
Modern Apartment Interior Design Singapore: dP Apartment House by Tristan & Ju
A refined family apartment in Singapore reimagines modern interior design through curves, openness, and bespoke spatial planning.


A Family-Centric Retreat in Singapore's Urban Landscape
Set within Singapore’s densely developed urban environment, the dP Apartment House by Tristan & Ju redefines what it means to live in a modern apartment. With 5,500 square feet of fluid and family-friendly space, the project transforms a two-storey apartment into a private oasis that merges spatial elegance with practical living. This project stands as a benchmark for modern apartment interior design in Singapore, where spatial reconfiguration and natural material palettes shape an understated luxury that prioritizes wellness, connectivity, and serenity.
Curated Design for a Growing Family
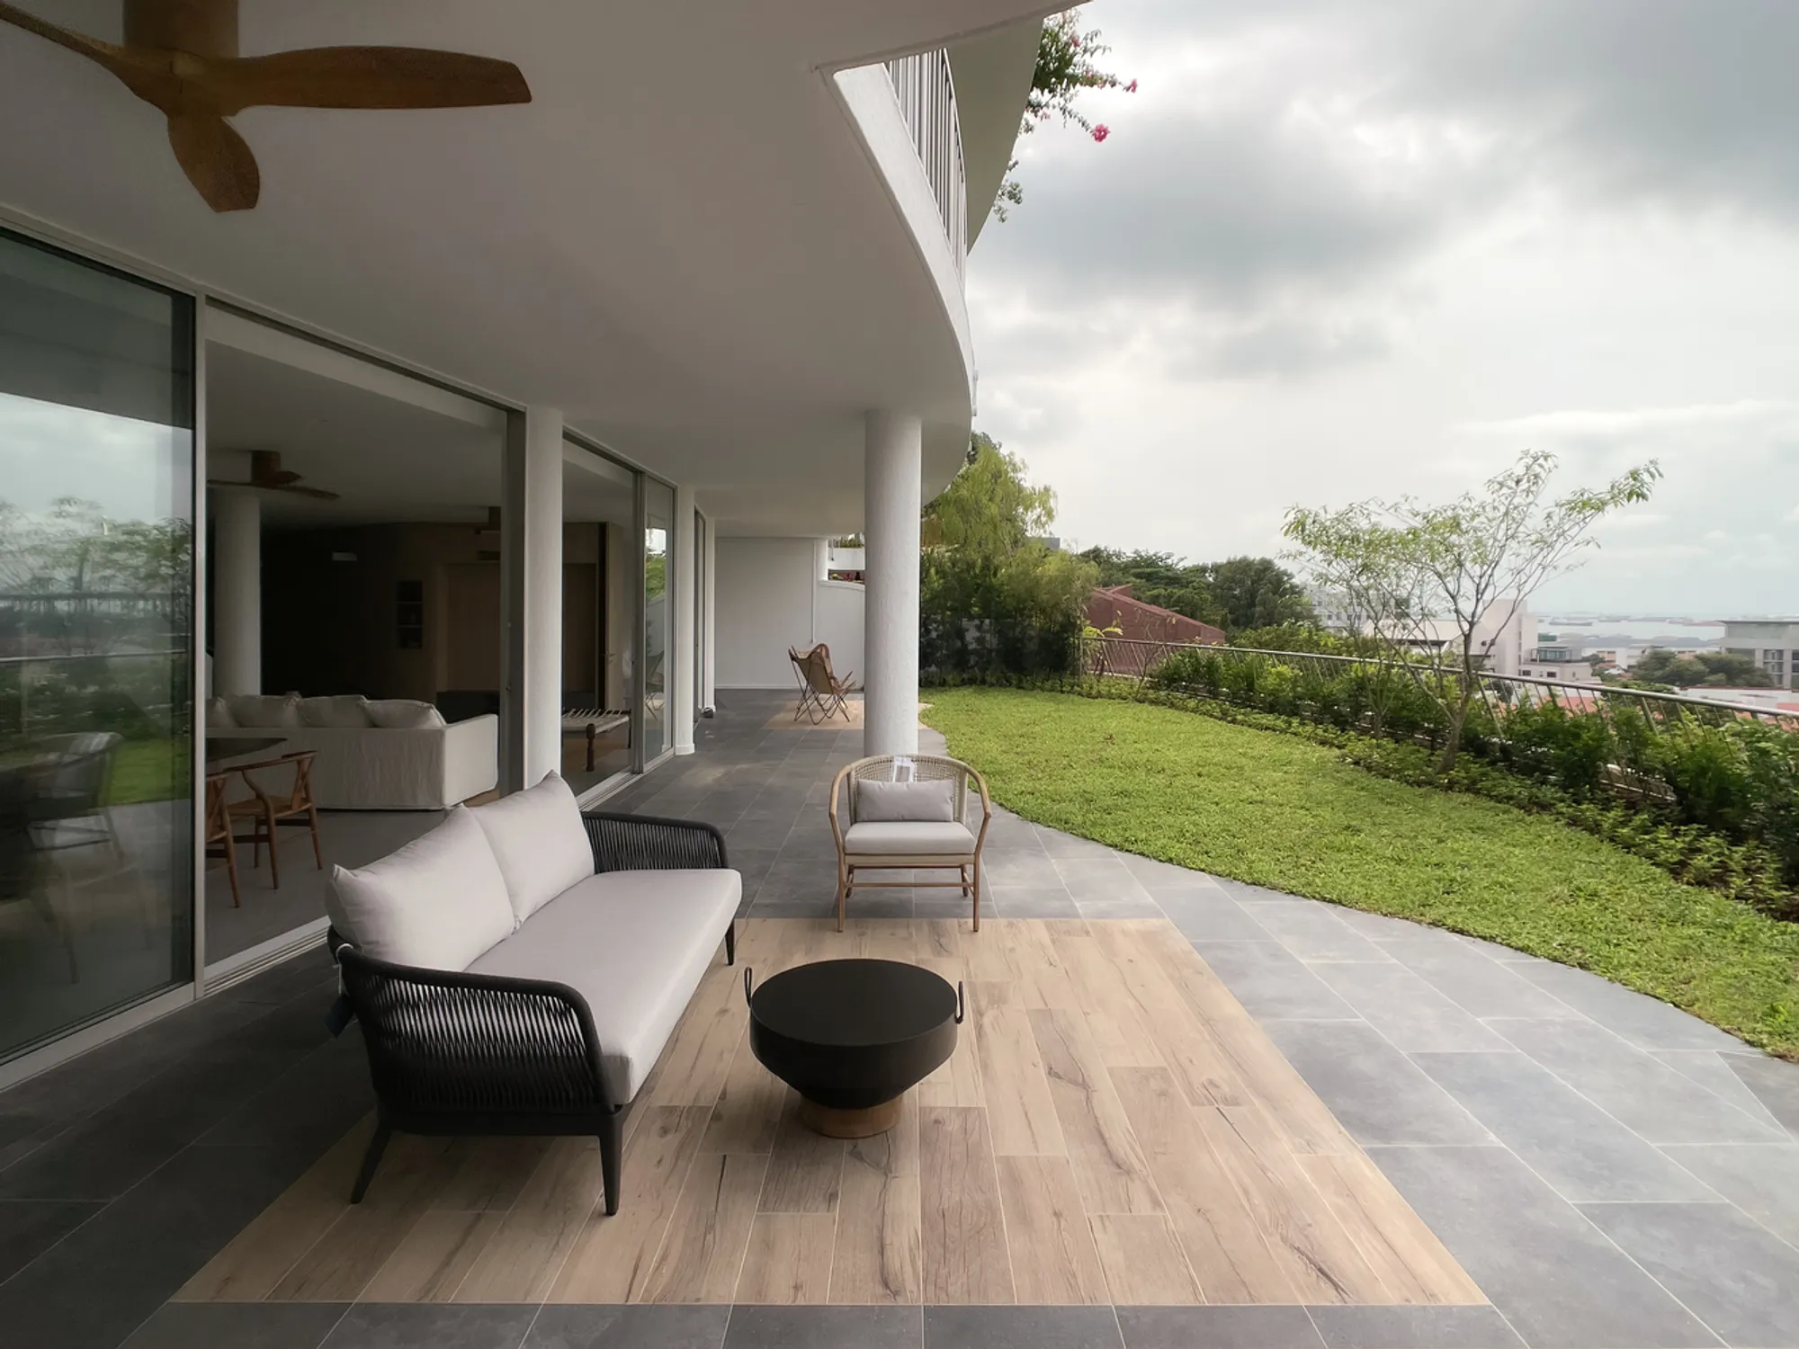
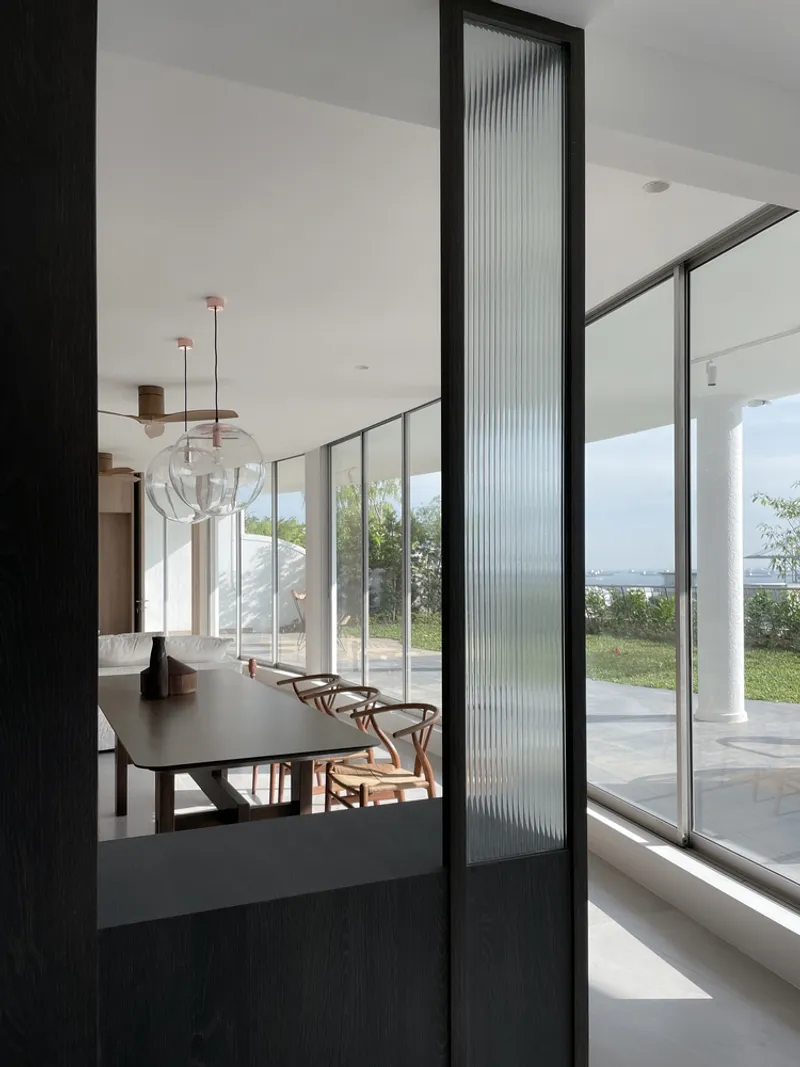
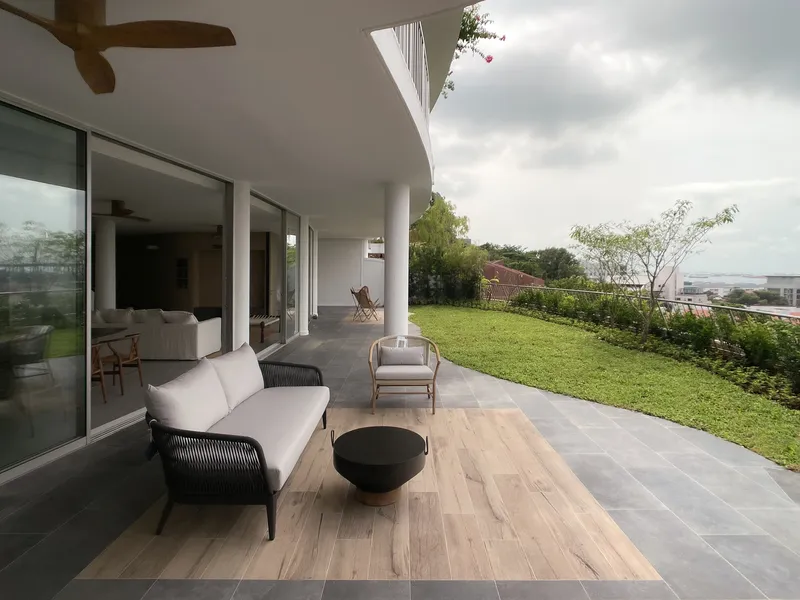
The story behind the dP Apartment House begins with an unconventional designer-client relationship—one that started remotely and evolved into a deeply personal commission. Designed for a young family relocating to Singapore, the apartment sits at the end of a quiet uphill road and opens to a generous private garden terrace with distant views of the sea port. This unique feature inspired the architectural and spatial configuration of the home, emphasizing openness, family connection, and harmonious flow between indoors and outdoors.
Thoughtful Spatial Planning and Vertical Circulation
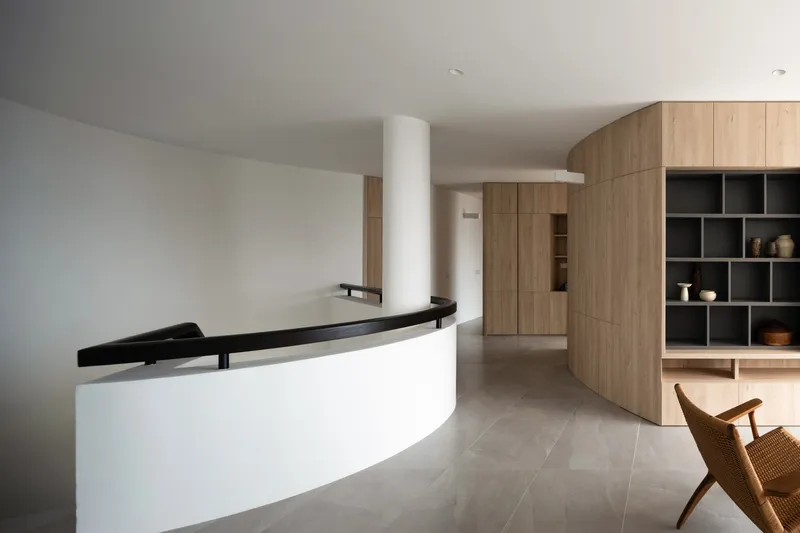
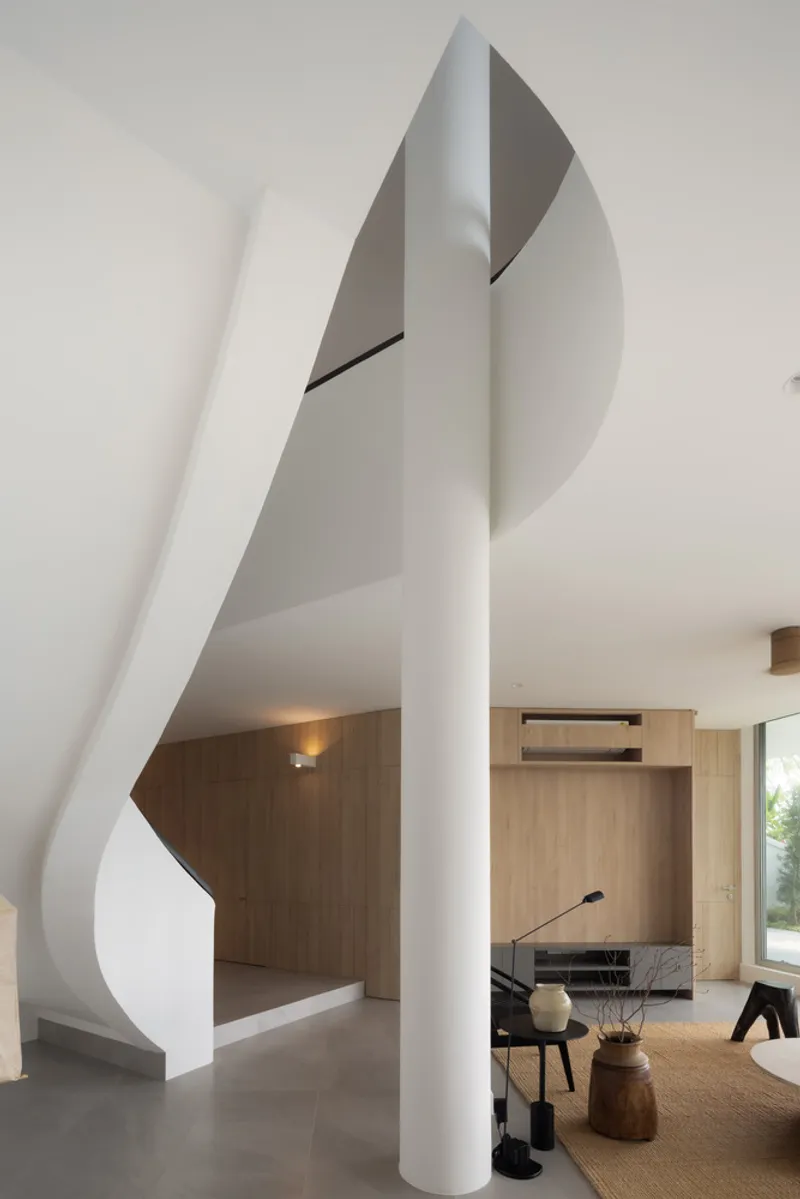
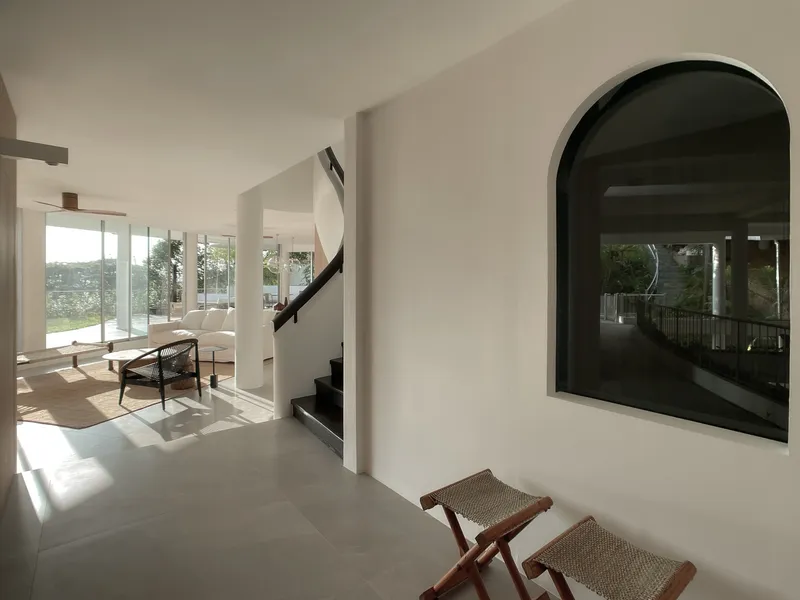
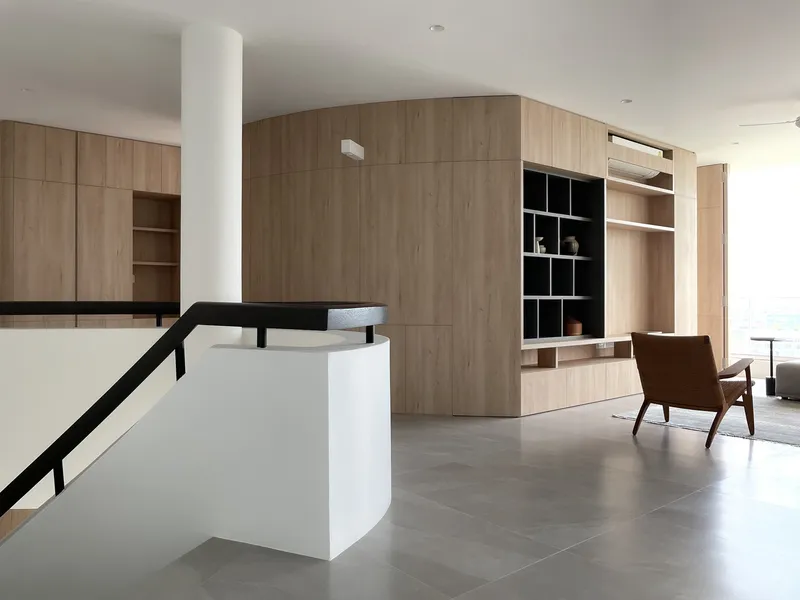
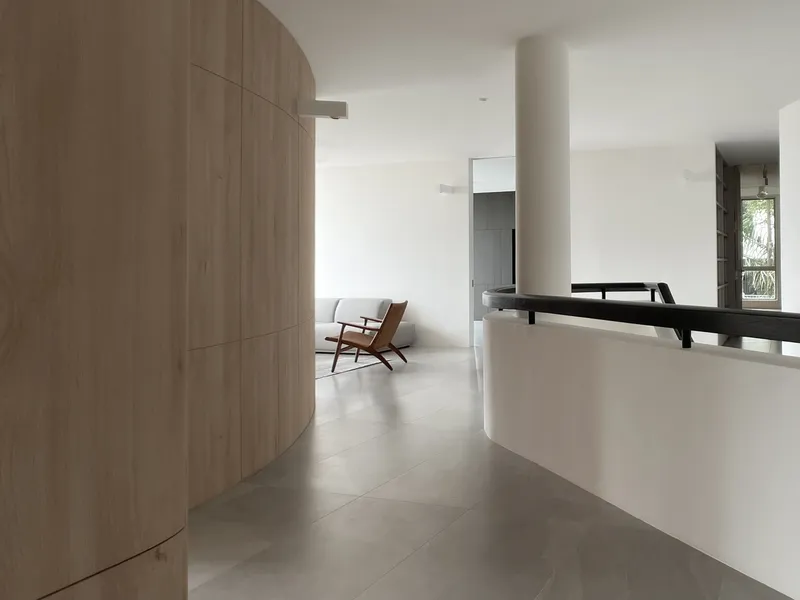
The entrance is located on the upper floor, directly accessible from the car park. Visitors are greeted by a welcoming Family Room, which serves as both an informal lounge and a transitional space. A key design intervention involved reconfiguring the original layout to accommodate an extra children’s bedroom. This was achieved by skillfully adjusting existing room dimensions and introducing a signature curved wall, which serves both as a spatial anchor and as an elegant design gesture that softens the geometry of the upper level.
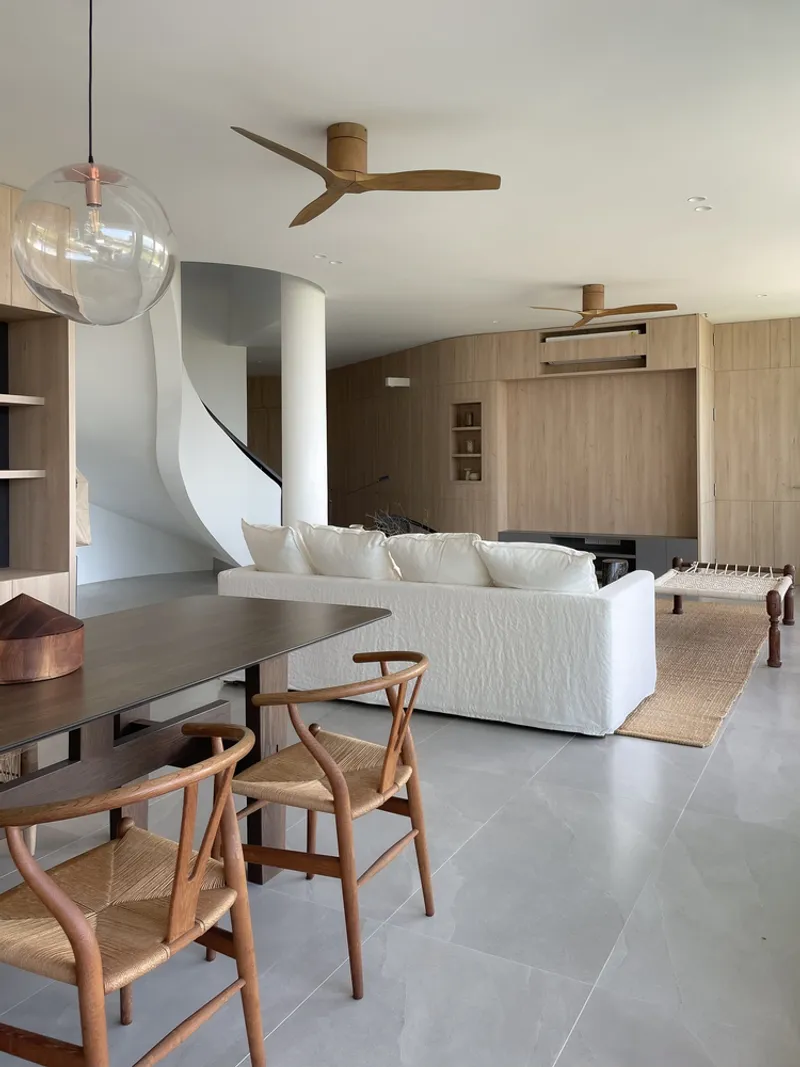
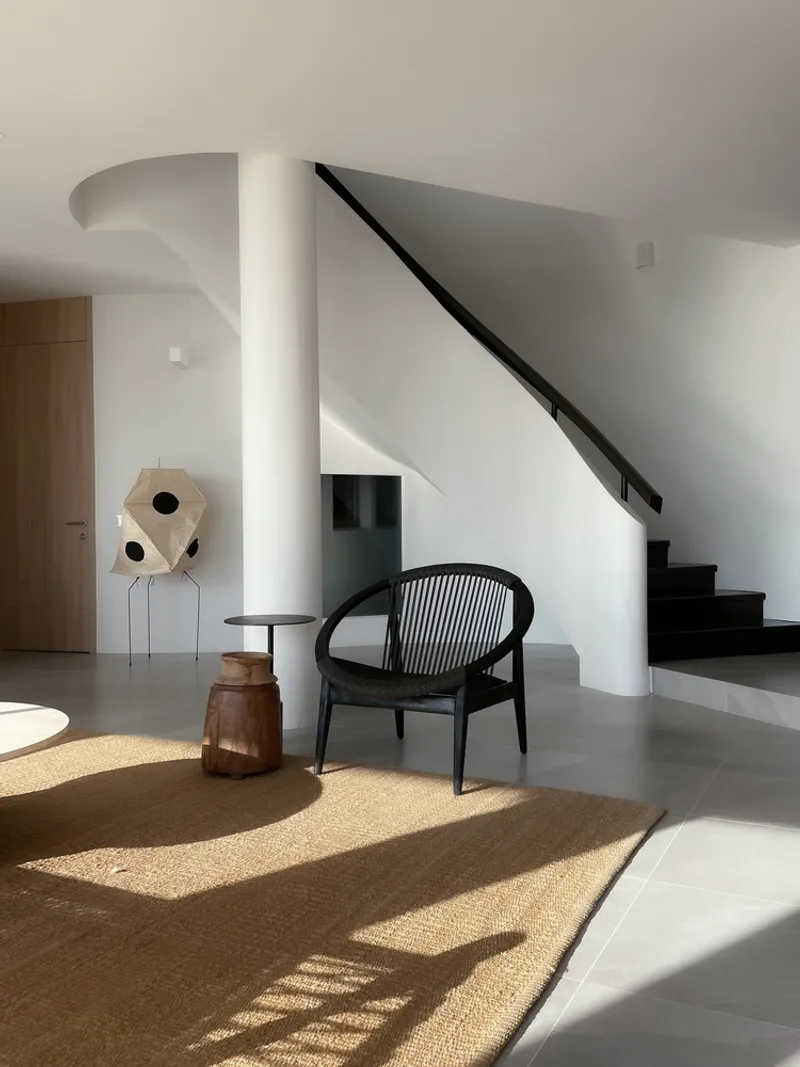
A gracefully curved staircase leads down to the main living floor, echoing the organic lines of the feature wall above. This transition reveals a double-volume internal air well that enhances vertical movement and introduces natural light deep into the home.
Open Plan Living with a Personal Touch
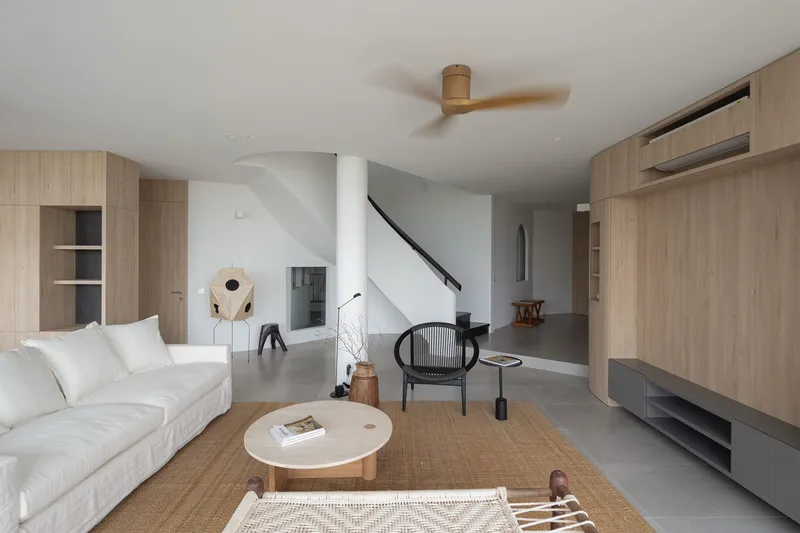
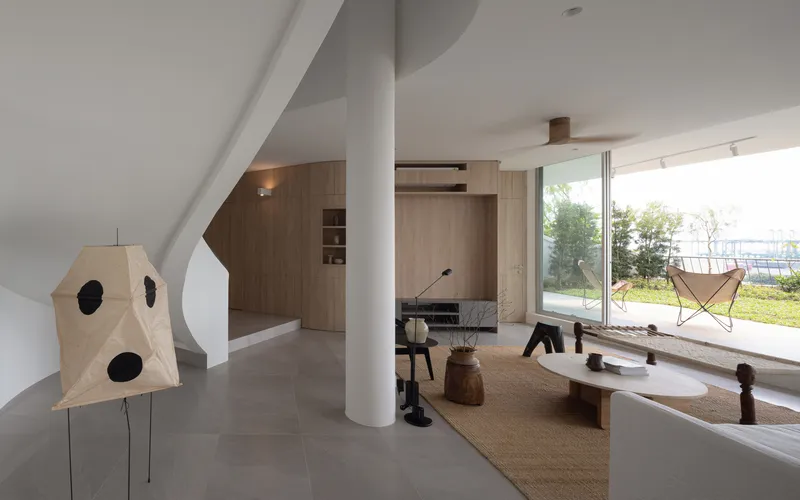
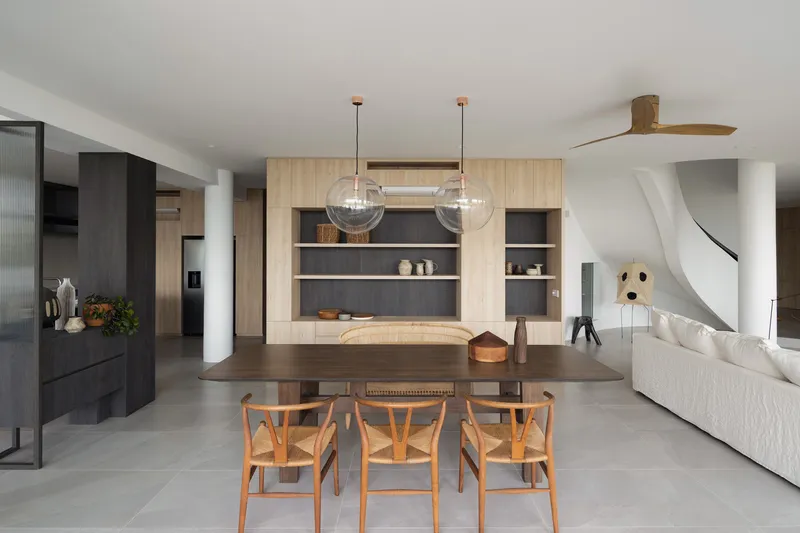
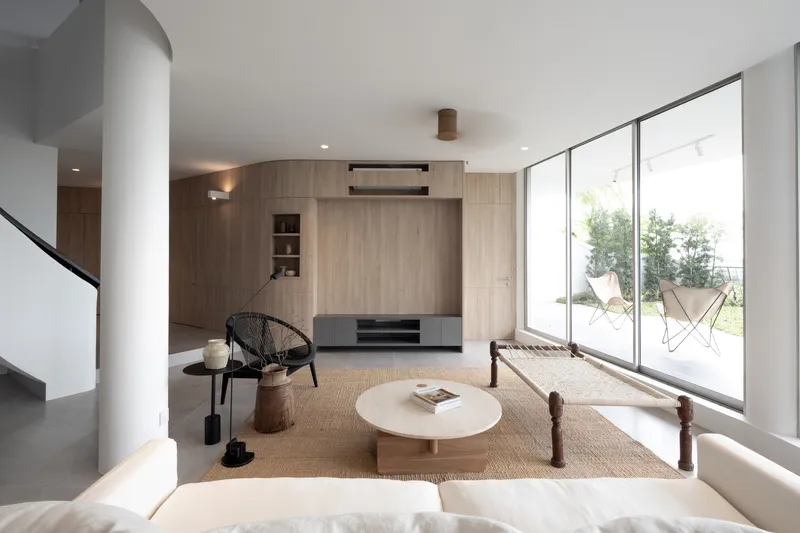
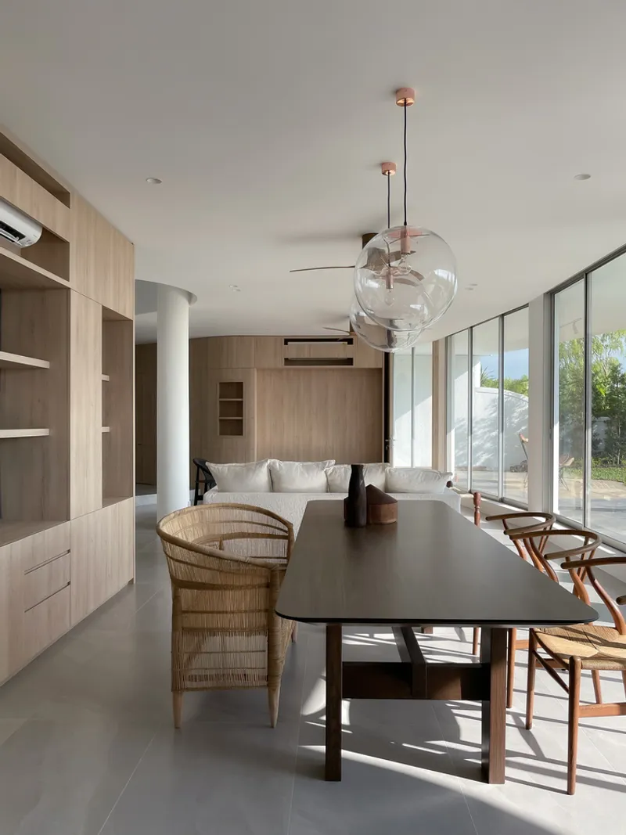
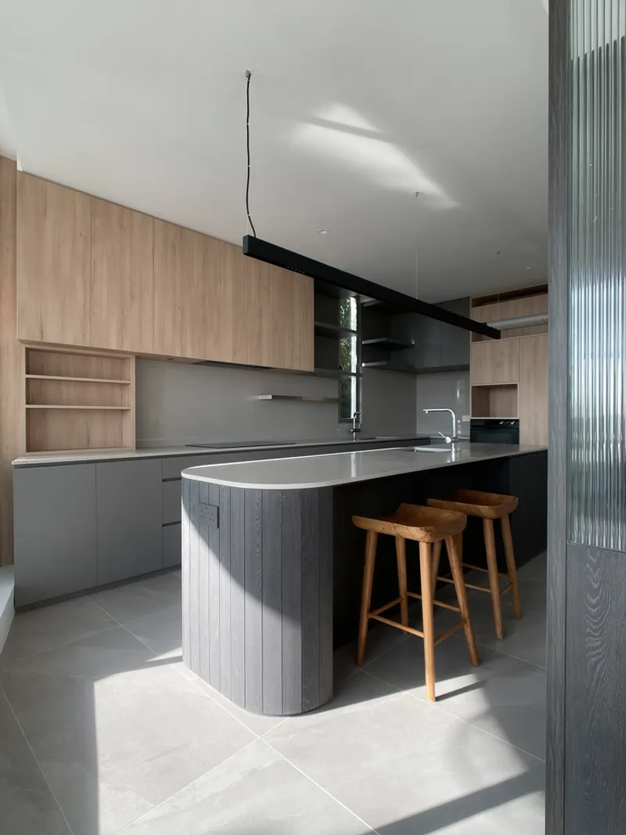
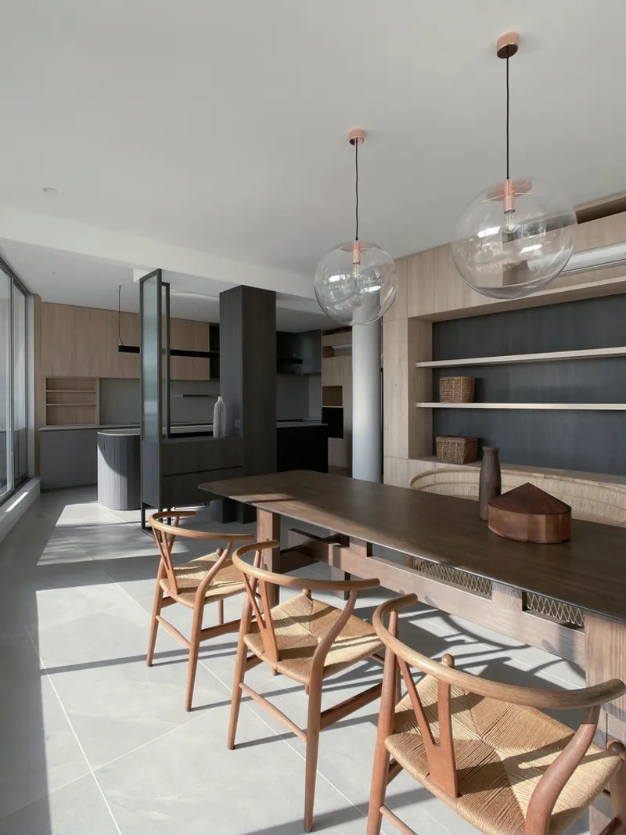
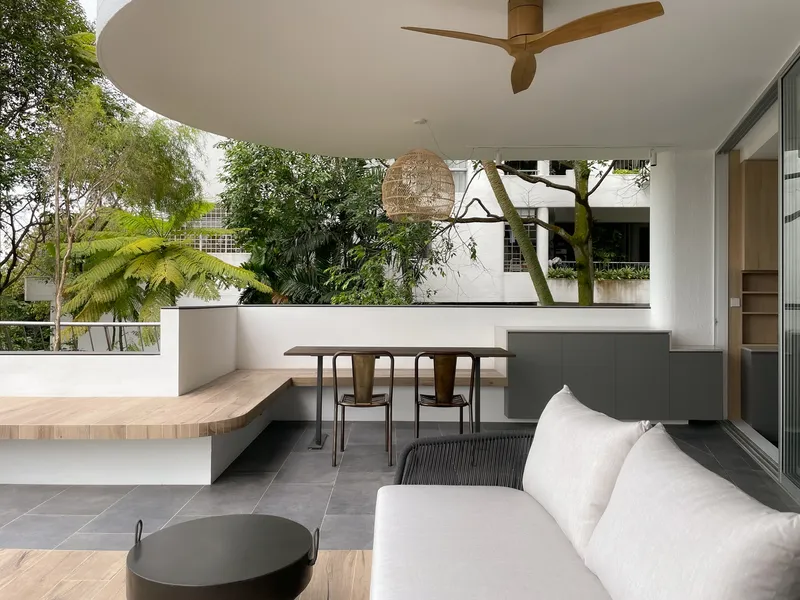
The lower level hosts the core of daily life, where the Kitchen, Dining, Living Room, and Garden connect seamlessly in an open-plan layout. Designed to foster interaction and ease of supervision, this level allows parents to keep an eye on their children while maintaining comfortable social and culinary functions. The sightlines across the space create a sense of spatial continuity that is both relaxed and controlled.
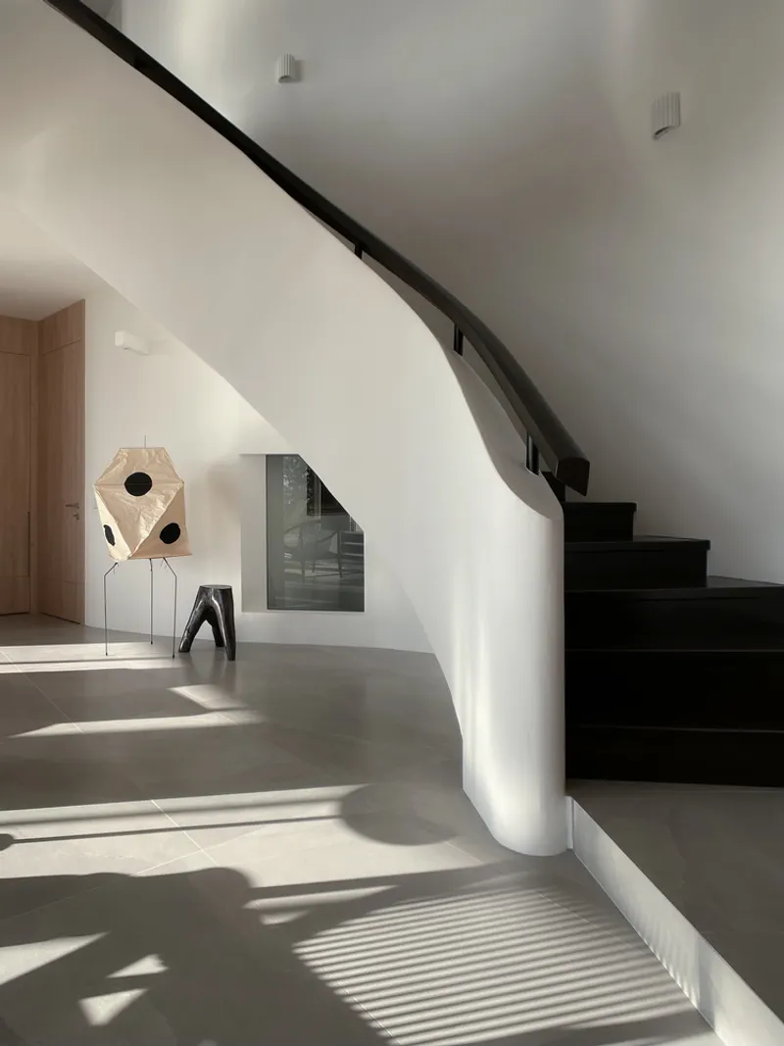
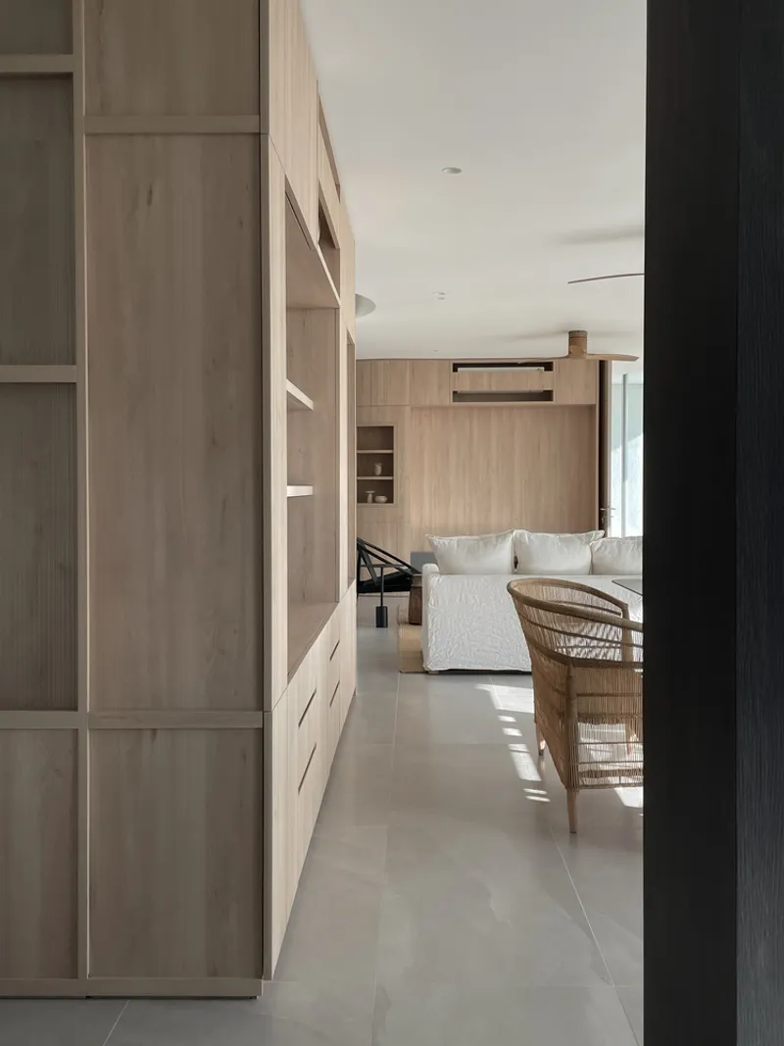
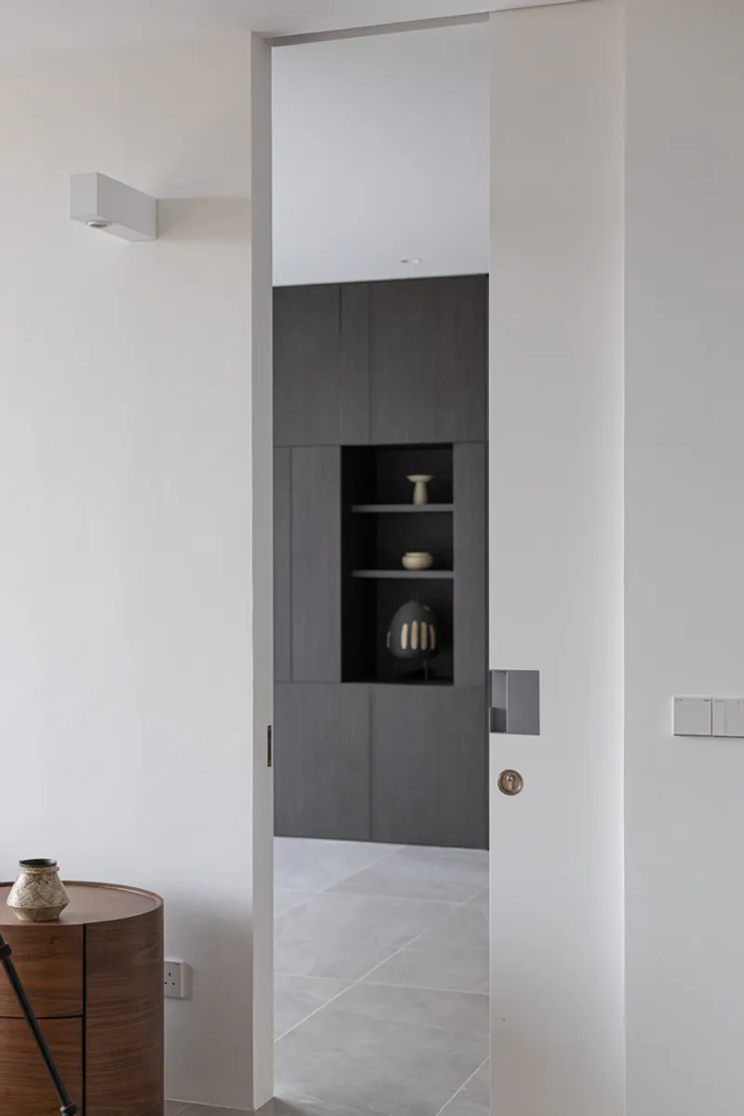
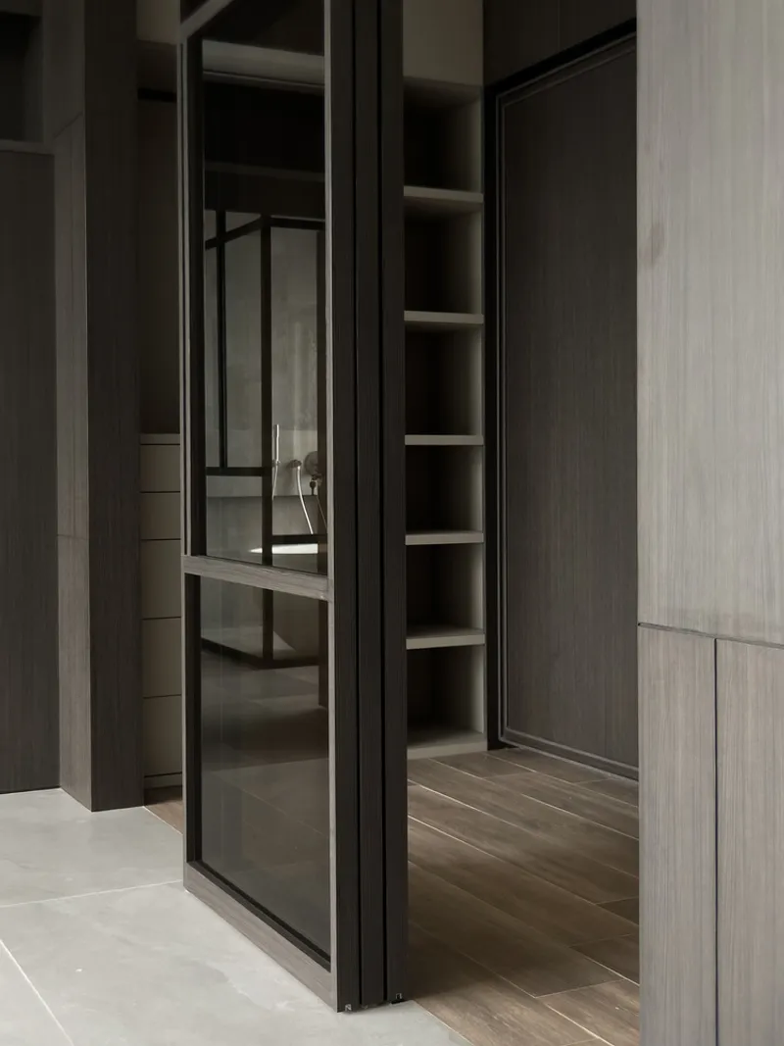
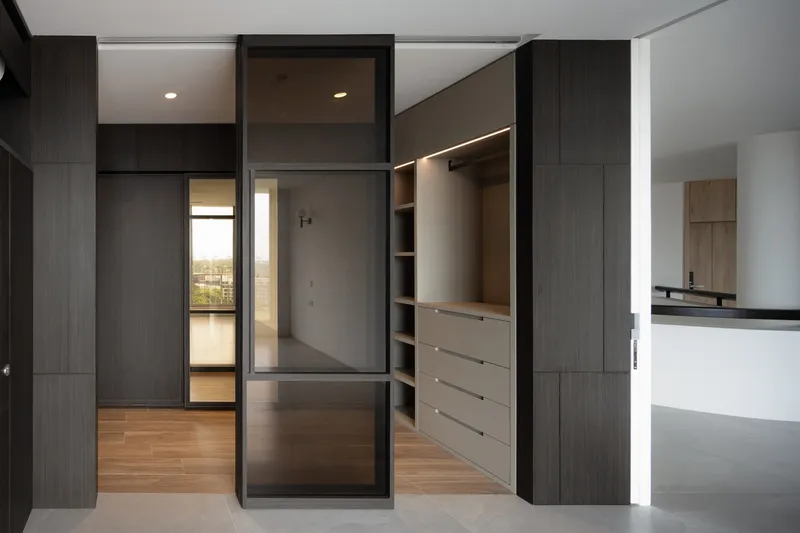
To optimize space, bespoke joinery solutions provide concealed storage throughout. Camouflaged doors and integrated cabinetry blend into the architectural language of the interiors, serving both functional and playful purposes—such as secret hideaways for the children’s games.
Celebrating Curves and Calm Materials
The building’s inherent curved façade inspired a recurring theme of gentle geometry throughout the home. Curved partition walls, custom carpentry, and smooth transitions between spaces reflect this guiding motif. These design moves not only reinforce the apartment’s spatial identity but also evoke a sense of softness and ease that counters the rigid lines typical in high-density urban housing.
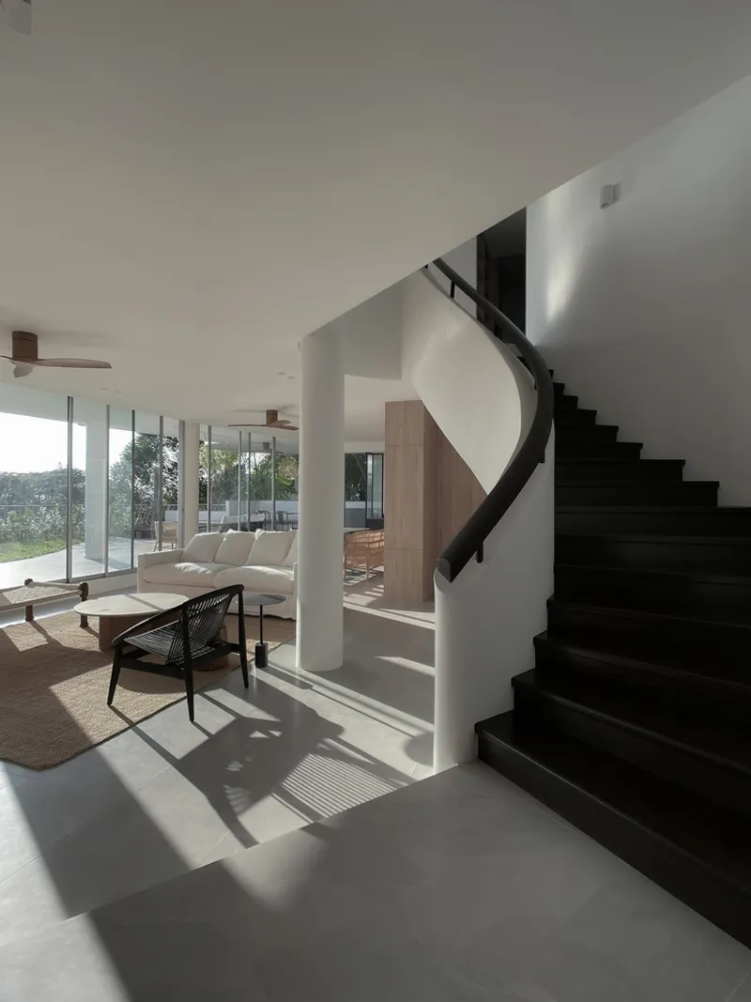
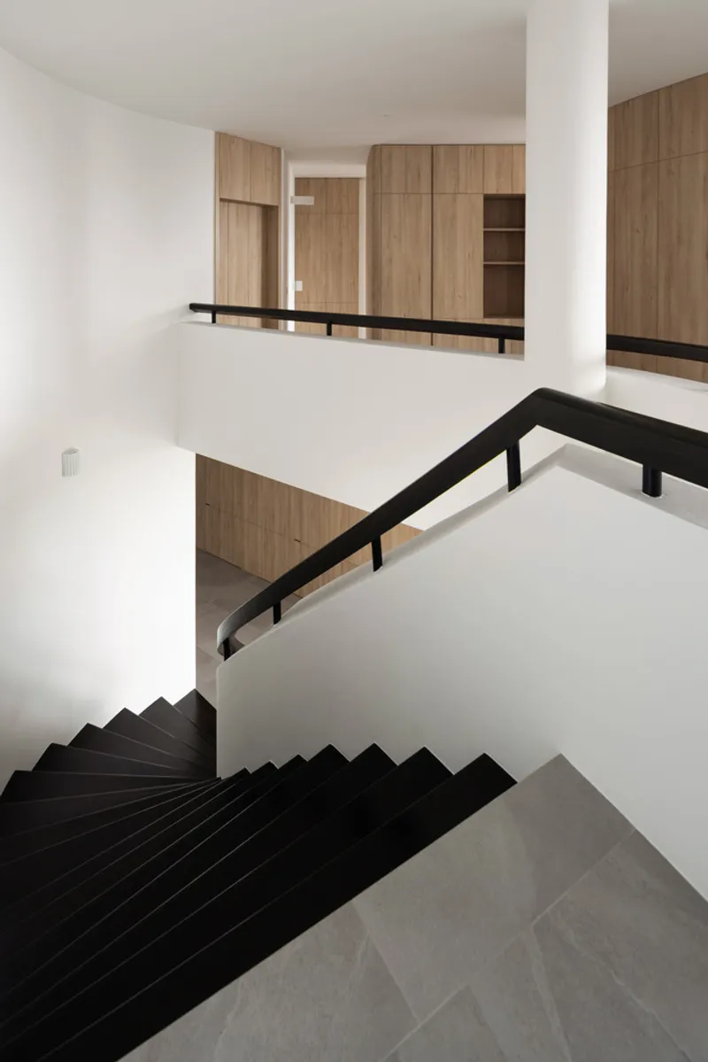
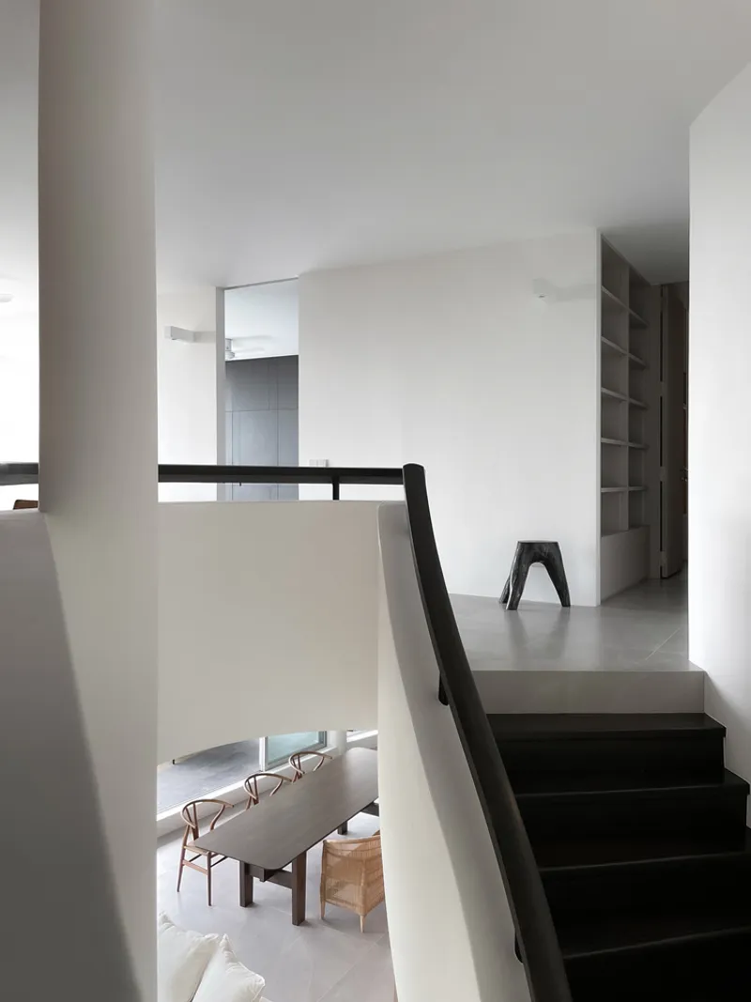
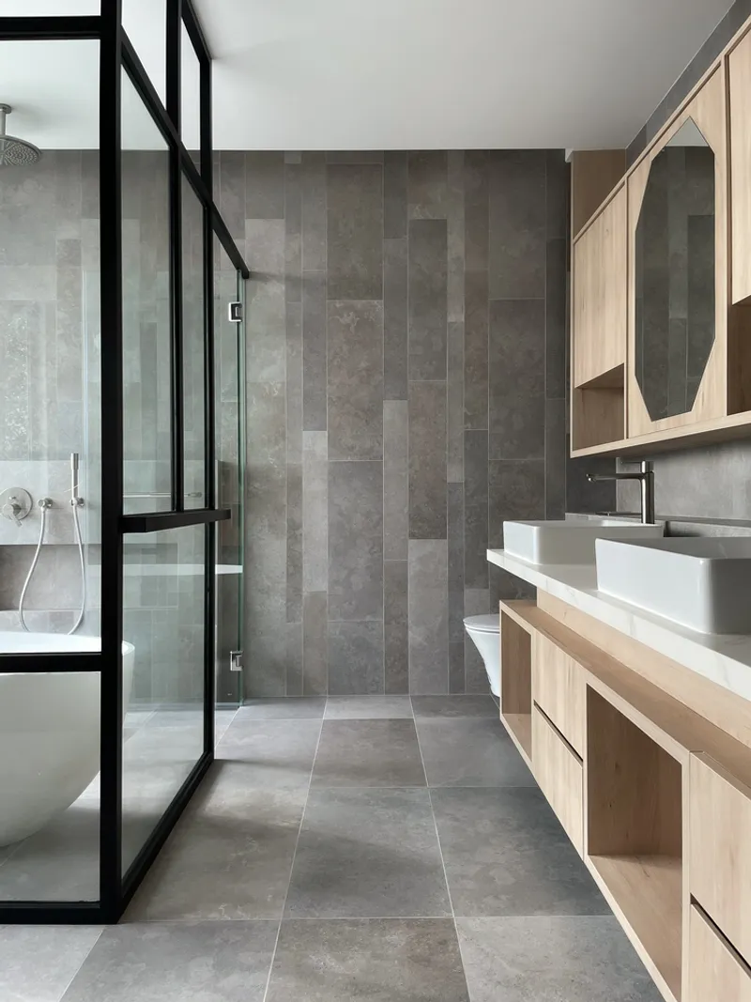
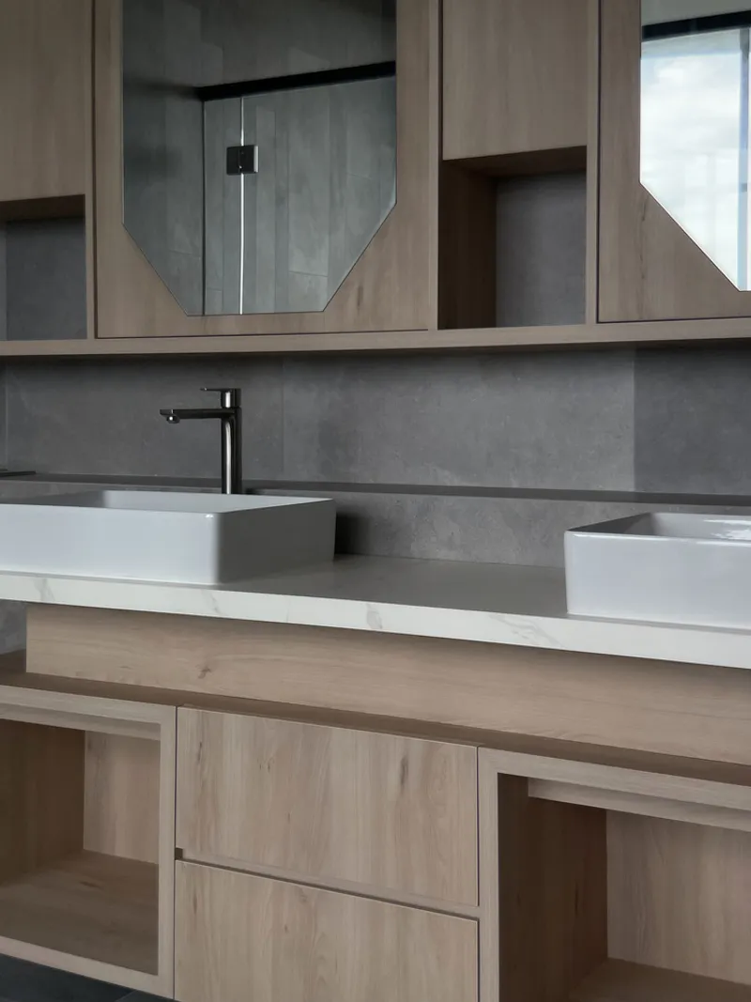
A subdued material palette underpins the entire project. Natural wood finishes, calming neutral tones, and carefully chosen lighting elements create a tactile, serene ambiance. The interiors are designed to age gracefully, fostering a timeless environment that balances aesthetics and practicality.
A Home Designed for Modern Urban Living
In a city where space is scarce, this modern apartment interior design in Singapore exemplifies how thoughtful planning and refined design can elevate urban living. By combining spatial intelligence, material warmth, and a deep understanding of family needs, Tristan & Ju have created more than just a stylish residence—they’ve delivered a peaceful urban sanctuary that grows with its inhabitants.
All Photographs are works of Tristan & Ju / Joon




Popular Articles
Popular articles from the community


The Musturak Paradise: Senior Living Architecture for a Connected Future in Temara, Morocco
The Musturak Paradise reimagines senior living architecture in Temara via private homes, social spaces, culture, community, and shared care.

EW PARK: Sustainable Architecture Reimagines the Future of Urban Parking
EW PARK reimagines city parking as a modular wooden tower combining automation, solar energy, electric mobility, and adaptable urban design.

Co-life: Sustainable Architecture for Age-Friendly Community Living
Co-life reimagines sustainable architecture for seniors through courtyards, rammed earth, shared gardens, and spaces designed for belonging.

AL-JANNAH: Sustainable Architecture and Permaculture for Afghan Widows
AL-JANNAH uses sustainable architecture and permaculture to create resilient oasis of housing, learning, work and renewal for Afghan widows.


Similar Reads
You might also enjoy these articles


FAMM Arquitectura Organizes Ten Villas Around Courtyards and Jungle in Nosara, Costa Rica
El Molino pairs two elongated volumes with deep overhangs and timber louvers to build a compact coastal community five minutes from the beach.

Oscar Niemeyer's Ibirapuera Park Pavilions Define São Paulo's Cultural Identity in Concrete and Curve
A constellation of modernist volumes set within São Paulo's most important urban park, conceived for the city's 400th anniversary in 1954.

How Henri Picq's 1889 Paris Pavilion Traveled 11,000 Kilometers to Become Santiago's Artequín Museum
A prefabricated iron and glass pavilion built for the Paris Universal Exposition found a second life as a children's art museum in Chile.

Sanjay Puri Architects Wraps a Jaipur Office Tower in Capsule-Shaped Green Buffers
A nine-level climate-responsive workplace near Jaipur Airport uses stacked planter terraces and aluminium screens to fight 40°C heat.


Explore Adp Architects Competitions
Discover active competitions in this discipline



Challenge to reimagine the Iron Throne


Photograph architecture without architects


Illustrate the lost glory of Angkor Wat - Render Challenge


Design challenge to reuse E-waste
Comments (0)
Please login or sign up to add comments
No comments yet. Be the first to comment!