

Modern Apartment Renovation in Japan: Transforming the Hayama Apartment
This article highlights the transformation of a 55-year-old Hayama apartment into a modern, bright, and functional living space in Japan.


Nestled in the picturesque beach town of Hayama, a 55-year-old apartment has undergone a remarkable transformation. Guided by the innovative design team at ROOVICE, this renovation project marries modern aesthetics with the practical needs of a bright and easy-to-maintain home, setting a new benchmark for modern apartment renovation in Japan.
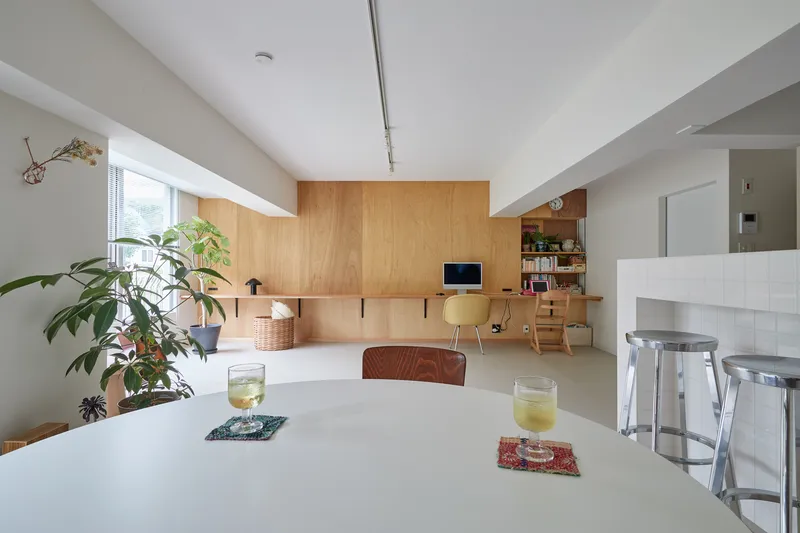

Unifying Interiors with Light and Space
Bright Colors and Strategic Materials
To achieve a luminous interior, ROOVICE selected bright colors complemented by lauan wood accents. This choice not only enhanced the apartment's openness but also introduced a warm, inviting atmosphere. The strategic use of PVC flooring sheets in most areas, except the bedroom and entrance, offered a durable and easy-to-clean solution, perfectly aligning with the client's request for a low-maintenance home.


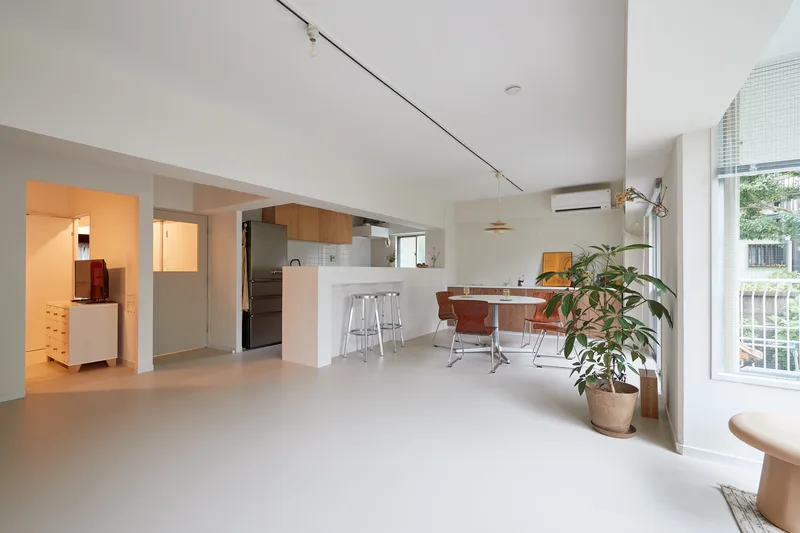
Embracing Nature and Openness
The removal of partition walls in the kitchen area was a bold move that paid off, creating an expansive living space. This newly opened area draws in natural light and establishes a seamless visual connection to the apartment's garden through large windows, embodying the essence of modern apartment renovation in Japan.


Innovative Use of Materials
Diatomaceous Earth for Humidity Control
Facing the challenge of the humid Hayama climate, ROOVICE applied diatomaceous earth to all walls. This natural material excels in humidity control, ensuring a comfortable and healthy living environment, which is crucial for coastal homes.


Custom Kitchen and Storage Solutions
The renovation introduced a custom kitchen that combines a stainless countertop with lauan plywood storage, along with white tile counters to match the owner's aesthetic. This approach not only revitalized the kitchen's functionality but also its visual appeal, making it a centerpiece of the home.

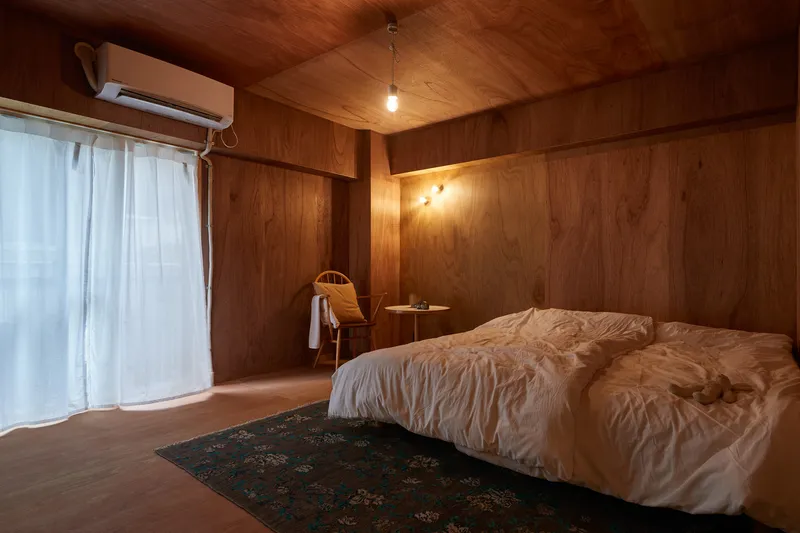
Creating a Hub for Family Life
Custom-Designed Living Spaces
A custom-made desk extending over 5 meters along the living room wall was designed to accommodate the family's collective activities, from work to study. This thoughtful inclusion promotes family time, transforming the living room into the heart of the home.


A New Standard for Modern Living
The renovation of the Hayama Apartment by ROOVICE sets a new standard for modern apartment renovation in Japan. Through innovative design solutions, the use of sustainable materials, and a focus on creating bright, open spaces, this project exemplifies how aging properties can be transformed into contemporary homes that meet the demands of modern living while embracing the slow, serene lifestyle of Hayama.


All the photographs are work of Akira Nakamura


Popular Articles
Popular articles from the community


Cube Design Draws an Ecological Corridor Between Two Shenzhen Hills with the Nankai Building
Beside Shenzhen's container docks, the Nankai Building pairs stacked balconies with a climbing green screen to connect two hillsides across its height.

ETEH Reworks the Shared Spaces of São Domingos School in Brazil Around Timber, Color and Hanging Plants
At São Domingos School in Brazil, 436 m² of hall, refectory and library are recast with timber joinery, a yellow and blue code and trailing greenery.


Aquadapt: An Underwater Habitat That Rewrites Its Rooms by the Hour
Curved modules ring the seabed while one shell shifts from breakfast room to cinema, farm and football pitch as residents' needs change.

The Amber Palace Opera: A Geological Fiction Surfaces on Tallinn's Baltic Waterfront
Pierre Brillard reimagines a Baltic legend as a public landscape, opera house, and waterfront promenade rooted in Tallinn's coastal identity.

Similar Reads
You might also enjoy these articles


Hodi-Mandai Geram
Project Function: Preservation and revitalization of the Intangible heritage and socio-spatial identity of the Hodi by Housing, Cultural Memory Center, Sacred Grove, landscape, local tourism economy


Olio Towers: A Mid-Rise for Performers That Fuses Housing, Rehearsal, and Stage
Located blocks from Houston's Theater District, this modular tower stacks living units around a central performance atrium.

Oasis: Modular Green Housing Carved into Dhaka's Urban Fabric
A shortlisted Plugin Housing entry reclaims unauthorized settlements in Dhaka with stepped concrete volumes, green roofs, and ventilation-driven design.

Black Hole: A Floating Megastructure for the Post-Physical Era
Emiliano Mazzarotto envisions a spherical, self-scaling arena where e-sports, digital hotels, and holographic stadiums replace traditional public space.

Explore Architecture Competitions
Discover active competitions in this discipline

Challenge to reimagine the Iron Throne

Photograph architecture without architects

Illustrate the lost glory of Angkor Wat - Render Challenge

Design challenge to reuse E-waste
Comments (0)
Please login or sign up to add comments
No comments yet. Be the first to comment!