
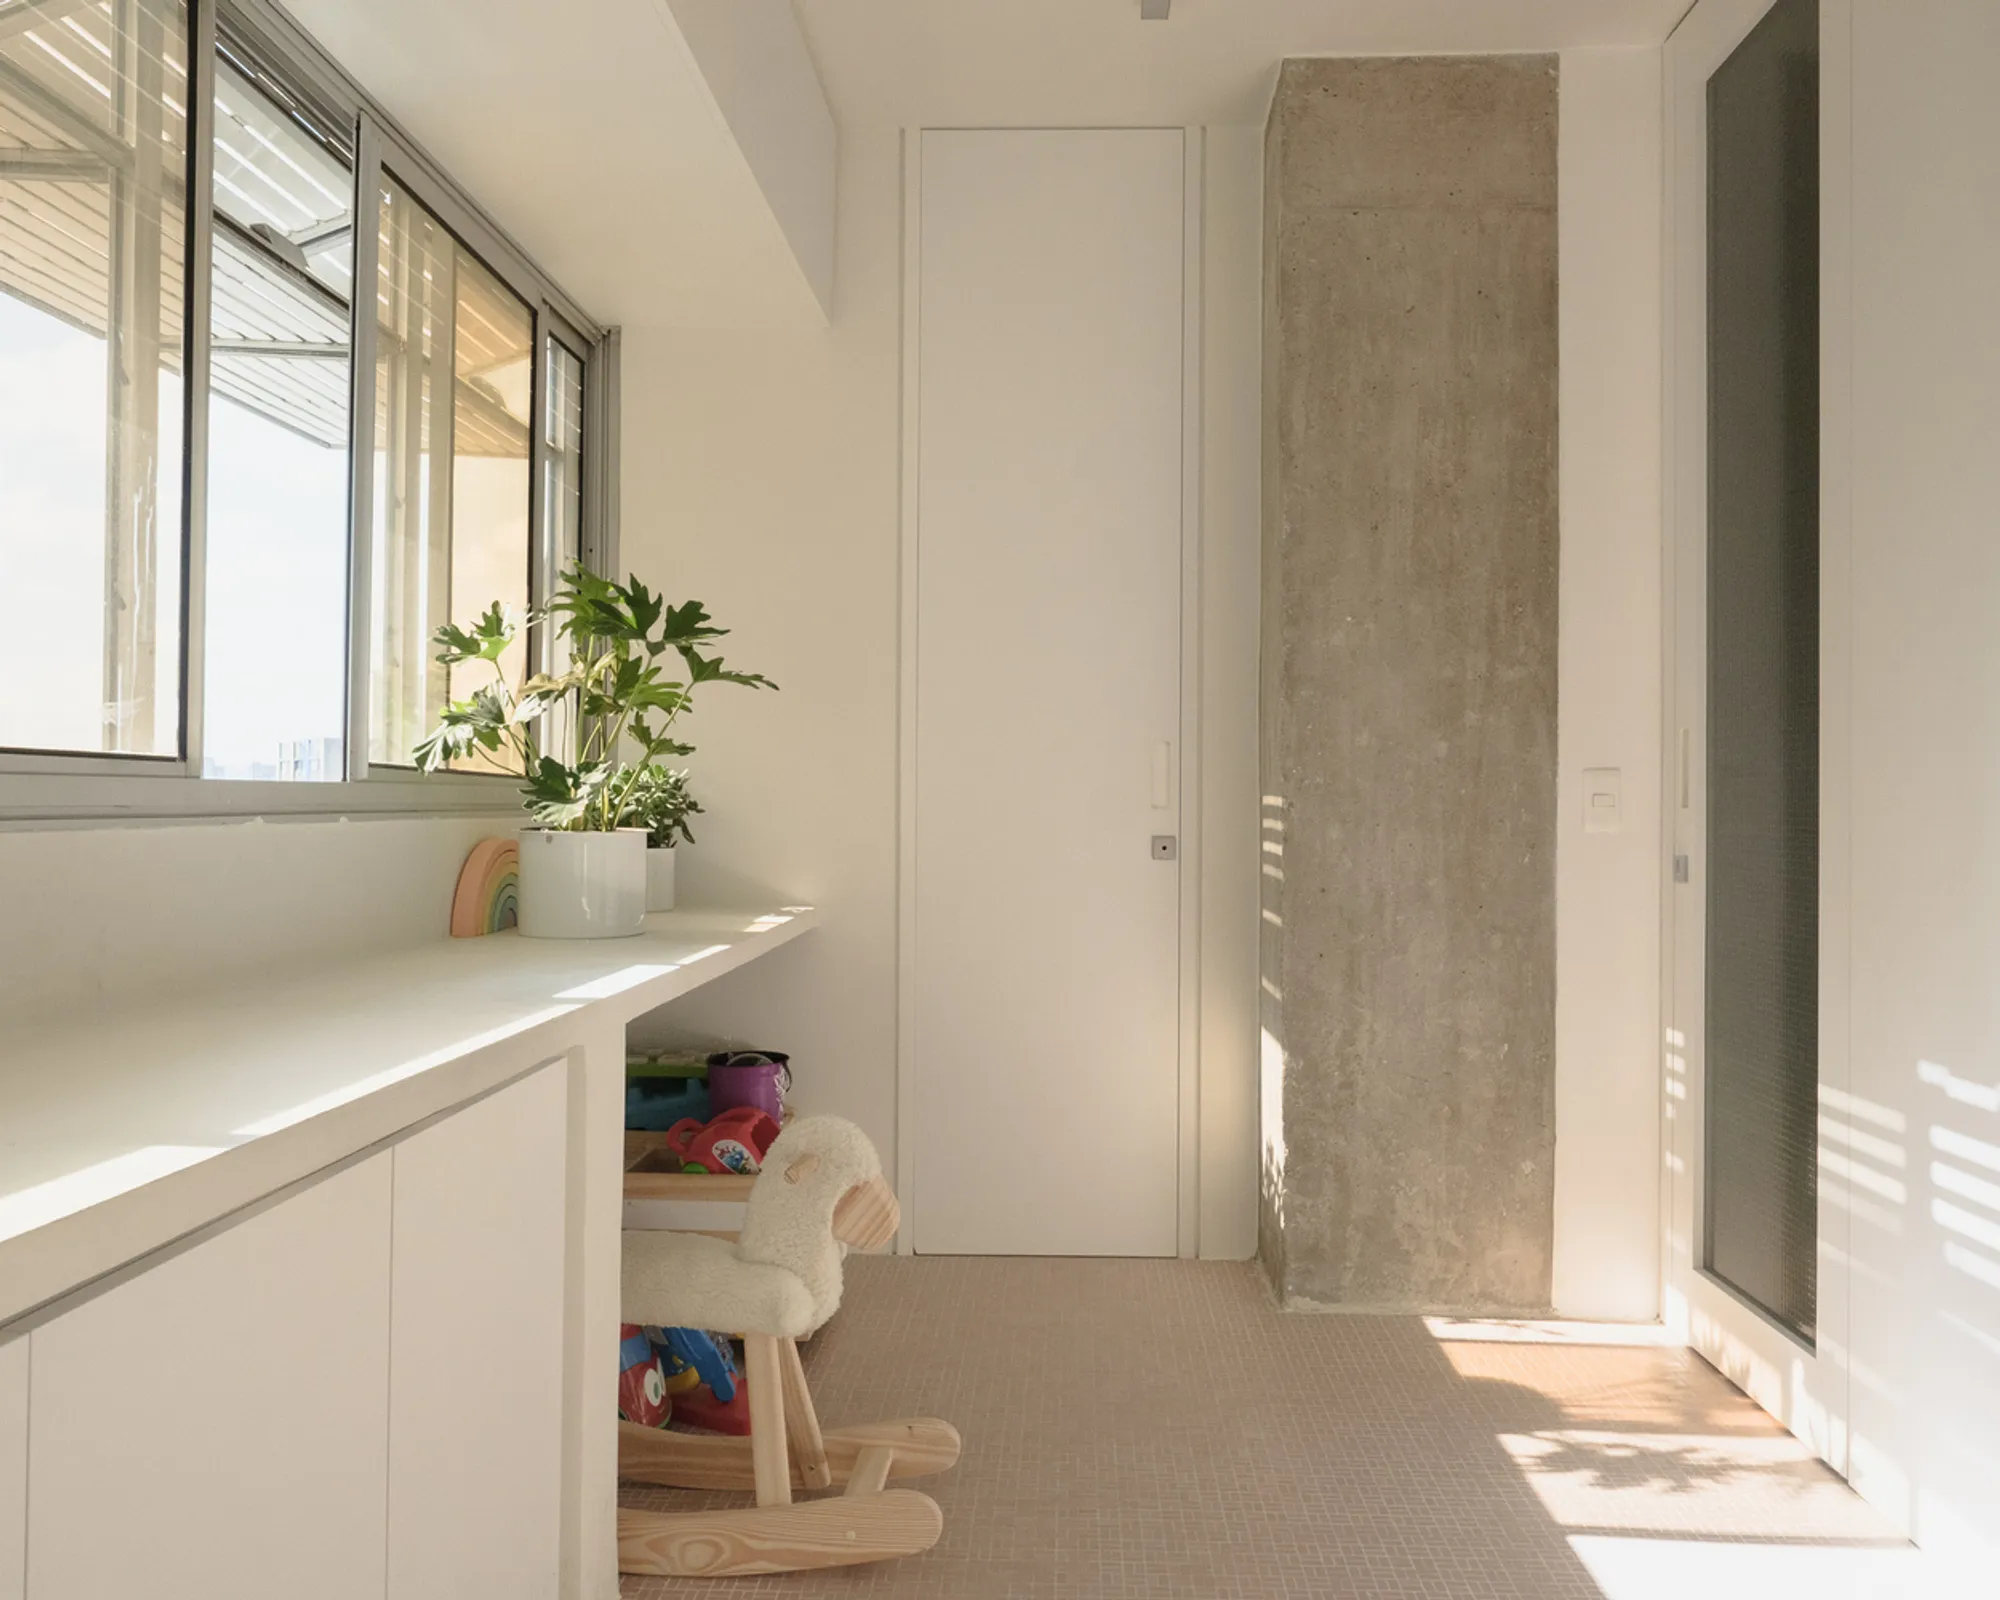
Modern Apartment Renovation: The Transformation of Guarapari Apartment by Arquipélago Arquitetos and Pianca Arquitetura
Renovating a 1970s São Paulo apartment, blending modern updates with original modernist design for a young family's contemporary urban living.


In the heart of São Paulo, the Guarapari Apartment stands as a testament to the timeless appeal of modernist architecture and the possibilities of contemporary renovation. Undertaken by Arquipélago Arquitetos and Pianca Arquitetura, this project aimed to rejuvenate a 1970s dwelling designed by the renowned architect Ruy Ohtake, tailoring it to the lifestyle of a modern young family.
Embracing the Legacy with Modern Updates
Restoring Original Floor Plans with Contemporary Needs
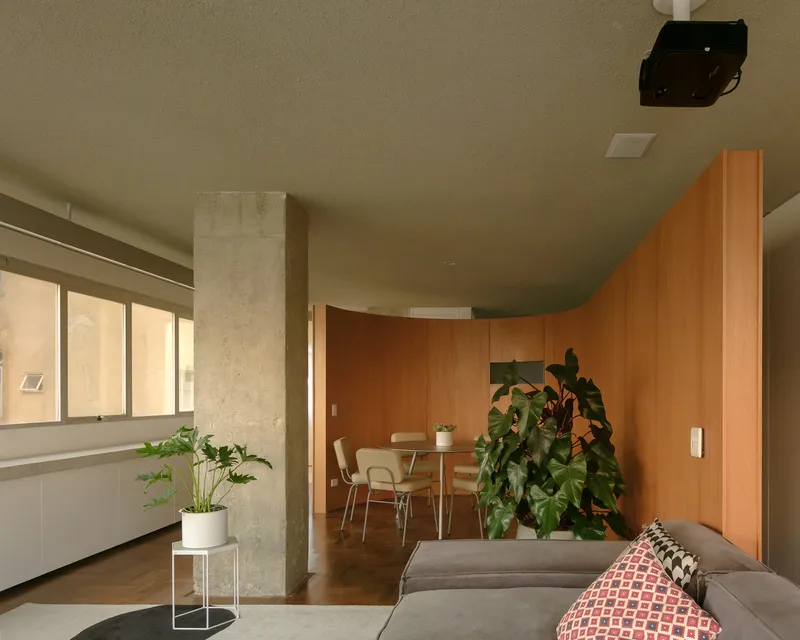
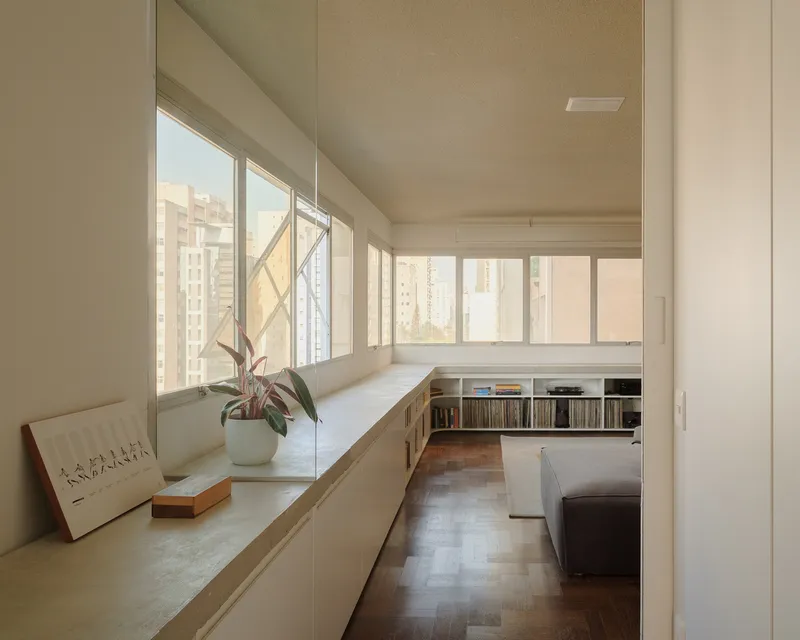
The renovation paid homage to Ohtake's visionary design by restoring the original floor plan while integrating specific updates to enhance functionality and aesthetic appeal. This delicate balance between preservation and modernization lies at the heart of the project, showcasing the potential of modern apartment renovation in respecting architectural heritage while adapting to current demands.
A New Approach to Materiality
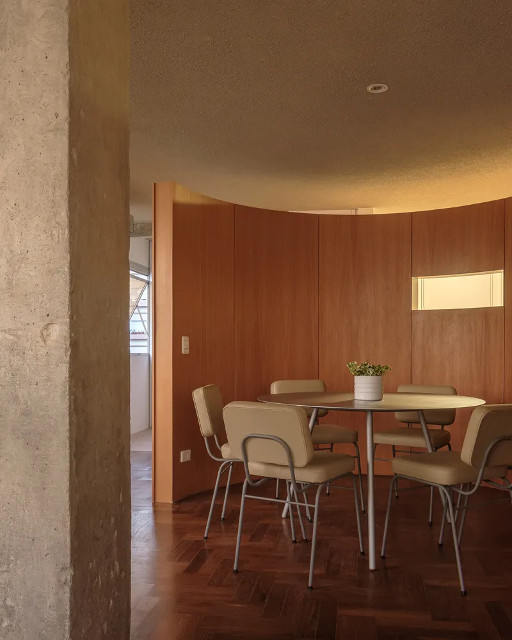
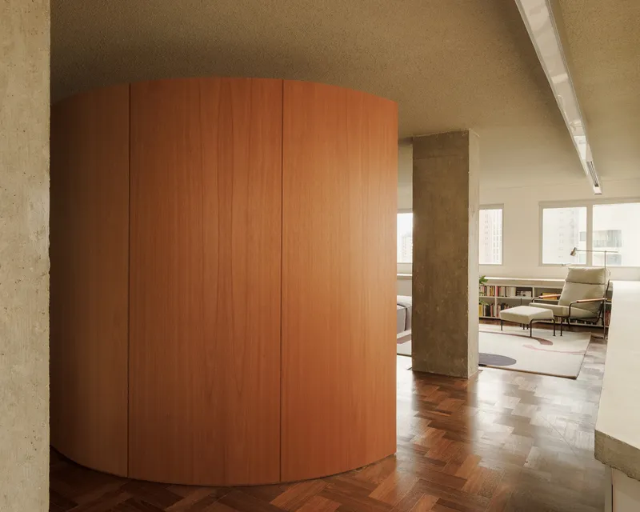
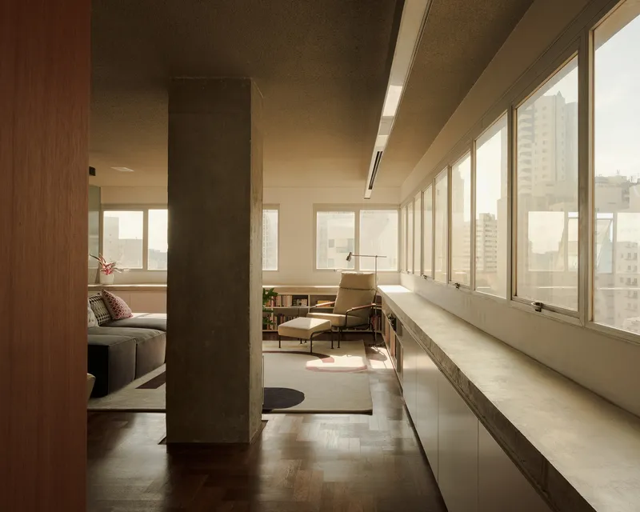
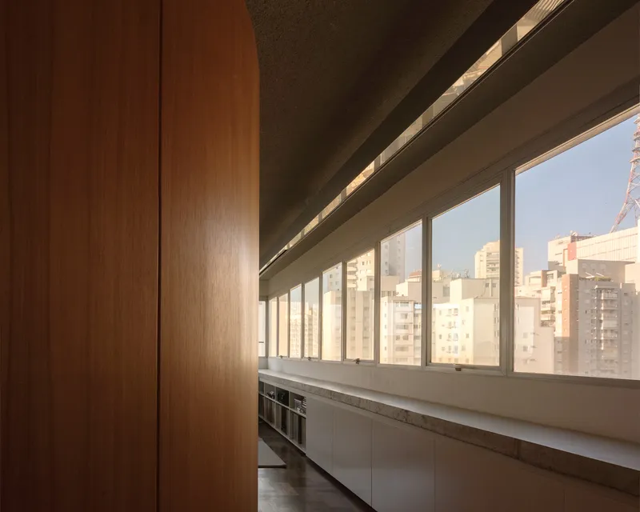
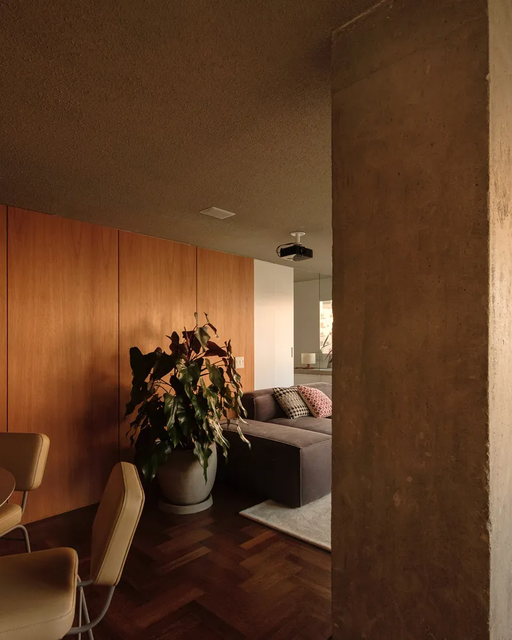
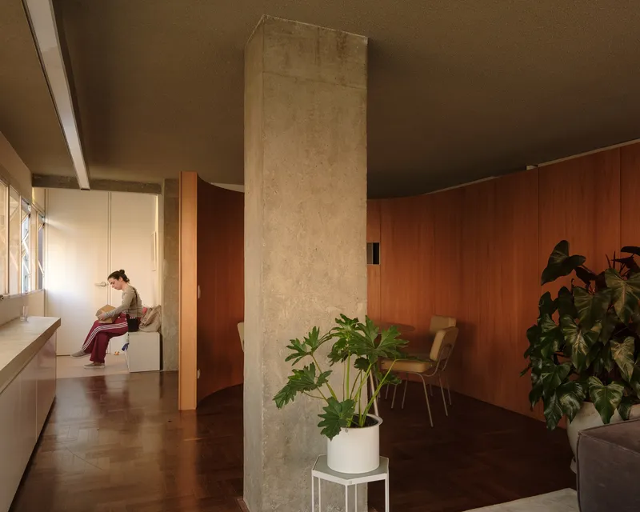
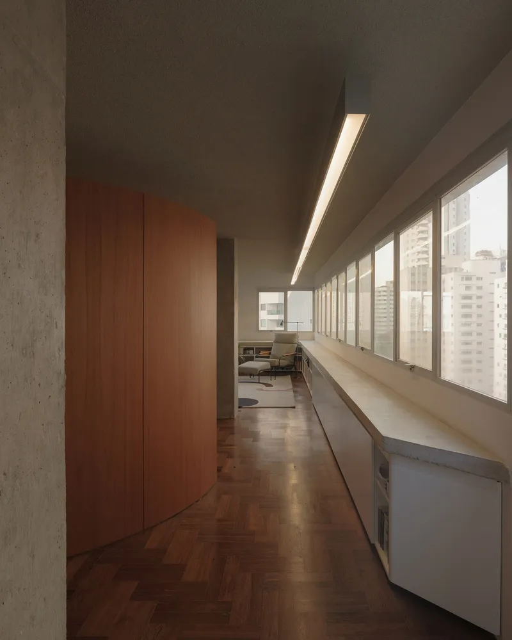
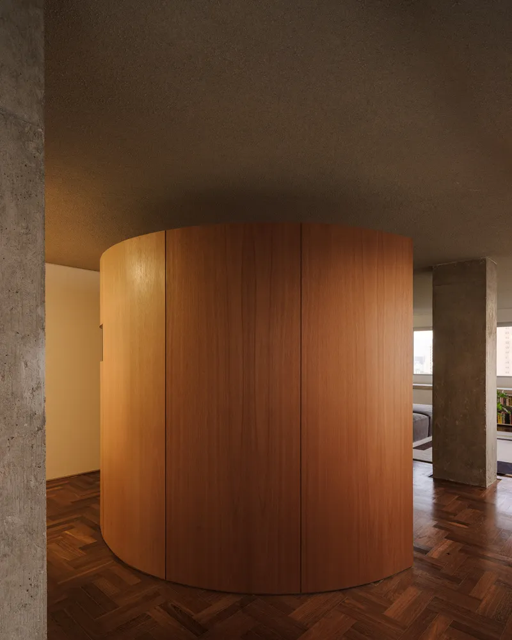
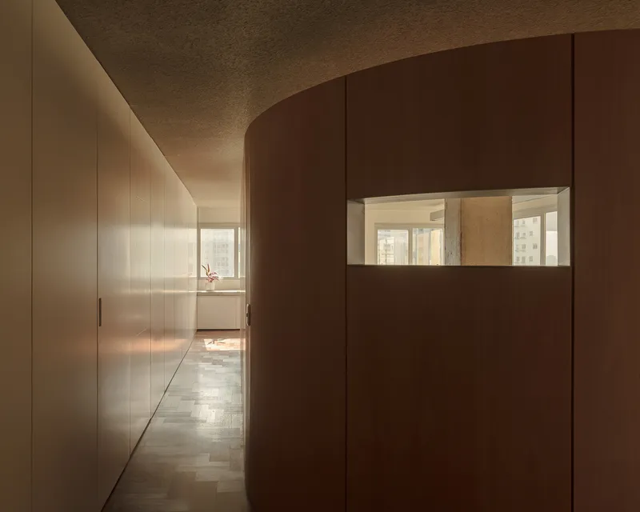
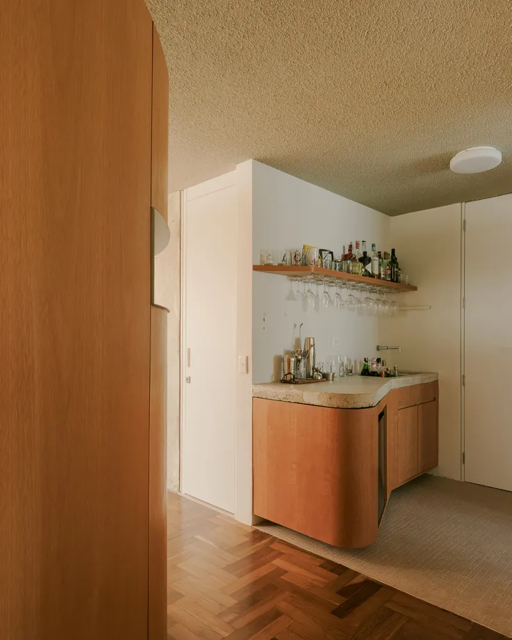
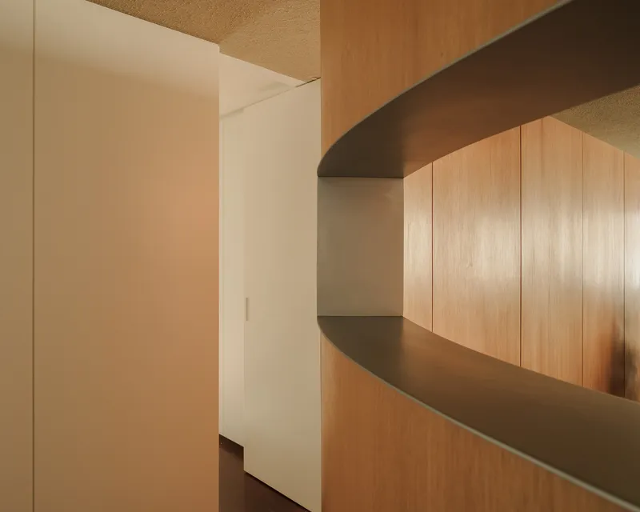
A significant aspect of the renovation involved reimagining the apartment's material palette. The iconic curved wall, which defines the dining and living area, was re-envisioned with tauari wood panels, creating a warm and inviting ambiance. This design choice, coupled with the strategic introduction of an amber film on the windows, bathes the living spaces in a soft, warm glow, highlighting the satin white surfaces and wooden furnishings.
Detailed Design Elements Enhancing Modern Living
Integrating Functional Aesthetics
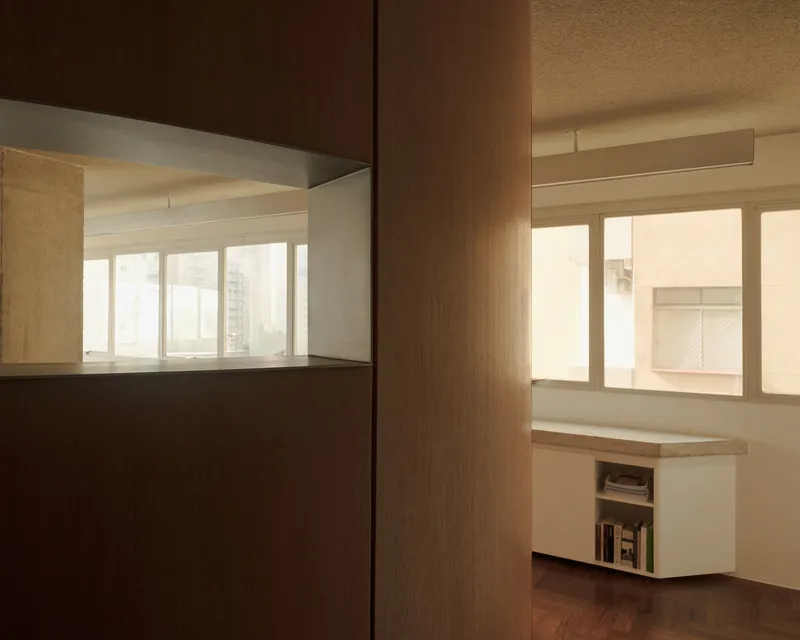
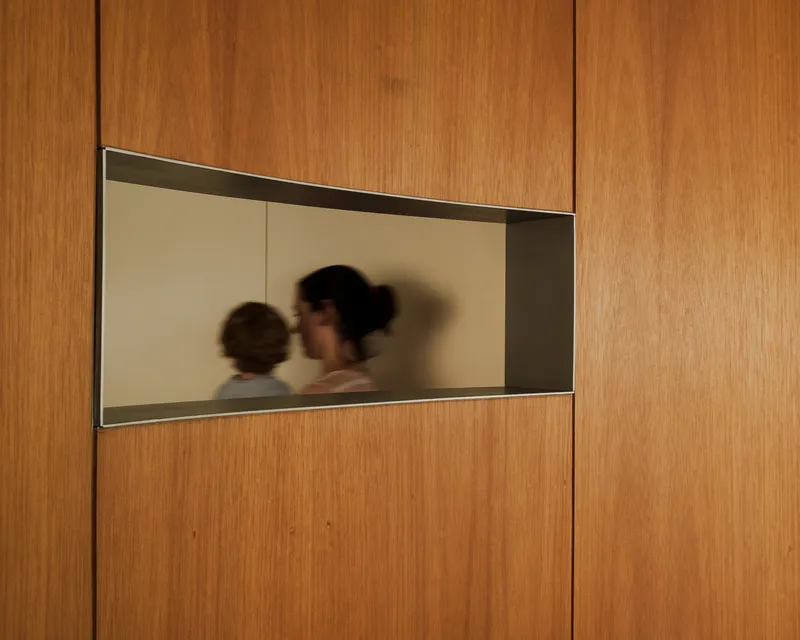
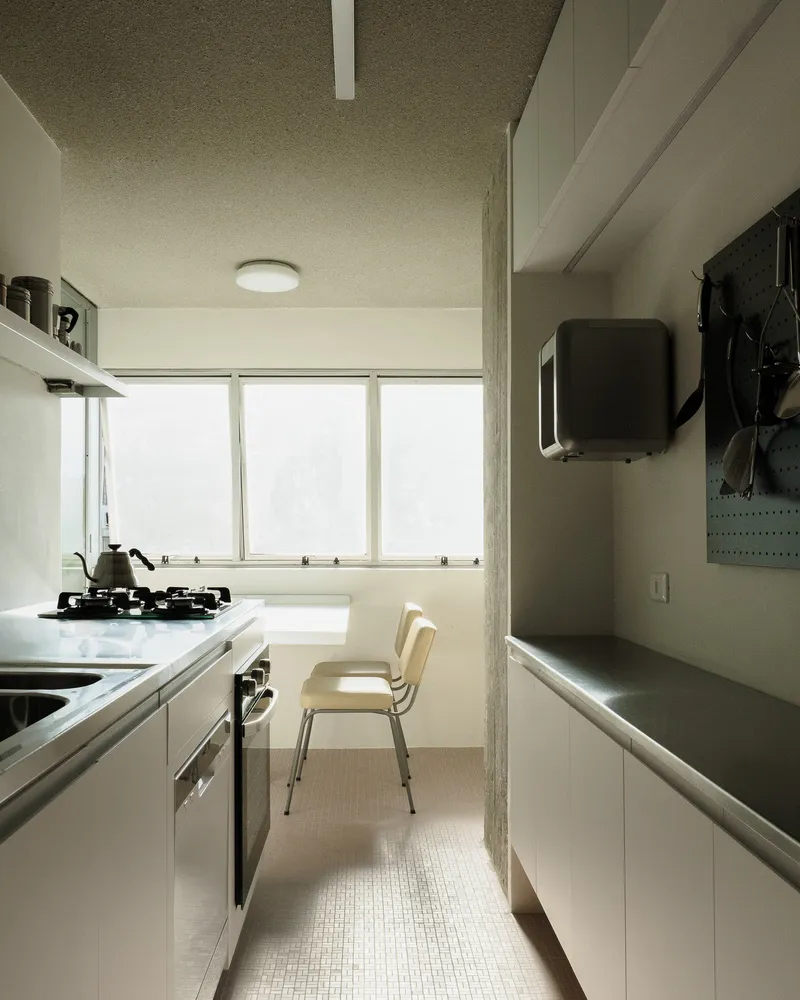
The renovation introduces anodized aluminum elements, such as a suspended linear lamp and a dining table, blending functionality with sleek modern aesthetics. A discreet passageway now connects the dining area to the kitchen, enhancing the flow between spaces without compromising the apartment's architectural integrity.
Textural Contrasts and Color Accents
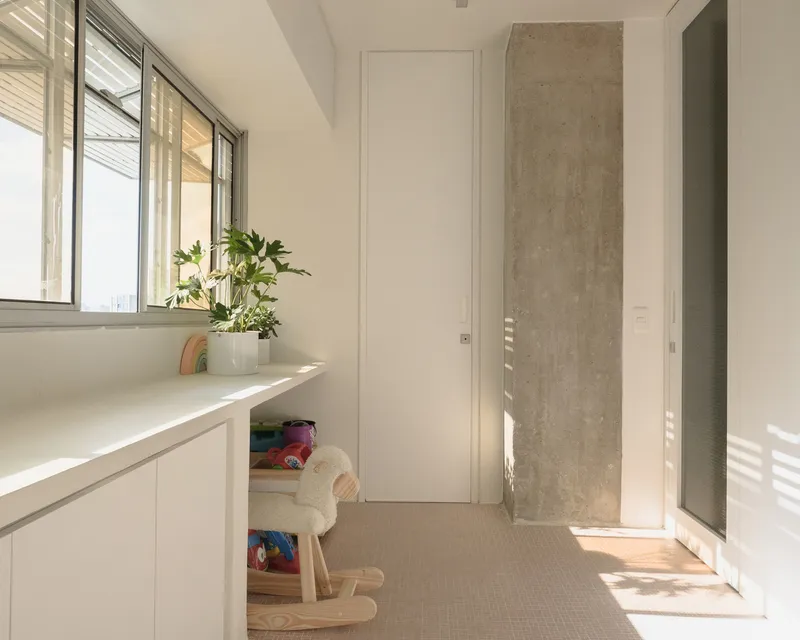
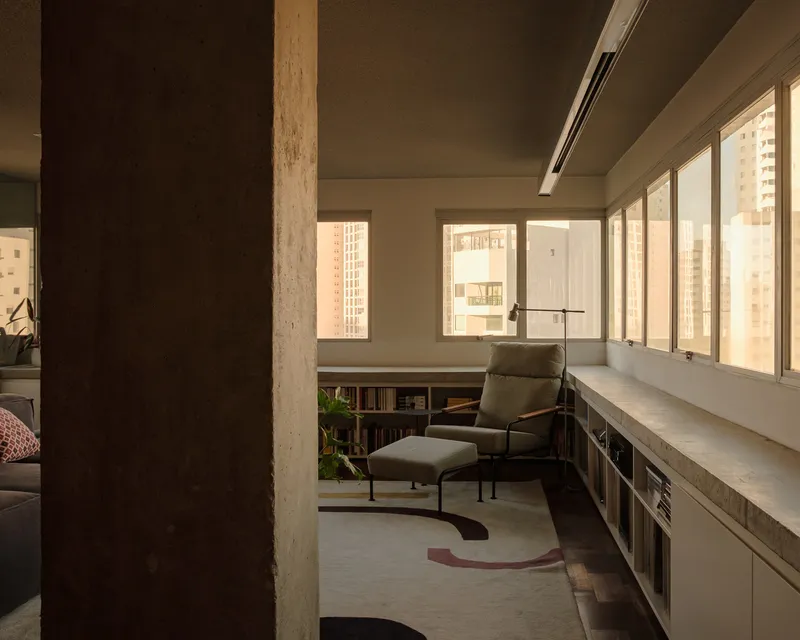
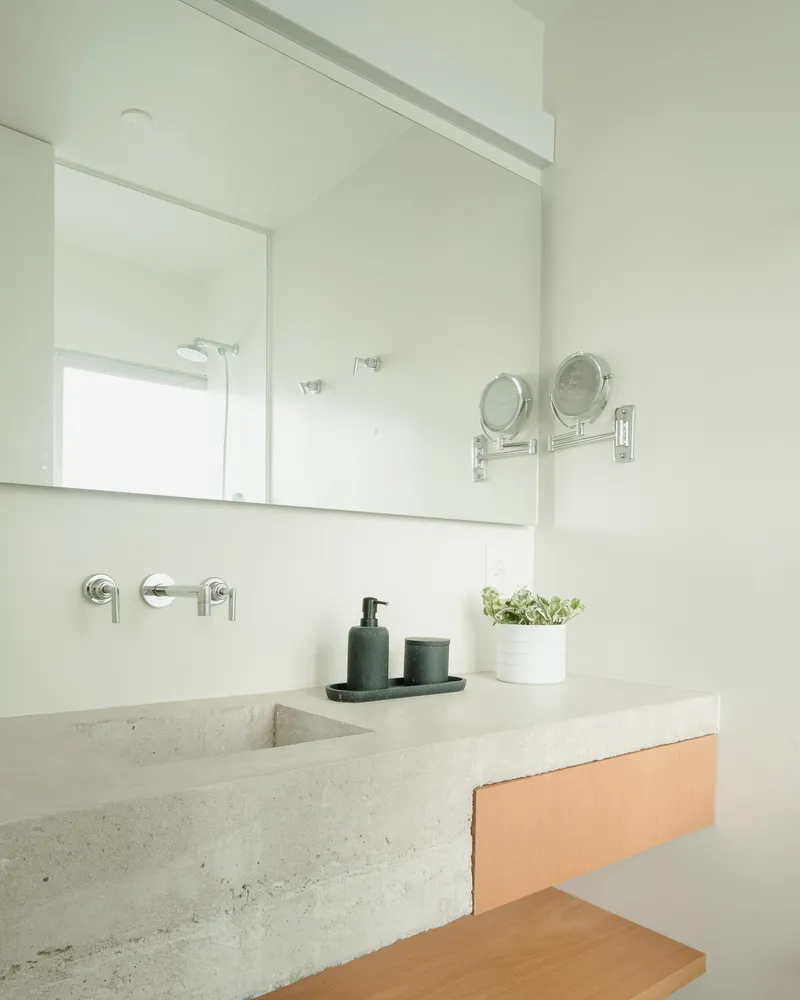
The project embraces textural contrasts, from the rough ceiling texture reminiscent of São Paulo's domestic architecture to the smooth benches and pink ceramic tiles on the intimate balcony. These choices not only pay tribute to the apartment's origins but also inject a fresh, playful energy into the space.
A Blueprint for Modern Apartment Renovation
The Guarapari Apartment renovation by Arquipélago Arquitetos and Pianca Arquitetura exemplifies how modern apartment renovation can breathe new life into historic dwellings. By thoughtfully blending original design elements with contemporary updates, the project offers a vibrant living space that respects its architectural legacy while meeting the needs of today's urban families. This transformation serves as inspiration for those looking to navigate the challenges of renovating modernist architecture in urban environments.
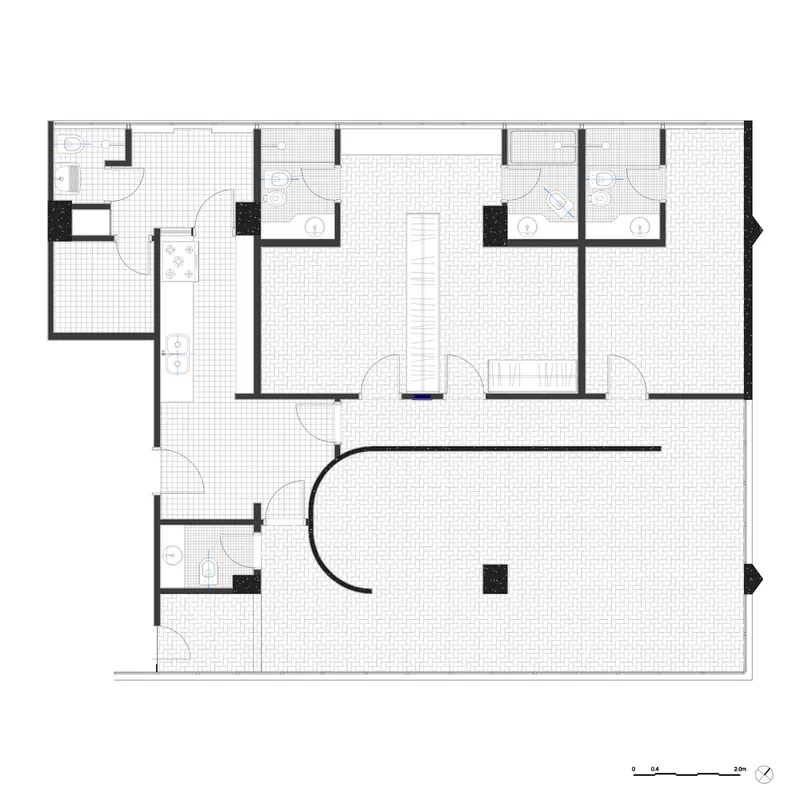
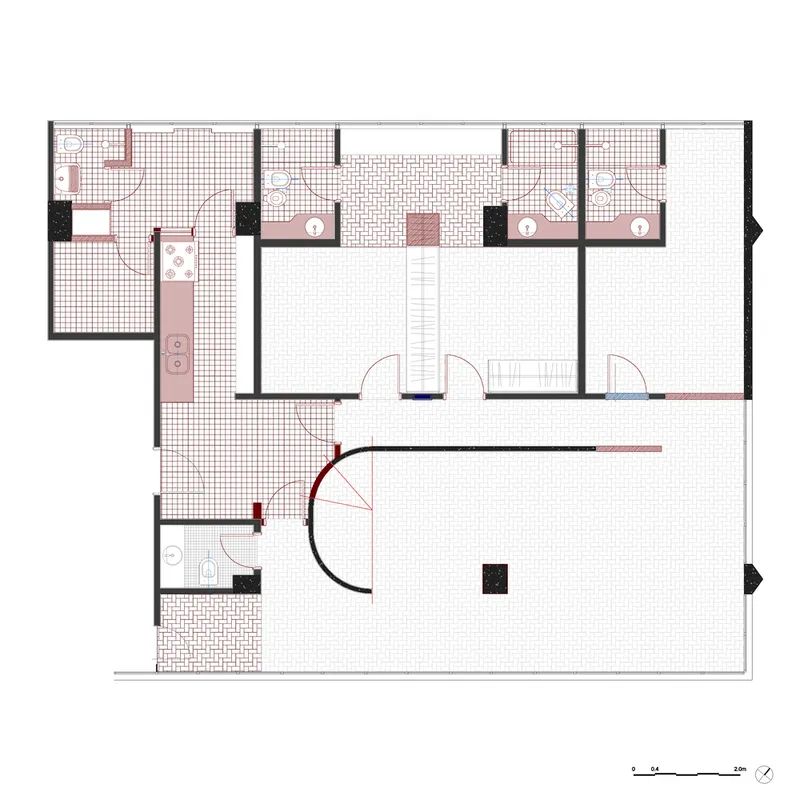
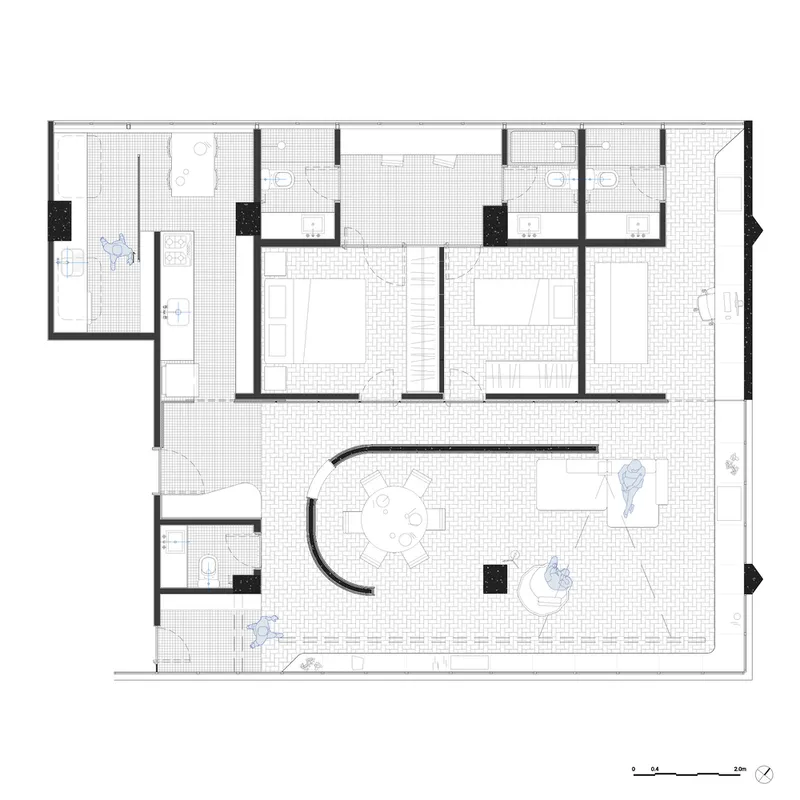
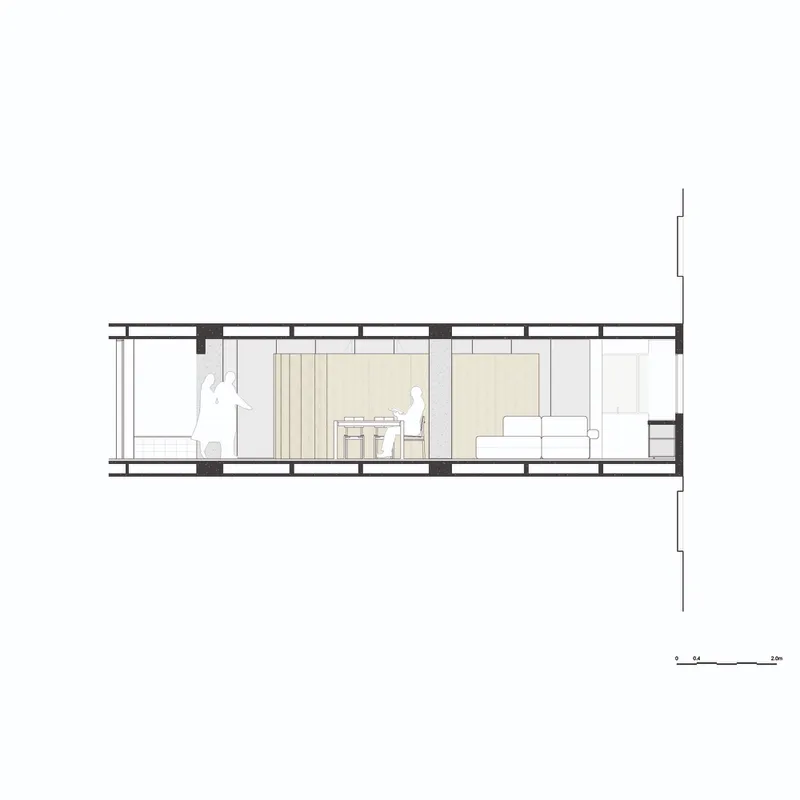
All photographs are work of Pedro Kok




Popular Articles
Popular articles from the community


Riyadh For All: Intergenerational Urban Design for Active Aging in Rabat
Riyadh For All reimagines urban design in Rabat with intergenerational co-living, adaptive courtyards, and Moroccan cultural exchange today.

Play: Fragments of Their World
Familiar architecture becomes modular playground design, creating safe spaces where displaced children can learn, connect, imagine and play.

Hill & Cross Opera: Sculptural Opera House Architecture Shaped by Tallinn’s Landscape and Identity
Hill & Cross Opera reimagines opera house architecture in Tallinn through its sculptural hill, civic plaza, glass wave and a luminous cross.

The Ocean Hive: Sustainable Architecture for a Self-Sufficient Civilization at Sea
The Ocean Hive imagines sustainable architecture at sea, where modular habitats, algae, wave power and ocean waste sustain a growing colony.


Similar Reads
You might also enjoy these articles


Hodi-Mandai Geram
Project Function: Preservation and revitalization of the Intangible heritage and socio-spatial identity of the Hodi by Housing, Cultural Memory Center, Sacred Grove, landscape, local tourism economy


Olio Towers: A Mid-Rise for Performers That Fuses Housing, Rehearsal, and Stage
Located blocks from Houston's Theater District, this modular tower stacks living units around a central performance atrium.

Oasis: Modular Green Housing Carved into Dhaka's Urban Fabric
A shortlisted Plugin Housing entry reclaims unauthorized settlements in Dhaka with stepped concrete volumes, green roofs, and ventilation-driven design.

Black Hole: A Floating Megastructure for the Post-Physical Era
Emiliano Mazzarotto envisions a spherical, self-scaling arena where e-sports, digital hotels, and holographic stadiums replace traditional public space.


Explore Architecture Competitions
Discover active competitions in this discipline



Challenge to reimagine the Iron Throne


Photograph architecture without architects


Illustrate the lost glory of Angkor Wat - Render Challenge


Design challenge to reuse E-waste
Comments (0)
Please login or sign up to add comments
No comments yet. Be the first to comment!