

Modern Architecture in Sloped Terrain: House in Vila Real by AZO. Sequeira Arquitectos Associados
The House in Vila Real showcases modern architecture in sloped terrain, blending bold design with nature and vernacular elements.


Located in Vila Real, Portugal, the House in Vila Real by AZO. Sequeira Arquitectos Associados masterfully integrates modern design with the sloping terrain of the Trás-os-Montes region. This contemporary home reflects the essence of modern architecture in sloped terrain, harmonizing its bold, geometric volumes with the surrounding landscape and vernacular influences.


Sculptural Volumes and Topography Integration
Adapting to the Landscape
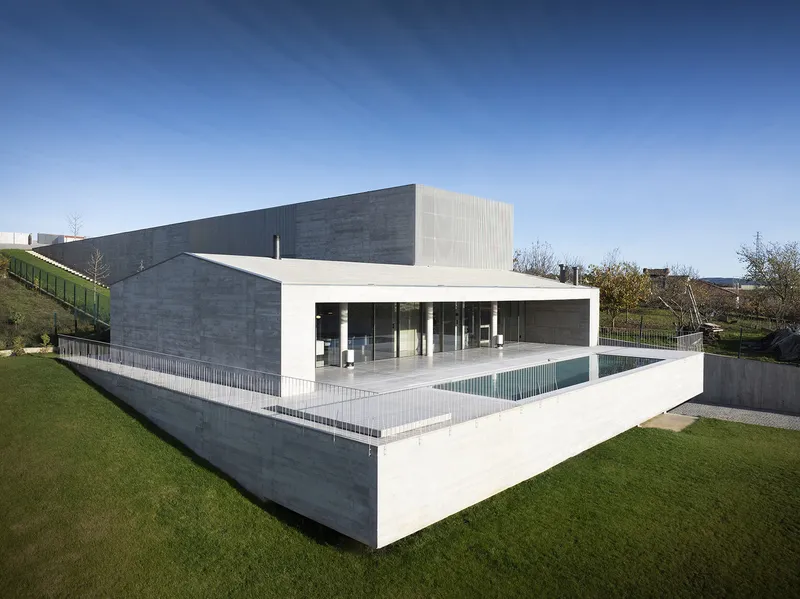
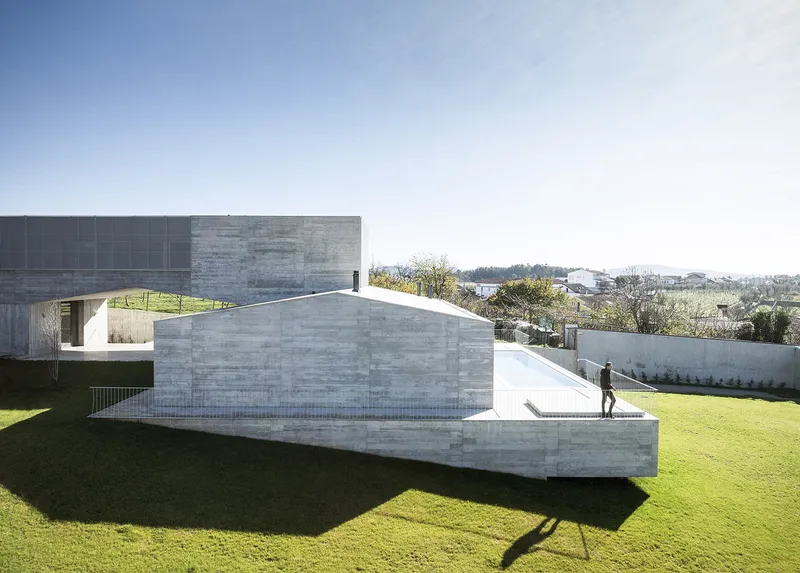
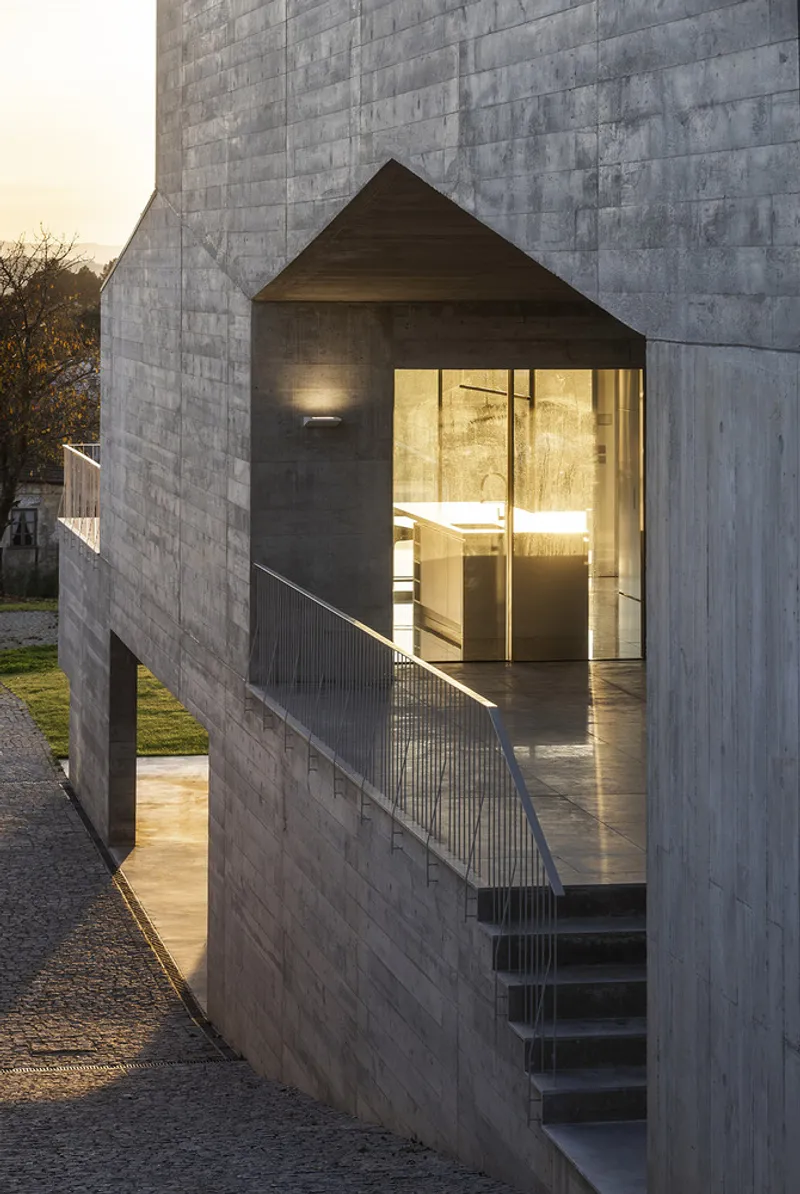
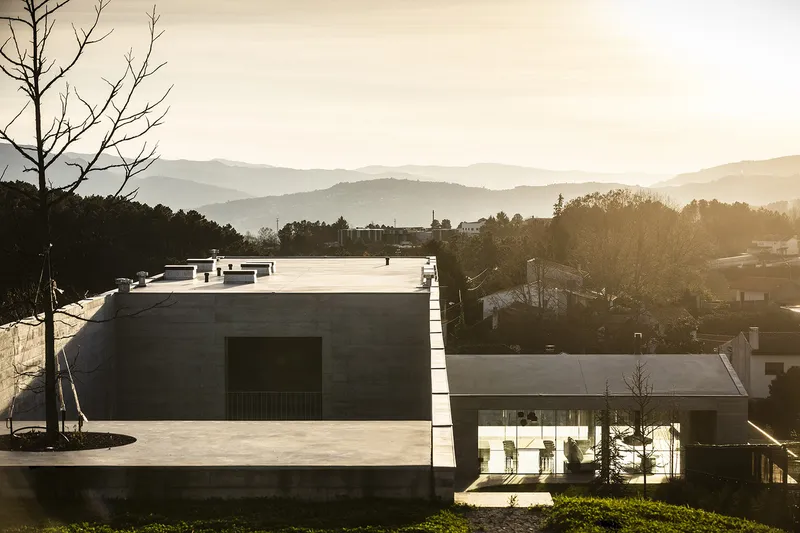
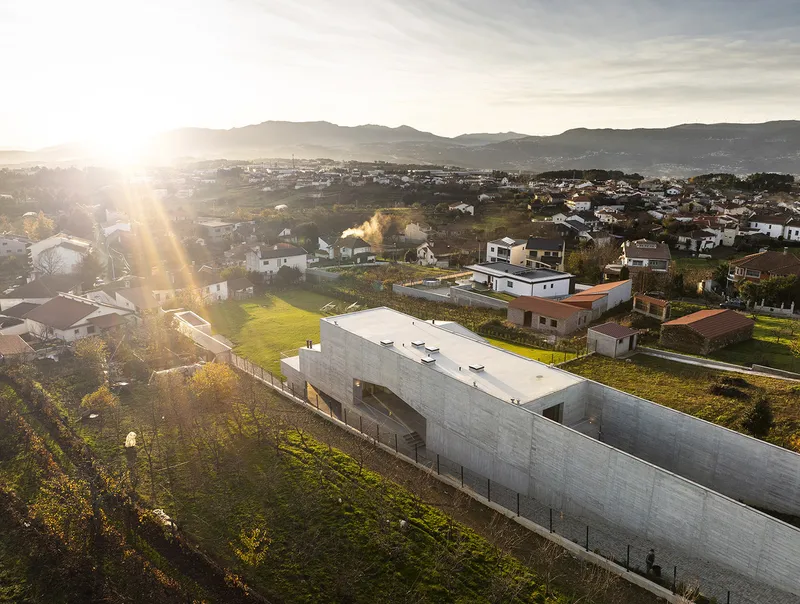
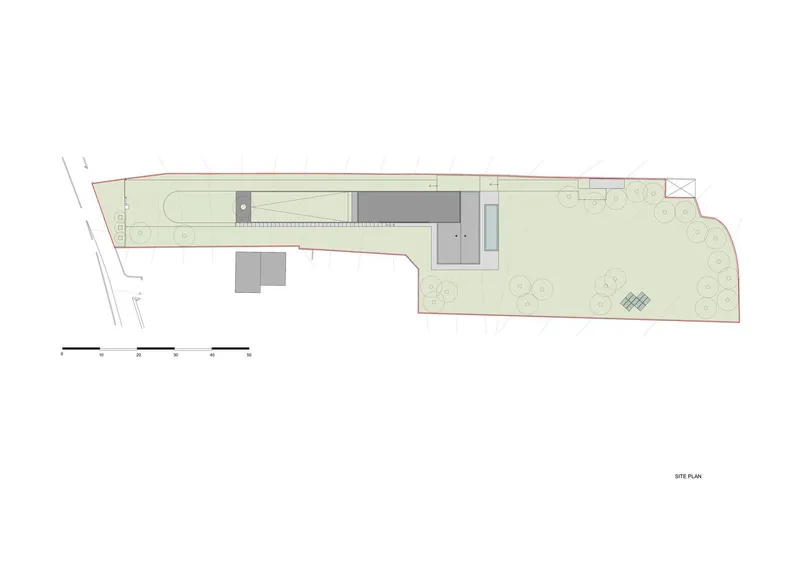
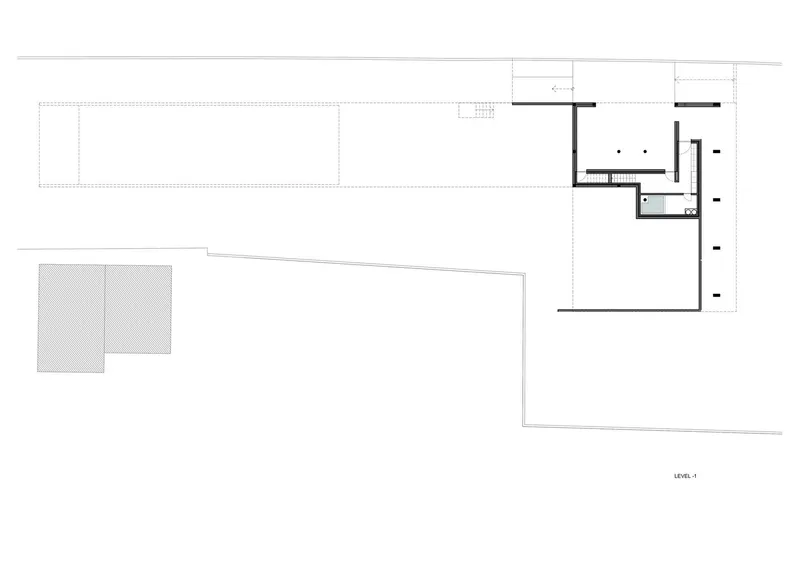
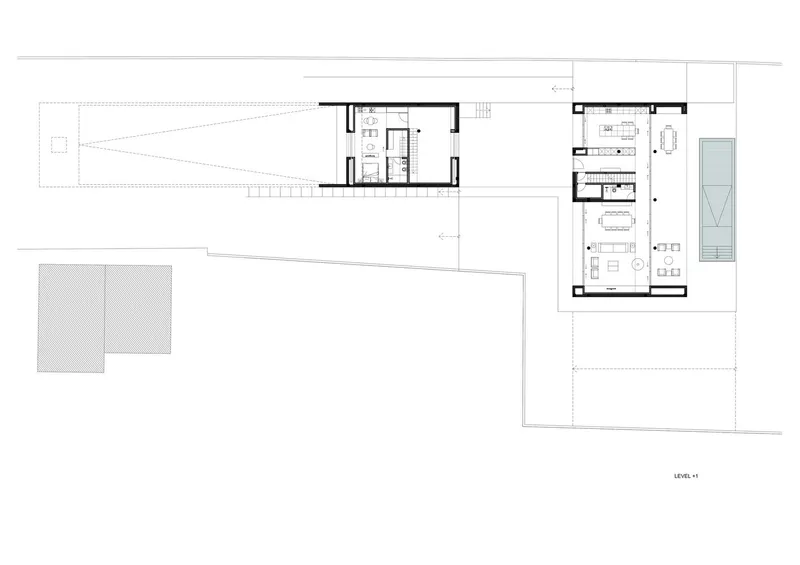
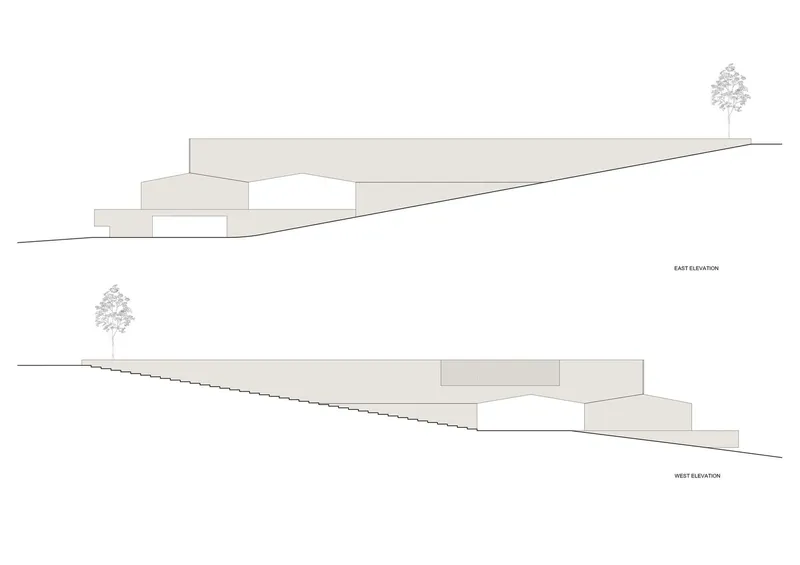
The house comprises two intersecting volumes that follow the natural gradient of the terrain. This approach enhances its connection to the Serra do Marão views while creating a sculptural aesthetic. The sloped roofs draw inspiration from the region’s traditional architecture, blending cultural heritage with contemporary design.
A Dialogue with Nature
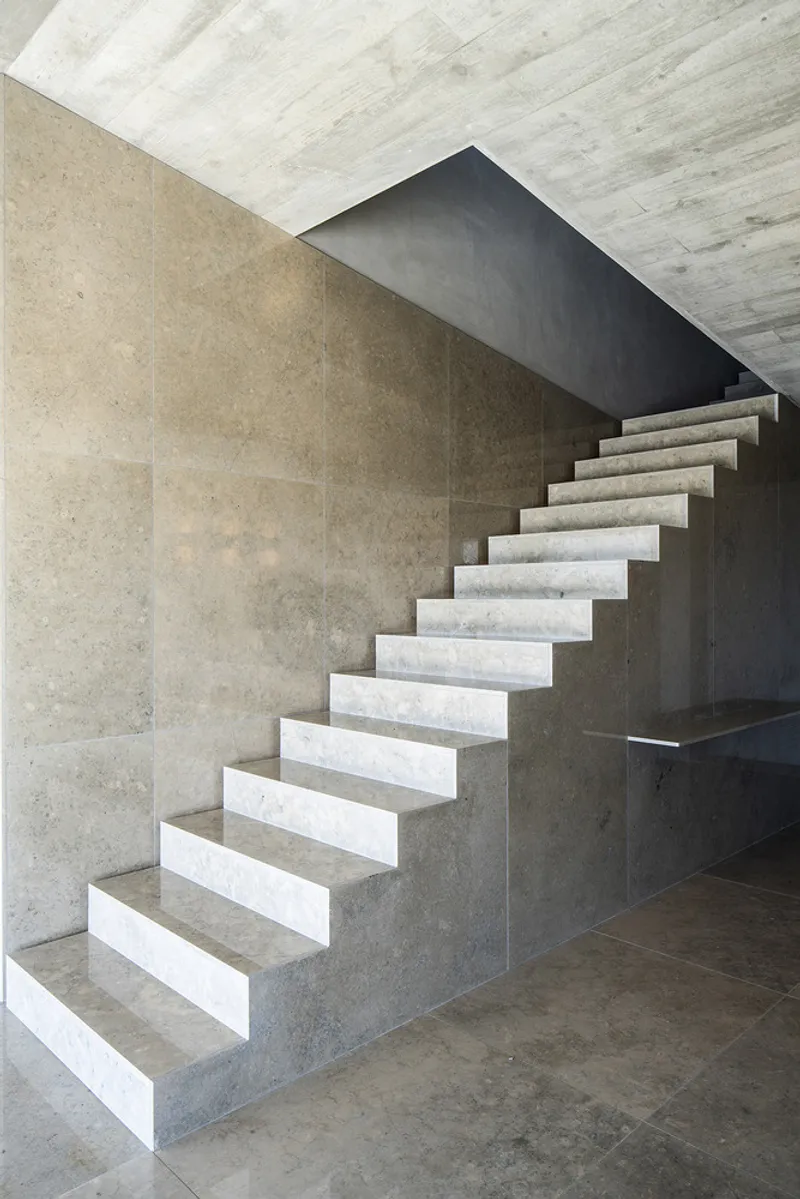
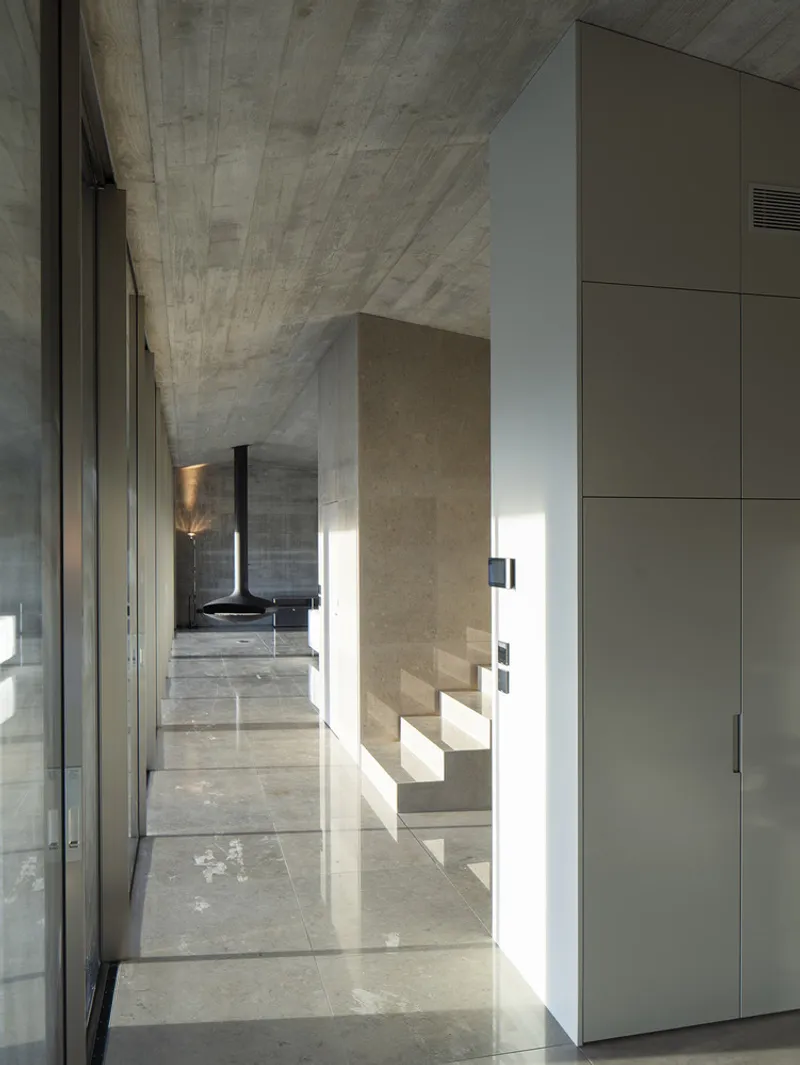
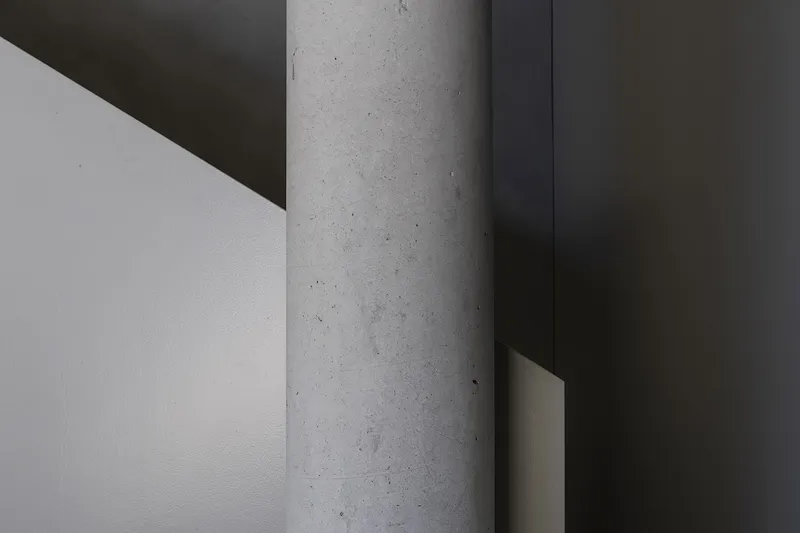
Constructed with exposed concrete and natural stone floors, the house maintains a balance between modernity and nature. The materials evoke a sense of permanence and authenticity, emphasizing its harmony with the landscape.


Thoughtful Features and Functionality
Entrance Courtyard and Central Tree
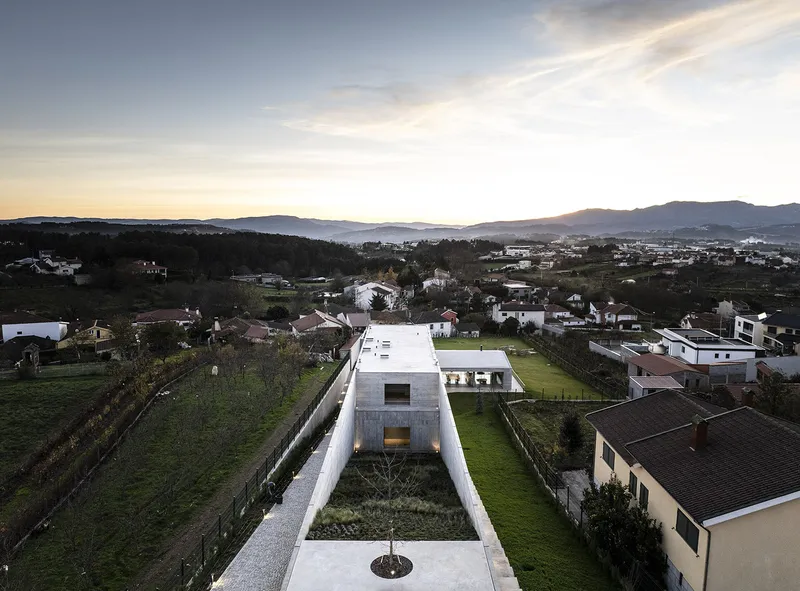
The entrance is marked by a courtyard featuring a central tree, welcoming residents and visitors with a natural focal point. This design feature enhances the relationship between architecture and the outdoors.



Infinity Pool as a Visual Extension
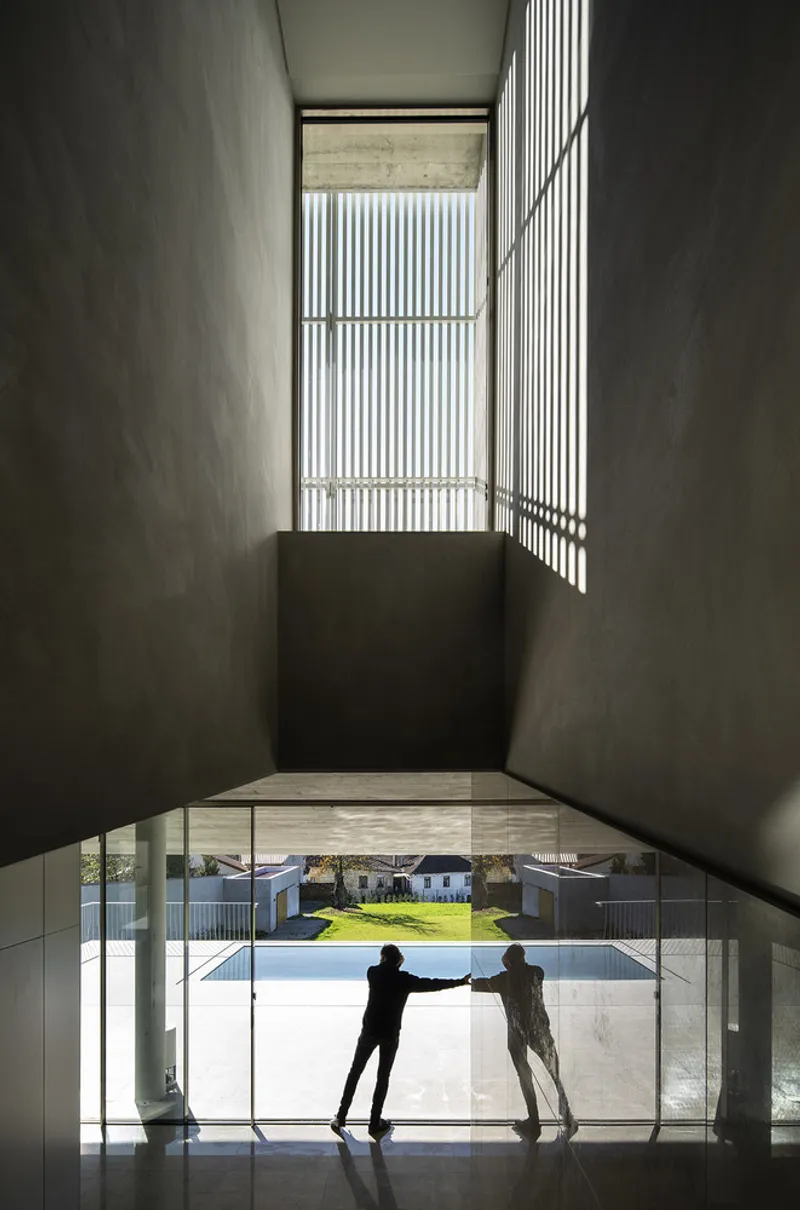
An infinity pool, strategically positioned, acts as a reflective mirror, seamlessly merging the house with its surrounding scenery. This design element strengthens the visual connection between indoor and outdoor spaces.
Cultural and Architectural References
Aluminum Slatted Shutters
The aluminum slatted shutters not only provide functional sun protection but also evoke the aesthetic of traditional local granaries. These cultural references enrich the modern design with a sense of place and history.



Sloped Roof as a Vernacular Element
Inspired by traditional rural architecture, the sloped roof not only respects the local context but also adds to the house’s sculptural identity. This feature underscores the designers’ commitment to creating a structure that is both innovative and rooted in its environment.
Interior Design and Landscape Connection
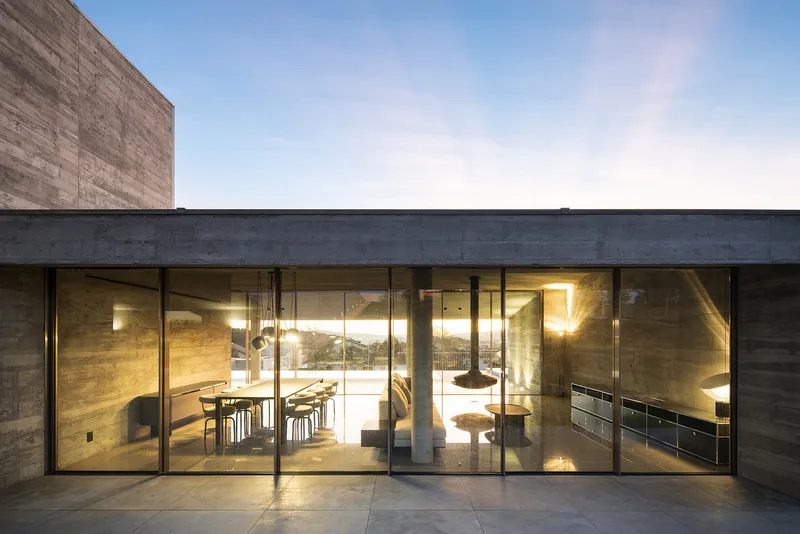
The interiors of the House in Vila Real embrace simplicity and elegance, with large windows framing the breathtaking views of the surrounding terrain. A garden within the home further blurs the lines between interior and exterior, reinforcing its connection to nature.

The House in Vila Real is a striking example of modern architecture in sloped terrain, seamlessly integrating geometric forms, vernacular inspiration, and the natural landscape. By balancing cultural heritage with contemporary aesthetics, this home stands as a timeless piece of architectural innovation.


All photographs are work of Nelson Garrido



Popular Articles
Popular articles from the community


Conexión: Biophilic Design Reimagines High-Rise Living in Hong Kong
Conexión reimagines high-rise living in Hong Kong through biophilic design, green facades, shared spaces, daylight, water and nature within.

Co-life: Sustainable Architecture for Age-Friendly Community Living
Co-life reimagines sustainable architecture for seniors through courtyards, rammed earth, shared gardens, and spaces designed for belonging.

The Musturak Paradise: Senior Living Architecture for a Connected Future in Temara, Morocco
The Musturak Paradise reimagines senior living architecture in Temara via private homes, social spaces, culture, community, and shared care.

Riyadh For All: Intergenerational Urban Design for Active Aging in Rabat
Riyadh For All reimagines urban design in Rabat with intergenerational co-living, adaptive courtyards, and Moroccan cultural exchange today.


Similar Reads
You might also enjoy these articles


Hodi-Mandai Geram
Project Function: Preservation and revitalization of the Intangible heritage and socio-spatial identity of the Hodi by Housing, Cultural Memory Center, Sacred Grove, landscape, local tourism economy


Olio Towers: A Mid-Rise for Performers That Fuses Housing, Rehearsal, and Stage
Located blocks from Houston's Theater District, this modular tower stacks living units around a central performance atrium.

Oasis: Modular Green Housing Carved into Dhaka's Urban Fabric
A shortlisted Plugin Housing entry reclaims unauthorized settlements in Dhaka with stepped concrete volumes, green roofs, and ventilation-driven design.

Black Hole: A Floating Megastructure for the Post-Physical Era
Emiliano Mazzarotto envisions a spherical, self-scaling arena where e-sports, digital hotels, and holographic stadiums replace traditional public space.


Explore Architecture Competitions
Discover active competitions in this discipline



Challenge to reimagine the Iron Throne


Photograph architecture without architects


Illustrate the lost glory of Angkor Wat - Render Challenge


Design challenge to reuse E-waste
Comments (0)
Please login or sign up to add comments
No comments yet. Be the first to comment!