
Modern Brick Houses in Argentina: A Closer Look at pb House by A+R MODEJAR ARQUITECTOS
Exploring pb House by A+R MODEJAR ARQUITECTOS, a prime example of modern brick architecture in Argentina, blending tradition with contemporary design.


When it comes to modern brick houses in Argentina, pb House by A+R MODEJAR ARQUITECTOS stands out as a prime example of blending traditional materials with contemporary design. Situated in the heart of Córdoba, this 215 m² dwelling has captured the attention of architecture enthusiasts worldwide. Let's delve into the architectural marvel that is pb House, a testament to modern brick architecture in Argentina.
The Concept of pb House
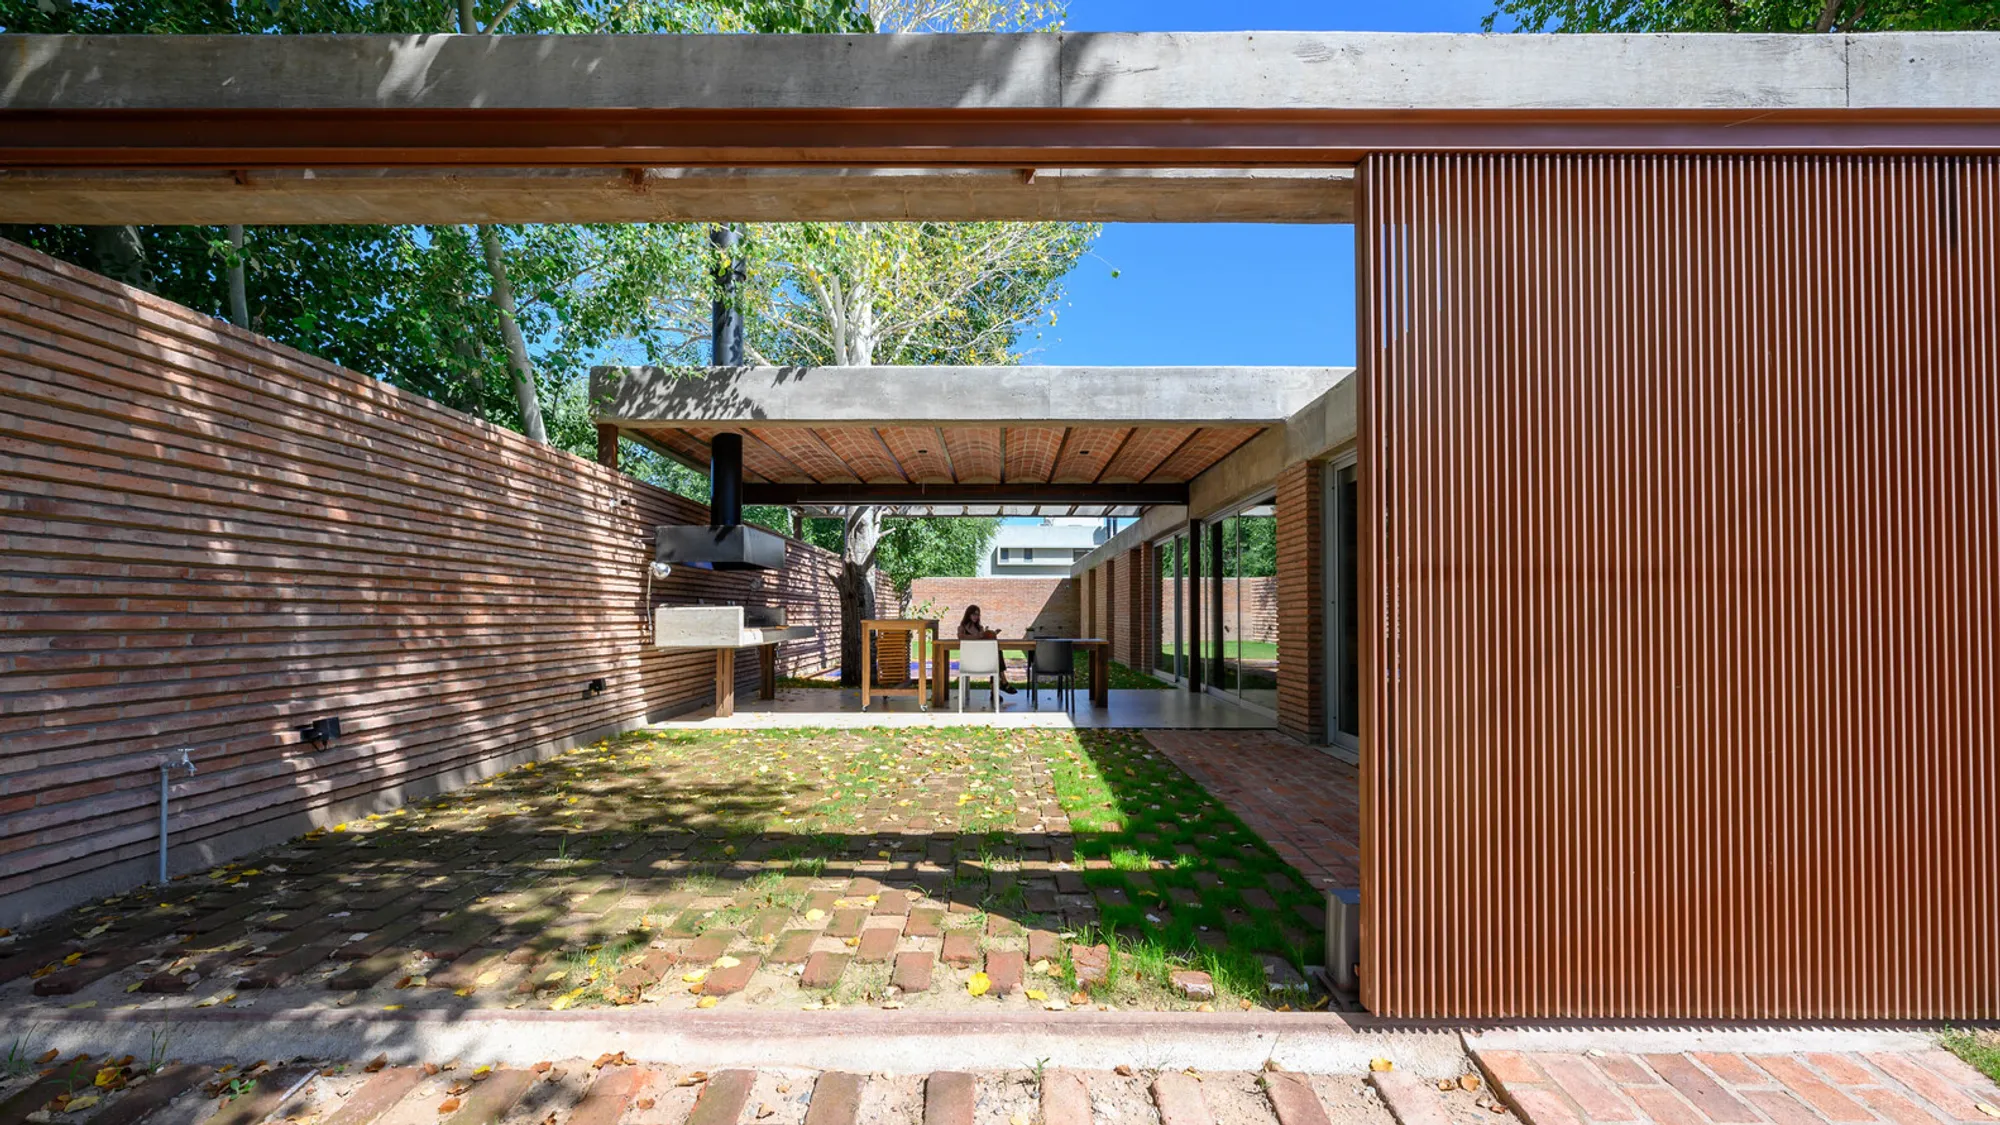
Nestled in a peri-central neighborhood of Córdoba, near the lush San Martín Reserve, pb House serves as a sanctuary for a young family seeking privacy and connection with nature. The architects' vision was to create a home that resonates with the urban profile of the area while providing a modern living space. The use of continuously exposed brick walls not only ensures privacy but also integrates the house seamlessly into its surroundings, showcasing the versatility of brick in modern Argentinian architecture.

Architectural Design and Layout
The Unique Layout
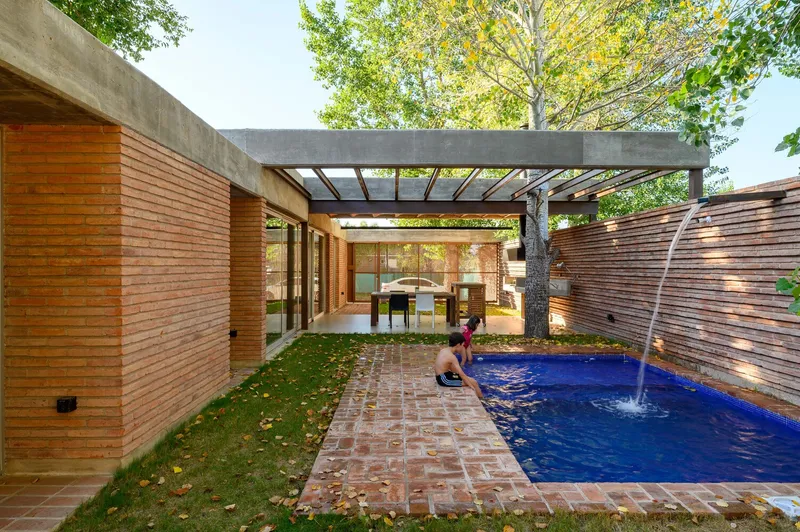
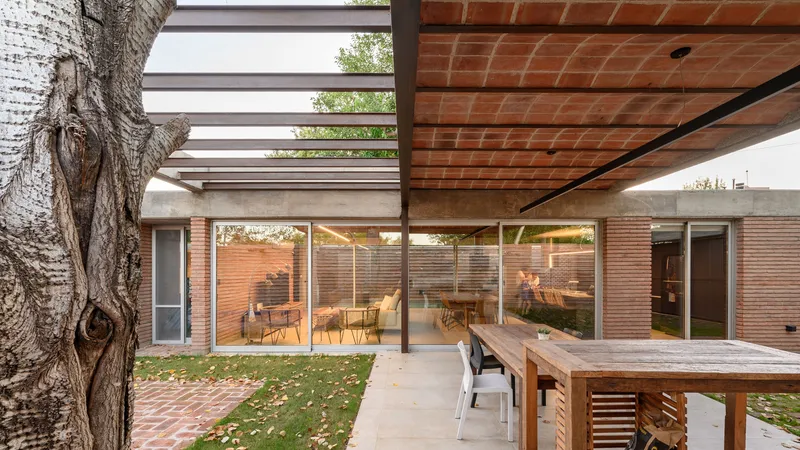
The layout of pb House is ingeniously organized around two courtyards, with a distinctive "brick ribbon" demarcating the living spaces. The main courtyard faces north, allowing natural light to flood the social, sleeping, and working areas. A smaller courtyard to the south caters to service spaces, enhancing the house's connection with nature. The presence of three imposing trees, including a silver poplar, adds a green dimension to the living experience, underscoring the importance of nature in modern Argentinian homes.



Exterior and Interior Integration
The exterior design of pb House embodies the concept of patio-home-patio, where the facade's varying thickness and permeability articulate the transition between indoor and outdoor spaces. A dematerialized brick wall coupled with a permeable gate secures privacy while facilitating interaction with the external environment. This design approach highlights the adaptability of brick in creating versatile living spaces in modern Argentinian architecture.


The Dominance of Brick in Design
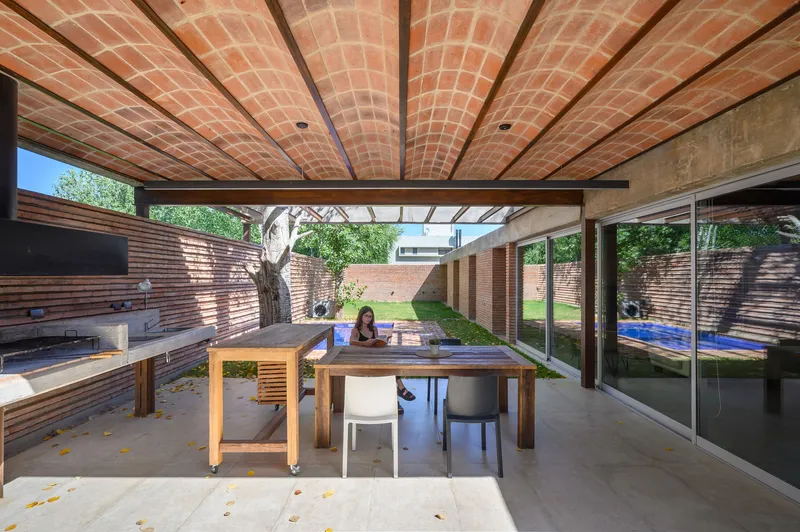
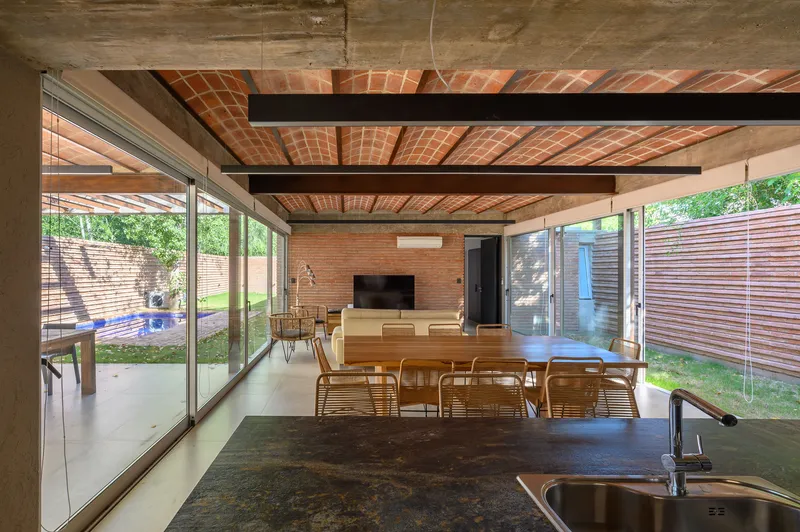
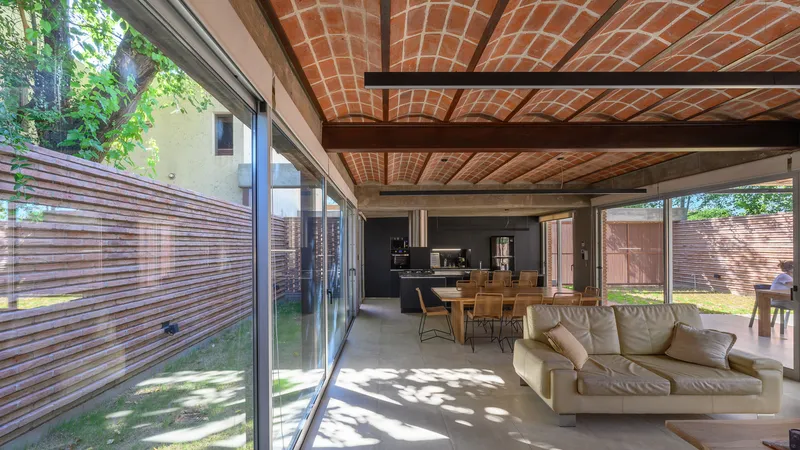
Brick is the protagonist in the pb House narrative, employed creatively across the structure to offer structural support, aesthetic appeal, and spatial quality. The 30-centimeter load-bearing brick walls, the intricate brick flooring at the entrance, and the Catalan vault in the social space are testaments to the material's significance. This extensive use of brick not only defines the character of pb House but also represents a broader trend in modern brick houses in Argentina, where tradition and modernity converge.

Living Spaces and Functionality
The pb House is designed with a keen focus on the interior-exterior relationship, especially in the social spaces that extend directly into the patios. This design principle ensures optimal orientation and connectivity with the outdoor green spaces. Intermediate areas like the small study and the playroom further enhance the house's functionality, demonstrating the thoughtful consideration of user needs in modern Argentinian architecture.
pb House by A+R MODEJAR ARQUITECTOS is a splendid example of modern brick houses in Argentina, showcasing how traditional materials can be reinterpreted in contemporary design. Its architectural prowess, combined with a deep respect for nature and privacy, sets a benchmark for future residential projects. As we continue to explore innovative uses of brick in architecture, pb House remains a source of inspiration for architects and homeowners alike, embodying the essence of modern living in Argentina.


All photographs are work of Gonzalo Viramonte




Popular Articles
Popular articles from the community


Hill & Cross Opera: Sculptural Opera House Architecture Shaped by Tallinn’s Landscape and Identity
Hill & Cross Opera reimagines opera house architecture in Tallinn through its sculptural hill, civic plaza, glass wave and a luminous cross.

Riyadh For All: Intergenerational Urban Design for Active Aging in Rabat
Riyadh For All reimagines urban design in Rabat with intergenerational co-living, adaptive courtyards, and Moroccan cultural exchange today.

EW PARK: Sustainable Architecture Reimagines the Future of Urban Parking
EW PARK reimagines city parking as a modular wooden tower combining automation, solar energy, electric mobility, and adaptable urban design.

AL-JANNAH: Sustainable Architecture and Permaculture for Afghan Widows
AL-JANNAH uses sustainable architecture and permaculture to create resilient oasis of housing, learning, work and renewal for Afghan widows.


Similar Reads
You might also enjoy these articles


Maya Harvest: A Cacao Resort Village Rooted in Mayan Tradition and Local Craft
Situated within a Tabasco cacao plantation, this shortlisted resort proposal merges vernacular materials with hands-on cultural immersion.

Harmonia: A River-Shaped Community That Grows Over Decades in Boa Vista
Curved pathways and modular grid structures along the Branco River create a phased settlement designed to evolve from 2030 to 2050.

The Architecture of Bathing: A Mughal Hammam Reimagined Across the Yamuna
Charlotte May's honorable mention entry for The Black Taj reinterprets Agra's bathing rituals through red sandstone, water, and framed views of the Taj Mah

Om-1: A Wall-Hung System That Moves Your Workspace Off the Desk
Modular plywood boards, magnetic pegs, and utility elements migrate clutter from the horizontal surface to the vertical plane.


Explore Exposed Brick Competitions
Discover active competitions in this discipline



Challenge to reimagine the Iron Throne


Photograph architecture without architects


Illustrate the lost glory of Angkor Wat - Render Challenge


Design challenge to reuse E-waste
Comments (0)
Please login or sign up to add comments
No comments yet. Be the first to comment!