

Modern Café Renovation: Hibrew Coffee and Cuisine by Simpul Studio in Sukajadi
A modern café renovation blending tradition and contemporary design through spatial subtlety, natural light, and material simplicity in Sukajadi.


A Thoughtful Architectural Transformation Rooted in Simplicity
Hibrew Coffee and Cuisine by Simpul Studio is a standout example of modern café renovation that gracefully merges architectural preservation with contemporary design. Situated in Sukajadi, Indonesia, this 204-square-meter café is the result of a comprehensive renovation of a six-year-old establishment originally operating within a residential house. Simpul Studio’s approach centers around creating an inviting, modern atmosphere without erasing the intimate familiarity that has long defined the space.

Preserving Form, Reinterpreting Character
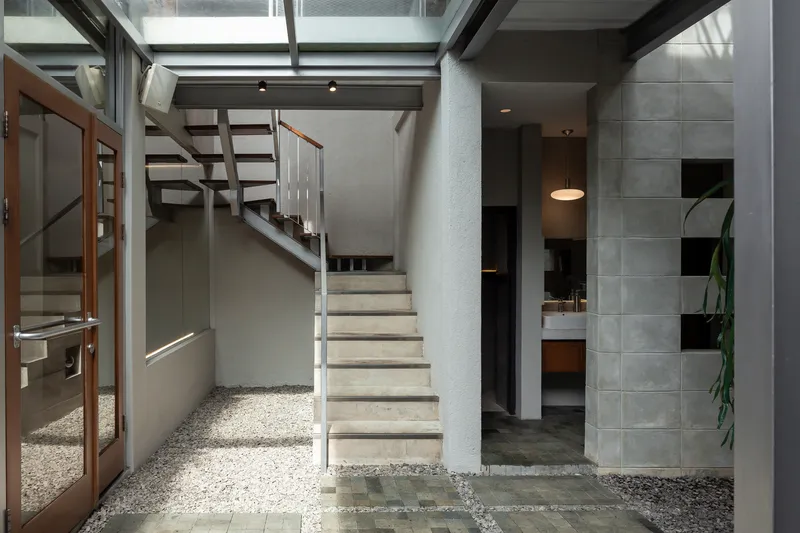
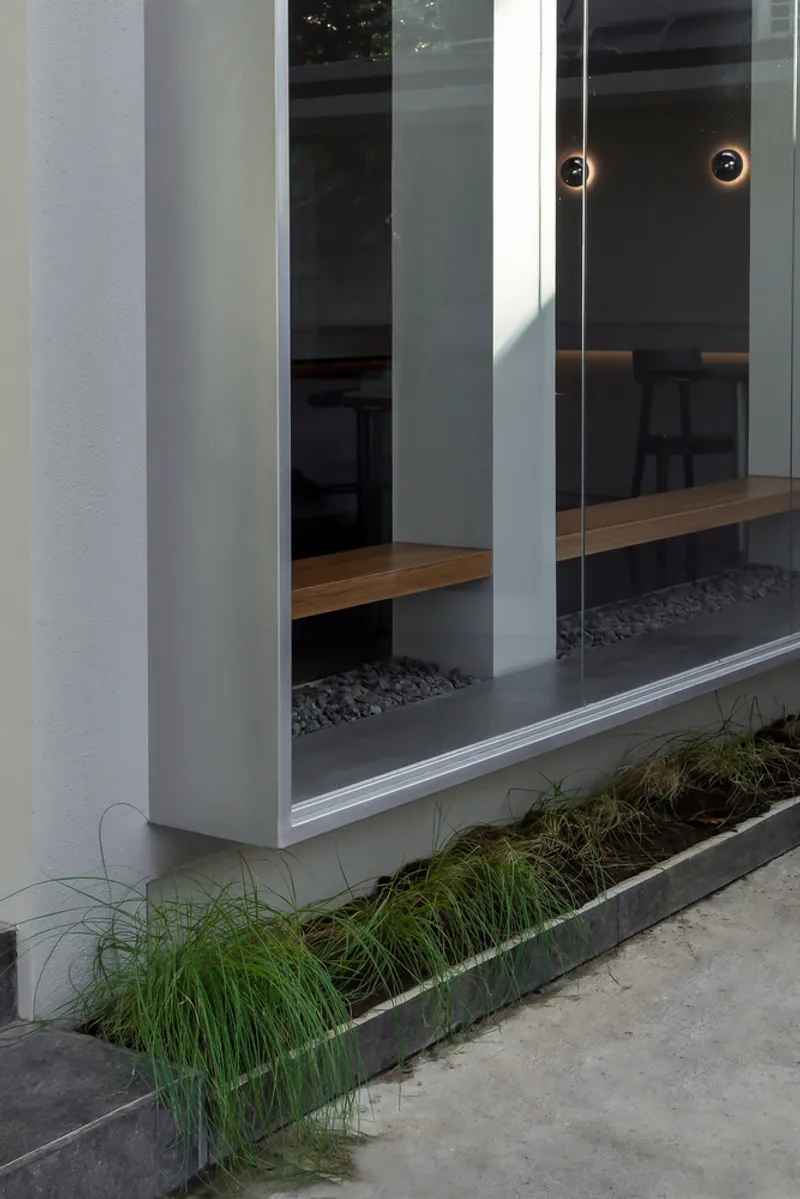
The architectural strategy embraces the existing structure’s form, focusing instead on reinterpreting its identity. Rather than a complete overhaul, the designers introduced refined gestures—transforming the façade with transparent and semi-transparent glass elements to engage the street while maintaining privacy. The pitched roof remains a dominant feature, providing continuity with the residential context while juxtaposed with linear contemporary insertions.
This nuanced design balances the familiar silhouette of a traditional house with the clarity and sharpness of modern forms, capturing attention without overpowering the neighborhood’s fabric. The new façade invites light and interaction while ensuring that the building does not lose its humble domestic roots.
Subdued Interiors with a Sculptural Focus
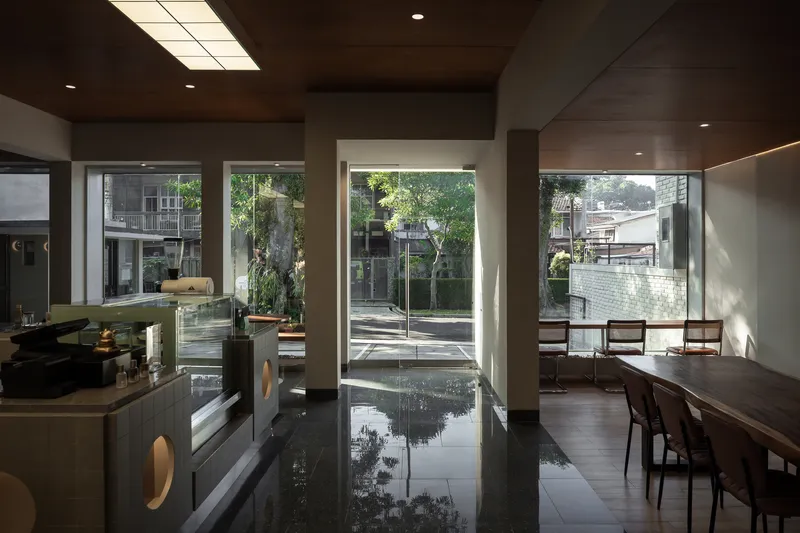
Inside, the renovation embraces a subdued material palette that creates a grounded and serene spatial experience. Walls are rendered in muted greys, contrasted with glossy black ceramic flooring that reflects ambient light in subtle patterns. The ceiling, finished in natural teakwood, introduces warmth and a tactile rhythm overhead.
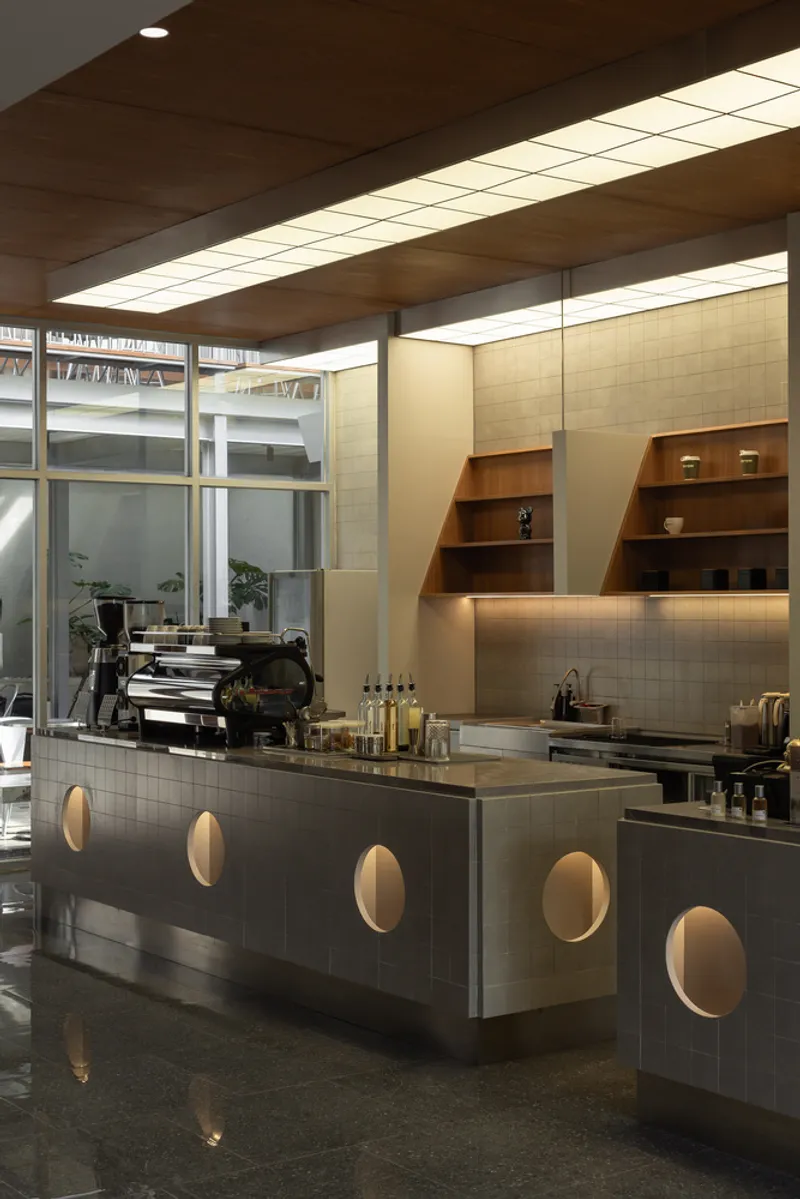
A key spatial highlight is the central bar counter, wrapped in small grey ceramic tiles and framed with soft circular recessed lighting. This sculptural element provides both a functional focal point and a clear identity marker for the café. Circular motifs are echoed throughout, adding a layer of playful softness to the otherwise minimal interior.

Natural Light and the Dialogue Between Indoors and Out
Daylight plays an integral role in the spatial experience of the café. Large window openings and skylights bring in natural light, creating a dynamic interplay of light and shadow across materials. These ever-changing light patterns give a sense of time and rhythm to the interiors, enhancing the sensory richness of the space.
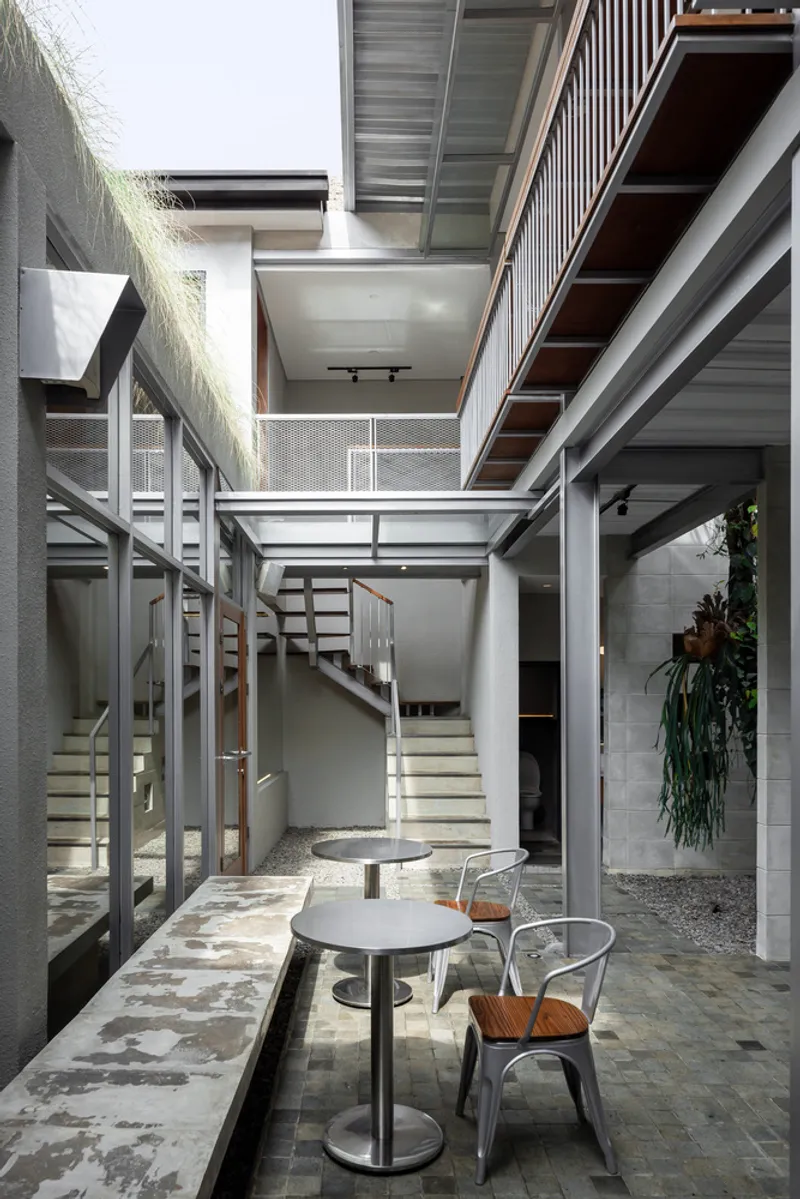
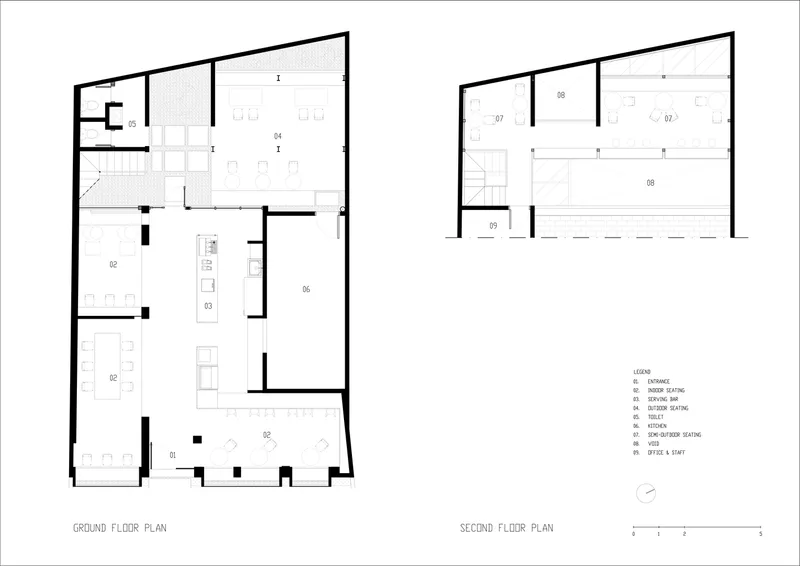
At the rear, the design opens into a serene courtyard with outdoor seating. Finished with andesite stone, white gravel, and raw concrete benches, the garden-like zone offers a tranquil escape that extends the café’s hospitality experience beyond the built envelope. This visual and physical connectivity between inside and outside reinforces the project’s embrace of honesty and material clarity.
A Renovation That Honors Spirit and Function
Hibrew Coffee and Cuisine stands as a thoughtful study in modern café renovation—an architectural approach that respects the past while embracing contemporary aspirations. Through careful design gestures and a restrained palette, Simpul Studio has preserved the soul of the original establishment while imbuing it with renewed energy. The space resonates with quiet sophistication, where customers are welcomed into a place that feels both fresh and familiar.
This renovation is not just about style—it is about meaning, memory, and modern functionality. Hibrew Coffee and Cuisine is a testament to how architecture can transform not by erasing, but by listening, respecting, and reimagining.
All Photographs are works of Tristan Salim


Popular Articles
Popular articles from the community


Tsunami Convergenics: Turning Catastrophic Ocean Forces into Underwater Housing Infrastructure
A speculative underwater settlement off the coast of Onagawa, Japan, treats tsunamis and typhoons as energy sources rather than threats.

Extended Shell: Retrofitting Kolkata's Balconies as Living Urban Thresholds
A modular retrofit system recovers the social and environmental intelligence of Kolkata's historic verandas for contemporary Park Street residents.

The Amber Palace Opera: A Geological Fiction Surfaces on Tallinn's Baltic Waterfront
Pierre Brillard reimagines a Baltic legend as a public landscape, opera house, and waterfront promenade rooted in Tallinn's coastal identity.

Manzana Morphosis: Stretching Barcelona's Grid into a Living Landscape for 2050
A radical reworking of the Eixample manzana turns density into a tool for generous public space, vertical ecology, and environmental performance.

Similar Reads
You might also enjoy these articles


FAMM Arquitectura Organizes Ten Villas Around Courtyards and Jungle in Nosara, Costa Rica
El Molino pairs two elongated volumes with deep overhangs and timber louvers to build a compact coastal community five minutes from the beach.

Oscar Niemeyer's Ibirapuera Park Pavilions Define São Paulo's Cultural Identity in Concrete and Curve
A constellation of modernist volumes set within São Paulo's most important urban park, conceived for the city's 400th anniversary in 1954.

Sanjay Puri Architects Wraps a Jaipur Office Tower in Capsule-Shaped Green Buffers
A nine-level climate-responsive workplace near Jaipur Airport uses stacked planter terraces and aluminium screens to fight 40°C heat.

RHO Converts a Berlin Spree-Side Industrial Courtyard into Enkime's 1,000 m² Agency Headquarters
A social media agency's new home in Charlottenburg trades glossy branding for concrete waffle ceilings, glazed tile, and sheer curtains.

Explore Cafe and Restaurant Design Competitions
Discover active competitions in this discipline

Challenge to reimagine the Iron Throne

Photograph architecture without architects

Illustrate the lost glory of Angkor Wat - Render Challenge

Design challenge to reuse E-waste
Comments (0)
Please login or sign up to add comments
No comments yet. Be the first to comment!