

Modern Cantilevered House Design: A Deep Dive into IGArchitects' Check Patterned House
Explore the innovative design of IGArchitects' Check Patterned House, showcasing modern cantilevered architecture for compact, flexible living spaces.


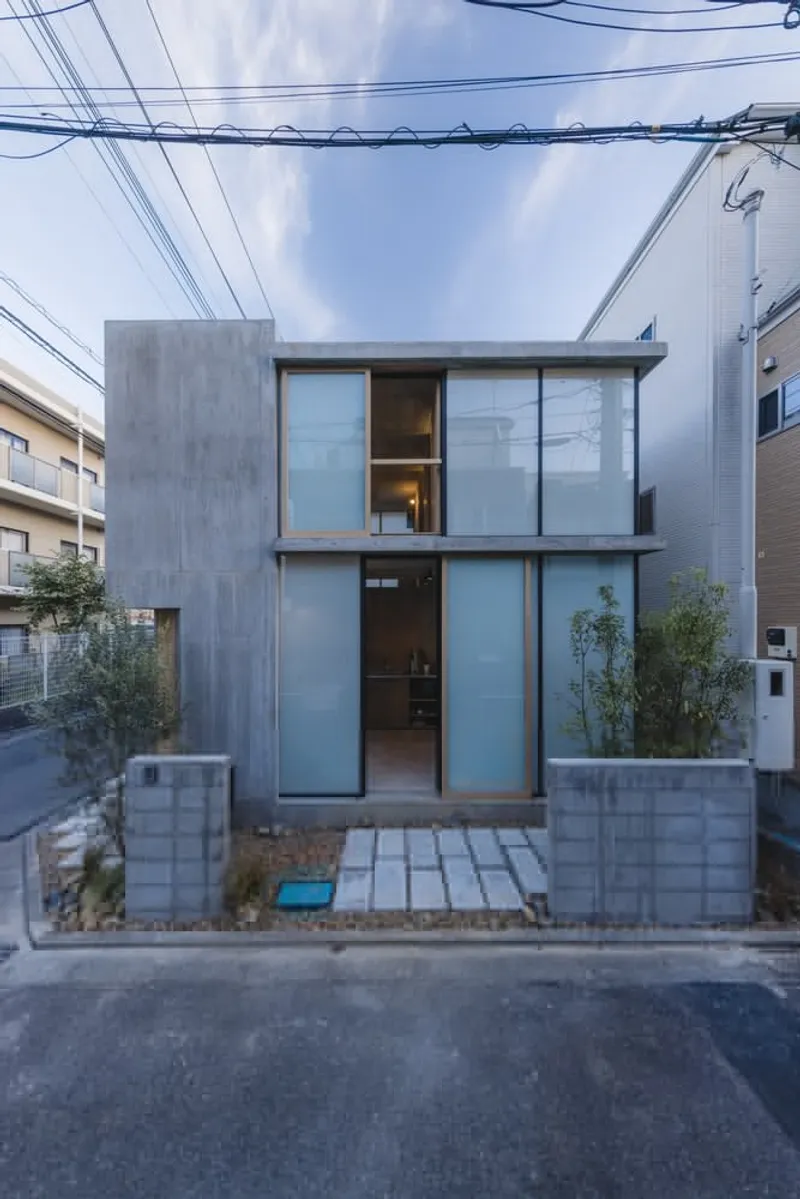
Modern architecture continues to push boundaries, combining functionality and aesthetic innovation. The Check Patterned House by IGArchitects in Saitama, Japan, epitomizes this spirit. This compact yet thoughtfully designed residence for a family of three showcases a harmonious balance between private and open spaces through its cantilevered structure and unique design philosophy.

Overview of the Check Patterned House
- Location: Saitama, Japan
- Architects: IGArchitects
- Year of Completion: 2023
- Area: 71 m²
- Key Contributors:Structure Engineers: EQSDLandscape Designers: SOLSOConstruction: ARATA KENCHIKU KOBO and Masanobu Arata
- Structure Engineers: EQSD
- Landscape Designers: SOLSO
- Construction: ARATA KENCHIKU KOBO and Masanobu Arata
The house stands out for its innovative use of reinforced concrete to create a flexible living space that adapts to the family's evolving lifestyle and integrates seamlessly with their store operations.
Key Architectural Features
1. Cantilevered Design Concept
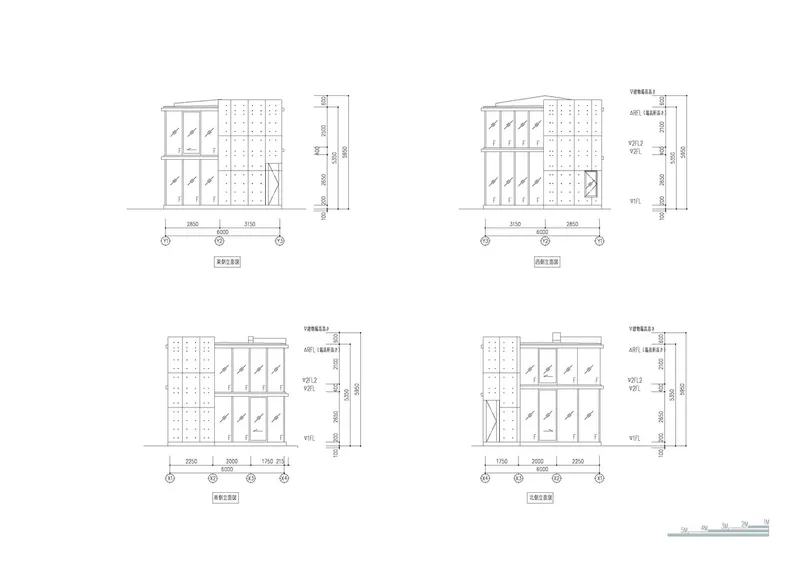
At the heart of this house's architecture are two large, diagonally positioned wall pillars. These pillars serve dual purposes:
- Enclosing private spaces such as entrances, bathrooms, toilets, storage, and pipe spaces.
- Acting as the main structural support for the cantilevered floors and roof, which extend outward like branches from a tree.
This cantilevered approach eliminates the need for additional foundations, creating a visually striking "floating" effect while maintaining structural integrity.

2. Checkered Pillar and Floor Layout
The pillars and cross-sectionally displaced floors create a unique spatial experience:
- Dynamic Circulation: Movement through the house mimics the fluidity of birds hopping between branches. The open-plan design allows occupants to spend time freely across various spaces.
- Interconnected Spaces: The layout fosters a sense of connection between rooms, enhancing the flow of light and air.

3. Interior Design Philosophy
Straightforward Circulation
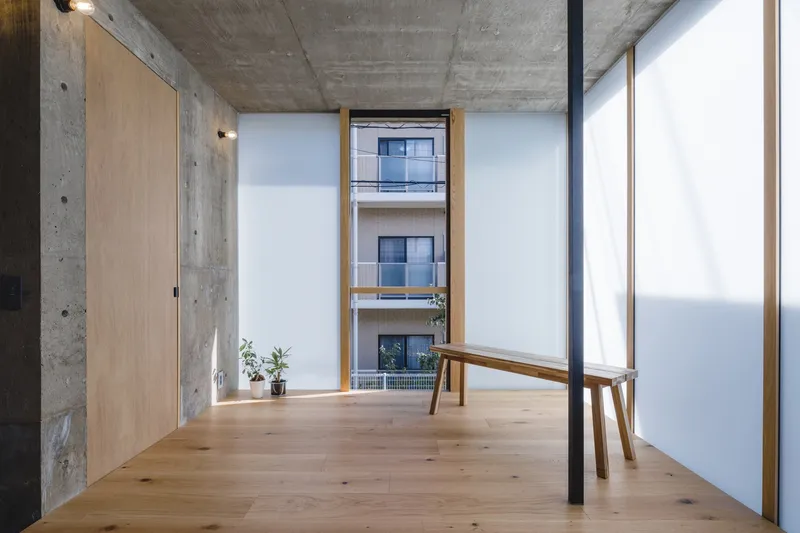
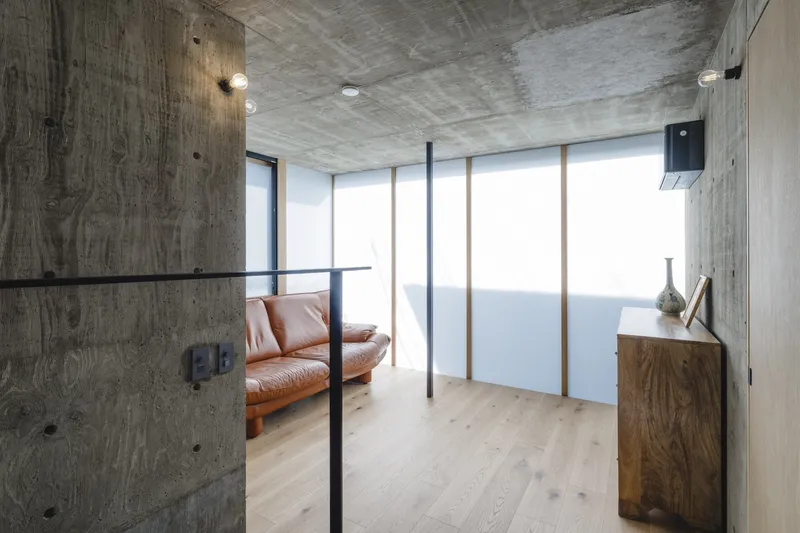
The house’s interior follows a straight circulation path that gradually transitions from communal to private spaces. This layout provides both intimacy and openness, making the home feel expansive despite its compact footprint.
Natural Lighting
Opaque glass walls diffuse sunlight, creating a warm, inviting atmosphere while maintaining privacy.
4. Exterior Aesthetics
From the outside, the Check Patterned House appears as a simple cube. However, its design intricacies come to life through:
- The checkered arrangement of wall pillars.
- The cantilevered extensions that evoke a natural, tree-like form.
- A facade that integrates seamlessly with the surrounding environment, enhancing the home's modern appeal.

Innovative Functional Design
The Check Patterned House blurs traditional boundaries between rooms, creating multifunctional spaces that adapt to the family's needs. This concept extends beyond the walls, with the architecture encouraging an interaction between the indoors and the outdoor environment.
The Importance of Cantilevered Architecture
Cantilevered designs like the Check Patterned House are more than architectural feats—they represent:
- Structural Efficiency: Maximizing usable space without extensive foundations.
- Modern Aesthetics: Offering sleek, minimalist designs that enhance urban and suburban landscapes.
- Environmental Harmony: Incorporating light, air, and greenery into the living space.


Why the Check Patterned House Stands Out
This project highlights how small spaces can be transformed into functional, artistic homes through:
- Strategic Use of Materials: Reinforced concrete ensures durability while enabling creative architectural solutions.
- Flexibility: The design caters to a family’s evolving needs, balancing work and personal life.
- Sustainability: The cantilevered structure reduces the footprint of the house, aligning with modern eco-conscious principles.


Embracing Modern Cantilevered House Design
The Check Patterned House by IGArchitects is a testament to the potential of modern cantilevered house design. It proves that small spaces, when designed thoughtfully, can provide both comfort and inspiration.
By blending innovation with functionality, IGArchitects has created a home that redefines modern living, making it a beacon for architects and homeowners alike.

All the photographs are work of Ooki Jingu




Popular Articles
Popular articles from the community


AL-JANNAH: Sustainable Architecture and Permaculture for Afghan Widows
AL-JANNAH uses sustainable architecture and permaculture to create resilient oasis of housing, learning, work and renewal for Afghan widows.

Conexión: Biophilic Design Reimagines High-Rise Living in Hong Kong
Conexión reimagines high-rise living in Hong Kong through biophilic design, green facades, shared spaces, daylight, water and nature within.

Co-life: Sustainable Architecture for Age-Friendly Community Living
Co-life reimagines sustainable architecture for seniors through courtyards, rammed earth, shared gardens, and spaces designed for belonging.

The Ocean Hive: Sustainable Architecture for a Self-Sufficient Civilization at Sea
The Ocean Hive imagines sustainable architecture at sea, where modular habitats, algae, wave power and ocean waste sustain a growing colony.


Similar Reads
You might also enjoy these articles


Hodi-Mandai Geram
Project Function: Preservation and revitalization of the Intangible heritage and socio-spatial identity of the Hodi by Housing, Cultural Memory Center, Sacred Grove, landscape, local tourism economy


Olio Towers: A Mid-Rise for Performers That Fuses Housing, Rehearsal, and Stage
Located blocks from Houston's Theater District, this modular tower stacks living units around a central performance atrium.

Oasis: Modular Green Housing Carved into Dhaka's Urban Fabric
A shortlisted Plugin Housing entry reclaims unauthorized settlements in Dhaka with stepped concrete volumes, green roofs, and ventilation-driven design.

Black Hole: A Floating Megastructure for the Post-Physical Era
Emiliano Mazzarotto envisions a spherical, self-scaling arena where e-sports, digital hotels, and holographic stadiums replace traditional public space.


Explore Building Patterns Competitions
Discover active competitions in this discipline



Challenge to reimagine the Iron Throne


Photograph architecture without architects


Illustrate the lost glory of Angkor Wat - Render Challenge


Design challenge to reuse E-waste
Comments (0)
Please login or sign up to add comments
No comments yet. Be the first to comment!