
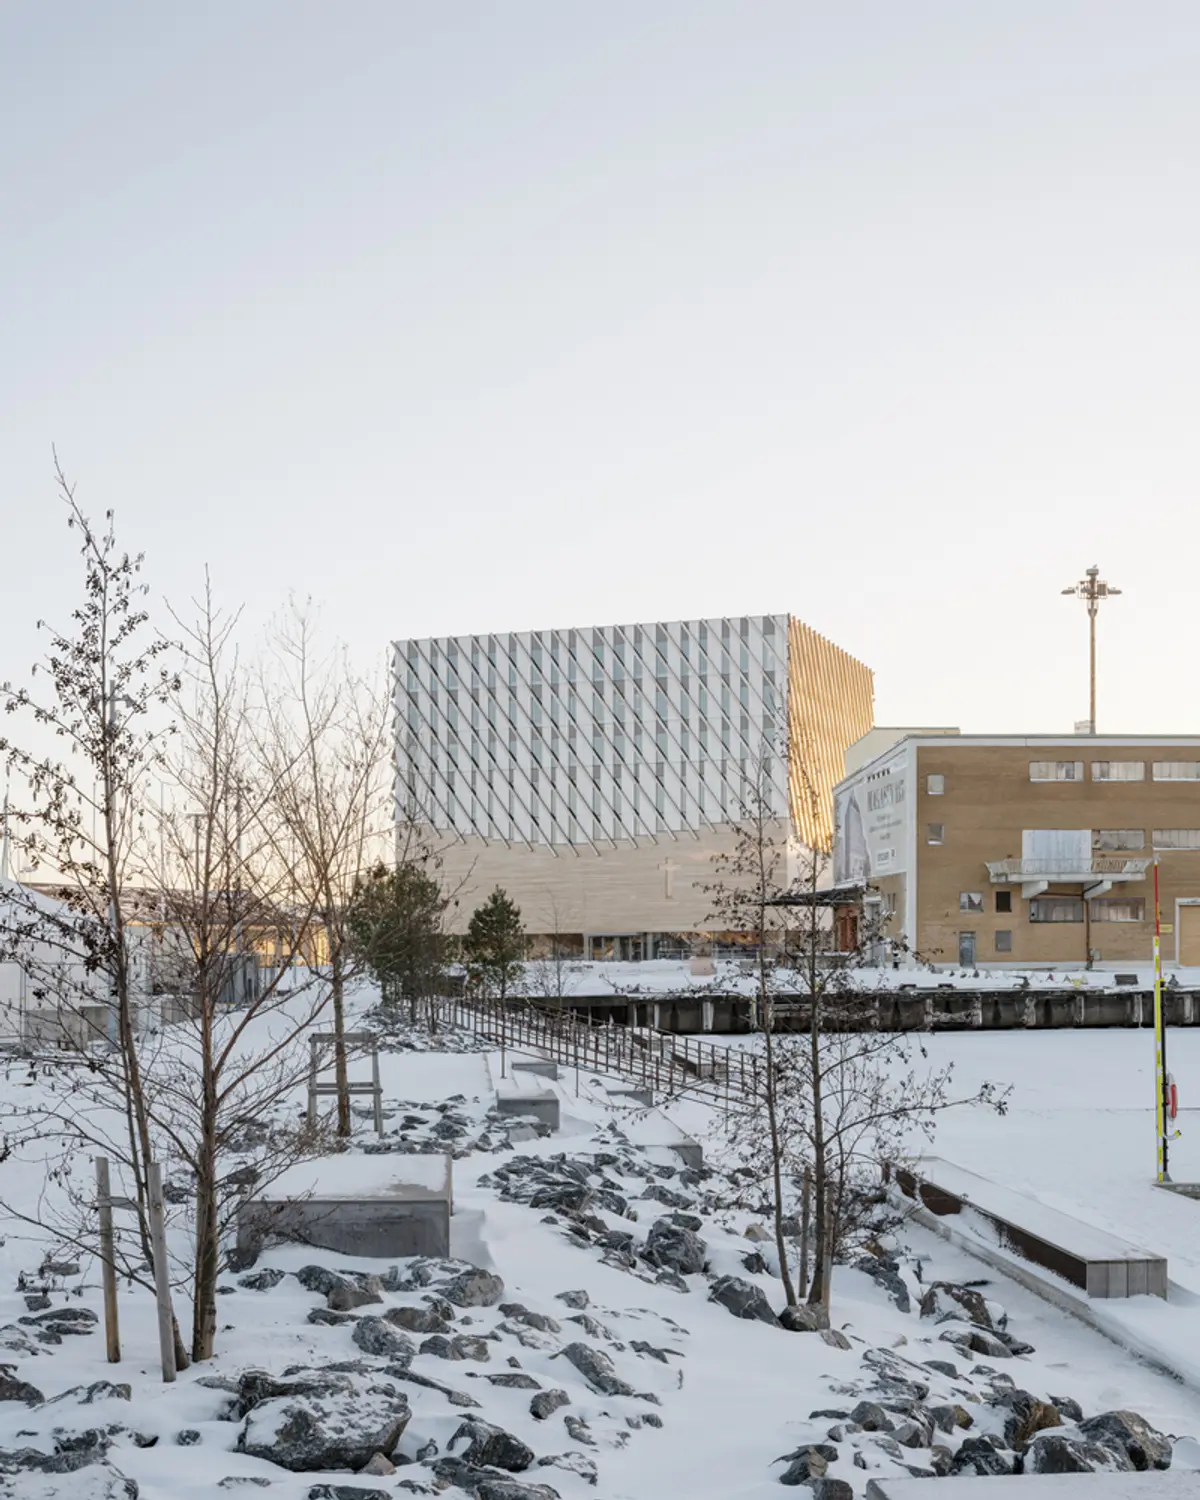
Elding Oscarson Stacks a Civic World atop a Column-Free Church Hall in Gothenburg's Docklands
Frihamnskyrkan rises in the former Free Port district, fusing 1,100-seat worship with education, sport, and charity under one cube.


A church that beat out BIG and Kengo Kuma in competition ought to justify its selection with something more than style points. Frihamnskyrkan, opened in October 2023 along the northern banks of Gothenburg's Göta River, makes its case structurally: a set of 25-foot-tall steel Howe trusses spans a 40-by-40-meter column-free hall, then carries three additional floors of community program on its back. The result is an 11,000-square-meter cube that reads as one building but operates as half a dozen, from a 1,100-seat worship space to music studios, a sports hall, and a charity grocery handout. Elding Oscarson designed it for Smyrnakyrkan, a multicultural Pentecostal parish, in a former docklands district where shipbuilding cranes once dominated the skyline.
What makes Frihamnskyrkan genuinely interesting is its refusal to treat the sacred and the civic as separate problems. The architects lifted the primary worship volume off the ground, wrapping the base in glass so it functions as an open "church square" accessible from all sides. Above, acetalized wood planks and a scrim of diagonal aluminum bars give the cube a tripartite facade that shifts from transparent to warm to shimmering as the eye travels upward. The crown, an abstracted sheaf of wheat drawn from the congregation's emblem and a New Testament parable, turns symbol into architecture without descending into literalism. It is a building that takes its context seriously: the powerful cubic volume sits comfortably among the industrial warehouses of Frihamnen, a district that has been a free port since 1922.
An Industrial Cube for a Post-Industrial Port
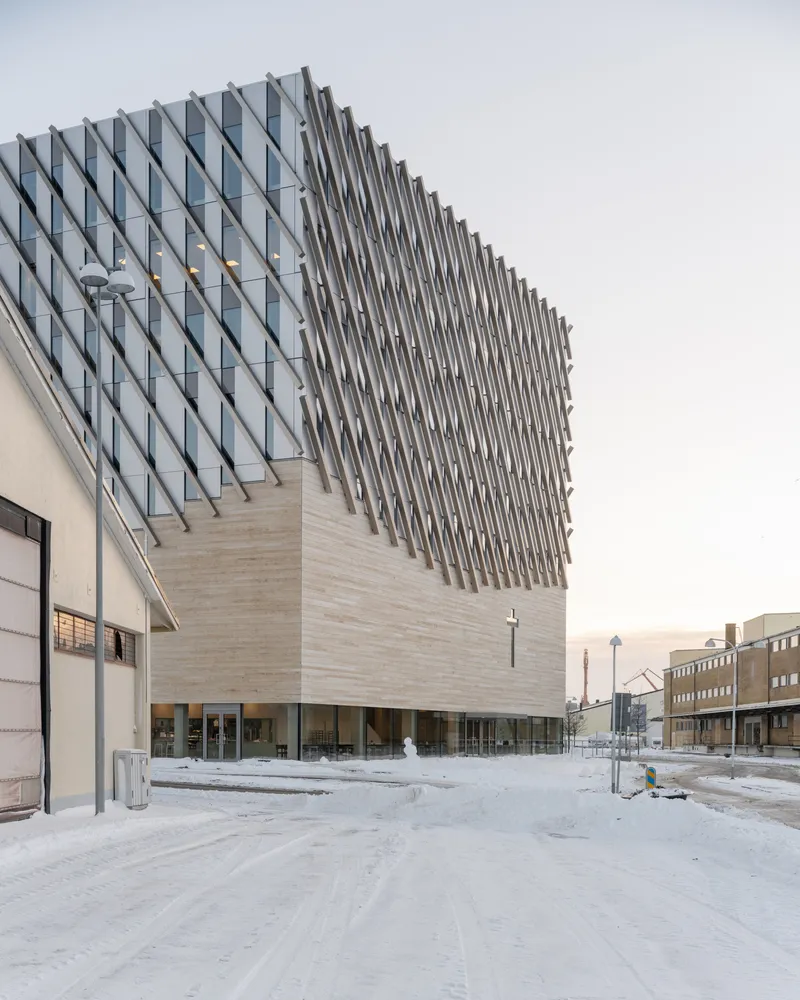
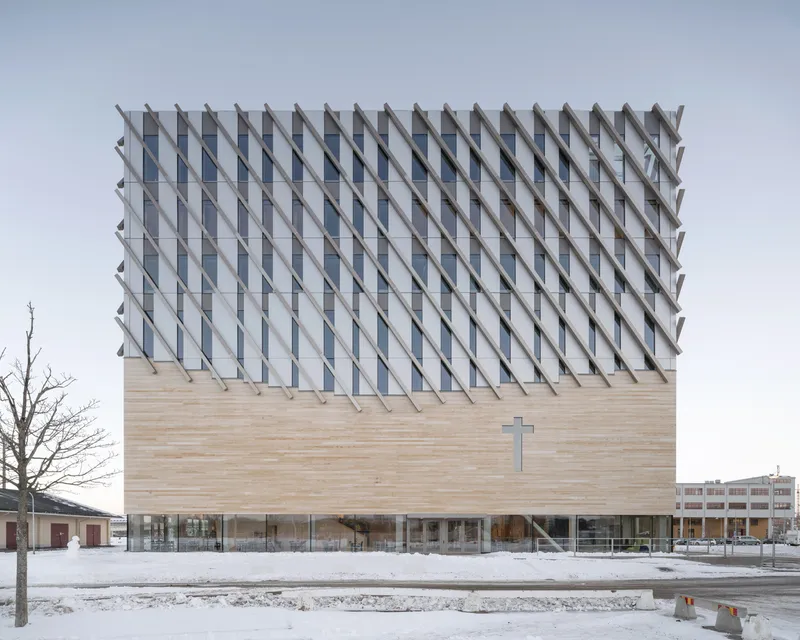
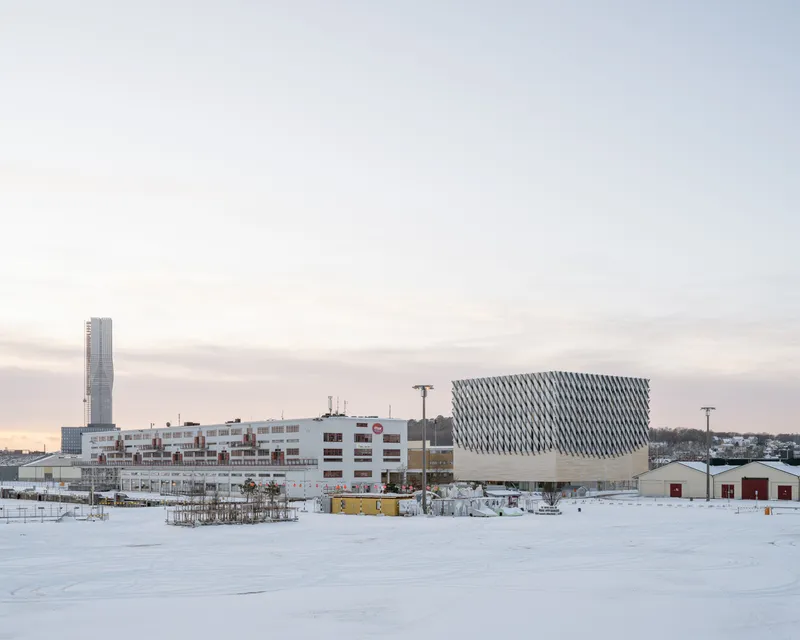
The decision to give Frihamnskyrkan a deliberately simple cubic massing was not an act of minimalism for its own sake. Old port buildings in Frihamnen are large, blunt, and unapologetic, and Elding Oscarson matched that energy. The facade reads as three horizontal registers: a glazed ground floor that dissolves the boundary between interior and street, a midsection of acetalized wood planks interrupted by a single cruciform aperture, and an upper zone where panelized aluminum curtain wall sits behind a veil of diagonally oriented aluminum bars.
Those diagonal bars produce a moiré effect as you move around the building, making the crown shimmer and shift in Gothenburg's variable light. The undulating upper edge of the facade is not arbitrary ornament: it traces the interior landscape of the floors behind it, abstracting the congregation's wheat-sheaf logo into something closer to topography than iconography. At dusk, the glazed base glows and the aluminum crown catches the last light off the river, and the building reads simultaneously as warehouse, lantern, and monument.
The Column-Free Hall: Structure as Liberation
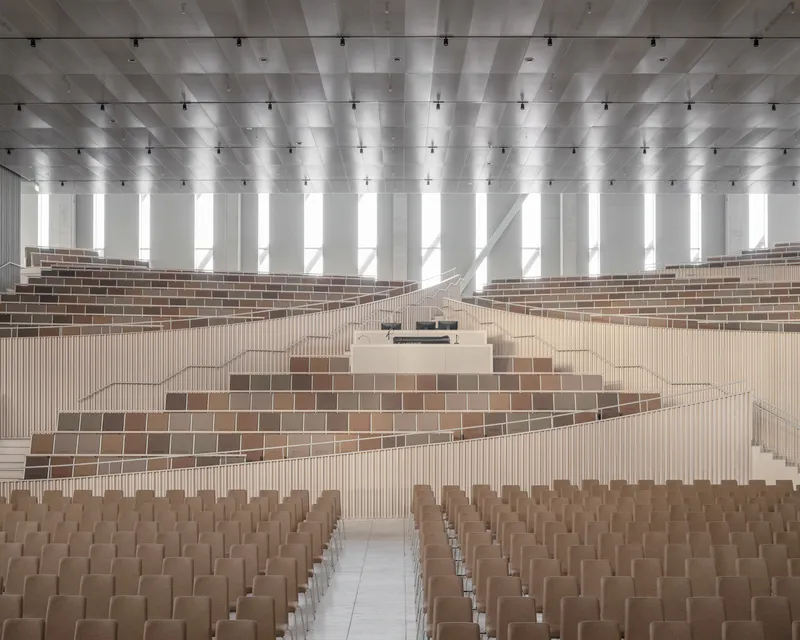
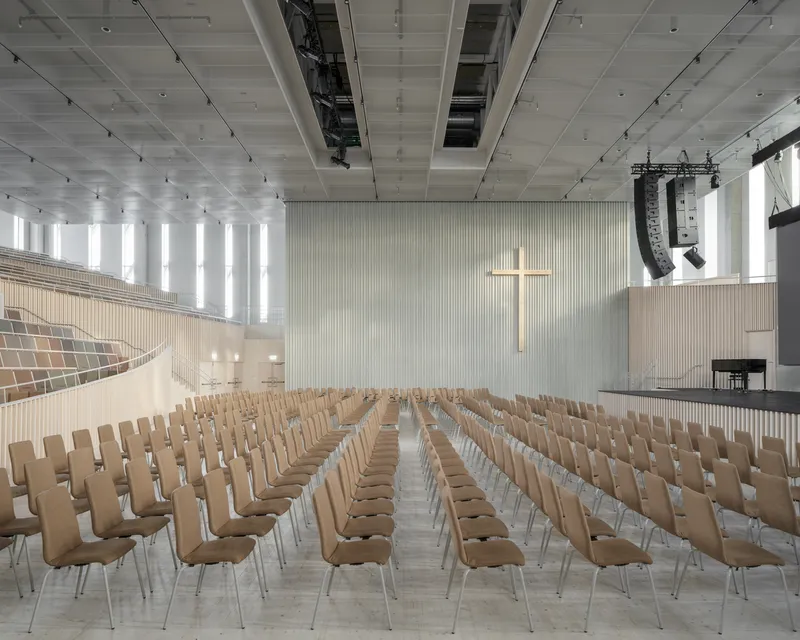
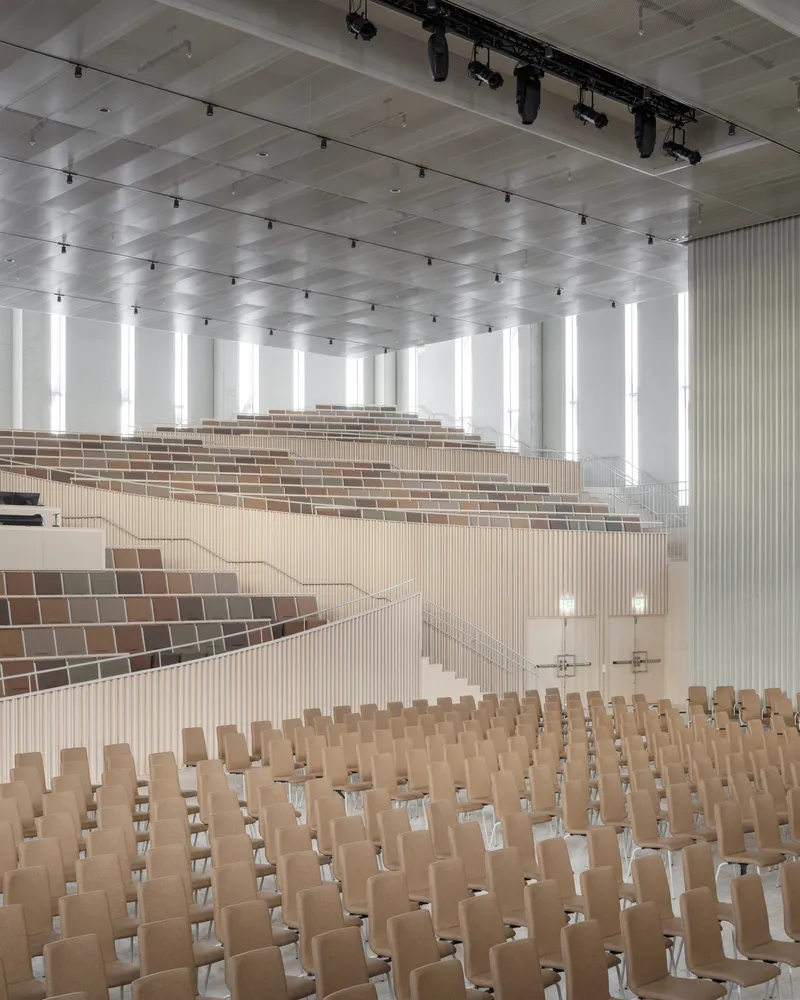
The main worship hall is the structural heart of the project. Spanning roughly 130 feet in each direction without a single column, it depends on those massive Howe trusses to carry the three floors stacked above. The payoff is immediate: 1,100 seats face a pale wall with a simple cross, under a coffered white ceiling that distributes daylight entering from tall windows on all sides. Elding Oscarson describes the sensation as "half outdoor," and the photographs confirm it. Light wraps the room from every direction, collapsing the distinction between sanctuary and open-air gathering.
That idea, that churches codified what was originally an outdoor act of assembly, runs through the entire design. The tiered timber seating with its vertical wood-slat fronts and colored tile accents gives the hall a civic warmth rather than ecclesiastical solemnity. It could host a concert, a community meeting, or a worship service with equal conviction. The coffered ceiling, meanwhile, manages acoustics without resorting to the visual heaviness of traditional church vaulting.
Ground Level: A Church Square Without Walls

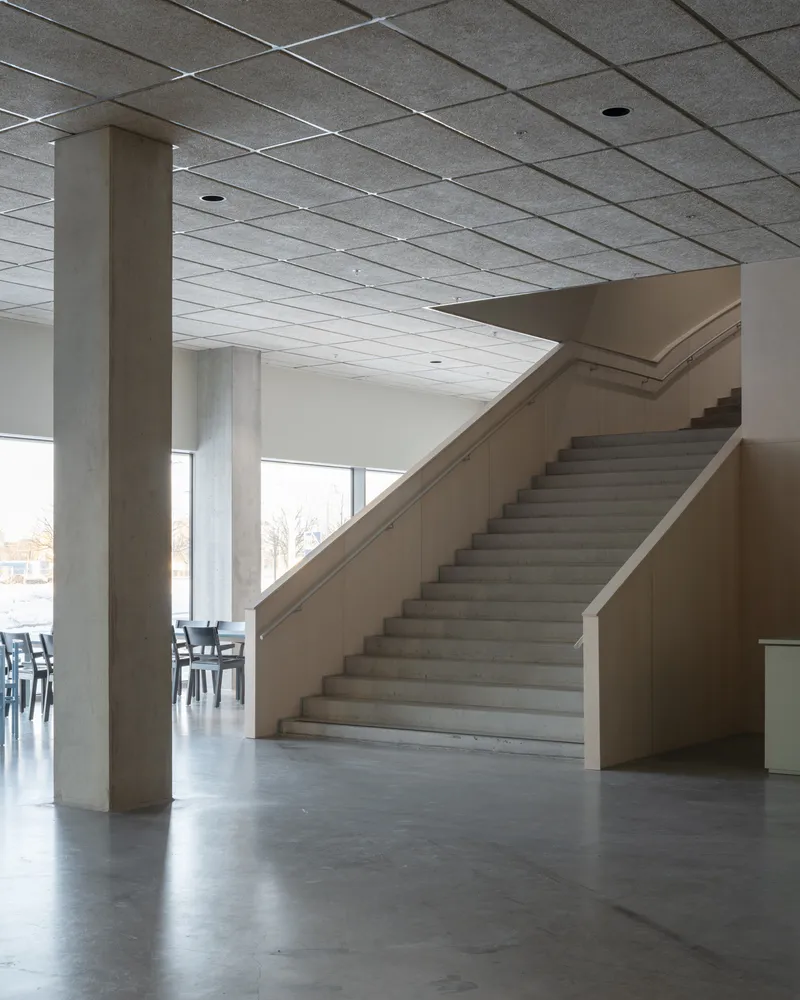
By elevating the main hall, Elding Oscarson freed the ground floor to become something genuinely public: a glazed social space that the architects call a "church square." Approached from all four sides, this level holds communal areas, a café, and a smaller sacral space that opens directly onto an exterior plaza. The architectural logic is simple and effective: if you want a church to serve as a civic institution, make its ground plane as porous as possible.
The concrete columns and grid ceiling visible at this level are left relatively raw, reinforcing the industrial character of the neighborhood while signaling that this is a threshold space rather than a finished room. In winter, with snow piling against the glass, the transparency becomes even more pointed. The building does not retreat from its climate; it uses it as contrast.
Vertical Community: Atrium, Staircase, and Skylight

The three upper floors, housing educational facilities, a multipurpose hall, and a roof garden, are organized around a triple-height skylit atrium threaded by a helical white staircase. It is a generous move in a building that could easily have packed its upper levels into tight floor plates. Instead, the atrium pulls daylight deep into the plan and gives the upper program a vertical coherence that echoes the worship hall below.
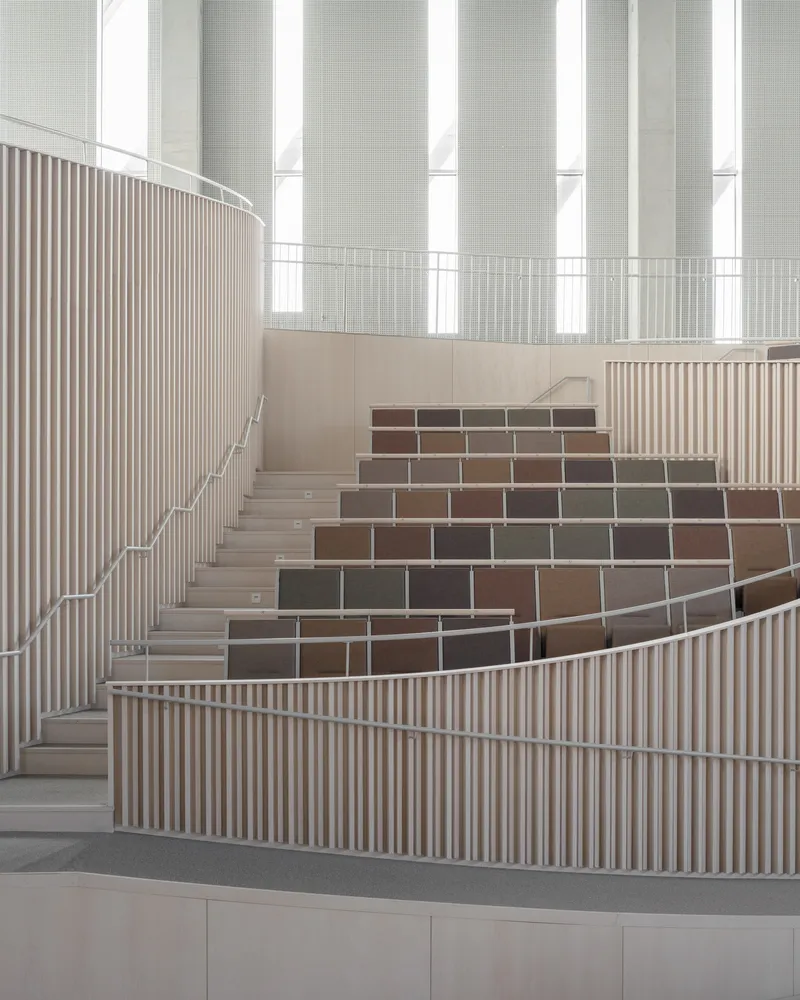
The curved staircase connecting the main hall to the levels above it deserves separate attention. Its vertical wood-slat balustrade and colored tile risers introduce a material palette that is warmer and more playful than the concrete and steel of the structural frame. The trusses are partially exposed on the uppermost floors, letting occupants read the structural logic that makes the column-free hall possible. It is an honest gesture: the building shows you how it works.
Plans and Drawings
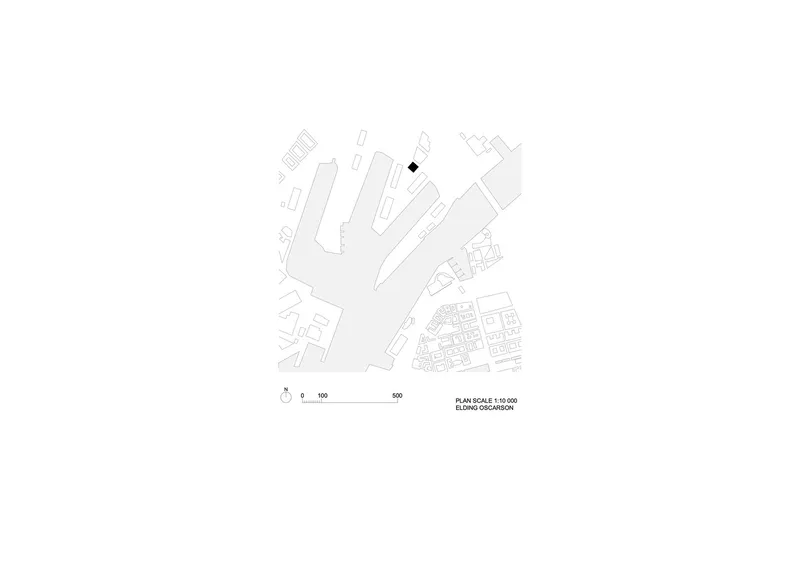
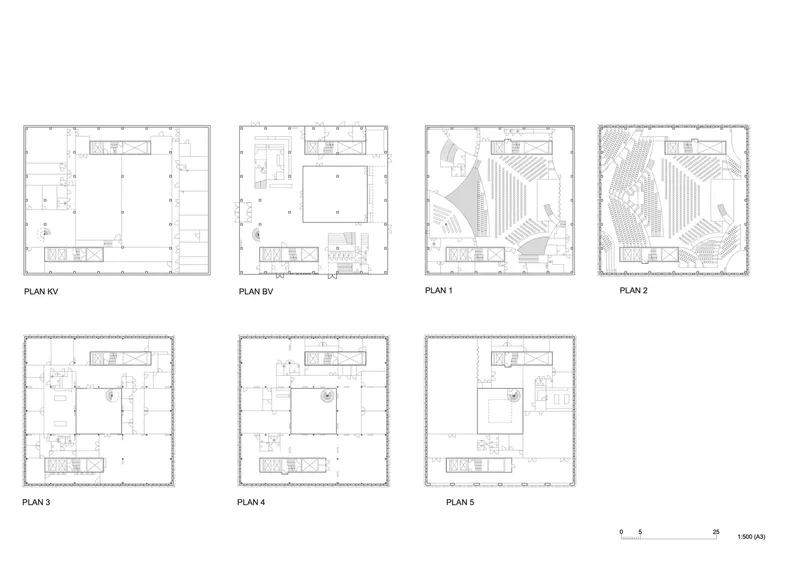

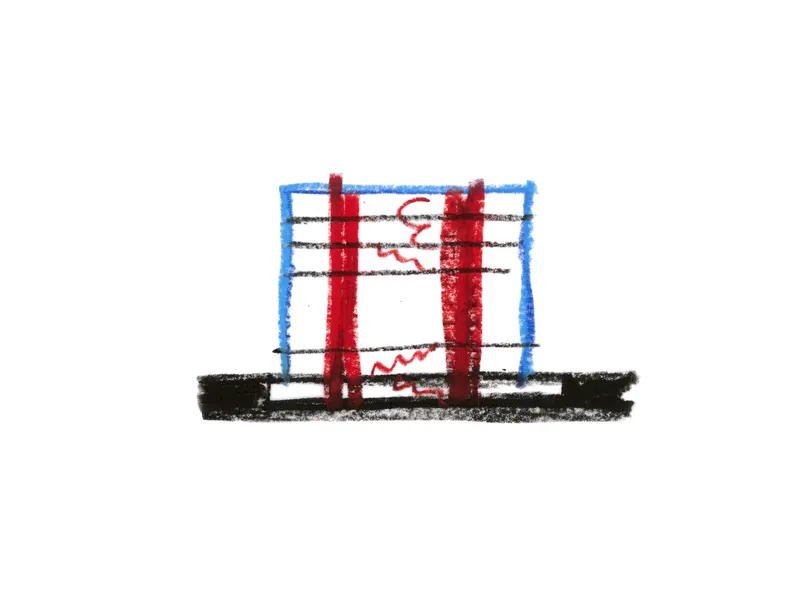


The site plan confirms the building's urban ambition: a single large footprint set within a street grid that is still taking shape, positioned to anchor the neighborhood rather than defer to it. Floor plans reveal how the program densifies as it rises, from the open ground-floor square through the vast worship hall to the compartmentalized educational and multipurpose spaces above. Sections are where the structural gamble becomes legible: the Howe trusses read as a thick horizontal band, a structural story sandwiched between the social porosity of the base and the programmatic richness of the upper floors.
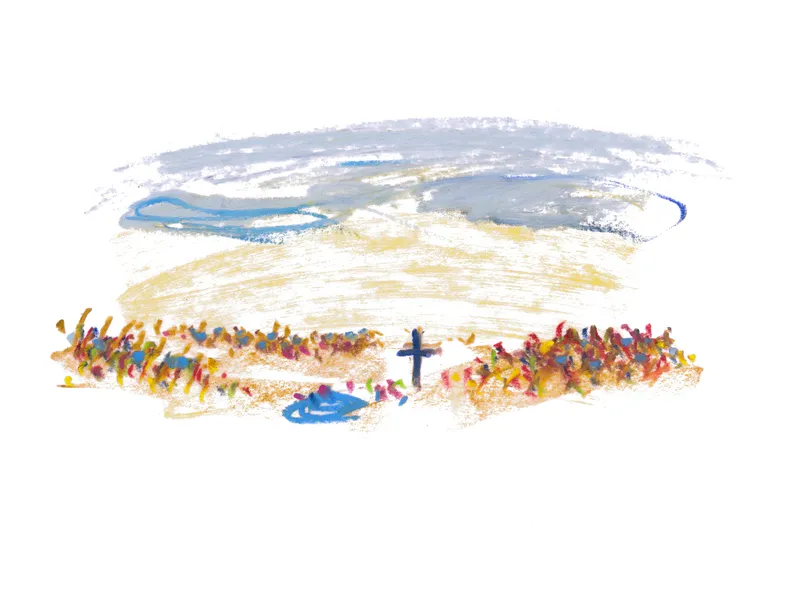
The watercolor and sketch studies are revealing in a different way. Early sections show the architects testing curved roof profiles and various facade treatments before settling on the disciplined cube. The facade pattern studies, mixing photographs of organic textures with geometric line drawings, trace the evolution of the wheat-sheaf motif from literal illustration to the abstracted aluminum screen that was ultimately built. These process images make clear that Frihamnskyrkan's apparent simplicity is the product of sustained iteration, not default restraint.
Why This Project Matters
Frihamnskyrkan matters because it proves that a religious building can be radically open without sacrificing the spatial intensity that sacred architecture demands. The column-free hall, daylit from all sides, is as powerful a worship space as any concrete cathedral, but it achieves its power through transparency rather than enclosure. And the decision to stack education, sport, charity, and culture above the hall on the same set of trusses turns the building into a genuine civic institution rather than a single-purpose sanctuary that sits empty six days a week.
At $240 per square foot, the project is also a study in disciplined spending. Elding Oscarson delivered complexity through structural logic and material restraint rather than expensive spectacle. In a profession that still struggles to reconcile the aspirations of sacred architecture with the realities of community need, Frihamnskyrkan offers a working model: lift the spiritual heart of the building high enough to let the city flow through its base, then fill the floors above with everything a parish actually needs. The cube in the docklands is not a church that also has a café. It is a piece of city that also has a church.
Frihamnskyrkan Church by Elding Oscarson. Located in Frihamnen, Gothenburg, Sweden. 11,000 m². Completed 2023. Photography by Johan Dehlin.
About the Studio
Share Your Own Work on uni.xyz
If projects like this are the kind of work you want to make, uni.xyz is a place to publish your own, find collaborators, and enter design competitions.


Popular Articles
Popular articles from the community


ALGAL REALM: A Bio-Integrated Lunar Habitat Design for Life Beyond Earth
ALGAL REALM reimagines lunar habitat design with algae-powered life support, 3D-printed regolith, and vertical living for a lunar future.

Little Red Riding Hood: Architectural Design as a Journey Through Fear, Light, and Storytelling
Little Red Riding Hood reimagines the fairy tale through architectural design shaped by fear, light, scale, memory, uncertainty, and choice.

Lunar Spiral: Space Architecture Shaped by the Mathematics of the Universe
Lunar Spiral reimagines space architecture through Fibonacci geometry, lunar regolith, levitating habitats, and self-sustaining Moon living.

Co-life: Sustainable Architecture for Age-Friendly Community Living
Co-life reimagines sustainable architecture for seniors through courtyards, rammed earth, shared gardens, and spaces designed for belonging.

Similar Reads
You might also enjoy these articles


Hodi-Mandai Geram
Project Function: Preservation and revitalization of the Intangible heritage and socio-spatial identity of the Hodi by Housing, Cultural Memory Center, Sacred Grove, landscape, local tourism economy


Olio Towers: A Mid-Rise for Performers That Fuses Housing, Rehearsal, and Stage
Located blocks from Houston's Theater District, this modular tower stacks living units around a central performance atrium.

Oasis: Modular Green Housing Carved into Dhaka's Urban Fabric
A shortlisted Plugin Housing entry reclaims unauthorized settlements in Dhaka with stepped concrete volumes, green roofs, and ventilation-driven design.

Black Hole: A Floating Megastructure for the Post-Physical Era
Emiliano Mazzarotto envisions a spherical, self-scaling arena where e-sports, digital hotels, and holographic stadiums replace traditional public space.
Explore Sacralized Architecture Competitions
Discover active competitions in this discipline

Challenge to reimagine the Iron Throne

Photograph architecture without architects

Illustrate the lost glory of Angkor Wat - Render Challenge

Design challenge to reuse E-waste
Comments (0)
Please login or sign up to add comments
No comments yet. Be the first to comment!