
Modern Concrete Architecture in Brazil: A Closer Look at Subtraction House by FGMF
This article explores the innovative design of Subtraction House by FGMF, a masterpiece of modern concrete architecture in Brazil.


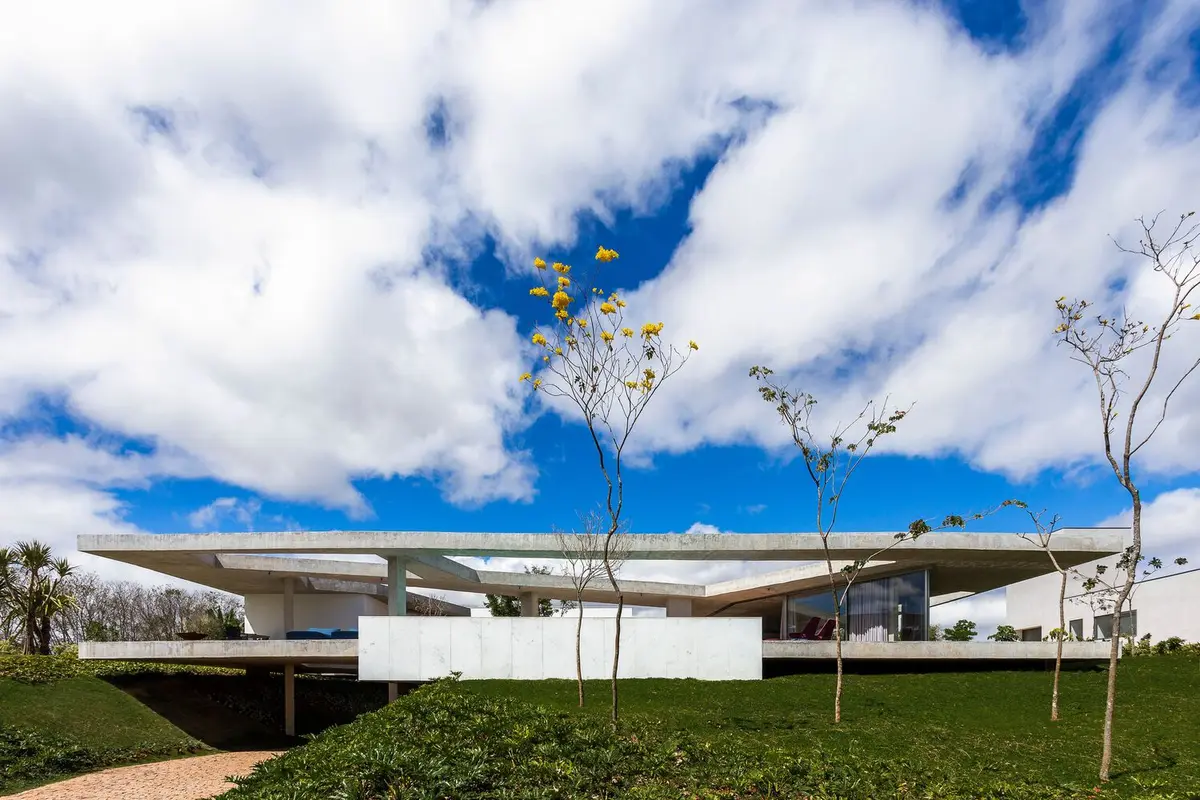
In the realm of modern concrete architecture in Brazil, the Subtraction House by FGMF stands as a testament to innovative design and thoughtful integration with nature. Nestled in the high-end residential condominium of Quinta da Baroneza in Bragança Paulista, just 90 kilometers from São Paulo, this residence serves as a beacon of modernist architectural philosophy, blending seamlessly with its environment.
The Genesis of Subtraction House
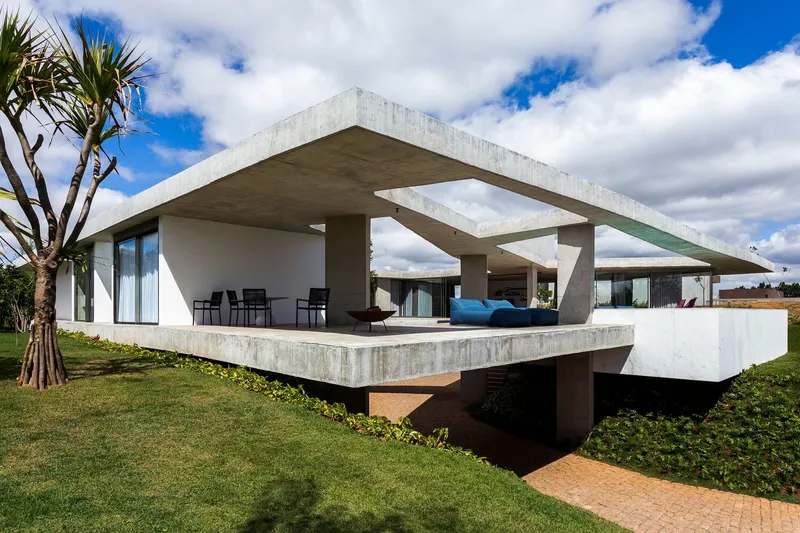
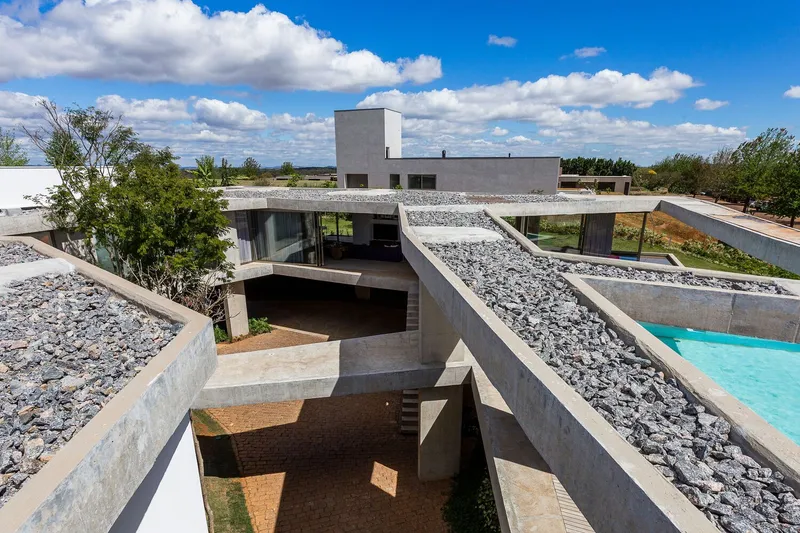
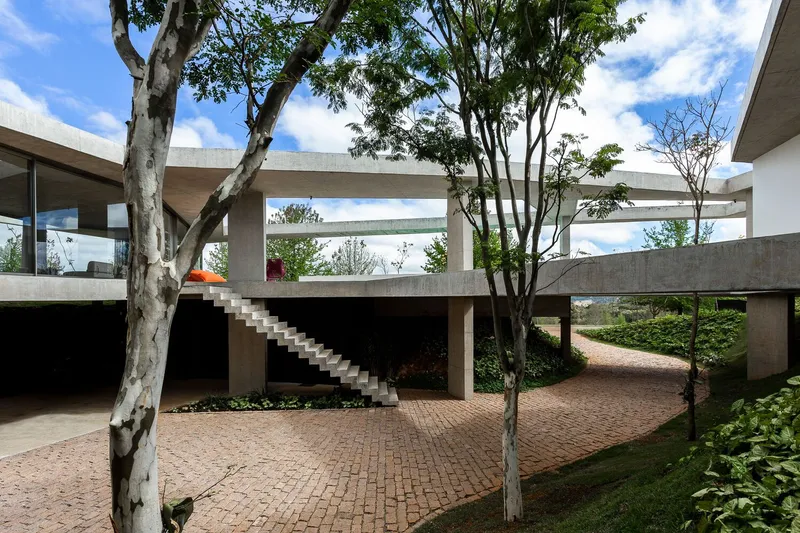
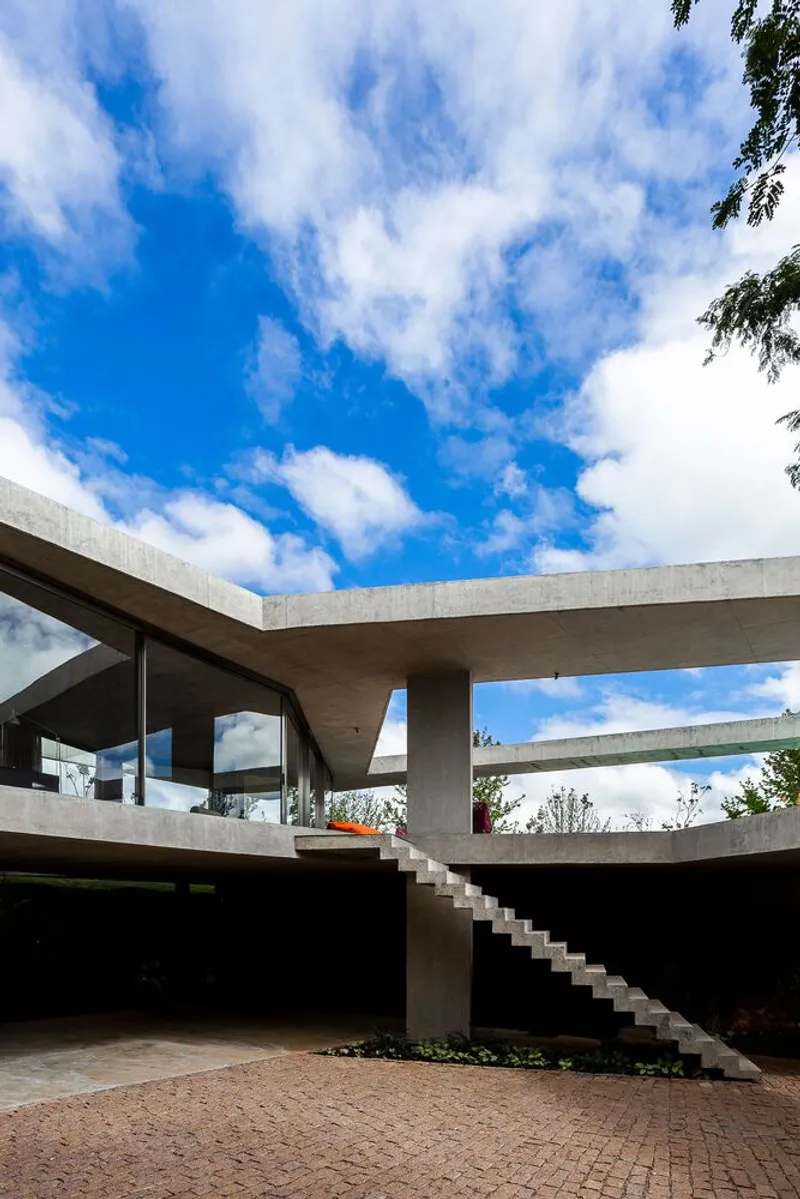
Designed for a couple and their teenage son, the Subtraction House is a masterpiece of modern concrete architecture in Brazil. Its location on a square lot maximizes the use of the slightly sloping topography to offer expansive views. FGMF Architects’ dedication to preserving the visual integrity of the surroundings led to the groundbreaking decision to excavate the central area of the site. This innovative approach created a semi-underground level illuminated by a courtyard, housing a garage and garden at street level, thus elevating the residence above the ground and minimizing its environmental footprint.
Architectural Innovation and Design
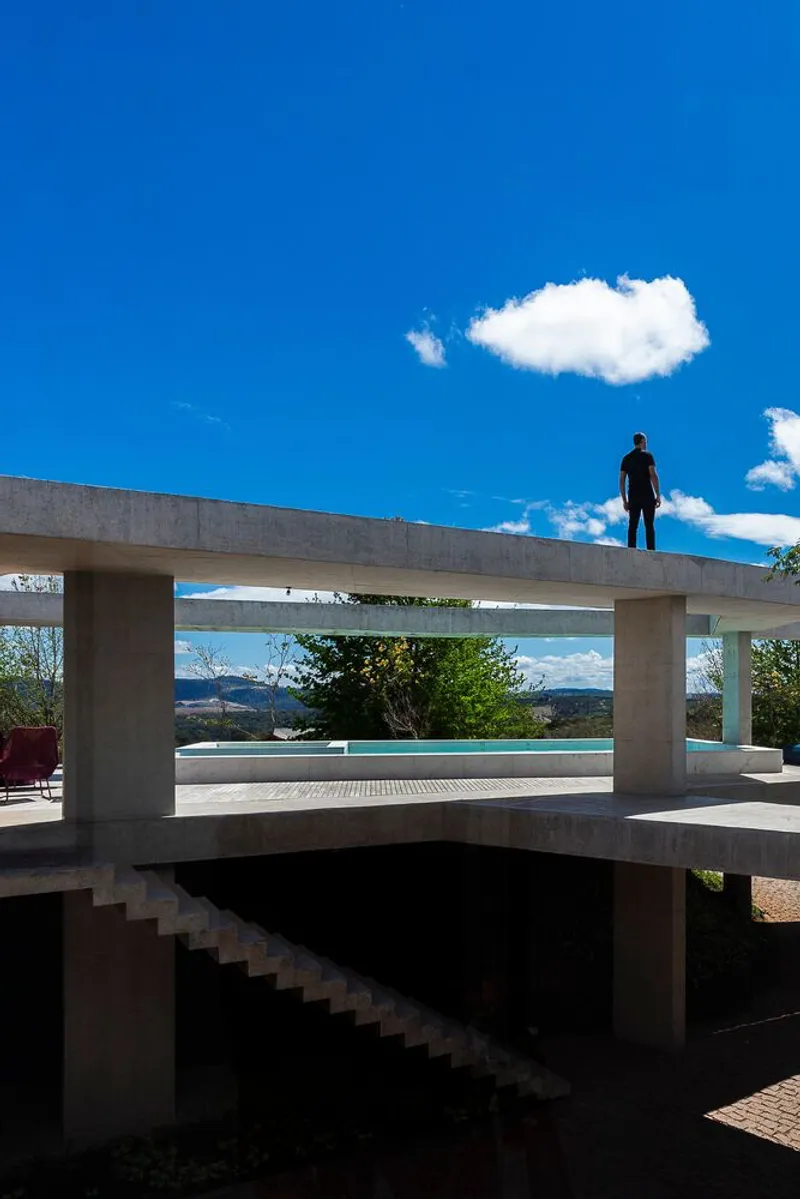
Challenging the conventional architectural paradigms, FGMF Architects drew inspiration from the São Paulo school, emphasizing the structural conception as the space creator. The Subtraction House is defined by two elevated exposed concrete planes that respect the local zoning regulations while maximizing land use. Through meticulous planning, the architects achieved a harmonious spatial arrangement of social, private, and service areas, interspersed with leisure spaces, all integrated within the site's natural landscape.

The Concept of Subtraction
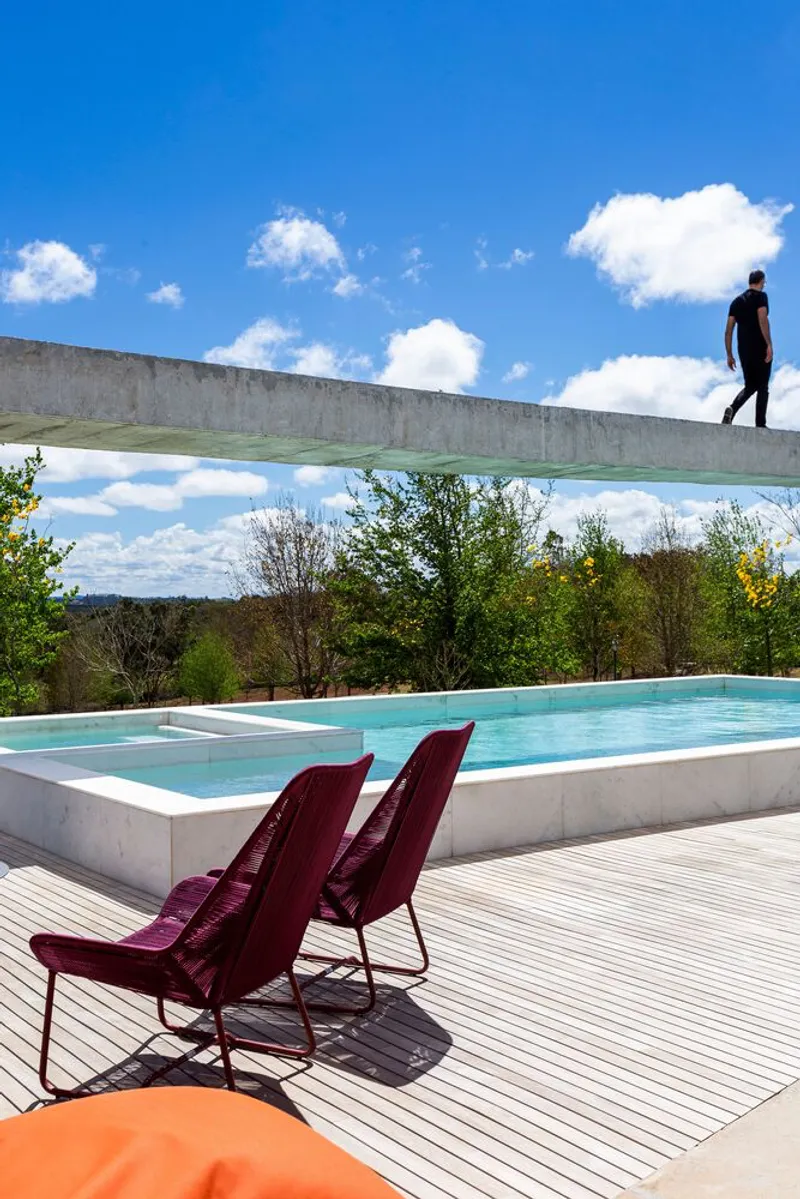
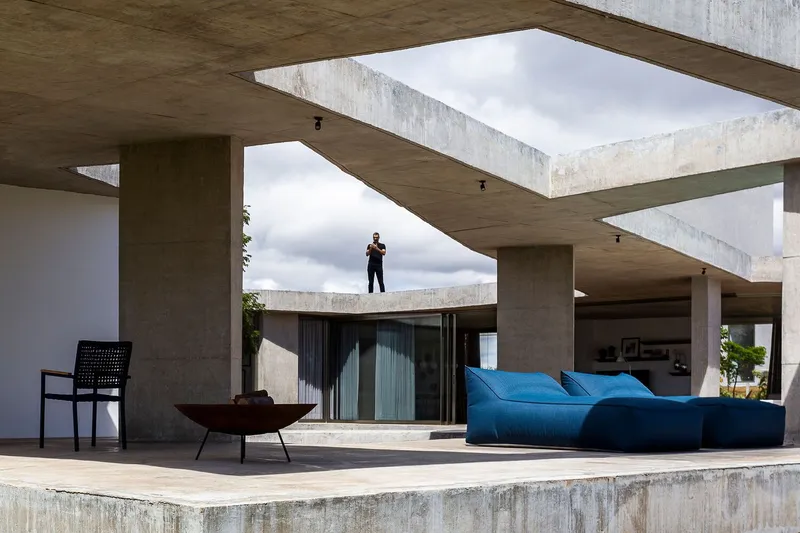
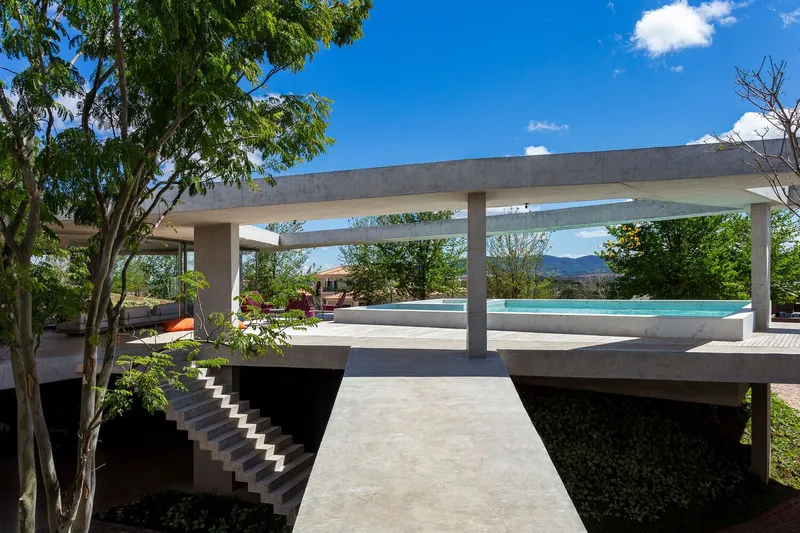
The essence of modern concrete architecture in Brazil is captured in the Subtraction House through the strategic removal of material from the concrete planes. This process of subtraction created walkways, voids, and light openings, preserving the integrity of the original design while inviting nature to intertwine with the built environment. The non-regular structure and non-Cartesian support system underscore the project's innovative approach, allowing for a unique spatial and aesthetic experience.

Integrating Nature and Architecture
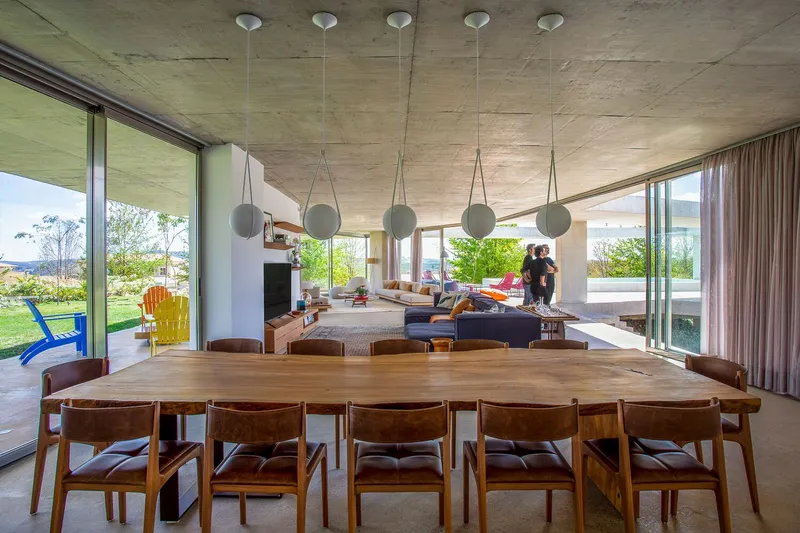
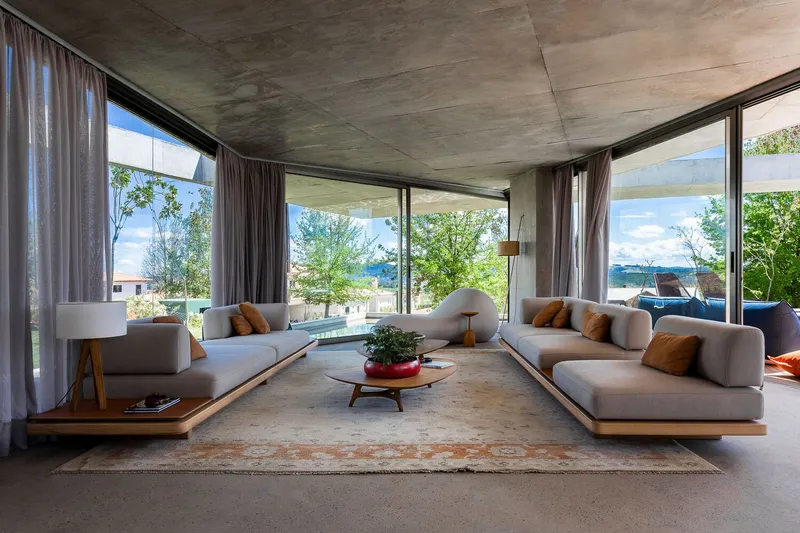
A hallmark of modern concrete architecture in Brazil, the Subtraction House blurs the lines between indoor and outdoor spaces. Vast terraces extend from the living environments, fostering an intimate connection with the surrounding landscape. The contrast between the concrete slabs and the white-painted masonry interiors accentuates the residence's minimalist aesthetic, while the strategic positioning of the pool softens the concrete's rigidity, reflecting light and adding serenity to the atmosphere.
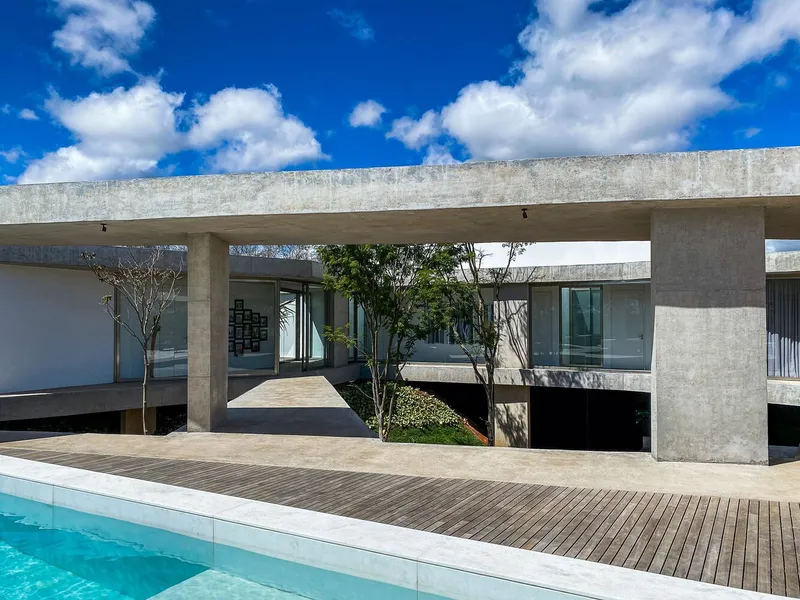

The Subtraction House by FGMF Architects is a paradigm of modern concrete architecture in Brazil, embodying a synthesis of architectural innovation, environmental sensitivity, and aesthetic minimalism. Its design philosophy challenges conventional norms, offering a fresh perspective on living spaces that are in harmony with their surroundings. As we explore the nuances of modern architecture in Brazil, the Subtraction House remains a significant point of reference, showcasing the potential for contemporary design to create meaningful and sustainable spaces.
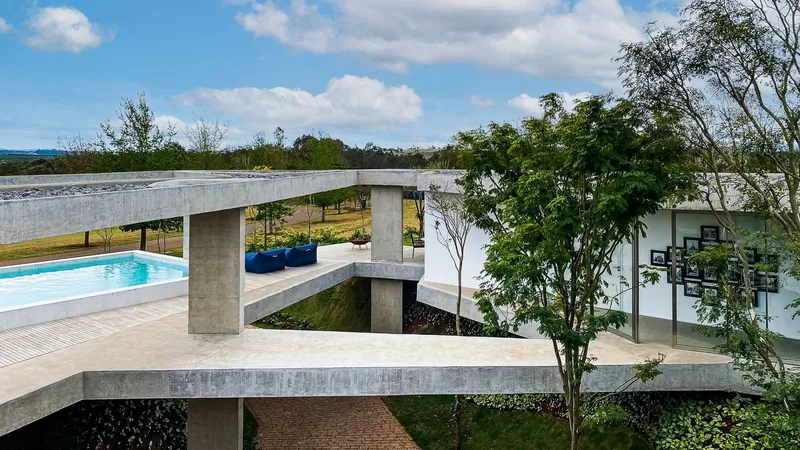
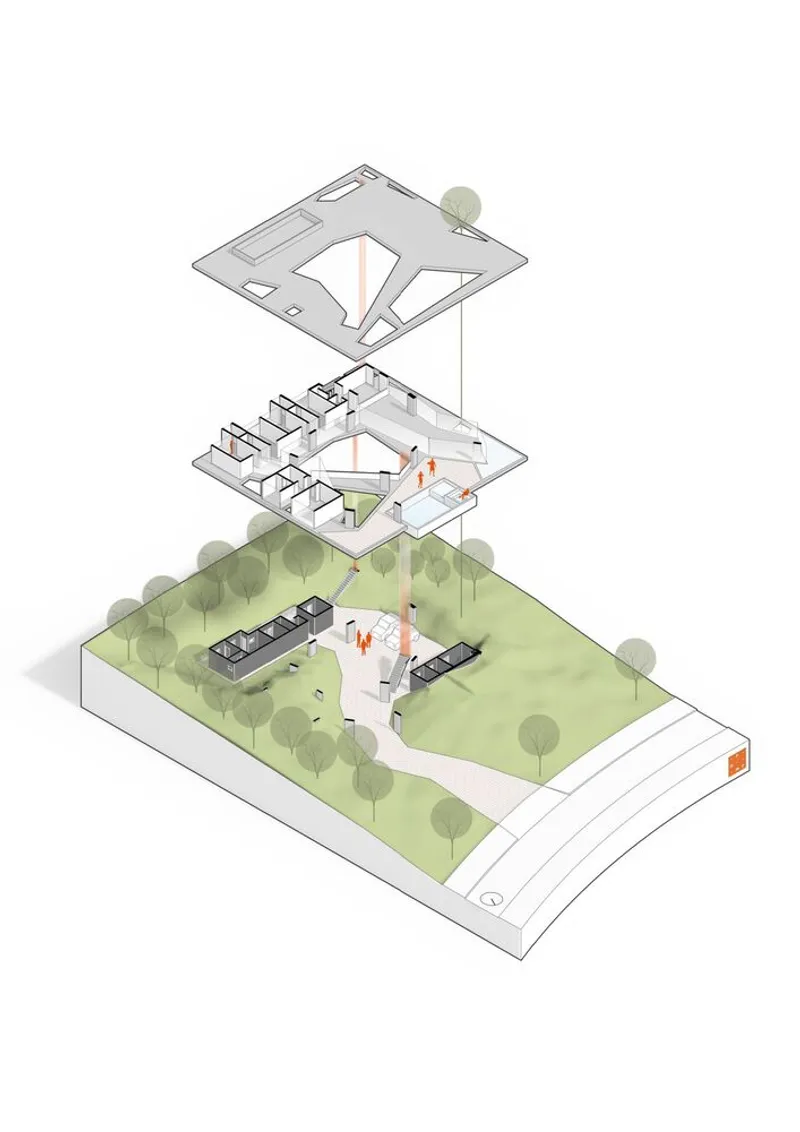
All the photographs are work of Israel Gollino


Popular Articles
Popular articles from the community


Co-life: Sustainable Architecture for Age-Friendly Community Living
Co-life reimagines sustainable architecture for seniors through courtyards, rammed earth, shared gardens, and spaces designed for belonging.

Hill & Cross Opera: Sculptural Opera House Architecture Shaped by Tallinn’s Landscape and Identity
Hill & Cross Opera reimagines opera house architecture in Tallinn through its sculptural hill, civic plaza, glass wave and a luminous cross.

Conexión: Biophilic Design Reimagines High-Rise Living in Hong Kong
Conexión reimagines high-rise living in Hong Kong through biophilic design, green facades, shared spaces, daylight, water and nature within.

ALGAL REALM: A Bio-Integrated Lunar Habitat Design for Life Beyond Earth
ALGAL REALM reimagines lunar habitat design with algae-powered life support, 3D-printed regolith, and vertical living for a lunar future.

Similar Reads
You might also enjoy these articles


Maya Harvest: A Cacao Resort Village Rooted in Mayan Tradition and Local Craft
Situated within a Tabasco cacao plantation, this shortlisted resort proposal merges vernacular materials with hands-on cultural immersion.

Harmonia: A River-Shaped Community That Grows Over Decades in Boa Vista
Curved pathways and modular grid structures along the Branco River create a phased settlement designed to evolve from 2030 to 2050.

The Architecture of Bathing: A Mughal Hammam Reimagined Across the Yamuna
Charlotte May's honorable mention entry for The Black Taj reinterprets Agra's bathing rituals through red sandstone, water, and framed views of the Taj Mah

Om-1: A Wall-Hung System That Moves Your Workspace Off the Desk
Modular plywood boards, magnetic pegs, and utility elements migrate clutter from the horizontal surface to the vertical plane.

Explore Brazilian Architecture Competitions
Discover active competitions in this discipline

Challenge to reimagine the Iron Throne

Photograph architecture without architects

Illustrate the lost glory of Angkor Wat - Render Challenge

Design challenge to reuse E-waste
Comments (0)
Please login or sign up to add comments
No comments yet. Be the first to comment!