

Modern Courtyard Homes in Arizona: A Deep Dive into Mockingbird House by The Ranch Mine
Exploring Mockingbird House: A modern, courtyard-style home in Arizona that merges desert beauty with contemporary design.


Nestled in the scenic environs of Paradise Valley, Arizona, Mockingbird House stands as a testament to the innovative design approach of The Ranch Mine. This courtyard-style home, sprawling over 8151 square feet, seamlessly merges the rugged beauty of the desert with contemporary living standards. Completed in 2023 and captured through the lens of Dan Ryan Studio, this architectural masterpiece redefines the concept of indoor-outdoor living in the desert landscape.

Design Inspiration and Concept
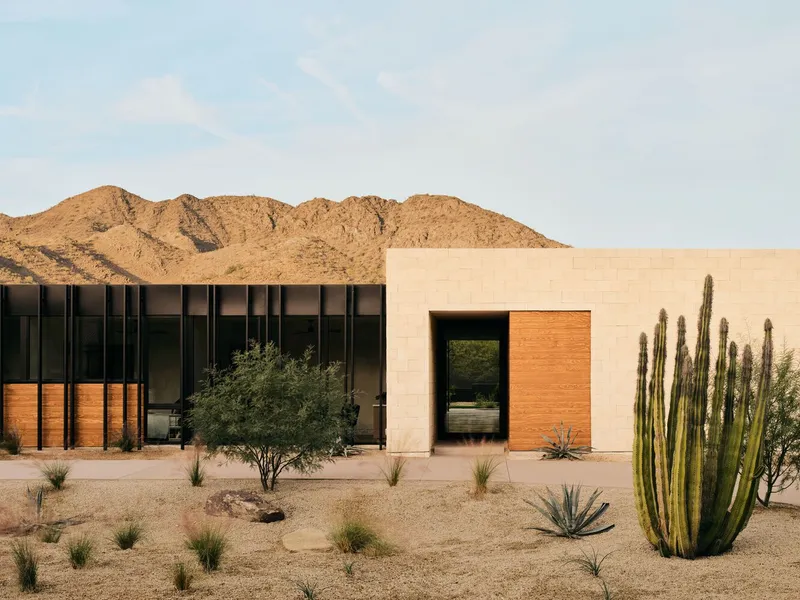
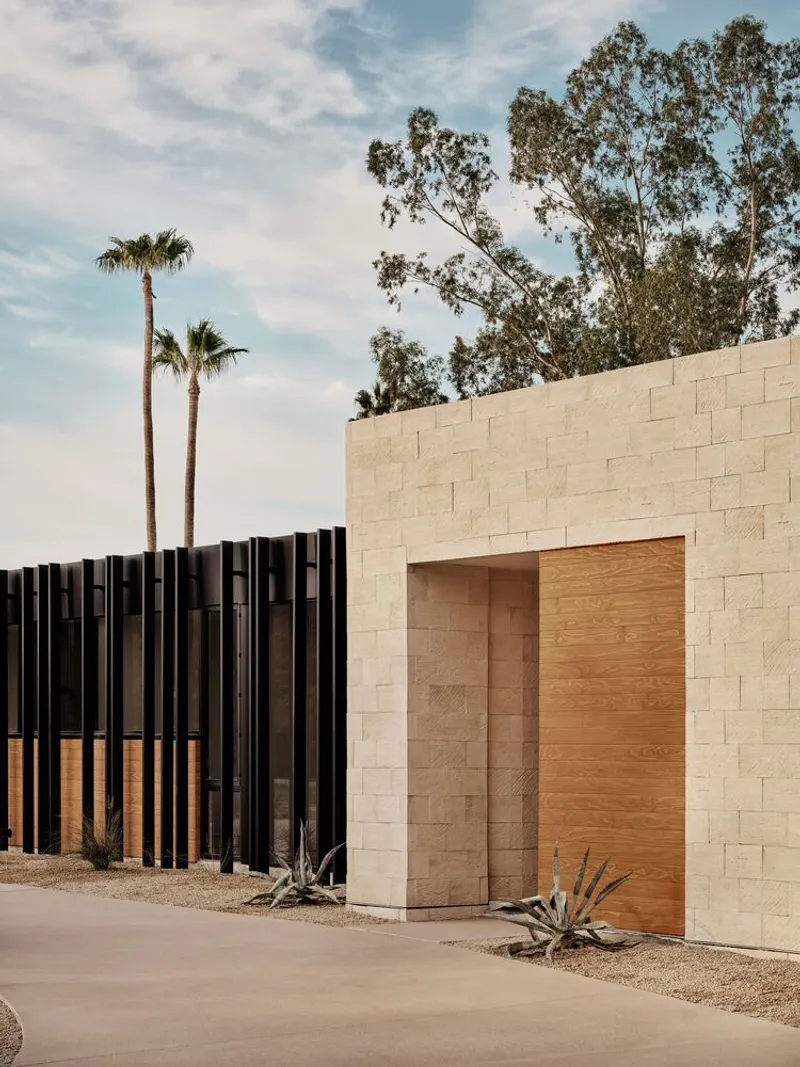
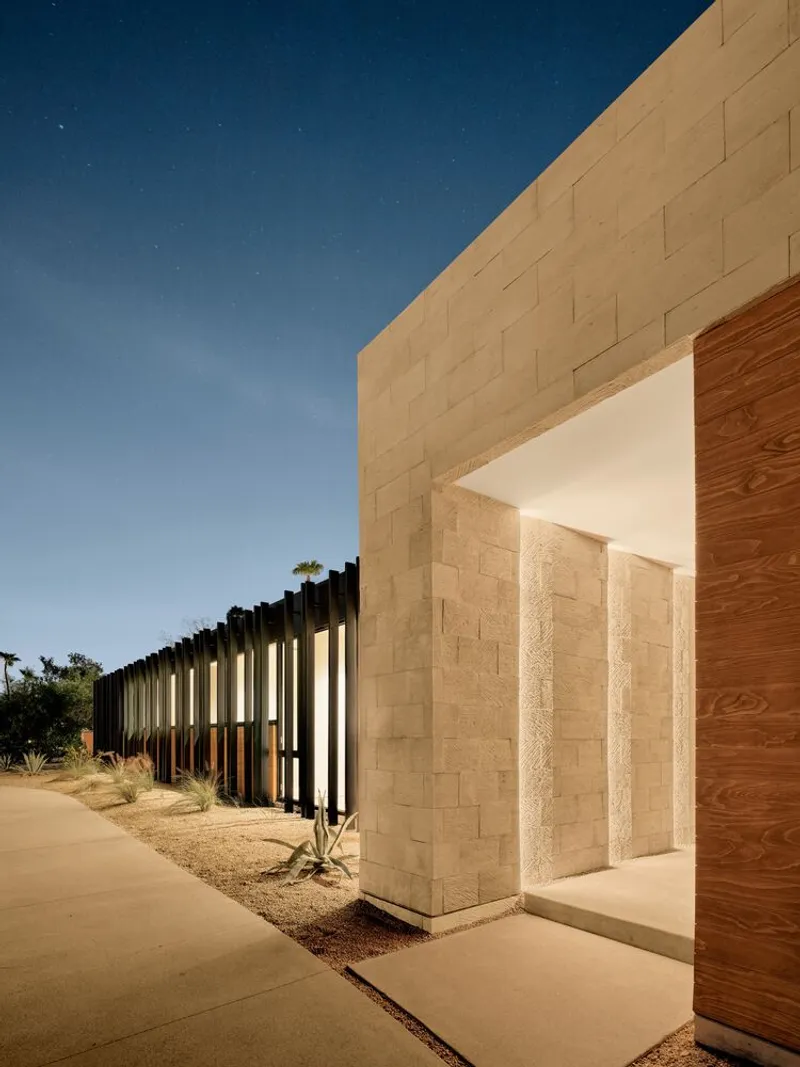
Mockingbird House draws inspiration from the resilient ocotillo plants native to the desert, incorporating striking metal fins on its exterior. These fins not only serve as a visual spectacle but also offer shade from the harsh sun and privacy from the adjacent street. The use of solid travertine masses pays homage to the surrounding mountains, grounding the residence within its natural context with earthy tones and textured surfaces.


Embracing the Courtyard Style
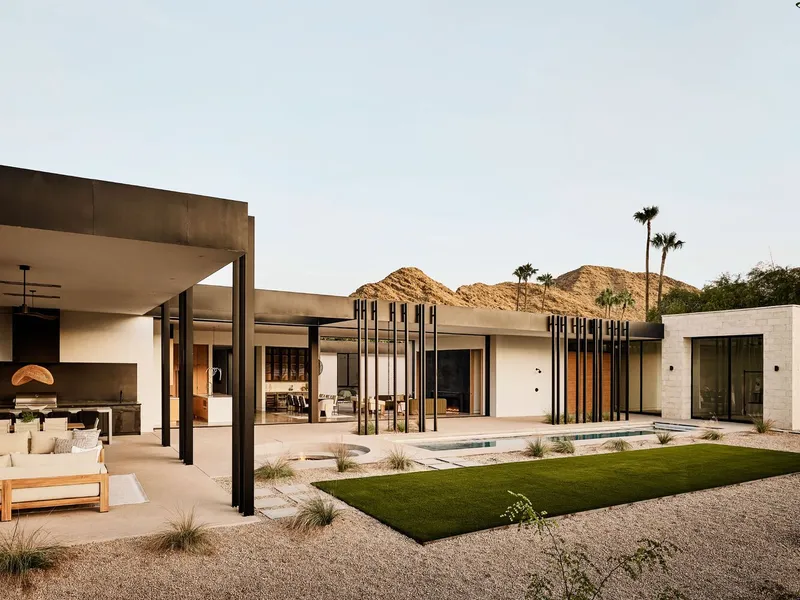
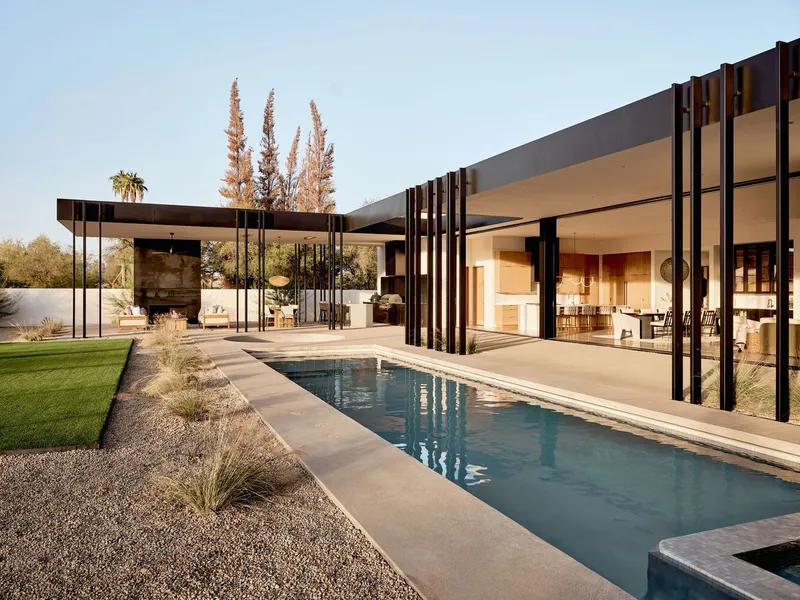
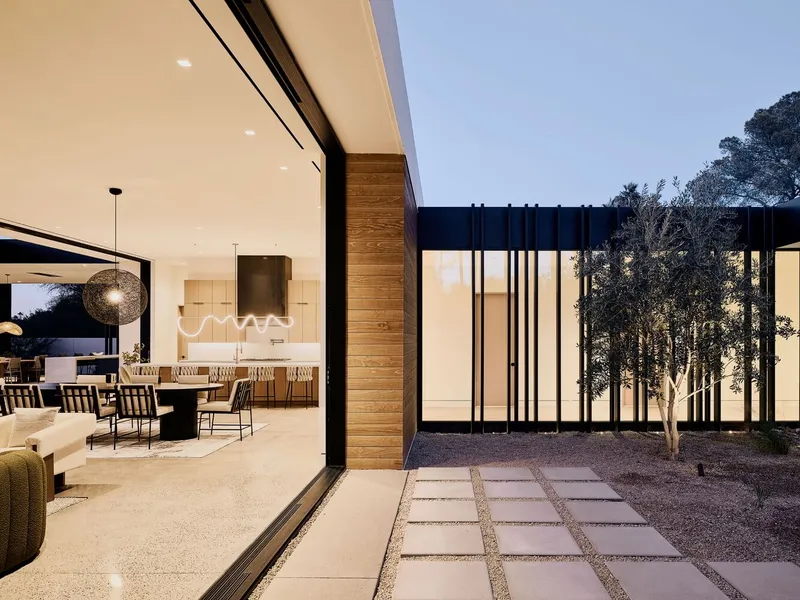
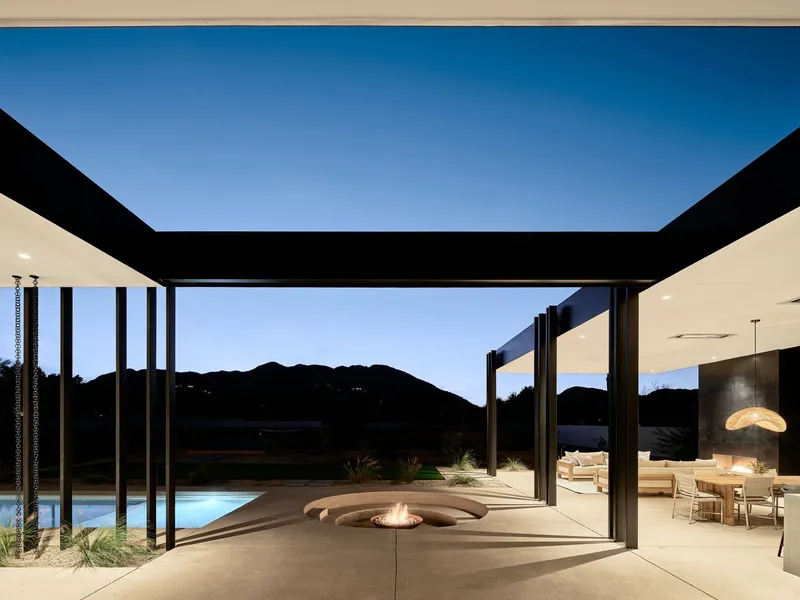
Unlike typical large residences, Mockingbird maintains a modest height of 15 feet, ensuring the preservation of panoramic mountain views. The architectural plan forms a "C" around a central courtyard, with the great room acting as the core of the home. This room features three pocketing multi-slide doors that connect to both the courtyard and the backyard, facilitating a seamless blend of indoor and outdoor spaces.


The Heart of Outdoor Living
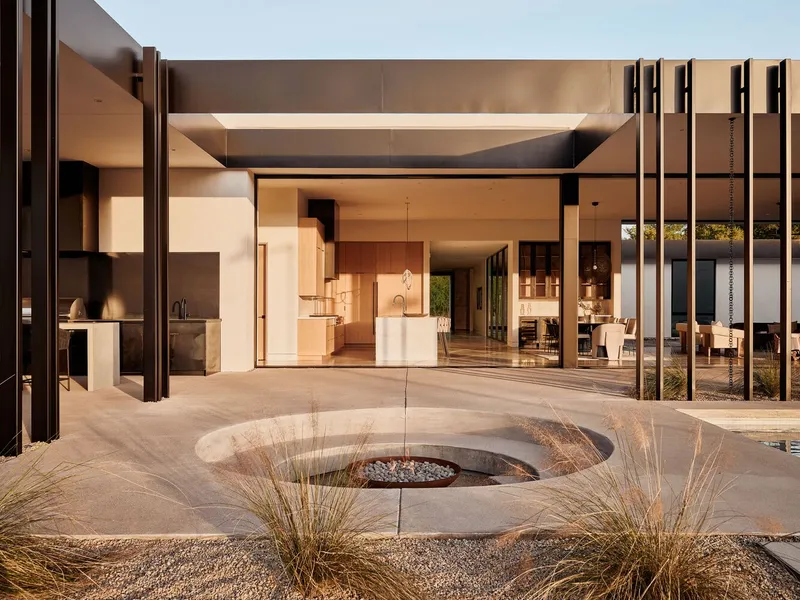
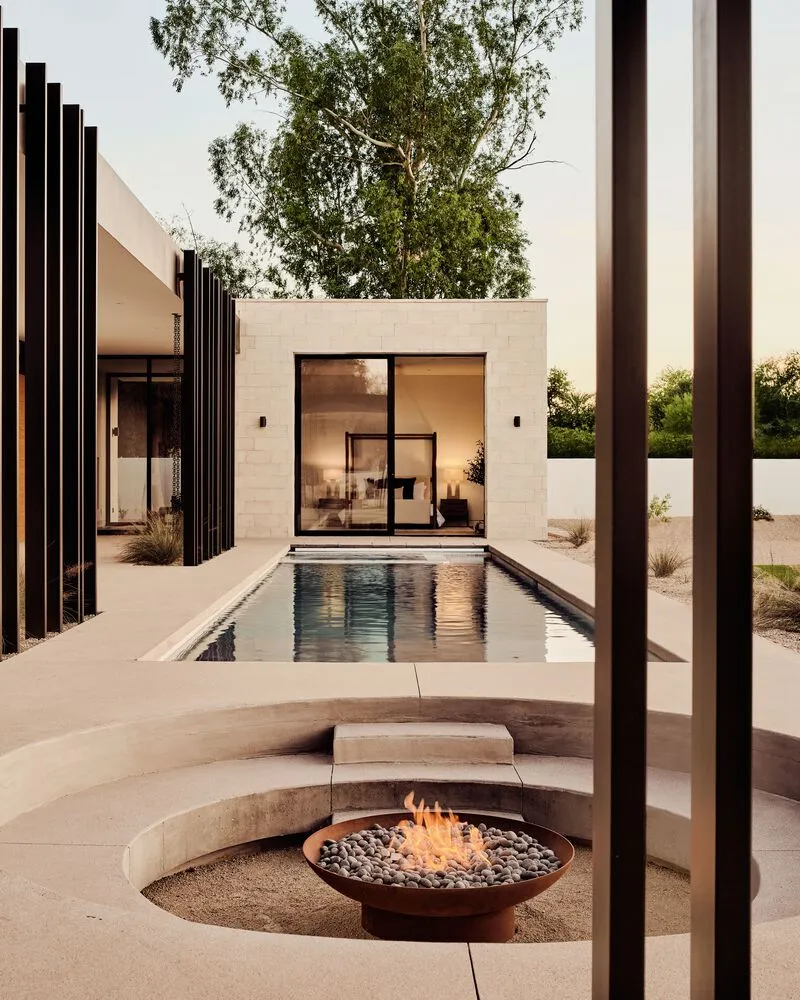
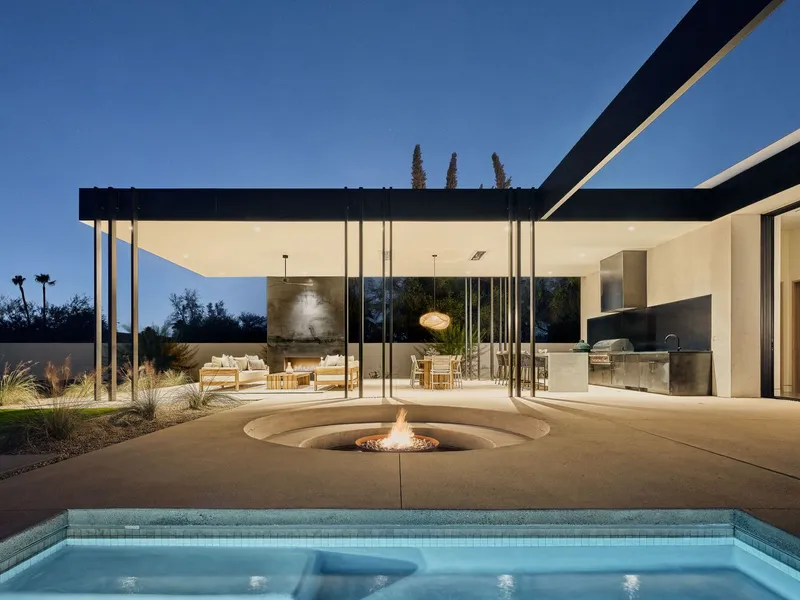
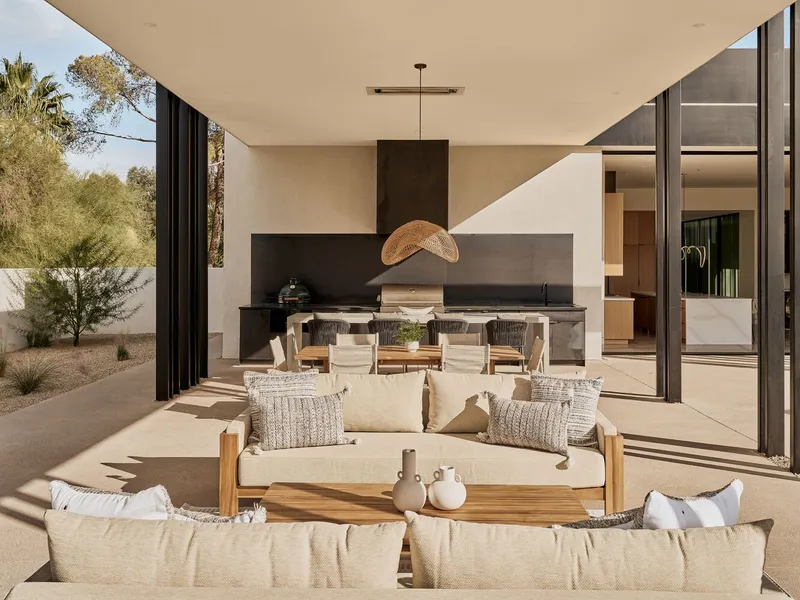
The backyard serves as a comprehensive retreat, boasting an expansive covered patio with a full kitchen, dining, and living areas. A unique feature is the circular sunken fire pit, offering an intimate setting under the stars. The design incorporates a lap pool extending towards the primary suite, complete with a Baja shelf and hot tub for ultimate relaxation.



Interior Design and Material Palette
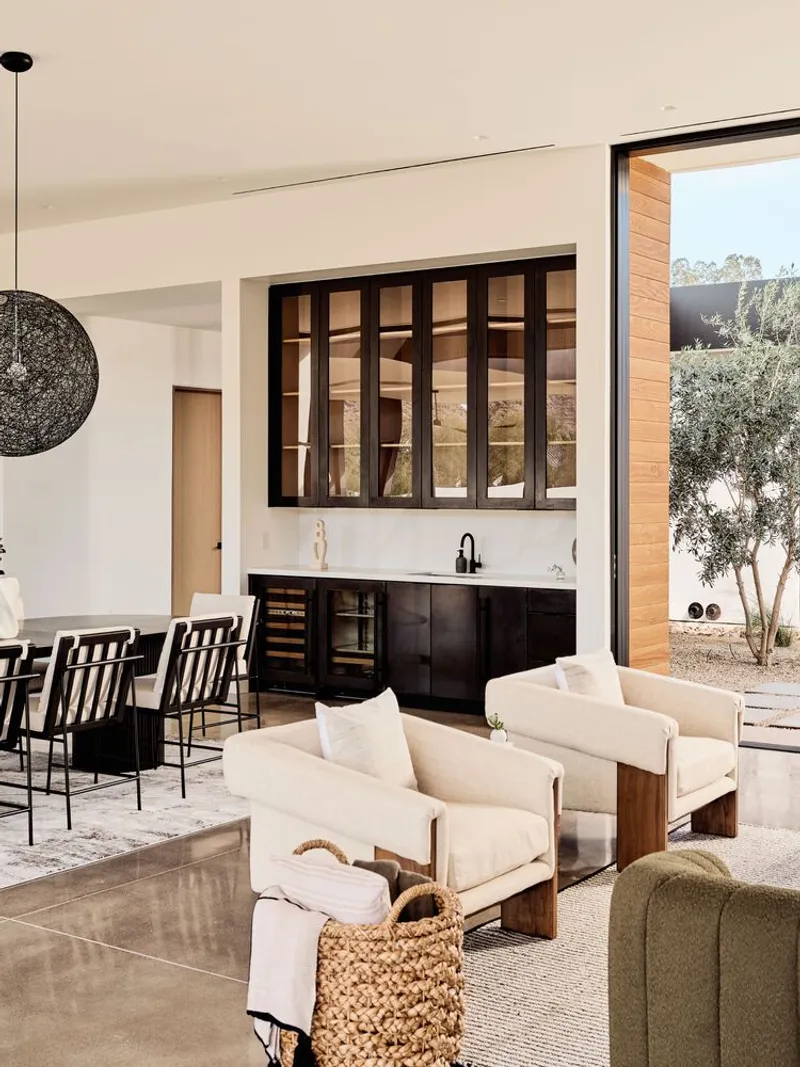
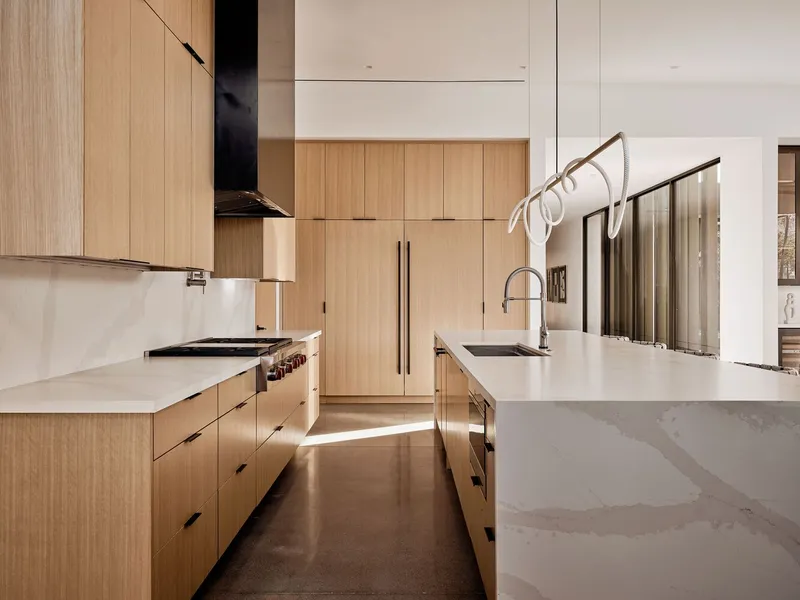
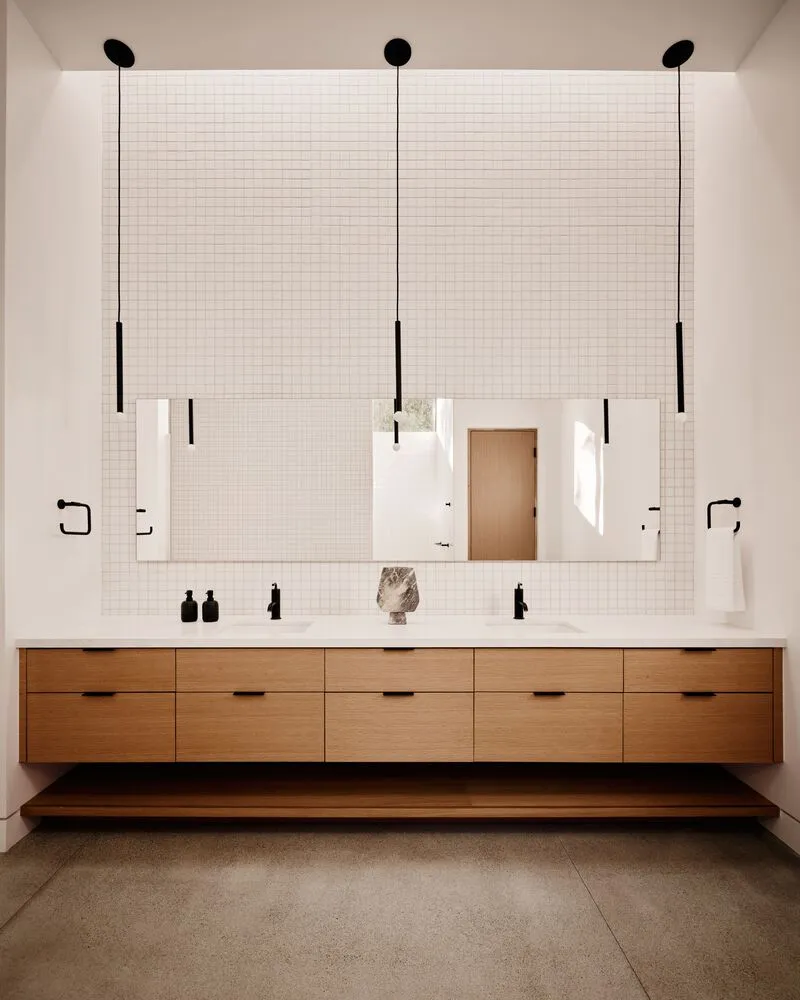
The interior design of Mockingbird House is characterized by organic and neutral tones, allowing the natural landscape to take center stage. Key elements include a massive steel-clad fireplace in the great room and the extensive use of exposed aggregate concrete and wood cabinetry. The primary bathroom is distinguished by skylights and high windows, introducing natural light that dynamically changes the ambiance throughout the day.
Mockingbird House by The Ranch Mine is a beacon of modern courtyard living in Arizona, showcasing how architecture can harmonize with the desert environment while offering a luxurious living experience. This residence not only stands as a private oasis for its inhabitants but also as a significant architectural contribution to Paradise Valley, pushing the boundaries of design and living in harmony with nature.


All Photographs are the work of Dan Ryan Studio




Popular Articles
Popular articles from the community


Hill & Cross Opera: Sculptural Opera House Architecture Shaped by Tallinn’s Landscape and Identity
Hill & Cross Opera reimagines opera house architecture in Tallinn through its sculptural hill, civic plaza, glass wave and a luminous cross.

AL-JANNAH: Sustainable Architecture and Permaculture for Afghan Widows
AL-JANNAH uses sustainable architecture and permaculture to create resilient oasis of housing, learning, work and renewal for Afghan widows.

EW PARK: Sustainable Architecture Reimagines the Future of Urban Parking
EW PARK reimagines city parking as a modular wooden tower combining automation, solar energy, electric mobility, and adaptable urban design.

The Ocean Hive: Sustainable Architecture for a Self-Sufficient Civilization at Sea
The Ocean Hive imagines sustainable architecture at sea, where modular habitats, algae, wave power and ocean waste sustain a growing colony.


Similar Reads
You might also enjoy these articles


FAMM Arquitectura Organizes Ten Villas Around Courtyards and Jungle in Nosara, Costa Rica
El Molino pairs two elongated volumes with deep overhangs and timber louvers to build a compact coastal community five minutes from the beach.

Oscar Niemeyer's Ibirapuera Park Pavilions Define São Paulo's Cultural Identity in Concrete and Curve
A constellation of modernist volumes set within São Paulo's most important urban park, conceived for the city's 400th anniversary in 1954.

How Henri Picq's 1889 Paris Pavilion Traveled 11,000 Kilometers to Become Santiago's Artequín Museum
A prefabricated iron and glass pavilion built for the Paris Universal Exposition found a second life as a children's art museum in Chile.

Sanjay Puri Architects Wraps a Jaipur Office Tower in Capsule-Shaped Green Buffers
A nine-level climate-responsive workplace near Jaipur Airport uses stacked planter terraces and aluminium screens to fight 40°C heat.


Explore Architecture Competitions
Discover active competitions in this discipline



Challenge to reimagine the Iron Throne


Photograph architecture without architects


Illustrate the lost glory of Angkor Wat - Render Challenge


Design challenge to reuse E-waste
Comments (0)
Please login or sign up to add comments
No comments yet. Be the first to comment!