
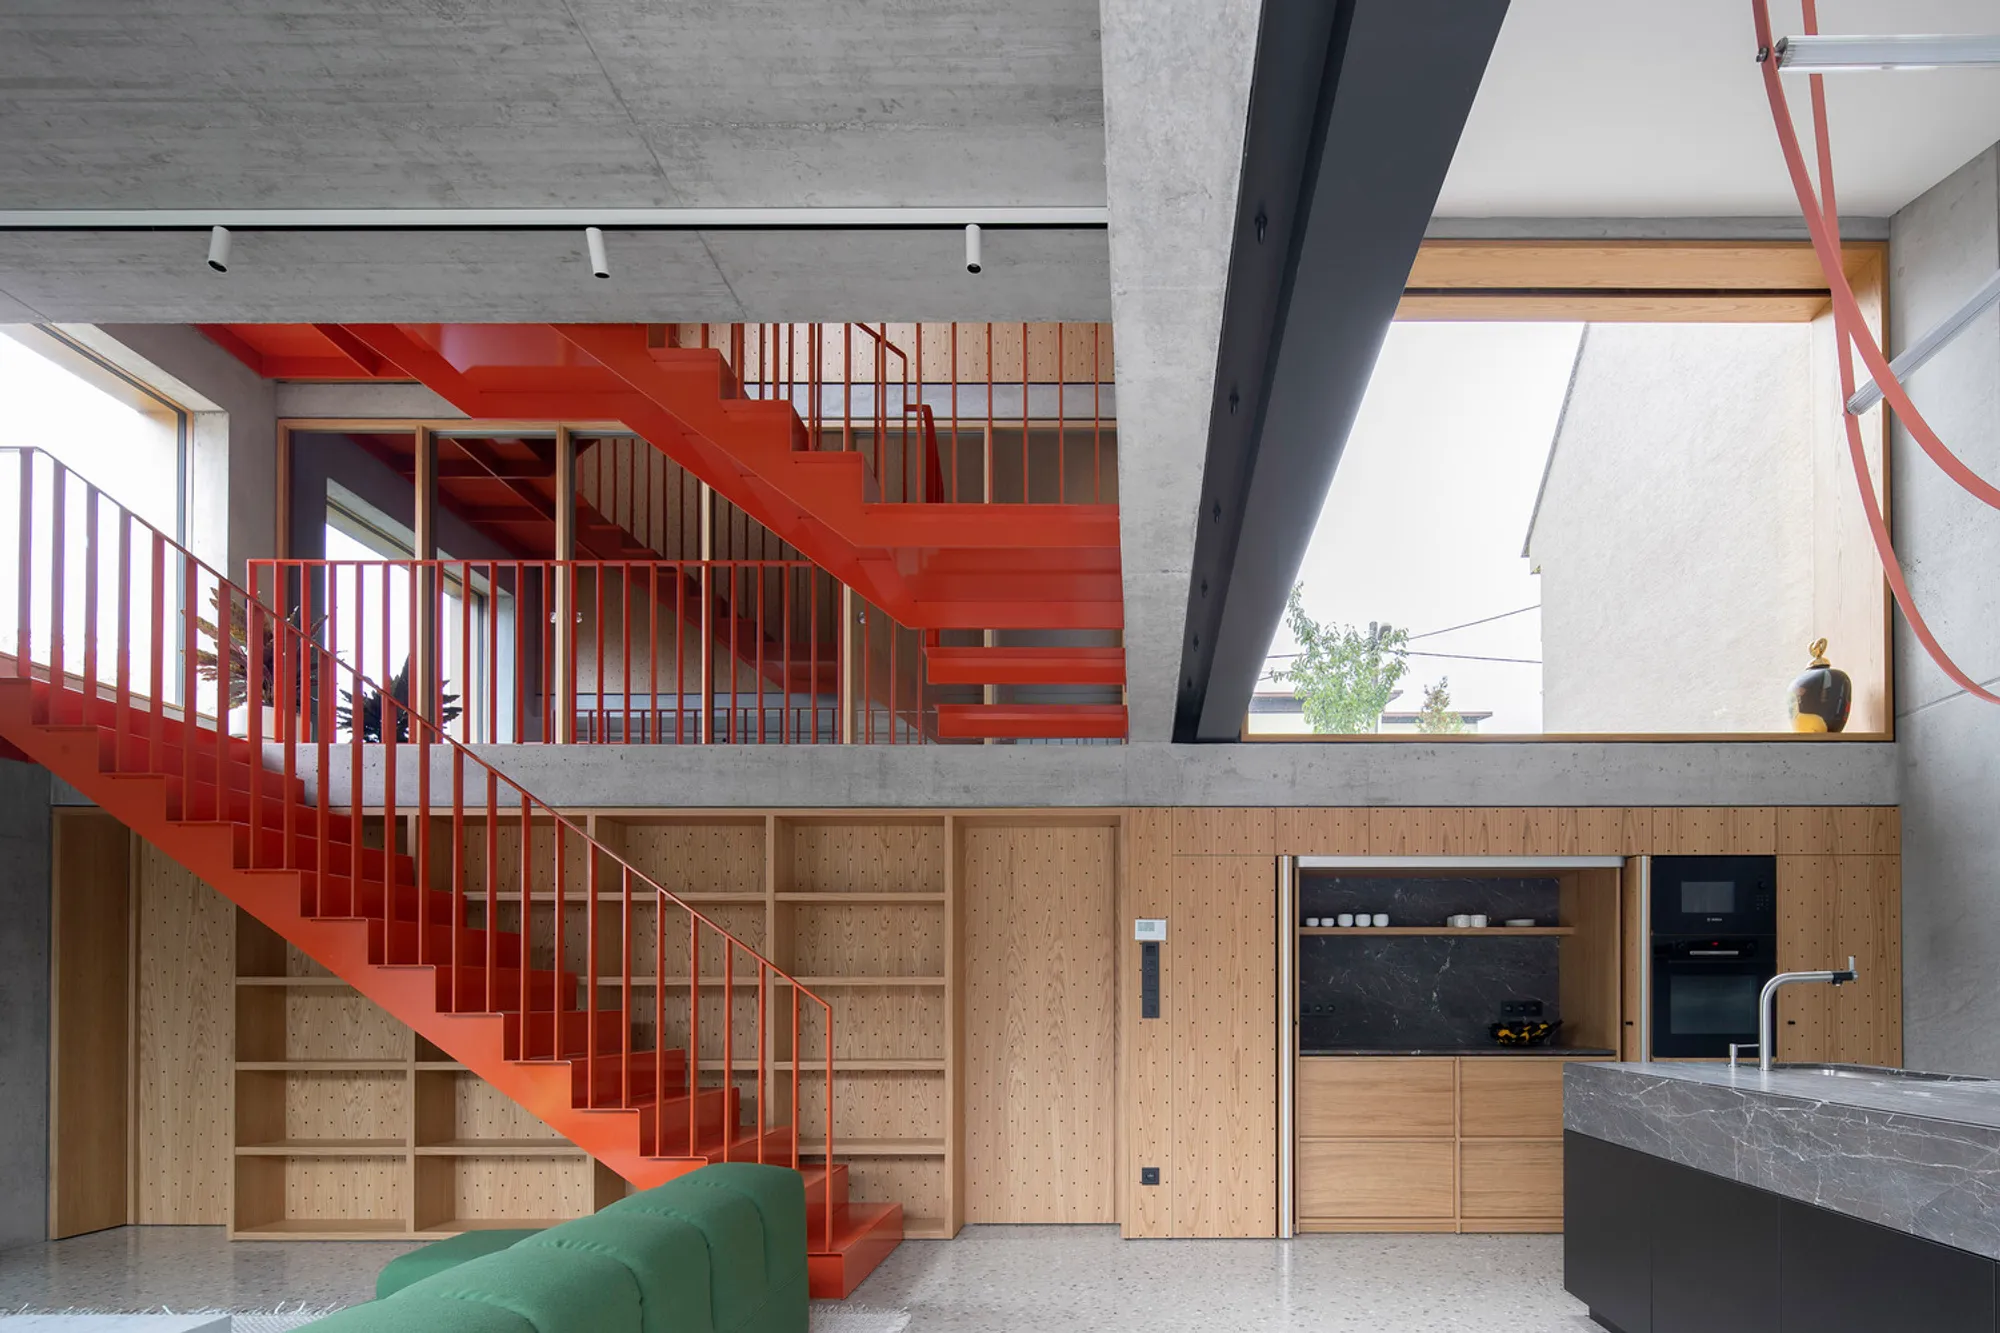
Modern Family House in Bratislava: Na Rade House by NOIZ architekti
A modern family home in Bratislava by NOIZ architekti, blending contemporary design with heritage on a compact urban plot.


A New Chapter for a Family Home in Bratislava’s Old Town
Located in the heart of Bratislava’s Old Town near the serene Horský Park, the Na Rade House, designed by NOIZ architekti, serves as a thoughtfully crafted home for a young family of four. Built on a compact plot with rich historical roots, this modern family house embraces contemporary living while respecting its surroundings and heritage.
Project Overview: Meeting the Challenges of a Small Plot
The 140 m² home was developed in response to both the limitations and possibilities of the land. Previously, the plot hosted two buildings: a modest family house sharing a wall with a neighboring building and a small brick garden house marking the boundary with adjacent plots. After careful analysis, it was determined that the best course of action would be new construction with a design that pays homage to the original structures.
Design Philosophy: Balancing Innovation with Heritage
NOIZ architekti approached the project with two main objectives: to maintain the intimate scale of the original buildings and to introduce a modern, functional layout that meets the needs of a growing family. This approach preserves the area’s established character while providing the family with a comfortable and aesthetically pleasing living space.
A Sensitive Approach to Context and Environment
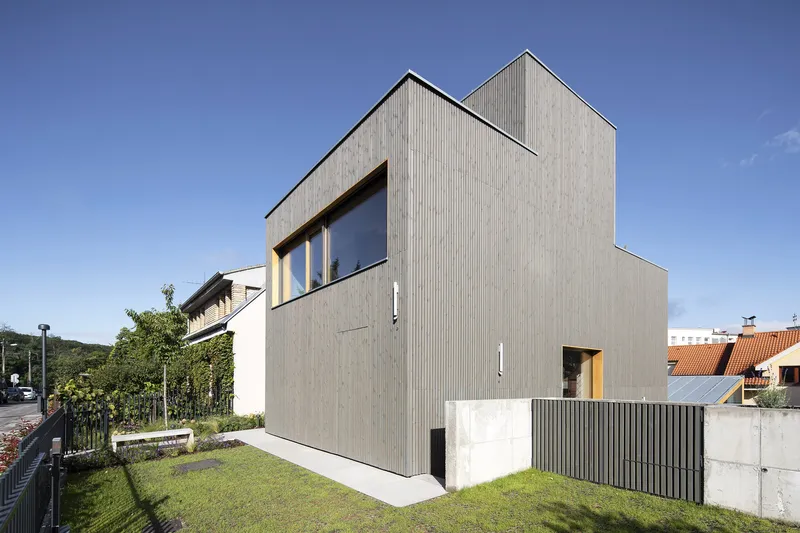
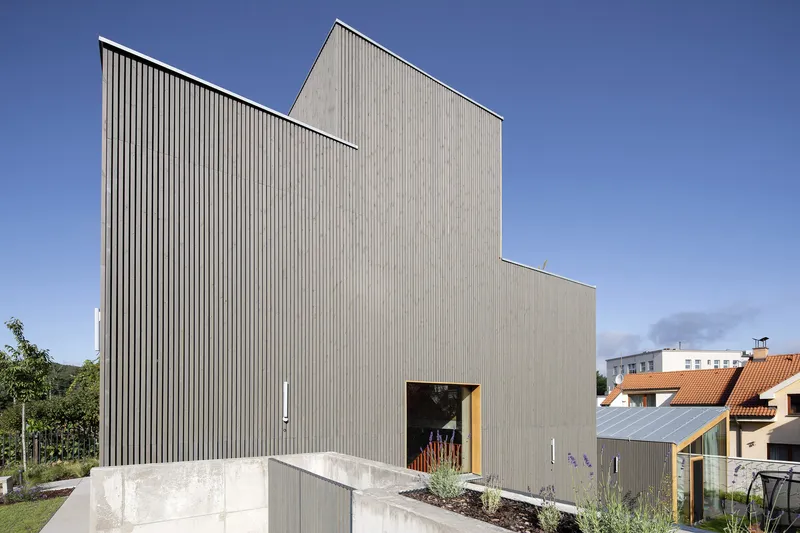
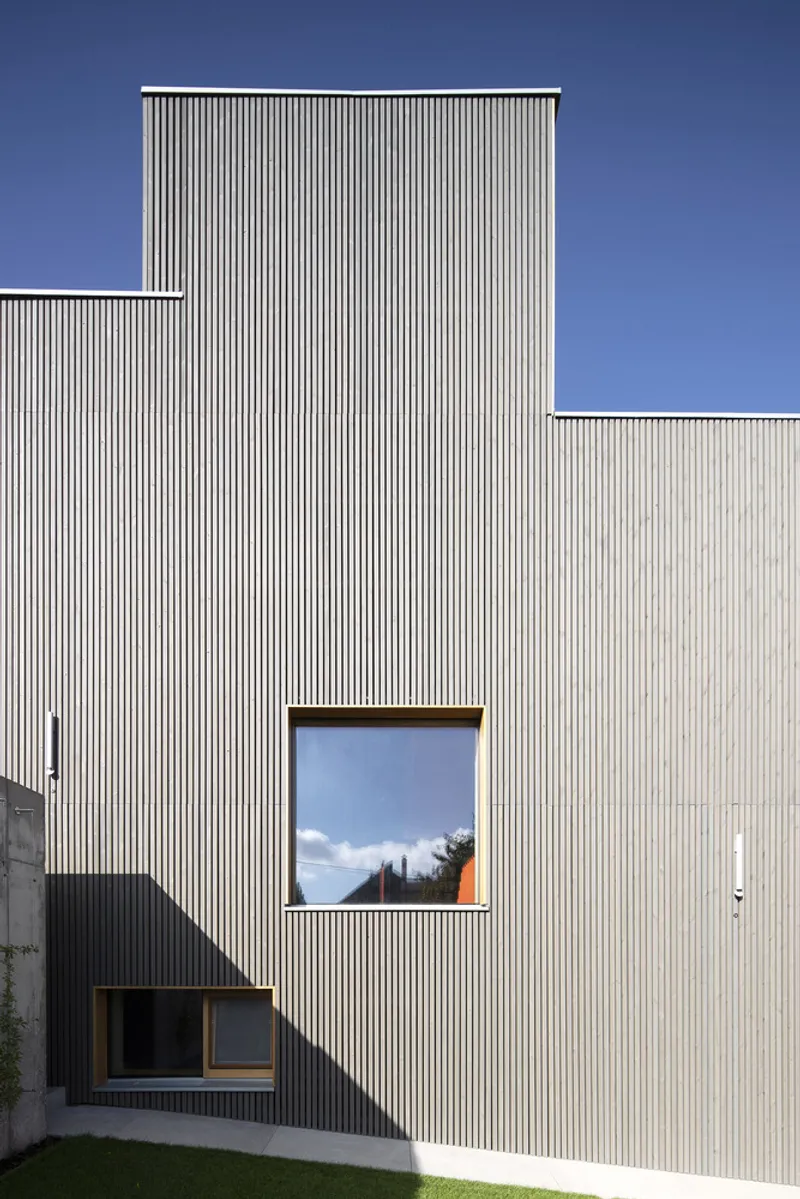
Situated within a stabilized urban area, the Na Rade House stands out for its careful integration into the local context. The design maintains the existing plot boundaries and preserves the sense of scale that defines Bratislava’s Old Town. The architects were intent on creating a structure that feels like a natural extension of its surroundings, minimizing its impact on the environment.
Exterior Design: Harmony Through Materials and Scale
The exterior of Na Rade House showcases clean lines and a subtle, neutral palette that blends harmoniously with neighboring buildings. The use of locally sourced materials, including stone and wood, contributes to its timeless aesthetic while reinforcing a sense of belonging to the historical context.
Interior Design: Creating Space and Light on a Compact Plot
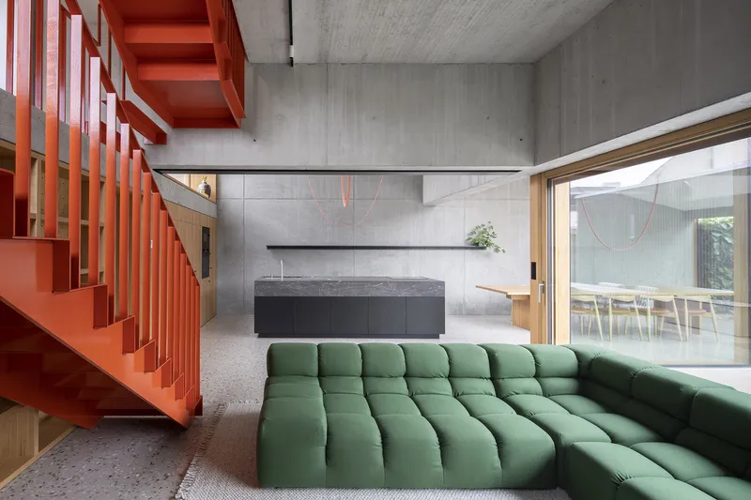
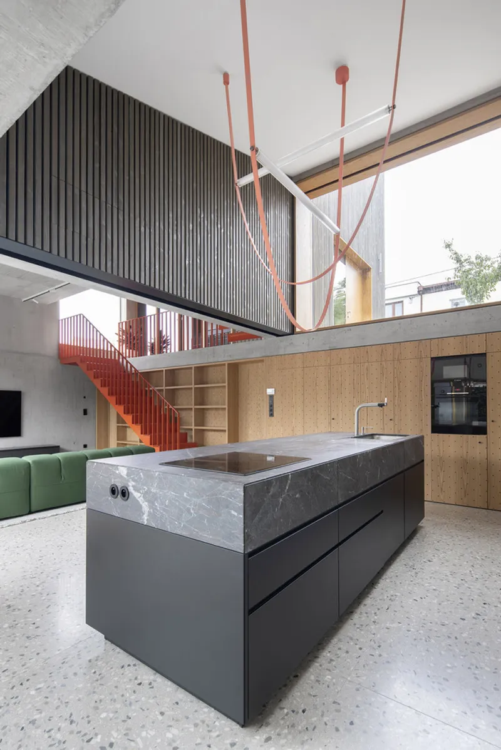
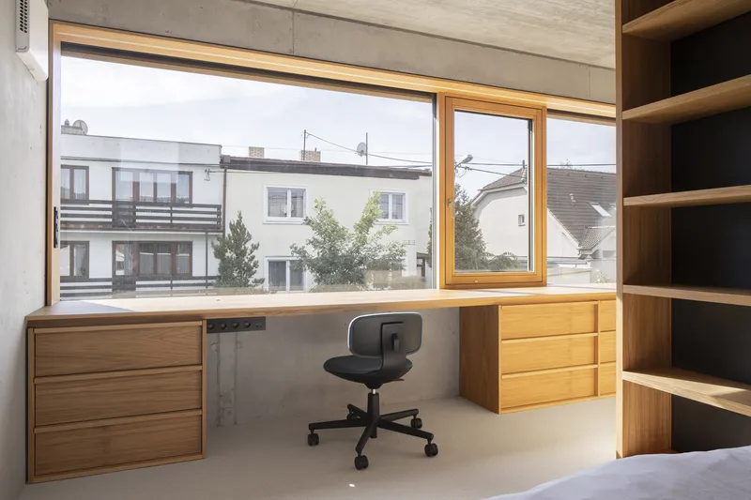
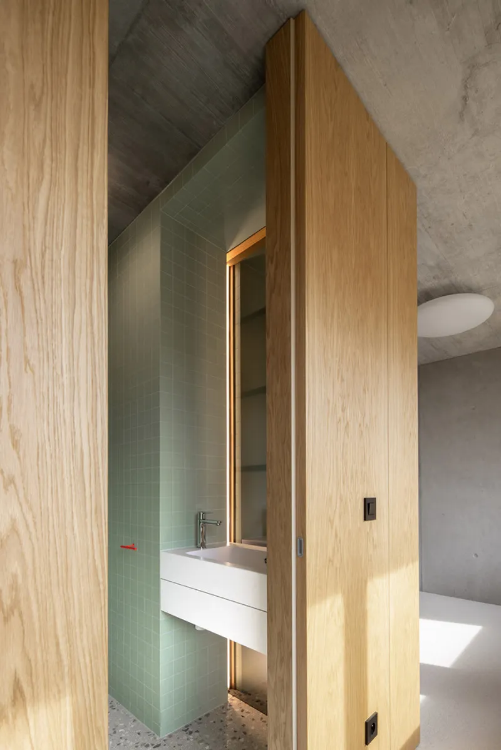
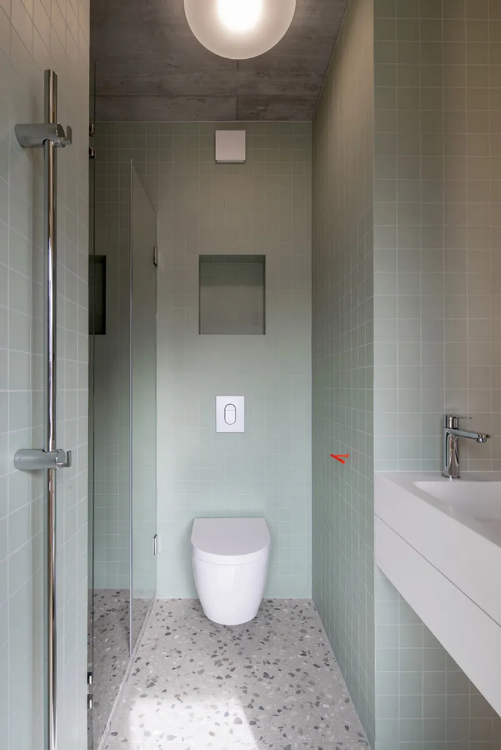
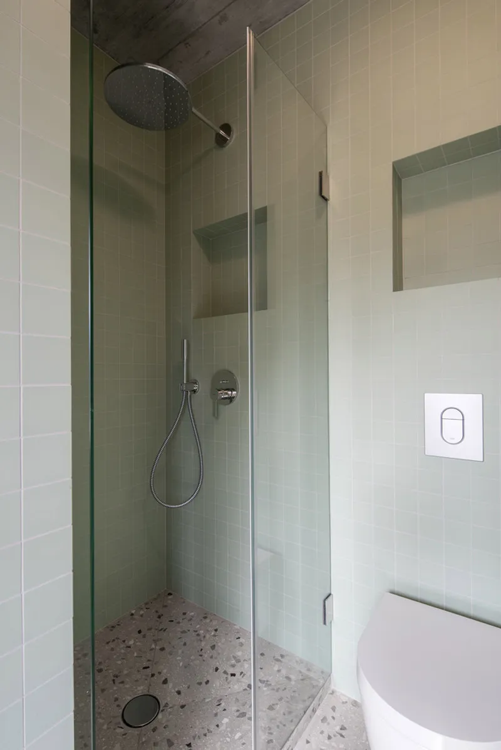
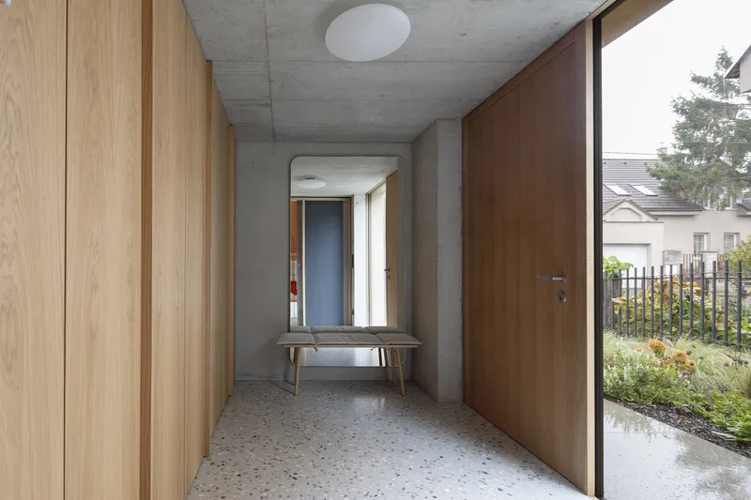
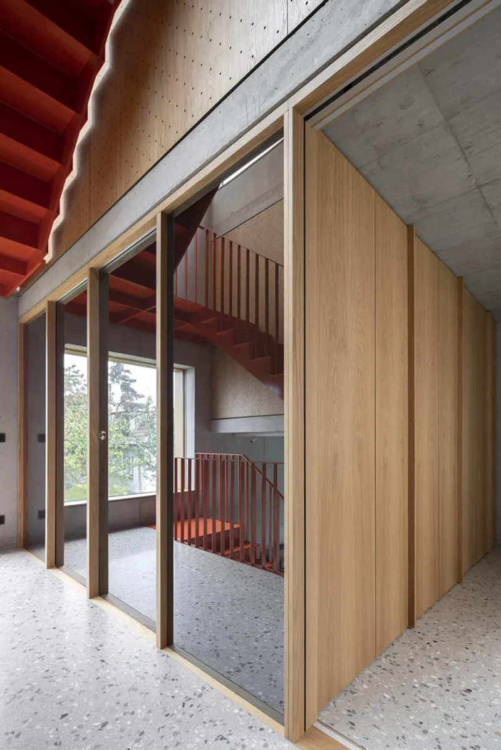
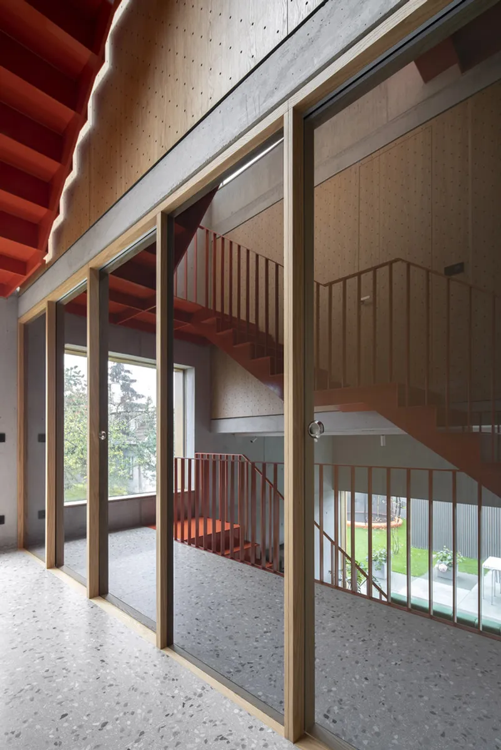
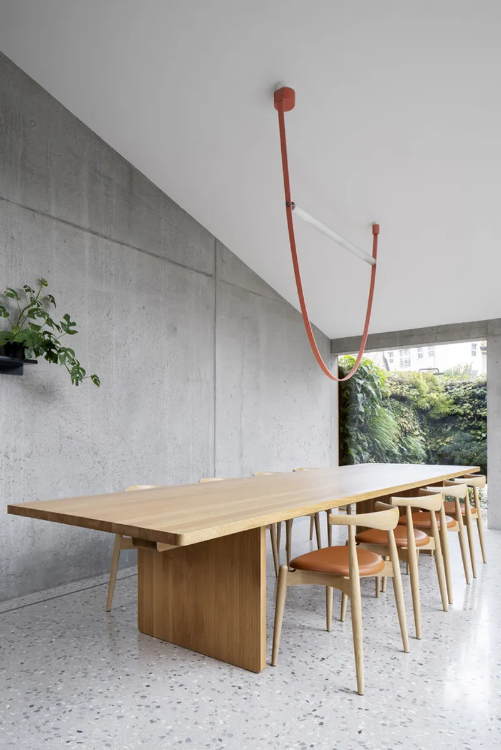
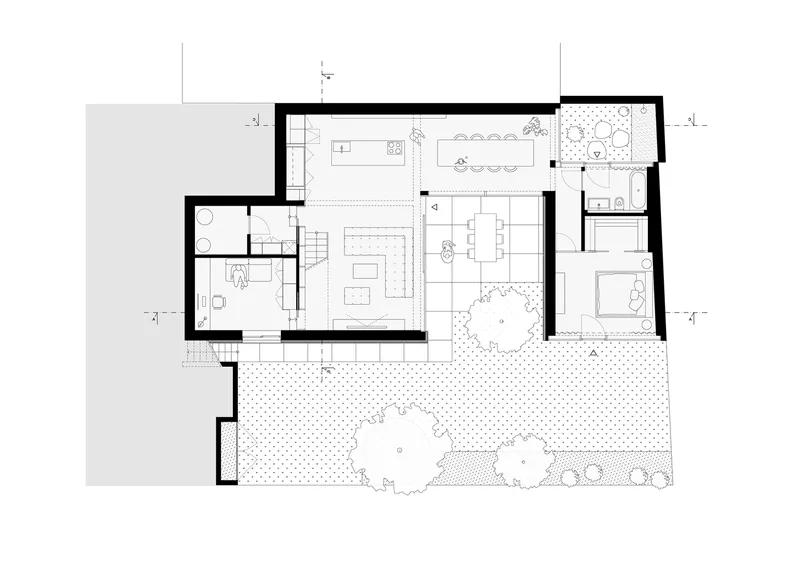
Within its compact footprint, Na Rade House offers a surprising sense of openness. NOIZ architekti skillfully divided the space to create a flowing layout, allowing natural light to penetrate the interior. The kitchen, living room, and dining areas are thoughtfully interconnected, providing an inviting atmosphere for family gatherings.
A Blend of Craftsmanship and Modern Furnishings
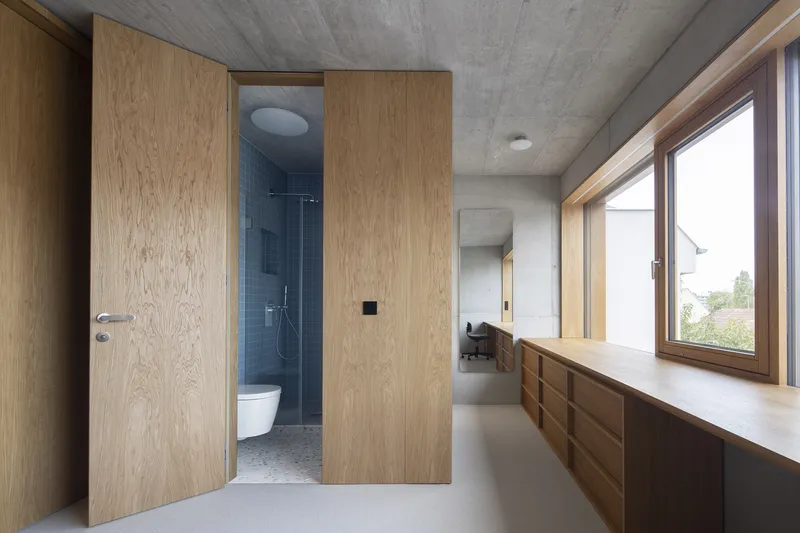
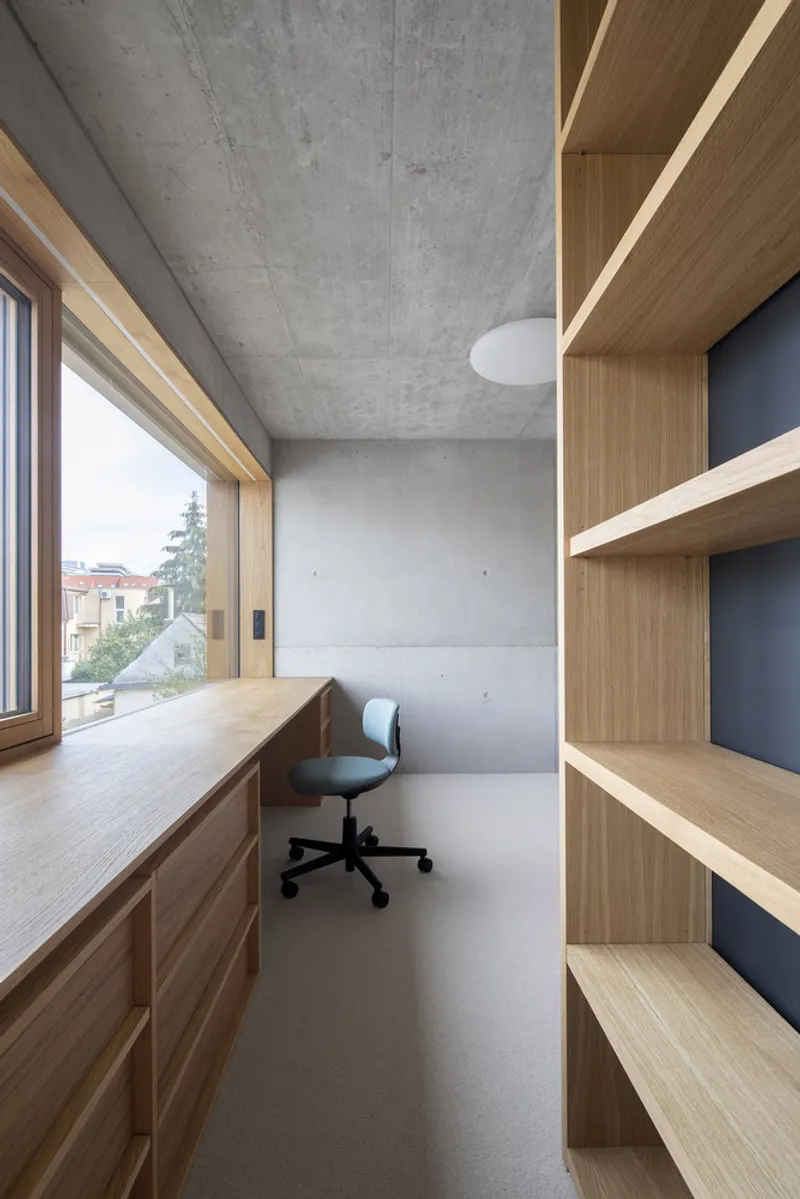
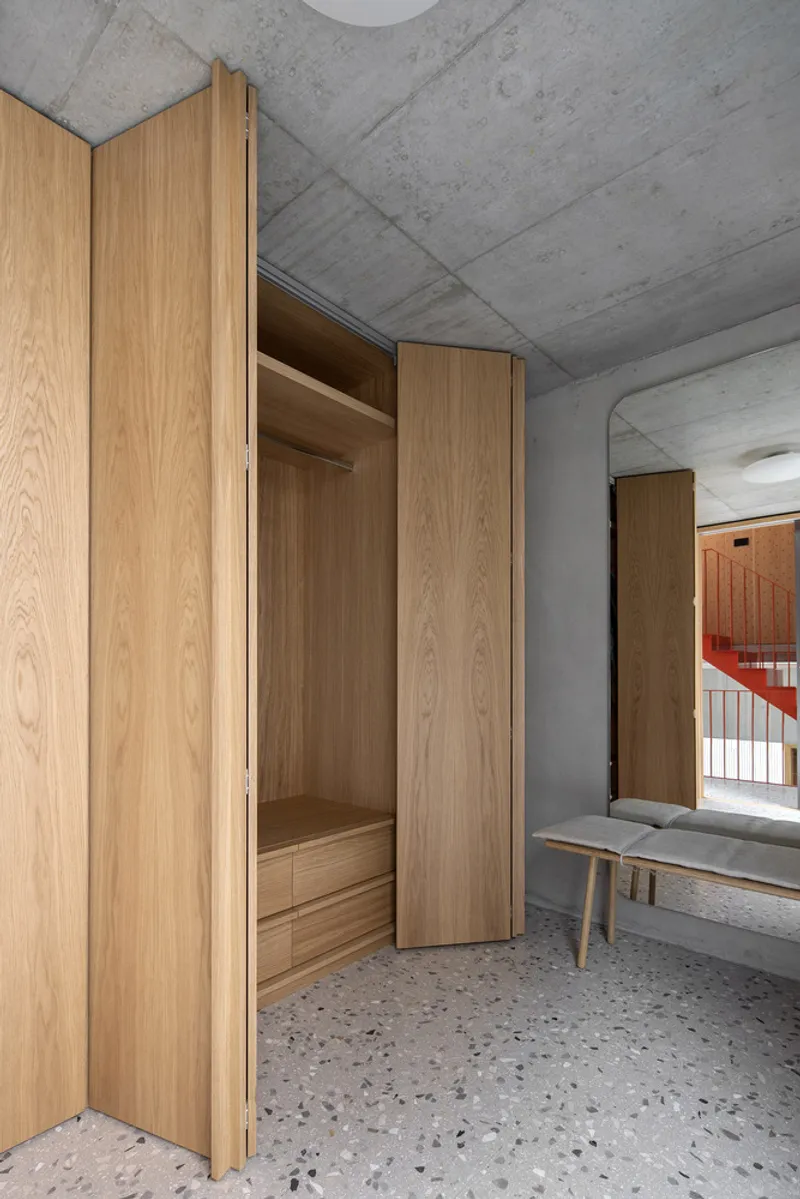
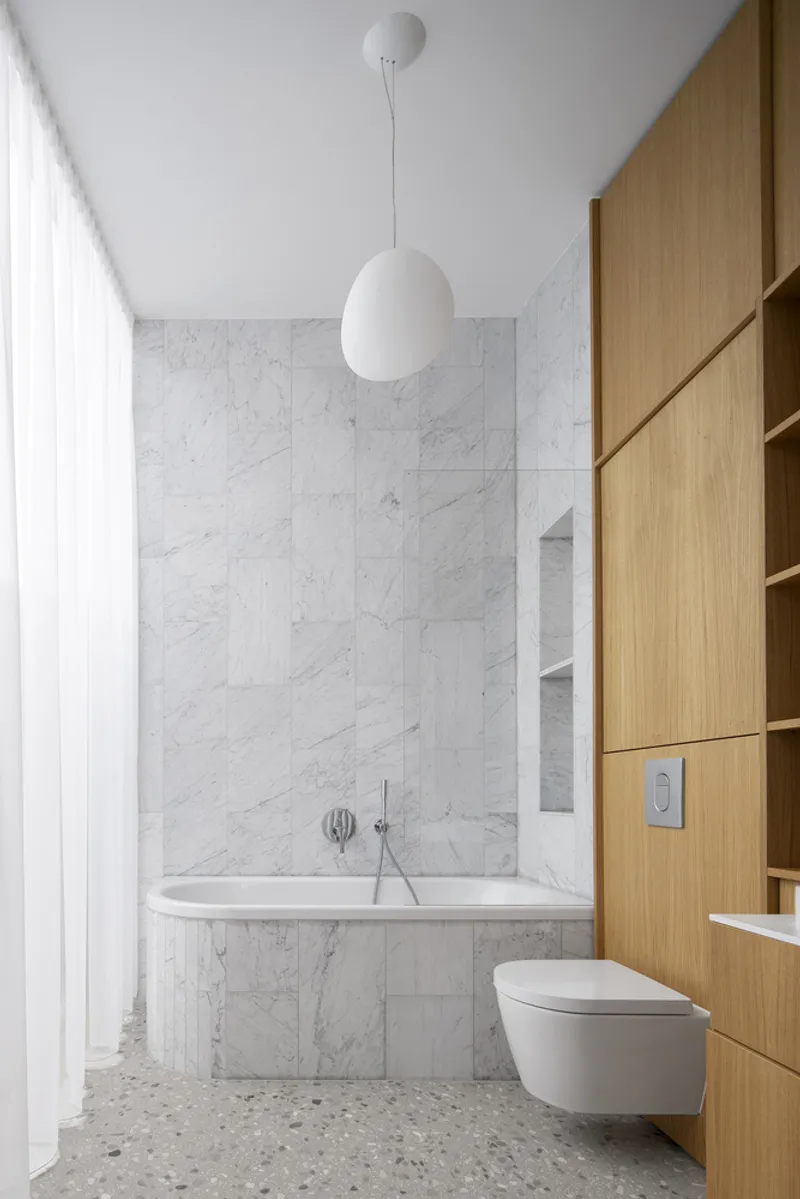
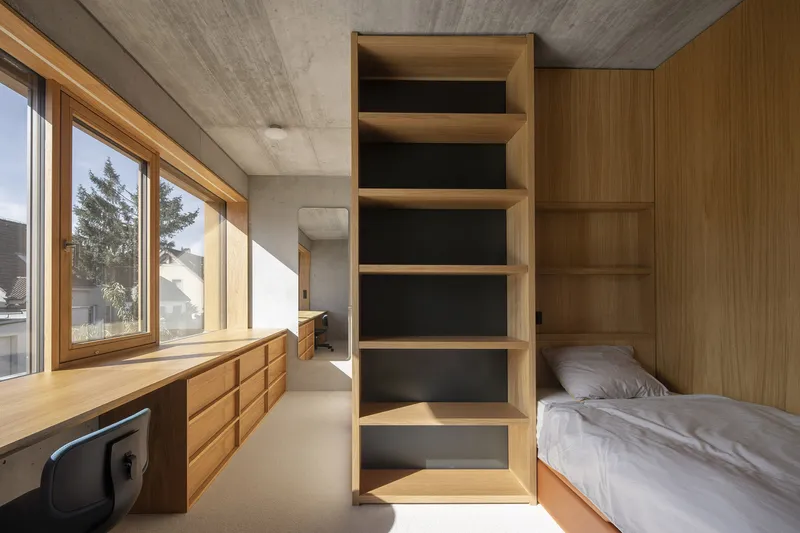
To bring the interior vision to life, the architects collaborated with top manufacturers, including Kaldewei, Grohe, and Carl Hansen and Son. Bespoke carpentry by MM Interier ensures a high-quality finish, while lighting by Iluma enhances the ambiance. The selection of furniture from Konsepti complements the minimalist aesthetic, adding comfort and sophistication.
Sustainable and Family-Centric Design Elements
In designing Na Rade House, NOIZ architekti implemented sustainable practices wherever possible. With energy-efficient fixtures, strategic insulation, and a passive heating and cooling strategy, the house achieves both comfort and environmental responsibility.
Outdoor Spaces: A Private Oasis in the City
While the plot is small, the architects maximized outdoor space with a well-designed garden by ML Atelier. The garden serves as a private oasis where the family can relax and enjoy nature in the heart of the city.
A Model of Modern Family Living in Bratislava
The Na Rade House by NOIZ architekti is a masterclass in balancing tradition with innovation. By preserving the historical footprint while creating a contemporary family home, the architects have successfully delivered a project that respects Bratislava’s architectural heritage while meeting the demands of modern living.
All photographs are work of Tomas Manina




Popular Articles
Popular articles from the community


Riyadh For All: Intergenerational Urban Design for Active Aging in Rabat
Riyadh For All reimagines urban design in Rabat with intergenerational co-living, adaptive courtyards, and Moroccan cultural exchange today.

The Ocean Hive: Sustainable Architecture for a Self-Sufficient Civilization at Sea
The Ocean Hive imagines sustainable architecture at sea, where modular habitats, algae, wave power and ocean waste sustain a growing colony.

Lunar Spiral: Space Architecture Shaped by the Mathematics of the Universe
Lunar Spiral reimagines space architecture through Fibonacci geometry, lunar regolith, levitating habitats, and self-sustaining Moon living.

Co-life: Sustainable Architecture for Age-Friendly Community Living
Co-life reimagines sustainable architecture for seniors through courtyards, rammed earth, shared gardens, and spaces designed for belonging.


Similar Reads
You might also enjoy these articles


Hodi-Mandai Geram
Project Function: Preservation and revitalization of the Intangible heritage and socio-spatial identity of the Hodi by Housing, Cultural Memory Center, Sacred Grove, landscape, local tourism economy


Olio Towers: A Mid-Rise for Performers That Fuses Housing, Rehearsal, and Stage
Located blocks from Houston's Theater District, this modular tower stacks living units around a central performance atrium.

Oasis: Modular Green Housing Carved into Dhaka's Urban Fabric
A shortlisted Plugin Housing entry reclaims unauthorized settlements in Dhaka with stepped concrete volumes, green roofs, and ventilation-driven design.

Black Hole: A Floating Megastructure for the Post-Physical Era
Emiliano Mazzarotto envisions a spherical, self-scaling arena where e-sports, digital hotels, and holographic stadiums replace traditional public space.


Explore Housing Competitions
Discover active competitions in this discipline



Challenge to reimagine the Iron Throne


Photograph architecture without architects


Illustrate the lost glory of Angkor Wat - Render Challenge


Design challenge to reuse E-waste
Comments (0)
Please login or sign up to add comments
No comments yet. Be the first to comment!