

24 7 Arquitetura Tucks a Cantilevered Concrete and Timber Home into an Eight-Meter Slope in Campinas
Entreverdes House navigates a dramatic hillside in southeastern Brazil, framing a protected forest through split-level volumes and side voids.


An eight-meter drop across fifty meters of depth is a serious constraint. Most developers would terrace the lot into three tight floors and call it done. 24 7 Arquitetura took a different approach at Entreverdes House in the Sousas district of Campinas, São Paulo: they set the ground floor at the highest elevation local regulations would allow, then threaded a lateral vehicle ramp into the hillside so the house could remain essentially two stories rather than three. The result is a 445-square-meter residence that reads as a series of concrete and timber volumes hovering above the slope, each one oriented to capture views of a dense, permanently protected forest at the rear of the property.
What makes the project worth studying is not the cantilever alone, which is dramatic, but the way the architects managed competing priorities on a constrained plot. Privacy from the street, solar control against the western sun, cross-ventilation from the north and south, concealment of the pool and cars, and constant visual access to the forest canopy: all of these demands are resolved through section rather than plan. The house is, fundamentally, a sectional project, and its drawings reveal how precisely each volume was calibrated to the terrain.
Working the Slope: Street Presence and Terrain Strategy
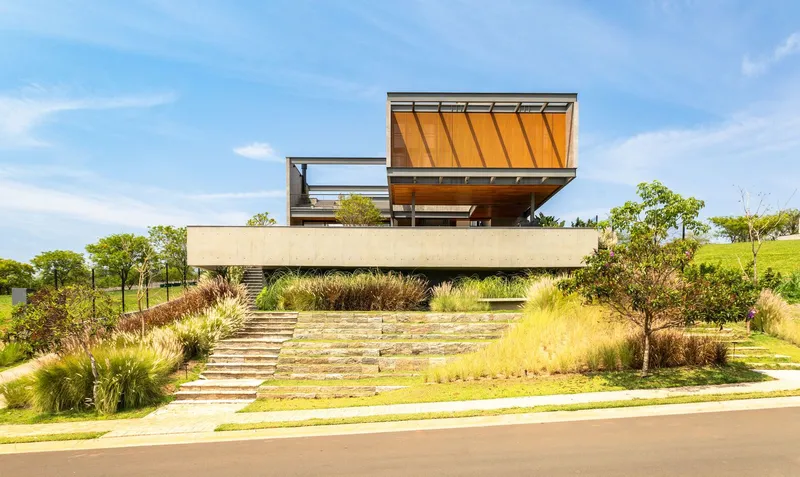
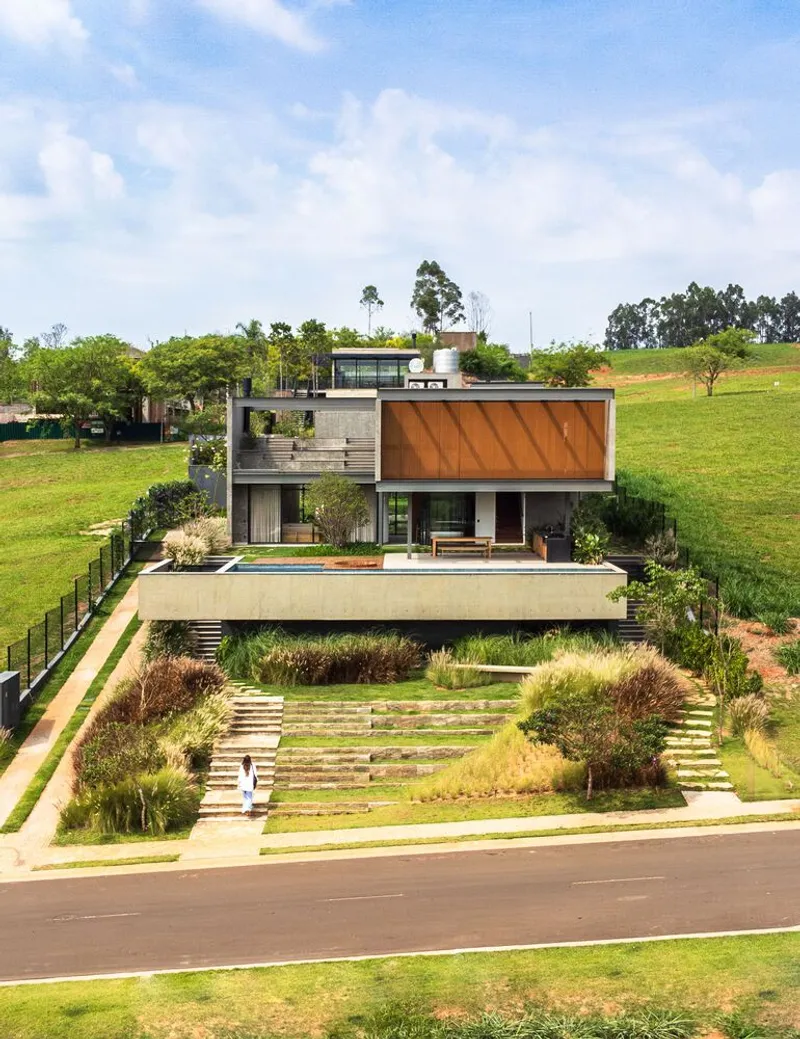

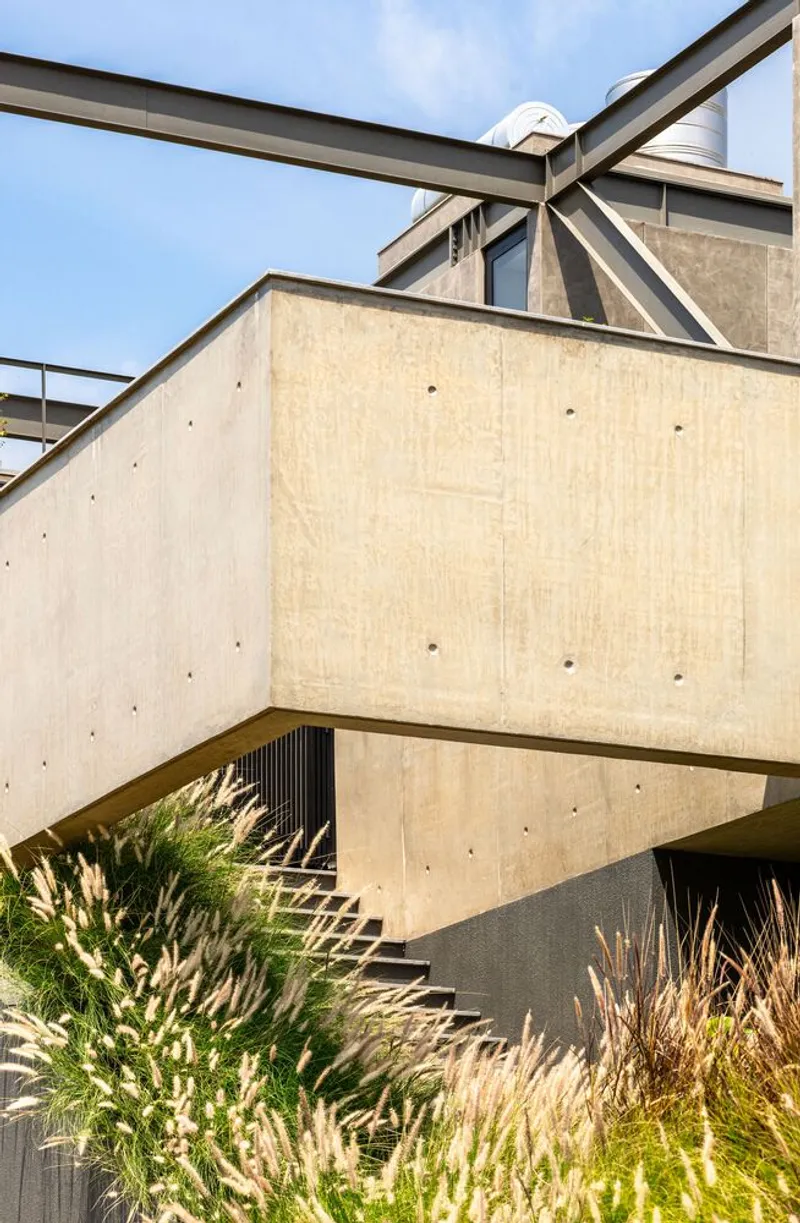
From the street, Entreverdes House presents a restrained face: board-formed concrete panels anchor the base while a timber-clad upper volume steps forward in a controlled cantilever. The massing is deliberately opaque here. Cars disappear down a lateral ramp that follows the site contour, so the driveway never interrupts the facade composition. A steel-frame pergola marks the entrance without competing with the heavy concrete plinth below.
The terracing is visible in these views. Rather than fighting the eight-meter grade change, the architects let the house step with it, using planted beds and ornamental grasses designed by landscape architect Bia Abreu to soften the transition between constructed surface and natural slope. The ground floor sits a full five meters above the street, which gives the social spaces at the front both elevation and seclusion.
The Cantilever and the Pool: Concrete as Landscape
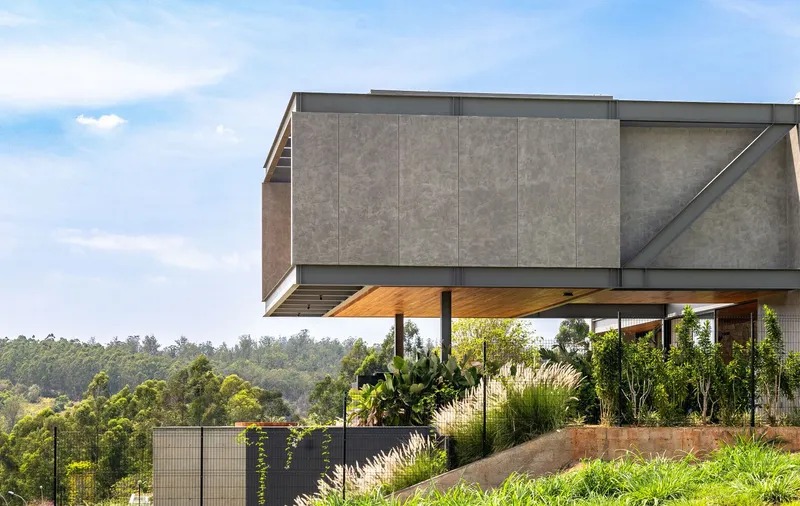

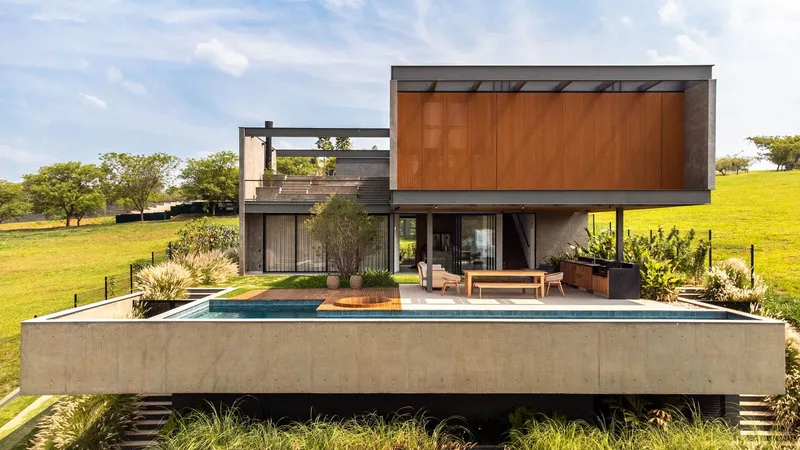
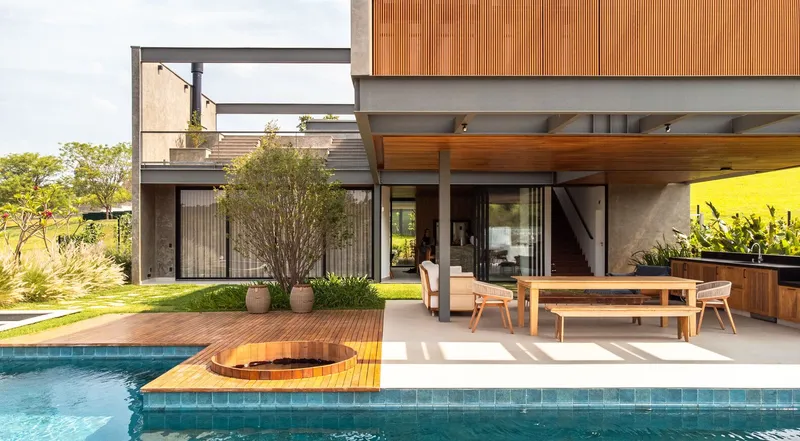
The most assertive structural gesture is the partially cantilevered concrete box that houses the lap pool. It floats above the planted terrace, hidden from the street and sidewalk, creating a private leisure zone that looks directly into the rolling green hills beyond. The steel structure, engineered by AM Arquitetura de Estruturas, works with concrete to distribute loads across the slope without overbuilding foundations on the steepest portion of the lot.
Seen from the rear, the house reveals its true scale. The timber screens and concrete walls layer against one another, and the green roof begins to blur the boundary between architecture and the hillside itself. It is a house that wants to disappear into its context from one direction while asserting its presence from another.
Living Between Courtyards: Light, Air, and Forest Views
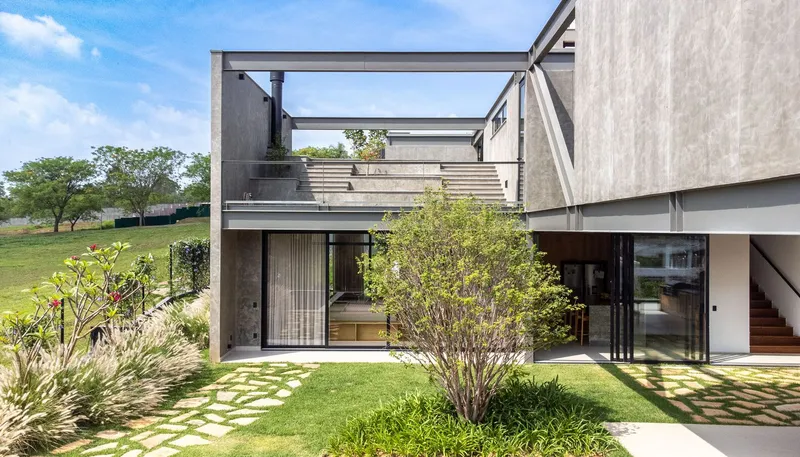
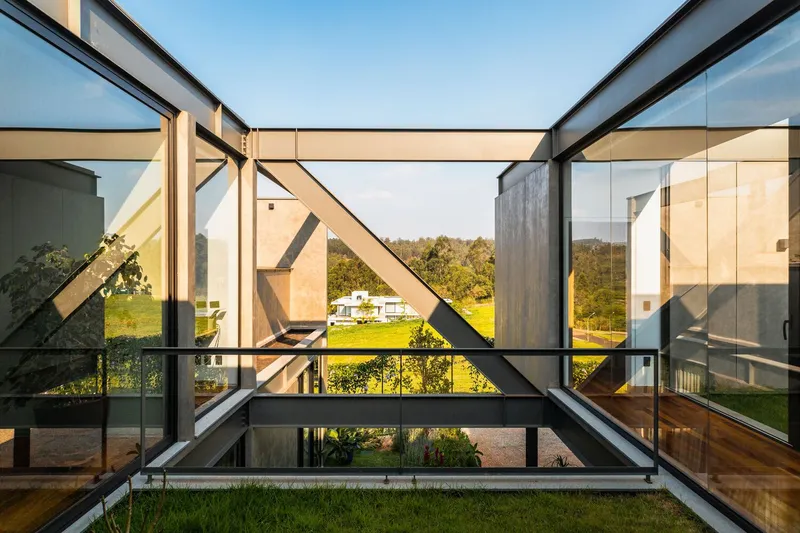

Side voids cut into the massing adjacent to the living room accomplish two things at once: they pull daylight deep into the floor plate and they generate the pressure differentials needed for effective cross-ventilation. The house closes off to the west, shielding interiors from harsh afternoon sun, while opening generously to the north and south where softer light and prevailing breezes enter. These are not decorative courtyards. They are thermal regulators.
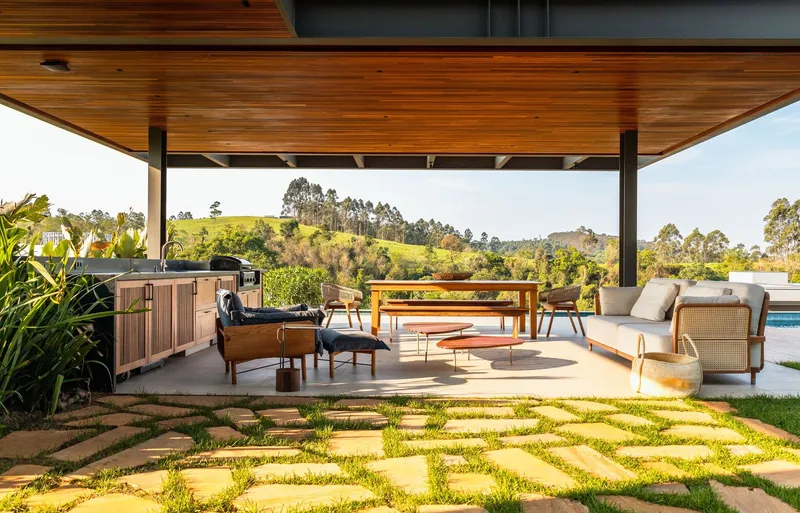
A glass-enclosed courtyard with steel cross-bracing frames distant landscape views at dusk, turning structure into a picture plane. From the covered terrace, a stone-paved path crosses the lawn toward the hills. These moments of framed landscape are deliberate: the architects treated every threshold as an opportunity to redirect attention toward the preserved forest that gives the house, and the condominium, its name.
Material Warmth Inside a Structural Frame
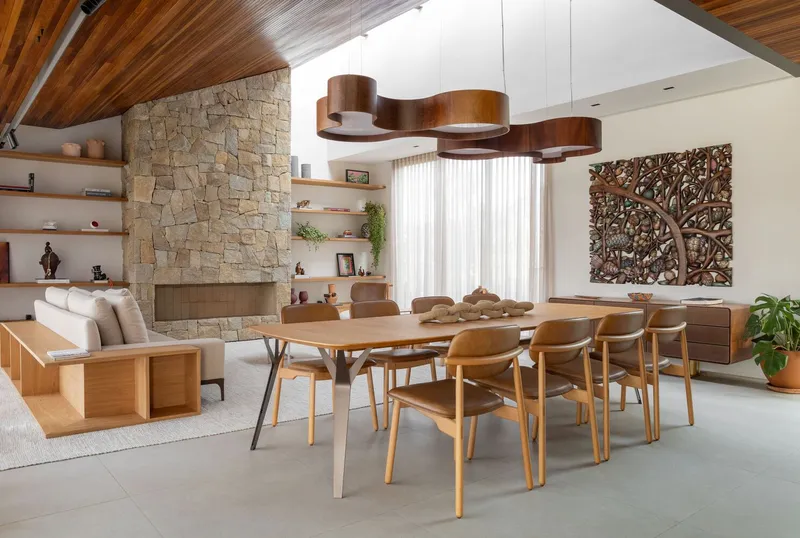
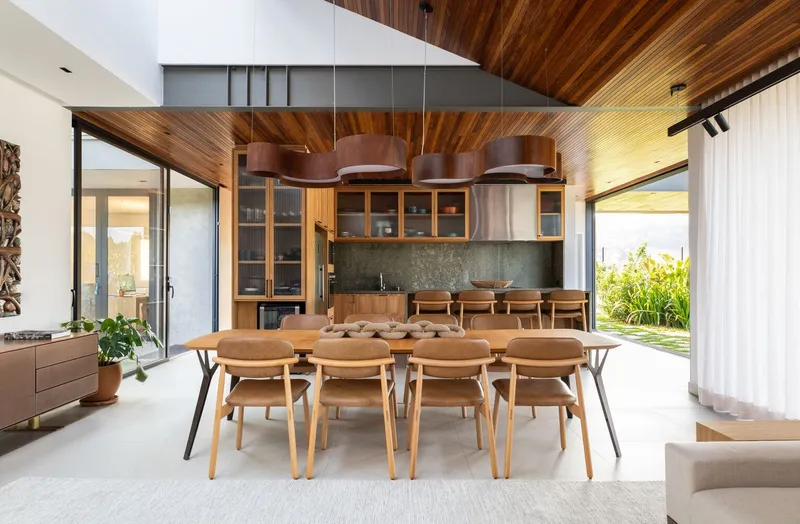
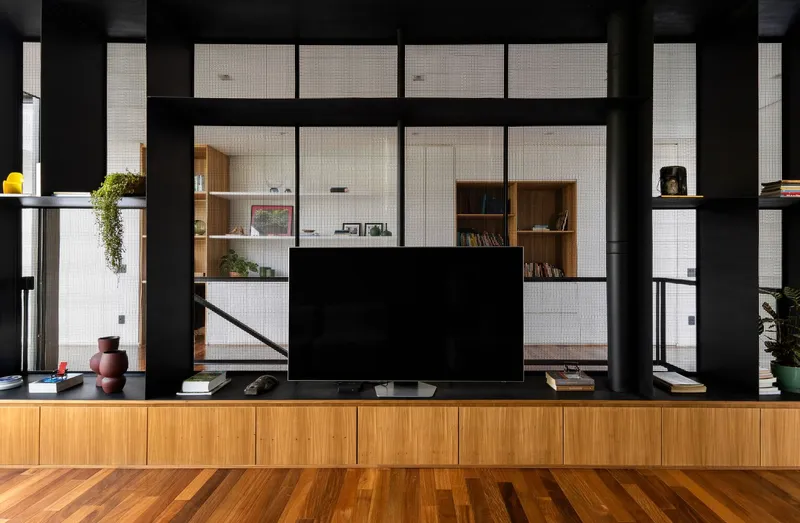
Inside, the mixed structure of concrete and metal trusses recedes behind warmer finishes: wood-slat ceilings, a stone fireplace wall, and suspended timber light fixtures that lend a domestic scale to the open-plan living and dining areas. The interior design, handled in-house by 24 7 Arquitetura, keeps the palette tight. Timber, stone, black steel, and glass repeat across every room without becoming monotonous because each material is deployed at a different scale and orientation.
A black steel gridded partition with integrated shelving divides zones without closing them off, maintaining sightlines through to the garden. Lighting design by Vertz Iluminação keeps artificial sources recessed or pendant-mounted, avoiding competition with the natural light that enters from multiple directions. The effect is a house that feels bright and connected to the outdoors even in its most enclosed moments.
Circulation as Architecture: The Stairwell and the Terrace

The stairwell is one of the project's quieter successes. Timber treads descend alongside a wood and metal mesh wall panel that filters light from the adjacent void. It is a compressed, vertical space that opens out dramatically at each landing, reinforcing the sectional logic of the entire house. Moving through Entreverdes is a sequence of compressions and releases calibrated to the slope.
On the pool terrace, a circular cutout in the timber deck introduces a playful geometry into an otherwise rectilinear plan. The covered outdoor terrace with its timber ceiling and stone-paving grid set into grass functions as an extension of the living room, a space where the boundary between inside and outside is intentionally ambiguous. The upper floor houses a built-in bleacher, a custom seating area designed for the family to sit together and look out over the forest canopy, treating the landscape as a shared domestic amenity.
Screening and Shading: Controlling the Sun
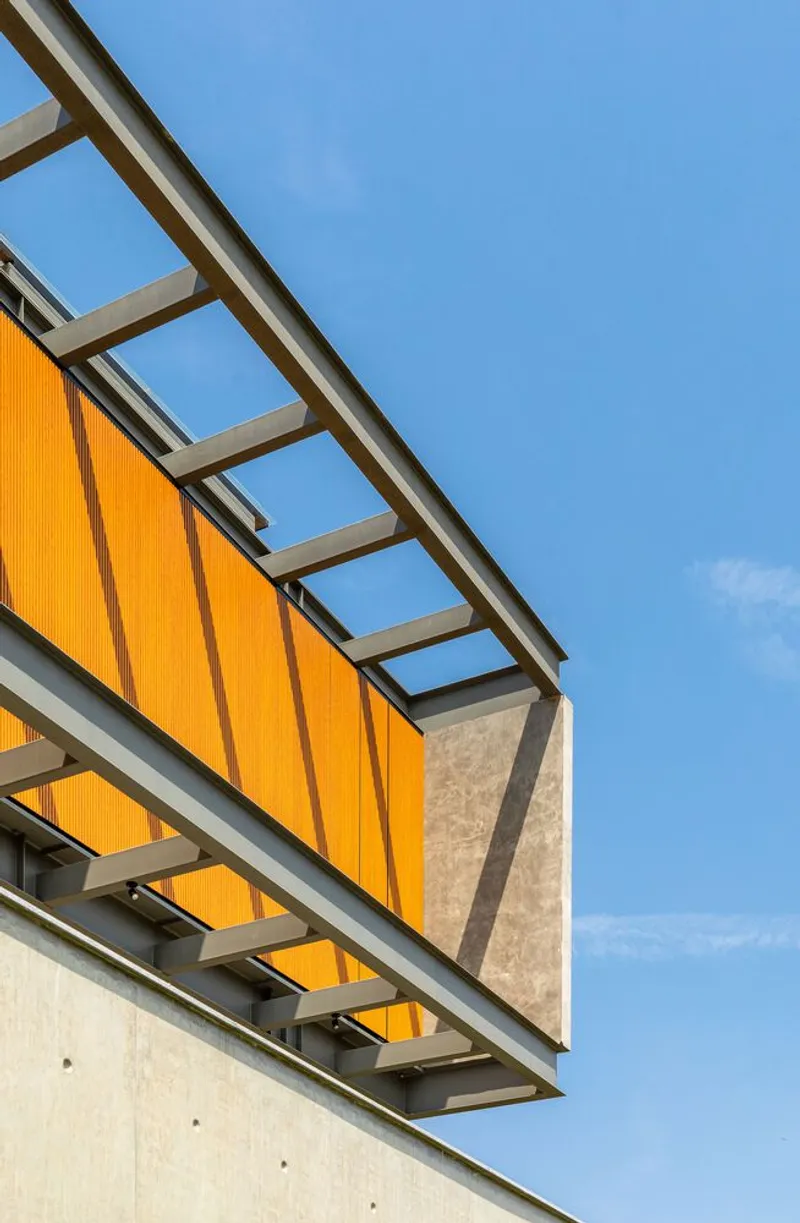
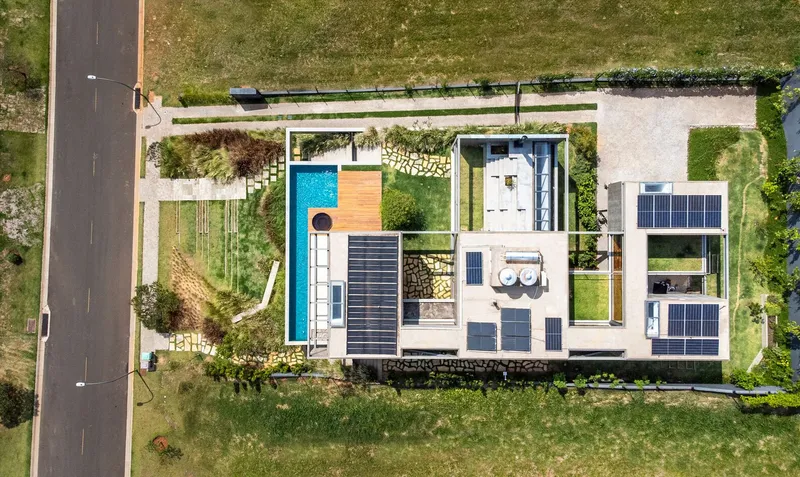
A steel brise-soleil over amber glass panels on the upper facade handles solar gain with precision. The angled fins block direct western light while admitting a warm glow to the interior spaces behind them. Board-formed concrete at the lower levels absorbs heat slowly, moderating temperature swings in the spaces closest to grade. The aerial view confirms the presence of solar panels on the flat roof, an addition that pairs passive design strategies with active energy generation.
The roof itself is a working surface: solar arrays, a green roof zone, and the lap pool all coexist on a single plane, visible from the street only as a quiet, planted edge. The house manages its energy profile from the top down, and the roof plan makes that strategy legible.
Plans and Drawings
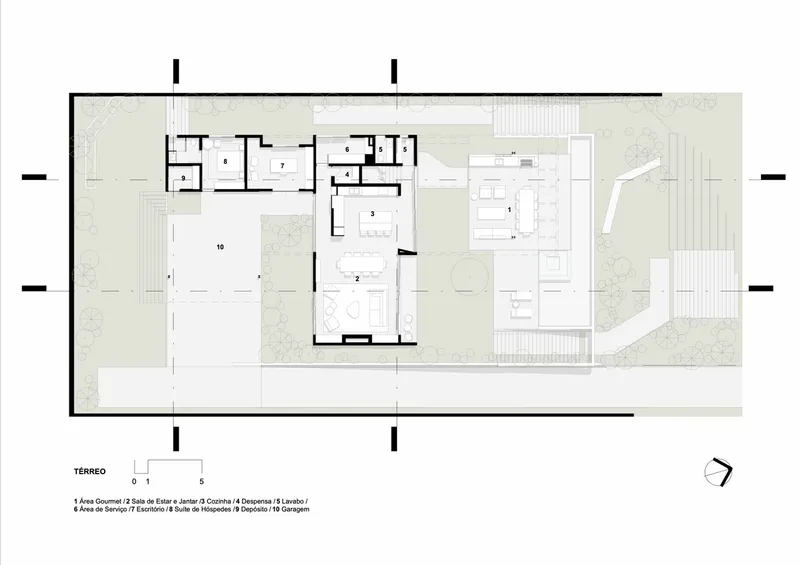
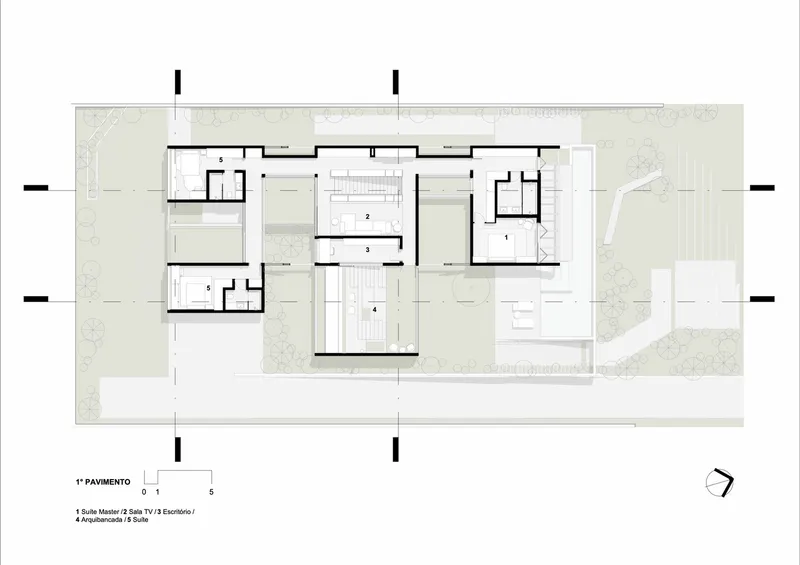
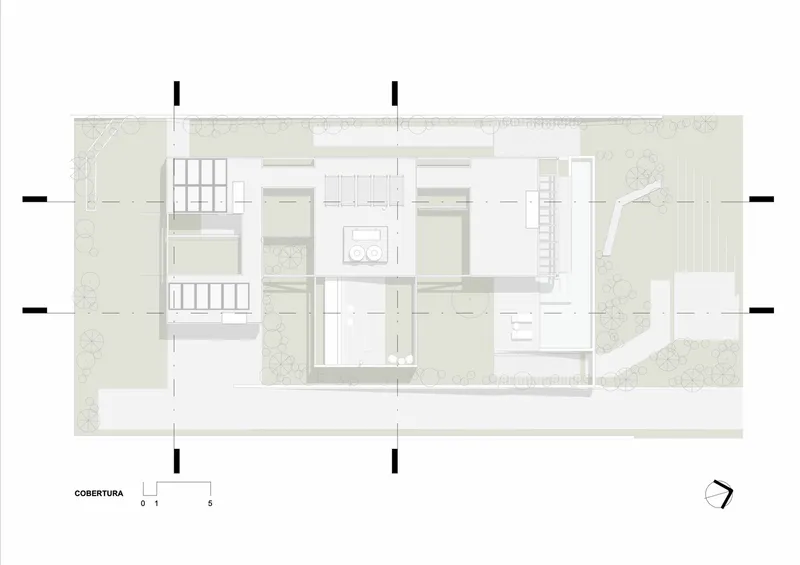
The ground floor plan shows the social spaces opening directly to the courtyard and pool area, with the lateral ramp descending along the western edge of the plot. The first floor plan stacks bedroom suites above, each with access to private terraces buffered by landscape planting. The roof plan confirms the arrangement of upper terraces, circulation cores, and the green roof zones that tie the house back to its hillside context.

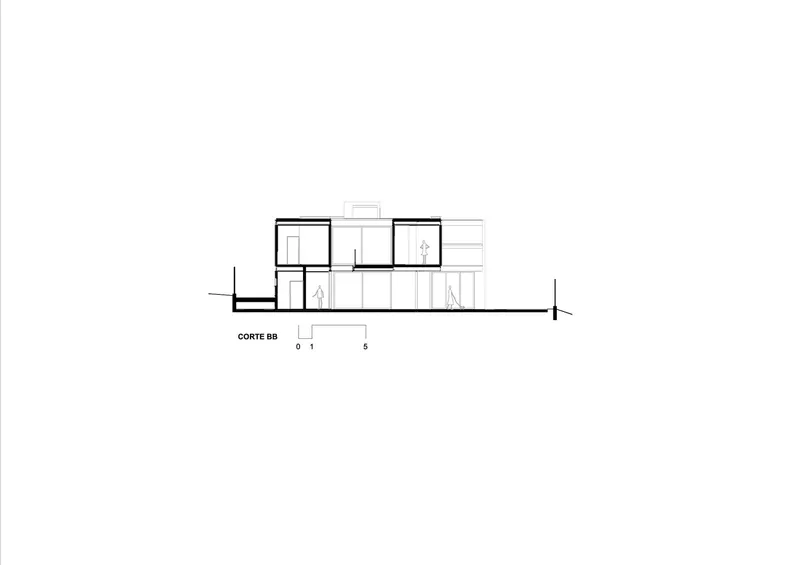
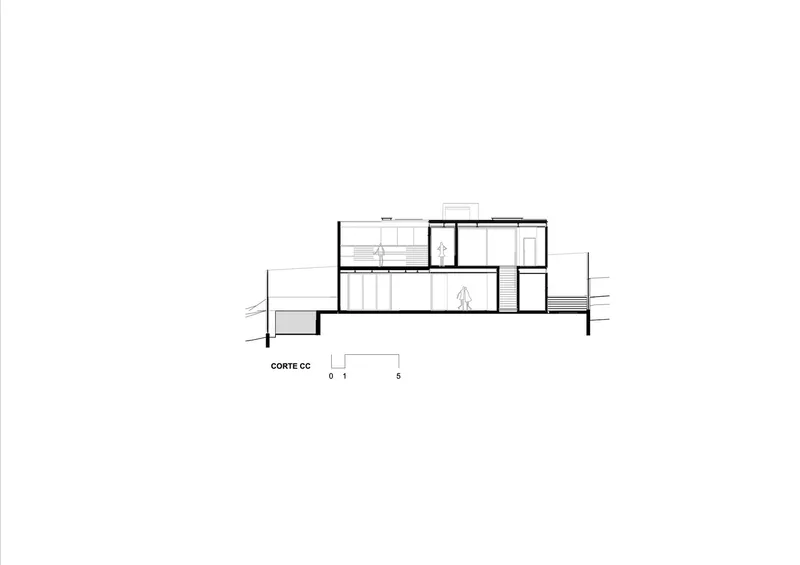
The sections are where this project truly explains itself. Each drawing reveals how the multi-level volumes step down the slope, how the cantilever clears the terrain below, and how interior courtyard spaces bring light into the center of the plan. The two-story massing reads as compact from the street but expands vertically as it descends toward the forest, gaining height and openness where the site drops away.
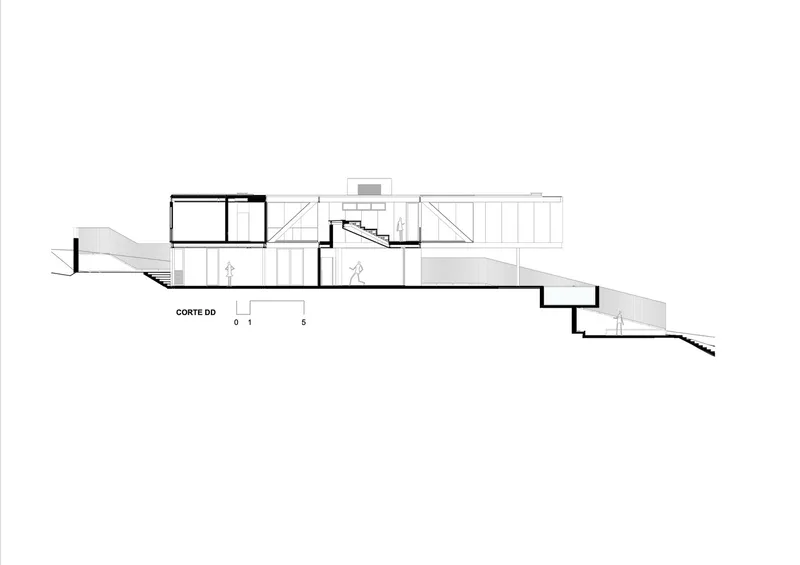
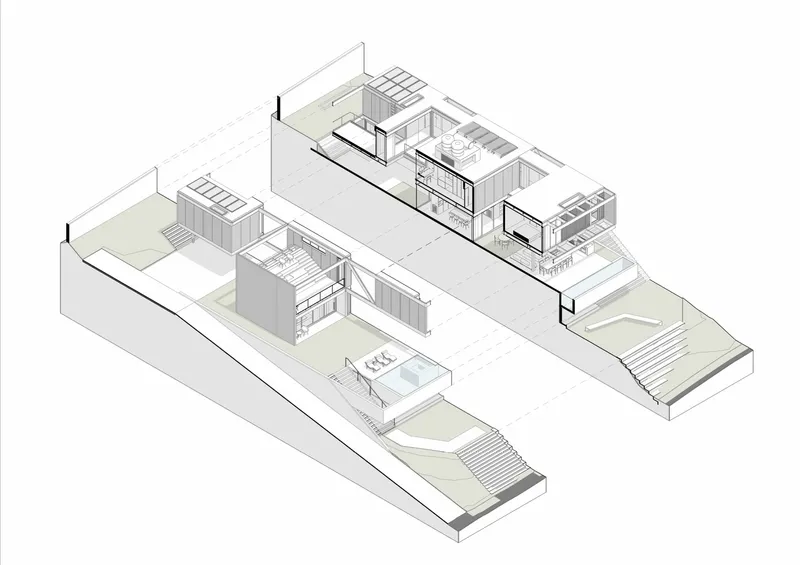
A final section illustrates the exterior stairs that connect the upper terrace to the garden level, while the axonometric drawing pulls apart the three split-level volumes to show how kitchens, staircases, and terraced outdoor areas interlock. The axonometric is especially useful for understanding the lateral ramp strategy: rather than stacking floors, the architects distributed program horizontally across the slope, keeping the house low and connected to grade at every level.
Why This Project Matters
Entreverdes House belongs to a growing body of Brazilian residential work that treats the pandemic-era migration to countryside condominiums not as a retreat from urbanism but as an opportunity to rethink how houses engage steep terrain and preserved landscapes. The lateral ramp, the selective opacity of the western facade, and the side voids that ventilate the plan are all moves that address specific site conditions rather than applying generic hillside-house formulas. The project earns its complexity.
For architects working on sloped sites anywhere, the lesson here is sectional discipline. Every decision, from the ground floor elevation to the cantilevered pool box, was driven by what the section demanded. Plan alone could not have solved this site. 24 7 Arquitetura understood that, and the result is a house that feels inevitable on its hillside, as if the slope had been waiting for exactly this configuration.
Entreverdes House by 24 7 Arquitetura, Sousas, Campinas, São Paulo, Brazil. 445 m². Completed 2024. Photography by Adriano Pacelli.
About the Studio
Share Your Own Work on uni.xyz
If projects like this are the kind of work you want to make, uni.xyz is a place to publish your own, find collaborators, and enter design competitions.




Popular Articles
Popular articles from the community


The Musturak Paradise: Senior Living Architecture for a Connected Future in Temara, Morocco
The Musturak Paradise reimagines senior living architecture in Temara via private homes, social spaces, culture, community, and shared care.

Co-Life: Senior Housing Design That Reconnects Older Adults With the City
Co-Life reimagines senior housing design through healing gardens, shared streets, workshops, and a sustainable community across generations.

Riyadh For All: Intergenerational Urban Design for Active Aging in Rabat
Riyadh For All reimagines urban design in Rabat with intergenerational co-living, adaptive courtyards, and Moroccan cultural exchange today.

Co-life: Sustainable Architecture for Age-Friendly Community Living
Co-life reimagines sustainable architecture for seniors through courtyards, rammed earth, shared gardens, and spaces designed for belonging.


Similar Reads
You might also enjoy these articles


FAMM Arquitectura Organizes Ten Villas Around Courtyards and Jungle in Nosara, Costa Rica
El Molino pairs two elongated volumes with deep overhangs and timber louvers to build a compact coastal community five minutes from the beach.

Oscar Niemeyer's Ibirapuera Park Pavilions Define São Paulo's Cultural Identity in Concrete and Curve
A constellation of modernist volumes set within São Paulo's most important urban park, conceived for the city's 400th anniversary in 1954.

How Henri Picq's 1889 Paris Pavilion Traveled 11,000 Kilometers to Become Santiago's Artequín Museum
A prefabricated iron and glass pavilion built for the Paris Universal Exposition found a second life as a children's art museum in Chile.

Sanjay Puri Architects Wraps a Jaipur Office Tower in Capsule-Shaped Green Buffers
A nine-level climate-responsive workplace near Jaipur Airport uses stacked planter terraces and aluminium screens to fight 40°C heat.


Explore Architecture Competitions
Discover active competitions in this discipline



Challenge to reimagine the Iron Throne


Photograph architecture without architects


Illustrate the lost glory of Angkor Wat - Render Challenge


Design challenge to reuse E-waste
Comments (0)
Please login or sign up to add comments
No comments yet. Be the first to comment!