
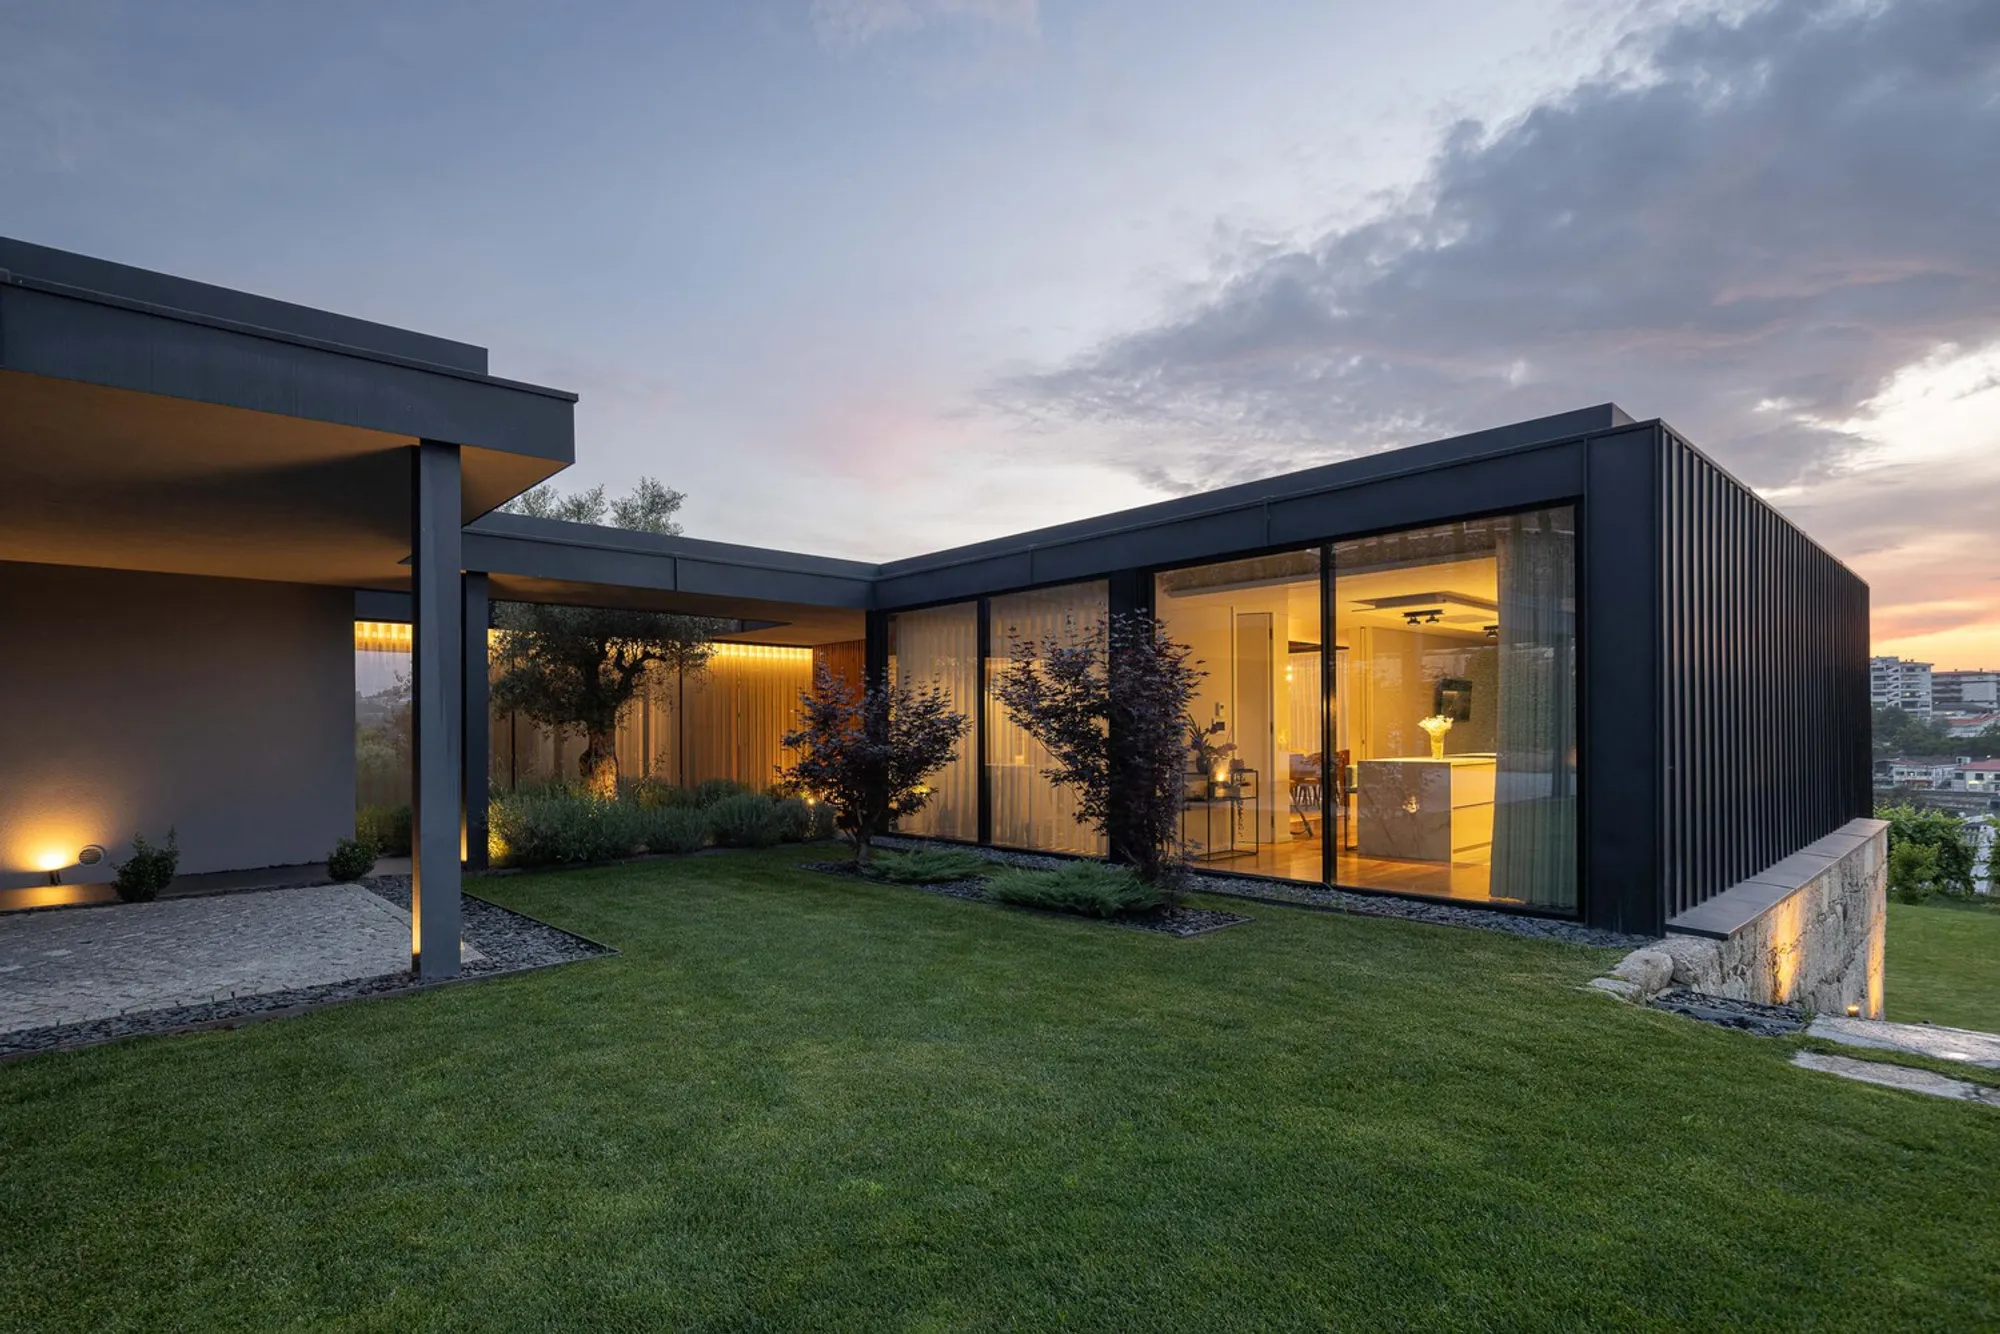
Modern Hillside House in Portugal by Ricardo Azevedo Arquitecto
The Modern Hillside House in Portugal by Ricardo Azevedo Arquitecto combines simplicity, privacy, and harmony with nature in a refined residence.


The Modern Hillside House in Portugal, designed by Ricardo Azevedo Arquitecto, embodies the delicate balance between architecture and landscape. Completed in 2021 in Santo Tirso, this 4241 ft² residence reflects a design philosophy rooted in simplicity, clarity, and harmony with the land. While many houses wrestle with their surroundings, this project thrives by reimagining the hillside setting into a private and refined world.
A Site-Specific Response
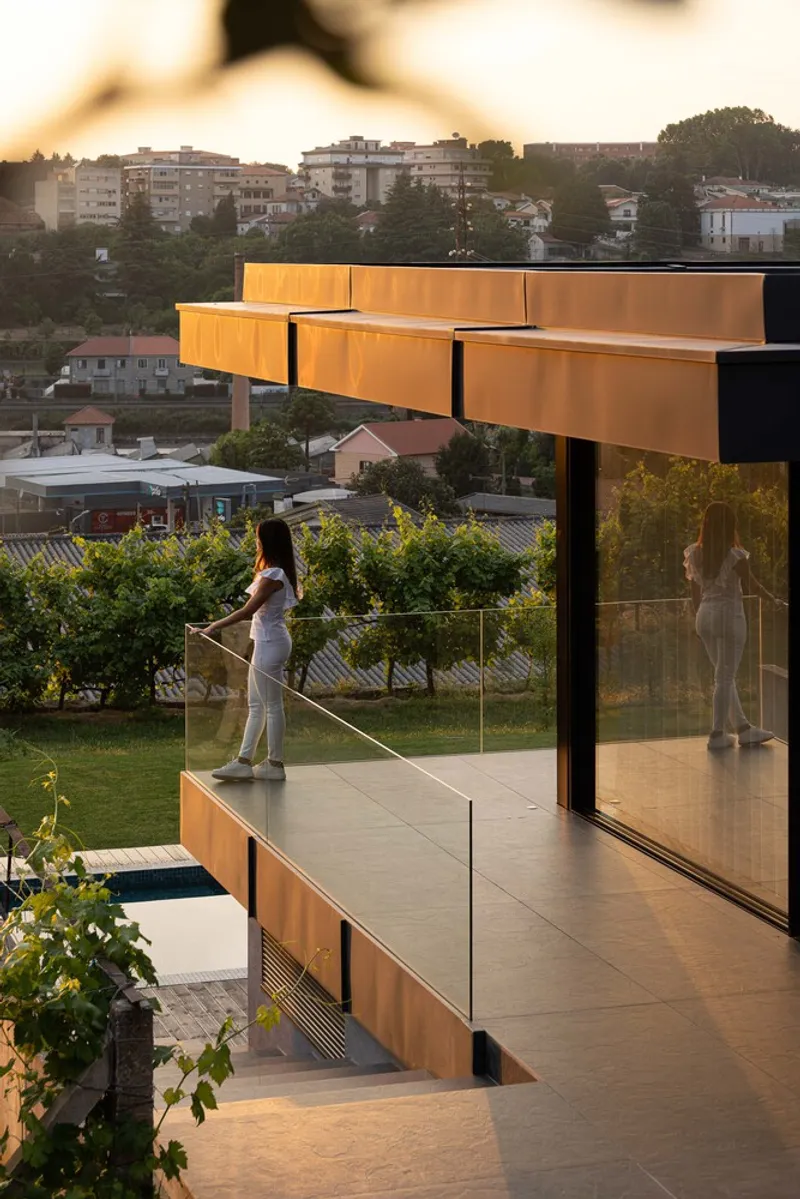
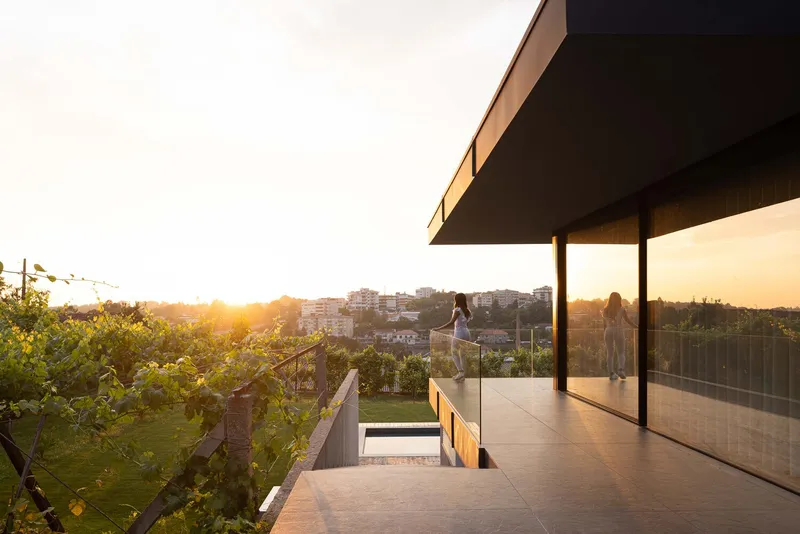
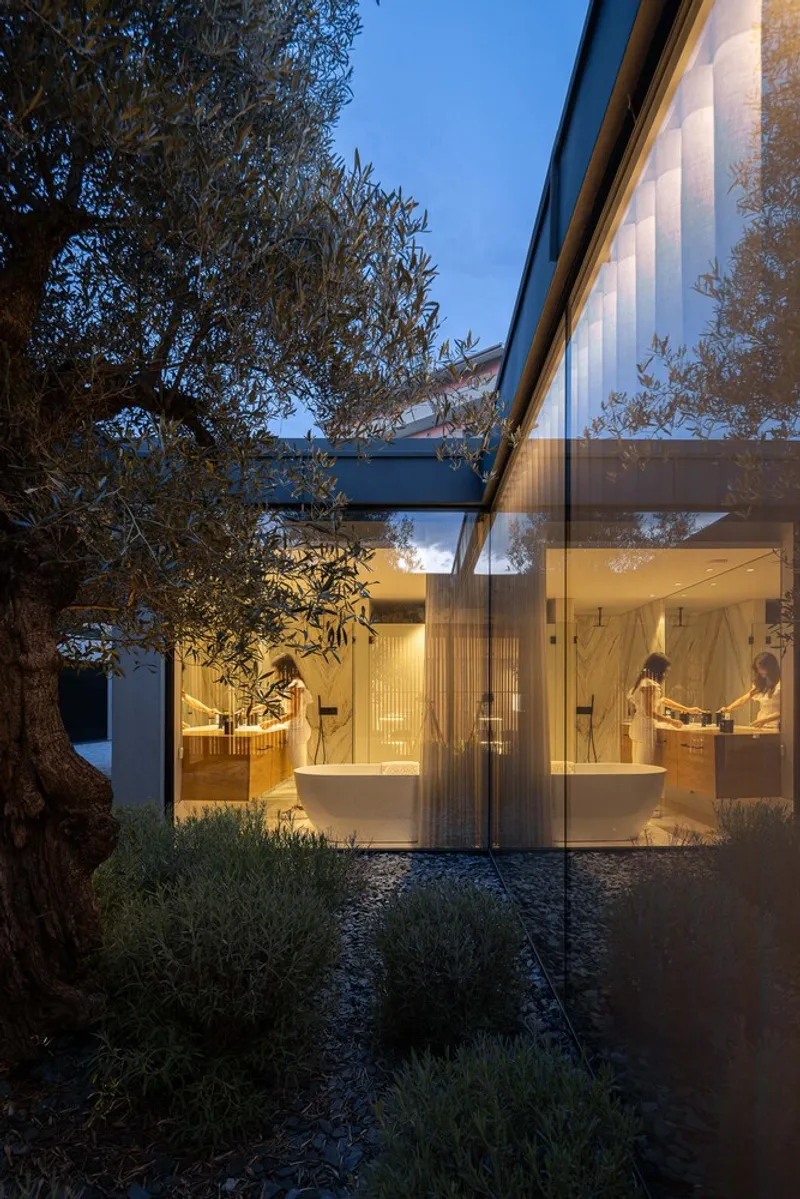
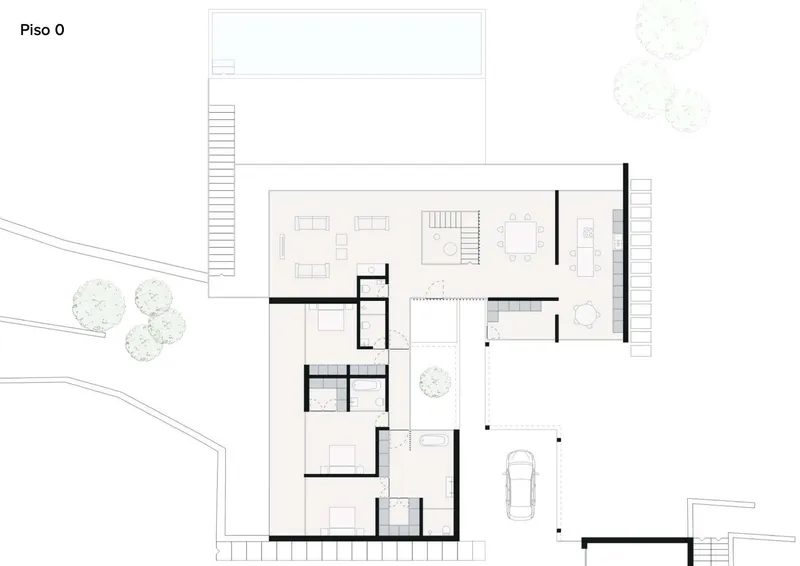
Set within a generous plot of land with gentle topography, the house responds gracefully to its environment. Instead of dominating the hillside, the linear, single-story structure rests lightly above the ground. Its orientation turns inward, embracing an interior courtyard that shields inhabitants from less appealing surroundings while still offering a connection to nature. This design approach transforms the plot into an oasis of privacy and calm, an architectural retreat tailored to its owners’ vision.
Contemporary Living in Harmony with Nature
The greatest challenge was to design a home that provided seclusion and serenity without disconnecting from the site. The house achieves this by embracing sunlight, open green spaces, and carefully choreographed views. Its design fosters a world “of its own,” merging contemporary architectural values with an elevated quality of life. The result is a sanctuary of clarity and order, where architecture filters out external noise and fosters peace.
Functional and Rational Layout
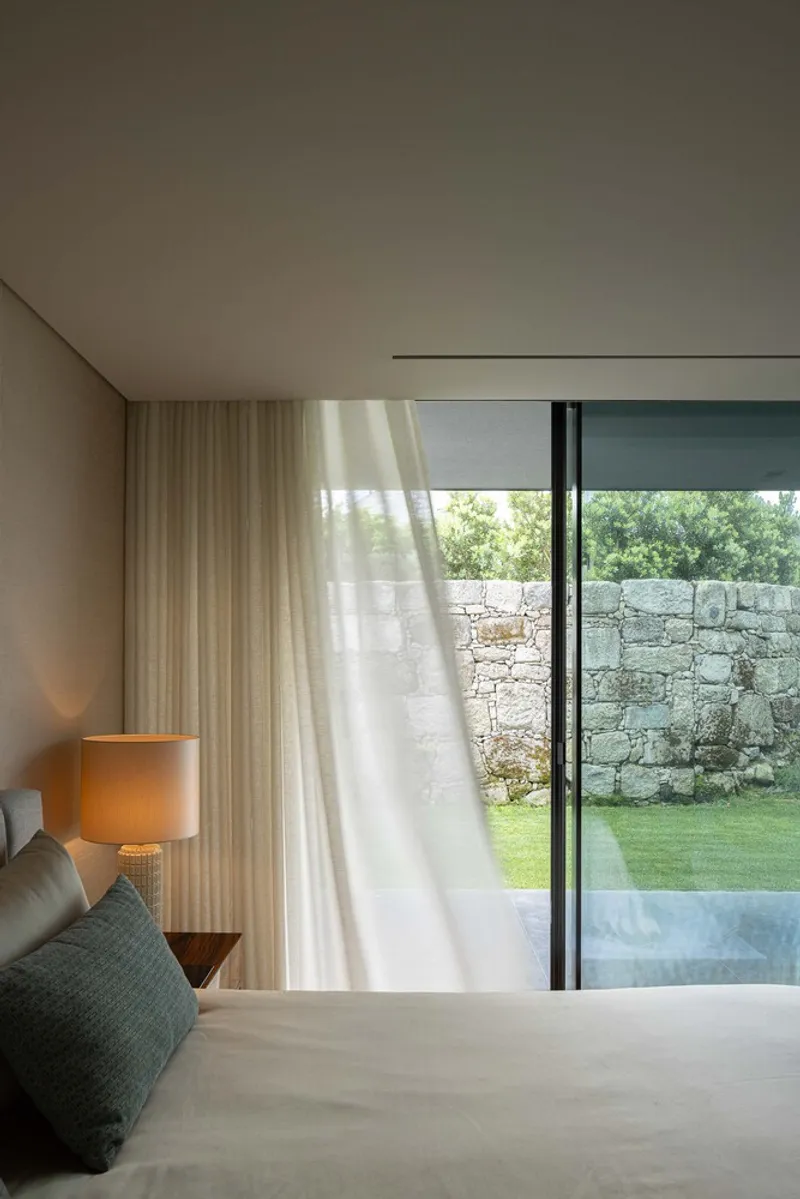
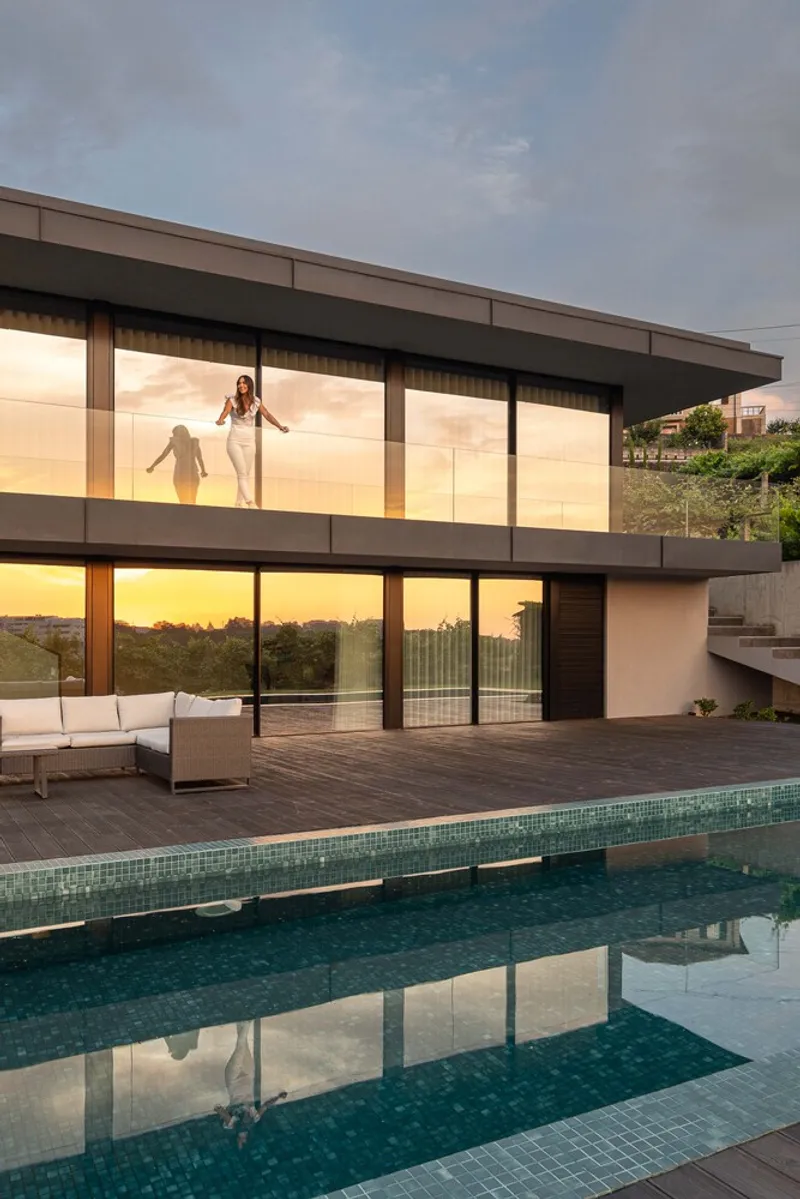
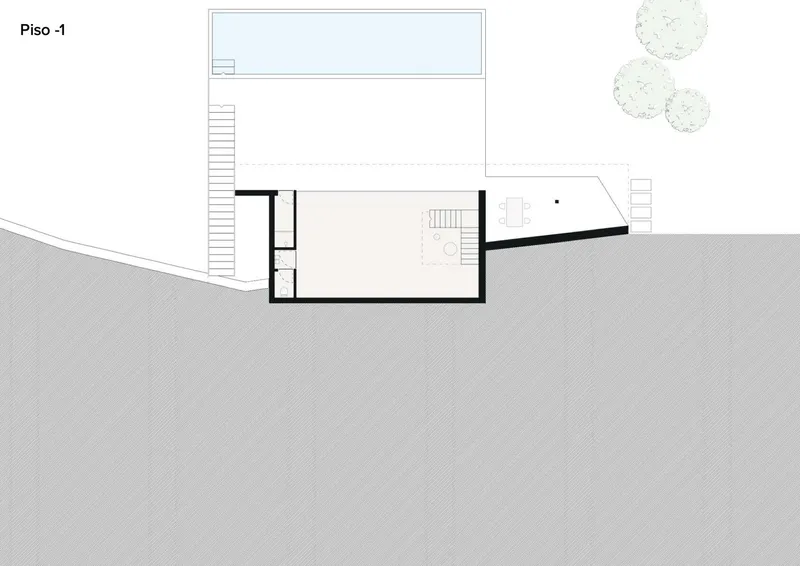
The plan of the Modern Hillside House in Portugal is structured by horizontal circulation paths. These connect social areas, private bedrooms, and spaces for recreation with fluid transitions. Each zone opens outward to the expansive lawn, creating layers of movement between indoor and outdoor living. The simplicity of the layout emphasizes functionality while allowing daily life to unfold naturally.
Material Honesty and Lightness
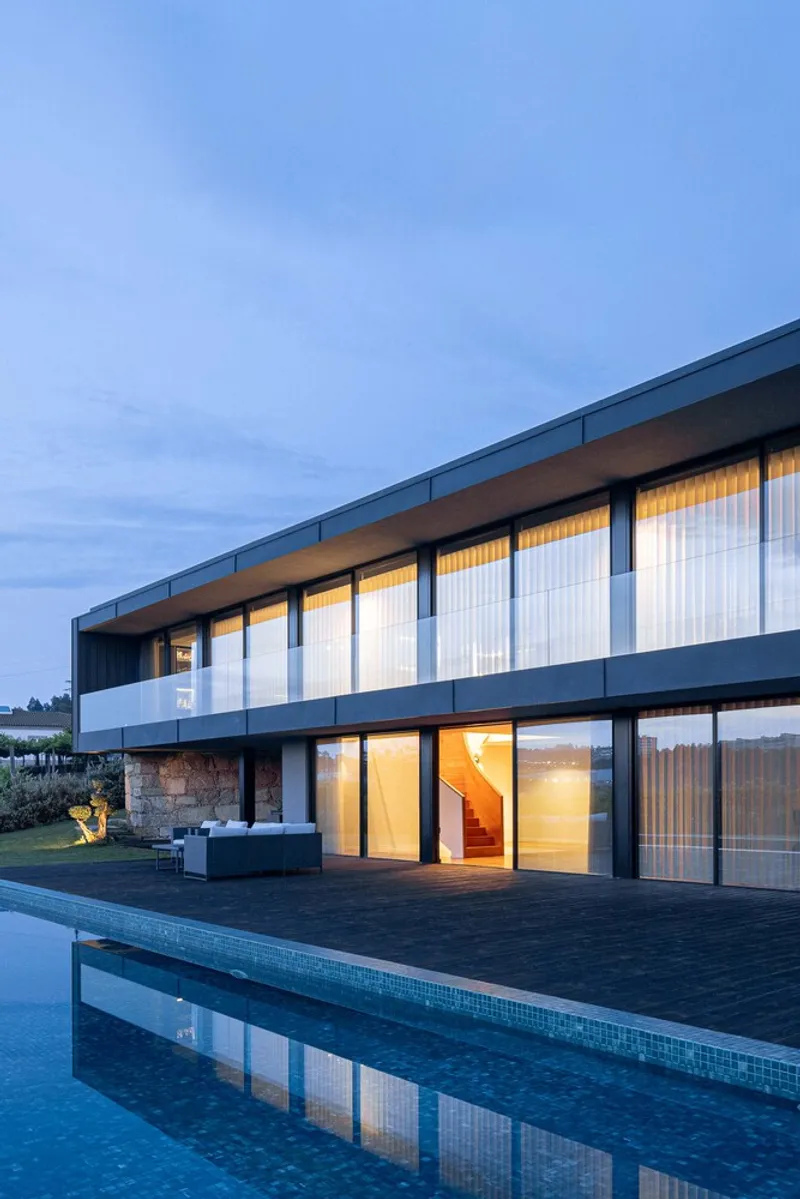
The architecture reflects restraint in its material palette. Glass and aluminum frame transparency and openness, inviting natural light into the home. Concrete and painted surfaces anchor the structure, providing strength and balance. This thoughtful mix instills calmness, familiarity, and comfort—avoiding excess while highlighting the essential qualities of modern domestic life. Through these material choices, the house projects both permanence and lightness.
Interior Experience
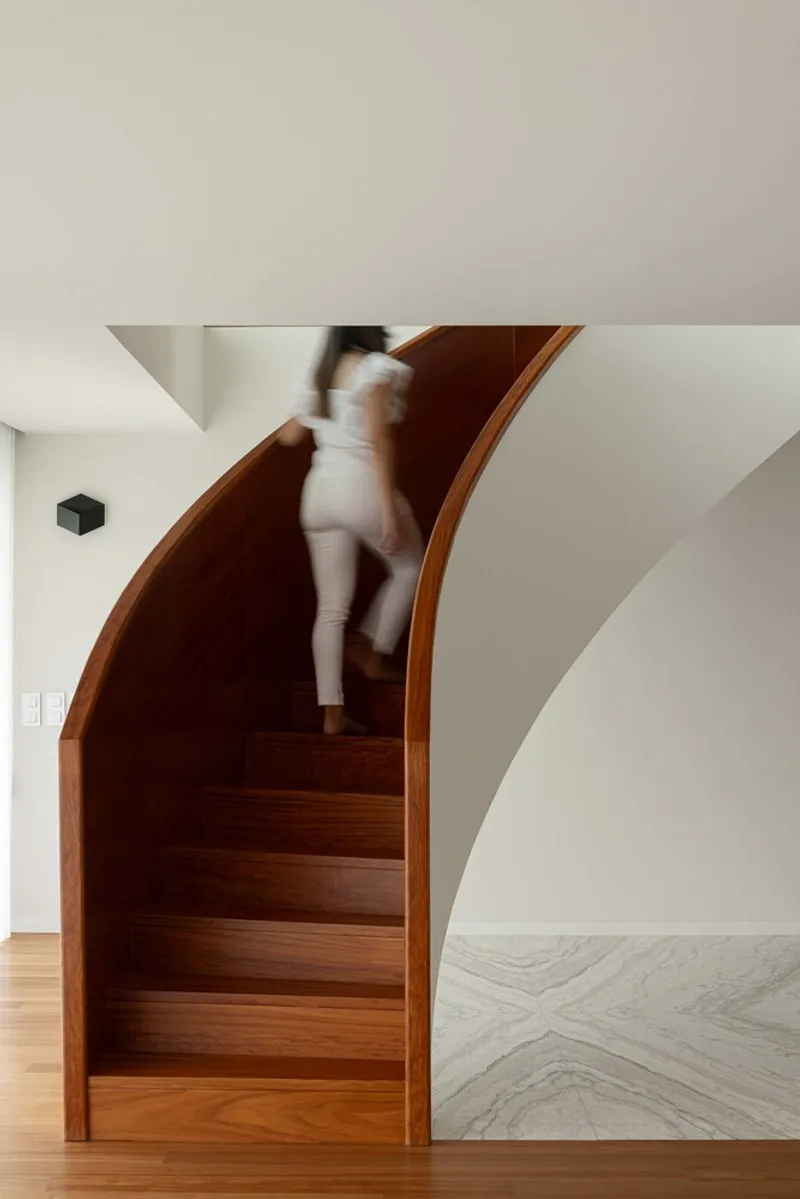
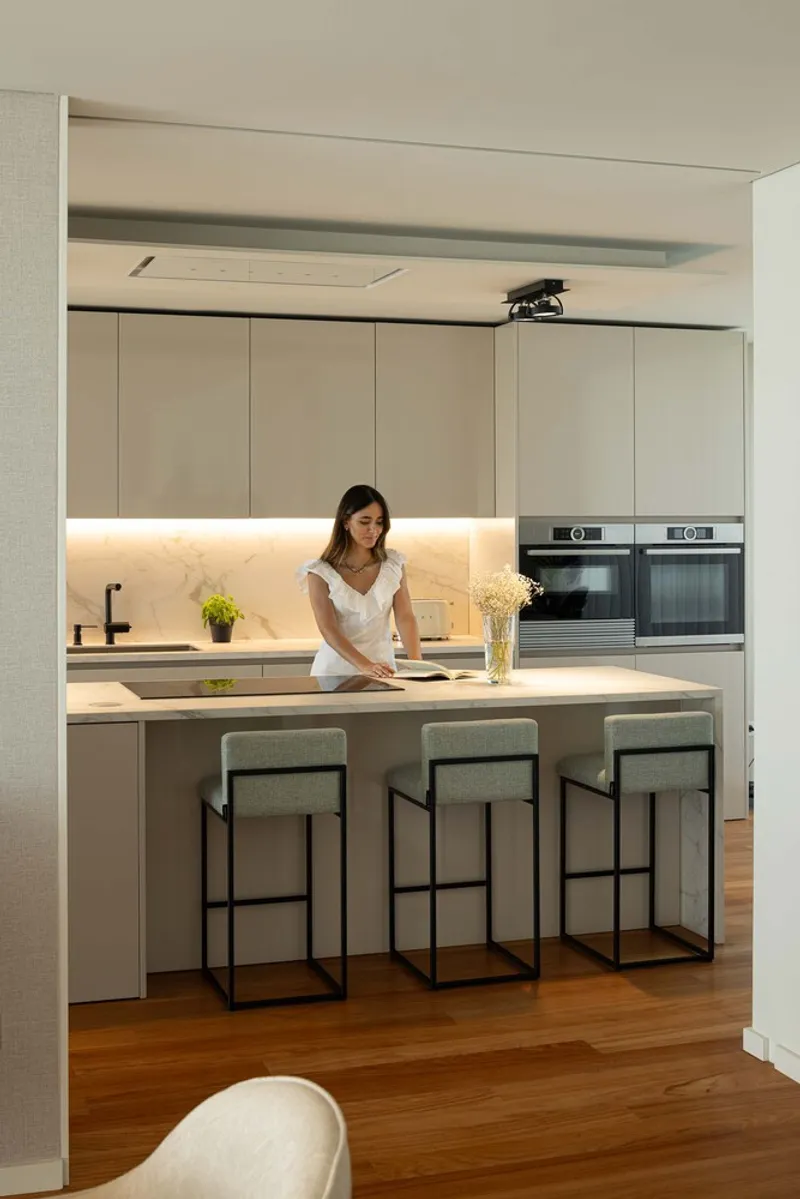
Inside, the home exudes warmth and intimacy while maintaining a contemporary clarity. Living spaces are designed to be social and open, while bedrooms and private areas offer retreat and stillness. Furniture and finishes reinforce the home’s philosophy of calm modernity, with wood textures and soft tones complementing the structural simplicity. Every space resonates with the owners’ dream of a personal and elevated lifestyle.
The Modern Hillside House in Portugal by Ricardo Azevedo Arquitecto is more than a residential project—it is an architectural response to its setting, its owners, and the timeless desire for peace within contemporary living. Through its minimalist materiality, rational layout, and sensitivity to context, it redefines hillside living as both grounded and transcendent.
All Photographs are works of Ivo Tavares Studio




Popular Articles
Popular articles from the community


The Ocean Hive: Sustainable Architecture for a Self-Sufficient Civilization at Sea
The Ocean Hive imagines sustainable architecture at sea, where modular habitats, algae, wave power and ocean waste sustain a growing colony.

Conexión: Biophilic Design Reimagines High-Rise Living in Hong Kong
Conexión reimagines high-rise living in Hong Kong through biophilic design, green facades, shared spaces, daylight, water and nature within.

Co-Life: Senior Housing Design That Reconnects Older Adults With the City
Co-Life reimagines senior housing design through healing gardens, shared streets, workshops, and a sustainable community across generations.

Co-life: Sustainable Architecture for Age-Friendly Community Living
Co-life reimagines sustainable architecture for seniors through courtyards, rammed earth, shared gardens, and spaces designed for belonging.


Similar Reads
You might also enjoy these articles


FAMM Arquitectura Organizes Ten Villas Around Courtyards and Jungle in Nosara, Costa Rica
El Molino pairs two elongated volumes with deep overhangs and timber louvers to build a compact coastal community five minutes from the beach.

Oscar Niemeyer's Ibirapuera Park Pavilions Define São Paulo's Cultural Identity in Concrete and Curve
A constellation of modernist volumes set within São Paulo's most important urban park, conceived for the city's 400th anniversary in 1954.

How Henri Picq's 1889 Paris Pavilion Traveled 11,000 Kilometers to Become Santiago's Artequín Museum
A prefabricated iron and glass pavilion built for the Paris Universal Exposition found a second life as a children's art museum in Chile.

Sanjay Puri Architects Wraps a Jaipur Office Tower in Capsule-Shaped Green Buffers
A nine-level climate-responsive workplace near Jaipur Airport uses stacked planter terraces and aluminium screens to fight 40°C heat.


Explore Architecture Competitions
Discover active competitions in this discipline



Challenge to reimagine the Iron Throne


Photograph architecture without architects


Illustrate the lost glory of Angkor Wat - Render Challenge


Design challenge to reuse E-waste
Comments (0)
Please login or sign up to add comments
No comments yet. Be the first to comment!