
Modern House Design in Valle de Bravo: Noah House by Cadaval Estudio
An exploration of the Noah House in Valle de Bravo, showcasing innovative modern design blending architecture with natural surroundings.


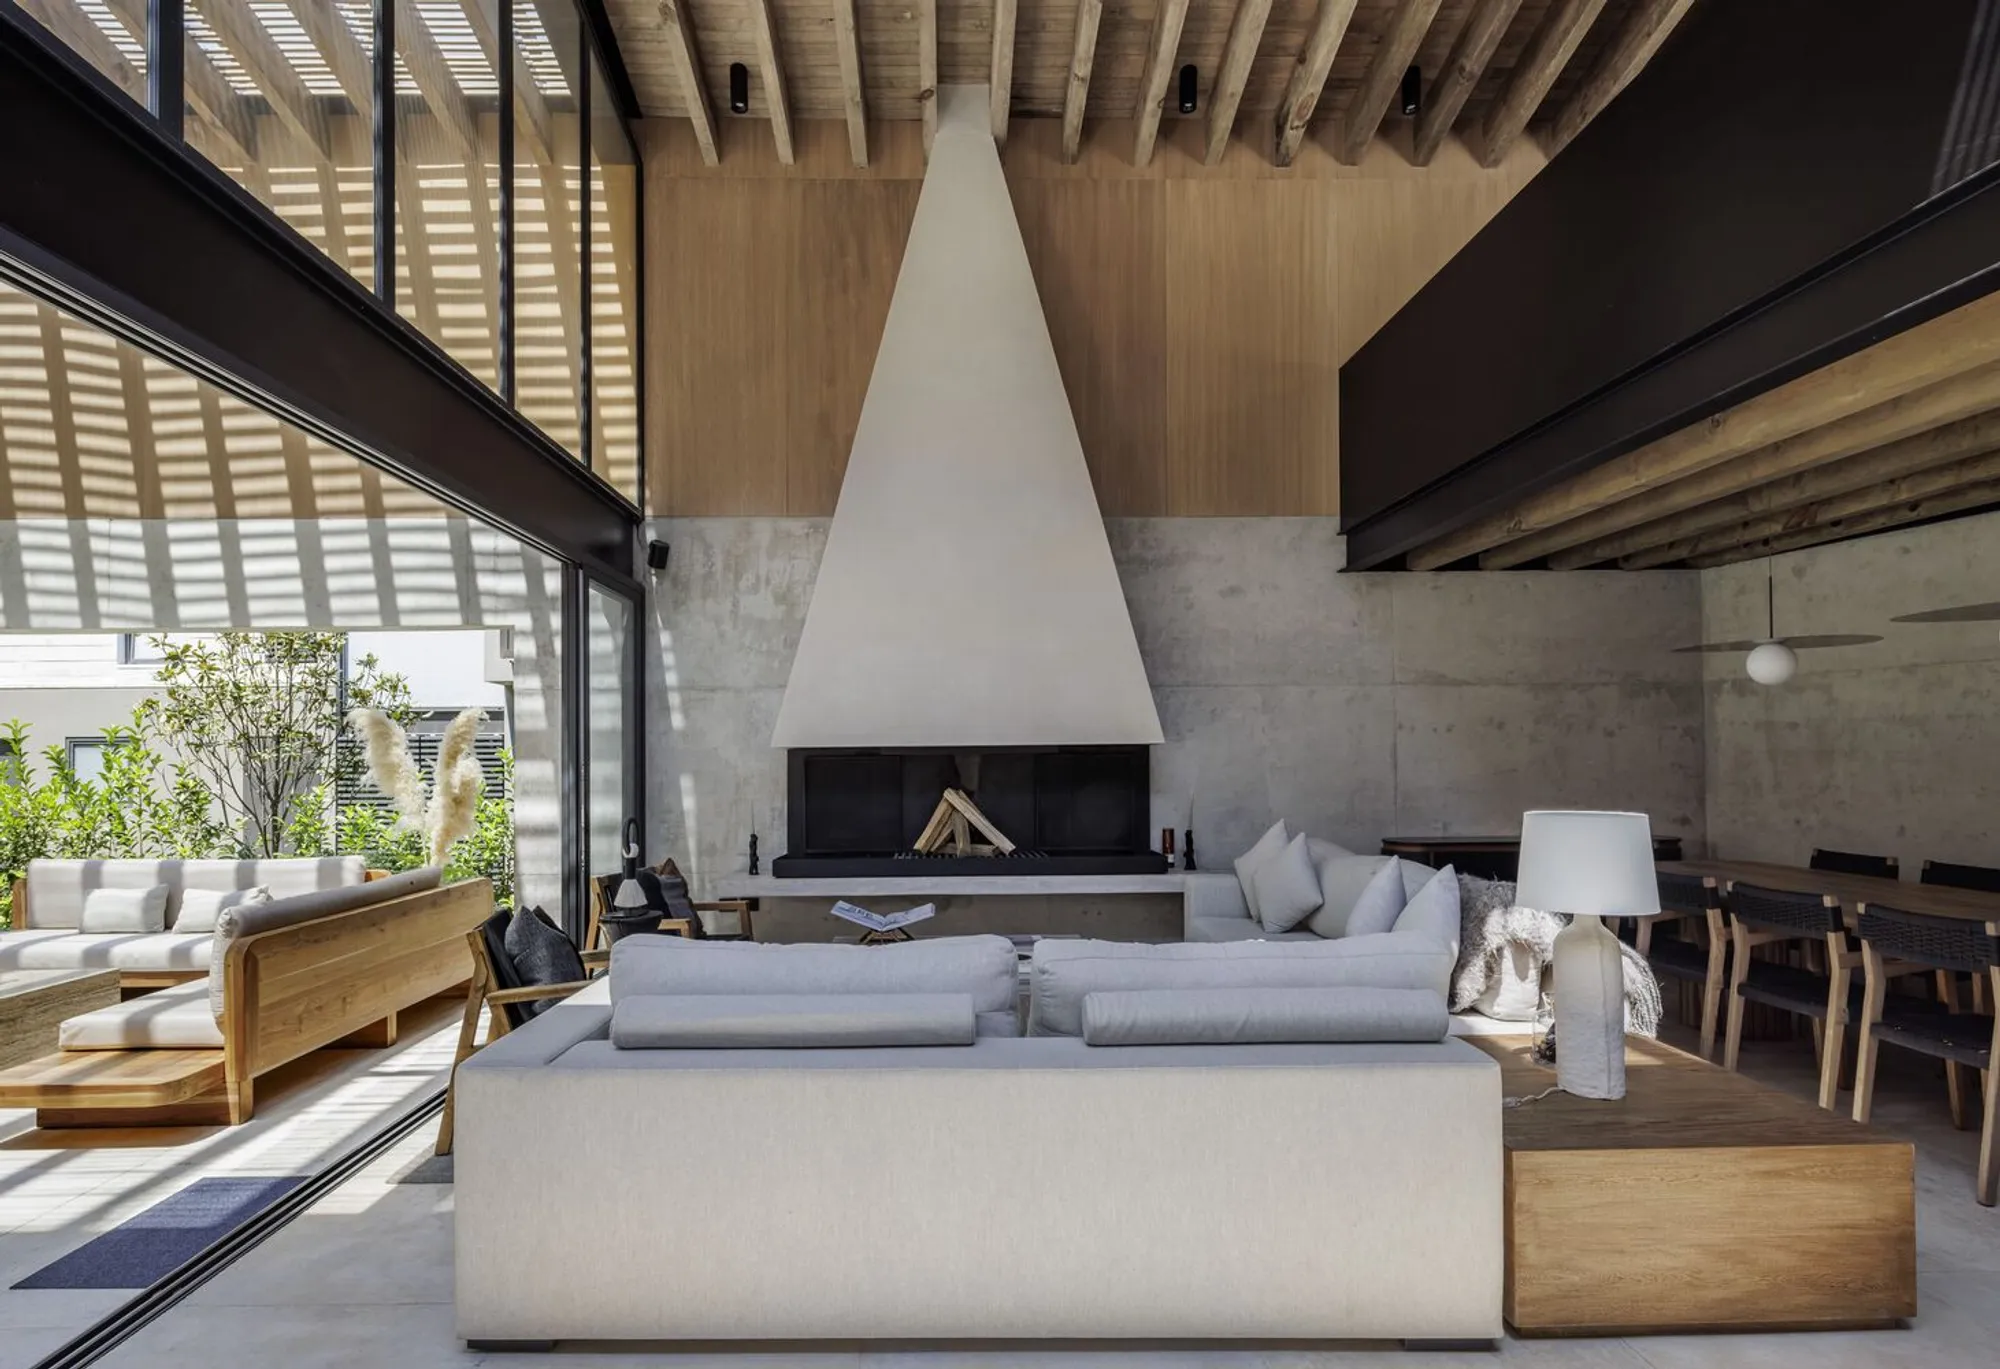
The Noah House, designed by Cadaval Estudio, is a stunning modern residence situated in Valle de Bravo, Mexico. Known for its lush forests, mountainous terrain, and proximity to Mexico City, Valle de Bravo is a favorite destination for outdoor enthusiasts. This architectural masterpiece harmonizes with its natural surroundings while offering functional, contemporary living spaces that redefine modern house design.
A Thoughtful Location and Context
Valle de Bravo’s serene environment of forests and mountains serves as the ideal backdrop for the Noah House. Located just two hours from Mexico City, the town is famed for its rustic charm, rainy weather, and opportunities for activities like boating, hiking, and paragliding. Nestled near the Rancho Avándaro golf course, the house enjoys uninterrupted views of green meadows while integrating seamlessly with its environment.
Architectural Concept and Design
Two Volumes for a Balanced Scale
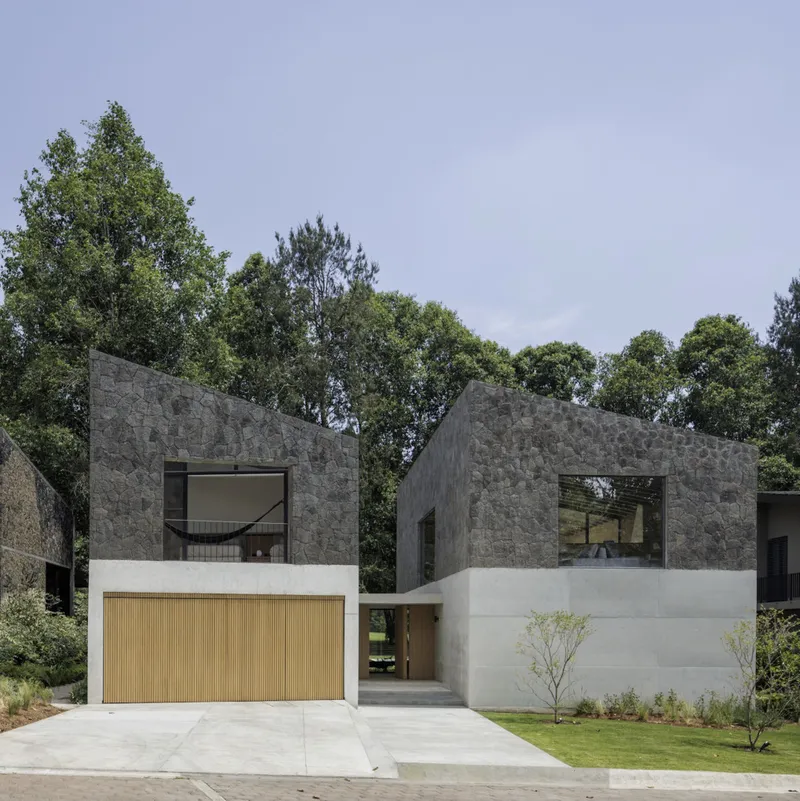
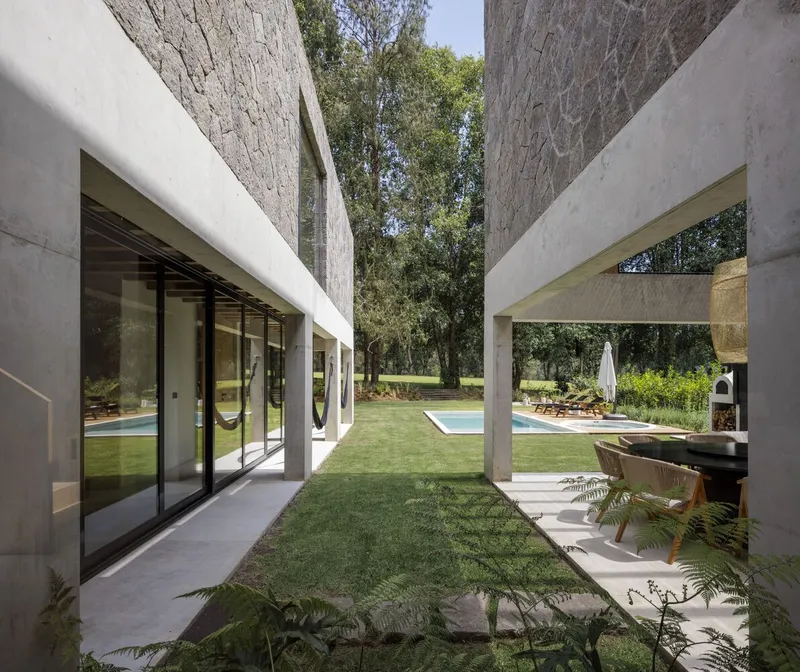
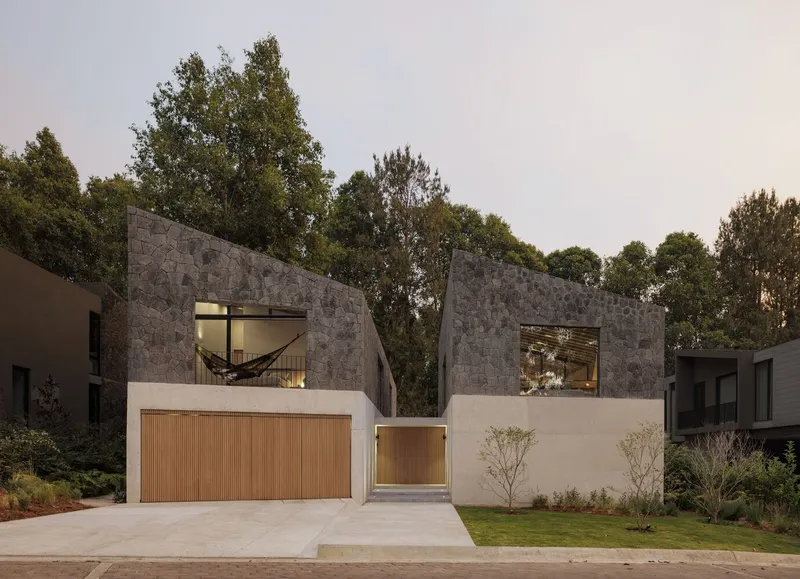
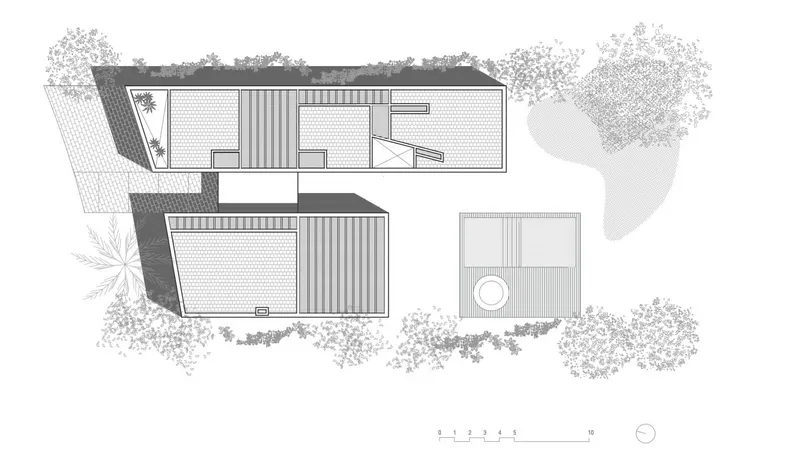
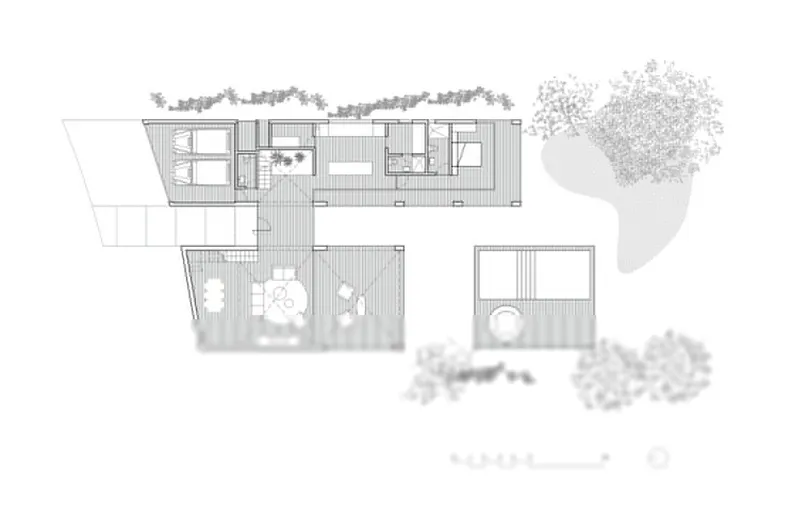
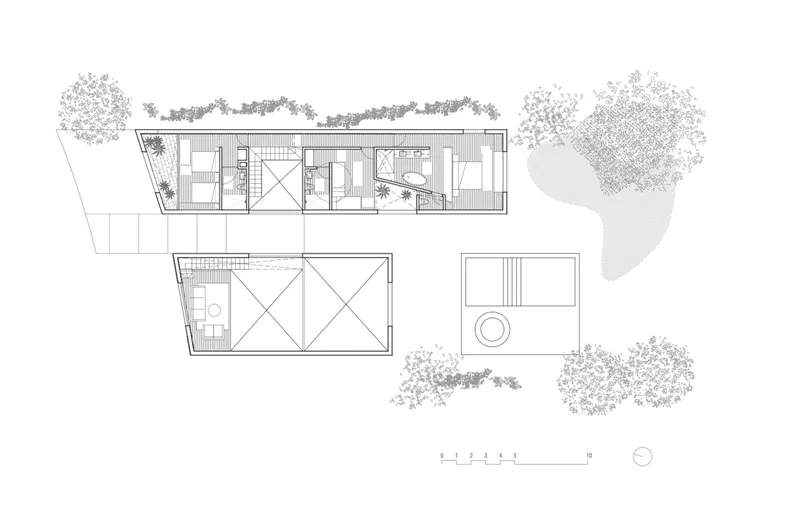
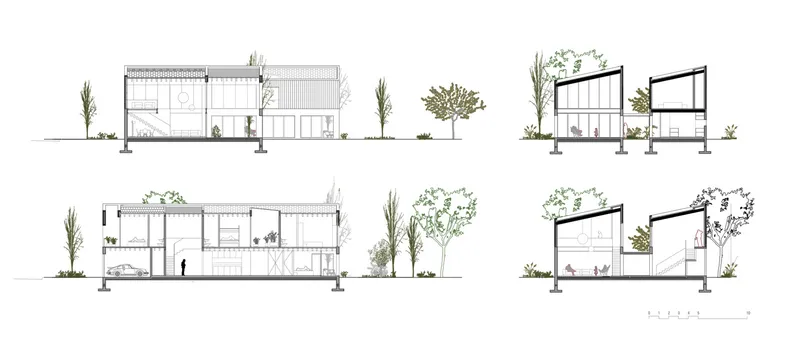
The Noah House is composed of two distinct volumes designed to mitigate the impact of its overall scale. The smaller volume houses the public spaces, while the larger longitudinal volume accommodates private and service areas. This deliberate segmentation provides privacy, functionality, and a unique aesthetic that blends contemporary architecture with the region's natural beauty.
Key Features of the Design
Double-Height Interiors and Flexible Living Spaces
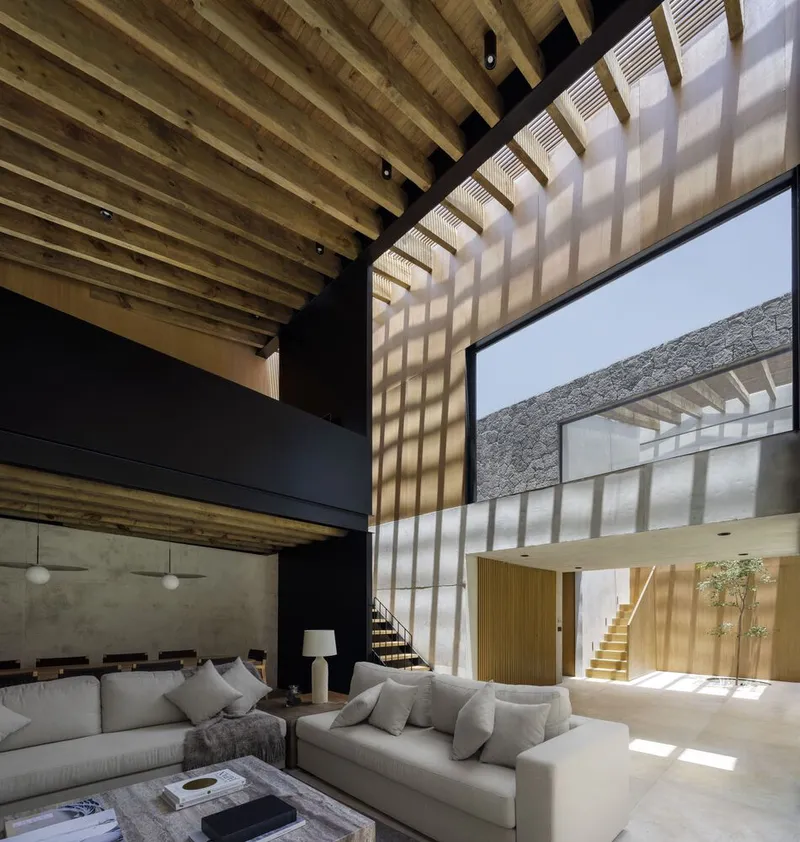
The smaller volume of the house includes:
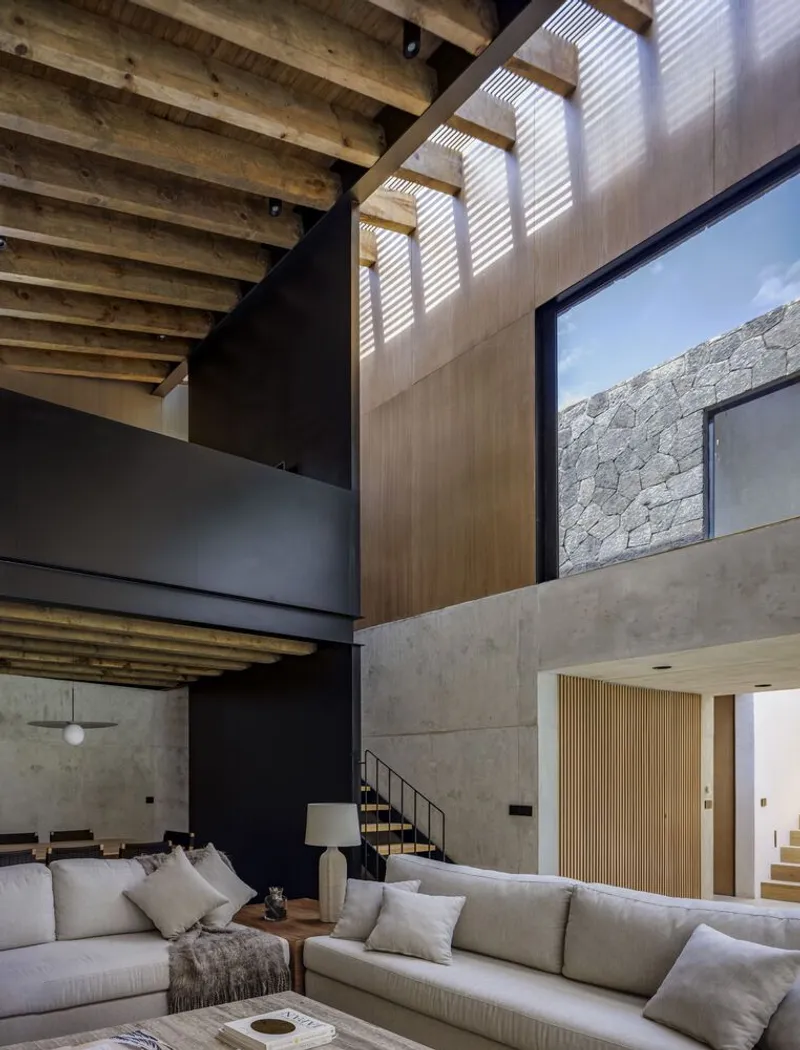
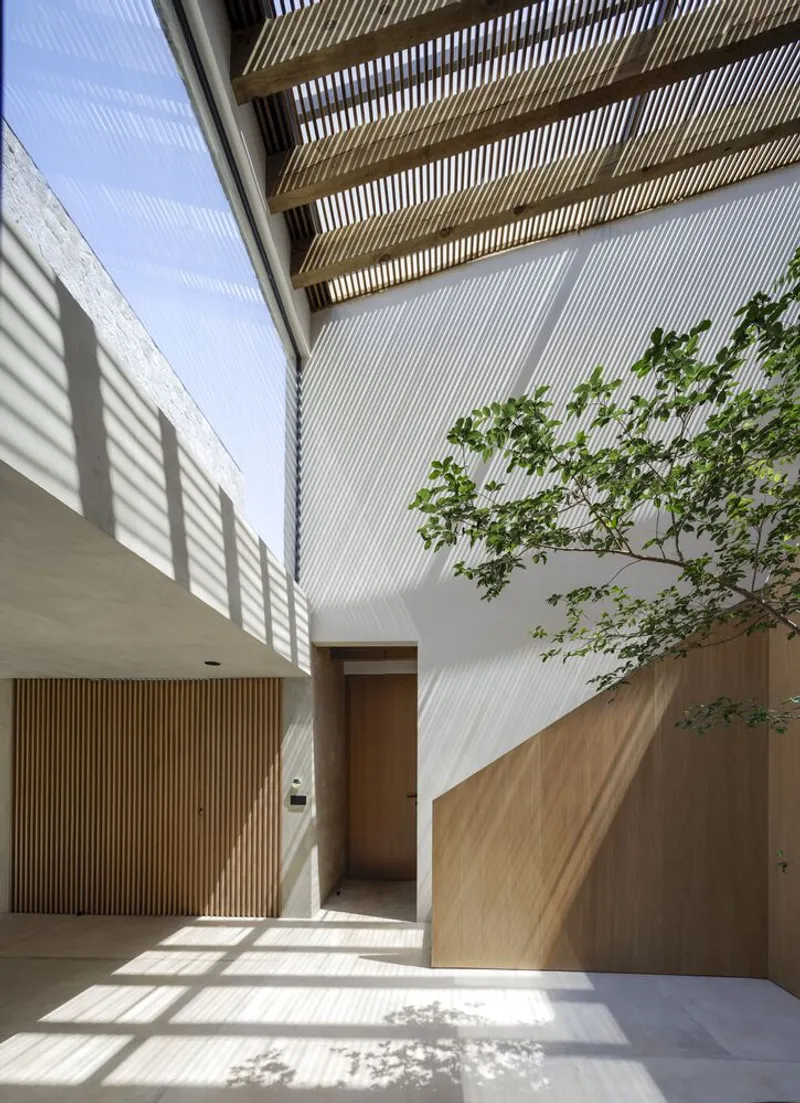
- A double-height living room with large windows that frame views of the forest.
- A mezzanine functioning as a cozy TV lounge.
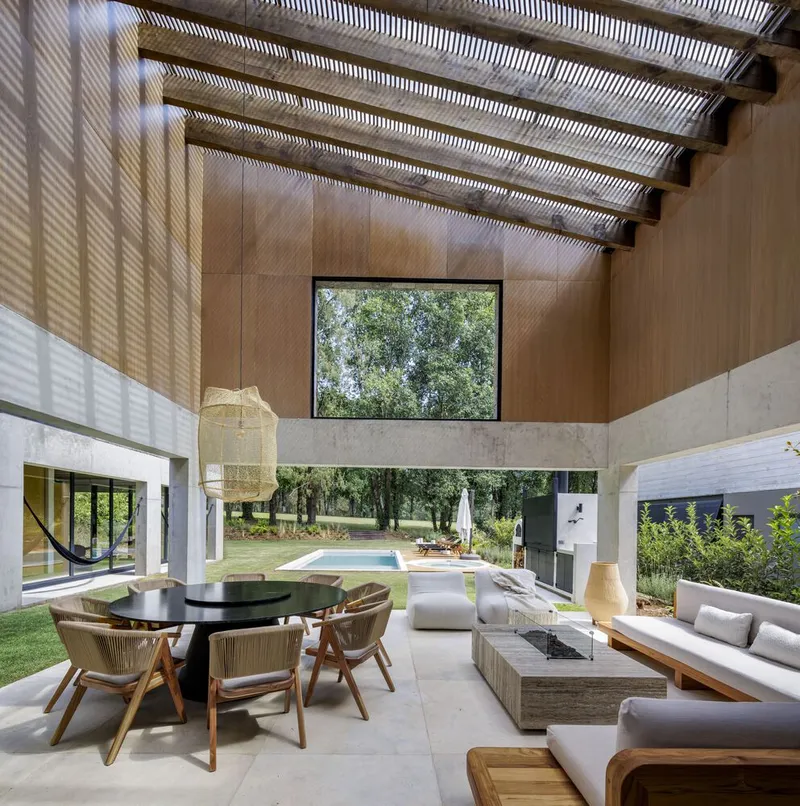
- A spacious covered terrace that serves as an intermediate space between the interior and the lush outdoors.
This terrace seamlessly extends into the garden and pool area, making it the heart of social activities within the home. The design embodies modern house concepts of flexible spaces that adapt to various uses.
Private and Service Areas
The larger longitudinal volume is reserved for:
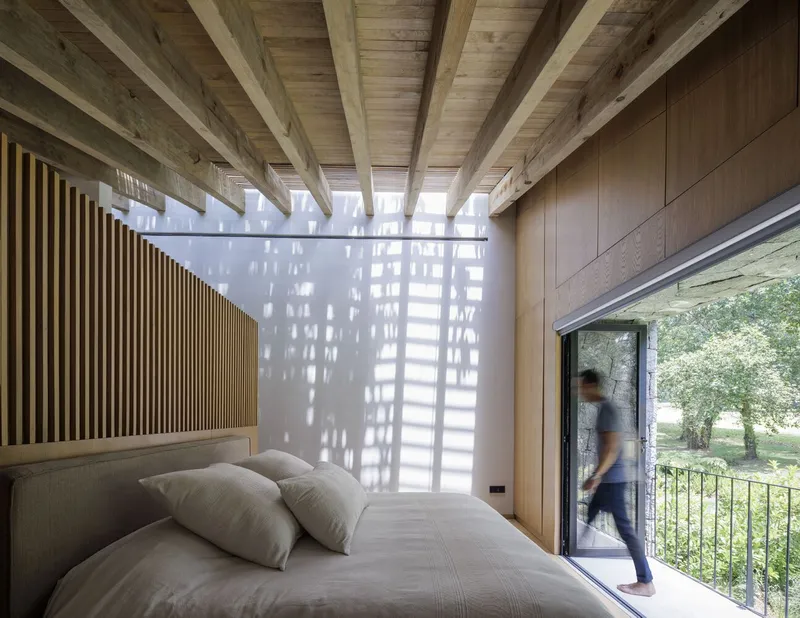
- Bedrooms with panoramic views.
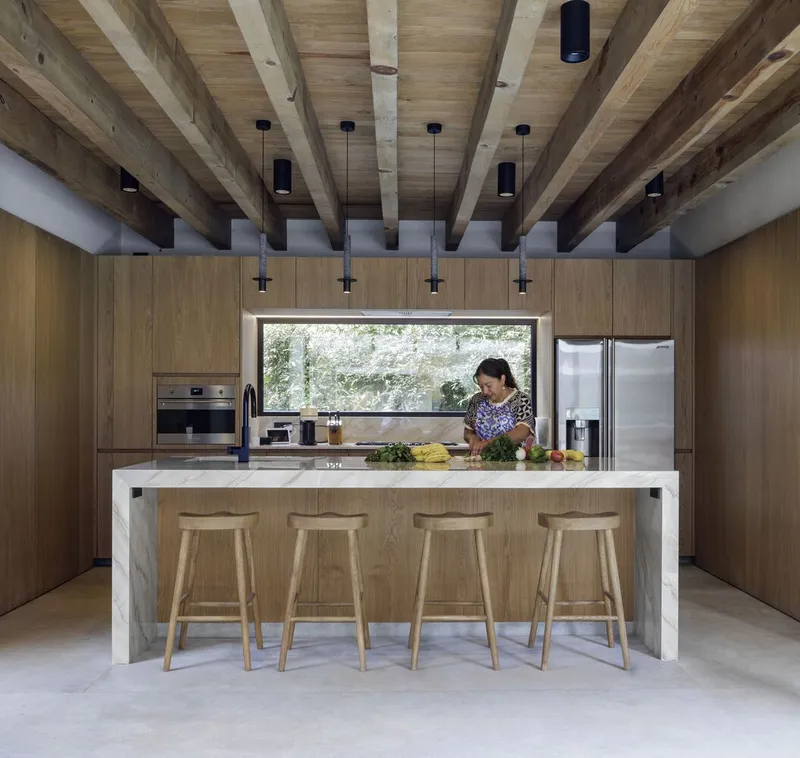
- A sleek kitchen that acts as the connection point between the two volumes.
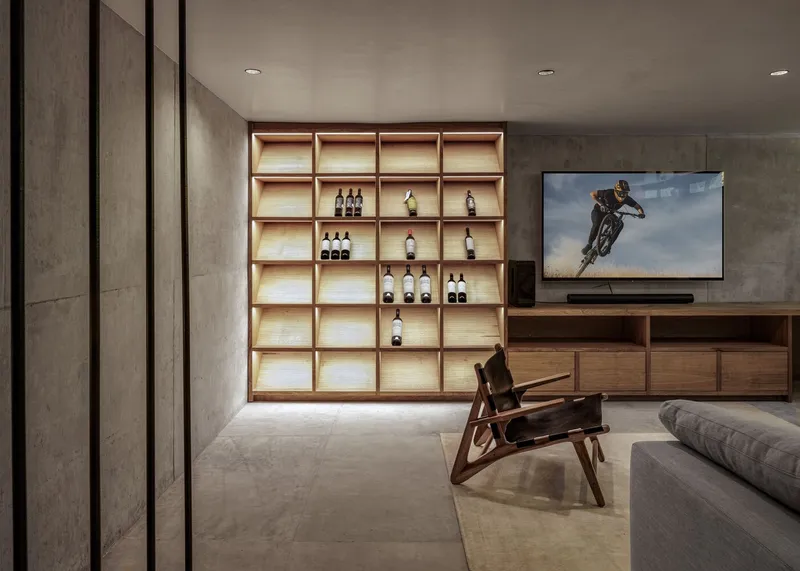
- Practical service areas, a cellar, and parking facilities.
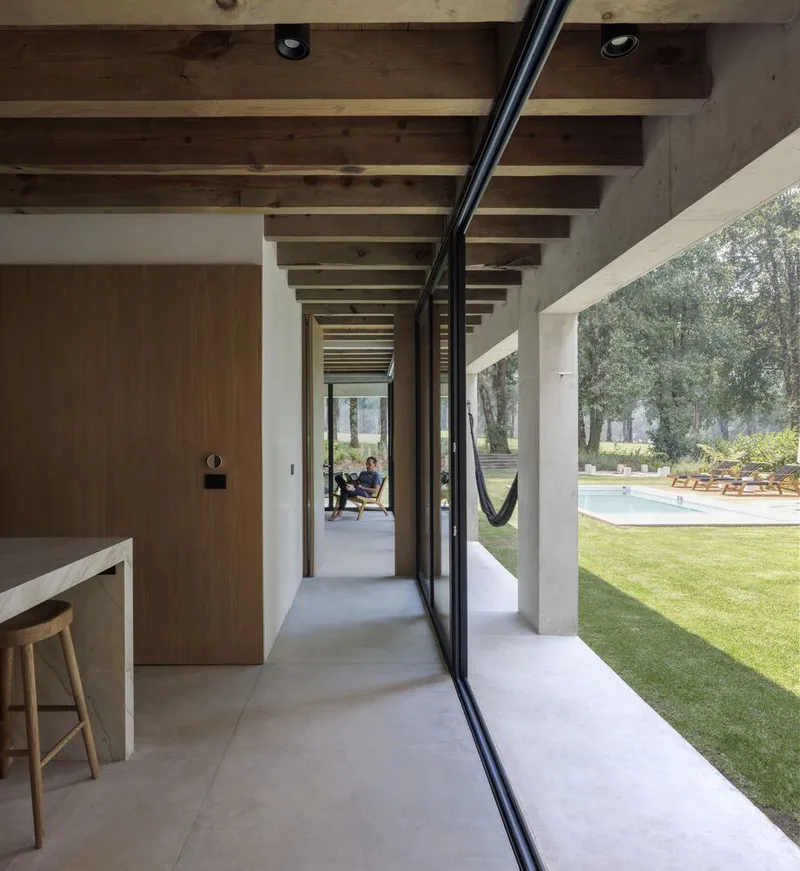
A defining feature of this volume is the perimeter portico, which not only provides shade but also creates covered terraces where residents can enjoy the rainy weather of Valle de Bravo.
Material Palette and Tectonics
The Noah House employs a sophisticated material palette that plays with texture and weight:
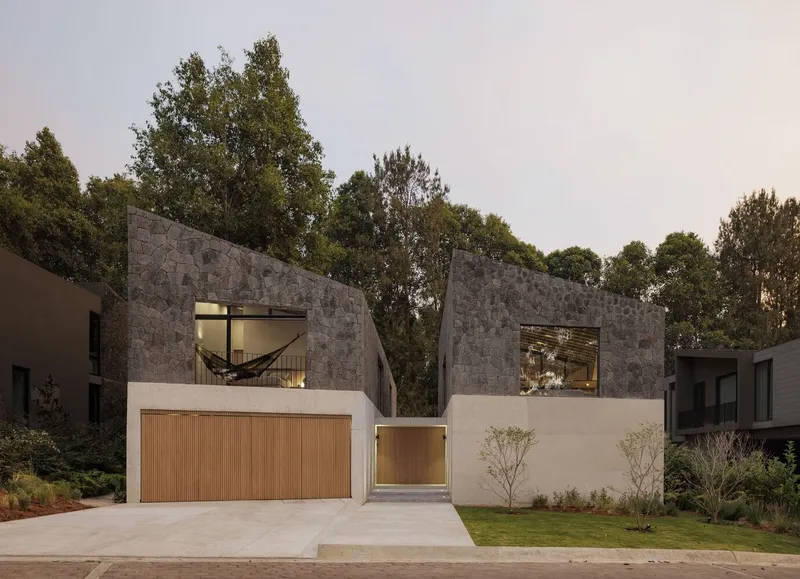
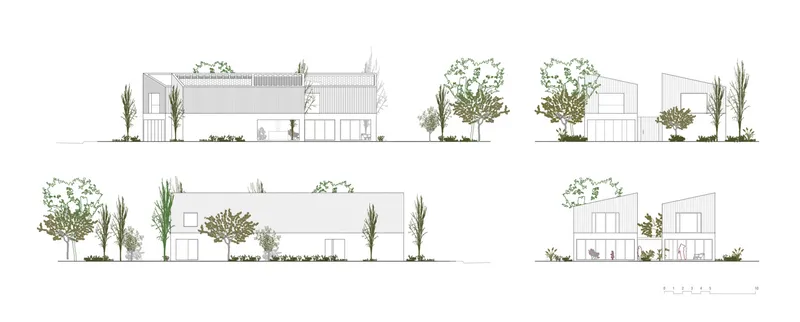
- Concrete Base: The smooth, minimalistic concrete base offers a light and modern appearance.
- Volcanic Stone Upper Levels: The upper sections are clad in rough-textured volcanic stone, adding visual weight and grounding the structure.
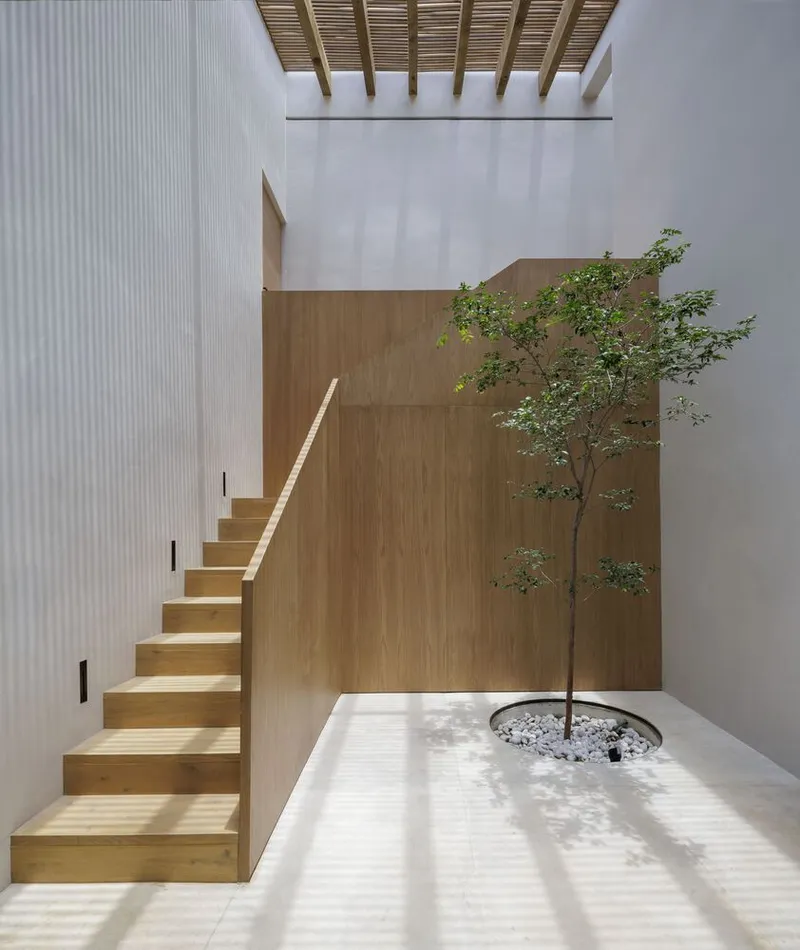
- Interior Warmth with Wood: Inside, the stone transitions to wood paneling, creating an inviting and cozy atmosphere.
This inversion of traditional material hierarchy—light below and heavy above—gives the Noah House a distinctive character.
Adapting to the Local Climate
Valle de Bravo’s forested climate is characterized by frequent rainfall and cool temperatures. The Noah House addresses these conditions through architectural strategies:
- Porticos and Overhangs: These elements provide shelter from rain while maintaining strong indoor-outdoor connectivity.
- Shaded Terraces: Designed for year-round usability, these spaces allow residents to enjoy nature while being protected from harsh weather.
Sustainability and Harmony with Nature
The Noah House exemplifies how modern architecture can coexist with nature. Its design minimizes environmental impact by using natural materials and maximizing passive cooling through strategic ventilation and shading. Large windows not only frame the views but also bring in abundant natural light, reducing the need for artificial lighting.
The Noah House by Cadaval Estudio redefines modern house design in Valle de Bravo, showcasing how architecture can balance luxury, functionality, and environmental harmony. Its thoughtful design, innovative use of materials, and seamless integration with the surroundings make it a standout example of contemporary residential architecture.
For those inspired by the beauty of this project, the Noah House is a testament to the possibilities of blending modern living with nature’s elegance.
All the photographs are work of Sandra Pereznieto




Popular Articles
Popular articles from the community


The Earth Pod: 3D Printed Homes for Resilient Refugee Communities
The Earth Pod reimagines refugee housing through 3D printed homes made from clay, combining resilience, self-sufficiency, and rapid shelter.

The Musturak Paradise: Senior Living Architecture for a Connected Future in Temara, Morocco
The Musturak Paradise reimagines senior living architecture in Temara via private homes, social spaces, culture, community, and shared care.

EW PARK: Sustainable Architecture Reimagines the Future of Urban Parking
EW PARK reimagines city parking as a modular wooden tower combining automation, solar energy, electric mobility, and adaptable urban design.

Hill & Cross Opera: Sculptural Opera House Architecture Shaped by Tallinn’s Landscape and Identity
Hill & Cross Opera reimagines opera house architecture in Tallinn through its sculptural hill, civic plaza, glass wave and a luminous cross.


Similar Reads
You might also enjoy these articles


Hodi-Mandai Geram
Project Function: Preservation and revitalization of the Intangible heritage and socio-spatial identity of the Hodi by Housing, Cultural Memory Center, Sacred Grove, landscape, local tourism economy


Olio Towers: A Mid-Rise for Performers That Fuses Housing, Rehearsal, and Stage
Located blocks from Houston's Theater District, this modular tower stacks living units around a central performance atrium.

Oasis: Modular Green Housing Carved into Dhaka's Urban Fabric
A shortlisted Plugin Housing entry reclaims unauthorized settlements in Dhaka with stepped concrete volumes, green roofs, and ventilation-driven design.

Black Hole: A Floating Megastructure for the Post-Physical Era
Emiliano Mazzarotto envisions a spherical, self-scaling arena where e-sports, digital hotels, and holographic stadiums replace traditional public space.


Explore Housing Competitions
Discover active competitions in this discipline



Challenge to reimagine the Iron Throne


Photograph architecture without architects


Illustrate the lost glory of Angkor Wat - Render Challenge


Design challenge to reuse E-waste
Comments (0)
Please login or sign up to add comments
No comments yet. Be the first to comment!