
Modern Lakeside Living: House F by bogenfeld Architektur
House F combines rural chic with modern design, offering serene lakeside living and minimalist elegance.


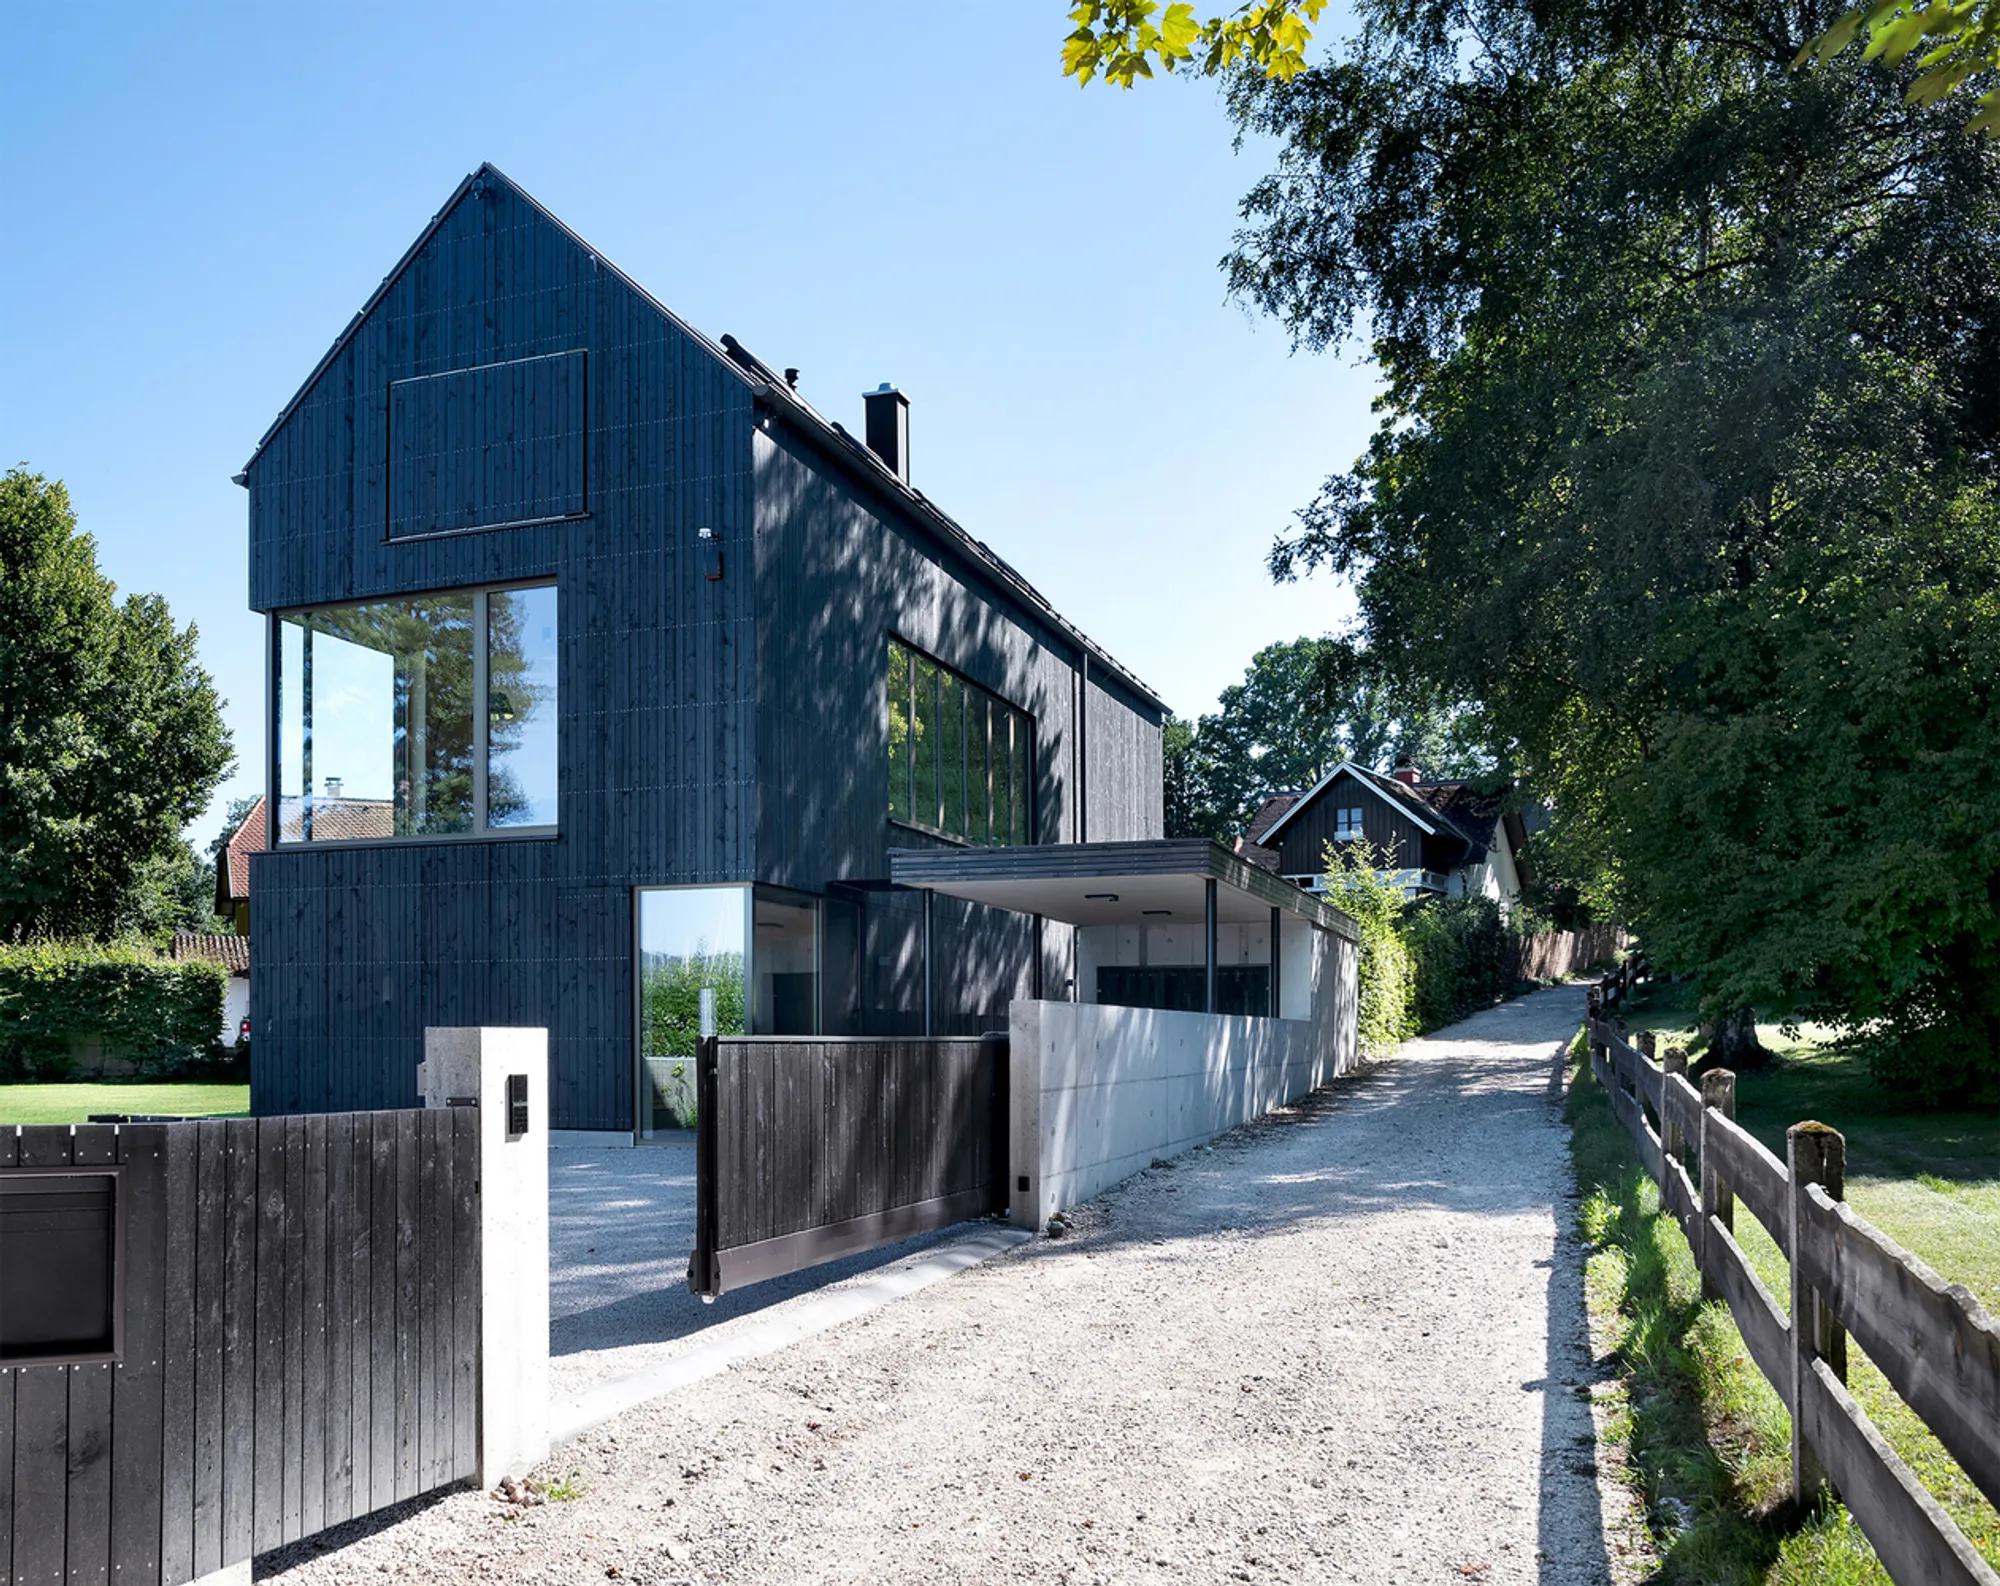
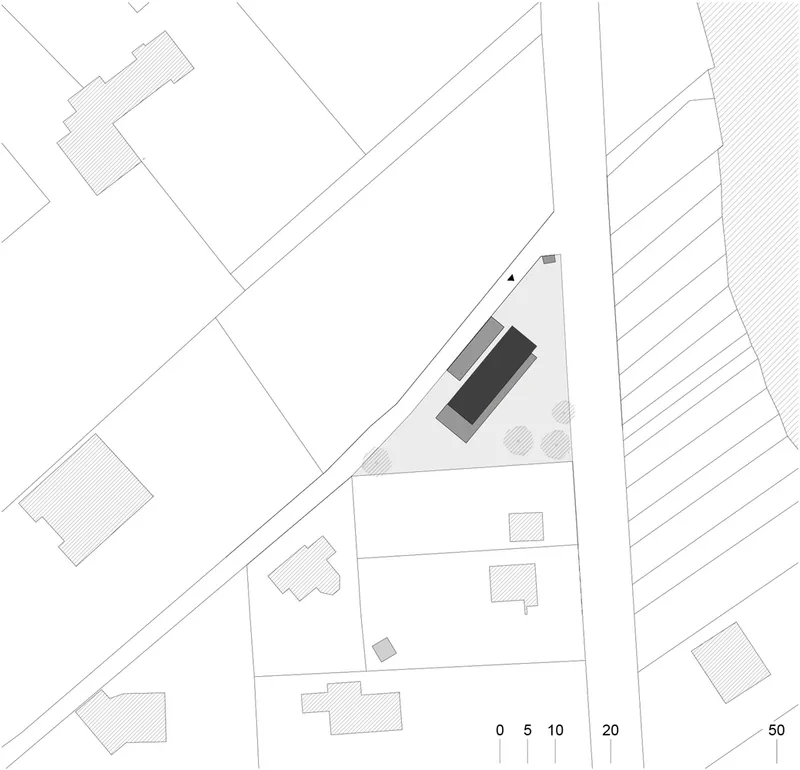
Nestled near the picturesque Attersee in Austria, House F by bogenfeld Architektur is a testament to modern lakeside living. Completed in 2022, this 122 m² residence combines breathtaking lake views with a design that pays homage to rural chic and contemporary minimalism, all while fitting seamlessly into its small plot.


Design Philosophy
Embracing the Landscape
House F is designed to make the most of its stunning lakeside location. The first floor offers panoramic views of the Attersee and surrounding mountains, creating a living space that feels connected to the natural beauty outside. The home's orientation and large windows ensure that the lake is always in sight, blending the boundaries between indoor and outdoor living.


Aesthetic and Functional Harmony
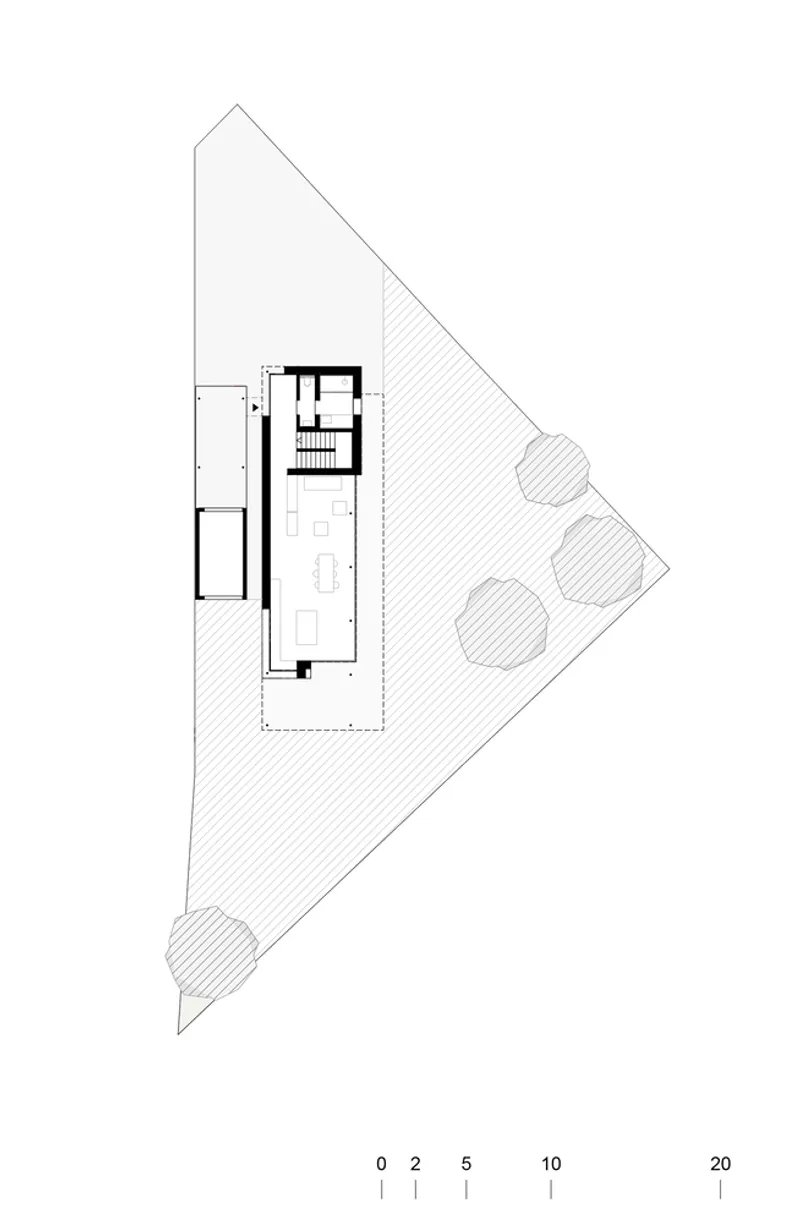
With a narrow and long structure, the house maximizes garden space and prioritizes views towards the garden on the ground floor, shifting focus to the lake on the first floor. This strategic placement not only enhances privacy but also allows the residents to enjoy the best of both worlds: a serene garden and a majestic lake vista.


Architectural Highlights
Rural Chic Meets Minimalism
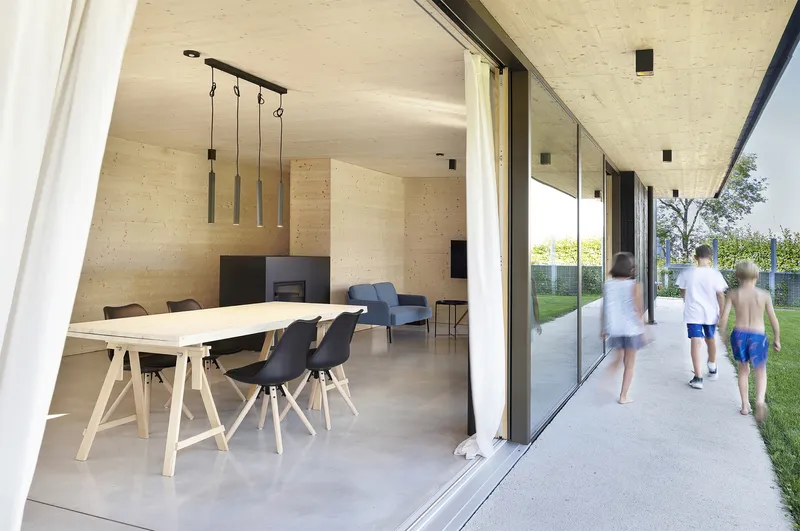
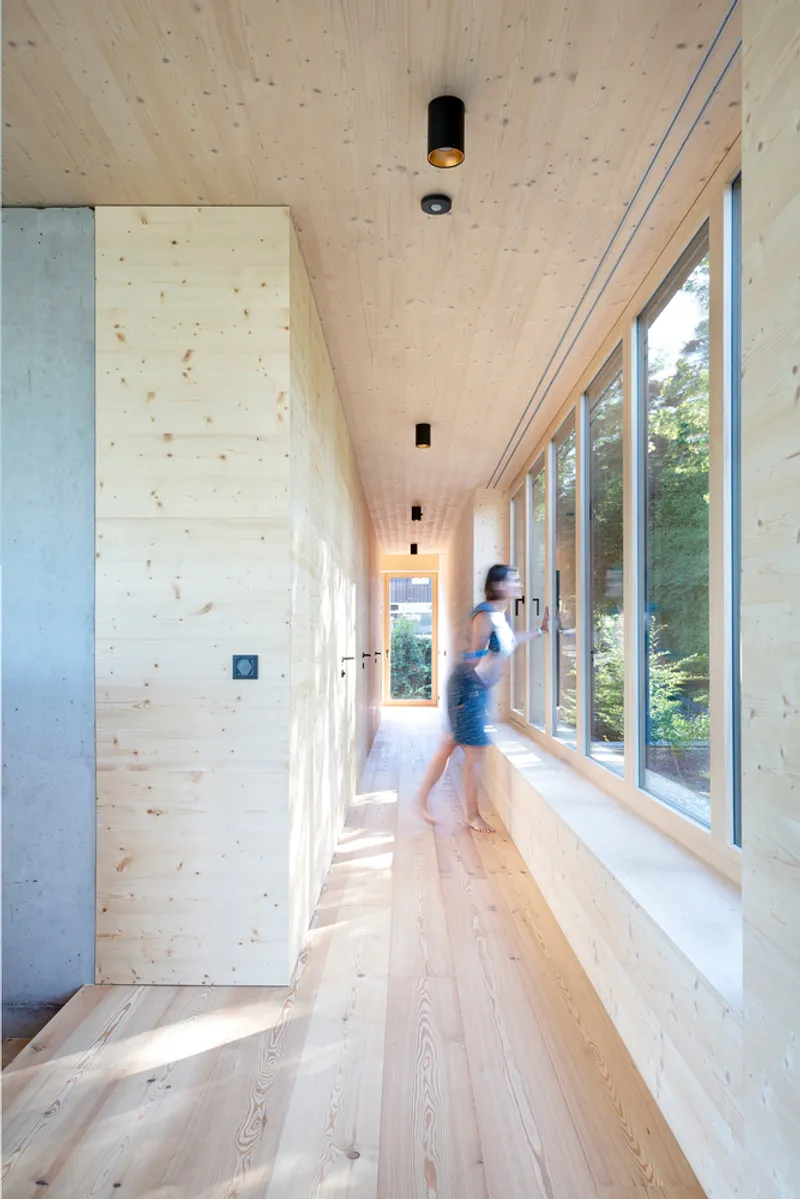
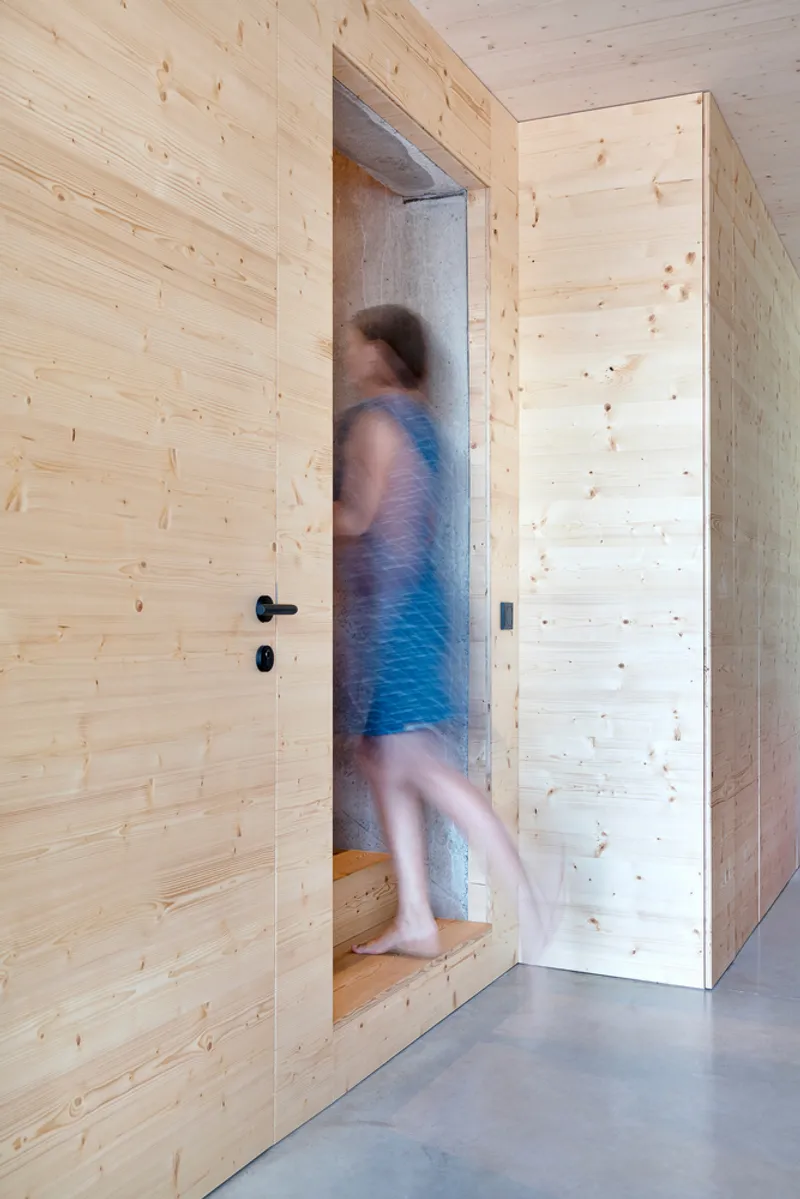
The interior of House F is a study in simplicity and elegance, featuring wood, concrete, and steel in a refined atmosphere that invites relaxation. The minimalist approach to design, emphasizing transparency and openness, allows the natural surroundings to take center stage.


Respectful Integration into the Landscape
Externally, House F's design, with its black-lacquered wooden facade and pitched roof, draws inspiration from the region's traditional boathouses. This nod to local typology ensures the home sits comfortably within its setting, providing a modern interpretation of lakeside architecture.
House F by bogenfeld Architektur exemplifies modern lakeside living, offering a space where contemporary design, comfort, and nature converge. Through thoughtful orientation, material selection, and integration with the landscape, this home stands as a beacon of modern architecture that respects its rural setting while offering a luxurious retreat by the Attersee.



All Photographs are the work of Violetta Wakolbinger




Popular Articles
Popular articles from the community


EW PARK: Sustainable Architecture Reimagines the Future of Urban Parking
EW PARK reimagines city parking as a modular wooden tower combining automation, solar energy, electric mobility, and adaptable urban design.

The Earth Pod: 3D Printed Homes for Resilient Refugee Communities
The Earth Pod reimagines refugee housing through 3D printed homes made from clay, combining resilience, self-sufficiency, and rapid shelter.

Co-life: Sustainable Architecture for Age-Friendly Community Living
Co-life reimagines sustainable architecture for seniors through courtyards, rammed earth, shared gardens, and spaces designed for belonging.

Riyadh For All: Intergenerational Urban Design for Active Aging in Rabat
Riyadh For All reimagines urban design in Rabat with intergenerational co-living, adaptive courtyards, and Moroccan cultural exchange today.


Similar Reads
You might also enjoy these articles


Hodi-Mandai Geram
Project Function: Preservation and revitalization of the Intangible heritage and socio-spatial identity of the Hodi by Housing, Cultural Memory Center, Sacred Grove, landscape, local tourism economy


Olio Towers: A Mid-Rise for Performers That Fuses Housing, Rehearsal, and Stage
Located blocks from Houston's Theater District, this modular tower stacks living units around a central performance atrium.

Oasis: Modular Green Housing Carved into Dhaka's Urban Fabric
A shortlisted Plugin Housing entry reclaims unauthorized settlements in Dhaka with stepped concrete volumes, green roofs, and ventilation-driven design.

Black Hole: A Floating Megastructure for the Post-Physical Era
Emiliano Mazzarotto envisions a spherical, self-scaling arena where e-sports, digital hotels, and holographic stadiums replace traditional public space.


Explore Architecture Competitions
Discover active competitions in this discipline



Challenge to reimagine the Iron Throne


Photograph architecture without architects


Illustrate the lost glory of Angkor Wat - Render Challenge


Design challenge to reuse E-waste
Comments (0)
Please login or sign up to add comments
No comments yet. Be the first to comment!