
Modern Minimalist House Design: A Case Study of House in San Sebastián
Explore how the House in San Sebastián exemplifies modern minimalist house design, blending functionality, flexibility, and sustainable architecture.


Modern Minimalist House Design
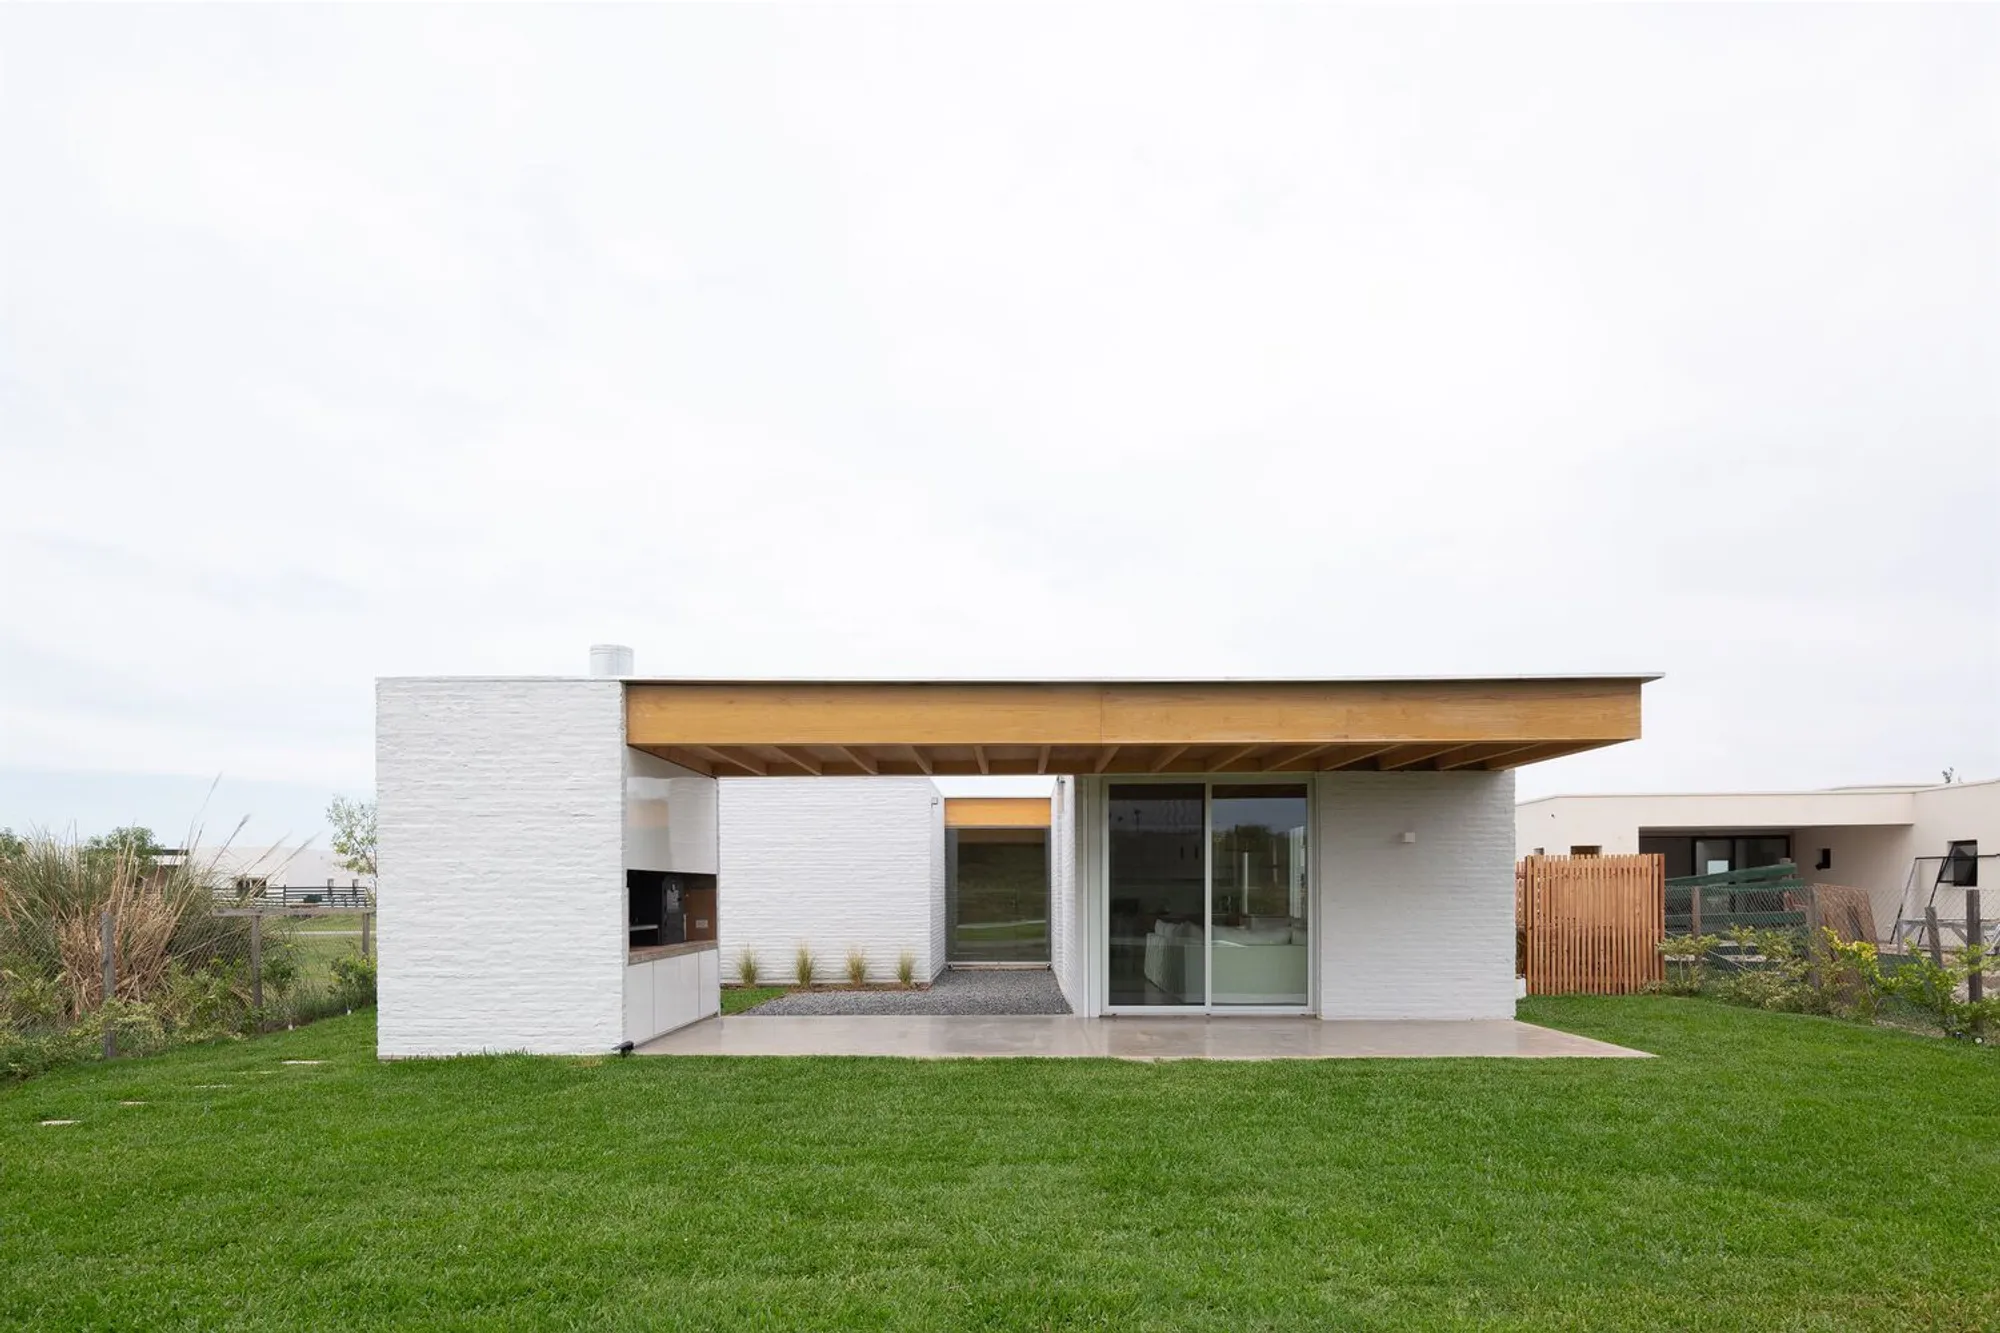
Modern minimalist house design has grown in popularity as architects and homeowners seek to blend functionality, simplicity, and aesthetic appeal. The House in San Sebastián, designed by Proyecto Triangular, serves as a perfect example of this architectural trend. Located in a gated community in Pilar, Buenos Aires, the house reflects an innovative approach to contemporary living.

The Concept Behind the House
The design of the House in San Sebastián is based on rethinking the way we live and interact with our homes. Instead of adhering to traditional architectural hierarchies, the house offers:
- Flexible Spaces: Each area can adapt to various uses, catering to evolving needs.
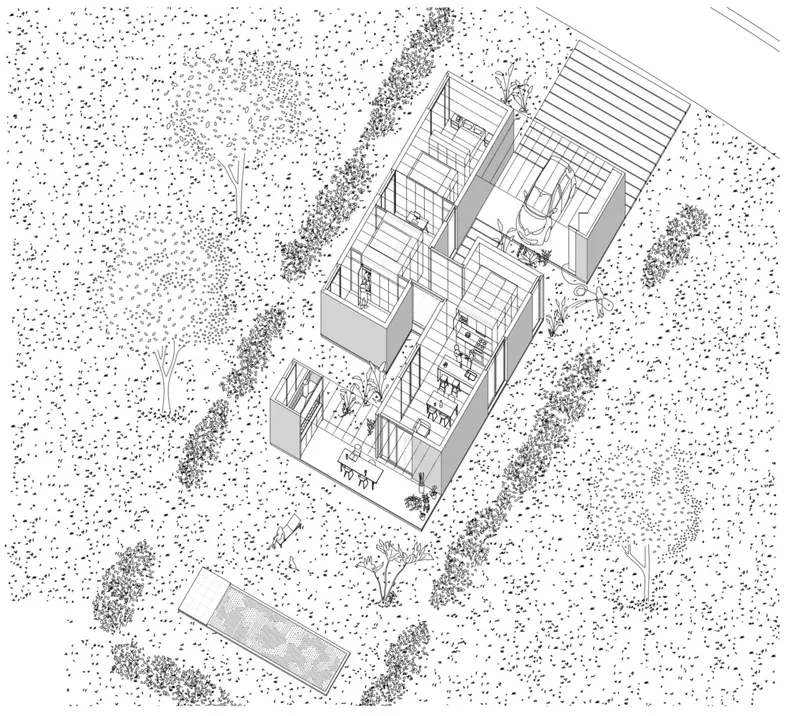
- Separation of Functions: A clear distinction exists between the social wing (for communal activities) and the intimate wing (for private living).
This organization ensures that the house fosters a balanced lifestyle while maintaining its minimalist identity.

Key Features of Modern Minimalist Design in the House
1. Spatial Flexibility and Flow
Modern minimalist house design emphasizes the seamless flow between spaces. In this house, the architects created:
- A central service core: This core consolidates utilities, storage, and equipment, freeing up peripheral areas.
- Integrated outdoor spaces: Transitional landscapes connect the house's interior with the outdoors, offering natural light and ventilation.
2. Efficient Use of Materials
The House in San Sebastián uses a combination of materials that reflect the principles of minimalism:
- Steel framing panels: Provide a strong structural base.
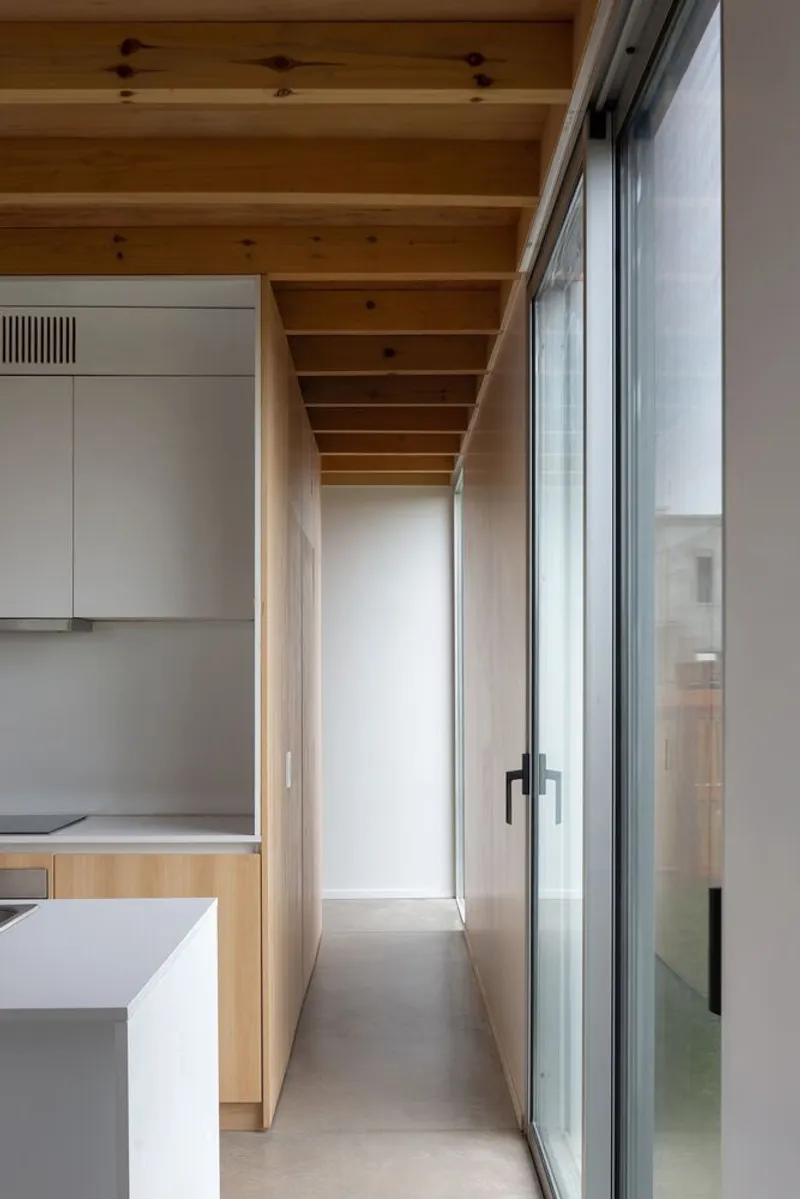
- Wooden beams and finishes: Add warmth and texture to the interior.
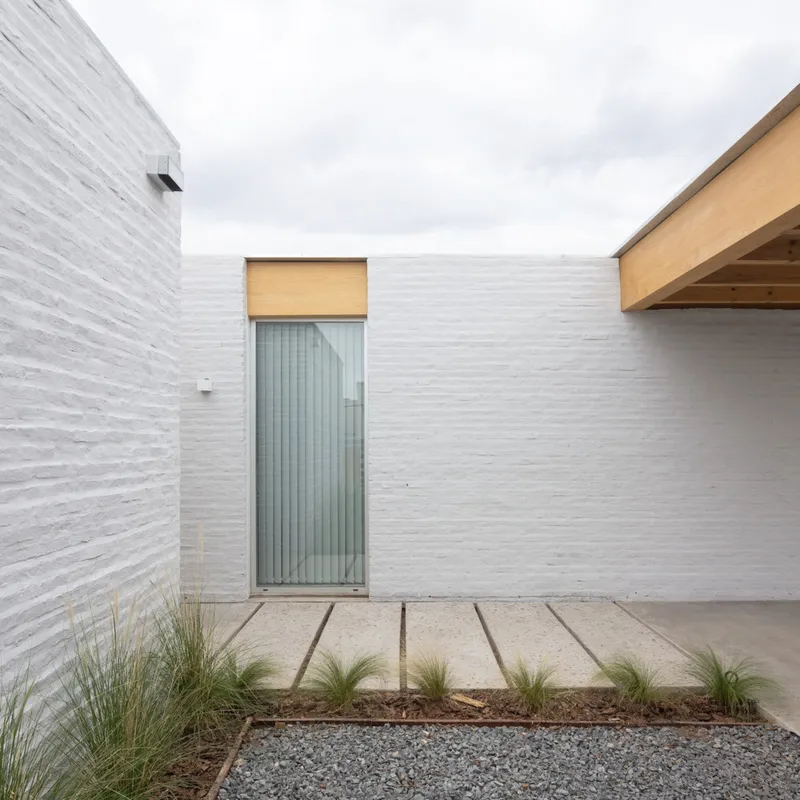
- Brick and wood on the exterior: Ensure durability while blending with the natural surroundings.
These materials highlight the practicality and aesthetic of minimalist homes.
3. Balancing Private and Public Spaces
A hallmark of modern minimalist house design is the balance between privacy and openness. This house achieves this by:
- Offering distinct wings for social and intimate activities.
- Incorporating semi-covered areas (80m²) that provide outdoor living spaces without sacrificing privacy.
The flexible configuration avoids strict hierarchies, ensuring every space feels equally important and functional.

Sustainability in Modern Minimalist Design
Sustainability is an integral aspect of modern minimalist house design. The House in San Sebastián addresses this by:
- Using materials that are both sustainable and durable.
- Designing spaces that maximize natural light, reducing energy consumption.
- Incorporating outdoor elements that create a connection with the environment.
These features make the house an example of eco-friendly minimalist architecture.

Interior Design: Merging Functionality and Aesthetics
The interior of the house reflects the minimalist ethos through:
- Open layouts: Spaces flow into one another, avoiding unnecessary partitions.
- Neutral color palettes: Enhance the feeling of openness and simplicity.
- Multifunctional furniture: The service core acts as both storage and an interactive feature of the design.
This approach ensures that the house remains timeless and adaptable.


Lessons from the House in San Sebastián
For those looking to implement modern minimalist house design, here are some takeaways:
- Prioritize Functionality: Design spaces that serve multiple purposes without sacrificing comfort.
- Embrace Simplicity: Avoid clutter by using fewer materials and focusing on clean lines.
- Incorporate Nature: Use outdoor spaces to create a harmonious connection with the environment.


The House in San Sebastián by Proyecto Triangular is a prime example of how modern minimalist house design can redefine contemporary living. By prioritizing flexibility, sustainability, and simplicity, the architects created a home that is both functional and aesthetically pleasing.
For homeowners and designers alike, this house serves as inspiration for how to achieve a modern minimalist home that meets the demands of today’s lifestyles.

All Photographs are work of Javier Agustín Rojas




Popular Articles
Popular articles from the community


Conexión: Biophilic Design Reimagines High-Rise Living in Hong Kong
Conexión reimagines high-rise living in Hong Kong through biophilic design, green facades, shared spaces, daylight, water and nature within.

Hill & Cross Opera: Sculptural Opera House Architecture Shaped by Tallinn’s Landscape and Identity
Hill & Cross Opera reimagines opera house architecture in Tallinn through its sculptural hill, civic plaza, glass wave and a luminous cross.

The Musturak Paradise: Senior Living Architecture for a Connected Future in Temara, Morocco
The Musturak Paradise reimagines senior living architecture in Temara via private homes, social spaces, culture, community, and shared care.

The Earth Pod: 3D Printed Homes for Resilient Refugee Communities
The Earth Pod reimagines refugee housing through 3D printed homes made from clay, combining resilience, self-sufficiency, and rapid shelter.


Similar Reads
You might also enjoy these articles


Hodi-Mandai Geram
Project Function: Preservation and revitalization of the Intangible heritage and socio-spatial identity of the Hodi by Housing, Cultural Memory Center, Sacred Grove, landscape, local tourism economy


Olio Towers: A Mid-Rise for Performers That Fuses Housing, Rehearsal, and Stage
Located blocks from Houston's Theater District, this modular tower stacks living units around a central performance atrium.

Oasis: Modular Green Housing Carved into Dhaka's Urban Fabric
A shortlisted Plugin Housing entry reclaims unauthorized settlements in Dhaka with stepped concrete volumes, green roofs, and ventilation-driven design.

Black Hole: A Floating Megastructure for the Post-Physical Era
Emiliano Mazzarotto envisions a spherical, self-scaling arena where e-sports, digital hotels, and holographic stadiums replace traditional public space.


Explore Minimalism Competitions
Discover active competitions in this discipline



Challenge to reimagine the Iron Throne


Photograph architecture without architects


Illustrate the lost glory of Angkor Wat - Render Challenge


Design challenge to reuse E-waste
Comments (0)
Please login or sign up to add comments
No comments yet. Be the first to comment!