

Okha Arquitetura Builds an 880 m² Gallery House on a Flat Riverside Plot in São Paulo State
Galeriah House in São José dos Campos wraps non-orthogonal volumes in aluminum brise-soleil and Dekton surfaces to frame art and open air.


A house that doubles as an art gallery needs walls, but it also needs to breathe. Okha Arquitetura e Design, led by architect Priscila Pereira, resolved that tension at Galeriah House by splitting the 880 m² program into two distinct registers: windowless gallery corridors for displaying a private collection, and wide, column-framed openings that dissolve every other room into a poolside landscape. Completed in 2024 on a flat lot near the Paraíba River in São José dos Campos, Brazil, the house grew out of a pandemic-era realization by its owners that their daily life needed more outdoor space, not less.
What makes the project worth studying is how deliberately it refuses the orthogonal. Volumes project and recess at angles that feel sculptural rather than arbitrary, generating an ever-shifting silhouette when viewed from the street or the pool deck. A restrained material palette of Dekton surfaces in contrasting tones, poured concrete, and aluminum louvered screens keeps those geometry moves legible without the noise of competing finishes. The result is a house that reads as one continuous surface folded around a sequence of carefully framed experiences.
Street Presence and the Two-Skin Strategy
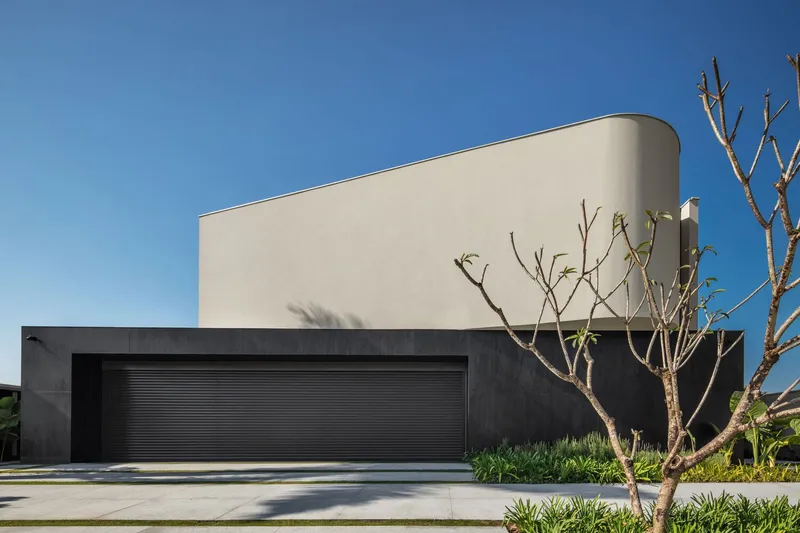
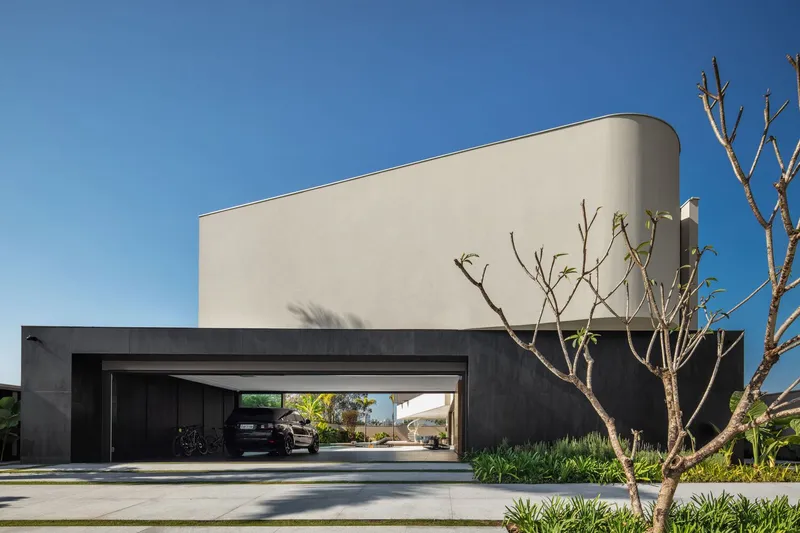
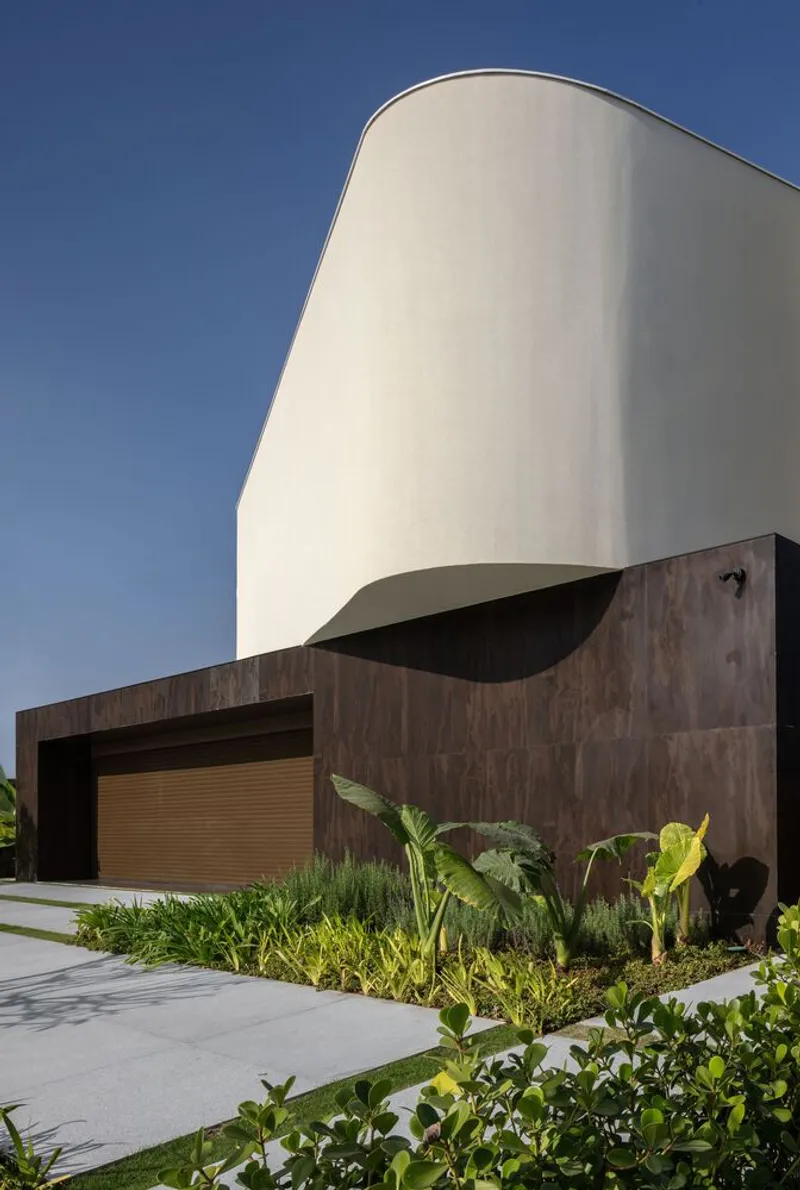
From the street, Galeriah House presents a nearly opaque face. A dark Dekton base anchors a curved white stucco volume that hovers above, its only interruption a wide garage opening. The two-tone split is more than cosmetic: the dark base, finished in Dekton Radium Industrial in a warm coffee tone, signals arrival and utility, while the pale upper volume signals private quarters. Planting beds soften the boundary between sidewalk and wall, but there is no pretense of transparency here. The house guards its interior.
That opacity is strategic. By closing down the public facade, the architects could open the rear elevation almost entirely to the garden and pool. Privacy from neighbors is handled not by walls but by a second skin of aluminum brise-soleil modules on the west-facing interior facade. These louvered panels pivot with the breeze, so the pattern of light and shadow inside the bedrooms is never static. It is a climate device, a privacy screen, and a visual event, all in one system.
Rear Elevation and Pool Terrace
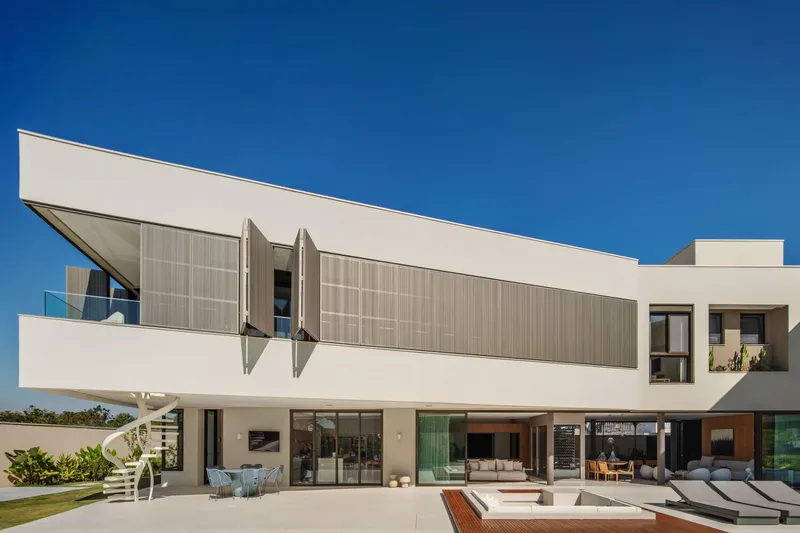
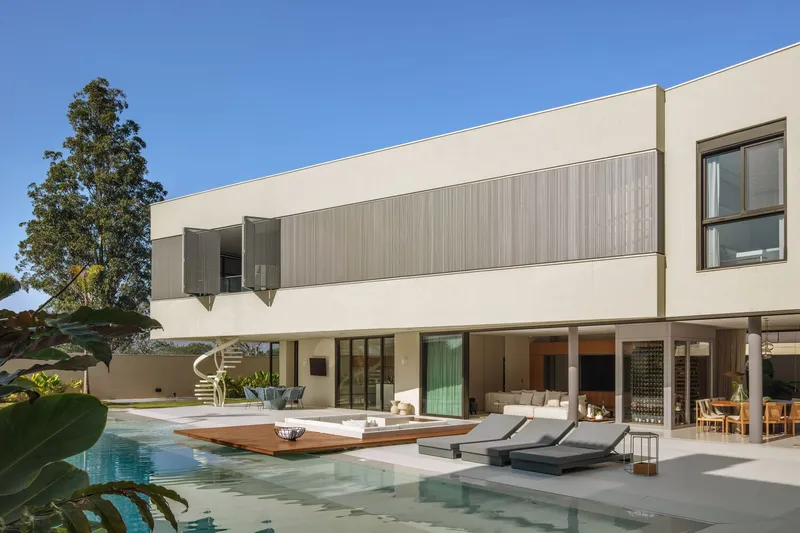
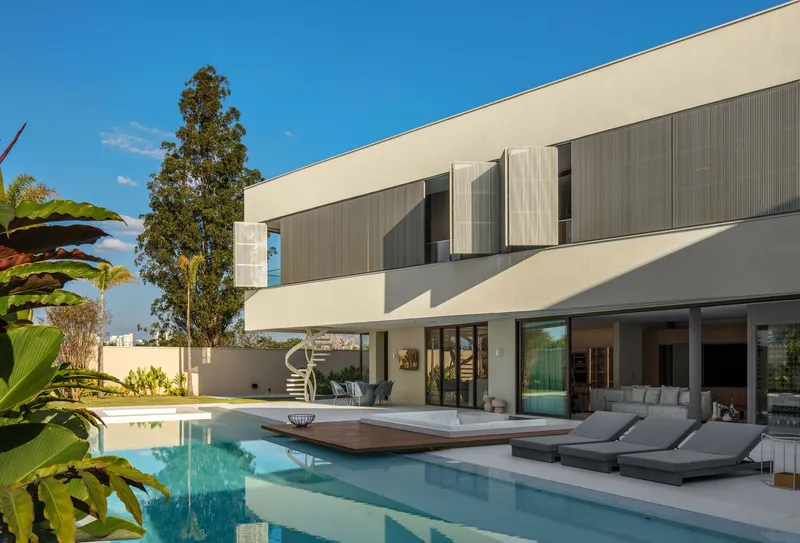
Flip the house around and the character changes entirely. The rear elevation is a cantilevered composition: the upper floor pushes out over a shaded terrace, framing views of eucalyptus trees and the lap pool below. Operable timber screens run the length of the upper level, giving the bedrooms a layered threshold between interior and exterior. Loungers sit beneath the overhang, protected from direct sun but fully connected to the water.
The pool deck extends as a timber platform that reaches over the water's edge, blurring the line between dry terrace and wet zone. This detail, small in plan, has an outsized effect on how the outdoor space feels: it invites you to the water rather than keeping you at a cautious distance. Every ground-floor room opens directly onto this terrace, which is the real living room of the house.
The Spiral Stair as Vertical Connector
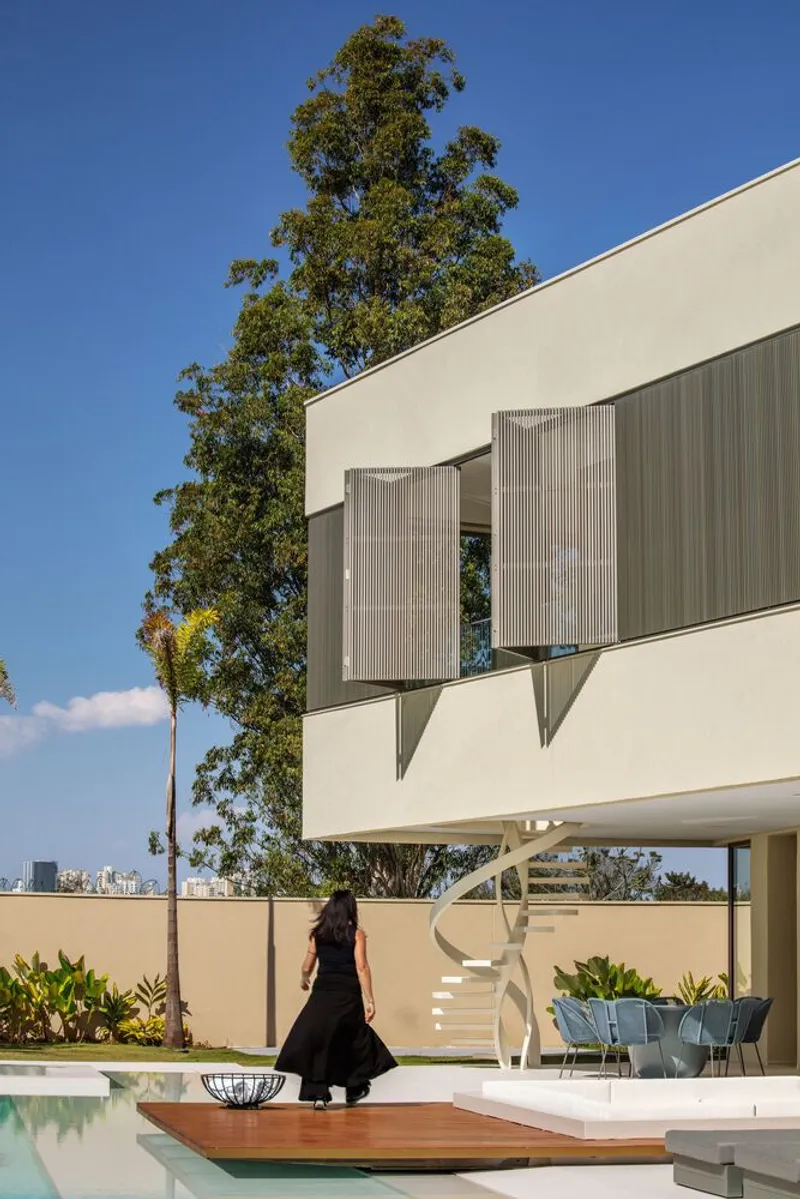
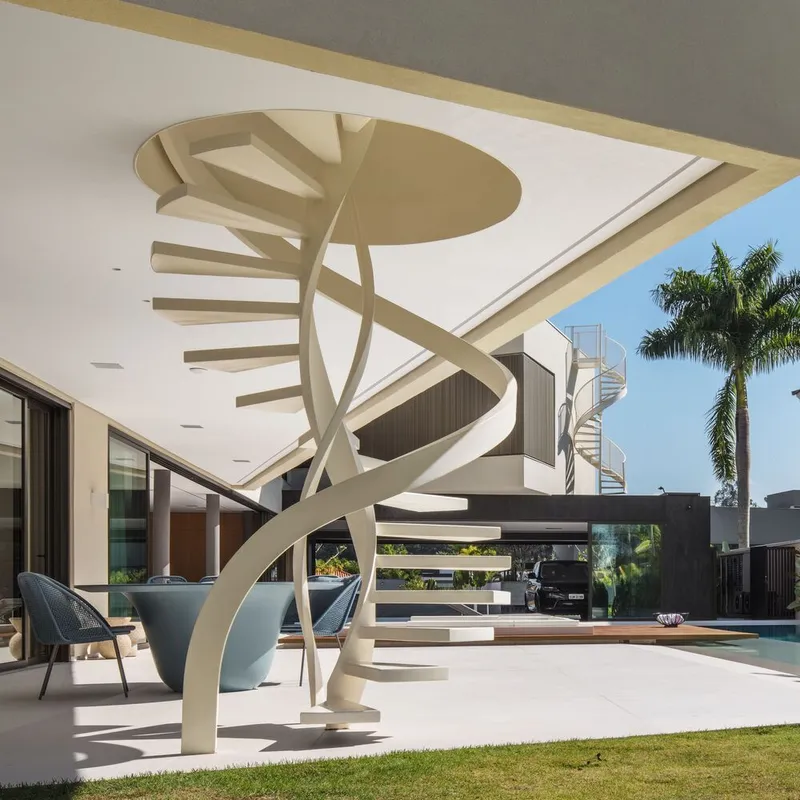
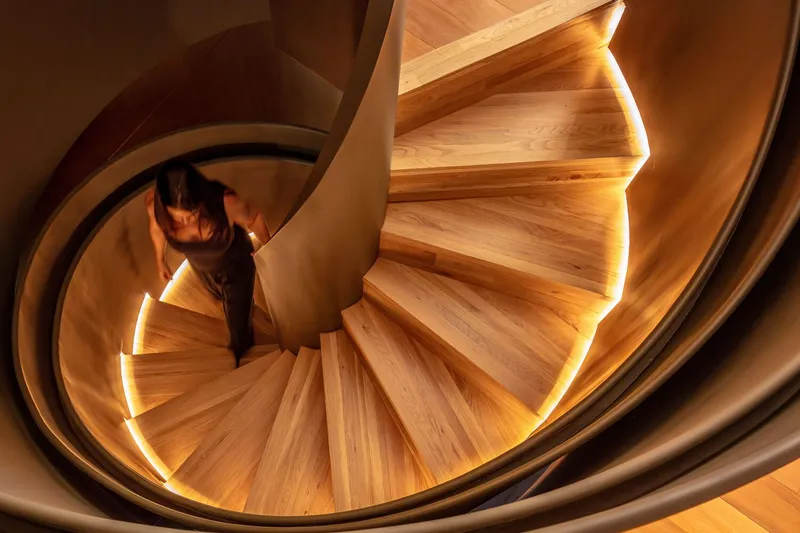
A white spiral staircase punches through a circular ceiling cutout beneath the cantilevered volume, linking the ground-floor sauna and pool area to the upper-level gym and master suite. Seen from below, the stair is a clean helix against the exposed soffit. Seen from above, integrated LED strips trace its geometry in a tight coil. The circular void doubles as a light well, pulling daylight down into the covered terrace.
Placing the gym upstairs with views over a preserved green area, then connecting it by spiral stair directly to the sauna and pool, collapses what would be a disjointed wellness program in most houses into a single vertical loop. You work out, descend, and cool off without crossing a corridor or encountering a guest. It is a compact piece of programmatic thinking disguised as a sculptural gesture.
Open Living and the Column Grid
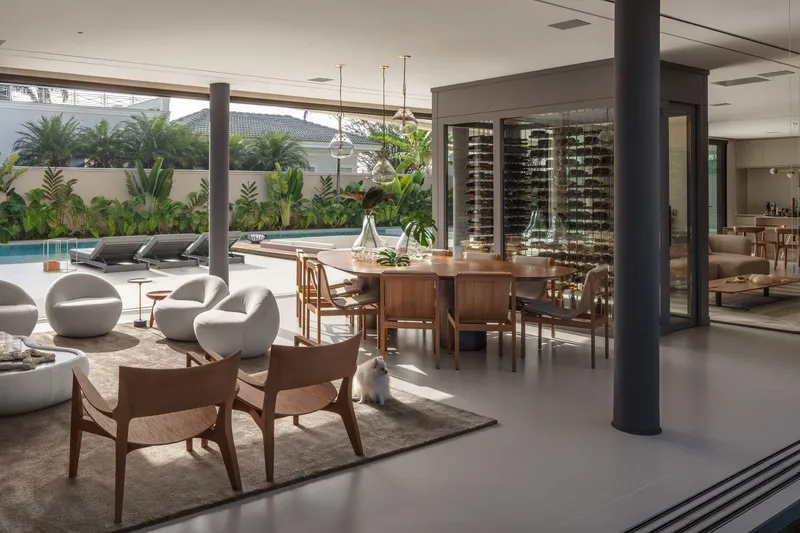
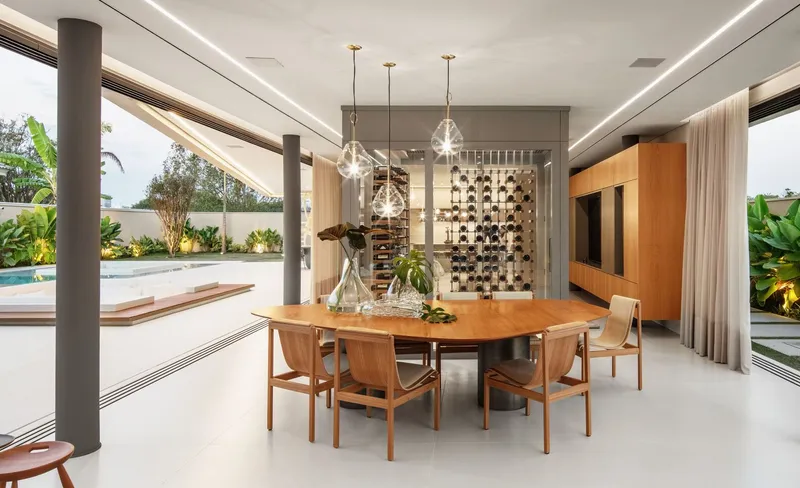
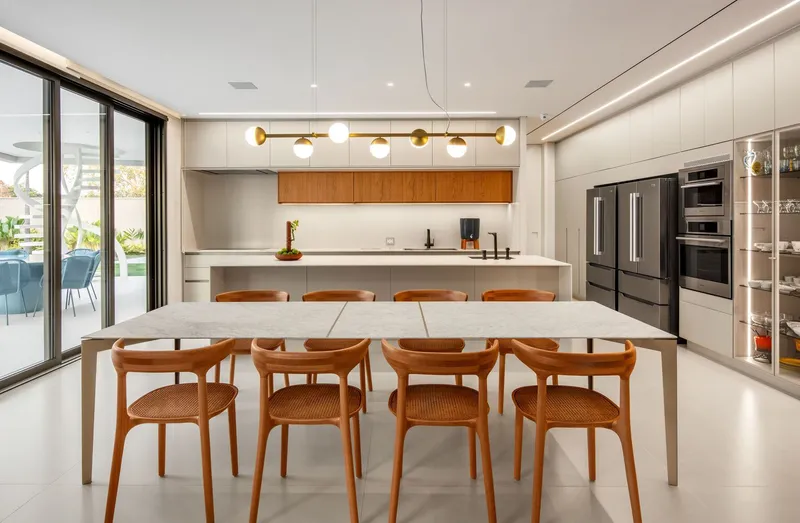
The ground-floor social spaces are organized around slender cylindrical black columns that carry the upper floor. These columns are the only vertical elements in an otherwise borderless plan: living room, dining area, kitchen, and pool terrace flow into one another without partition walls. Furniture placement, not architecture, defines where you eat, sit, or cook.
Dekton Aeris, a light-toned surface, runs continuously across floors, countertops, and the pool surround, reinforcing the sense that inside and outside share one continuous ground plane. The kitchen island in white sits flush with a timber dining table, which in turn faces the column-framed view of palms and pool. A linear pendant light overhead is the only gesture that says "dining room" rather than "terrace."
Timber Screens, Shadow, and the Gallery Corridor
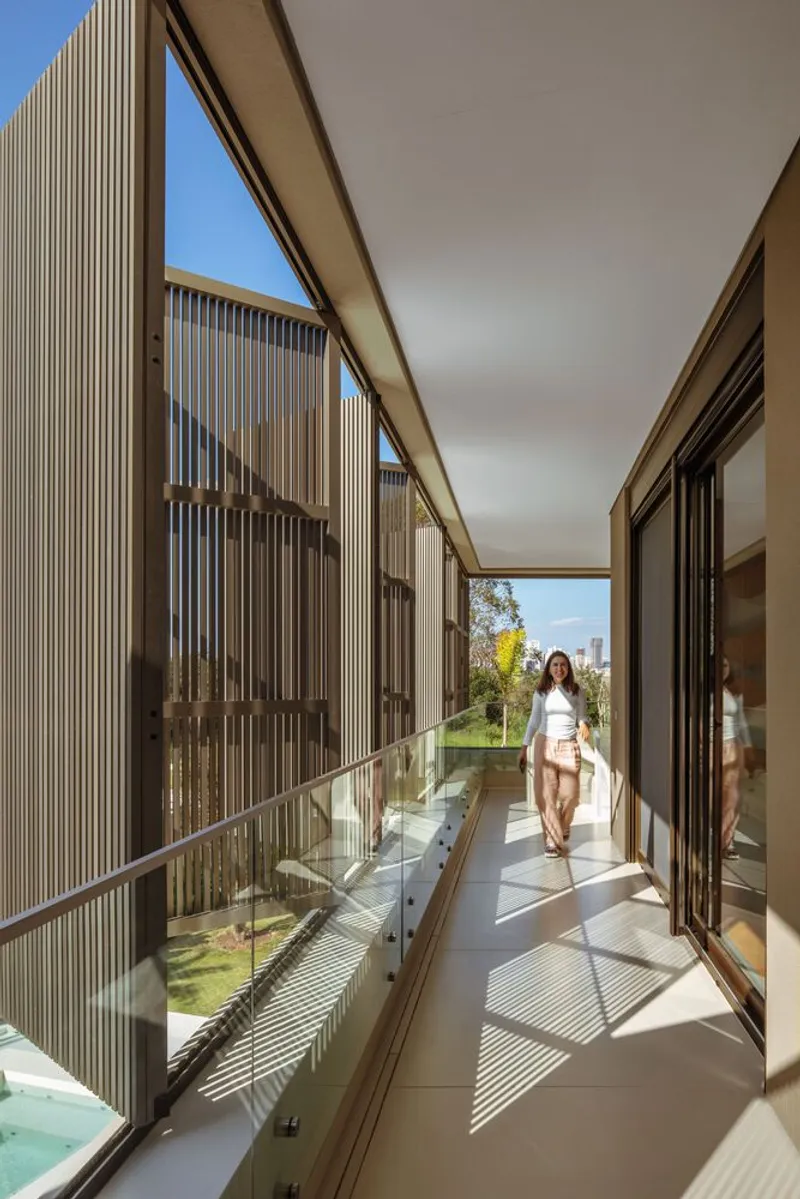

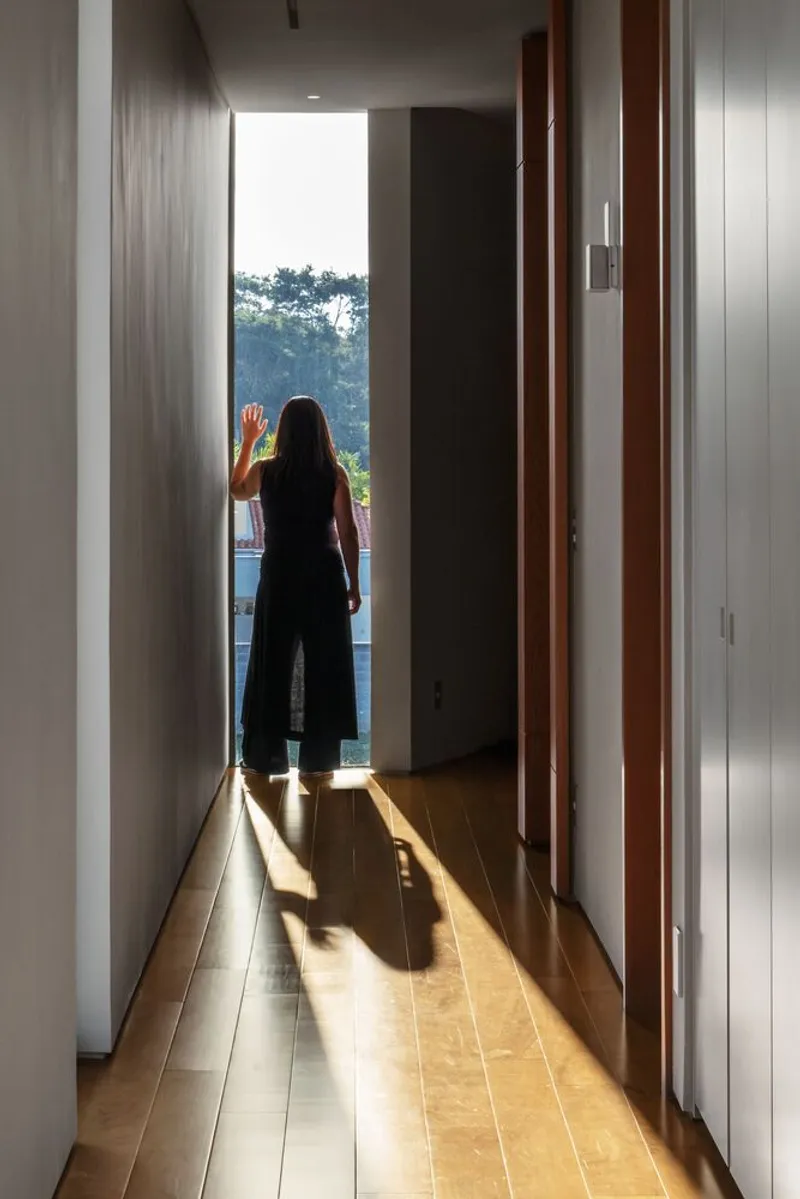
Vertical timber slat screens appear throughout the house, sometimes as room dividers, sometimes as exterior sun filters. In the glass-enclosed walkway, they cast precise parallel shadows that shift across the floor as the sun moves. In the gallery corridor, the same material language reappears as a wavy timber partition. The consistency of the slat motif ties otherwise different rooms together into a single material family.
The dedicated gallery space, which also functions as an office, is deliberately sealed from external light. Uninterrupted walls provide the blank canvas the owners' art collection requires. It is a simple move, almost obvious, but it works because the rest of the house is so aggressively open. The contrast makes the gallery feel almost sacred: a cool, controlled interior carved out of a house that otherwise celebrates sun and air.
Private Quarters and the Dressing Room

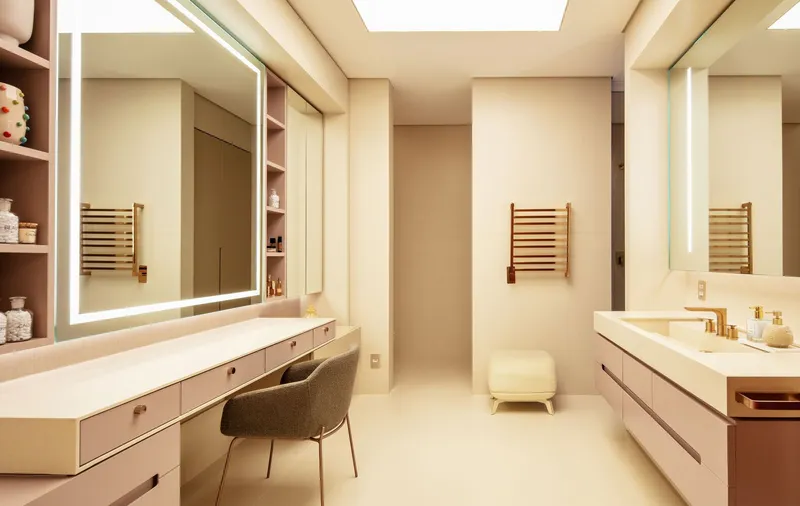
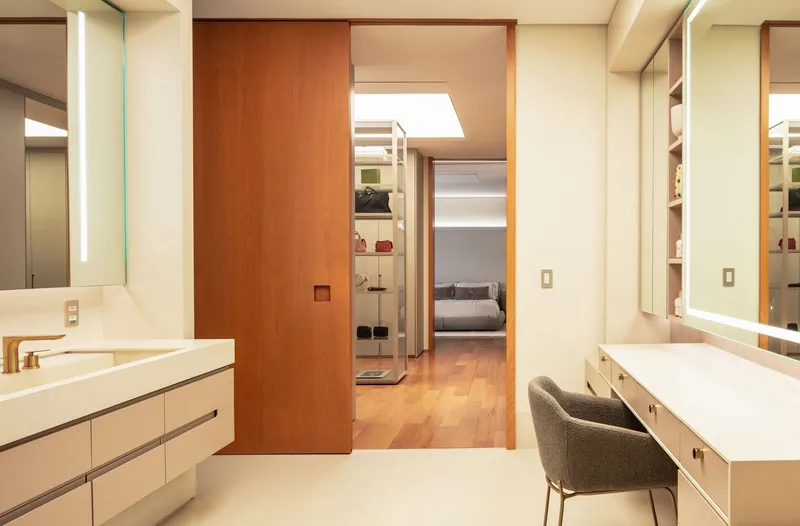
Upstairs, the master suite is a study in layered thresholds. A wavy timber screen separates the sleeping area from a sitting zone, filtering views without fully enclosing either side. The adjacent dressing room features a backlit mirror wall and a skylight that washes the vanity in diffused natural light. A sliding wood door connects the vanity area back to the bedroom, completing a loop that keeps the private quarters feeling expansive rather than compartmentalized.
The material shift to timber flooring in the bedrooms is worth noting. After the relentless Dekton and concrete of the public zones, the warmth underfoot signals a change in register. You have moved from gallery to home.
Intimate Moments and Details
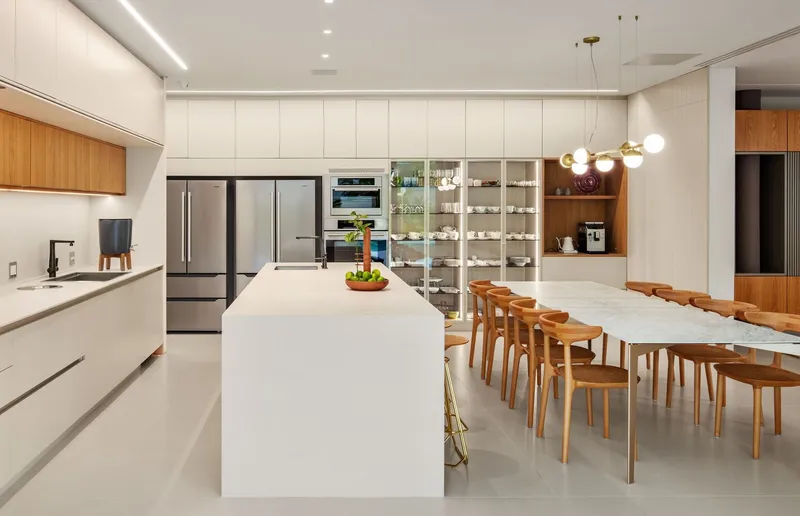
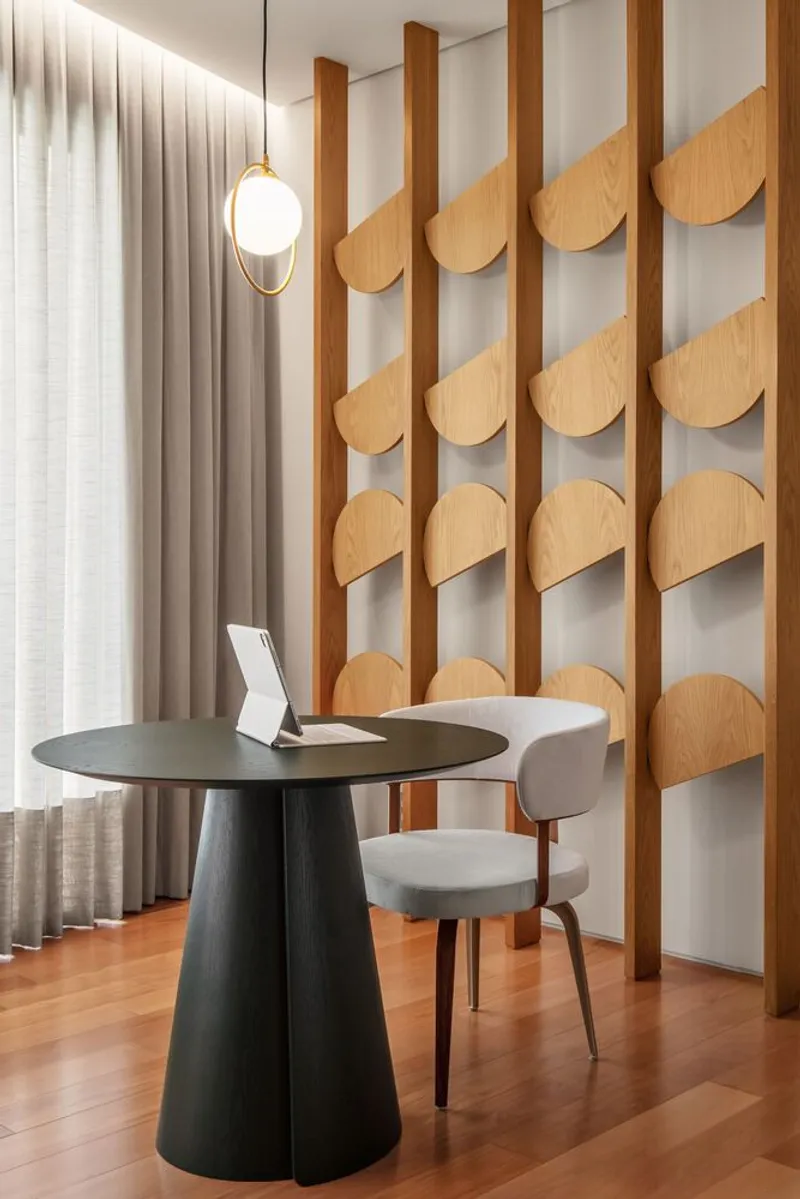
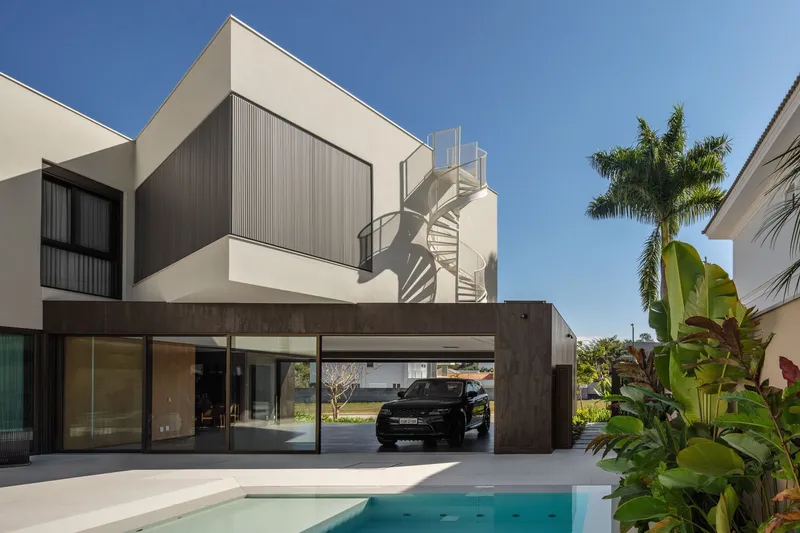
Smaller moments reward close attention. The kitchen's glass display shelves act as a semi-transparent partition between cooking and dining, keeping visual connection while containing clutter. A dining nook wrapped in a scalloped wood panel screen and sheer curtains offers a quiet alternative to the open-plan table. And at the rear, the carport structure and external spiral stair read as honest infrastructure rather than hidden service zones, giving the house a directness that more precious designs lack.
Plans and Drawings
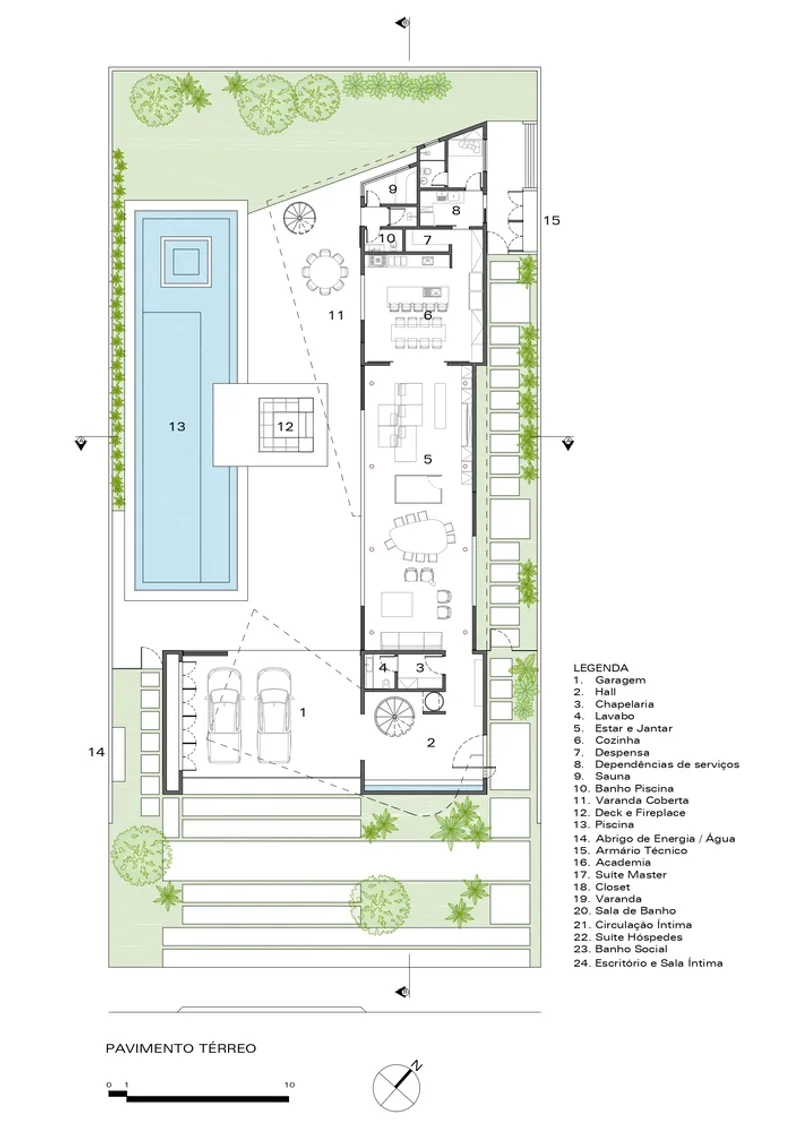

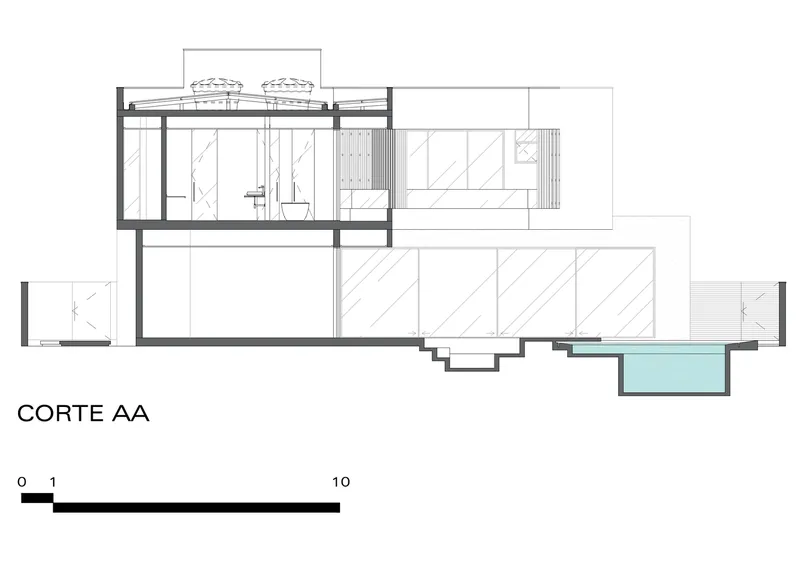
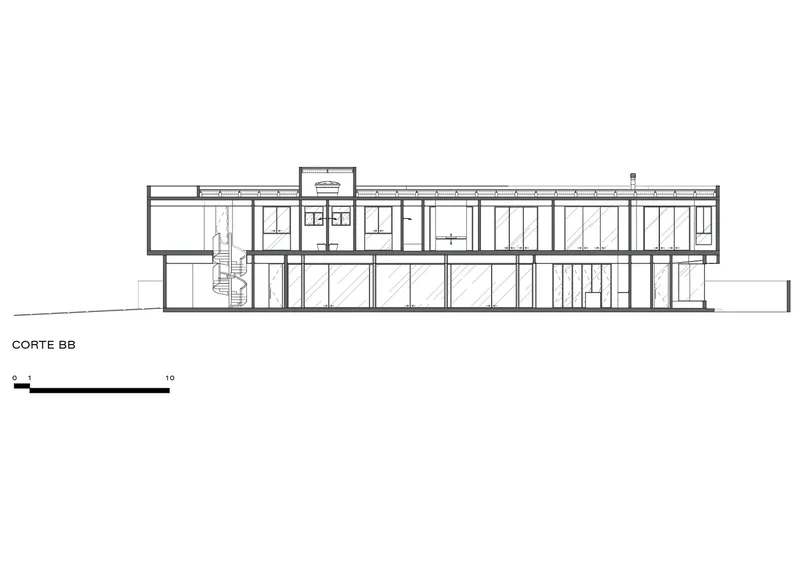
The ground floor plan reveals just how much of the lot is given over to the pool and outdoor terrace. The house occupies the northern portion of an irregular plot, wrapping service and garage functions along one edge while the social spaces face south toward water and planting. The upper floor plan shows the angled volumes more clearly: bedrooms splay away from the pool axis, generating the non-orthogonal geometry visible in the elevations. Sections confirm the two-story strategy, with the cantilevered upper volume creating deep shade at ground level and the spiral stair threading through a tight circular void between floors.
Why This Project Matters
Galeriah House succeeds because it treats the tension between openness and enclosure as a design driver rather than a problem to solve. The sealed gallery walls and the wide poolside openings are not compromises with each other; they are complementary extremes that make the house legible. You always know whether you are in a public or private zone, a display space or a living space, because the architecture shifts its posture accordingly.
Okha Arquitetura also demonstrates that a minimalist material palette does not have to mean monotony. The Dekton surfaces, aluminum brise-soleil, timber screens, and poured concrete each perform a specific climatic or spatial role, and their limited number keeps the visual noise low enough for the owners' art to hold its own. In a market where Brazilian residential architecture often defaults to either tropical exuberance or corporate neutrality, this house carves out a measured middle ground: warm, precise, and always aware of the sun.
Galeriah House by Okha Arquitetura e Design, São José dos Campos, Brazil. 880 m². Completed 2024. Photography by Nelson Kon.
About the Studio
Share Your Own Work on uni.xyz
If projects like this are the kind of work you want to make, uni.xyz is a place to publish your own, find collaborators, and enter design competitions.




Popular Articles
Popular articles from the community


AL-JANNAH: Sustainable Architecture and Permaculture for Afghan Widows
AL-JANNAH uses sustainable architecture and permaculture to create resilient oasis of housing, learning, work and renewal for Afghan widows.

The Ocean Hive: Sustainable Architecture for a Self-Sufficient Civilization at Sea
The Ocean Hive imagines sustainable architecture at sea, where modular habitats, algae, wave power and ocean waste sustain a growing colony.

Riyadh For All: Intergenerational Urban Design for Active Aging in Rabat
Riyadh For All reimagines urban design in Rabat with intergenerational co-living, adaptive courtyards, and Moroccan cultural exchange today.

The Musturak Paradise: Senior Living Architecture for a Connected Future in Temara, Morocco
The Musturak Paradise reimagines senior living architecture in Temara via private homes, social spaces, culture, community, and shared care.


Similar Reads
You might also enjoy these articles


Hodi-Mandai Geram
Project Function: Preservation and revitalization of the Intangible heritage and socio-spatial identity of the Hodi by Housing, Cultural Memory Center, Sacred Grove, landscape, local tourism economy


Olio Towers: A Mid-Rise for Performers That Fuses Housing, Rehearsal, and Stage
Located blocks from Houston's Theater District, this modular tower stacks living units around a central performance atrium.

Oasis: Modular Green Housing Carved into Dhaka's Urban Fabric
A shortlisted Plugin Housing entry reclaims unauthorized settlements in Dhaka with stepped concrete volumes, green roofs, and ventilation-driven design.

Black Hole: A Floating Megastructure for the Post-Physical Era
Emiliano Mazzarotto envisions a spherical, self-scaling arena where e-sports, digital hotels, and holographic stadiums replace traditional public space.


Explore Architecture Competitions
Discover active competitions in this discipline



Challenge to reimagine the Iron Throne


Photograph architecture without architects


Illustrate the lost glory of Angkor Wat - Render Challenge


Design challenge to reuse E-waste
Comments (0)
Please login or sign up to add comments
No comments yet. Be the first to comment!