

Modern Penthouse Renovation: Transforming a 160 m² Space with Estúdio Mangava
This article explores a modern penthouse renovation by Estúdio Mangava, blending contemporary design with family history and functionality.


In today's fast-paced world, home renovations are becoming increasingly important as families look to create functional and aesthetically pleasing living spaces. One of the best examples of a successful renovation is the modern penthouse renovation by Estúdio Mangava. Located in Campinas, Brazil, this 160 m² penthouse underwent a stunning transformation that combined contemporary design with the family’s history, resulting in a space that is both functional and deeply personal.
The Vision Behind the Renovation
The main goal of the renovation was to breathe new life into a previously underused penthouse. The home, once intended as a leisure space, was converted into a functional family residence. Estúdio Mangava approached the project with the intention of enhancing the apartment’s potential through careful and deliberate design changes. The architects focused on improving the flow between rooms, increasing natural light, and preserving the unique memories embedded in the space.
Creating Light and Space with Modern Design
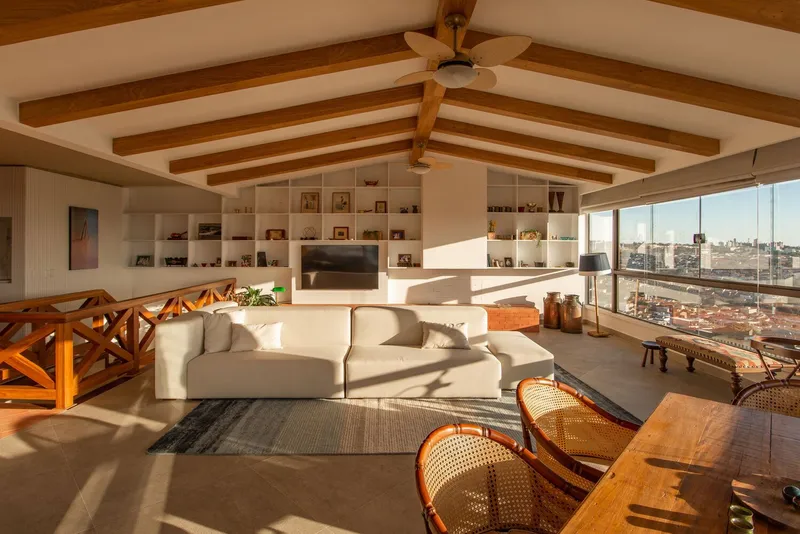
Before the renovation, the penthouse was filled with dark tones, heavy wooden furniture, and opaque glass elements. These materials made the space feel closed off and underwhelming. The renovation aimed to change this by incorporating modern design principles focused on light, openness, and functionality.
Neutral Tones for a Brighter Atmosphere
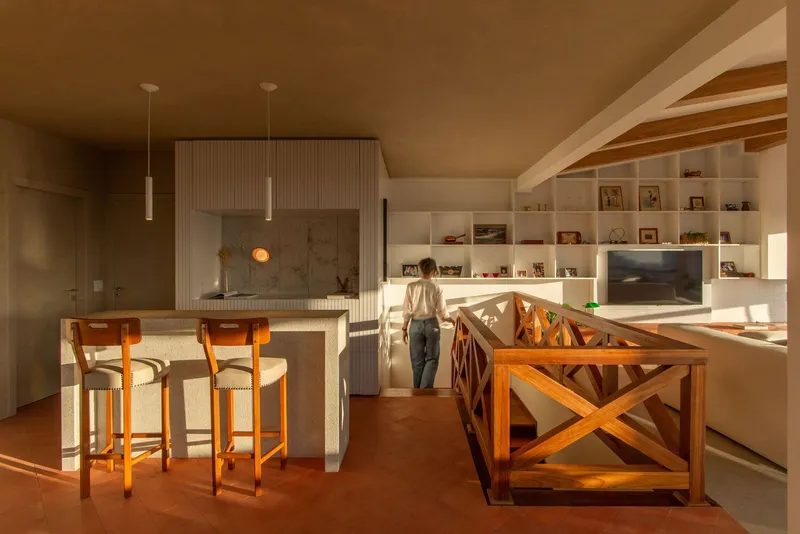
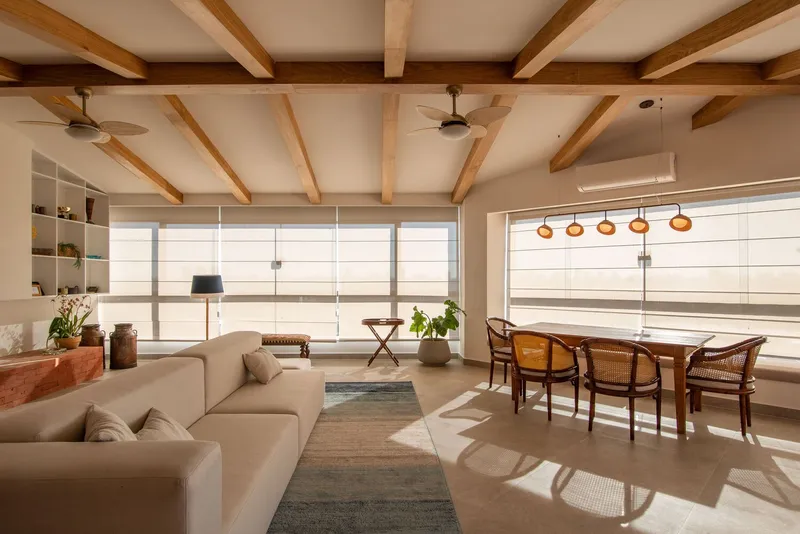
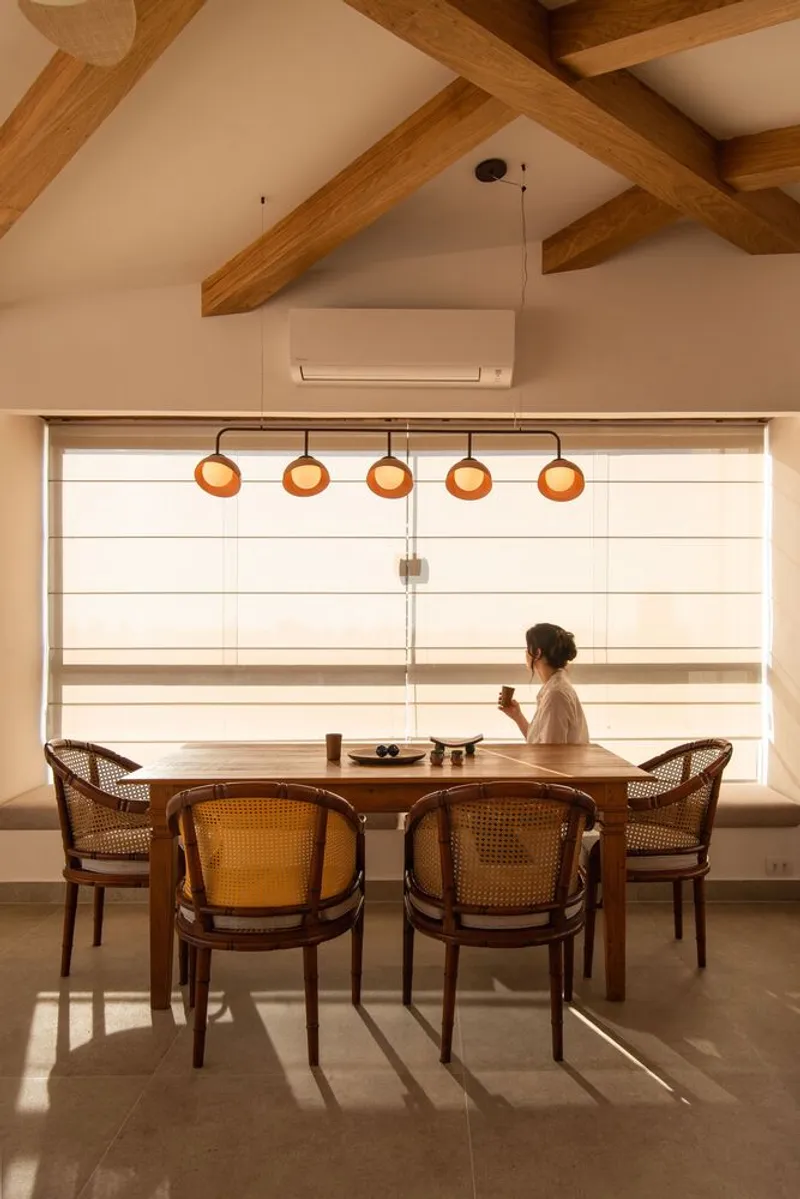
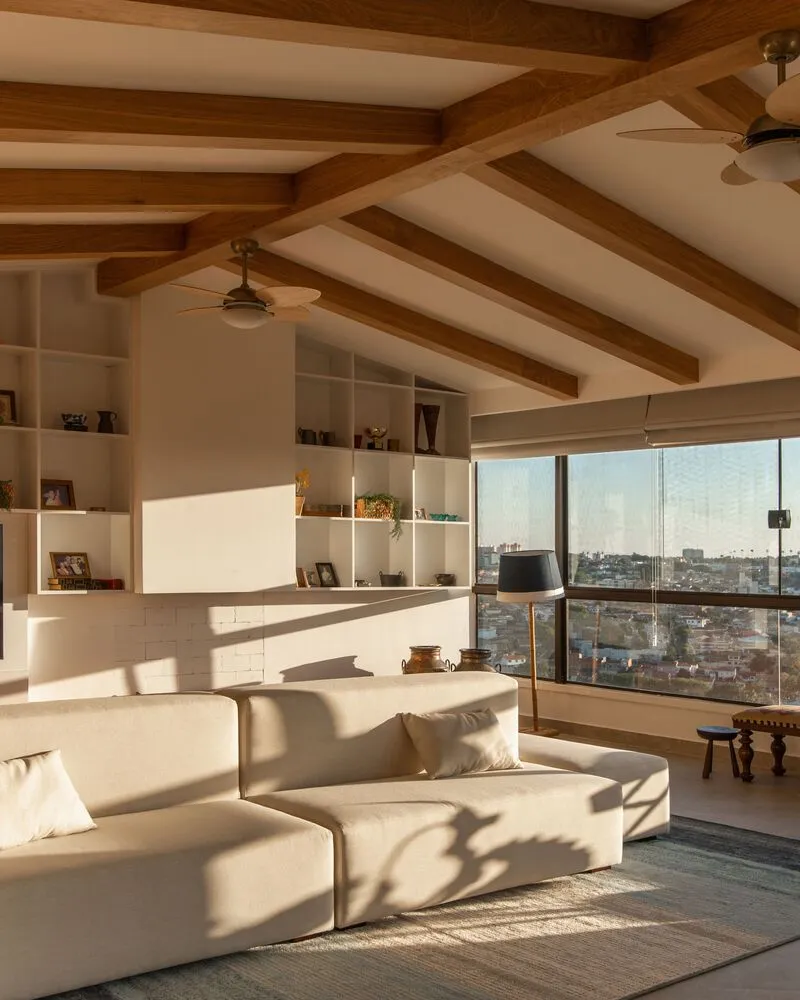
To brighten the space, Estúdio Mangava introduced a new color palette of neutral tones throughout the apartment. Walls and floors were repainted with light hues, helping to enhance the natural light that floods the penthouse. This made the apartment feel airier and more inviting. The decision to use light colors also allowed for the inclusion of contemporary furniture pieces that provided a fresh, minimalist aesthetic.
Transparent Glass and Open Spaces
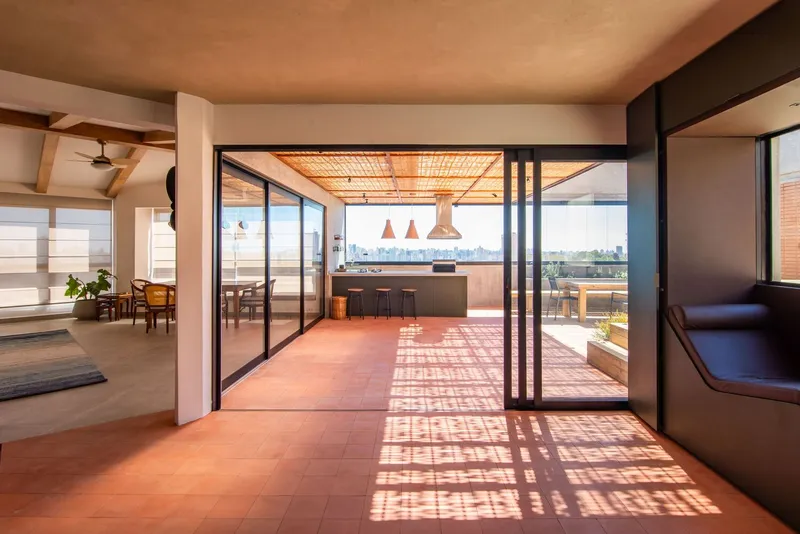
A crucial element of the renovation was the integration of transparent glass. The use of large glass windows and open spaces created a sense of connection with the outside world while maintaining privacy. This is a key feature in modern penthouse renovation projects, as it allows residents to enjoy panoramic views without compromising on comfort or security.
A Space for the Family’s History
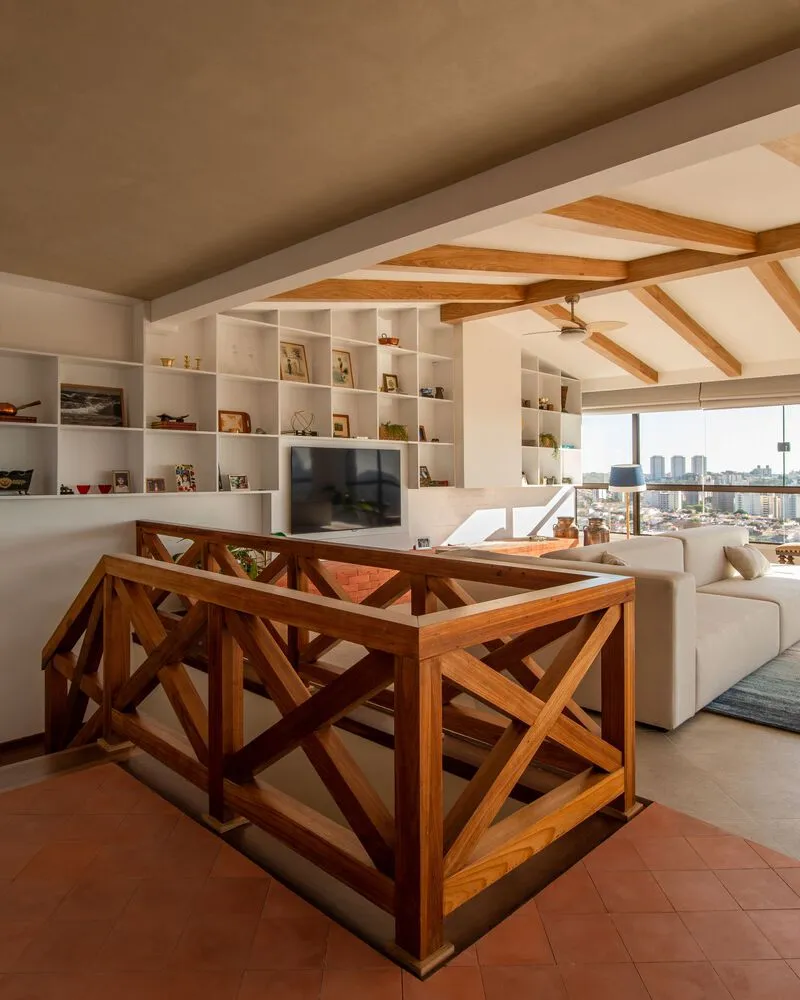
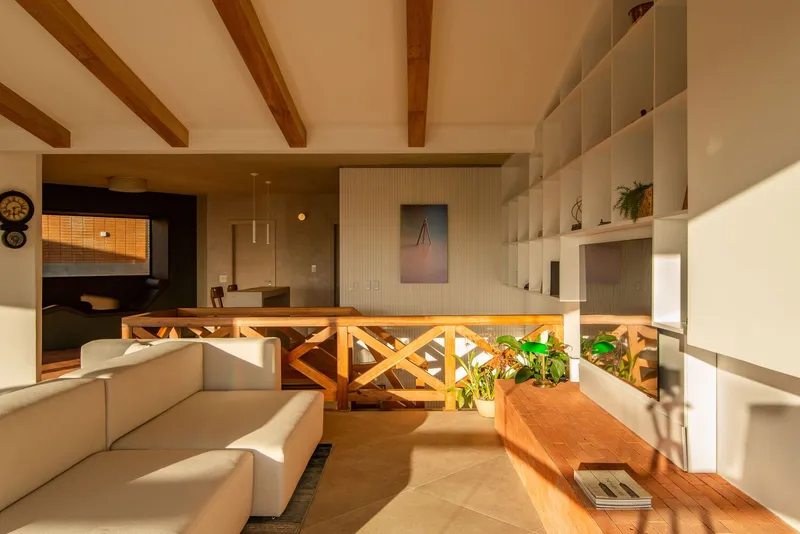
While the design embraced modernity, Estúdio Mangava made sure to respect the family's history and memories within the space. The apartment's renovation incorporated antique furniture pieces and symbolic objects that held significant sentimental value. These elements were carefully placed in the design to ensure they stood out against the backdrop of neutral tones, creating a balanced and harmonious environment.
The Role of Custom Carpentry in Preserving Memories
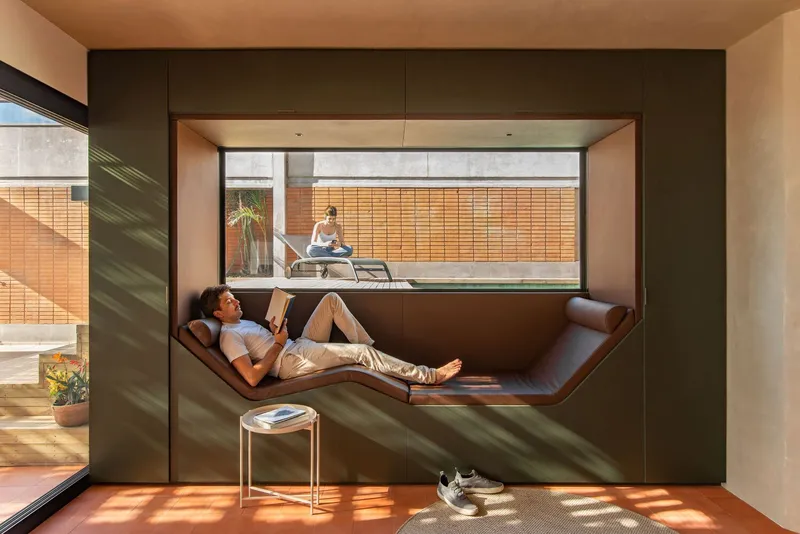
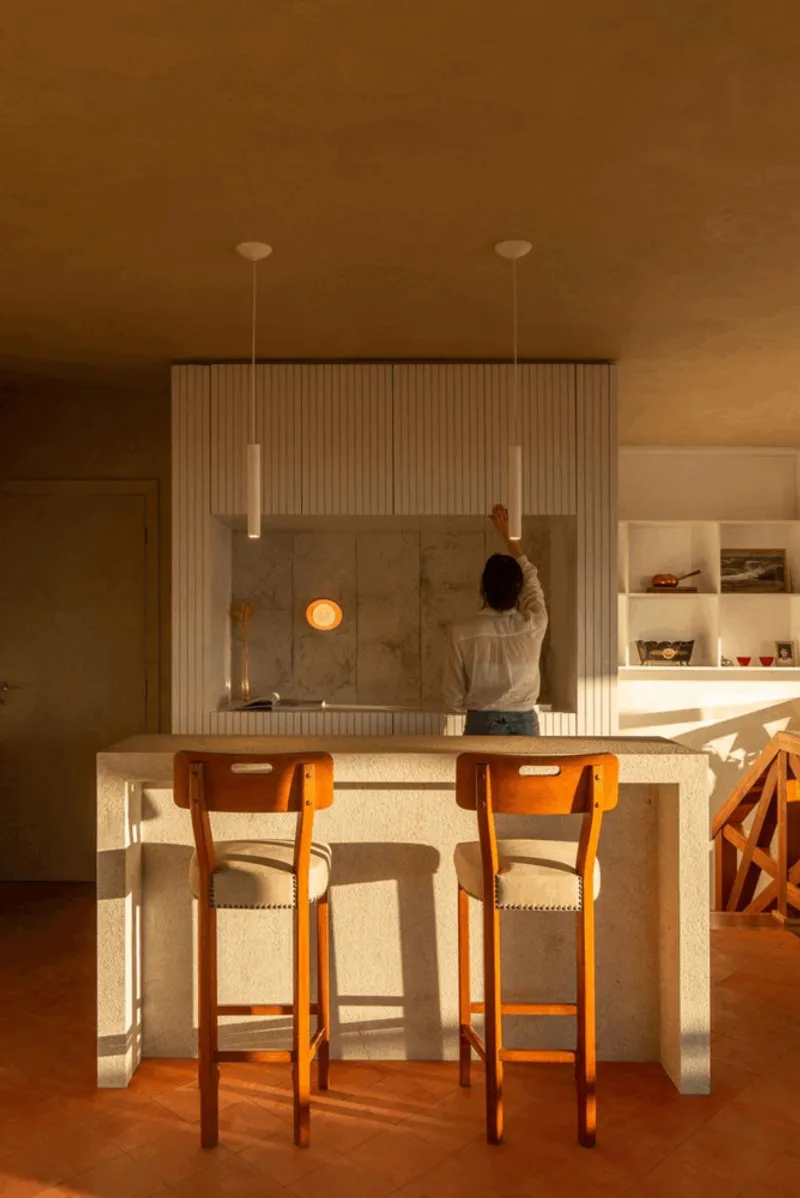
One of the most unique aspects of the renovation was the creation of a custom carpentry niche that housed a reading area with a viewfinder to the pool. This allowed the family to feel connected to the outdoor area while maintaining a sense of privacy. The niche also became a space for displaying cherished objects, emphasizing the importance of personal history in the design of a modern penthouse.

The Flow of Spaces and Outdoor Integration
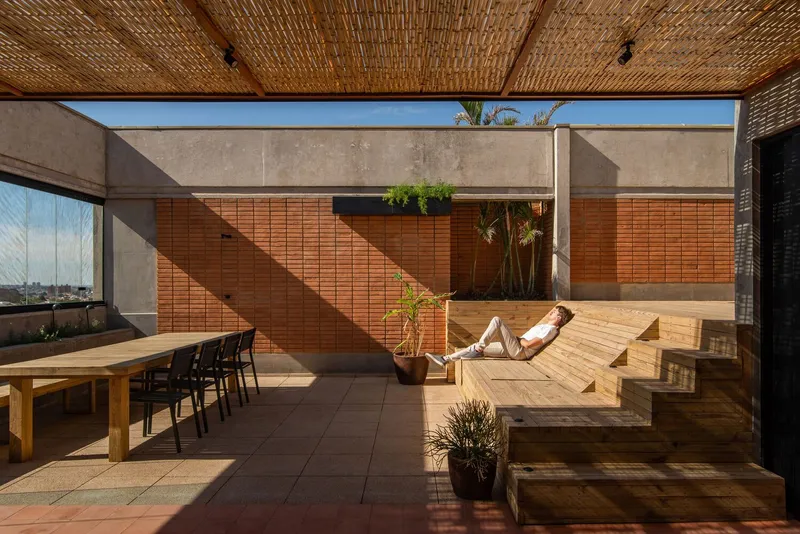
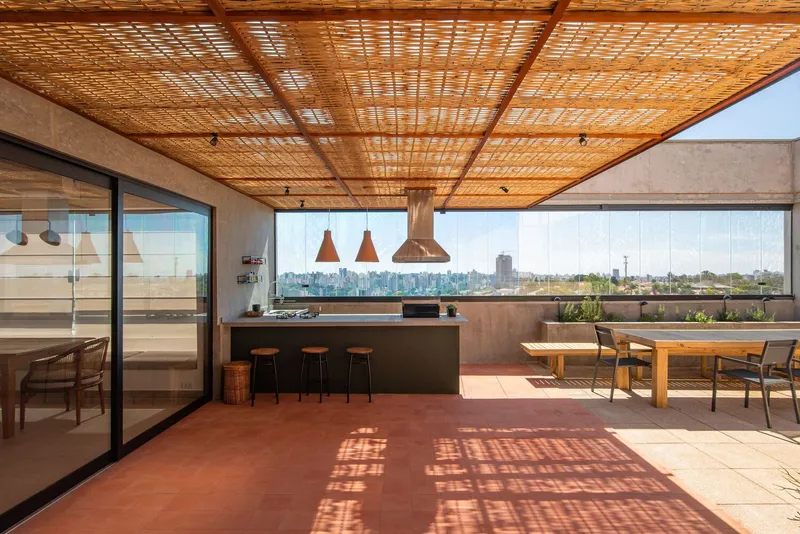
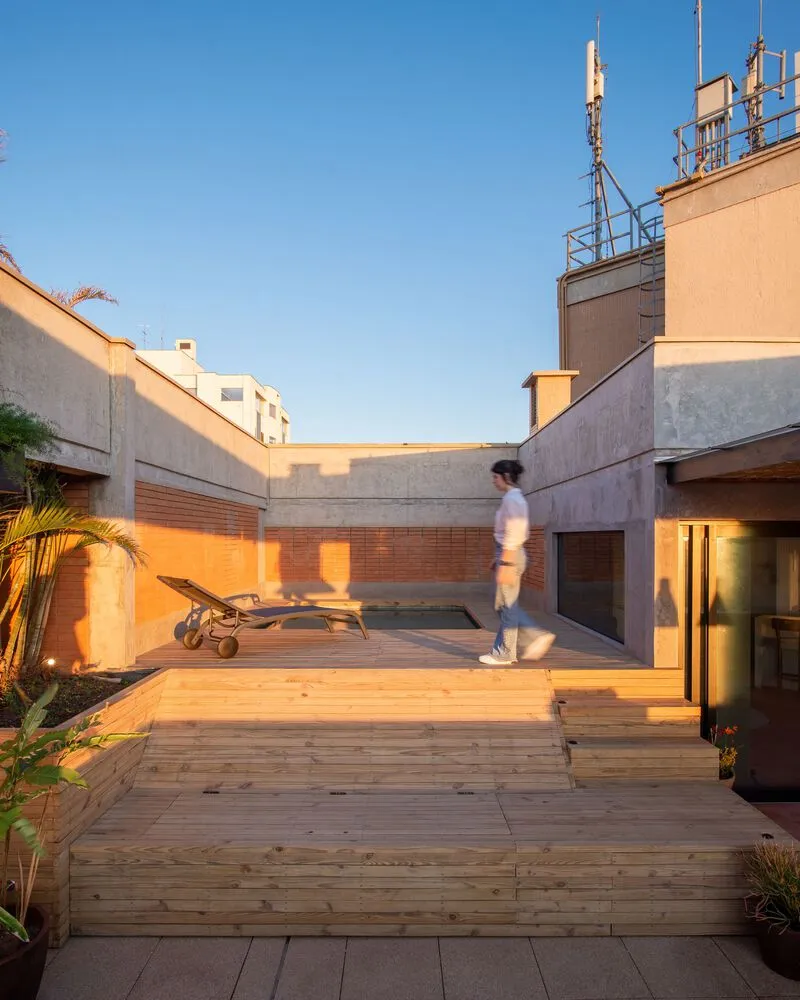
A standout feature of the renovation was the integration of the outdoor space with the interior. The penthouse’s original pool area was physically separated from the living spaces, which limited its functionality and aesthetic value. Estúdio Mangava’s design solution involved creating a new deck in the form of a grandstand, which bridged the gap between the pool and the gourmet area. This deck not only aligned with the sun for optimal lounging but also created a fluid transition between indoor and outdoor living.
Maximizing the Use of the Exterior Space
The exterior area was carefully designed to serve multiple functions. The pool area, now more connected to the internal living spaces, serves as a relaxing retreat, while the gourmet area provides a perfect spot for family gatherings and entertaining guests. This seamless connection between the inside and outside is a hallmark of modern penthouse renovations, where both aesthetics and functionality are equally prioritized.
Sustainable and Contemporary Materials
Another important aspect of the renovation was the selection of high-quality, sustainable materials that aligned with the project’s contemporary design philosophy. The architects chose materials like portobello tiles and Ladrilar for flooring, which are both durable and stylish. The choice of materials not only ensures longevity but also reflects a commitment to sustainability in modern architecture.
The End Result: A Warm, Inviting Home
The completed modern penthouse renovation now serves as a family home that balances aesthetics, functionality, and history. By expanding and improving the flow between spaces, Estúdio Mangava successfully turned a once underutilized space into a comfortable and welcoming environment. The family’s cherished memories are honored through the thoughtful integration of antique furniture and personal objects, while the modern updates provide a fresh and open living experience.
Creating a Space for Modern Living
This penthouse renovation exemplifies the beauty of blending modern architecture with personal history. The space now offers the perfect balance between comfort, practicality, and personal meaning, making it an ideal family home. For anyone considering a modern penthouse renovation, Estúdio Mangava’s design offers valuable insights into creating a space that is both modern and intimate, functional yet full of character.
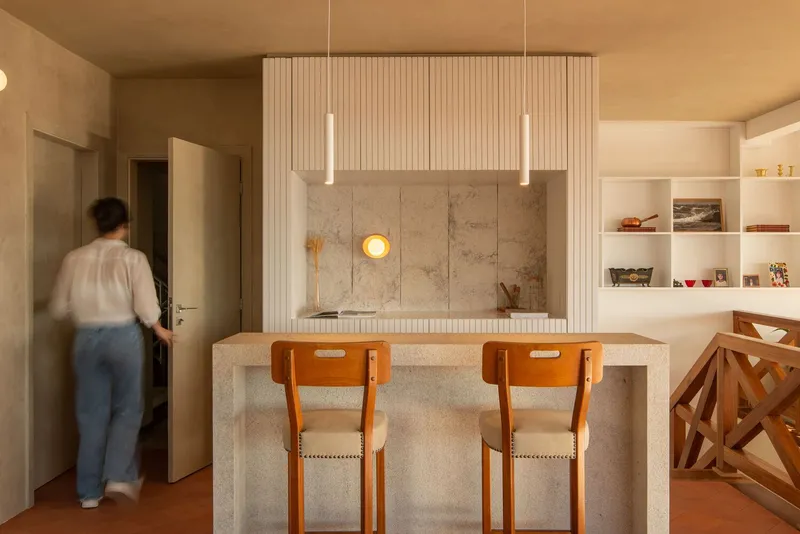
A modern penthouse renovation can completely transform a space, making it both beautiful and functional for the present while honoring the past. Estúdio Mangava’s work on this 160 m² penthouse is a prime example of how thoughtful design can revitalize a home, creating an environment that truly reflects the needs and personality of its inhabitants. Whether you're considering a similar renovation or simply admiring the beauty of modern architecture, this project showcases the potential of a well-executed design.

All Photographs are work of Lela Leme




Popular Articles
Popular articles from the community


Conexión: Biophilic Design Reimagines High-Rise Living in Hong Kong
Conexión reimagines high-rise living in Hong Kong through biophilic design, green facades, shared spaces, daylight, water and nature within.

The Ocean Hive: Sustainable Architecture for a Self-Sufficient Civilization at Sea
The Ocean Hive imagines sustainable architecture at sea, where modular habitats, algae, wave power and ocean waste sustain a growing colony.

Riyadh For All: Intergenerational Urban Design for Active Aging in Rabat
Riyadh For All reimagines urban design in Rabat with intergenerational co-living, adaptive courtyards, and Moroccan cultural exchange today.

Co-life: Sustainable Architecture for Age-Friendly Community Living
Co-life reimagines sustainable architecture for seniors through courtyards, rammed earth, shared gardens, and spaces designed for belonging.


Similar Reads
You might also enjoy these articles


Hodi-Mandai Geram
Project Function: Preservation and revitalization of the Intangible heritage and socio-spatial identity of the Hodi by Housing, Cultural Memory Center, Sacred Grove, landscape, local tourism economy


Olio Towers: A Mid-Rise for Performers That Fuses Housing, Rehearsal, and Stage
Located blocks from Houston's Theater District, this modular tower stacks living units around a central performance atrium.

Oasis: Modular Green Housing Carved into Dhaka's Urban Fabric
A shortlisted Plugin Housing entry reclaims unauthorized settlements in Dhaka with stepped concrete volumes, green roofs, and ventilation-driven design.

Black Hole: A Floating Megastructure for the Post-Physical Era
Emiliano Mazzarotto envisions a spherical, self-scaling arena where e-sports, digital hotels, and holographic stadiums replace traditional public space.


Explore Housing Competitions
Discover active competitions in this discipline



Challenge to reimagine the Iron Throne


Photograph architecture without architects


Illustrate the lost glory of Angkor Wat - Render Challenge


Design challenge to reuse E-waste
Comments (0)
Please login or sign up to add comments
No comments yet. Be the first to comment!