
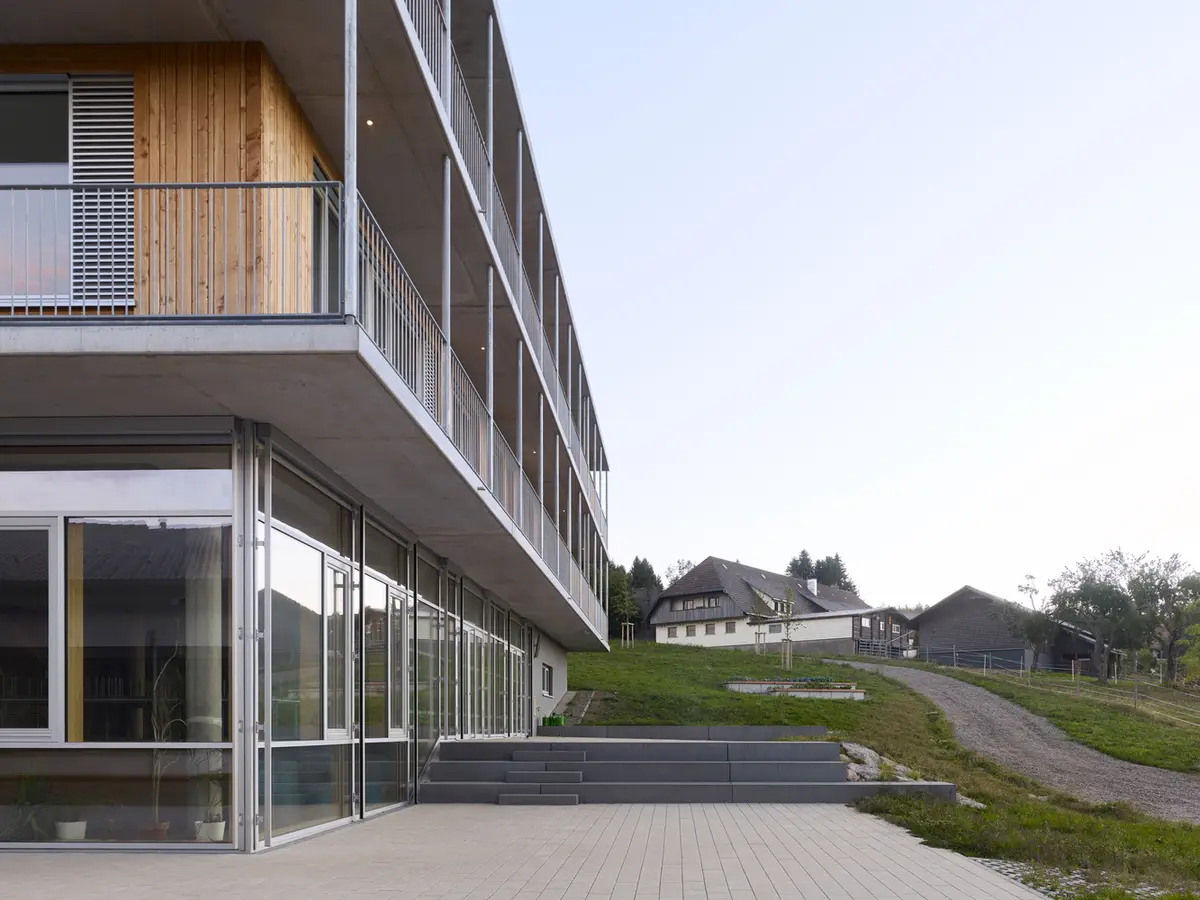
Modern School Architecture: A Detailed Look at the Secondary School in Herrischried
This article explores the innovative design and sustainable architecture of the Secondary School in Herrischried by Spiecker Sautter Lauer Architekten.


Modern school architecture embraces innovation, sustainability, and functionality to create environments that enhance learning and community engagement. The Secondary School in Herrischried, designed by Spiecker Sautter Lauer Architekten, serves as an exemplary case of modern educational architecture, showcasing how design can be both aesthetic and functional.
The Design and Architecture of Herrischried Secondary School
Concept and Community Integration
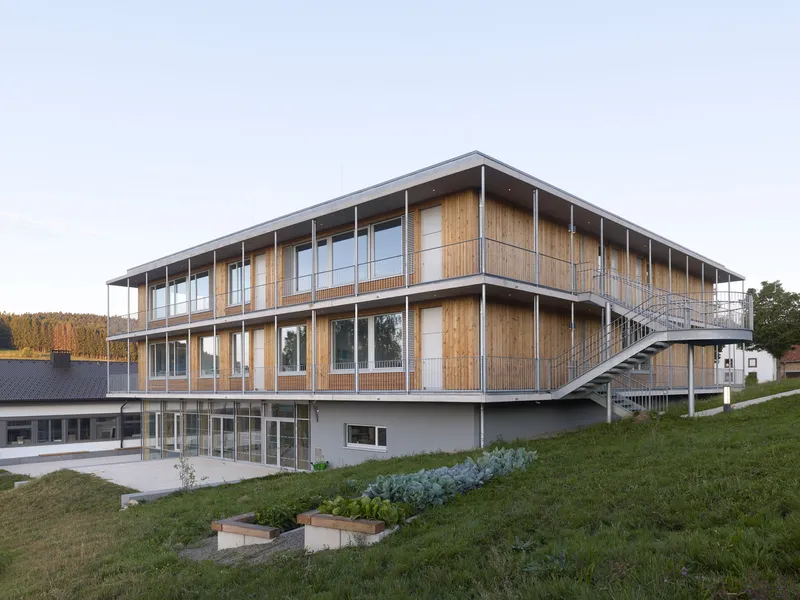
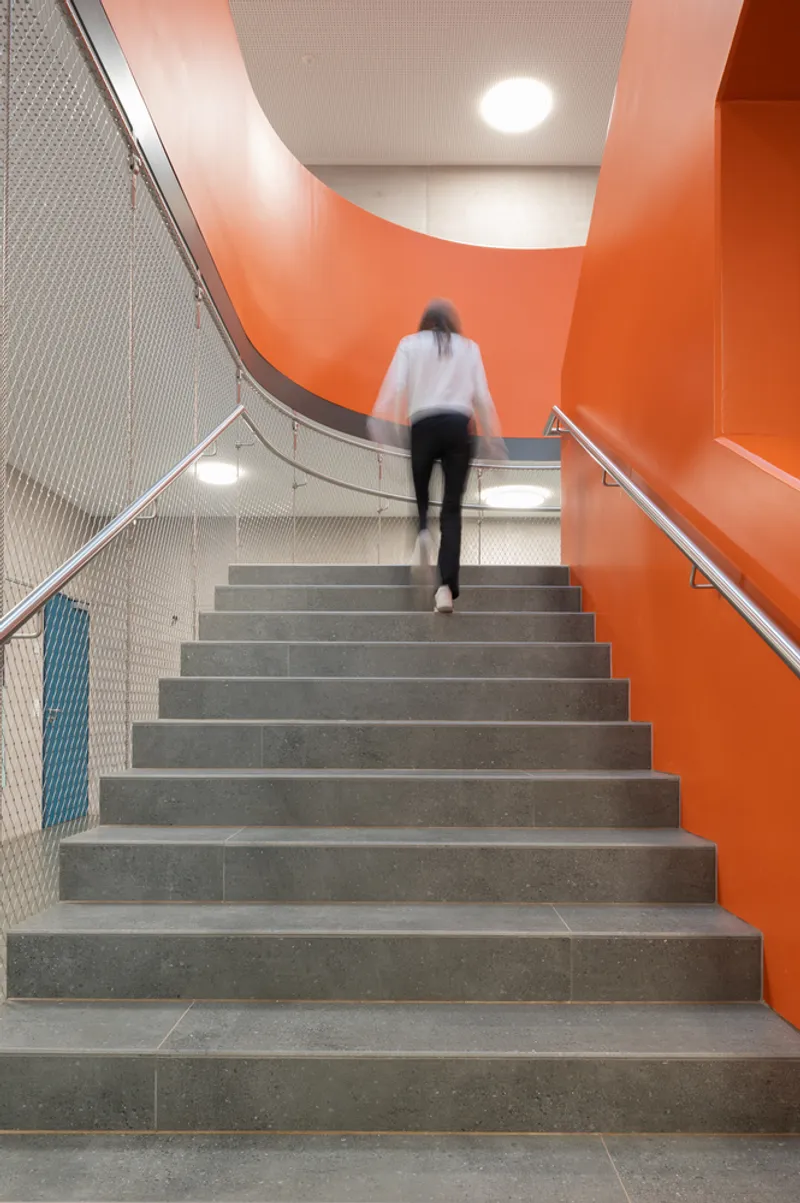
In the picturesque Black Forest region, the communities of Rickenbach and Herrischried combined efforts to revamp their educational infrastructure, leading to the construction of the new Secondary School in Herrischried. This project not only caters to the educational needs but also acts as a community hub for 6,600 residents.
Architectural Features
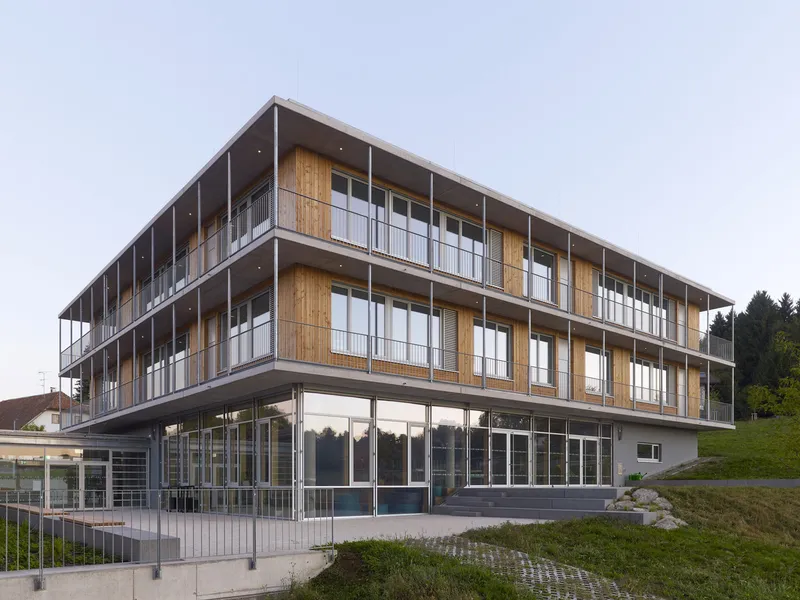
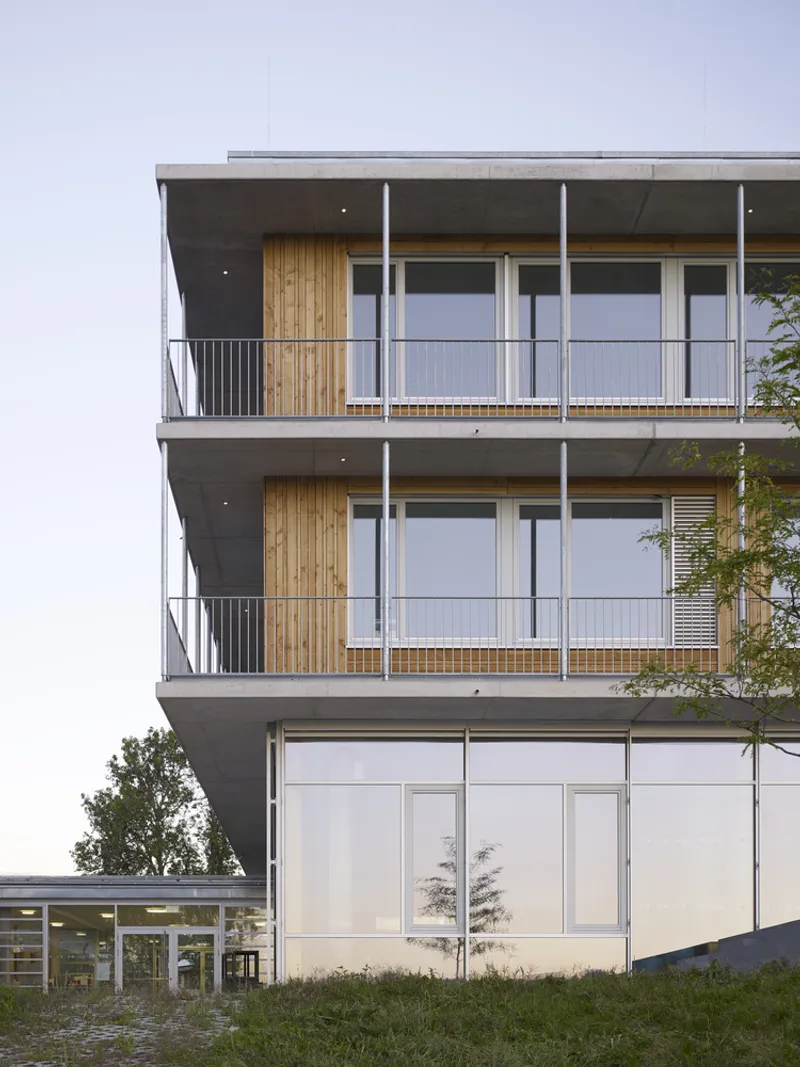
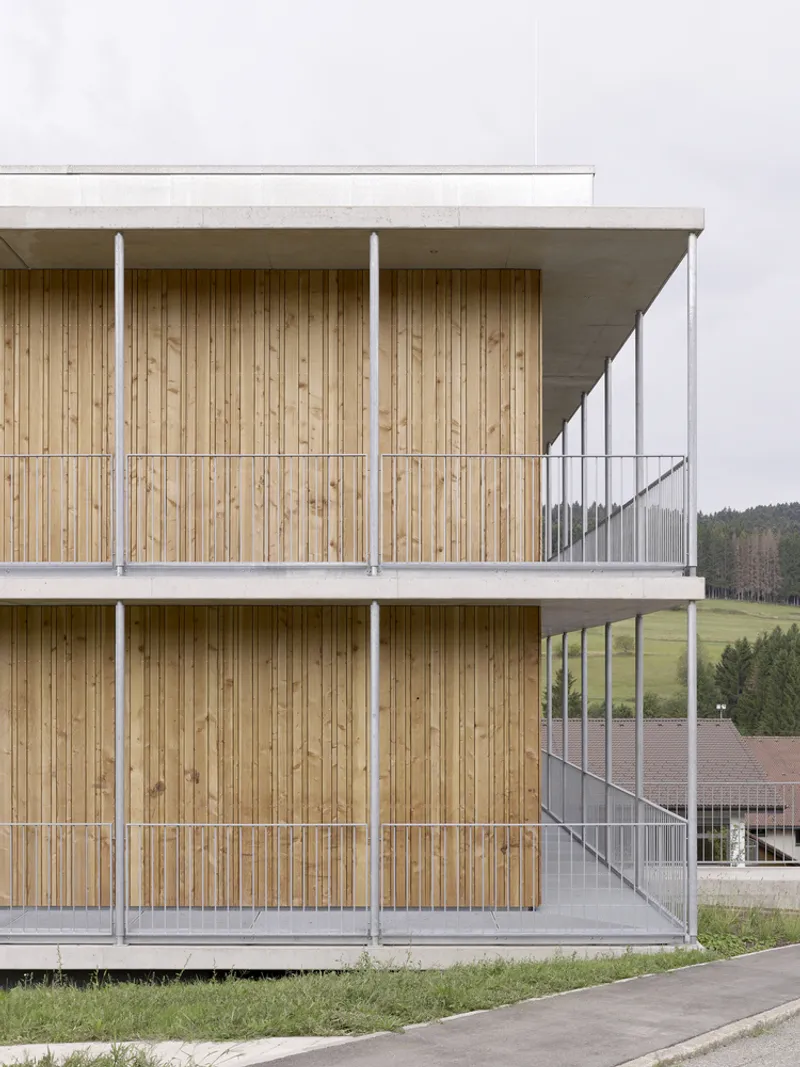
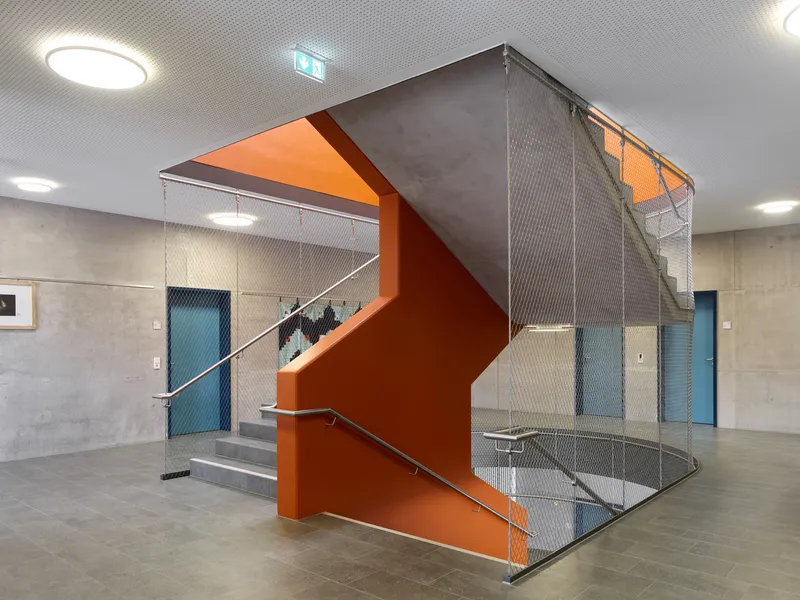
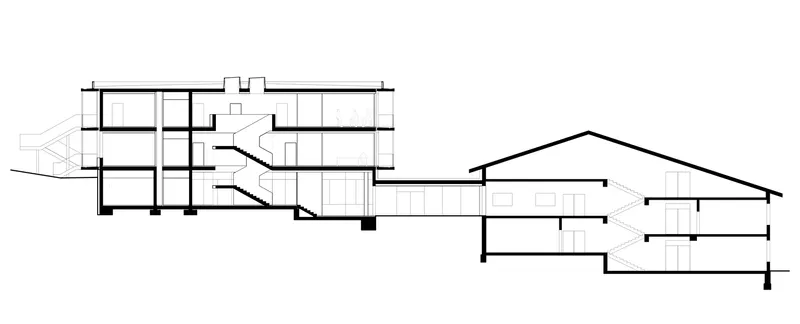
The architects opted for a compact building design that minimizes the impact on the surrounding landscape. The structure is a hybrid of load-bearing concrete and a non-load-bearing timber frame, emphasizing sustainability through the use of regional materials like Douglas fir wood for the façade.
Core Facilities and Interior Design
Learning and Recreational Spaces
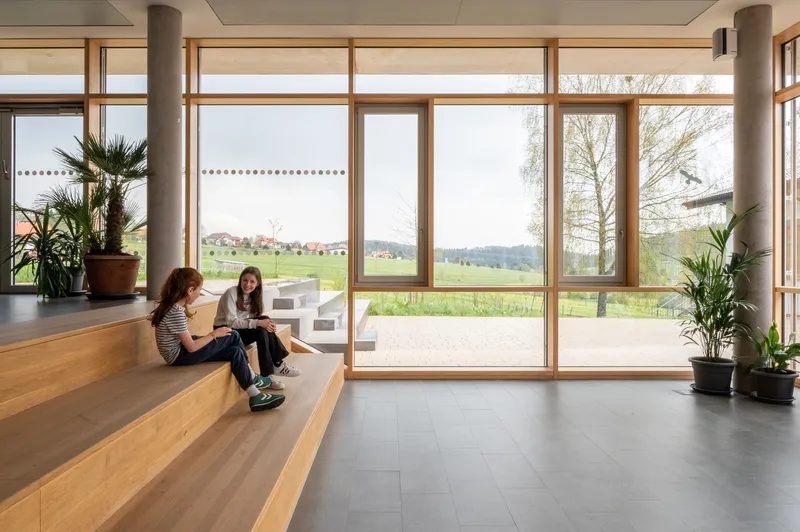
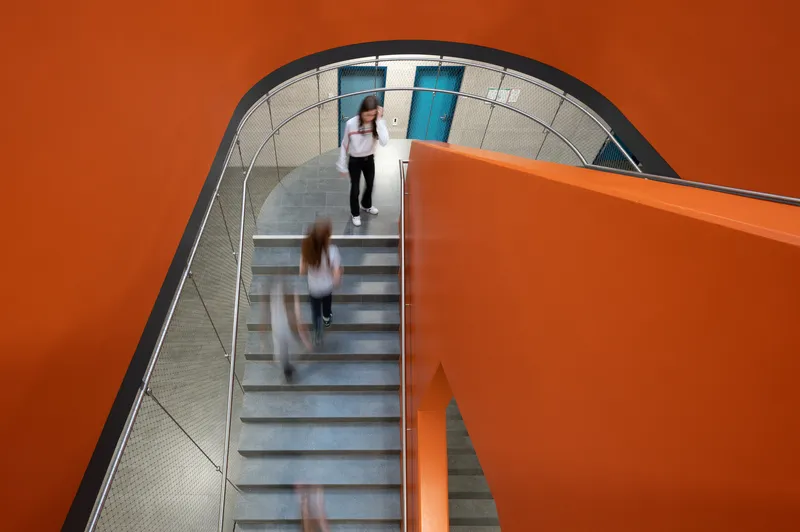
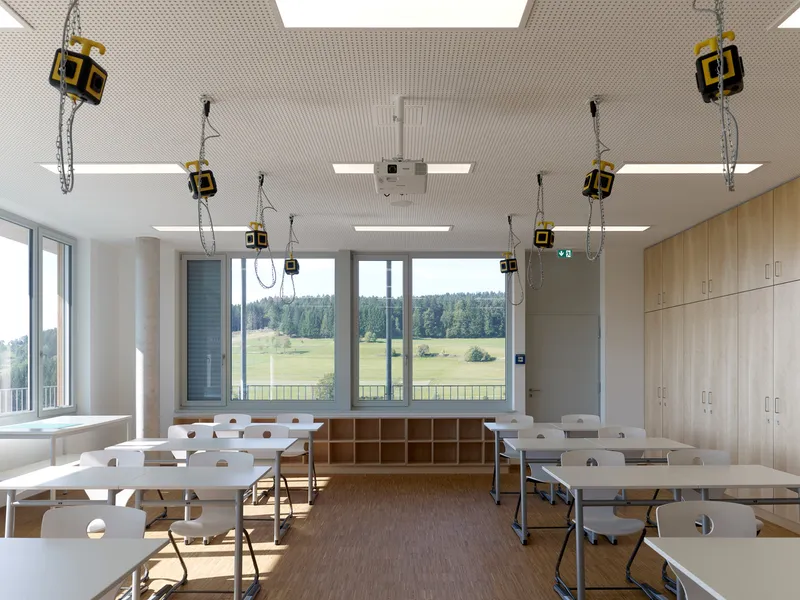
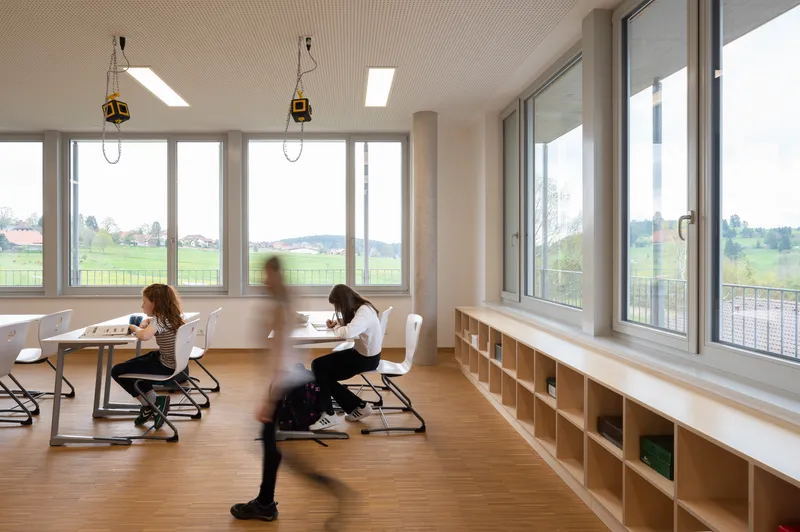
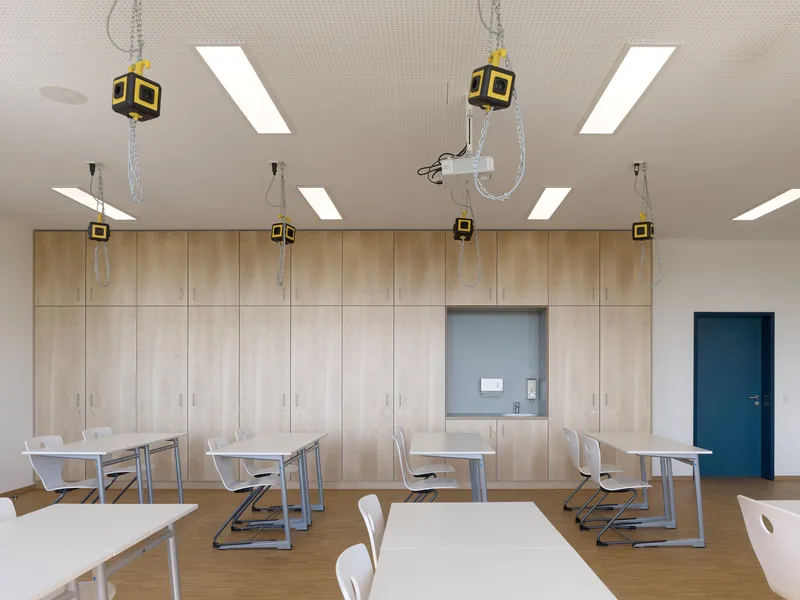
The school features seven subject rooms, flexible learning spaces, and a canteen capable of serving up to 300 meals per day. The assembly hall, located on the ground floor, forms the heart of the school, doubling as a venue for community events with an adjoining music hall.
Innovative Design Elements
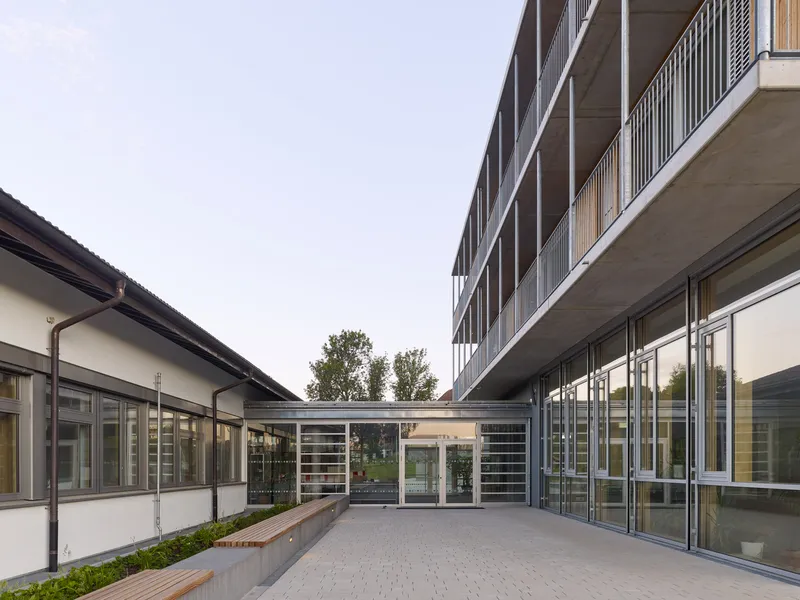
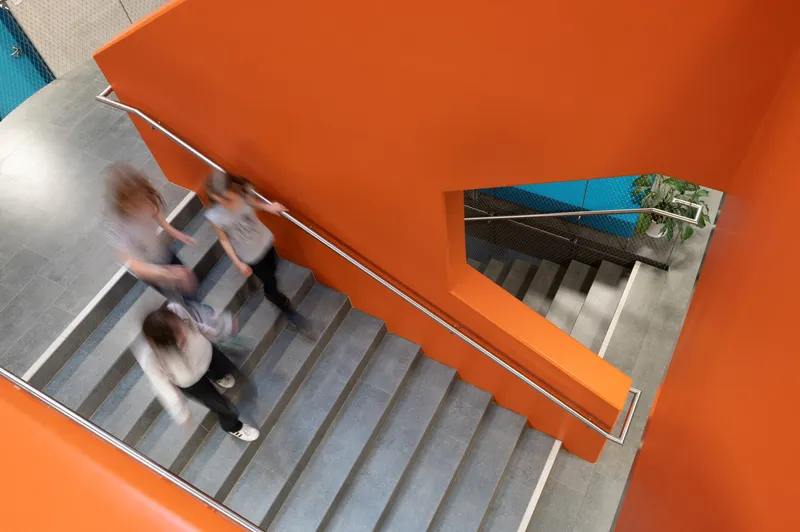
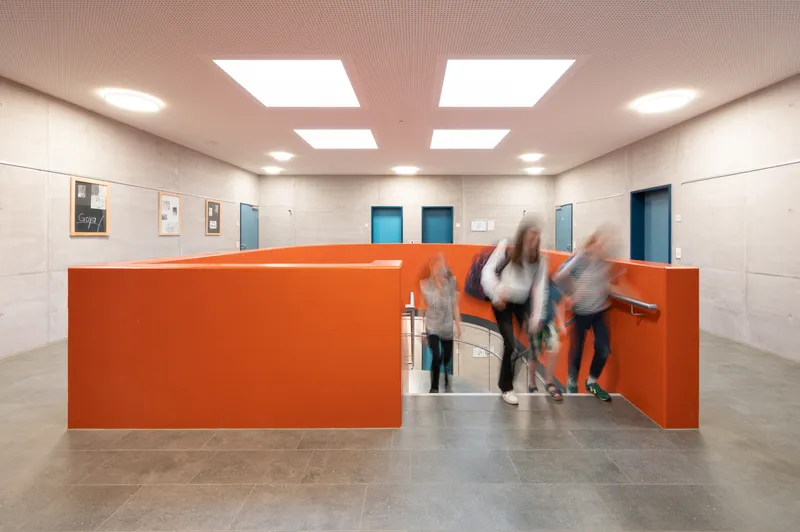
The use of skylights and a south-facing façade maximizes natural light, reducing energy costs and creating a more inviting learning environment. The transparent, single-story entrance connects the new building to the existing structure, serving as a sheltered area during breaks.
Sustainability and Material Use in Modern School Architecture
Eco-Friendly Construction
The Secondary School in Herrischried is a prime example of sustainable building practices in modern school architecture. By using untreated regional wood and integrating energy-efficient design elements, the school stands as a testament to environmentally conscious construction.
The Role of Architecture in Educational Environments
The Secondary School in Herrischried by Spiecker Sautter Lauer Architekten not only provides functional educational spaces but also enhances the community's quality of life. This project reflects the growing trend of modern school architecture that prioritizes sustainability, community, and innovative design to support educational advancement.
By focusing on "modern school architecture," this article aims to resonate with readers interested in the intersection of education and cutting-edge architectural design, making it a valuable resource for educators, architects, and community planners alike.
All photographs are work of Yohan Zerdoun, Spiecker Sautter Lauer Architekten


Popular Articles
Popular articles from the community


Lunar Spiral: Space Architecture Shaped by the Mathematics of the Universe
Lunar Spiral reimagines space architecture through Fibonacci geometry, lunar regolith, levitating habitats, and self-sustaining Moon living.

ALGAL REALM: A Bio-Integrated Lunar Habitat Design for Life Beyond Earth
ALGAL REALM reimagines lunar habitat design with algae-powered life support, 3D-printed regolith, and vertical living for a lunar future.

Co-Life: Senior Housing Design That Reconnects Older Adults With the City
Co-Life reimagines senior housing design through healing gardens, shared streets, workshops, and a sustainable community across generations.

The Ocean Hive: Sustainable Architecture for a Self-Sufficient Civilization at Sea
The Ocean Hive imagines sustainable architecture at sea, where modular habitats, algae, wave power and ocean waste sustain a growing colony.

Similar Reads
You might also enjoy these articles


Maya Harvest: A Cacao Resort Village Rooted in Mayan Tradition and Local Craft
Situated within a Tabasco cacao plantation, this shortlisted resort proposal merges vernacular materials with hands-on cultural immersion.

Harmonia: A River-Shaped Community That Grows Over Decades in Boa Vista
Curved pathways and modular grid structures along the Branco River create a phased settlement designed to evolve from 2030 to 2050.

The Architecture of Bathing: A Mughal Hammam Reimagined Across the Yamuna
Charlotte May's honorable mention entry for The Black Taj reinterprets Agra's bathing rituals through red sandstone, water, and framed views of the Taj Mah

Om-1: A Wall-Hung System That Moves Your Workspace Off the Desk
Modular plywood boards, magnetic pegs, and utility elements migrate clutter from the horizontal surface to the vertical plane.

Explore School Building Competitions
Discover active competitions in this discipline

Challenge to design public laboratory

Challenge to reimagine the Iron Throne

Photograph architecture without architects

Illustrate the lost glory of Angkor Wat - Render Challenge
Comments (0)
Please login or sign up to add comments
No comments yet. Be the first to comment!