
Modern Split-Level House Design: Maya House by Obra Arquitetos
Discover Maya House in Brazil, a modern split-level design seamlessly integrating openness, privacy, and natural surroundings.

A Harmonious Blend of Design and Topography
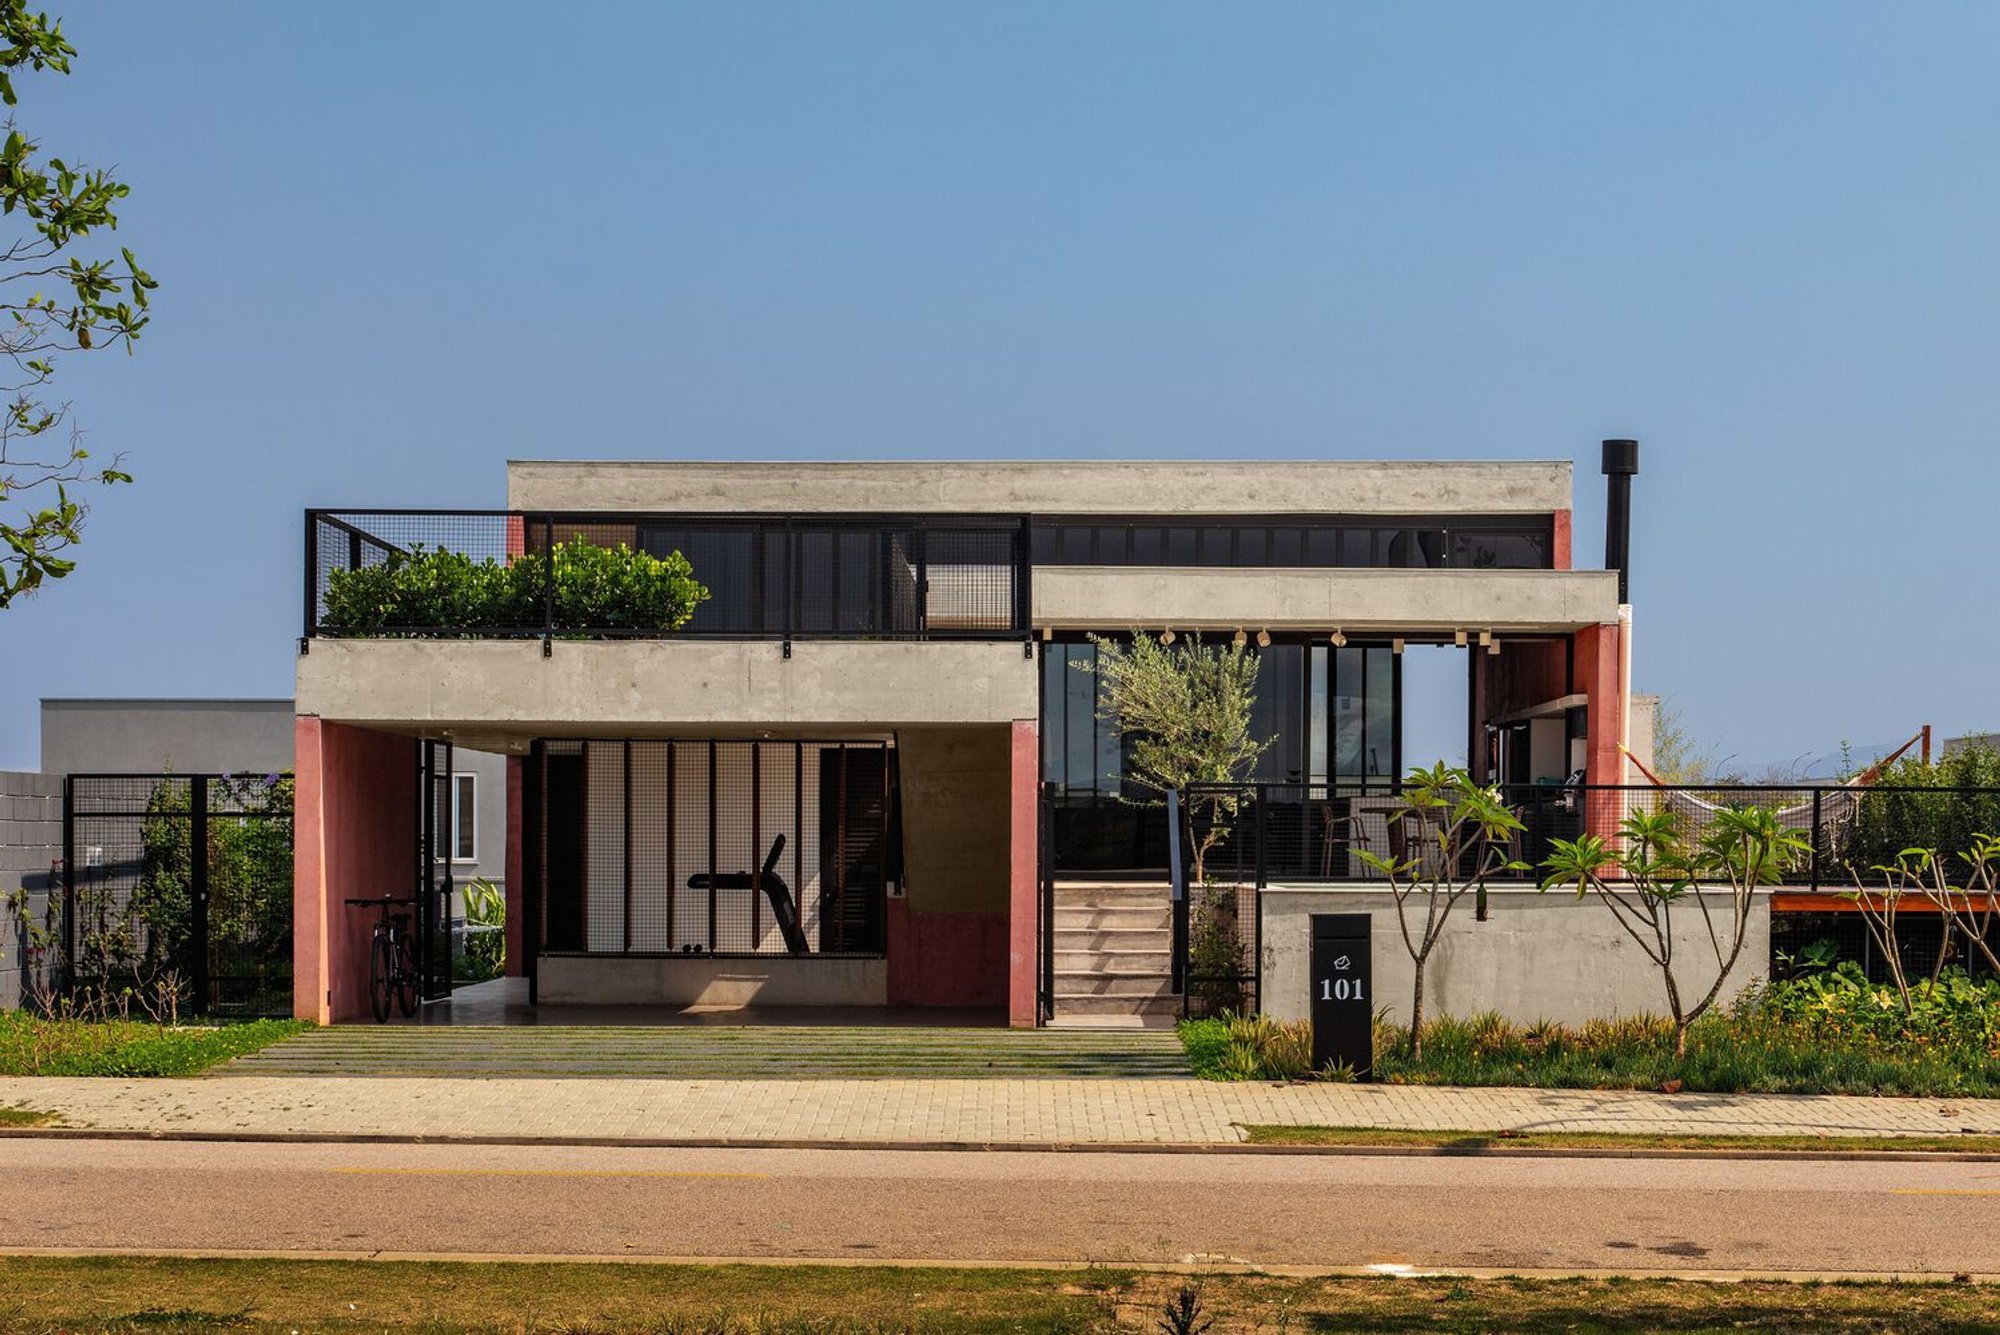

Located in São José dos Campos, Brazil, Maya House by Obra Arquitetos exemplifies a thoughtful approach to architectural design that integrates seamlessly with the natural terrain. Designed by João Paulo Daolio, this 3,078 ft² residence leverages a 1.5-meter slope to create fluid, interconnected spaces while maintaining a balance between openness and privacy.
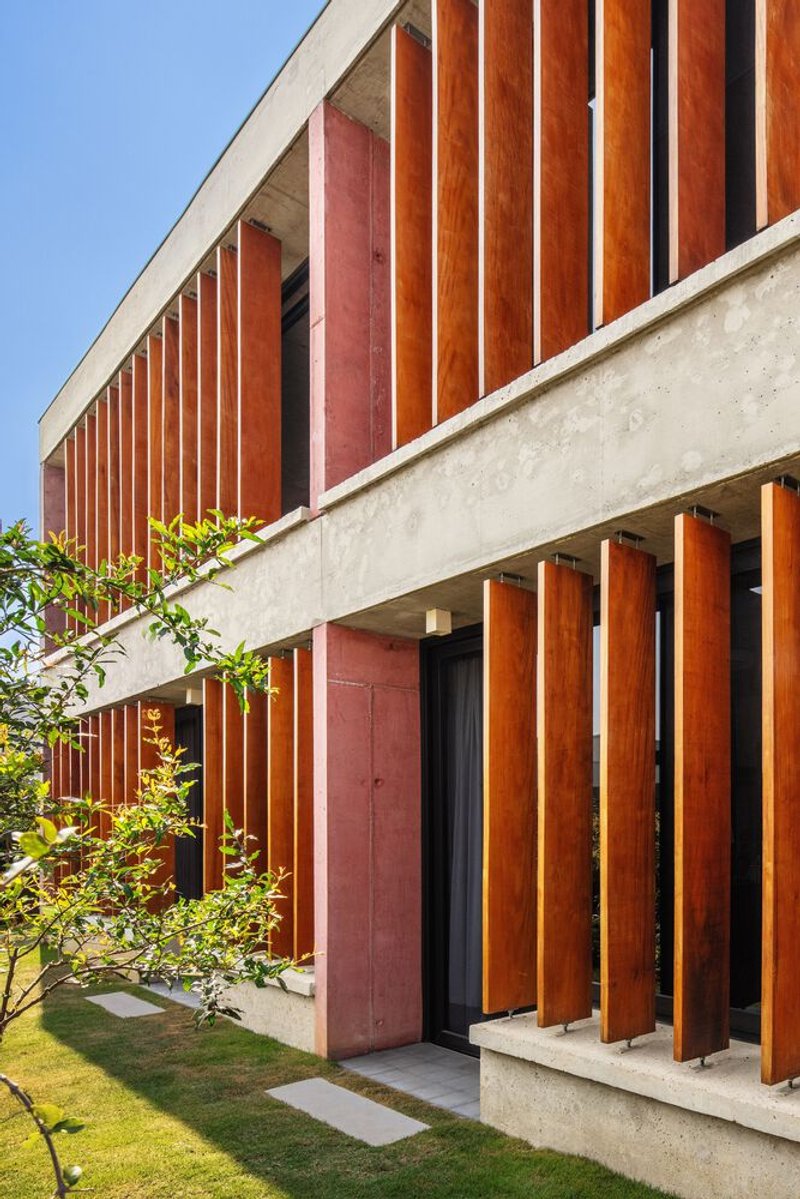
Adapting to the Land: The Split-Level Strategy
Responding to the Slope
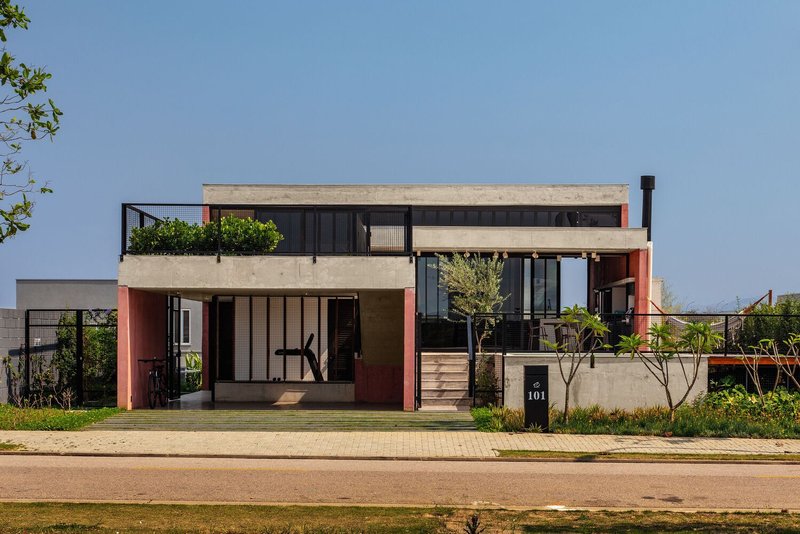
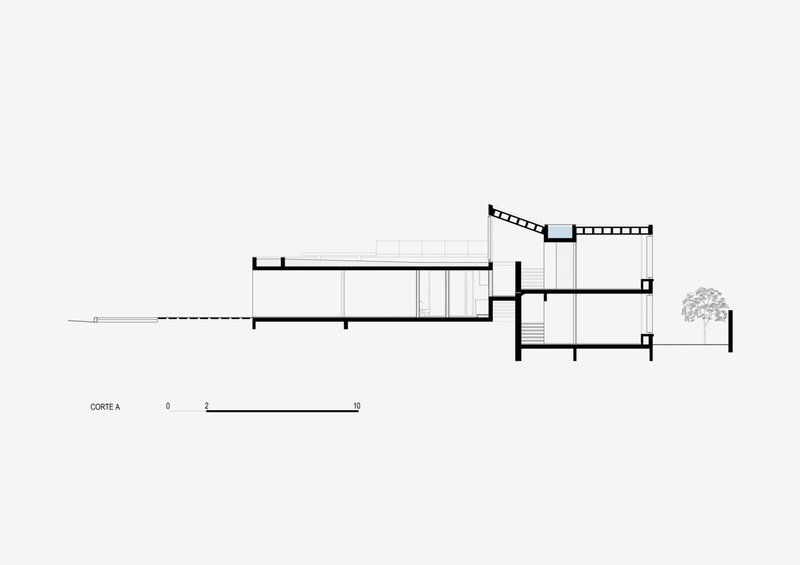
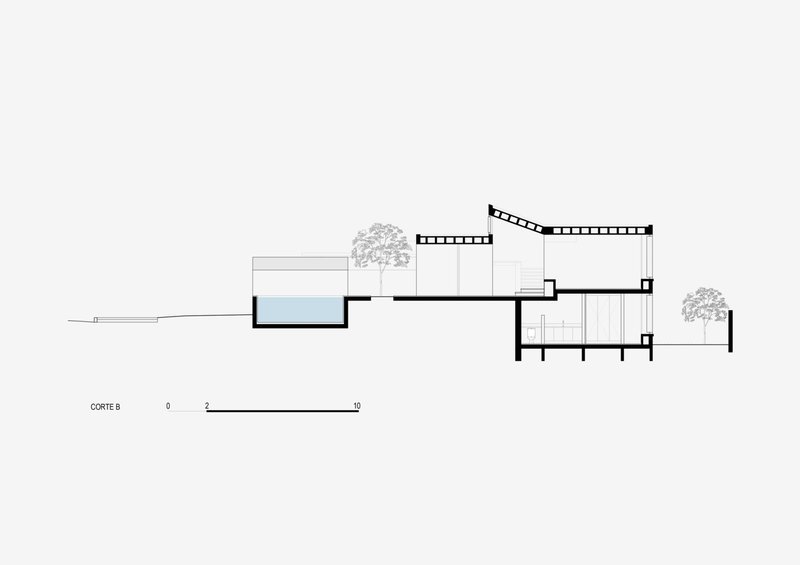
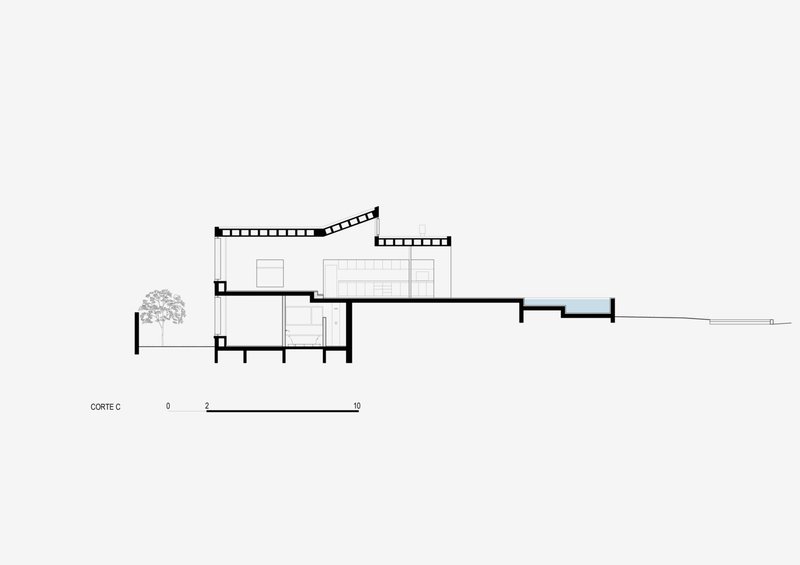
The natural slope of the land served as a primary design consideration. By elevating the social spaces by half a level relative to the street:
- Visual Connection to the Street: Ensures an open, welcoming facade.
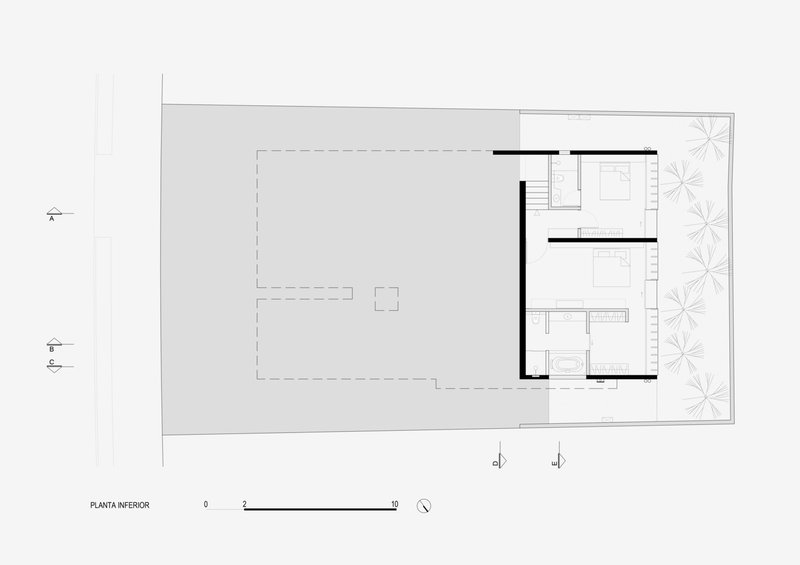
- Enhanced Privacy: Positions the private areas at a lower, garden-facing level, shielded from street-level activity.
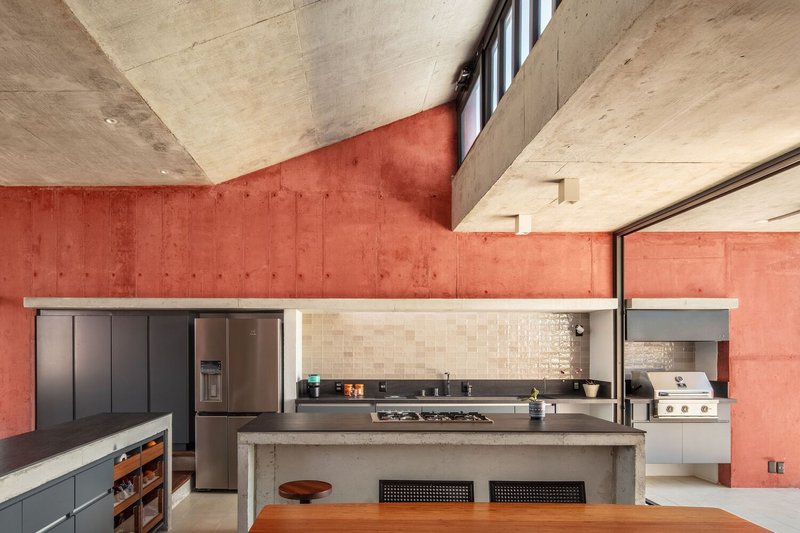
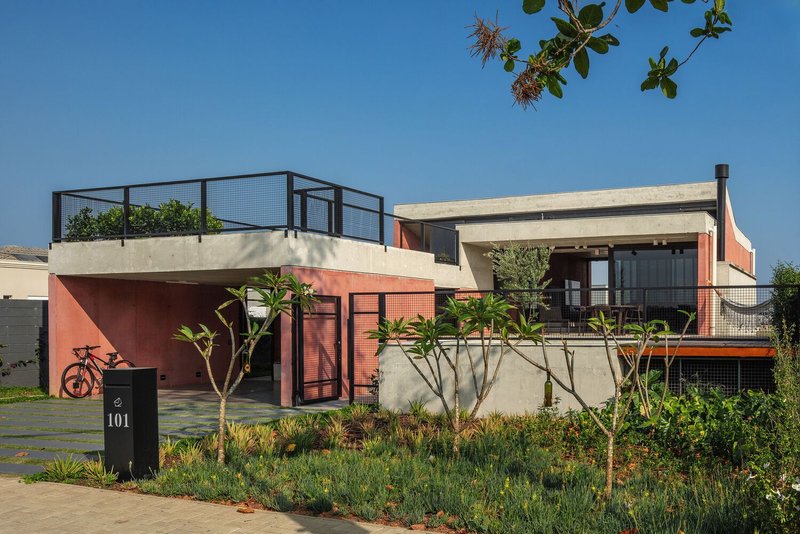
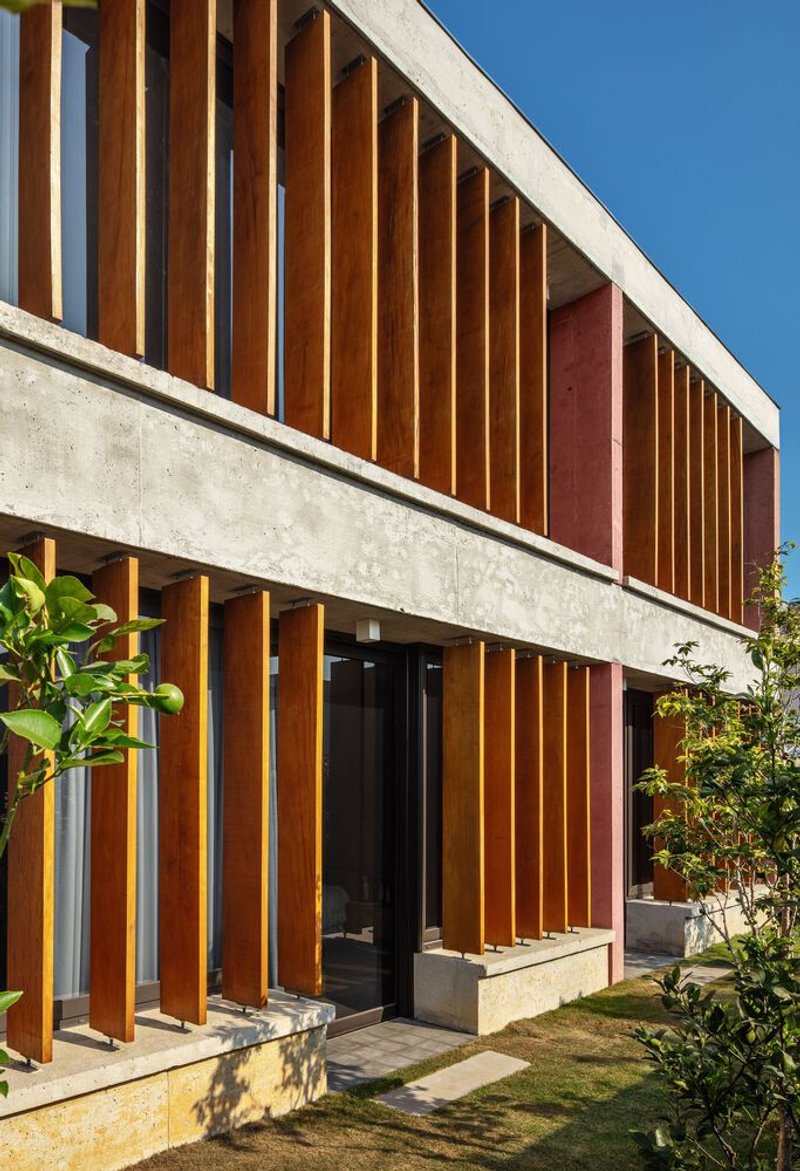
Intermediate Levels for Seamless Flow
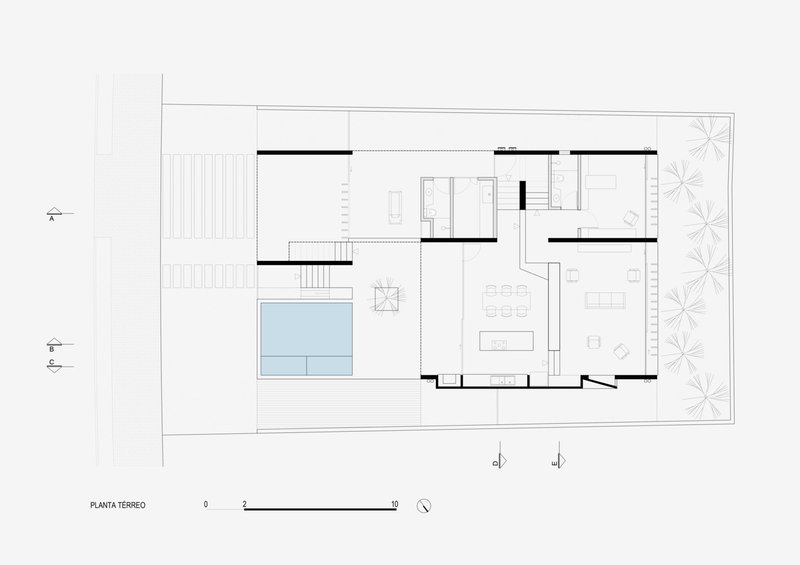
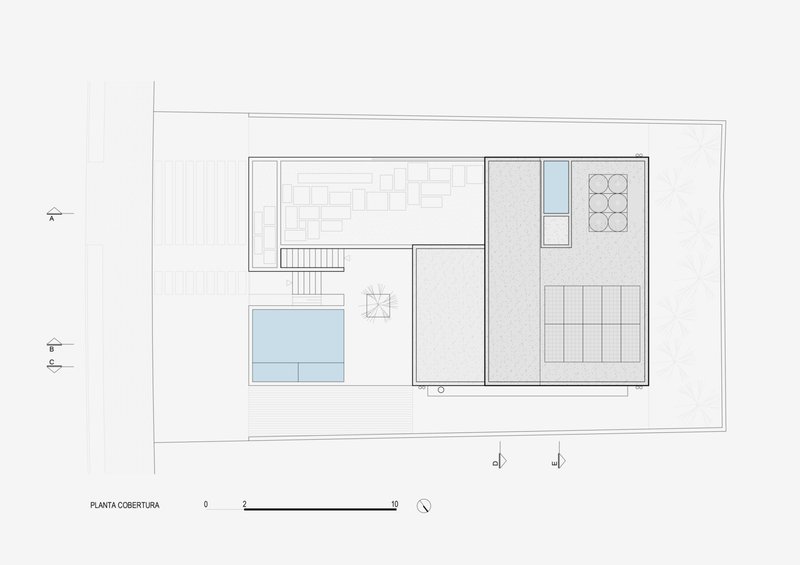
The design includes an intermediate garage floor at street level. Strategic half-level connections between the living areas and bedrooms enhance circulation, resulting in a home that feels open yet distinctly organized.
Key Architectural Features
1. Fluid Spatial Arrangement
The split-level configuration allows for:
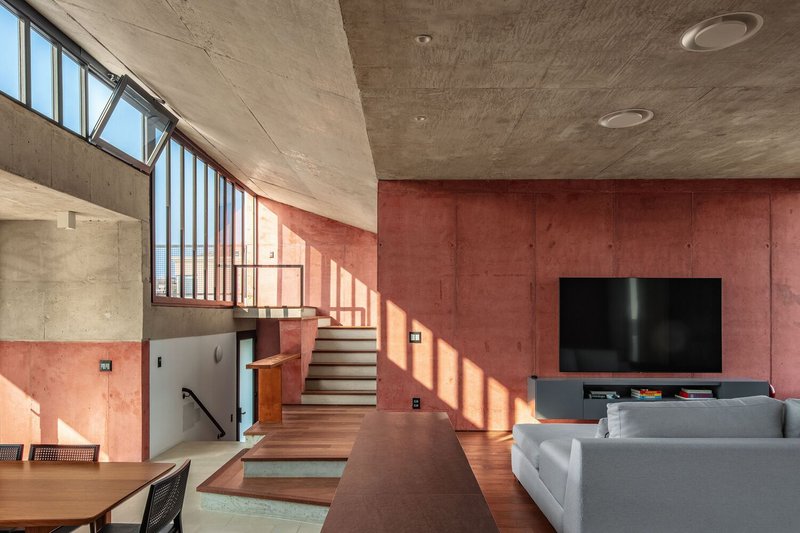
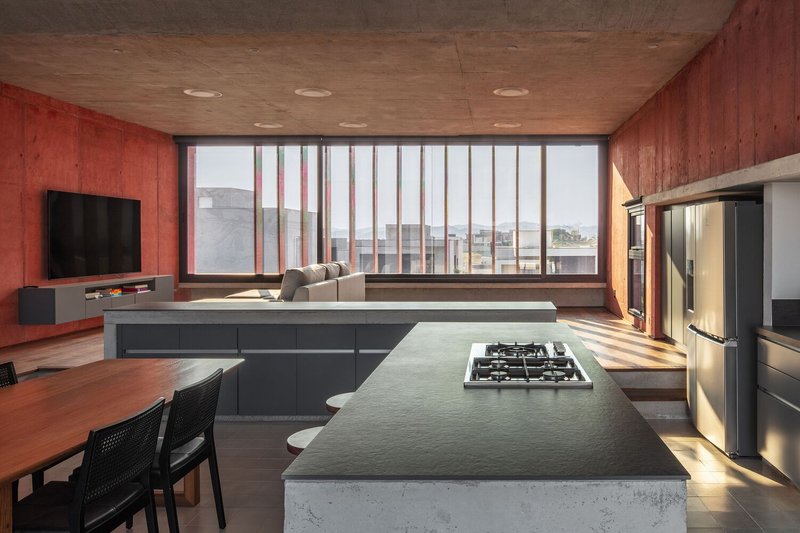
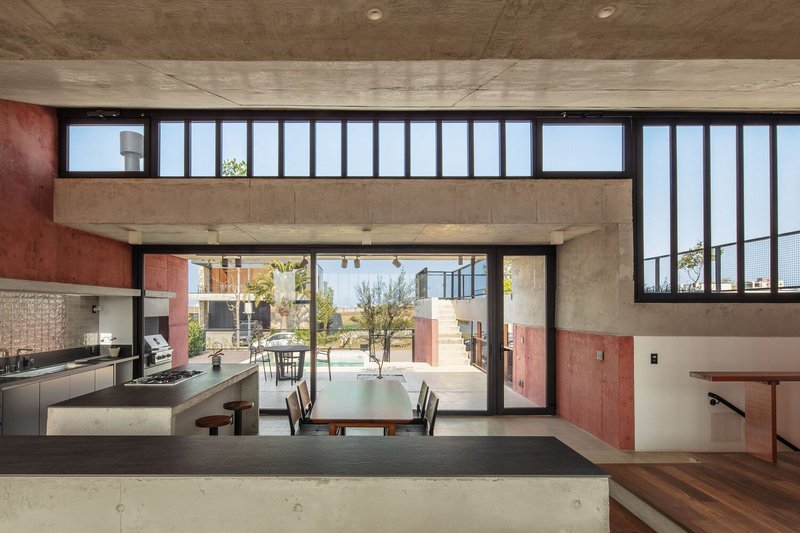
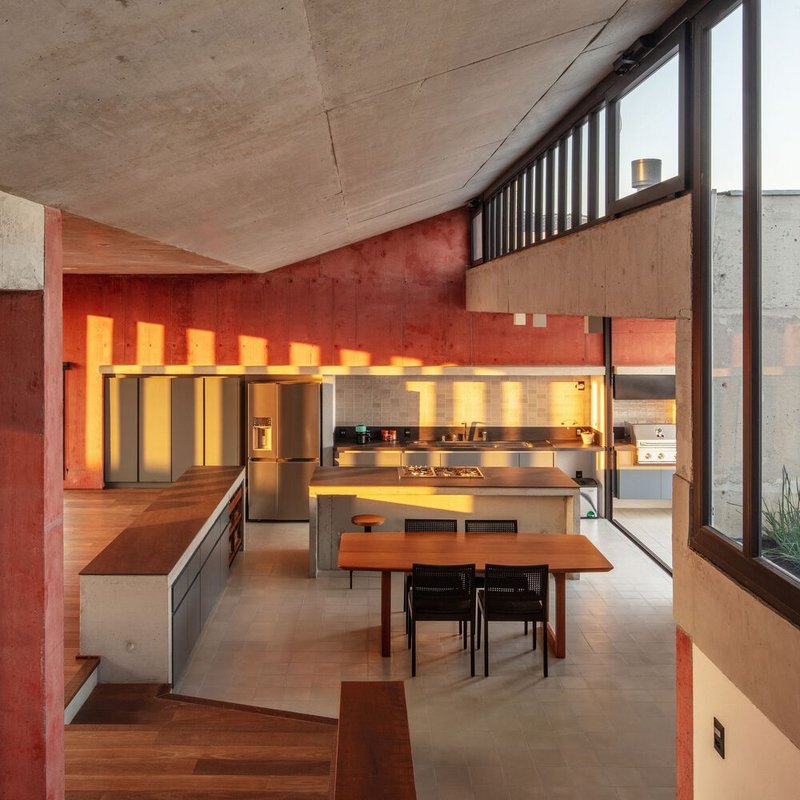
- Social Connectivity: Living, dining, and kitchen areas remain visually and physically linked.
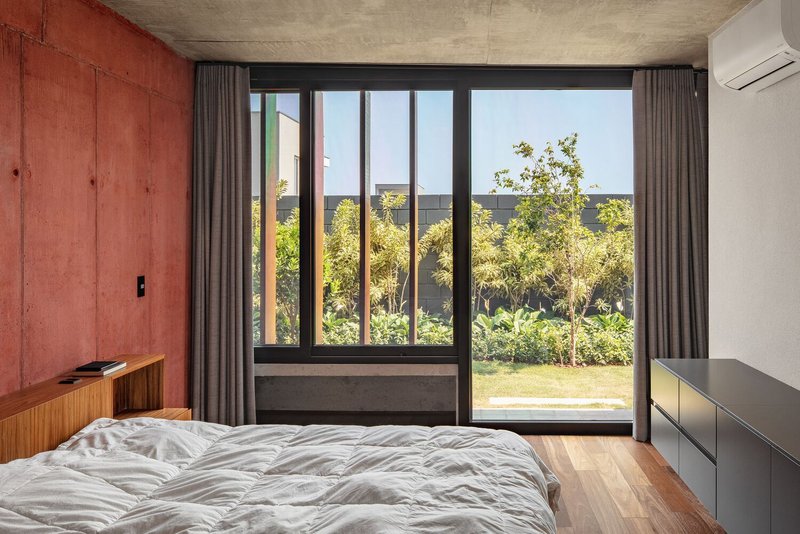
- Defined Privacy: Bedrooms on the lower level enjoy direct garden access for tranquility.
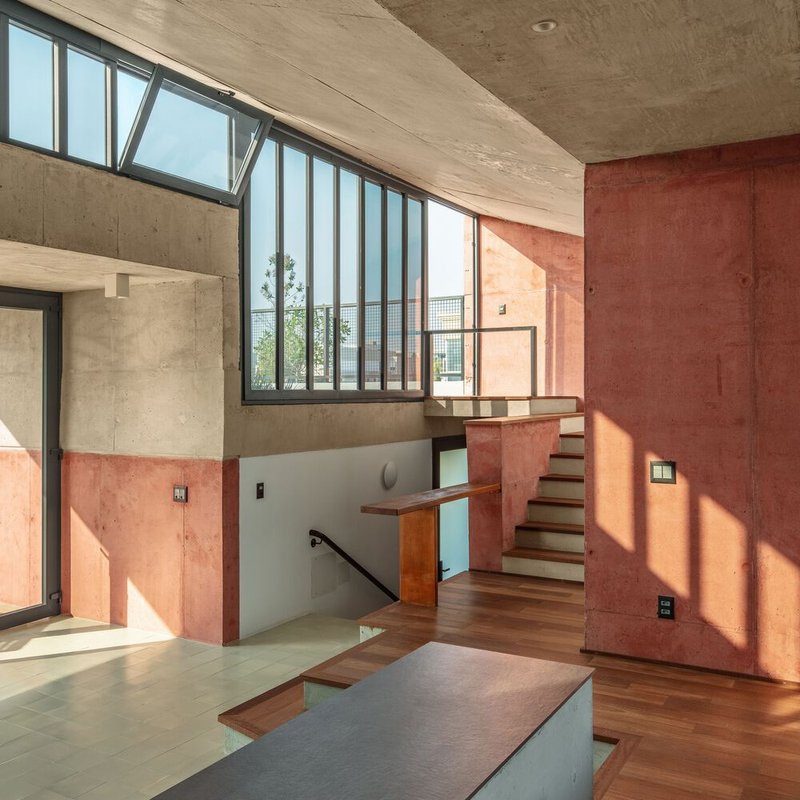
2. Integrated Staircase Design
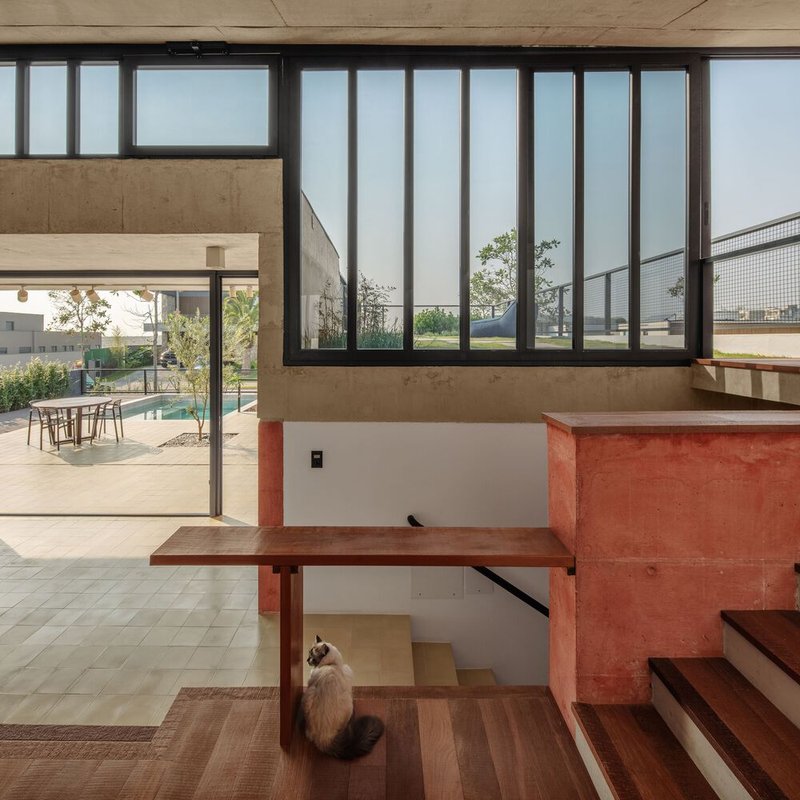
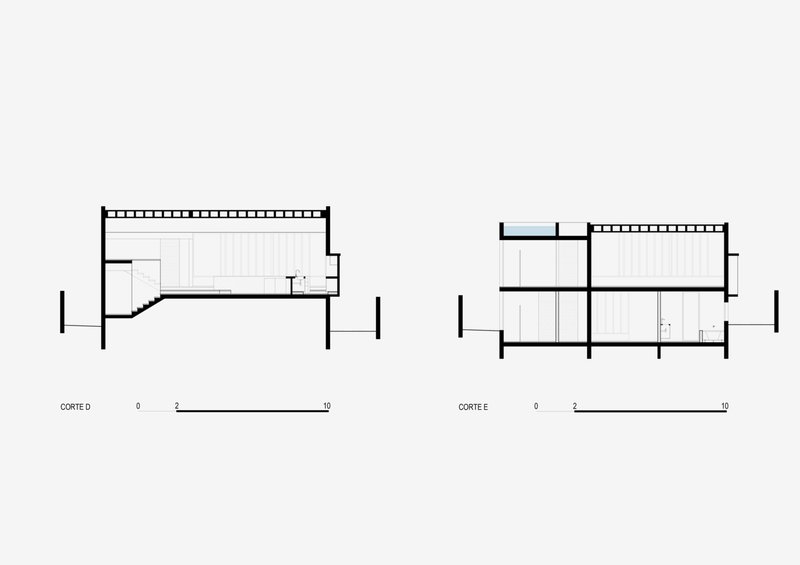
A central staircase with multiple landings:
- Connects All Levels: Acts as a functional and aesthetic core.
- Facilitates Flow: Allows seamless movement while contributing to the home’s open spatial narrative.
3. Garden Connection
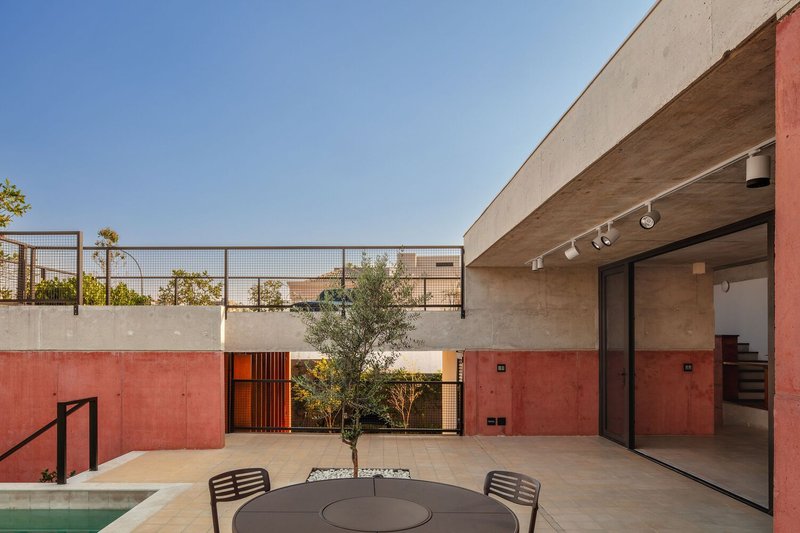
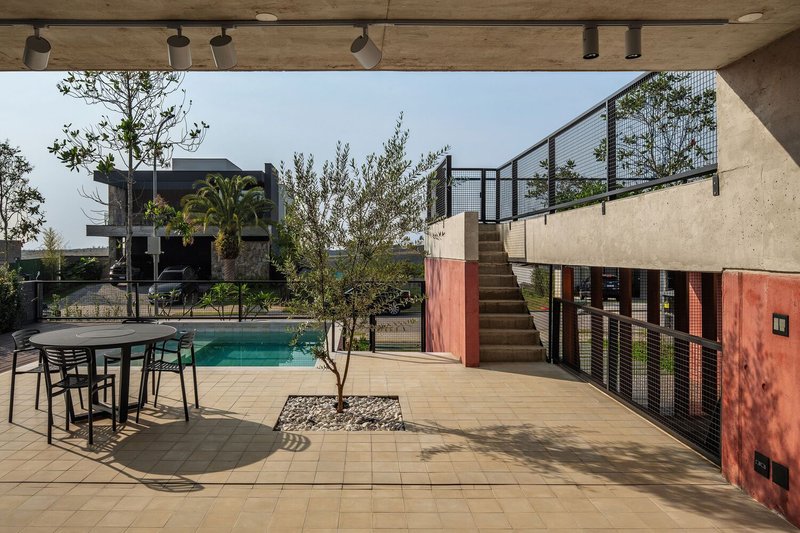
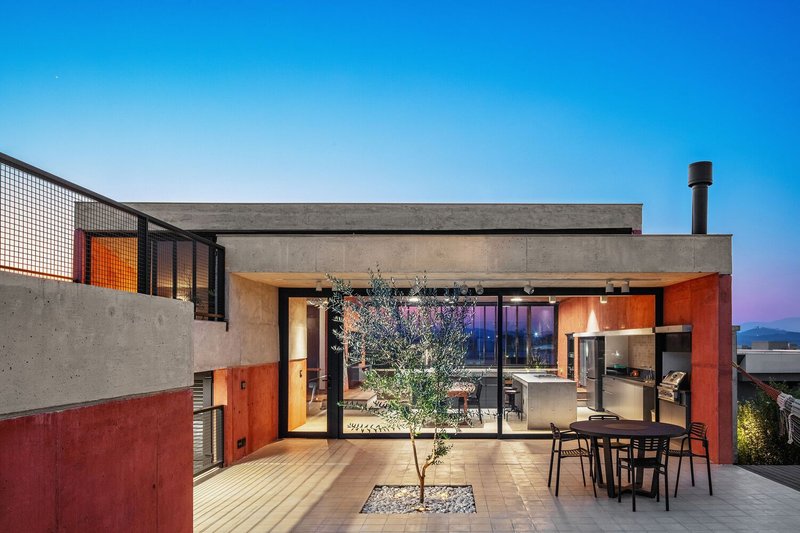
Private spaces on the lower level are positioned to open directly onto the garden. This connection:
- Promotes Indoor-Outdoor Living: Fosters harmony between built and natural environments.
- Creates a Retreat-Like Atmosphere: Provides a peaceful sanctuary for residents.
Material Palette and Atmosphere
Warm, Natural Aesthetics
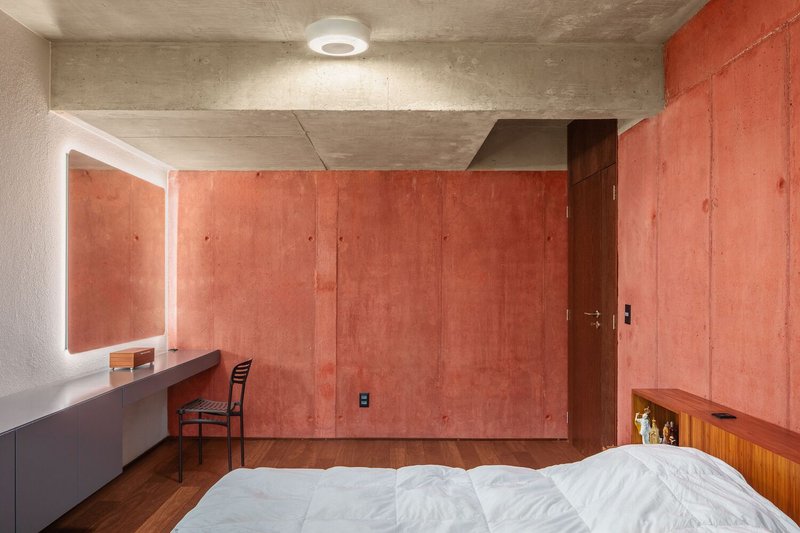
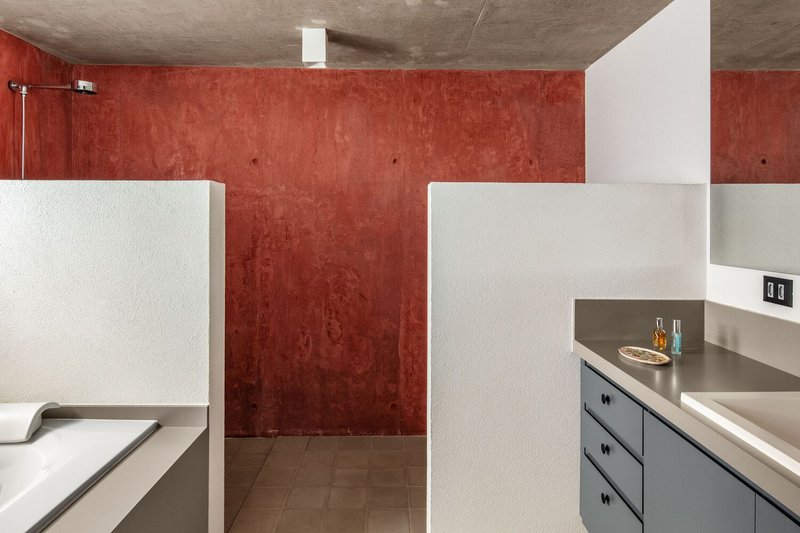
The house employs a material palette that emphasizes warmth and simplicity, using:
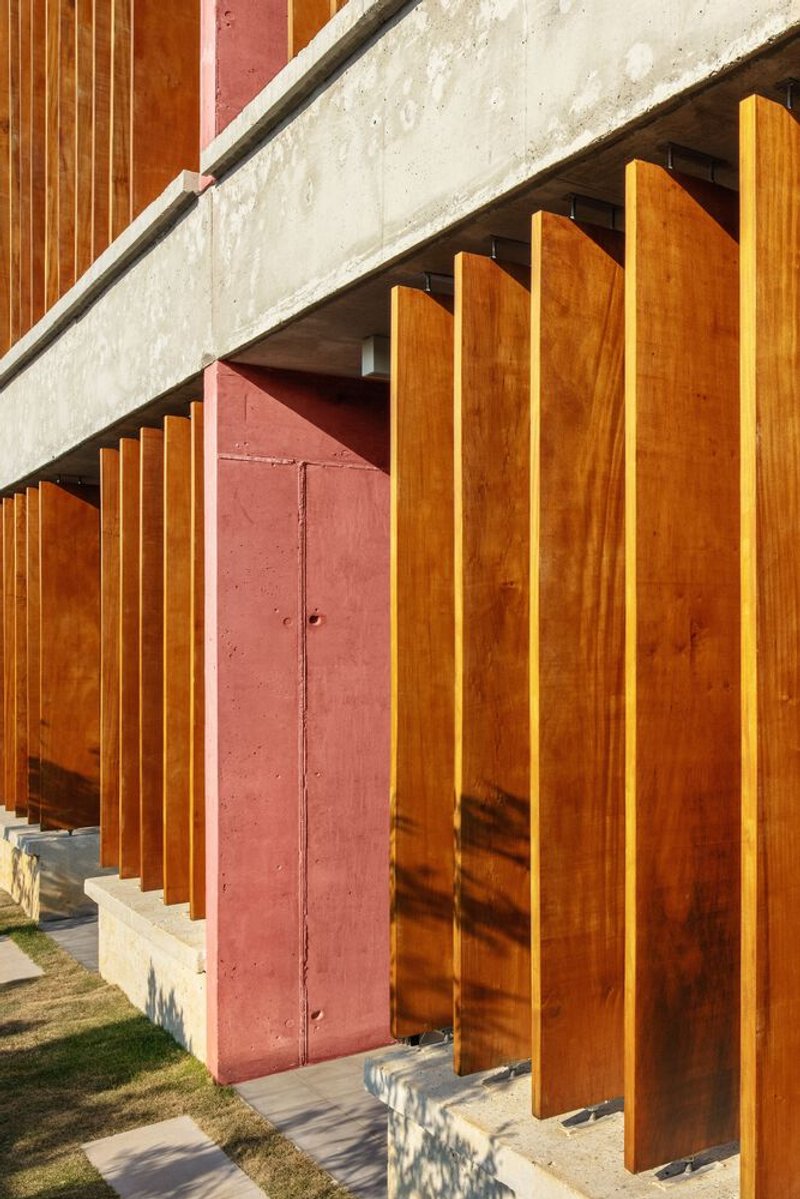
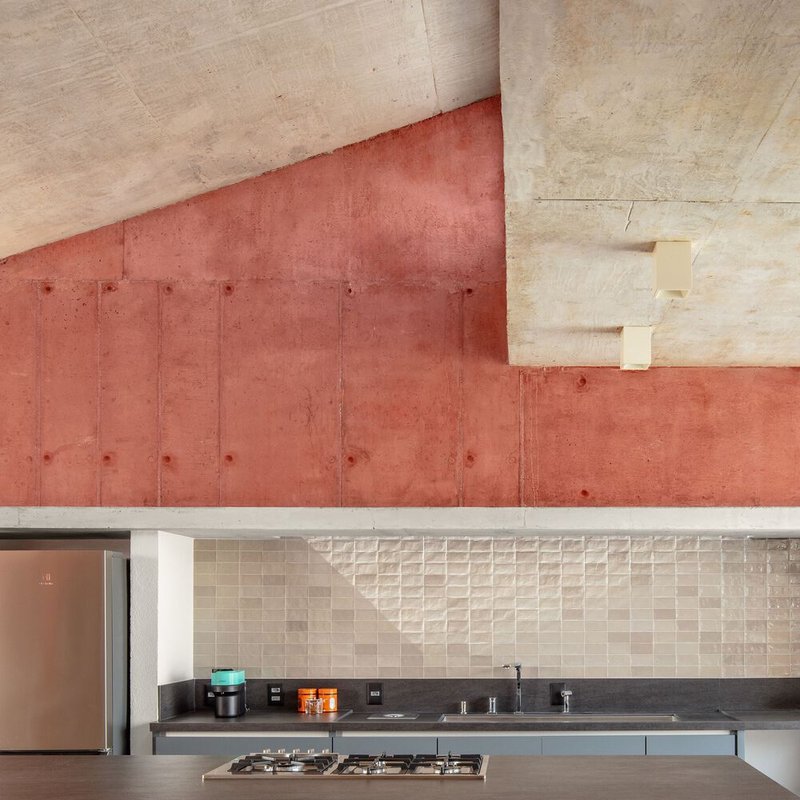
- Exposed Concrete: Adds a modern, minimalist appeal.
- Natural Wood Accents: Enhances a cozy and inviting atmosphere.
Light and Ventilation
Large openings and strategic placement of windows maximize:
- Natural Lighting: Illuminates interiors throughout the day.
- Cross Ventilation: Ensures energy-efficient cooling in Brazil’s warm climate.
A Vision of Modern Living
Maya House is a testament to Obra Arquitetos’ ability to create a home that respects its context while offering contemporary comforts. By embracing the land’s slope, the house achieves a dynamic split-level design that blends functionality, fluidity, and a deep connection to nature.
Redefining Residential Architecture
Maya House demonstrates how modern split-level design can harmonize with natural landscapes to create a residence that is both practical and poetic. Its thoughtful layout ensures privacy, openness, and connection, setting a benchmark for contemporary residential architecture.
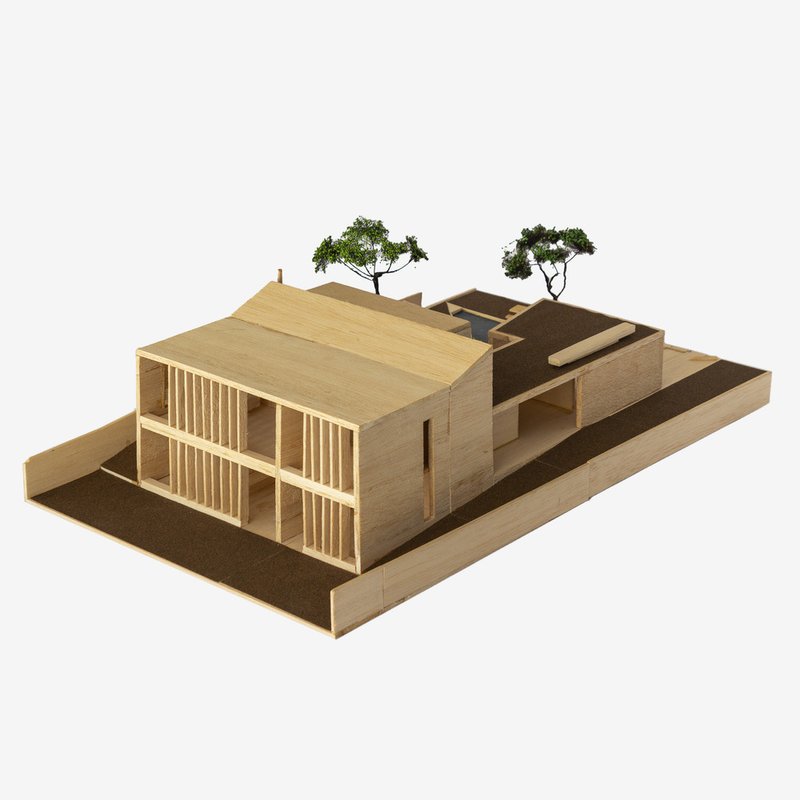
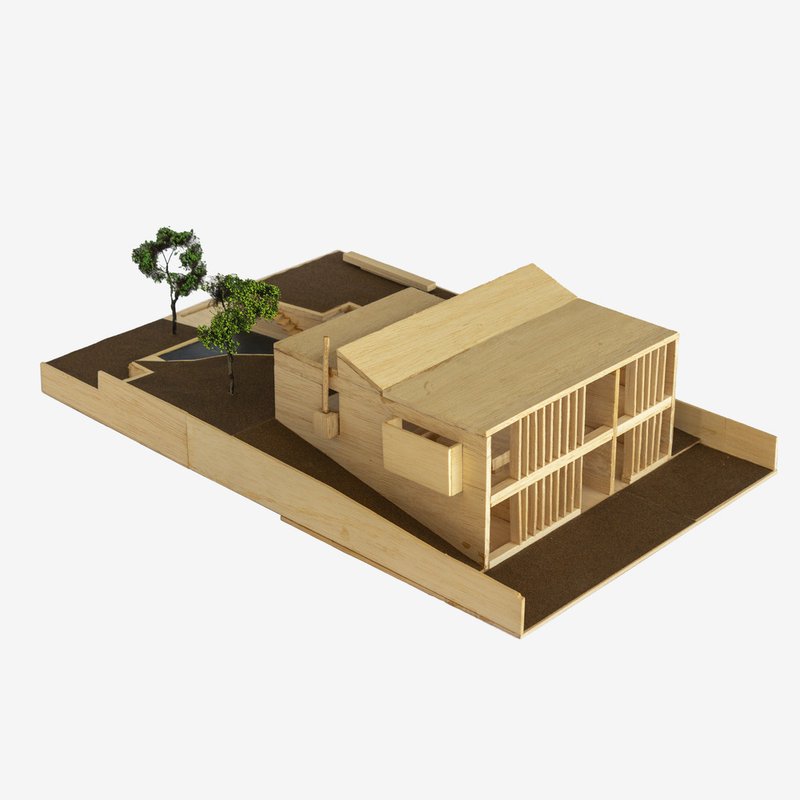
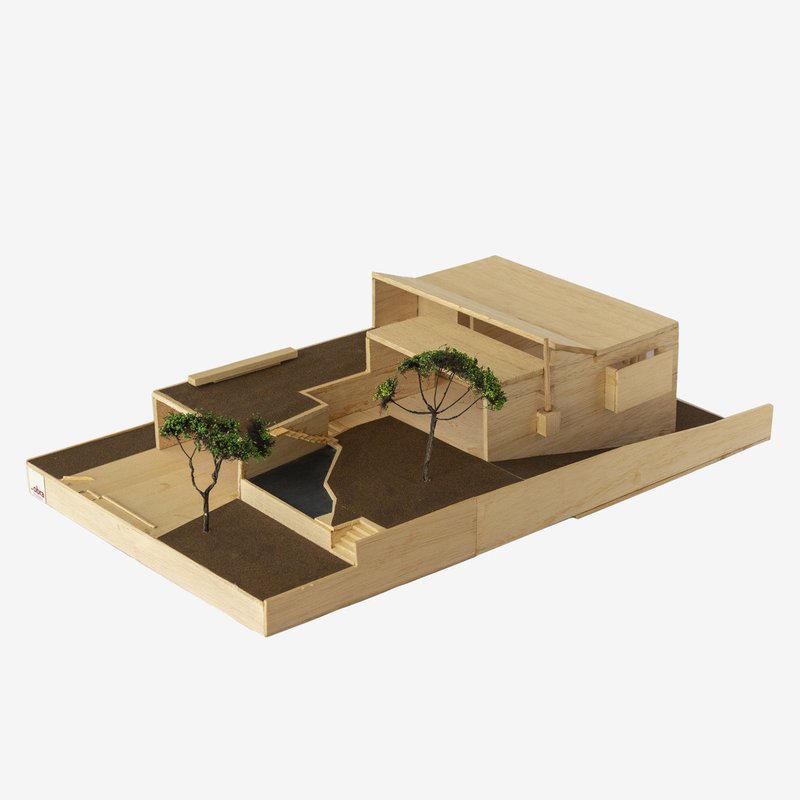
All photographs are work of Nelson Kon, Vitor Berge Sato




Popular Articles
Popular articles from the community


Milan Crossover: Sustainable Architecture for a New Fashion Culture in Milan
Milan Crossover transforms fashion culture through sustainable architecture, linking material libraries, remake studios, and public runways.


Eco Chapel: A Green Architecture Pavilion Designed in Symbiosis with the Forest
Eco Chapel uses green architecture to weave prayer, learning and reuse into a forest pavilion shaped by modular hexagonal canopies for life.

IKC de Geluksvogel: Sustainable School Architecture Designed for Free Movement and Digital Learning
IKC de Geluksvogel turns sustainable school architecture into a flexible Maastricht campus for digital learning, nature, and free movement.

The Faith: Modular Architecture for Play, Learning, and Hope in Kutupalong Refugee Camp
A modular playground architecture project in Bangladesh where play, learning, safety, and hope rebuild childhood inside a refugee camp anew.


Similar Reads
You might also enjoy these articles


Olio Towers: A Mid-Rise for Performers That Fuses Housing, Rehearsal, and Stage
Located blocks from Houston's Theater District, this modular tower stacks living units around a central performance atrium.

Oasis: Modular Green Housing Carved into Dhaka's Urban Fabric
A shortlisted Plugin Housing entry reclaims unauthorized settlements in Dhaka with stepped concrete volumes, green roofs, and ventilation-driven design.

Black Hole: A Floating Megastructure for the Post-Physical Era
Emiliano Mazzarotto envisions a spherical, self-scaling arena where e-sports, digital hotels, and holographic stadiums replace traditional public space.

Compact & Sustainable Living in Piraeus: A Four-Level Family Home Built Around Light and Air
A narrow townhouse in one of Greece's densest port cities uses a central atrium and passive strategies to house three generations under one roof.


Explore Residential Building Competitions
Discover active competitions in this discipline




The International Standard for Design Portfolios


The Global Benchmark for Architecture Dissertation Awards


The Global Benchmark for Graduation Excellence


Challenge to design mud housing for contemporary communities
Comments (0)
Please login or sign up to add comments
No comments yet. Be the first to comment!