
Modern Sports Architecture: Athénium in Wavrin
This article explores Athénium, a modern sports architecture project by ANAA Architectes, blending functionality, sustainability, and innovative design.


Modern Sports Architecture
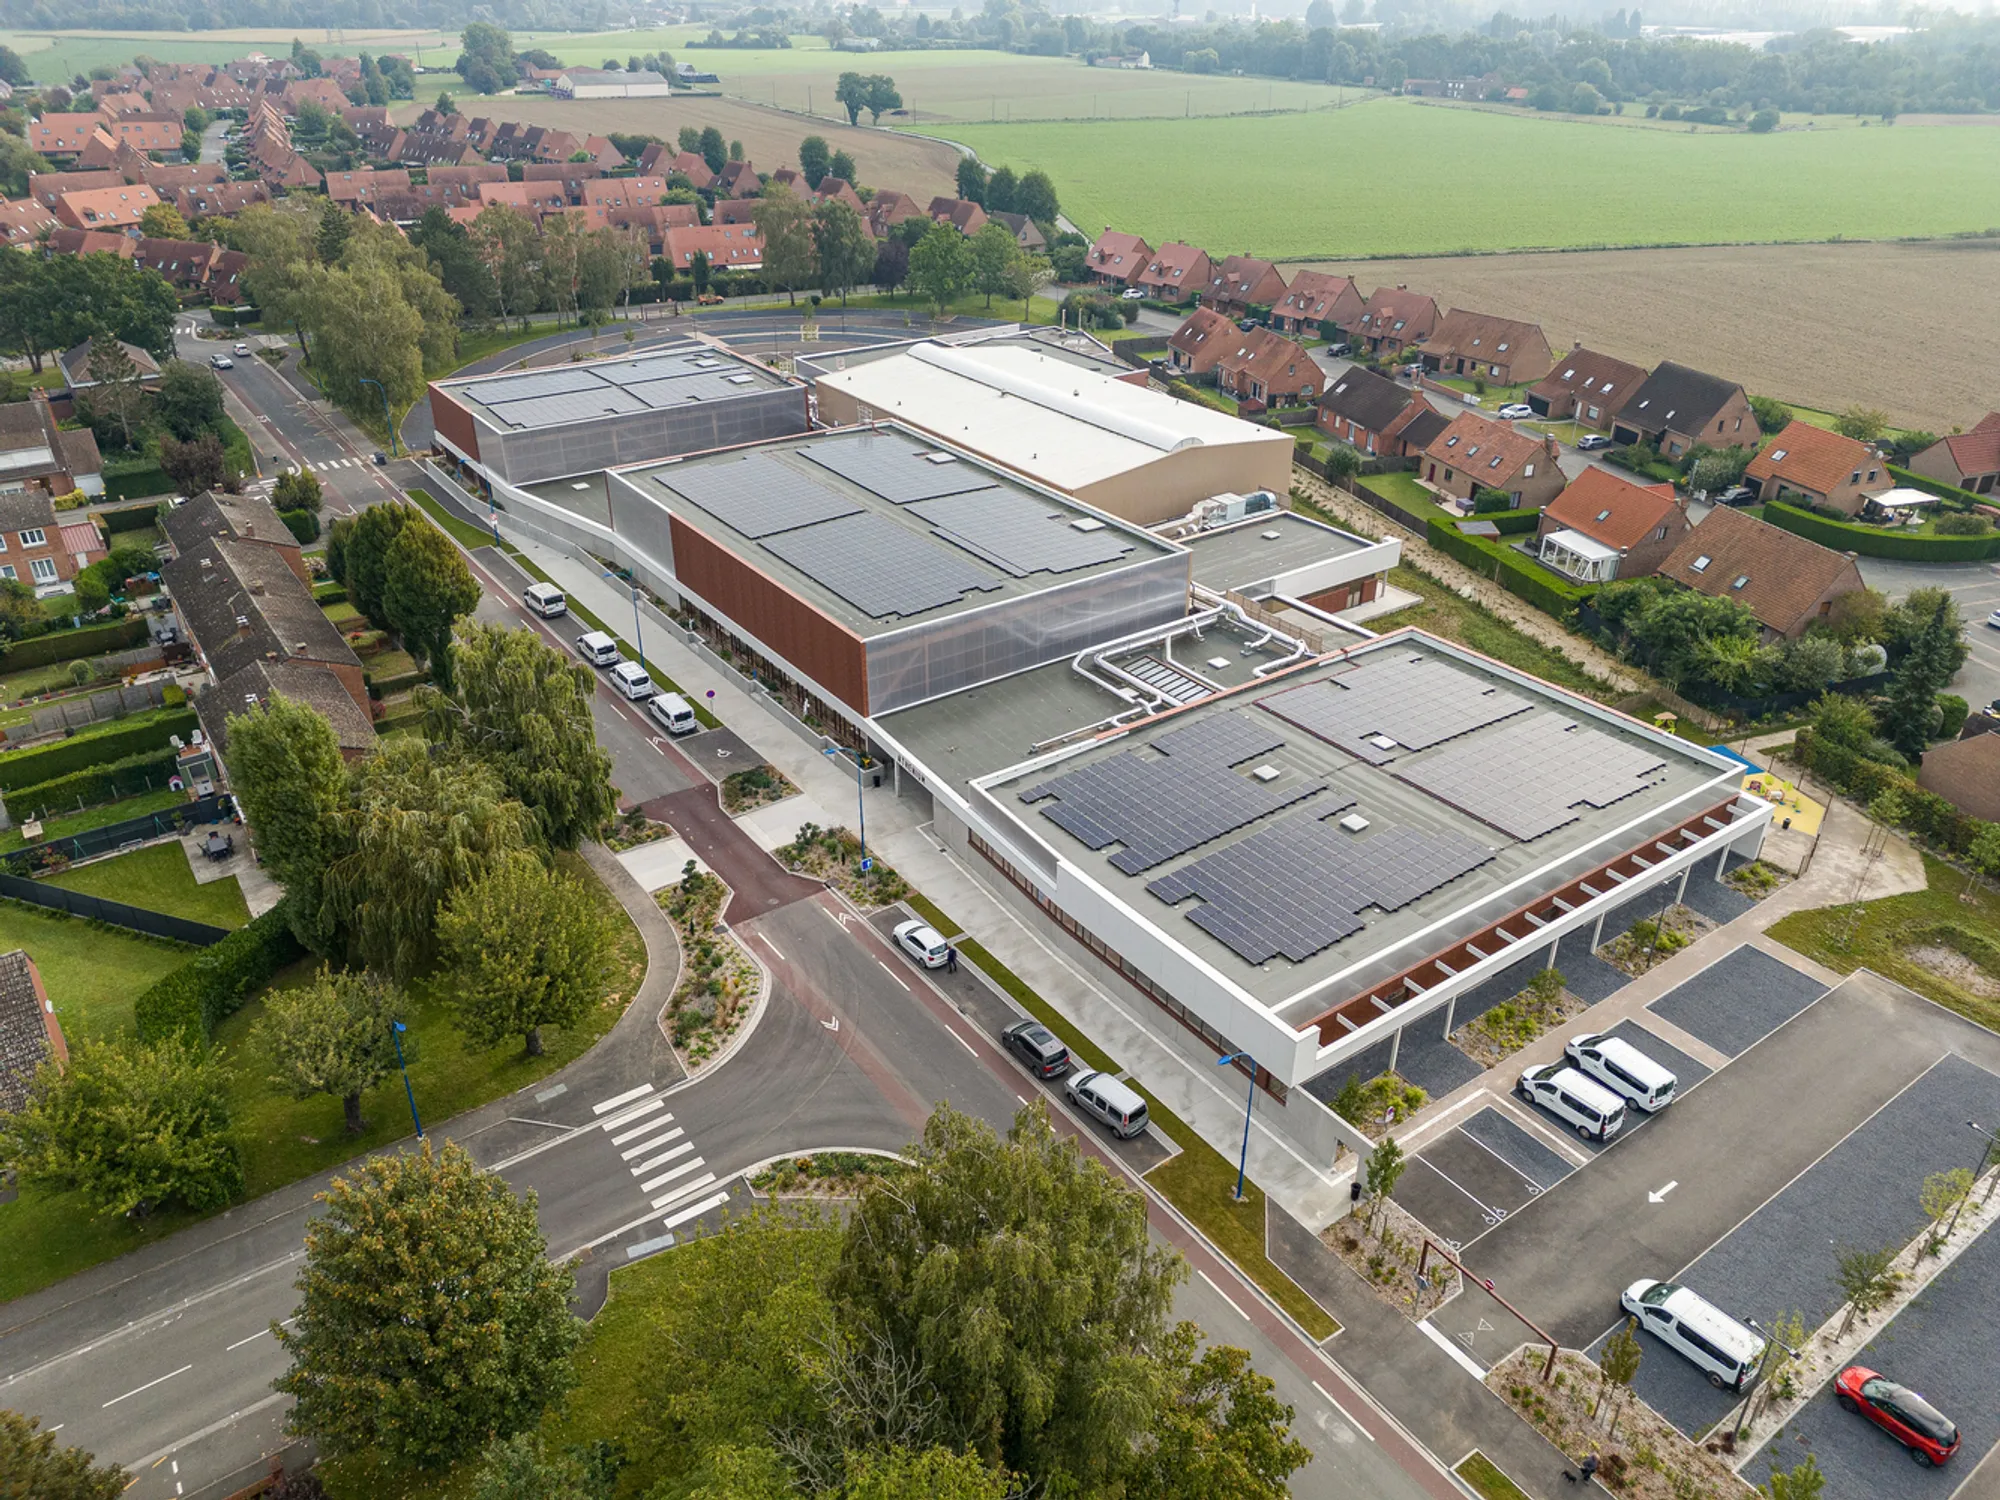
In the evolving world of architecture, the concept of modern sports architecture has become increasingly important. These designs are no longer just about functionality; they also aim to create spaces that inspire, accommodate diverse activities, and seamlessly blend with their surroundings. A prime example of this forward-thinking approach is the Athénium sports complex in Wavrin, France, designed by ANAA Architectes. This project exemplifies modern sports architecture by combining innovative design with functionality and environmental integration.

The Concept Behind Athénium’s Design
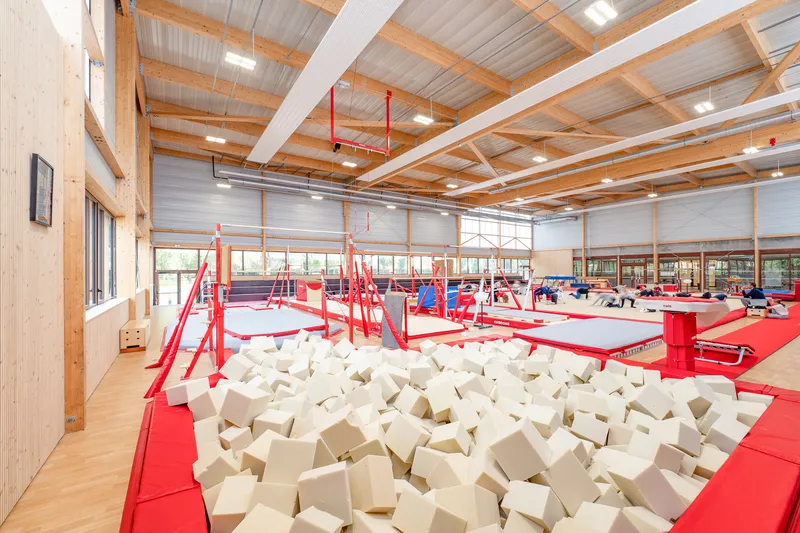
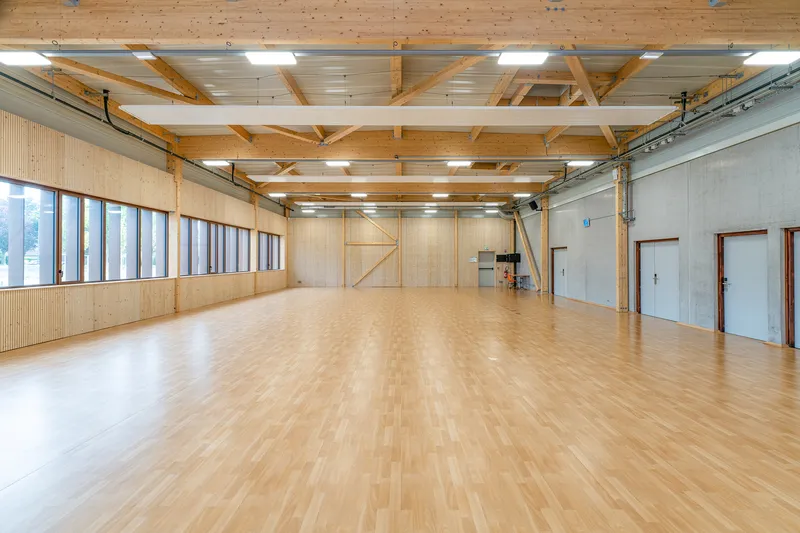
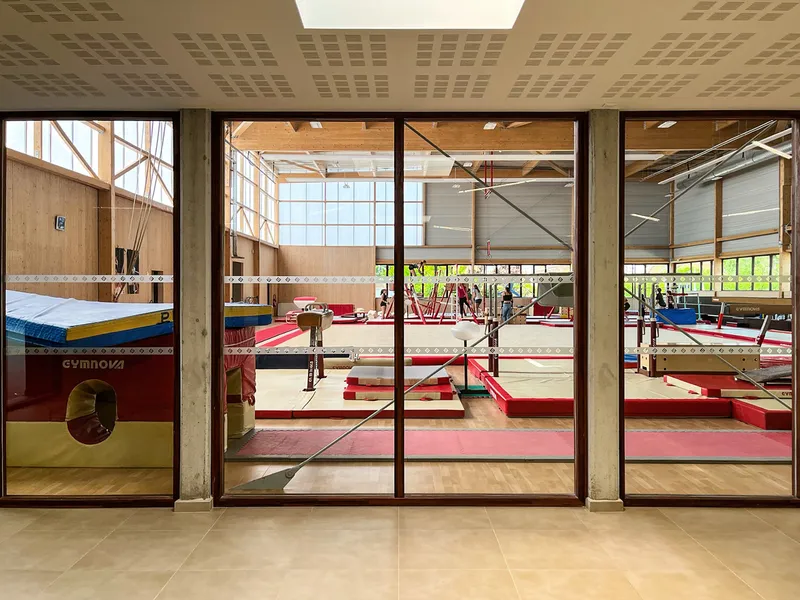
Athénium stands as a testament to modern sports architecture with its ability to create a multi-functional facility on a constrained site. Rather than opting for a single large multisport hall, the design integrates nine specialized rooms, including two multisport halls, a dojo with dedicated areas for judo, aikibudo, and MMA, and rooms for gymnastics, dance, and weightlifting. This versatility is one of the key aspects of modern sports architecture, as it caters to a variety of sports and activities within one cohesive structure.
Key Features of Modern Sports Architecture in Athénium
1. Efficient Use of Space
In modern sports architecture, spatial efficiency is a critical factor. The Athénium project addresses this by strategically organizing its spaces to optimize flow and functionality. The building includes specialized rooms for specific sports and activities, ensuring that the design accommodates everything from regular training to competitions. Each room is thoughtfully placed to ensure ample natural light and optimal usability.
2. Integration with the Landscape
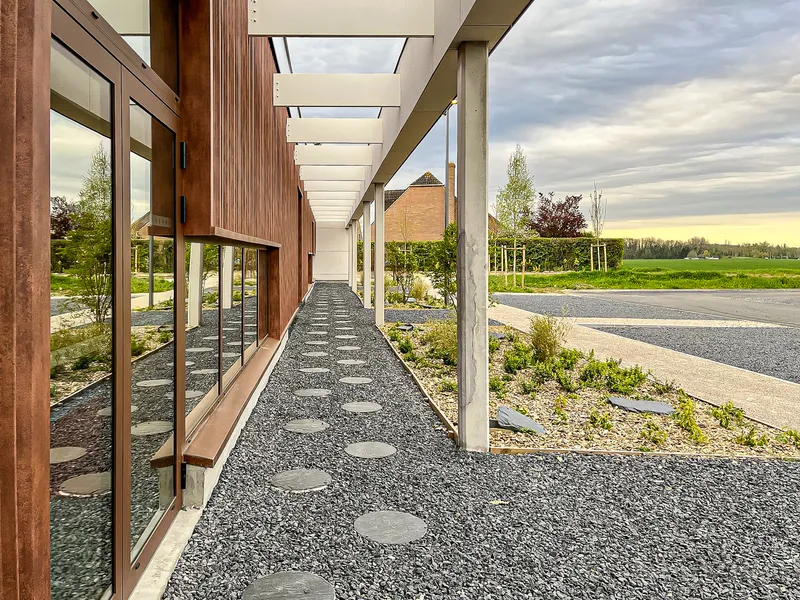
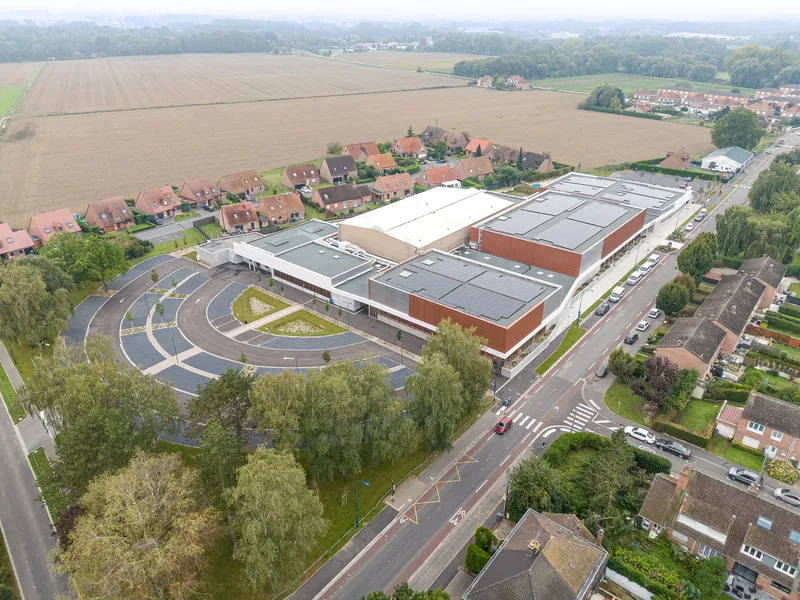
Modern sports facilities are expected to respect and enhance their surrounding environment. Athénium does just that by preserving the curved layout of the existing parking lot and integrating wetland areas to collect rainwater. These eco-friendly initiatives are vital aspects of modern sports architecture that prioritize sustainability and environmental harmony.
3. Fluidity of Movement and Accessibility
The project places great emphasis on user experience, with a primary focus on efficient flow and accessibility. This consideration is crucial in modern sports architecture, where the complexity of movement and transitions between different sports areas must be balanced with ease of access. Whether it's for daily training or large-scale competitions, Athénium's design anticipates various usage scenarios and addresses them with precision.

The Architectural Aesthetic: Simplicity Meets Functionality
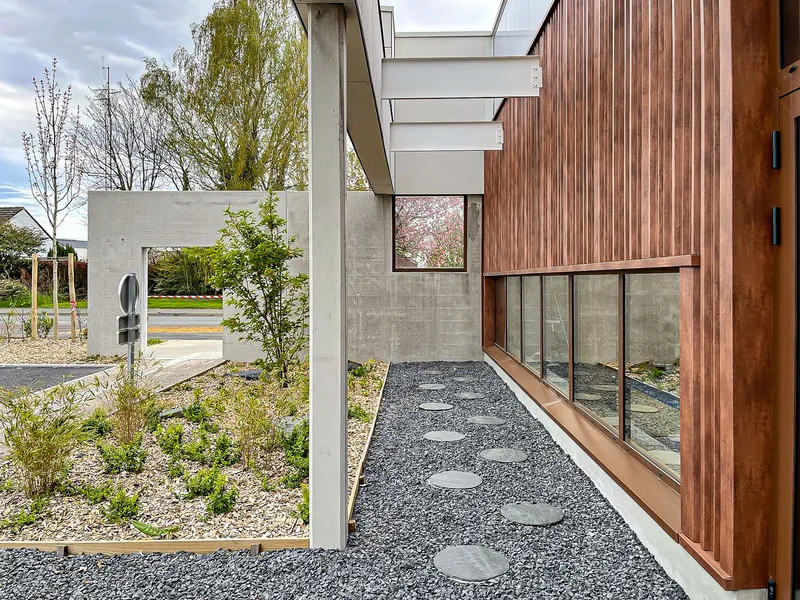
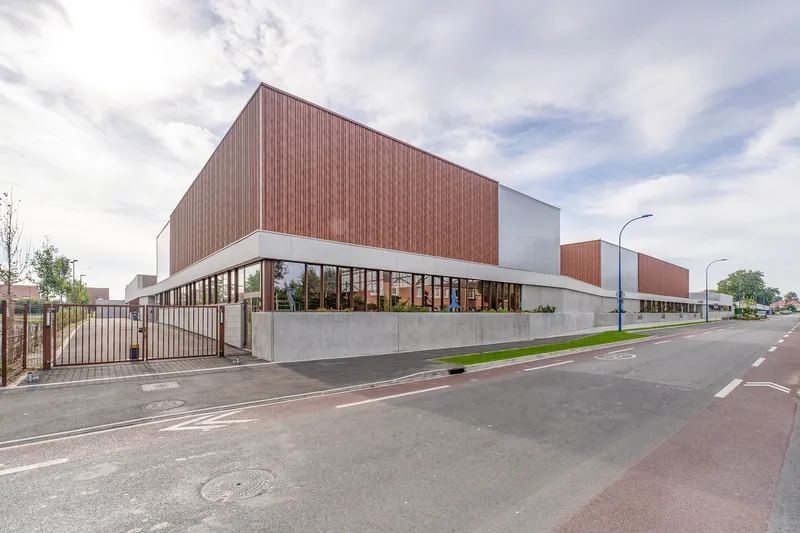
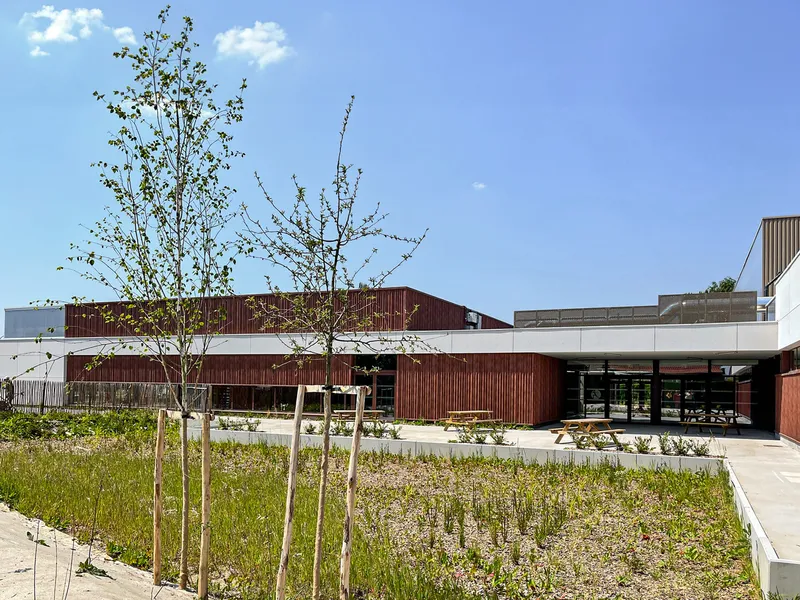
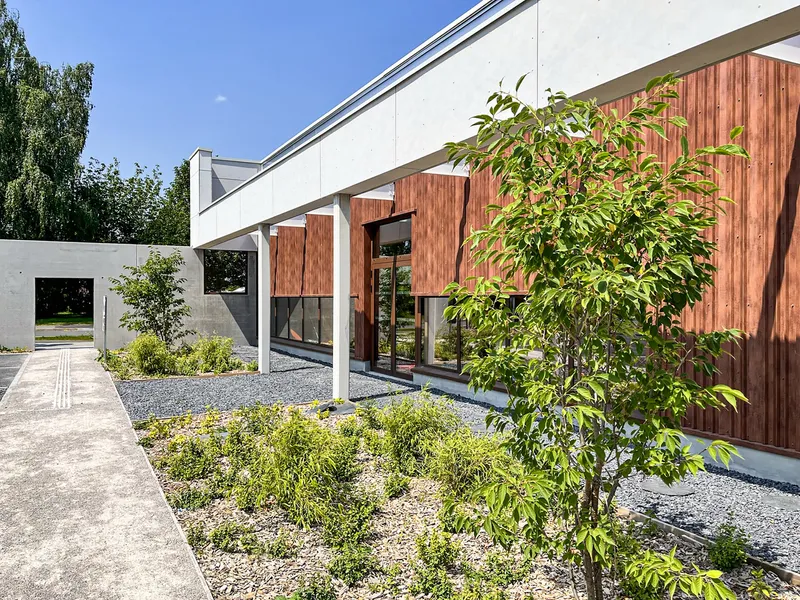
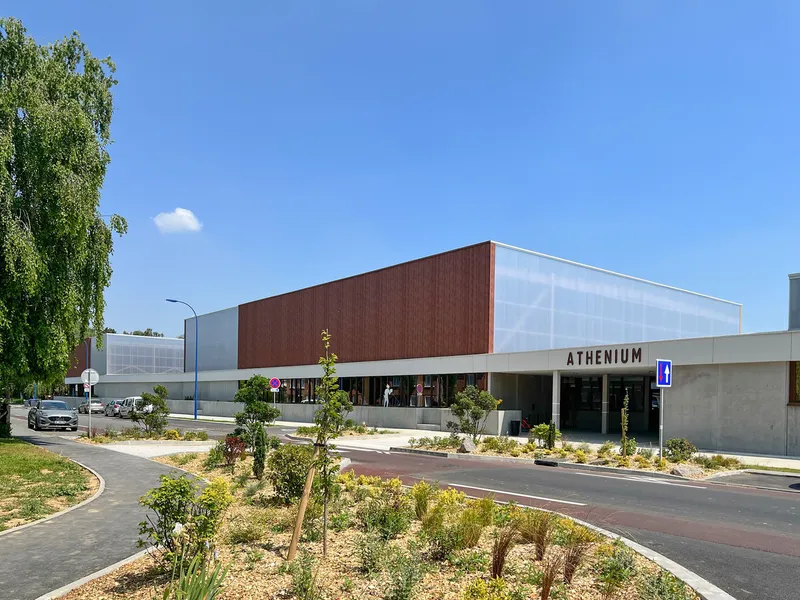
A hallmark of modern sports architecture is the use of minimalistic yet effective design elements. At Athénium, the architectural style follows this principle. The building’s design is based on simple, clean volumes with staggered openings that create a dynamic effect. The limited color palette and material choices – including concrete, wood, and metal – reinforce the building’s simplicity while ensuring visual harmony with its surroundings.
The use of Corten steel-inspired tones throughout the facade and cladding blends seamlessly with the surrounding red-brick houses, creating a connection between the new structure and its environment. The result is an inviting and functional building that stands as a beacon of modern sports architecture in Wavrin.

Sustainable Design in Modern Sports Architecture
One of the most significant trends in modern sports architecture is the focus on sustainability. Athénium embraces this trend with its careful integration of environmental features. The design incorporates a rainwater collection system, contributing to the building’s eco-friendly profile. Additionally, the building's transparent and translucent walls optimize natural lighting, reducing the need for artificial lighting during the day.
The preservation of the surrounding landscape, coupled with the integration of wetland areas, highlights how modern sports architecture can work harmoniously with nature. Athénium not only serves its functional purpose but also contributes positively to the local environment.

The Role of Modern Sports Architecture in Urban Development
As cities grow and evolve, the demand for modern sports facilities increases. Athénium is a prime example of how modern sports architecture can serve not just as a recreational hub, but as a significant urban landmark. The facility’s integration into the fabric of Wavrin highlights how contemporary sports complexes can enhance the urban experience while offering a multitude of recreational options to the community.

Athénium as a Vision for the Future of Sports Architecture
In summary, Athénium by ANAA Architectes is a shining example of modern sports architecture. Through its innovative design, sustainable features, and seamless integration into its environment, it sets a new standard for sports facilities worldwide. As we look to the future, the principles demonstrated in Athénium will undoubtedly influence the design of sports complexes for years to come. By focusing on versatility, efficiency, and environmental harmony, modern sports architecture continues to redefine the way we experience and interact with these vital spaces.




Popular Articles
Popular articles from the community


Hill & Cross Opera: Sculptural Opera House Architecture Shaped by Tallinn’s Landscape and Identity
Hill & Cross Opera reimagines opera house architecture in Tallinn through its sculptural hill, civic plaza, glass wave and a luminous cross.

The Earth Pod: 3D Printed Homes for Resilient Refugee Communities
The Earth Pod reimagines refugee housing through 3D printed homes made from clay, combining resilience, self-sufficiency, and rapid shelter.

EW PARK: Sustainable Architecture Reimagines the Future of Urban Parking
EW PARK reimagines city parking as a modular wooden tower combining automation, solar energy, electric mobility, and adaptable urban design.

Conexión: Biophilic Design Reimagines High-Rise Living in Hong Kong
Conexión reimagines high-rise living in Hong Kong through biophilic design, green facades, shared spaces, daylight, water and nature within.


Similar Reads
You might also enjoy these articles


Hodi-Mandai Geram
Project Function: Preservation and revitalization of the Intangible heritage and socio-spatial identity of the Hodi by Housing, Cultural Memory Center, Sacred Grove, landscape, local tourism economy


Olio Towers: A Mid-Rise for Performers That Fuses Housing, Rehearsal, and Stage
Located blocks from Houston's Theater District, this modular tower stacks living units around a central performance atrium.

Oasis: Modular Green Housing Carved into Dhaka's Urban Fabric
A shortlisted Plugin Housing entry reclaims unauthorized settlements in Dhaka with stepped concrete volumes, green roofs, and ventilation-driven design.

Black Hole: A Floating Megastructure for the Post-Physical Era
Emiliano Mazzarotto envisions a spherical, self-scaling arena where e-sports, digital hotels, and holographic stadiums replace traditional public space.


Explore Sports Architecture Competitions
Discover active competitions in this discipline



Challenge to design a barrier free sports center


Challenge to design an outdoor ice-rink and park


Challenge to reimagine the Iron Throne


Photograph architecture without architects
Comments (0)
Please login or sign up to add comments
No comments yet. Be the first to comment!