
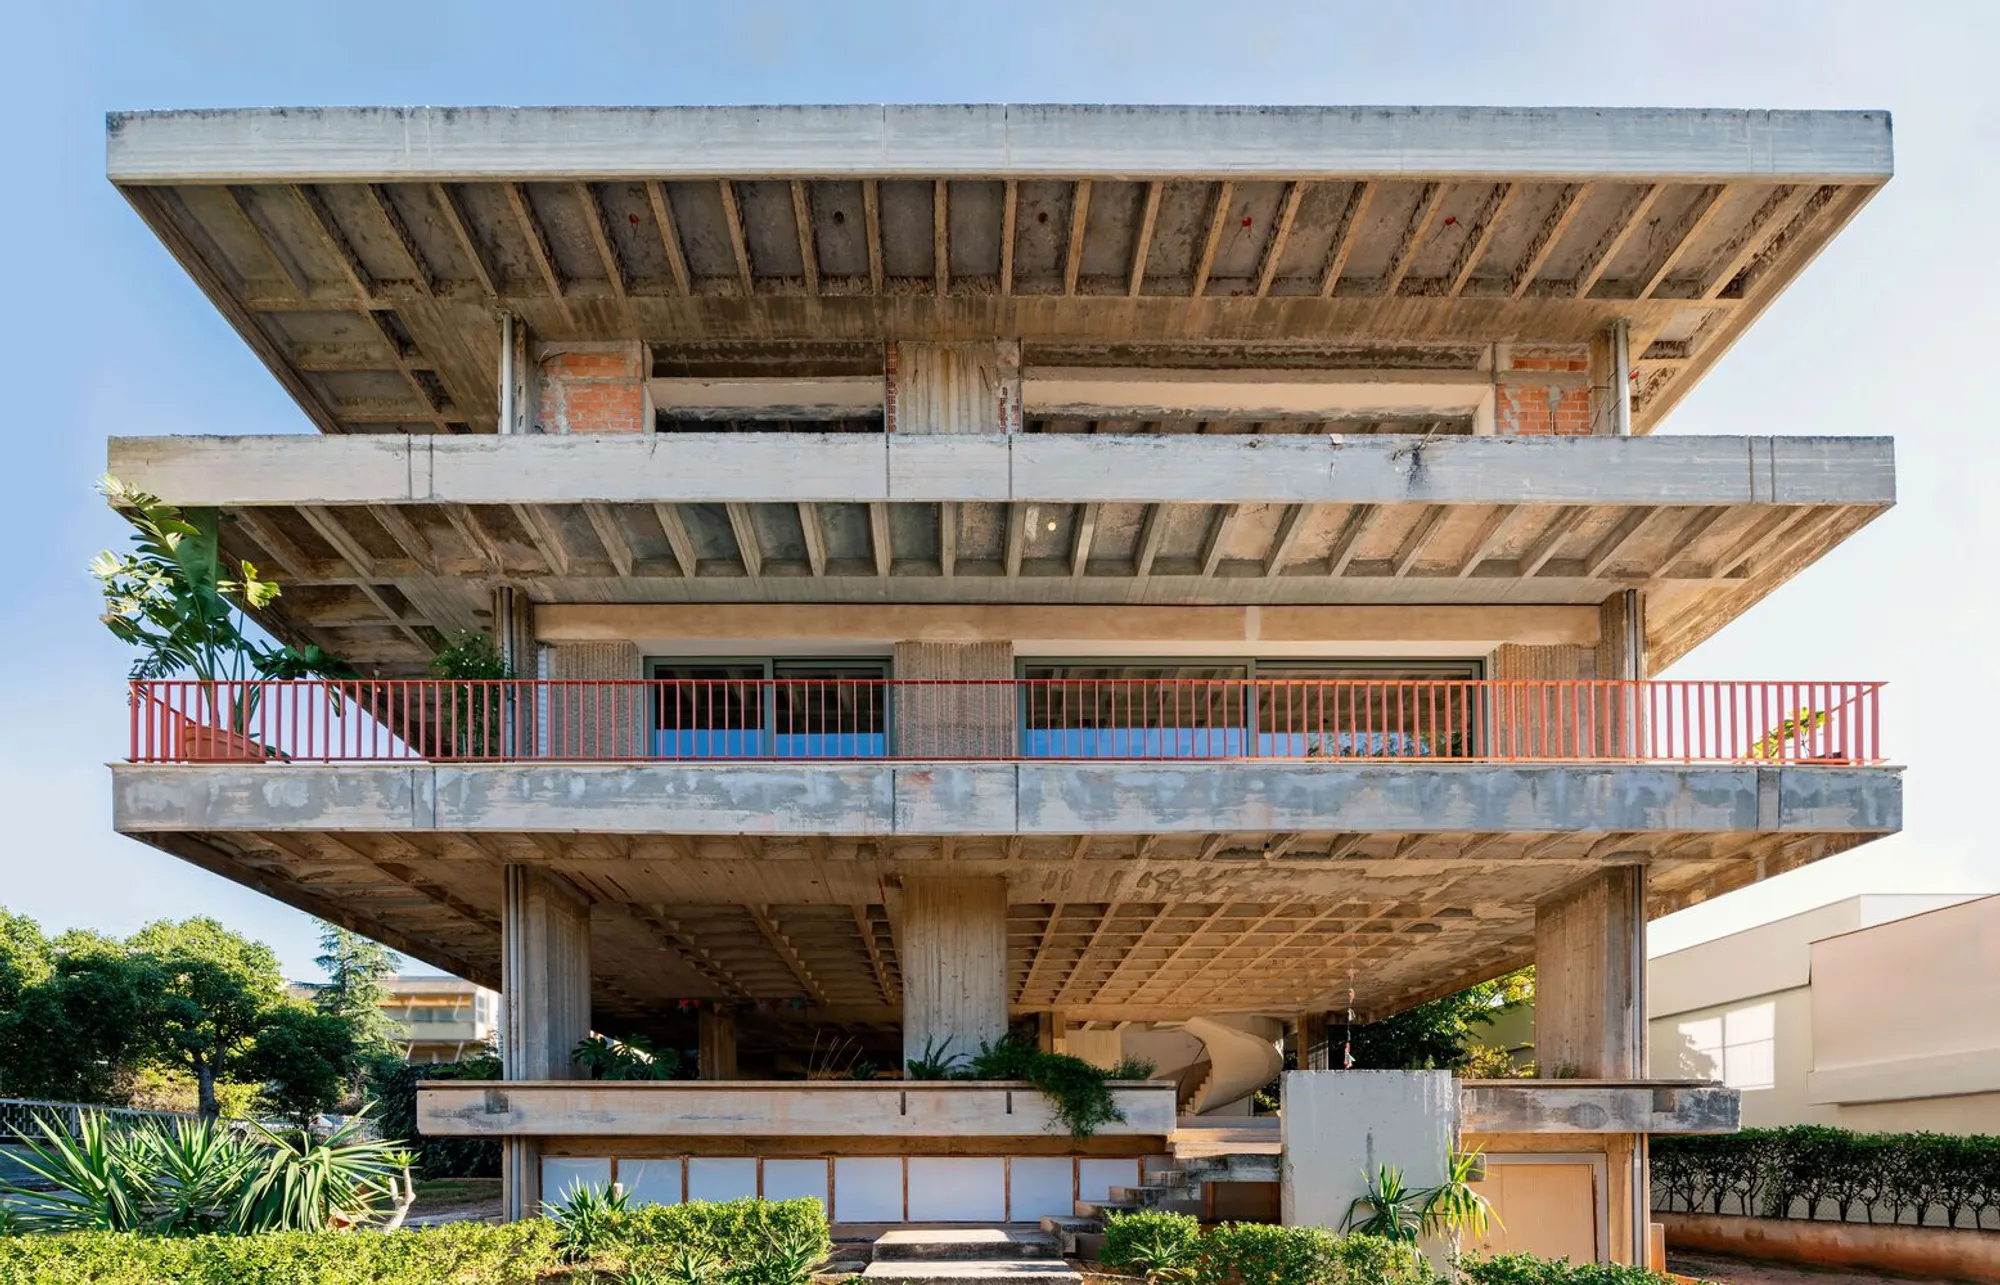
Modernist Apartment Renovation in Athens: Transforming the Three Object Apartment
The article details the renovation of a modernist apartment in Athens, focusing on flexibility, light optimization, and innovative design elements.


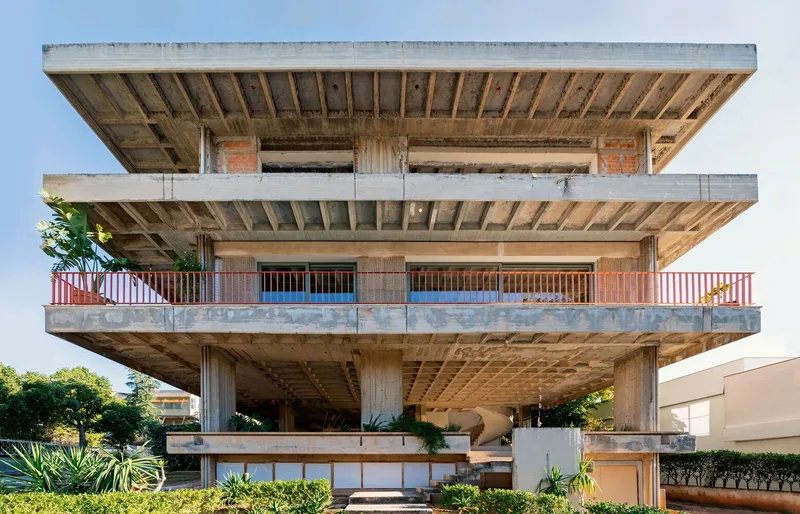
The Three Object Apartment, redesigned by DeMachinas and Elina Loukou, stands as a testament to the innovative transformation of a first-floor flat in a modernist building in Athens, Greece. Facing the challenges of a densely packed urban area and limited natural light, the architects embarked on a journey to redefine the living space, emphasizing openness and functional aesthetics.
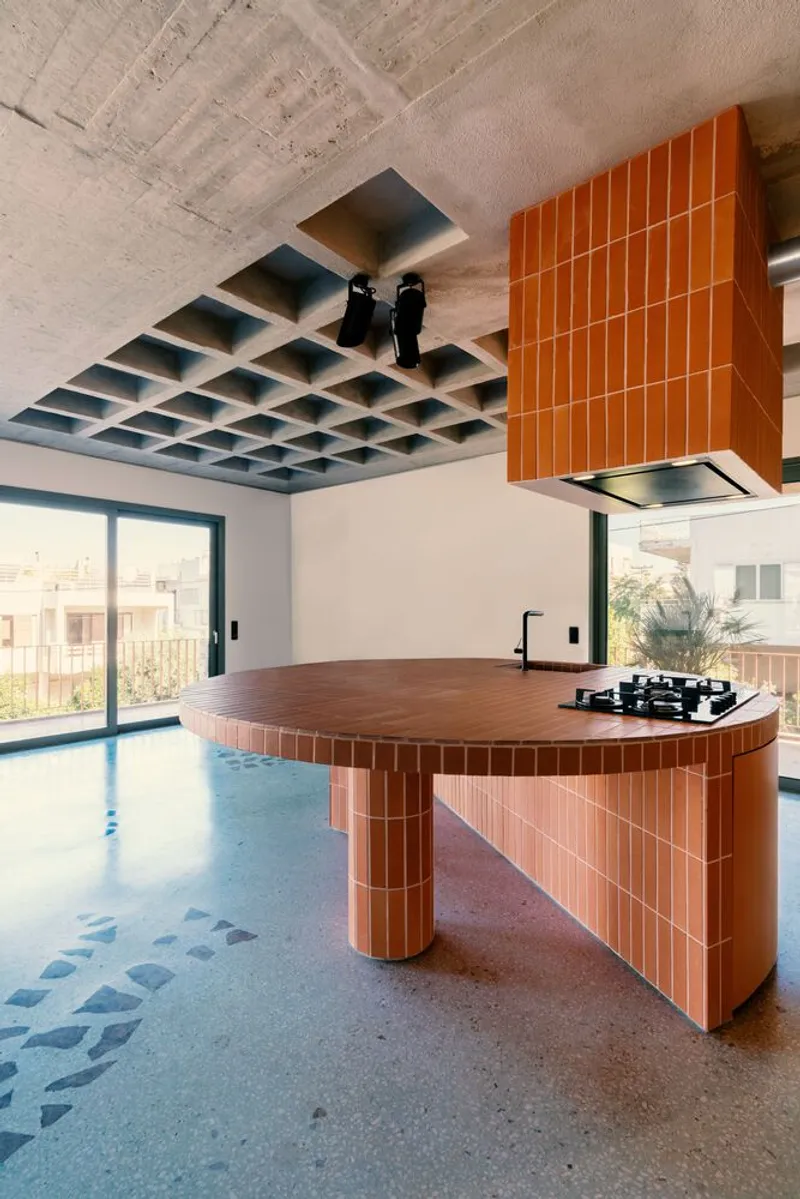
Rediscovering the Structure's Core
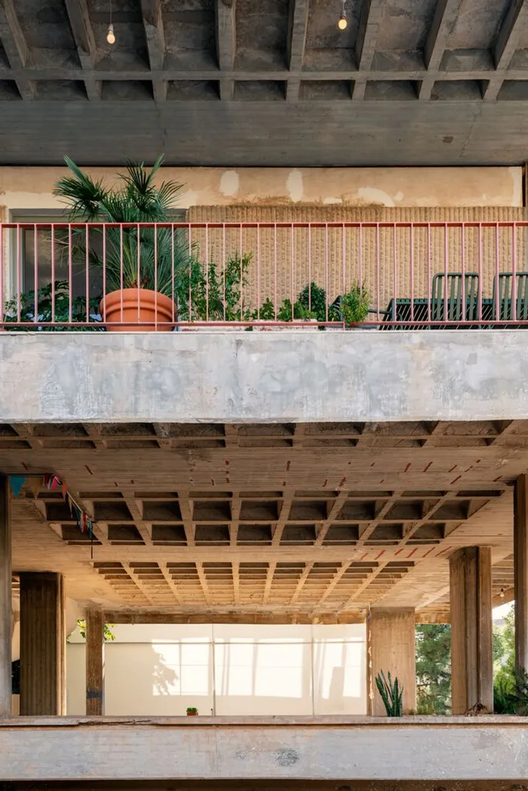
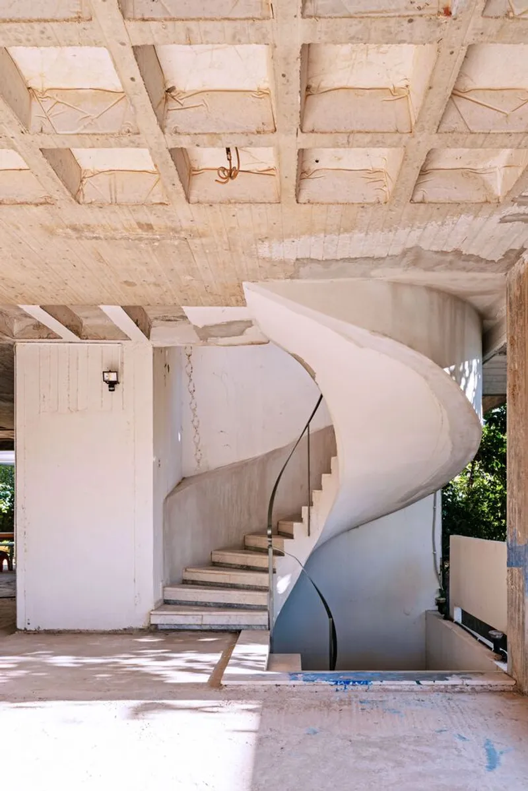
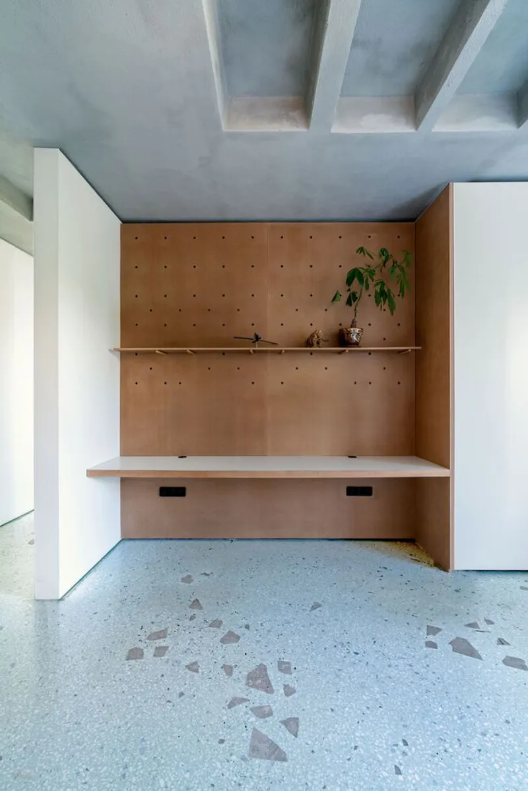
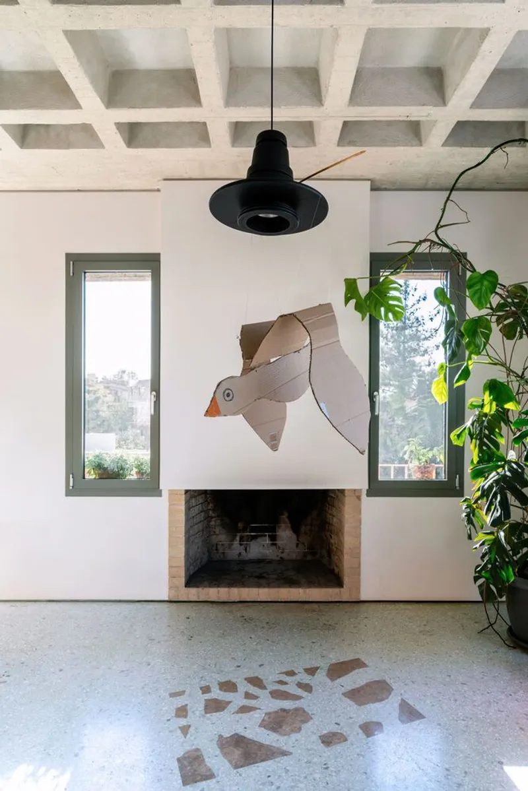
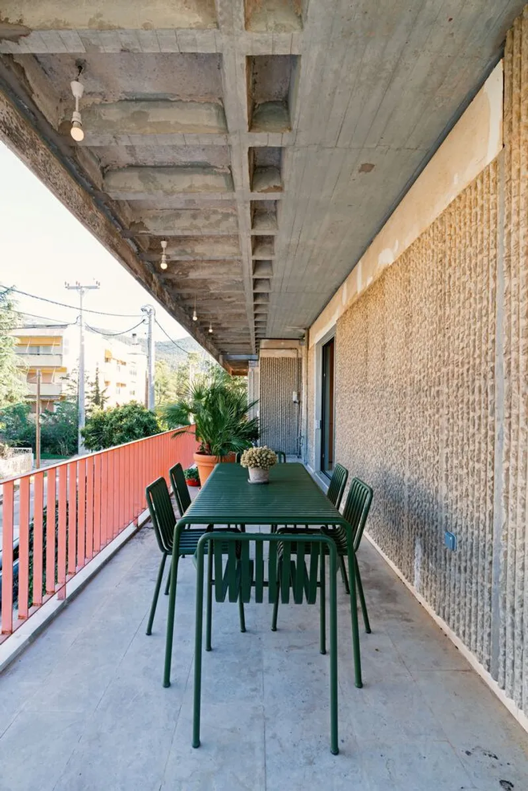
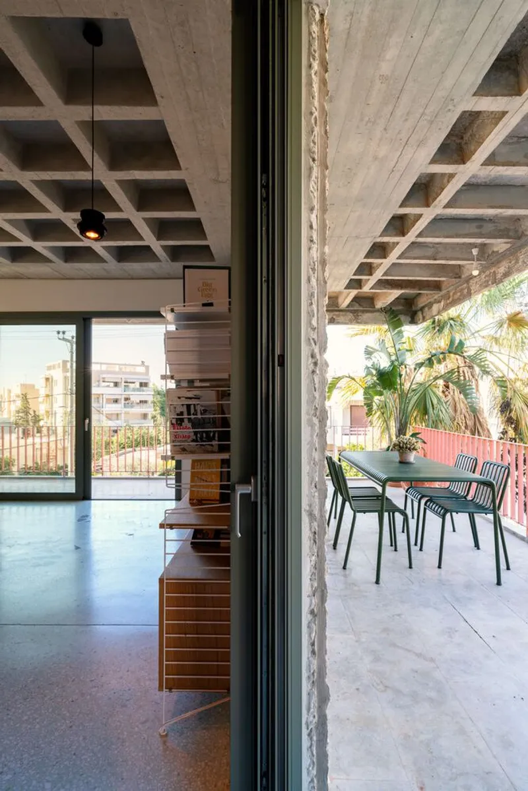
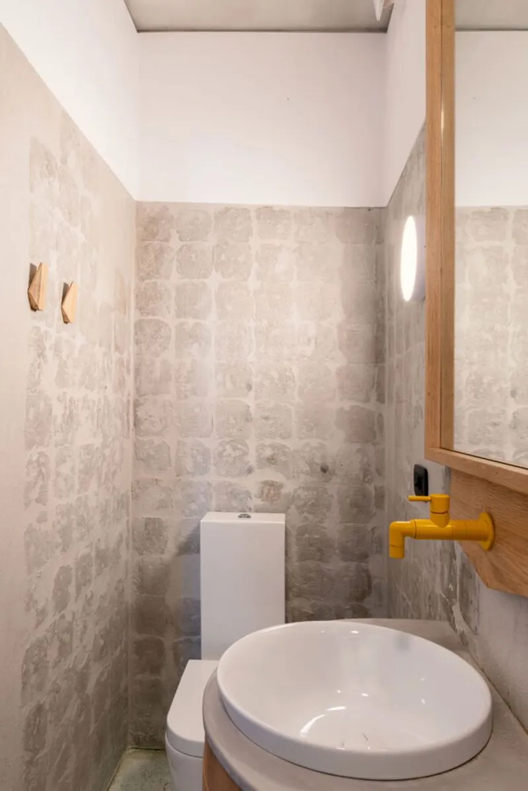
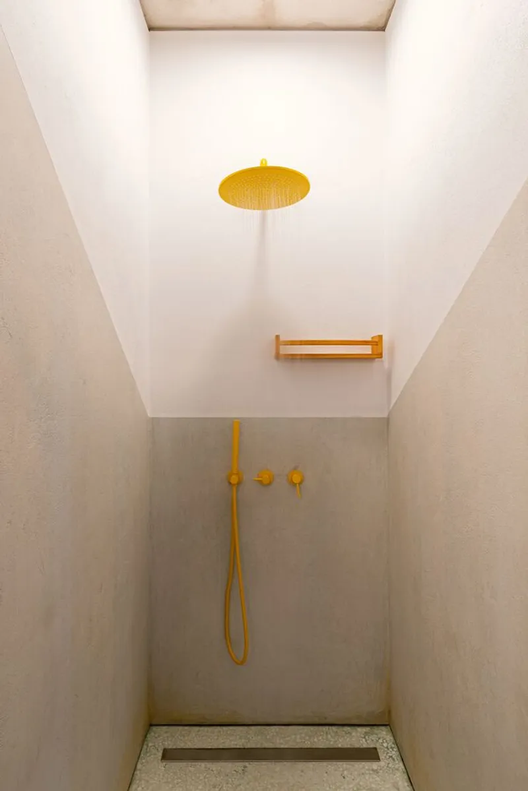
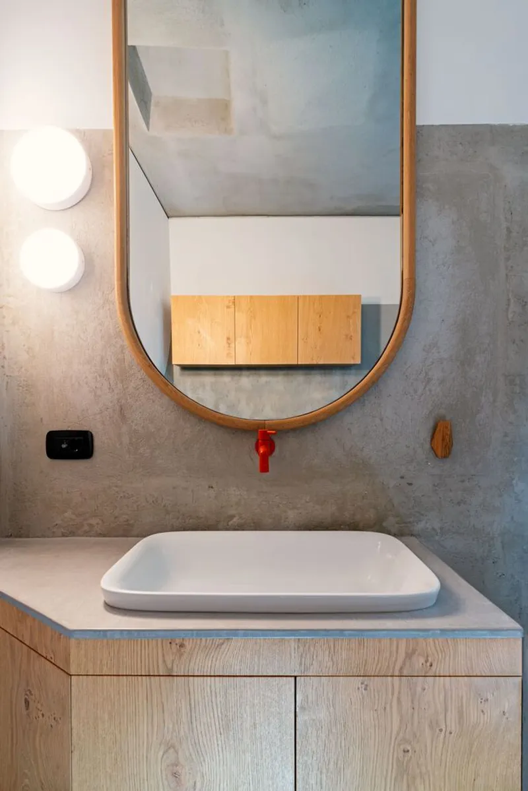
The renovation peels back layers of the past, exposing the building's skeleton to reveal and celebrate its original modernist architecture. This process not only recaptures the essence of the building's design but also aligns with the current homeowners' desires for a space that resonates with architectural integrity and simplicity.
Innovative Design Elements: Function Meets Art
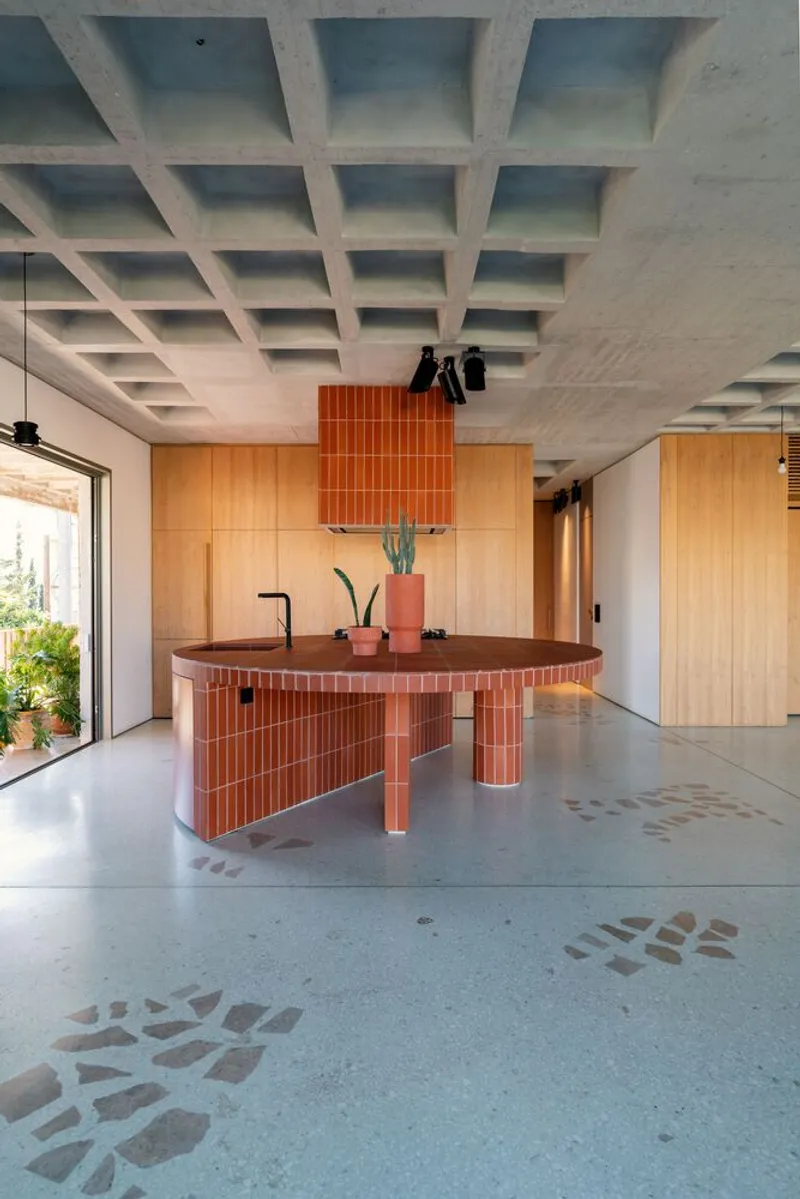
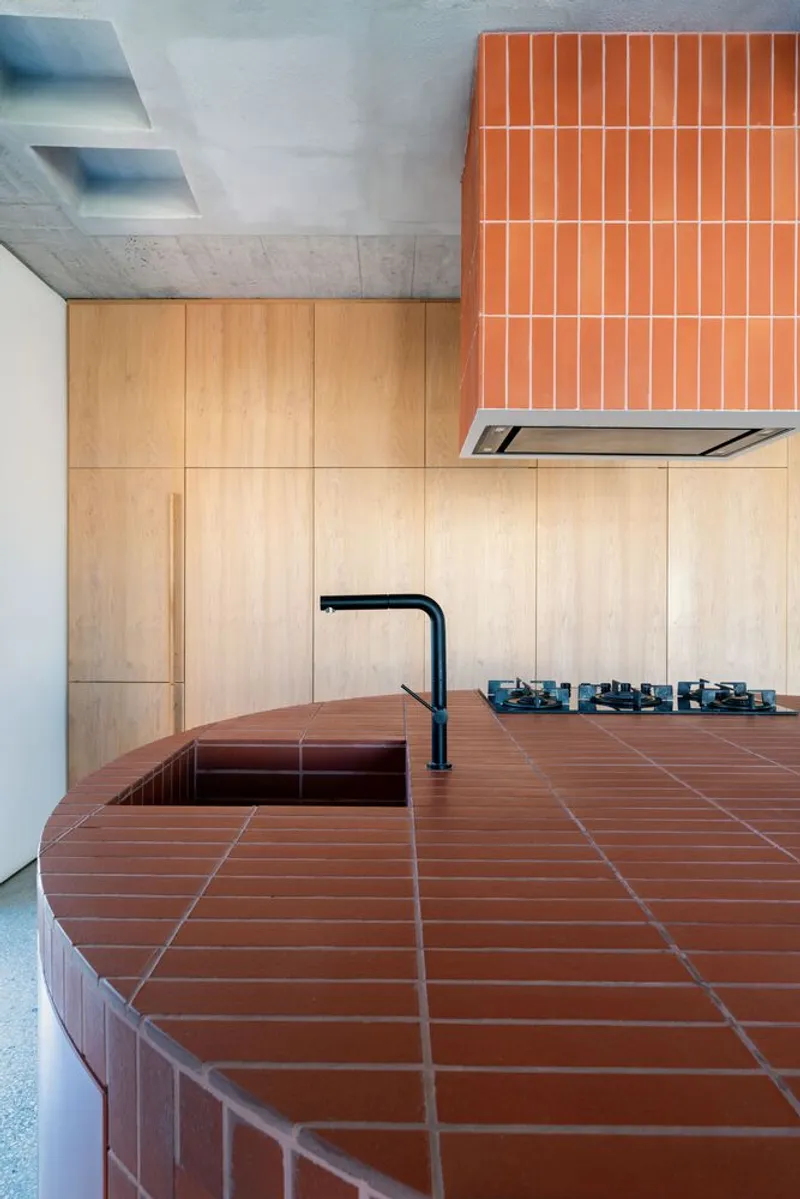
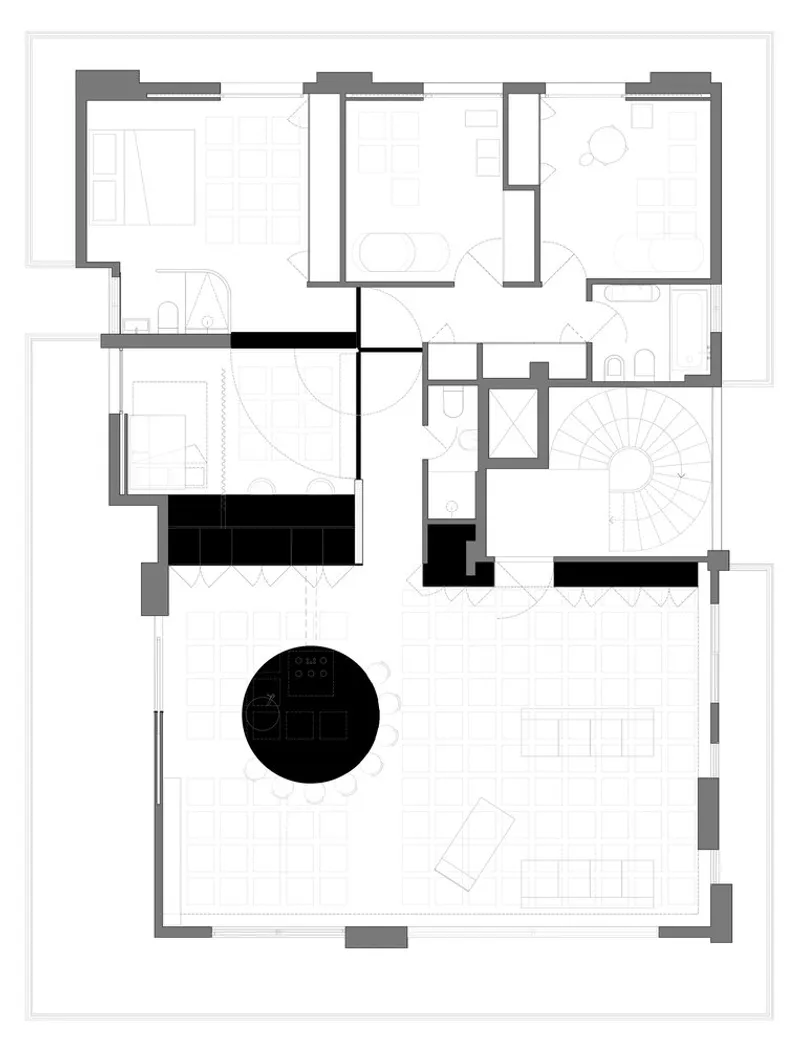
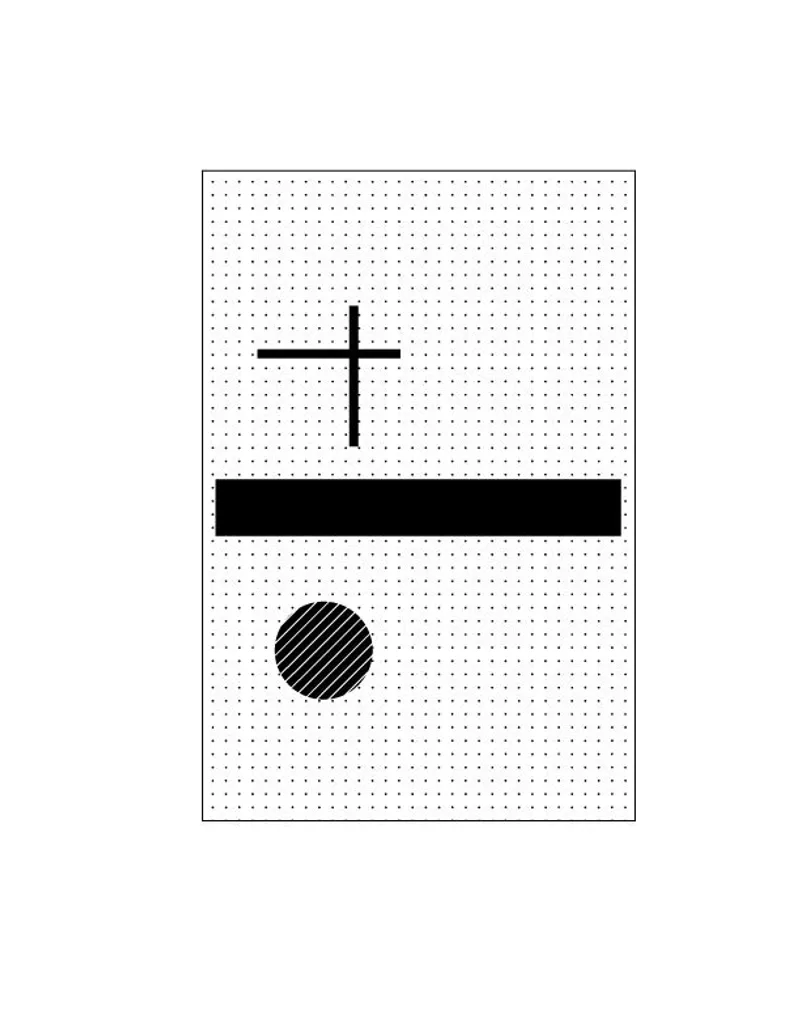
Central to the apartment's transformation are three bespoke architectural elements that blend functionality with social interaction:
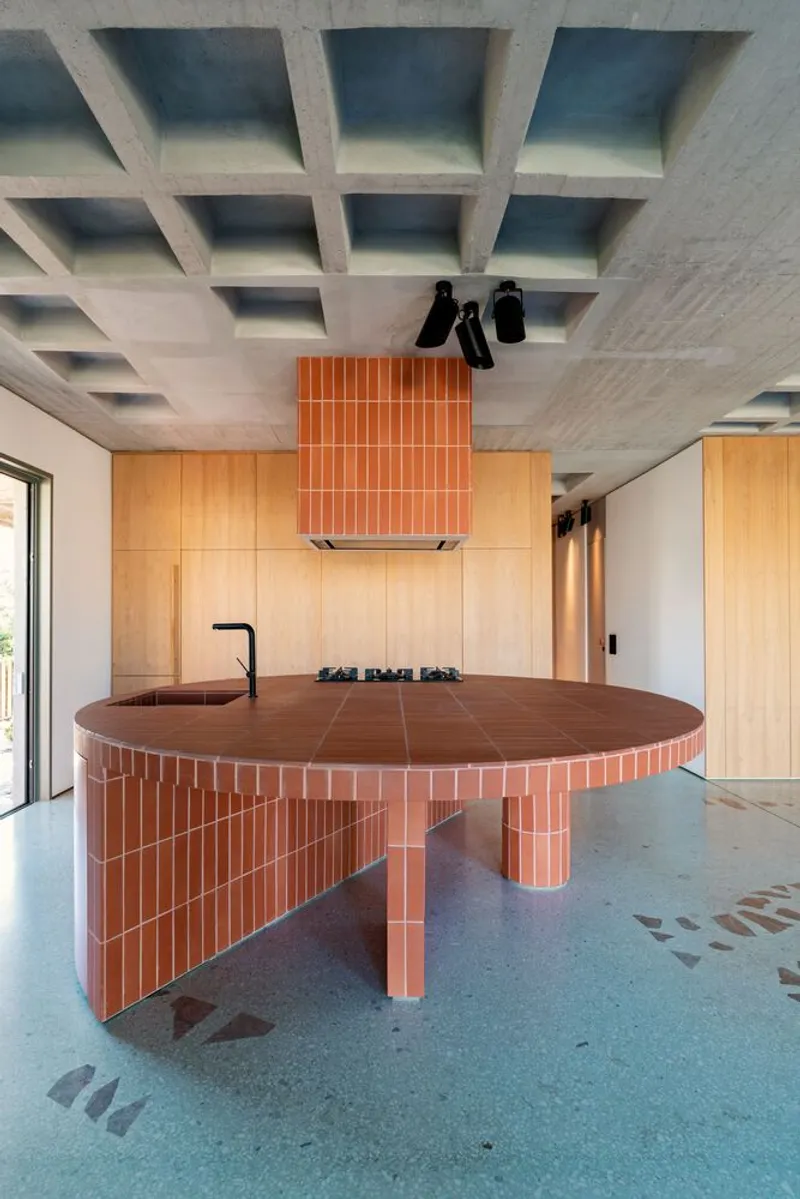
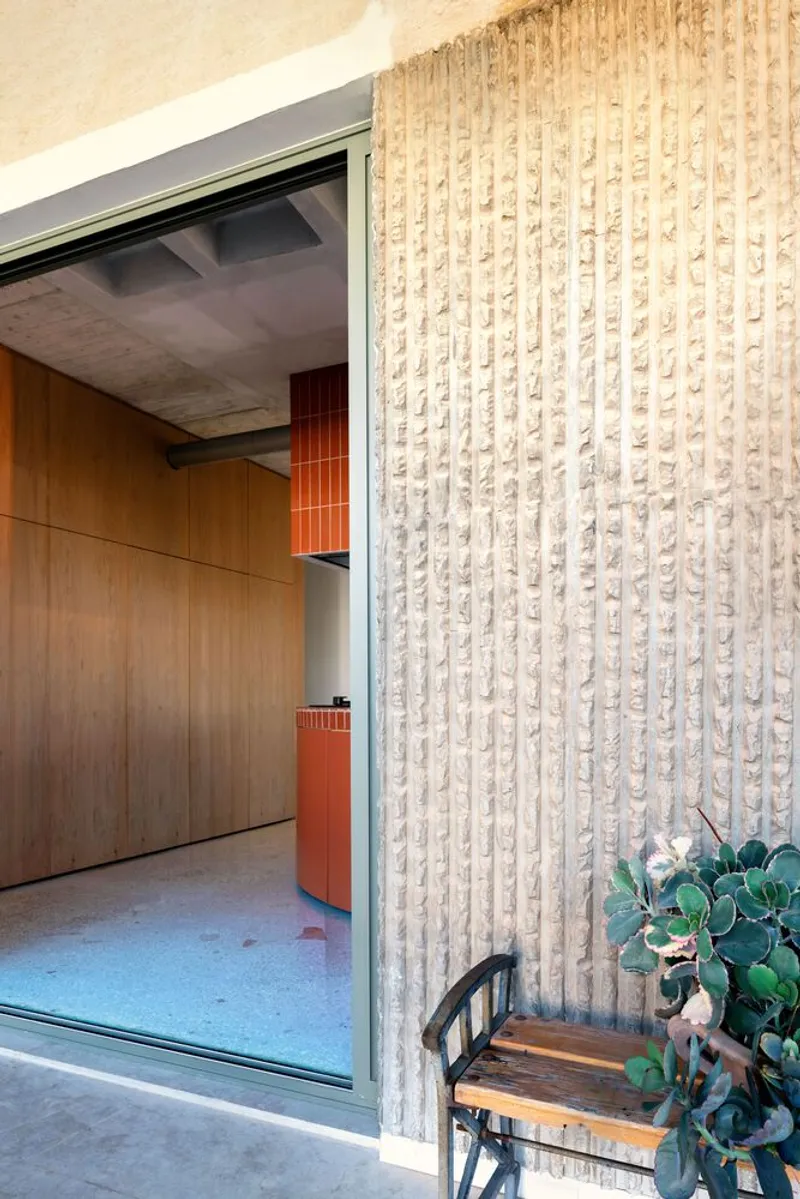
- The Round Kitchen Island: More than just a culinary workspace, this feature doubles as a dining area, fostering social cooking experiences and gatherings.
- The Storage Block: Seamlessly integrating storage and utility areas, this element maintains the aesthetic flow while providing essential functionality.
- The Cross Partition: This inventive system uses pivot panels to dynamically define or merge living spaces, offering flexibility that adapts to the family's changing needs.
Material Reuse and Aesthetic Integration
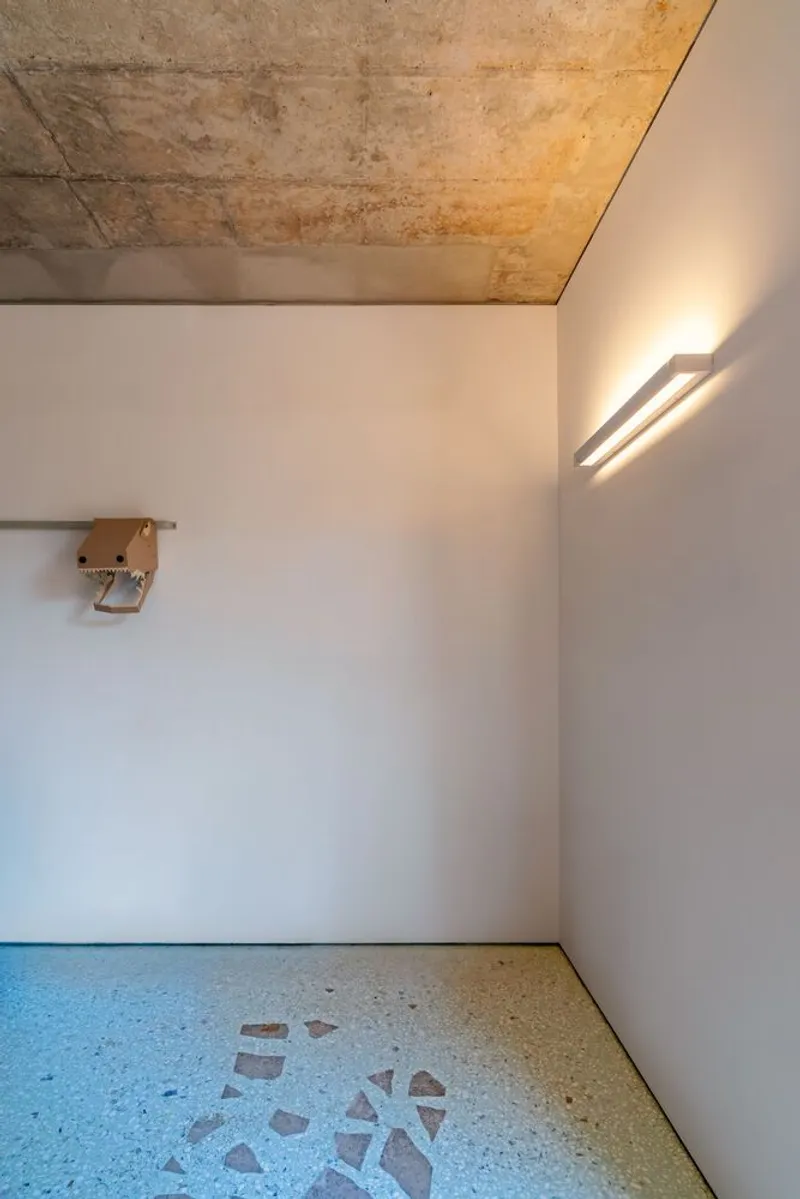
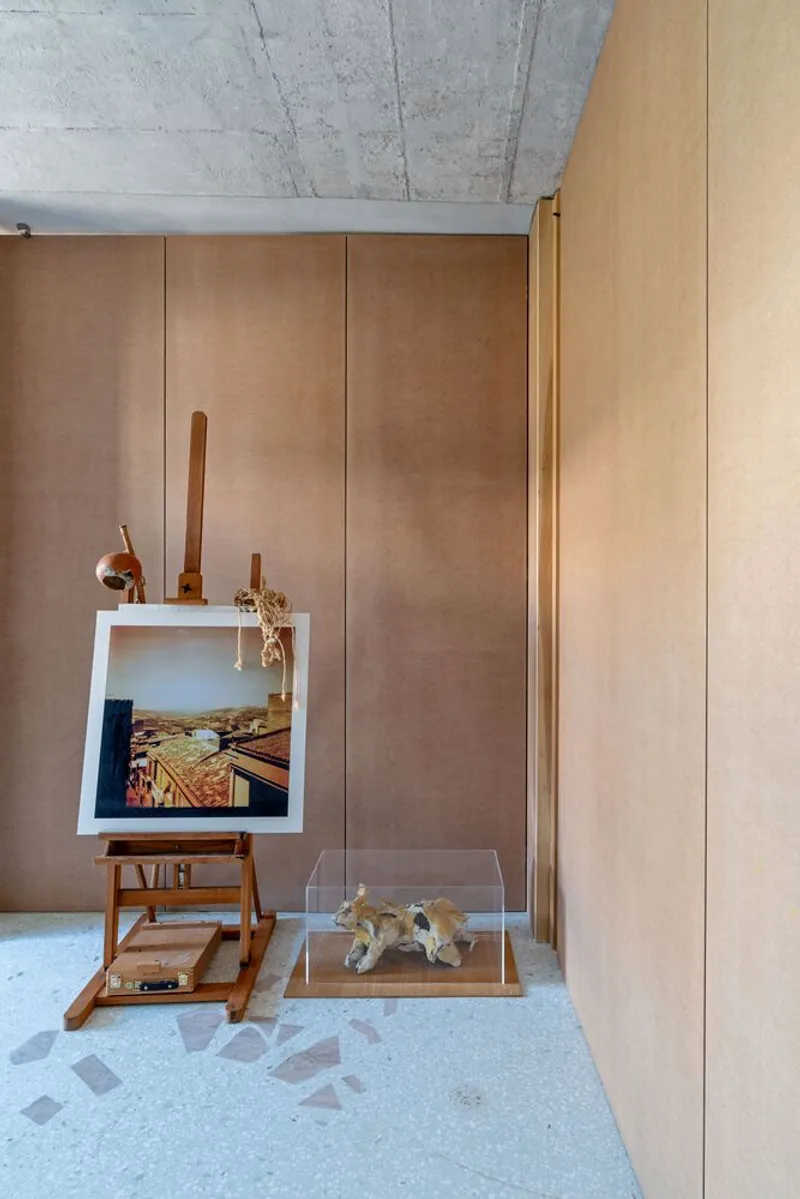
During the renovation, original materials such as marble flooring were repurposed to create terrazzo surfaces, adding both historical continuity and a touch of modernity. This thoughtful approach not only preserves but also enhances the character of the space through a sustainable lens.
A Model for Modern Urban Living
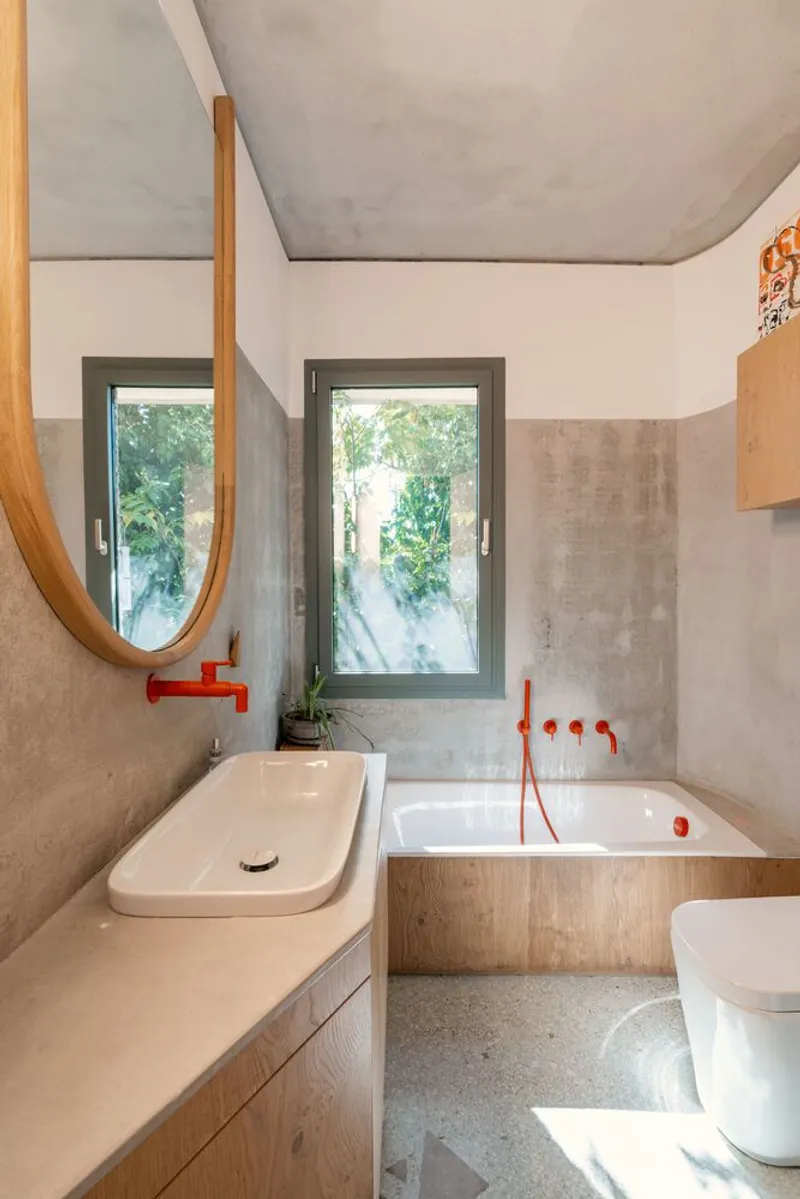
The Three Object Apartment exemplifies how modernist principles can be revitalized through contemporary design to meet today's lifestyle demands. It stands as a model for urban apartment renovations, offering valuable insights into the use of space, light, and materials in densely populated city environments.
All photographs are work of Vassilis Makris




Popular Articles
Popular articles from the community


Play: Fragments of Their World
Familiar architecture becomes modular playground design, creating safe spaces where displaced children can learn, connect, imagine and play.

Hill & Cross Opera: Sculptural Opera House Architecture Shaped by Tallinn’s Landscape and Identity
Hill & Cross Opera reimagines opera house architecture in Tallinn through its sculptural hill, civic plaza, glass wave and a luminous cross.

Co-Life: Senior Housing Design That Reconnects Older Adults With the City
Co-Life reimagines senior housing design through healing gardens, shared streets, workshops, and a sustainable community across generations.

The Earth Pod: 3D Printed Homes for Resilient Refugee Communities
The Earth Pod reimagines refugee housing through 3D printed homes made from clay, combining resilience, self-sufficiency, and rapid shelter.


Similar Reads
You might also enjoy these articles


FAMM Arquitectura Organizes Ten Villas Around Courtyards and Jungle in Nosara, Costa Rica
El Molino pairs two elongated volumes with deep overhangs and timber louvers to build a compact coastal community five minutes from the beach.

Oscar Niemeyer's Ibirapuera Park Pavilions Define São Paulo's Cultural Identity in Concrete and Curve
A constellation of modernist volumes set within São Paulo's most important urban park, conceived for the city's 400th anniversary in 1954.

How Henri Picq's 1889 Paris Pavilion Traveled 11,000 Kilometers to Become Santiago's Artequín Museum
A prefabricated iron and glass pavilion built for the Paris Universal Exposition found a second life as a children's art museum in Chile.

Sanjay Puri Architects Wraps a Jaipur Office Tower in Capsule-Shaped Green Buffers
A nine-level climate-responsive workplace near Jaipur Airport uses stacked planter terraces and aluminium screens to fight 40°C heat.


Explore Residential Building Competitions
Discover active competitions in this discipline


Challenge to design mud housing for contemporary communities


Challenge to reimagine the Iron Throne


Photograph architecture without architects


Illustrate the lost glory of Angkor Wat - Render Challenge
Comments (0)
Please login or sign up to add comments
No comments yet. Be the first to comment!