
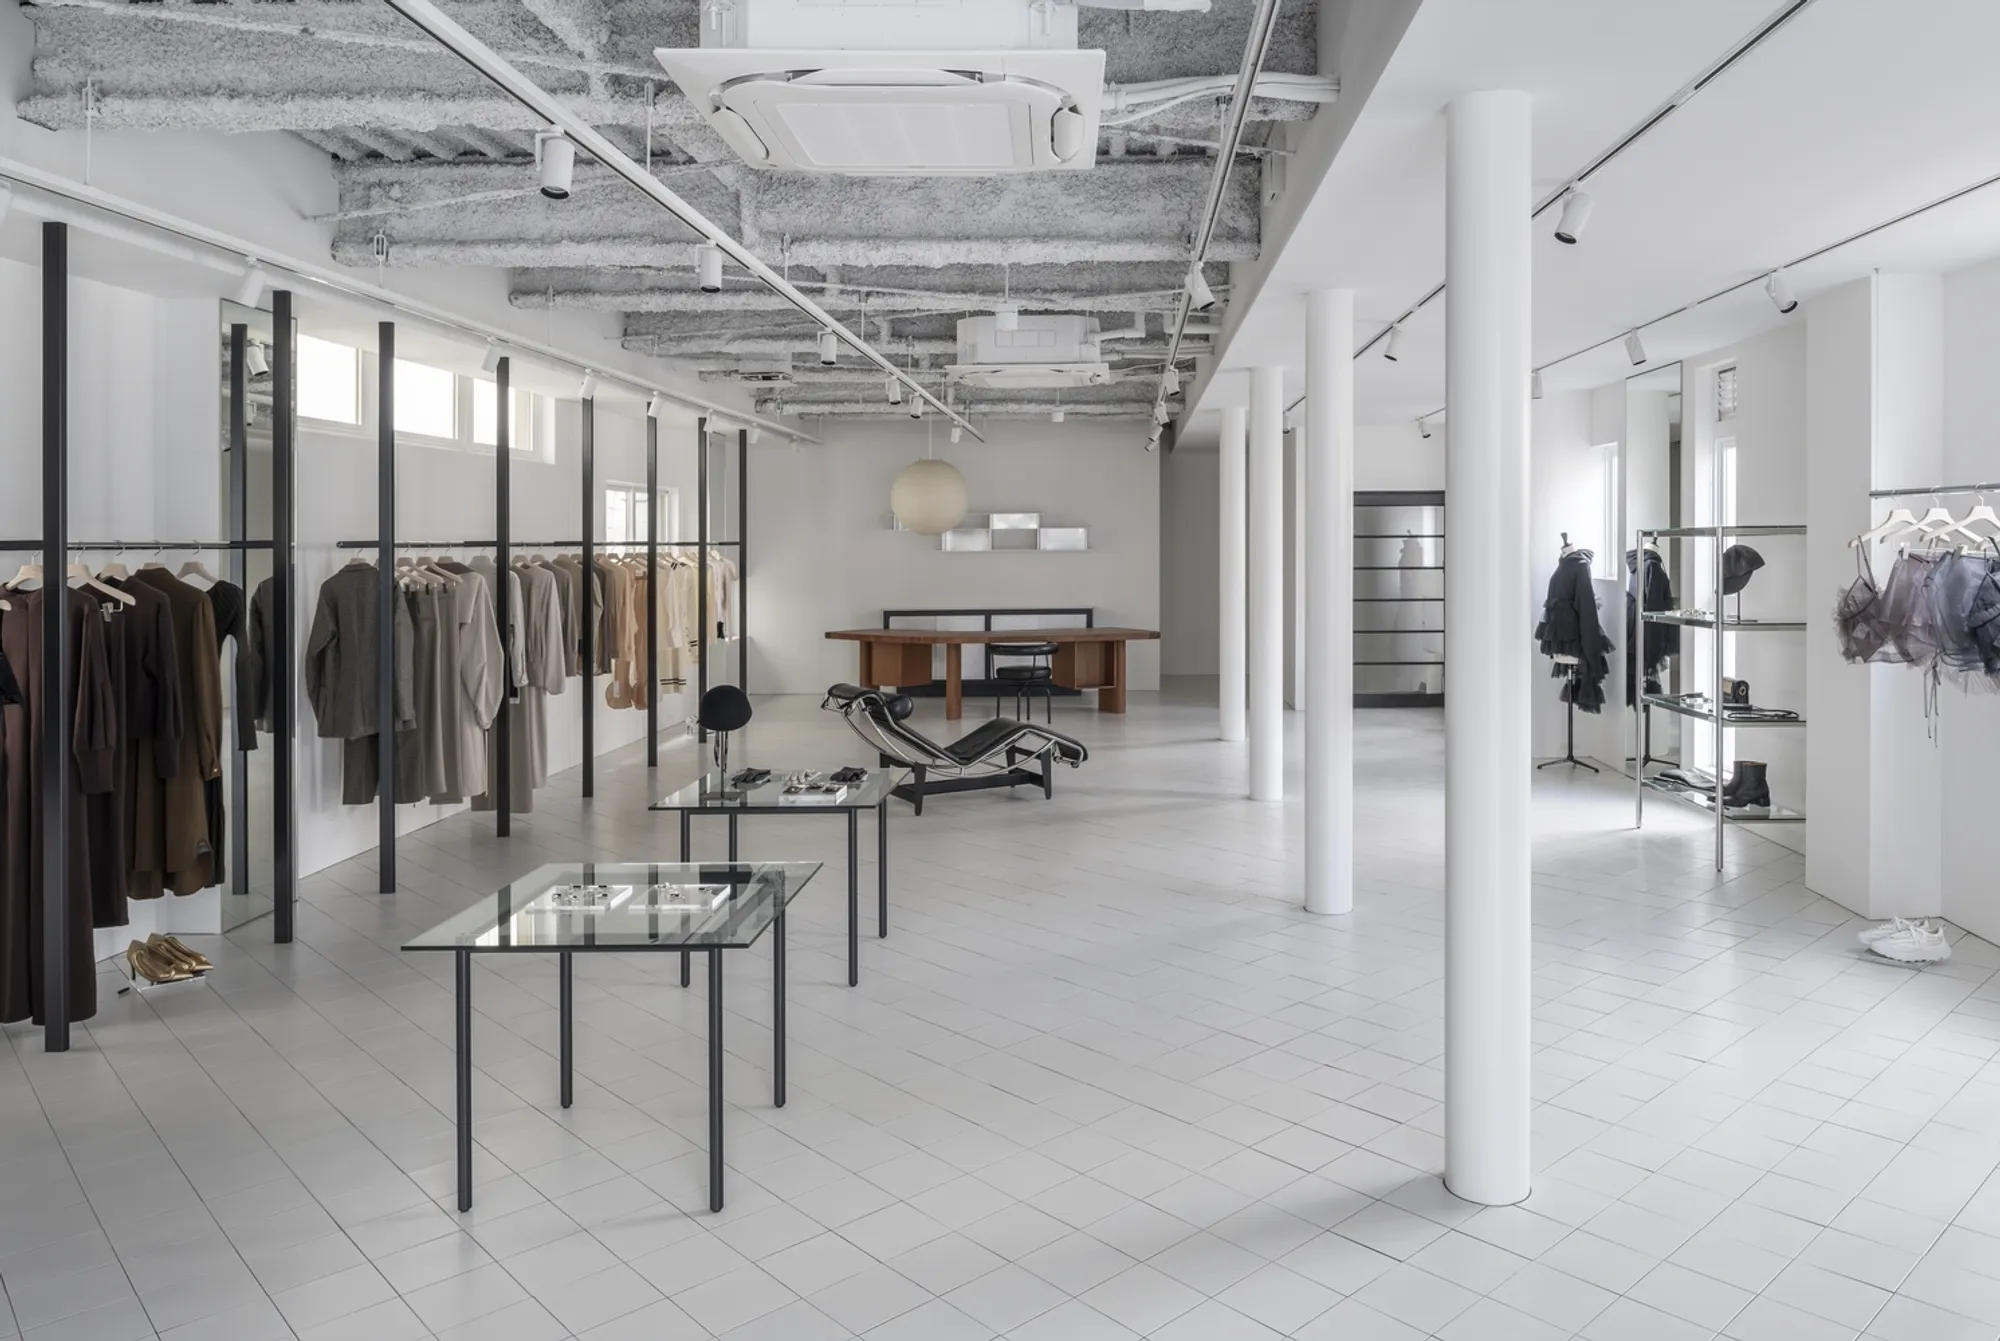
Modernist Retail Interiors in Japan: A Closer Look at FERN OST GALERIE Store by CANOMA
Exploring the FERN OST GALERIE Store in Sendai, Japan, where modernist design meets retail, blending functionality with aesthetic appeal.


Modernist design principles have significantly influenced retail interiors across the globe, particularly in Japan, where the blend of minimalism, functionality, and aesthetic appeal resonates deeply with local design sensibilities. The FERN OST GALERIE Store in Sendai, designed by the renowned architectural firm CANOMA, is a prime example of Modernist Retail Interiors in Japan, showcasing how modernist architecture can be seamlessly integrated into the retail environment to create spaces that are both functional and visually compelling.
The Philosophy Behind FERN OST GALERIE Store's Design
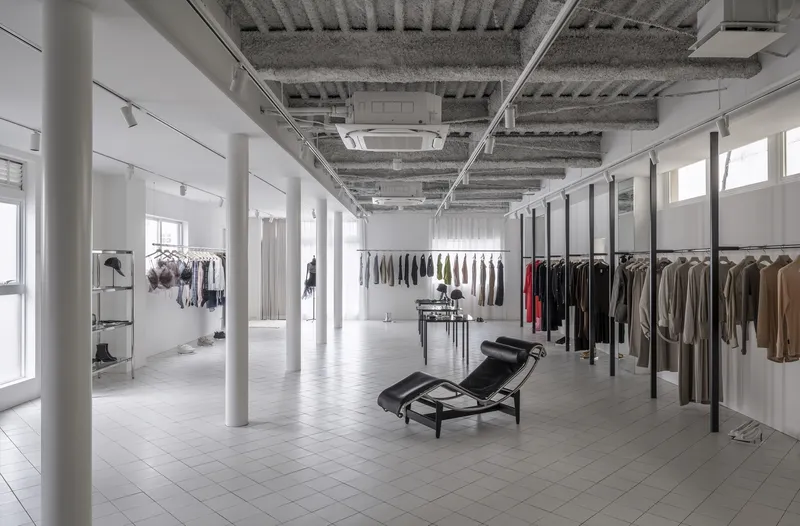
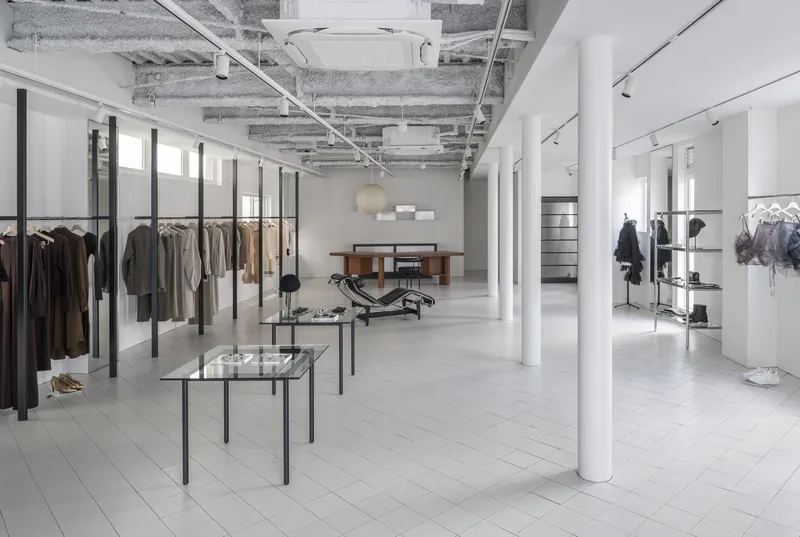
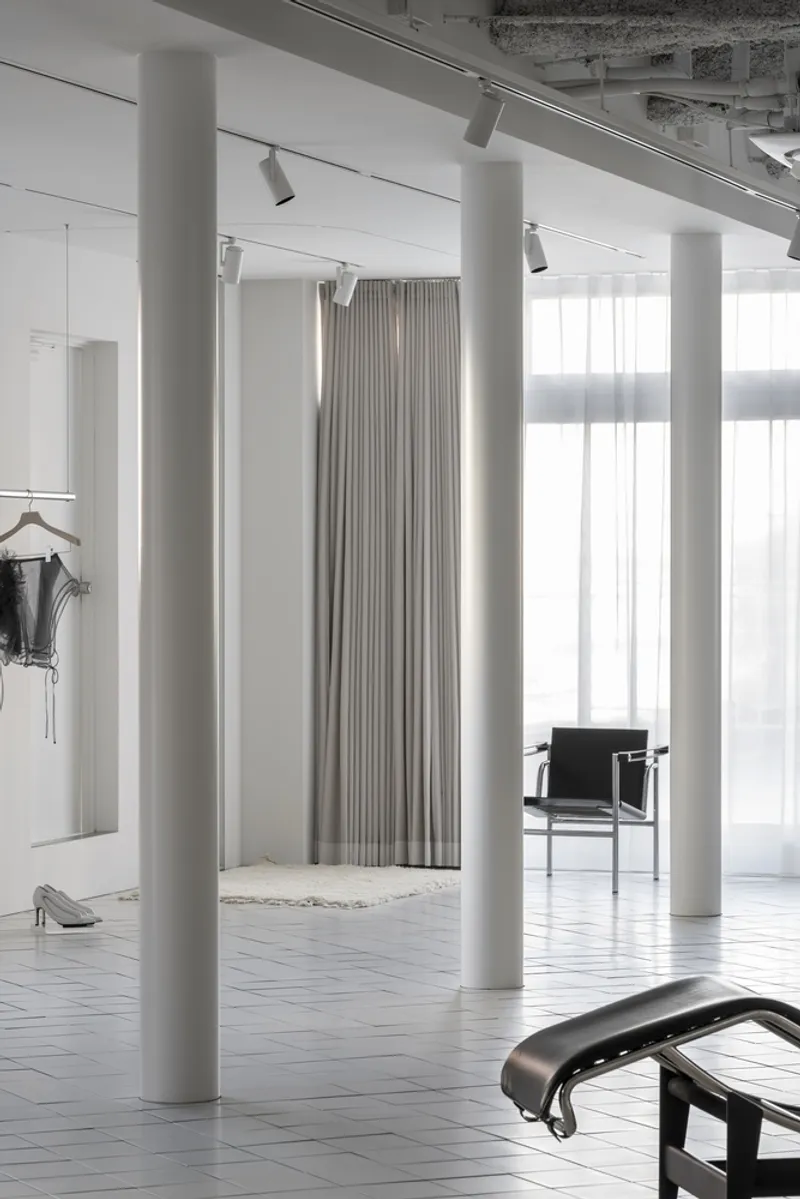
Inspired by the strong core of women and the work of Charlotte Perriand, the FERN OST GALERIE Store carries forward the legacy of modernist design through its carefully curated Japanese brands and the architectural philosophy of Le Corbusier. The store's interior, crafted by the talented team at Wander-Wall, incorporates industrial yet charming furniture, emphasizing the human touch in modernist design.
The Role of Open Space and Visibility
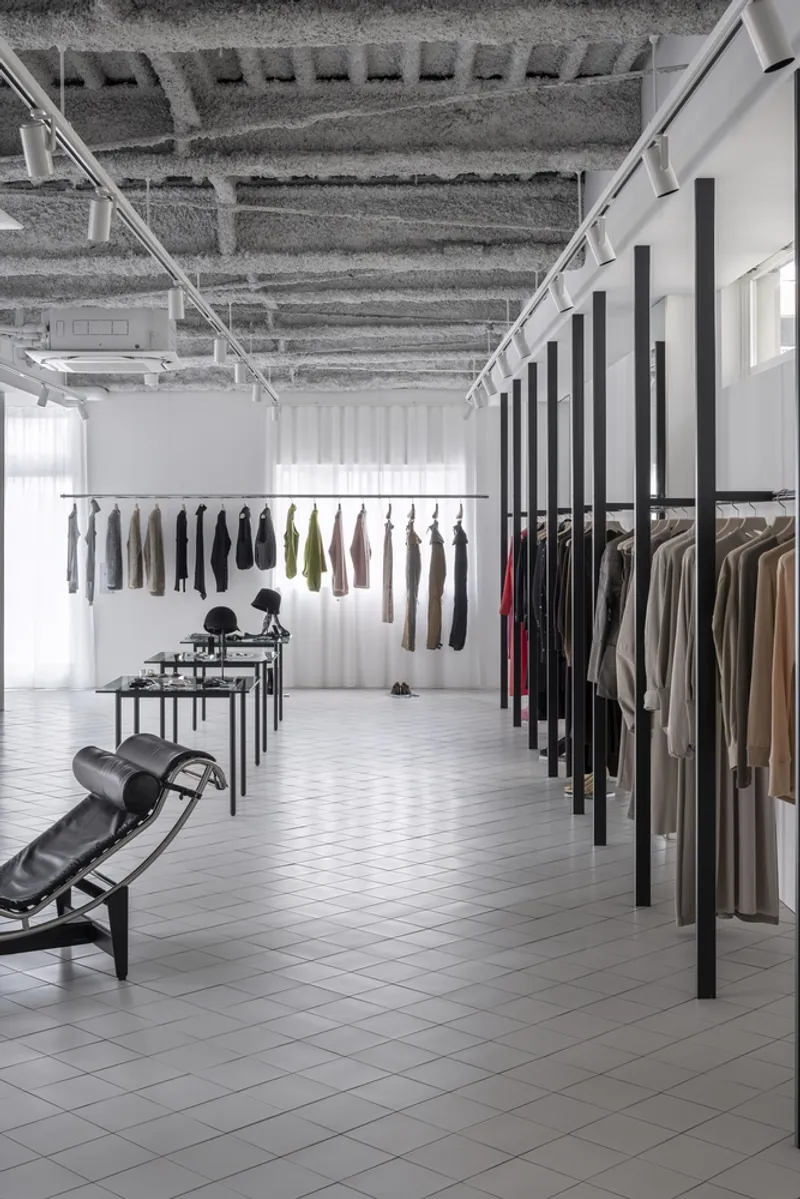
One of the key challenges addressed by CANOMA in designing the FERN OST GALERIE was the need for flexibility and the ability for staff members to operate the store without any visual obstructions. This was ingeniously solved by establishing different zones within the store without the use of partition walls, instead utilizing a continuous line of pillars that draw inspiration from classic elements of modernist architecture.

Incorporating Modernist Elements into Retail Design
The store features iconic modernist elements such as columns, steel sashes, and variations in ceiling finishes to demarcate different areas within the open plan. A symbolically placed boomerang table, reconstructed by furniture craftsmen based on historical drawings and photographs, serves as a focal point, while a "CHIGAI-DANA" style wall shelf, reconstructed in aluminum by metal craftsmen, adds a unique touch to the space.

Imagining the Future Through Well-Crafted Furniture
At the heart of the FERN OST GALERIE Store's design philosophy is the idea of imagining the future through the creation of well-crafted furniture. The store juxtaposes new pieces of furniture with vintage items, posing the question of how garments with a strong presence will coexist with furniture that will eventually become vintage themselves. This approach not only honors the tradition of craftsmanship but also anticipates the evolution of design trends.


The Impact of Modernist Retail Interiors in Japan
The FERN OST GALERIE Store by CANOMA is a testament to the enduring appeal of modernist design in the retail sector. By integrating classic modernist elements with innovative design solutions, the store offers a unique shopping experience that reflects the evolving landscape of Modernist Retail Interiors in Japan. It stands as a beacon of design excellence, showcasing how architecture and interior design can come together to create spaces that are not just stores, but also pieces of art in their own right.


Select an Image
All the photographs are work of Takuya Yamauchi




Popular Articles
Popular articles from the community


The Earth Pod: 3D Printed Homes for Resilient Refugee Communities
The Earth Pod reimagines refugee housing through 3D printed homes made from clay, combining resilience, self-sufficiency, and rapid shelter.

Co-life: Sustainable Architecture for Age-Friendly Community Living
Co-life reimagines sustainable architecture for seniors through courtyards, rammed earth, shared gardens, and spaces designed for belonging.

Riyadh For All: Intergenerational Urban Design for Active Aging in Rabat
Riyadh For All reimagines urban design in Rabat with intergenerational co-living, adaptive courtyards, and Moroccan cultural exchange today.

Conexión: Biophilic Design Reimagines High-Rise Living in Hong Kong
Conexión reimagines high-rise living in Hong Kong through biophilic design, green facades, shared spaces, daylight, water and nature within.


Similar Reads
You might also enjoy these articles


Hodi-Mandai Geram
Project Function: Preservation and revitalization of the Intangible heritage and socio-spatial identity of the Hodi by Housing, Cultural Memory Center, Sacred Grove, landscape, local tourism economy


Olio Towers: A Mid-Rise for Performers That Fuses Housing, Rehearsal, and Stage
Located blocks from Houston's Theater District, this modular tower stacks living units around a central performance atrium.

Oasis: Modular Green Housing Carved into Dhaka's Urban Fabric
A shortlisted Plugin Housing entry reclaims unauthorized settlements in Dhaka with stepped concrete volumes, green roofs, and ventilation-driven design.

Black Hole: A Floating Megastructure for the Post-Physical Era
Emiliano Mazzarotto envisions a spherical, self-scaling arena where e-sports, digital hotels, and holographic stadiums replace traditional public space.


Explore Architecture Competitions
Discover active competitions in this discipline



Challenge to reimagine the Iron Throne


Photograph architecture without architects


Illustrate the lost glory of Angkor Wat - Render Challenge


Design challenge to reuse E-waste
Comments (0)
Please login or sign up to add comments
No comments yet. Be the first to comment!