
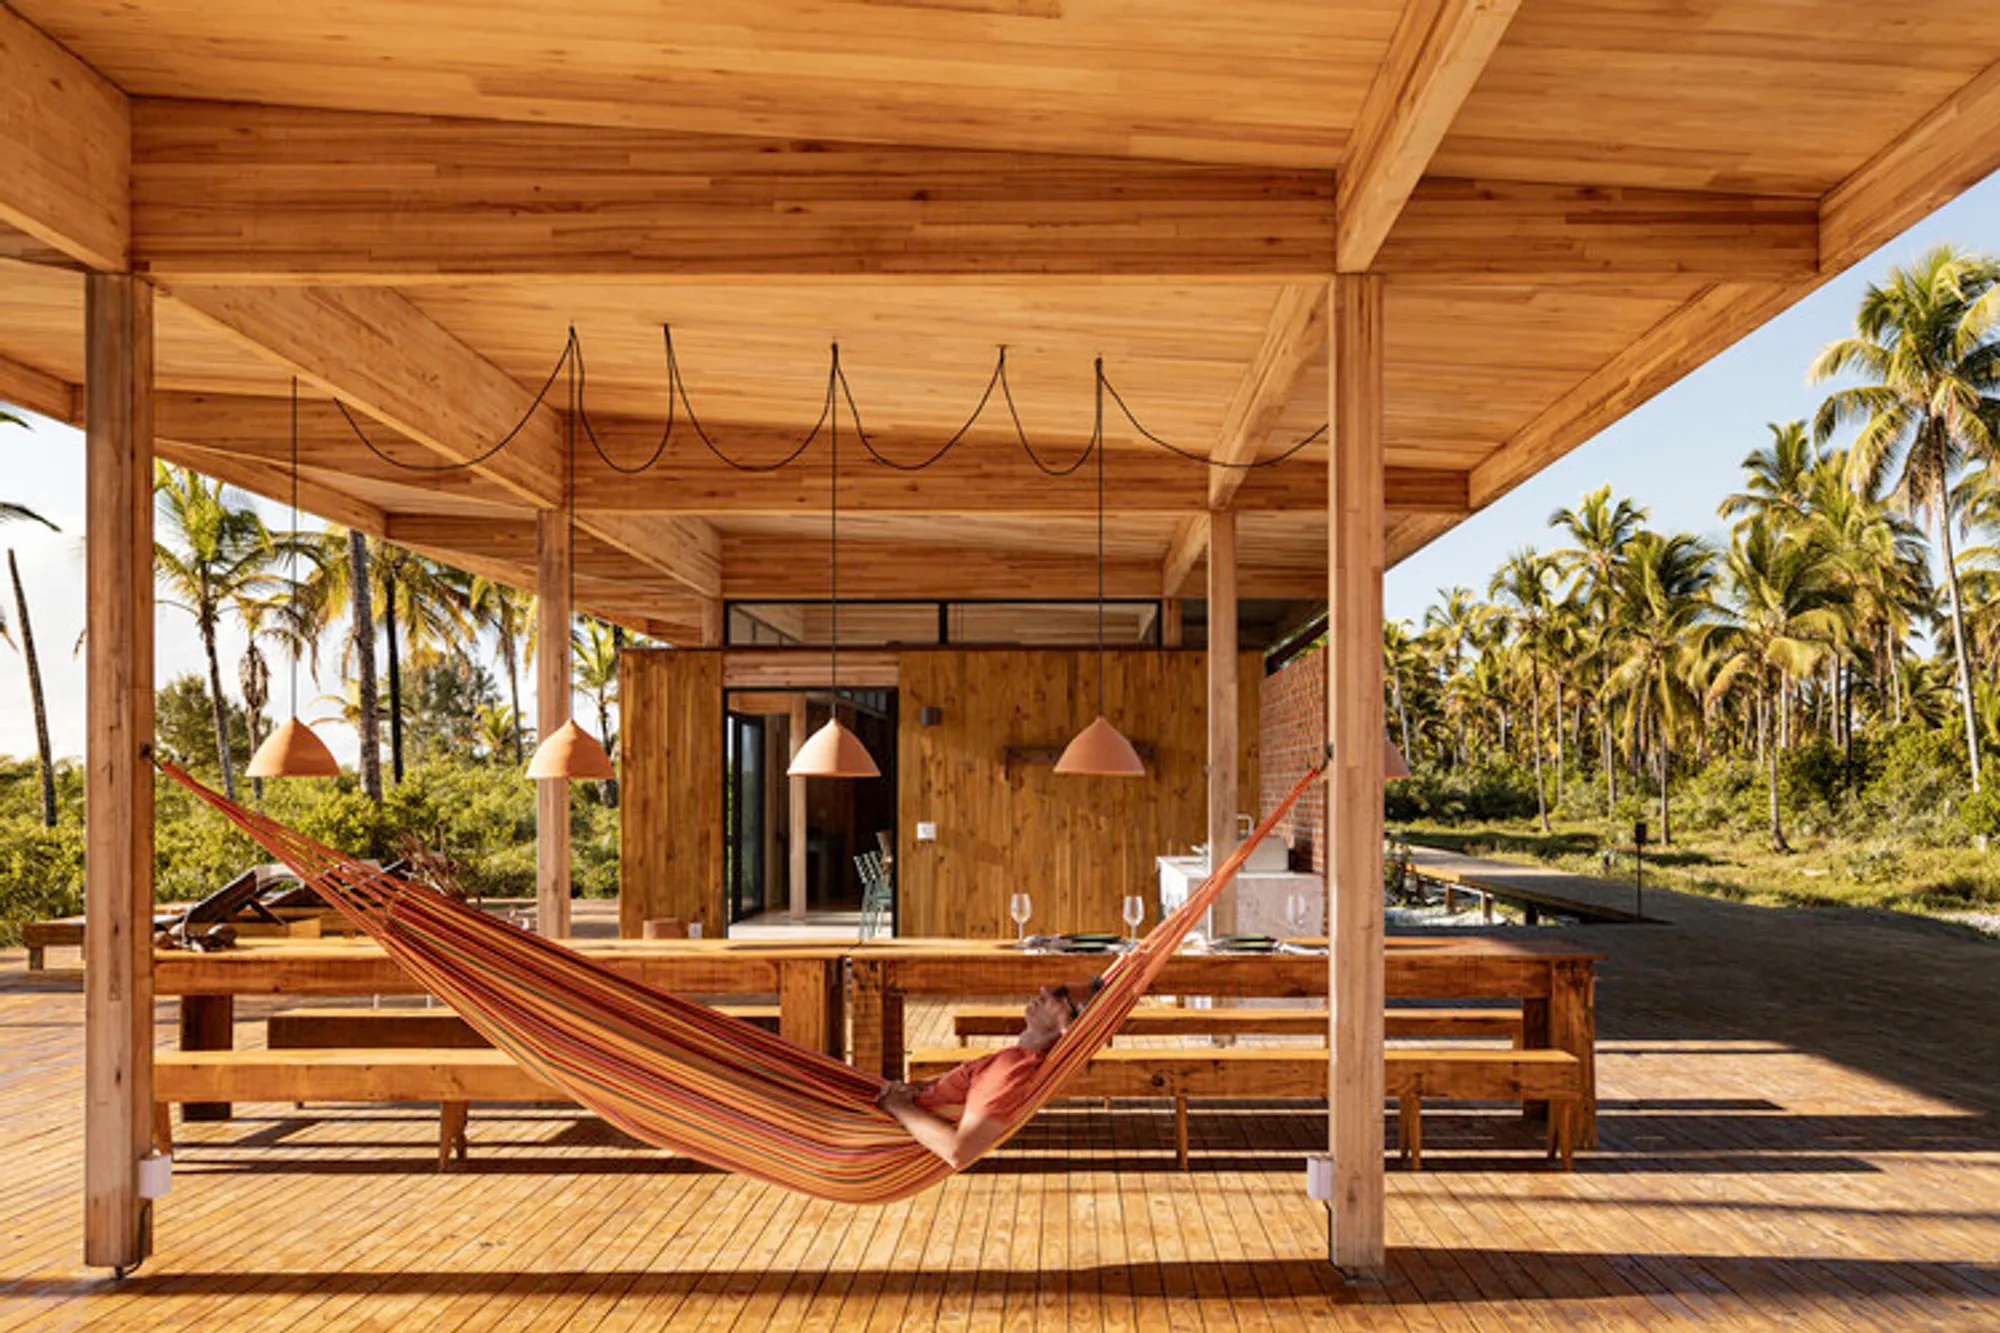
Modular Bahia by UNA Barbara e Valentim
Expansive modular timber residence in Bahia uniting CLT, bioclimatic performance and landscape to define a new sustainable tropical building model.


A New Typology for Tropical Living Between River, Forest & Sea
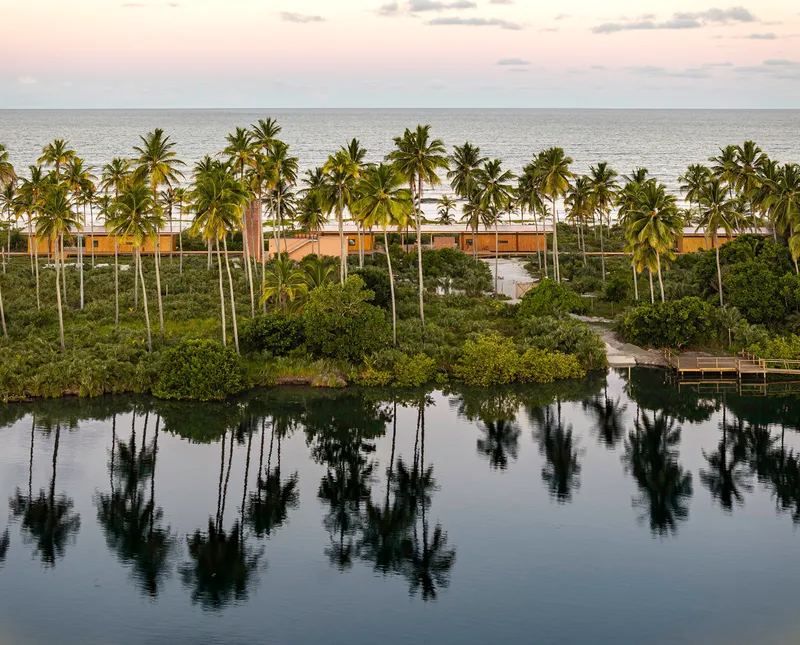
On the southern coast of Bahia, Brazil, where the river meets the Atlantic and the forest leans toward salt air, a new kind of architecture quietly takes shape. Modular Bahia, designed by UNA Barbara e Valentim, is not simply a residence, nor merely a construction system. It is a proposal for how to inhabit fragile landscapes responsibly — with lightness, modular logic, and visceral connection to climate.
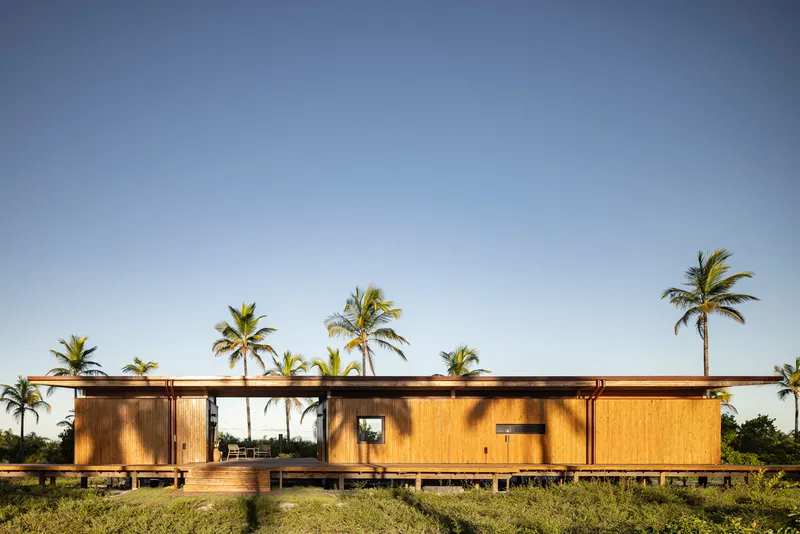
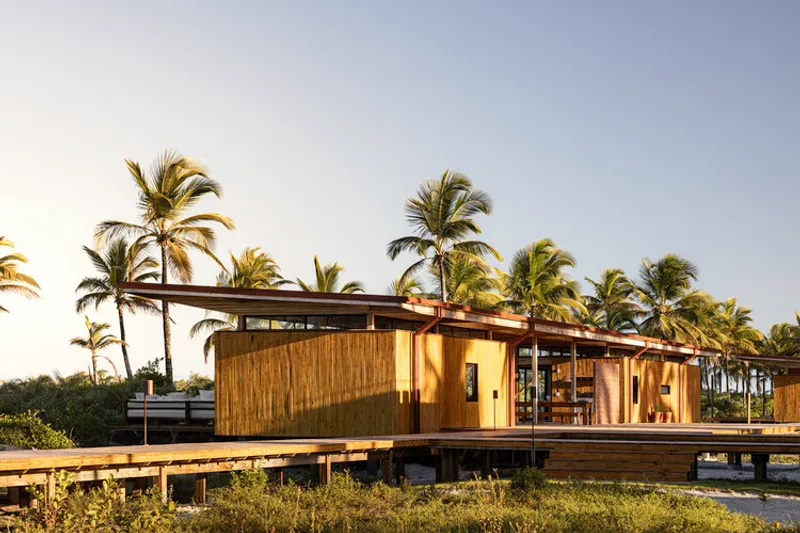
Set on a peninsula where trees, sand and water exist in delicate balance, the project explores how industrial production and ecological sensibility can coexist rather than oppose each other. It asks a fundamental question of contemporary architecture:
How do we build in places where nature should not be displaced,but welcomed as co-author?

The Setting — A Landscape That Cannot Be Ignored
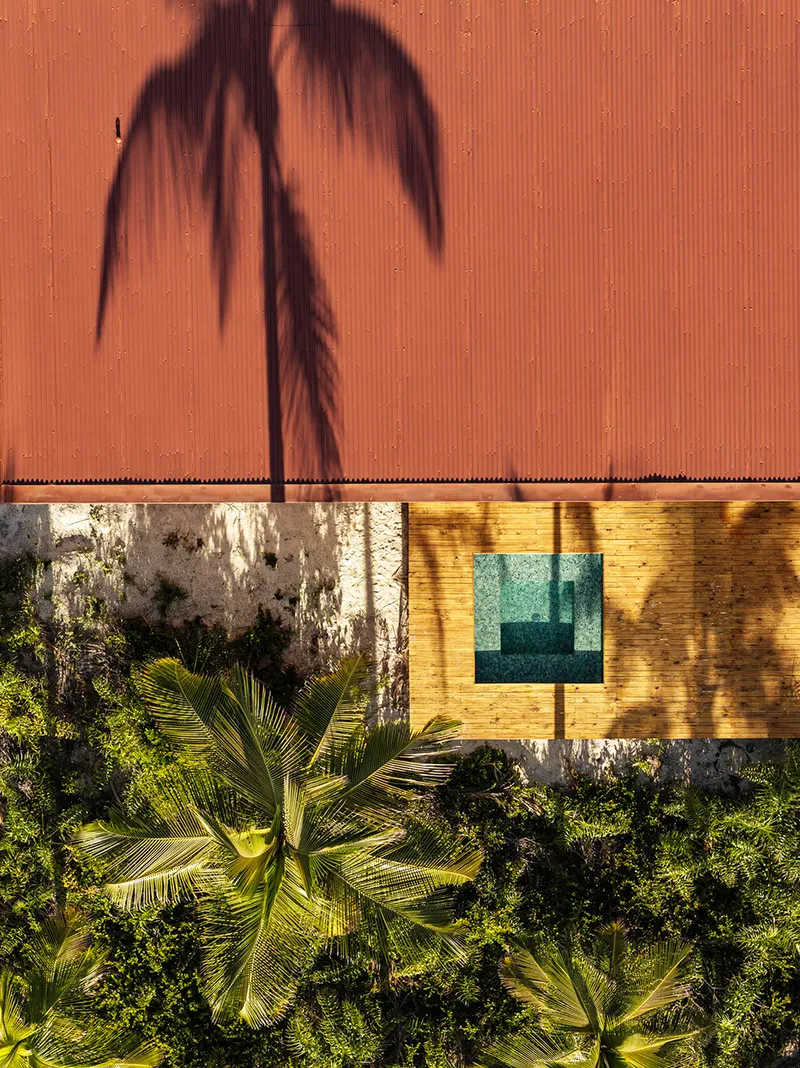
This site in Bahia is humid, generous, green — a place where shade is a form of shelter, where breezes come in from the ocean, where sun is ever-present and water defines life. The architects did not impose a monumental singular structure. Instead, they dissolved the building into modules, like small islands united by outdoor space.
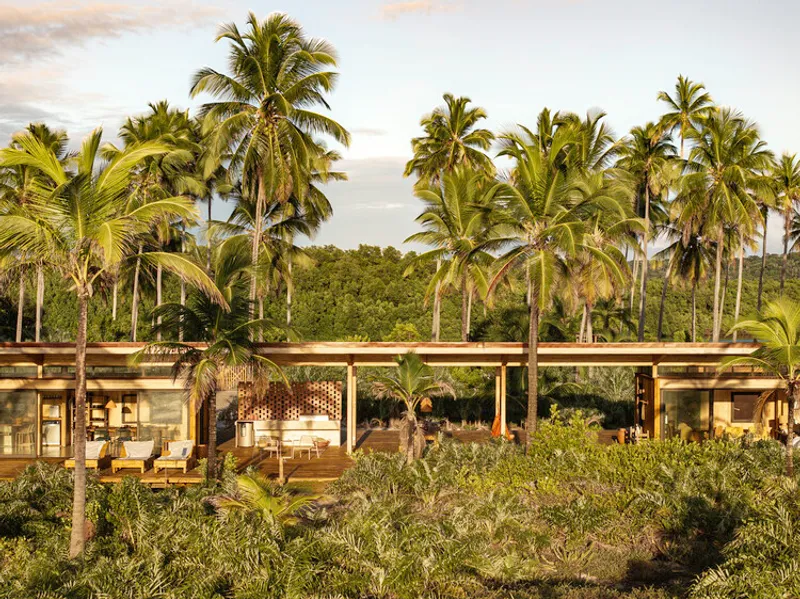

The house stands between two vast forces:
- the open horizon of the SEA
- the quiet meandering of the RIVER
and wrapped by the Atlantic Forest.Here, every orientation offers a different atmosphere.
One patio catches morning light filtered through trees.Another opens to the river mouth, humid and glittering.A third faces the sea, wide with sky.
Three Volumes, Many Lives — Architecture as Ecosystem
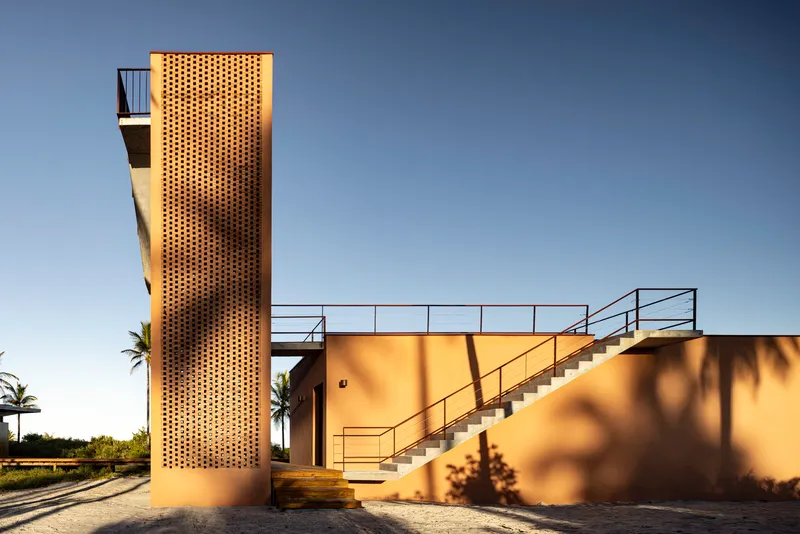
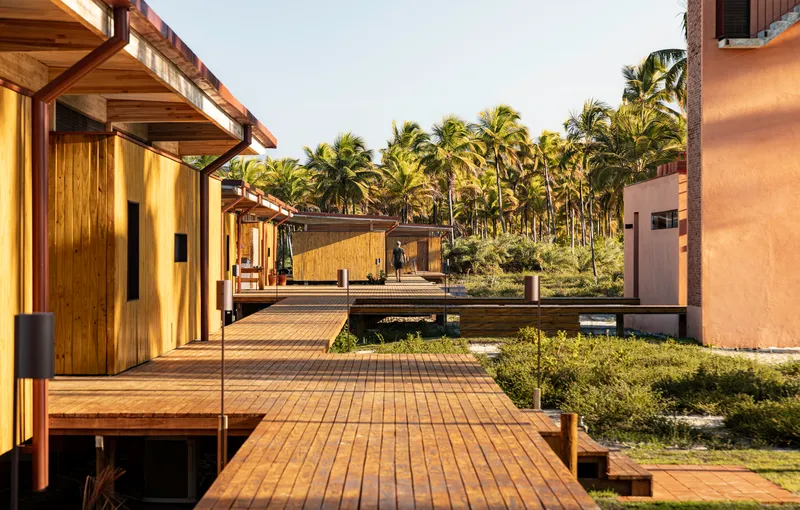
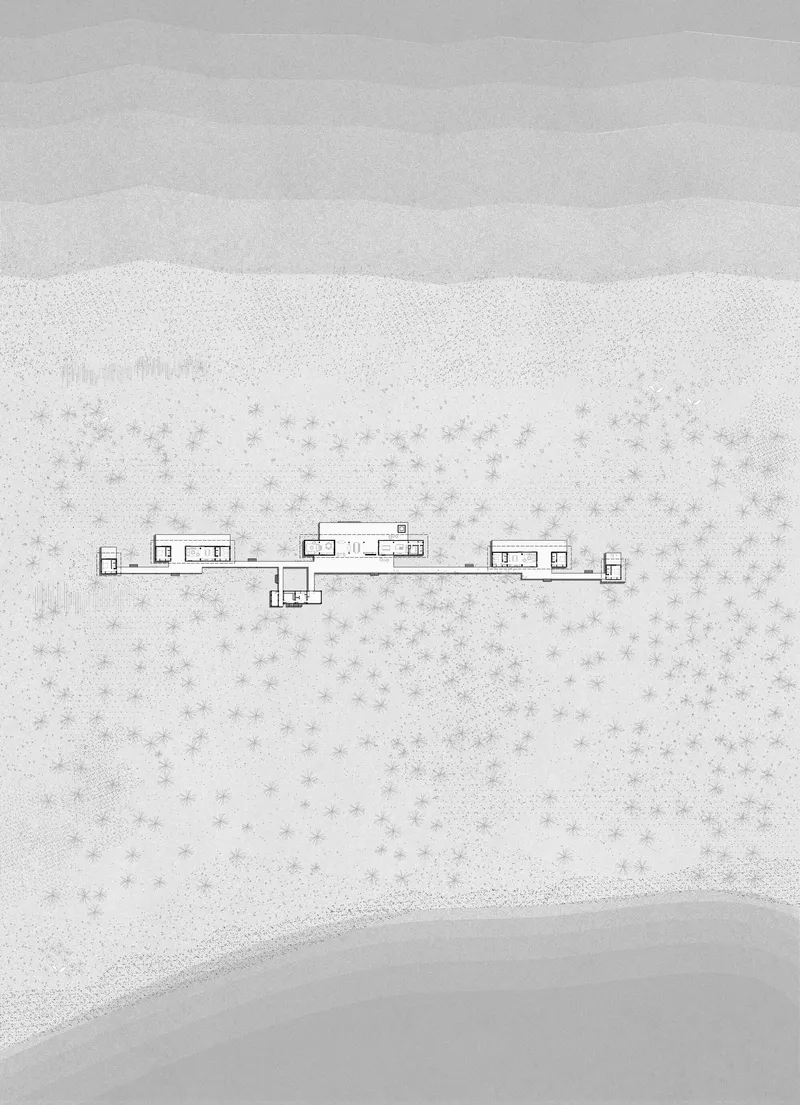
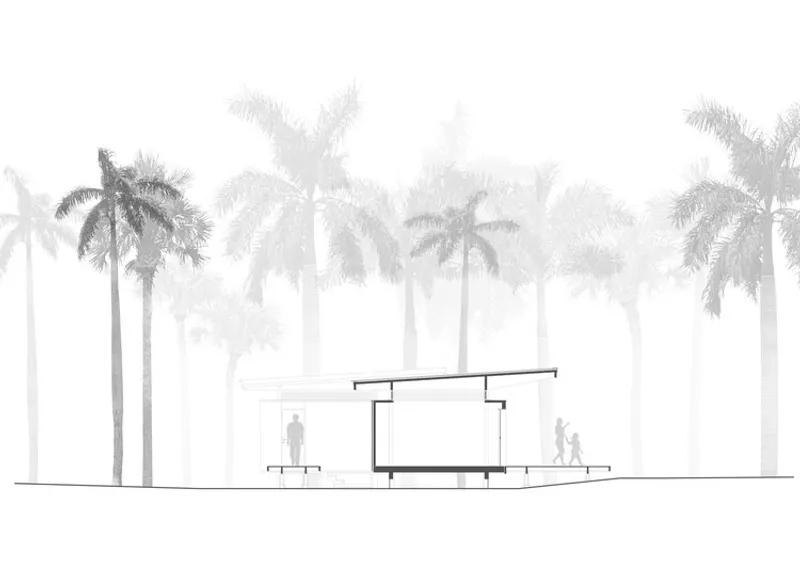
The residence is divided into three independent modules, arranged in a sequence of built space → open space → built space. This rhythm allows families, guests and groups to inhabit the place simultaneously while maintaining autonomy, silence or social life as desired.
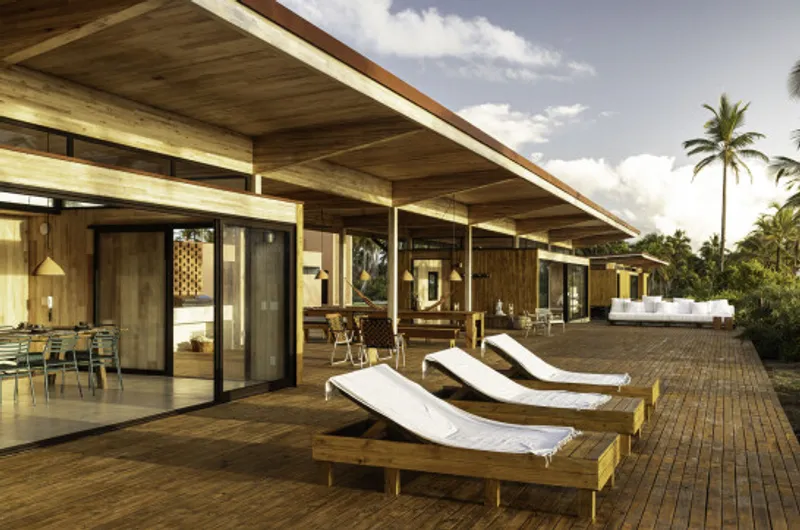
Module 1 — Social hub
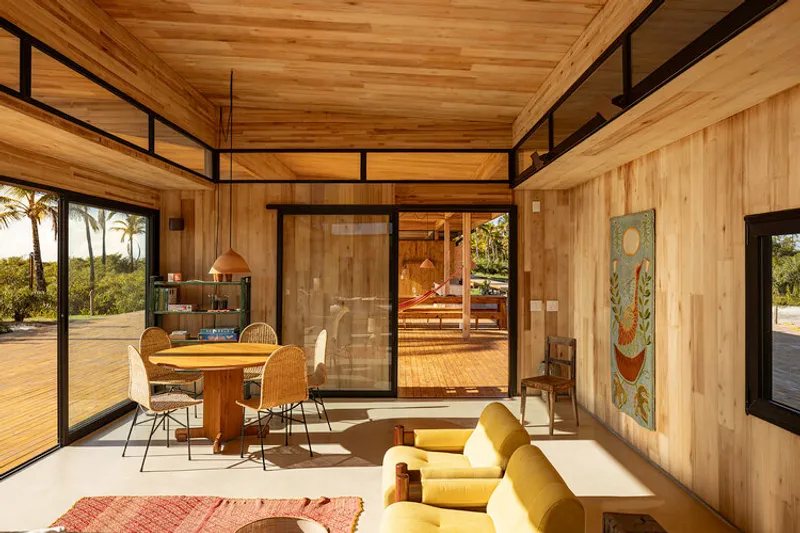
Kitchen, dining, lounge, decked exterior, thresholds where barefoot living dominates.
Module 2 — Bedrooms & contemplative spaces
Protected, shaded, quiet. Air moves through slowly.
Module 3 — Guest / retreat quarters
Independent yet connected, ideal for the coexistence of different generations or rhythms.
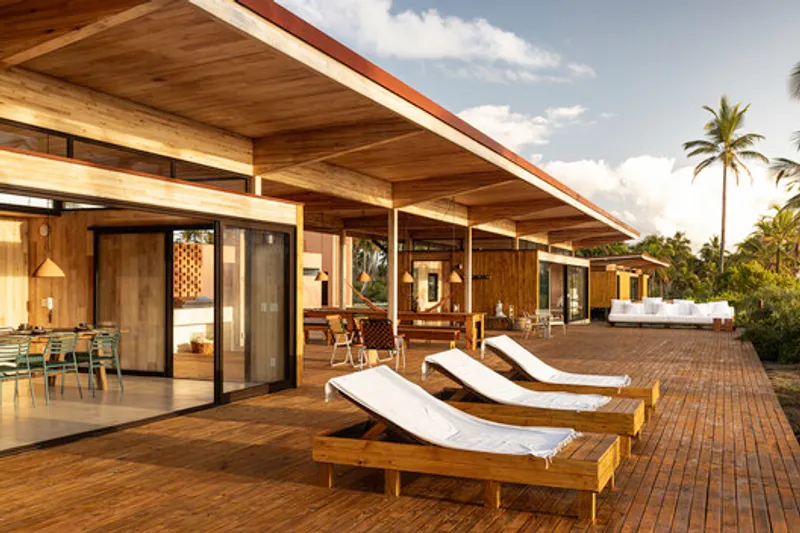
Outdoor patios act as lungs, regulating temperature, expanding circulation, functioning as rooms without walls.
Movement is not through corridors —it is through landscape.
Architecture That Breathes, Not Seals Itself
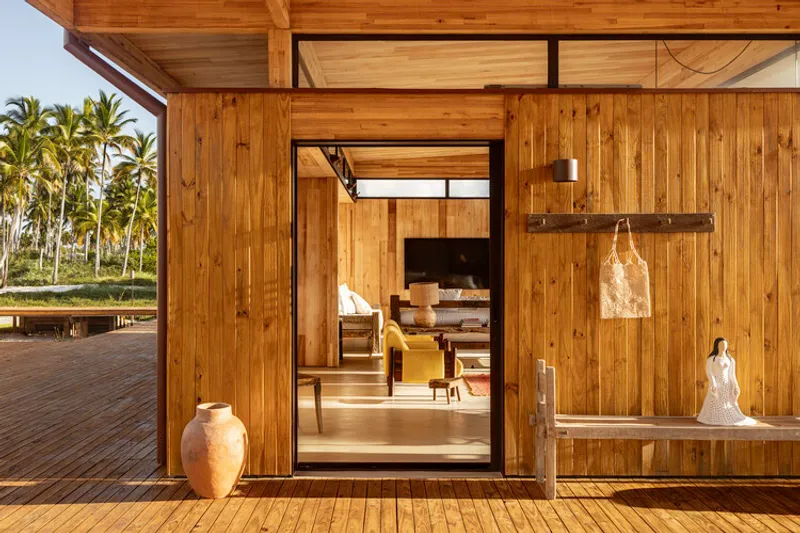
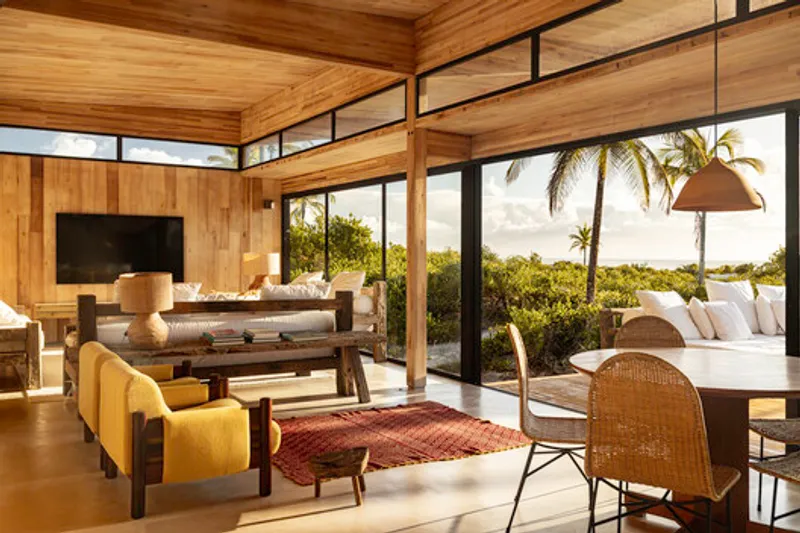
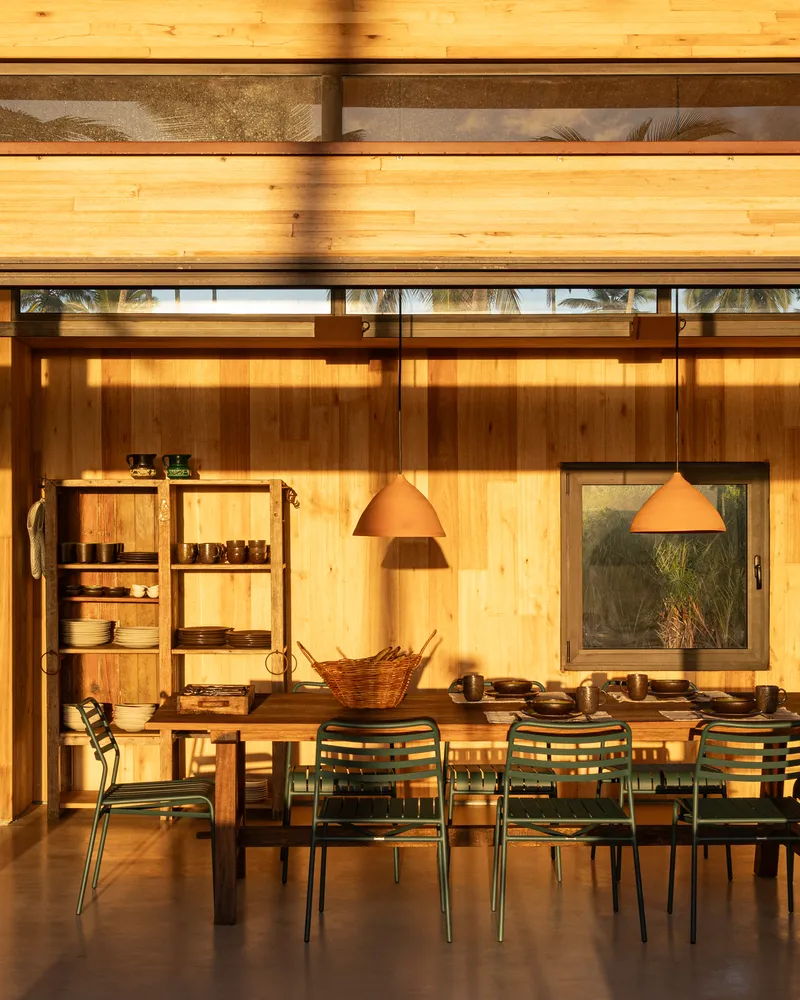
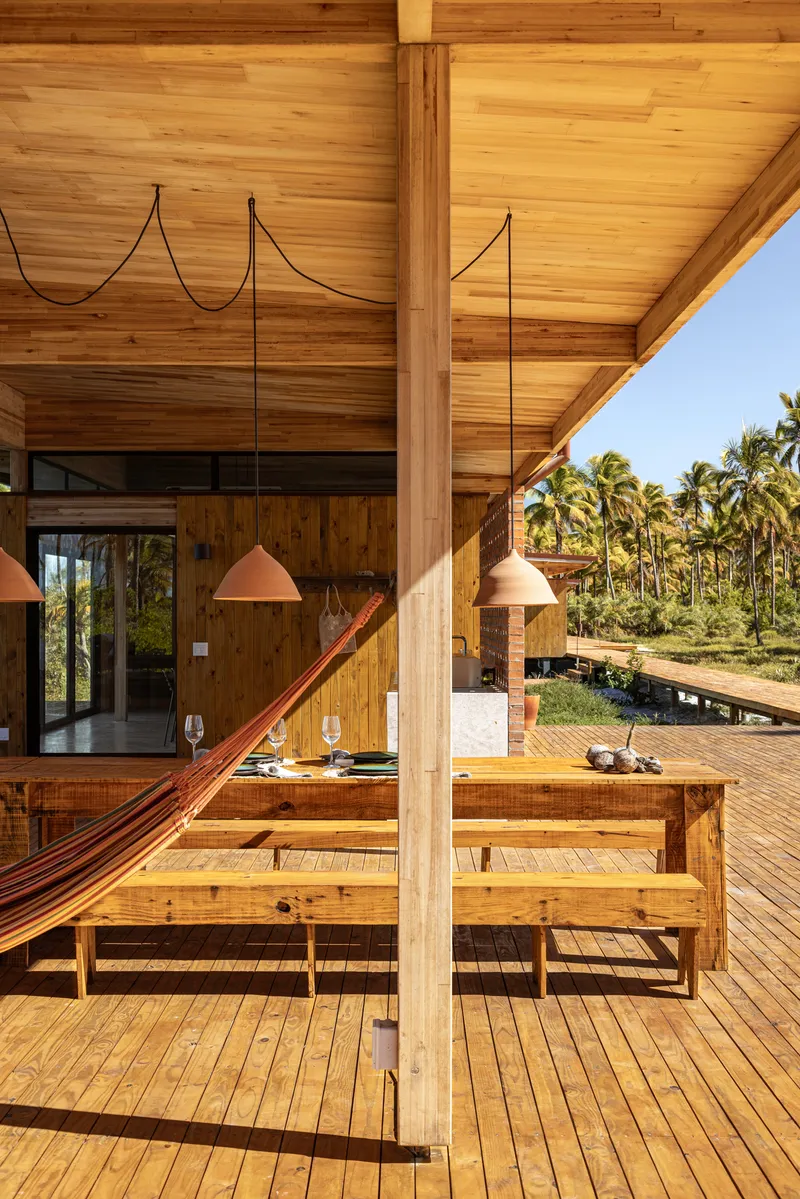
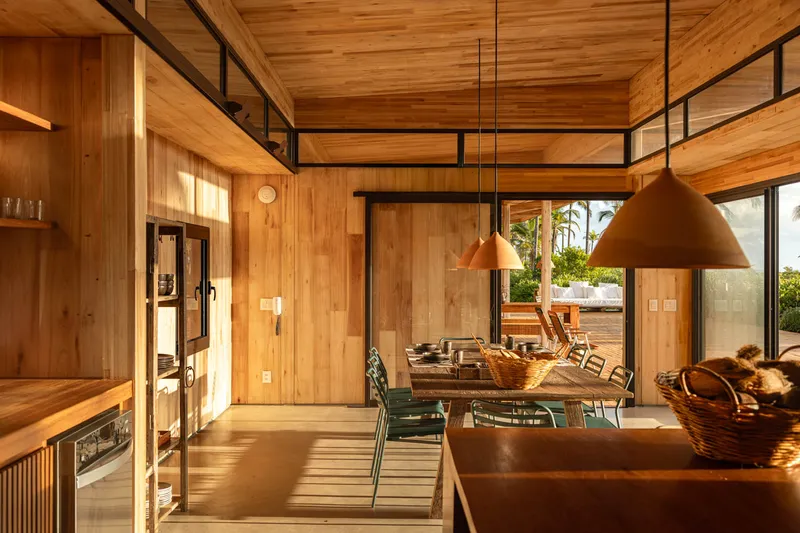
The interiors are defined by wood — on walls, ceilings, beams, floors.Timber is structure. Timber is envelope. Timber is warmth.
Large glass openings dissolve the boundary between inside and outside.Thoughtful shading protects surfaces from harsh sunlight.The result is not a sealed climate-controlled box,but a breathing organism responsive to wind and temperature.
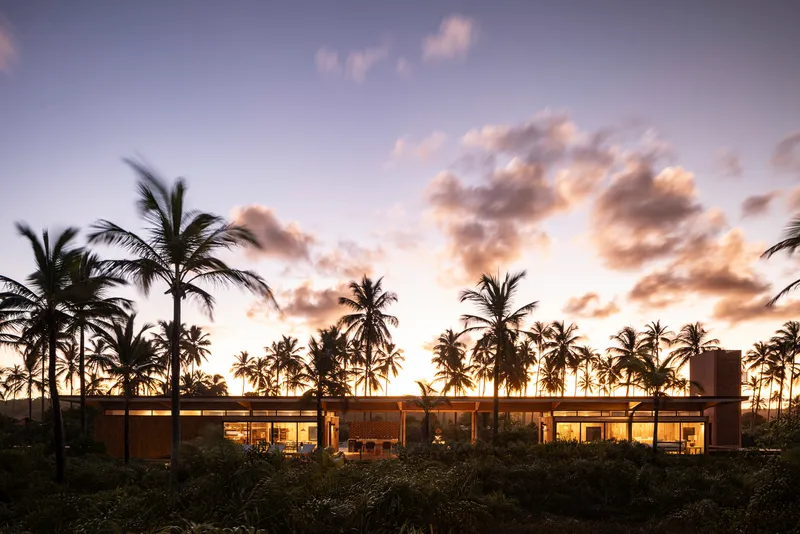

Broad decks extend the house outward, creating gradients of comfort:
inside → shaded transition → semi-open deck → full open terrace
This sequencing allows life to unfold vertically and horizontally, responding to weather, time of day, or desire for sun.
One does not simply occupy this house — one moves through climates, through temperature, through breeze.
Modular BV — A New Brazilian Building System
The project is built using Modular BV, the industrialized timber system developed by UNA Barbara e Valentim after years of research. It is based on:
⬥ CLT panels (Cross-Laminated Timber)
⬥ independent modular timber frames
⬥ fast assembly & low-impact installation
⬥ prefabricated components + custom variation
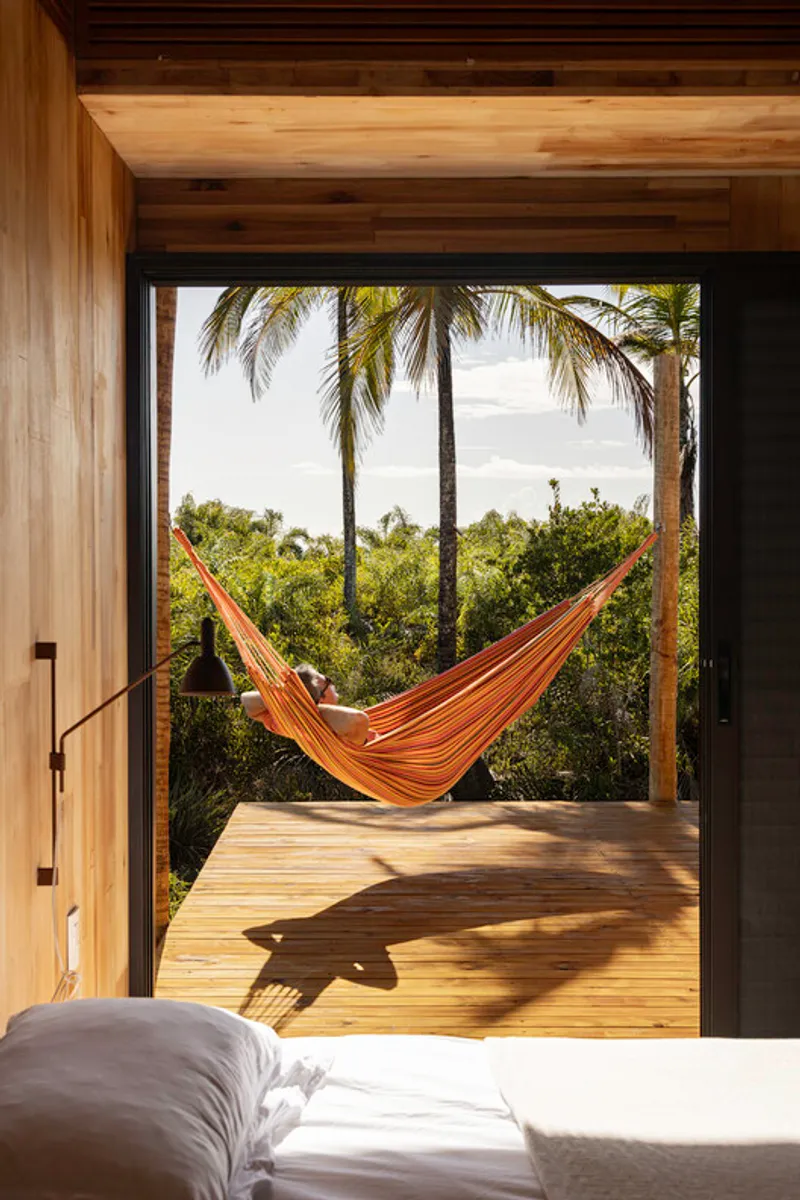
Unlike many prefabricated systems, Modular BV does not produce sameness. It produces possibility — a kit of spatial units that adapt to soil, climate, culture, geography and client.
Instead of architecture that arrives finished,this is architecture that responds.
Benefits of the system:
- Fast construction / minimal site disturbance
- Low waste / reduced carbon footprint
- Reforested timber as renewable structure
- Precision through BIM coordination
- Scalable across different terrains in Brazil
It is an industrial solution that feels handmade — because it is shaped by site, not by factory default.


Sustainability — Not an Add-On, But a Foundation
Environmental intelligence is the core of Modular Bahia.
Bioclimatic Strategies:
♻ Reforested timber as primary structure Cross-ventilation via opposite façade openings Deep eaves that shade glass + walls Sloped roofs for heat escape + stack ventilation Rainwater capture / reuse Passive energy systems + reduced AC dependency Modular construction = less waste, less impact
The house performs thermally through airflow, shade, material and geometry, not through mechanical correction.
In a tropical climate, comfort is achieved by listening — to humidity, to wind, to sun paths — not by sealing nature out.
Built through Knowledge & Community
Construction used BIM logistics for precision, but local labor executed the assembly, allowing knowledge to circulate rather than centralize. The project becomes not only architecture but education, training, and regional empowerment.
Technology + community + craft.Industrial system + hands that know the land.
This is architecture as participation, not delivery.
A Future Typology for Tropical Territories
Modular Bahia proposes a future where industrialization enhances nature rather than replacing it. A future where timber is structure, shade is architecture, and space flows like wind.
It is a bridge between:
- contemporary design - industrial fabrication - environmental stewardship - egional identity
In an era defined by climate instability, this house offers a response: build lightly, build intelligently, build with surroundings — not against them.
Modular Bahia is not a singular house — it is a prototypefor how tropical living can be reimagined.It is a system, a landscape experience, a shift in culture.
It does not dominate nature.It cohabits with it.




Popular Articles
Popular articles from the community


Conexión: Biophilic Design Reimagines High-Rise Living in Hong Kong
Conexión reimagines high-rise living in Hong Kong through biophilic design, green facades, shared spaces, daylight, water and nature within.

Co-Life: Senior Housing Design That Reconnects Older Adults With the City
Co-Life reimagines senior housing design through healing gardens, shared streets, workshops, and a sustainable community across generations.

The Ocean Hive: Sustainable Architecture for a Self-Sufficient Civilization at Sea
The Ocean Hive imagines sustainable architecture at sea, where modular habitats, algae, wave power and ocean waste sustain a growing colony.

Hill & Cross Opera: Sculptural Opera House Architecture Shaped by Tallinn’s Landscape and Identity
Hill & Cross Opera reimagines opera house architecture in Tallinn through its sculptural hill, civic plaza, glass wave and a luminous cross.


Similar Reads
You might also enjoy these articles


Hodi-Mandai Geram
Project Function: Preservation and revitalization of the Intangible heritage and socio-spatial identity of the Hodi by Housing, Cultural Memory Center, Sacred Grove, landscape, local tourism economy


Olio Towers: A Mid-Rise for Performers That Fuses Housing, Rehearsal, and Stage
Located blocks from Houston's Theater District, this modular tower stacks living units around a central performance atrium.

Oasis: Modular Green Housing Carved into Dhaka's Urban Fabric
A shortlisted Plugin Housing entry reclaims unauthorized settlements in Dhaka with stepped concrete volumes, green roofs, and ventilation-driven design.

Black Hole: A Floating Megastructure for the Post-Physical Era
Emiliano Mazzarotto envisions a spherical, self-scaling arena where e-sports, digital hotels, and holographic stadiums replace traditional public space.


Explore Hospitality Building Competitions
Discover active competitions in this discipline



Challenge to reimagine the Iron Throne


Photograph architecture without architects


Illustrate the lost glory of Angkor Wat - Render Challenge


Design challenge to reuse E-waste
Comments (0)
Please login or sign up to add comments
No comments yet. Be the first to comment!