

Módulo João de Barro School by MACh Arquitetos + BIRI
A modular school in Brazil integrates sustainable architecture, community participation, and environmental education to redefine the learning environment.


A Modular and Sustainable Learning Environment Rooted in the Cerrado Landscape
Situated in the preserved ecosystems of the Rio das Velhas River Basin, the Módulo João de Barro School is part of the broader educational initiative of Vila Ninho School, a nonprofit committed to delivering free, high-quality education to children in socially vulnerable conditions. The architectural vision—crafted by MACh Arquitetos + BIRI—blends sustainable construction, modular design, and pedagogical innovation to create a space where the built environment acts as an active agent in the educational process.


Architecture as Pedagogy
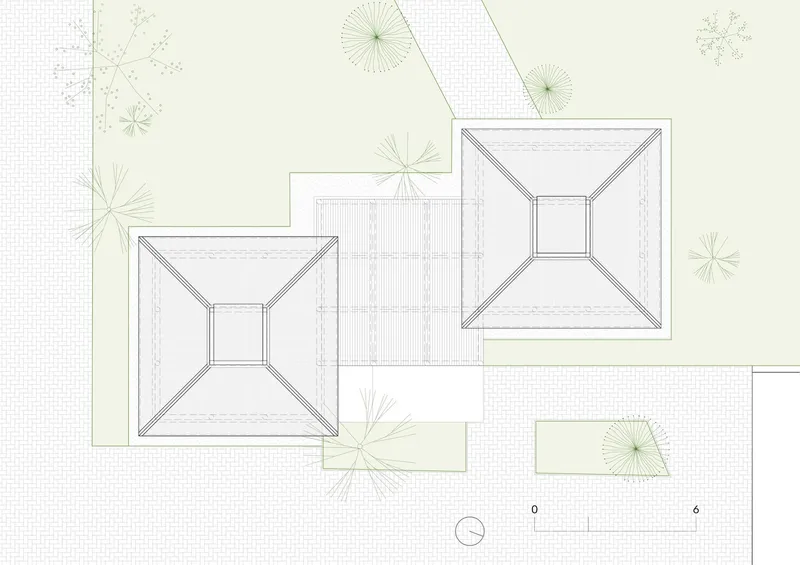
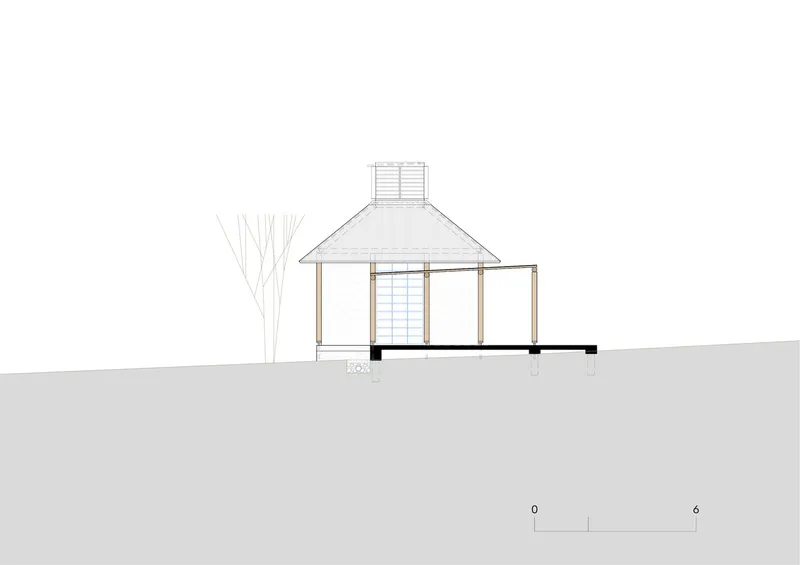
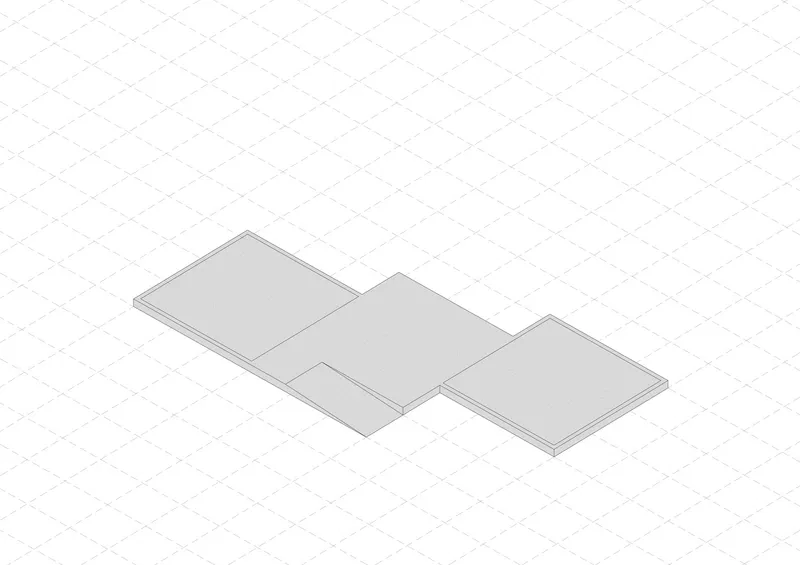
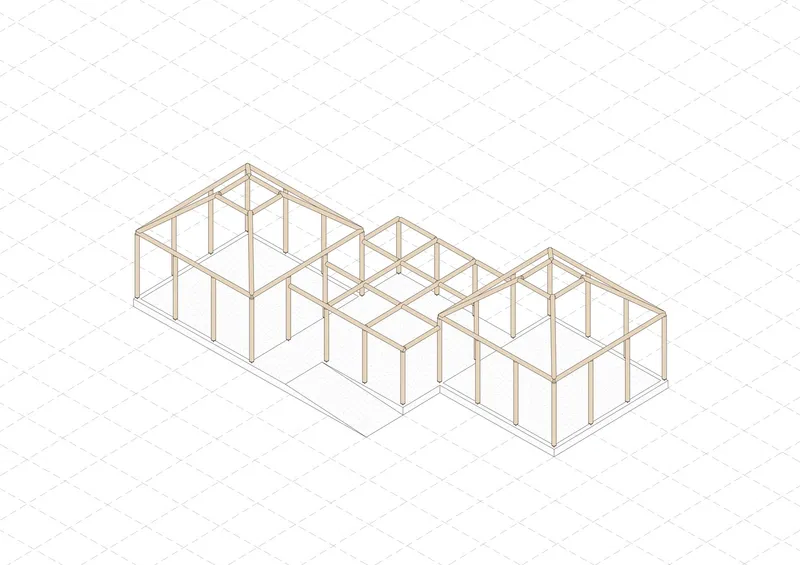
Embracing the concept of “space as educator,” the project aims to redefine how physical environments contribute to learning. The school's expansion is guided by a 2x2 meter modular grid, with each construction unit measuring 36 m². This adaptable system allows for phased development and spatial reconfiguration over time—meeting both current educational needs and future growth.


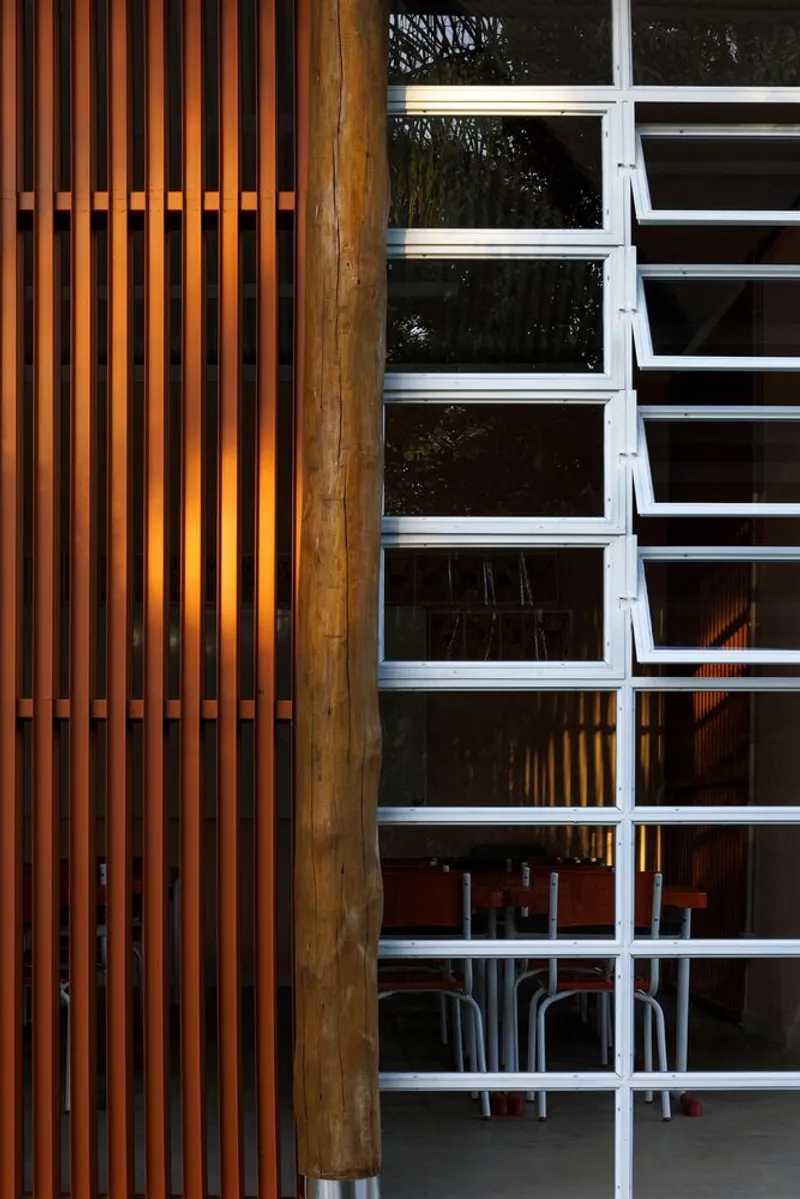

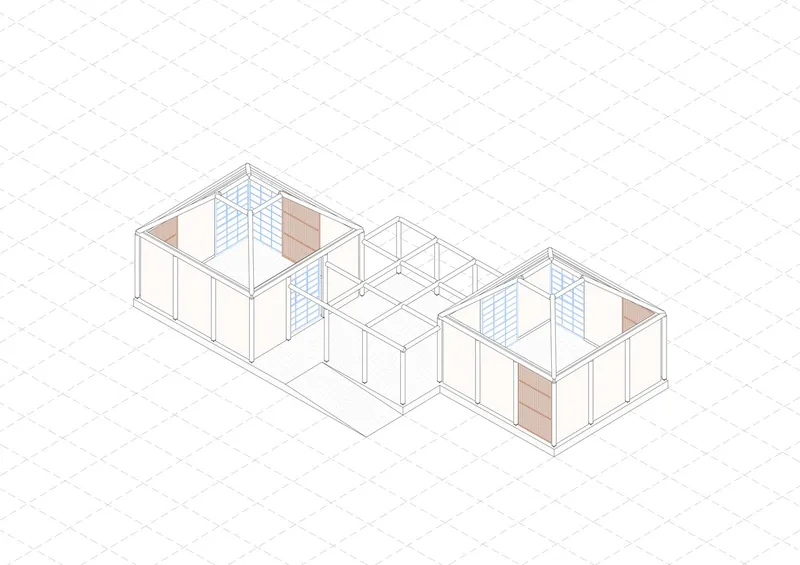
Natural materials such as wood, glass, polycarbonate, and drywall were selected not only for their sustainable and cost-efficient properties but also for their ability to engage the local community in the construction process. Parents and guardians were invited to contribute, fostering a shared sense of ownership and reinforcing the school's role as a communal space.


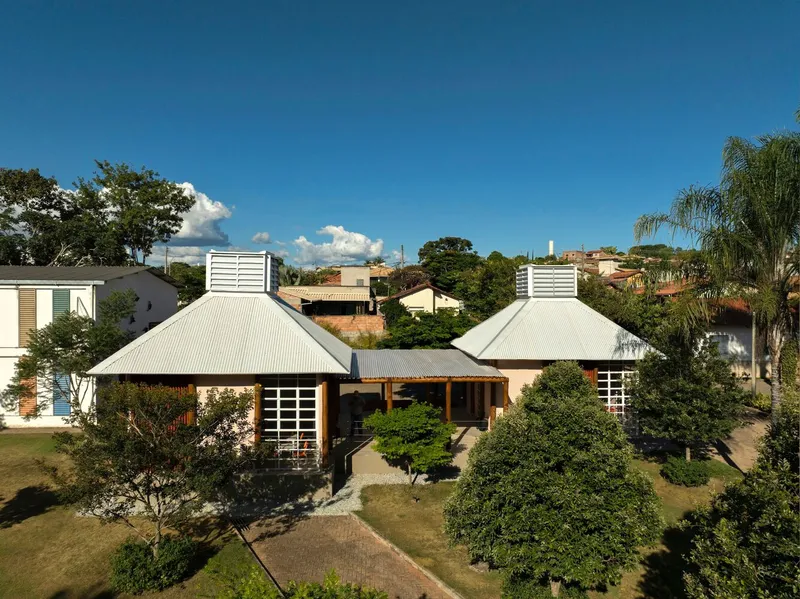
Environmental Integration and Sustainable Innovation
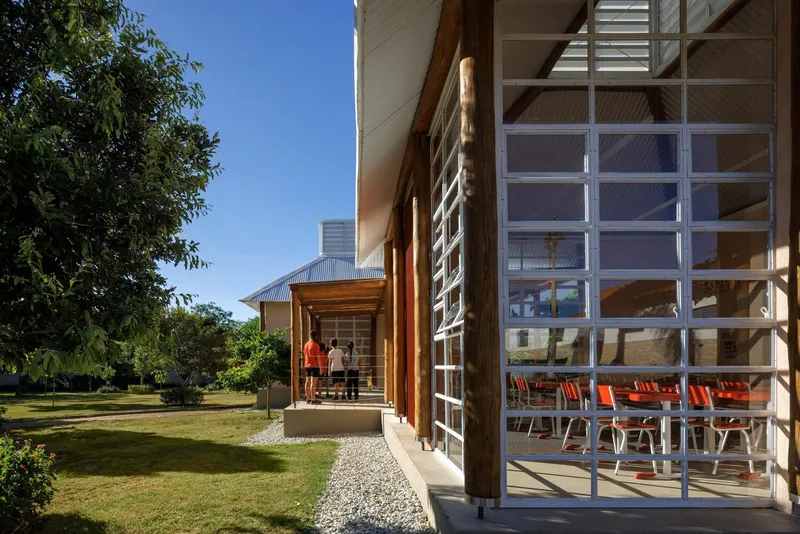
The architectural strategy respects and enhances the native topography and ecosystem. Buildings are designed to integrate seamlessly with the natural features of the site, particularly the Gallery Forest and Capão da Onça Stream, which define the Permanent Preservation Area (PPA). Through a Technical Flora Reconstitution Project (PTRF), students and families will participate in planting native species grown in an on-site nursery housing over 1,000 seedlings—promoting environmental education and deepening the school's ecological commitment.


Bioclimatic Comfort and Energy Efficiency
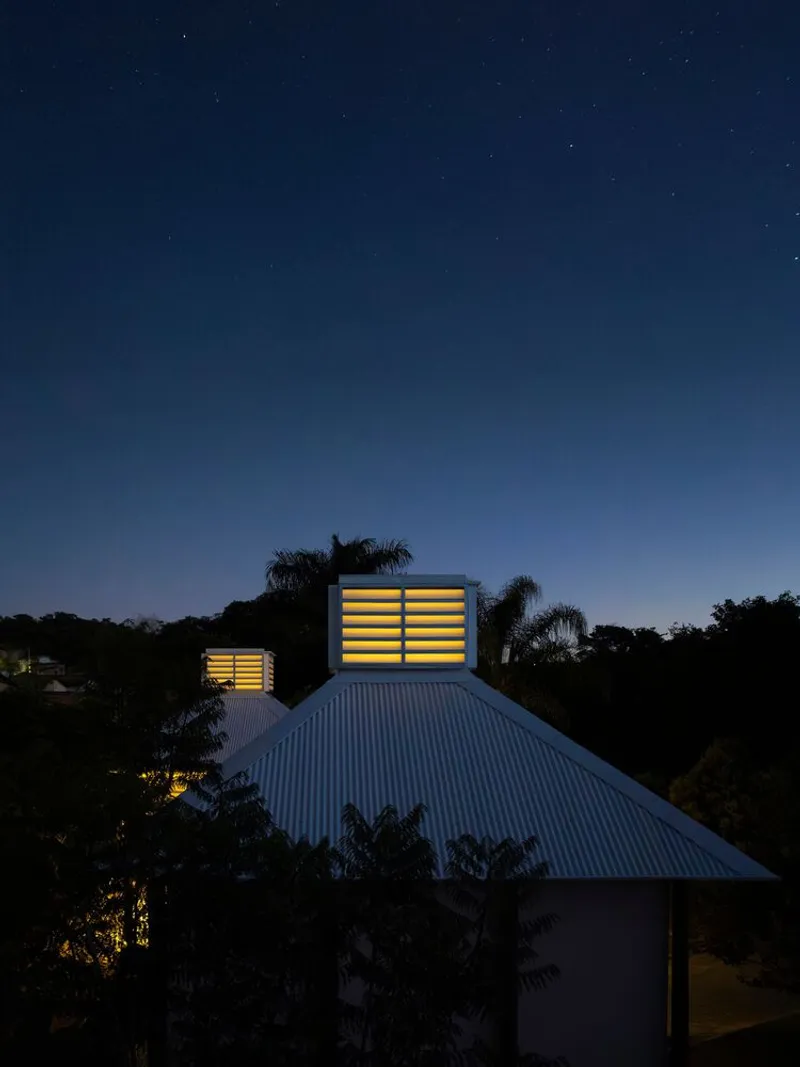
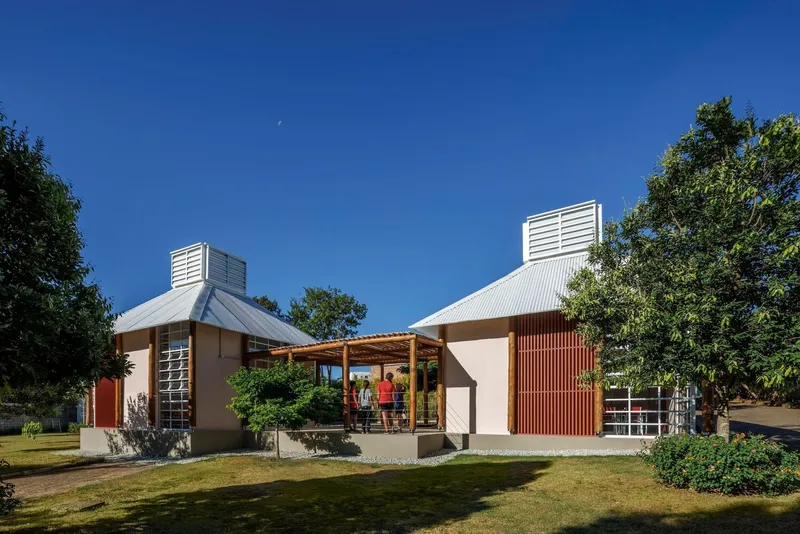
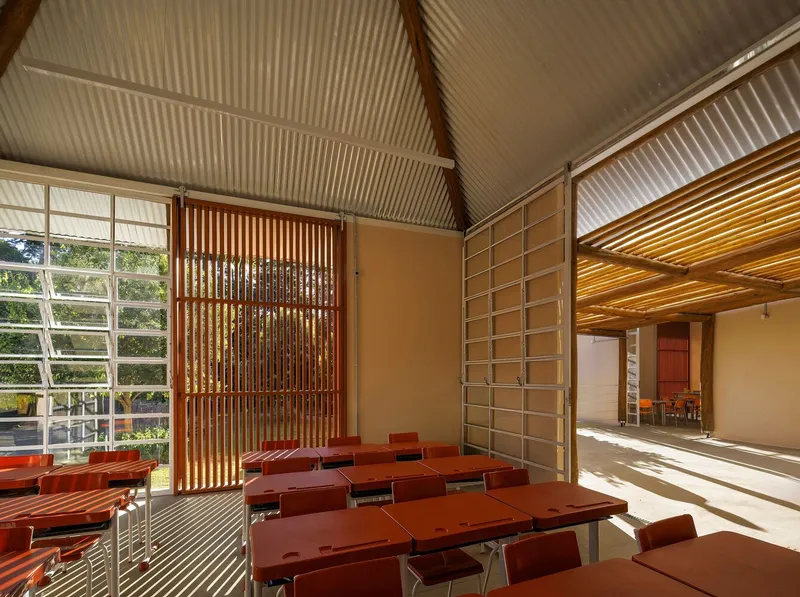
Carefully considered environmental comfort features are embedded throughout the design. Natural lighting is optimized through skylights and overhead openings, while interior materials and color palettes are chosen to create calming, sensory-rich environments. All artificial lighting systems use LED technology and comply with INMETRO energy efficiency standards, contributing to reduced operational impact. The design also prioritizes thermal, acoustic, and visual performance, supporting focus and well-being for students and educators alike.

A Flexible and Evolving Campus
In 2024, construction began on the first two new modular classrooms, each accommodating up to 20 students. A third module, functioning as a covered patio with a pergola, connects these spaces and provides a shaded area for outdoor learning and play. This initial phase ensures capacity for the school’s growth over the next two years while allowing for future repurposing of spaces as needed.
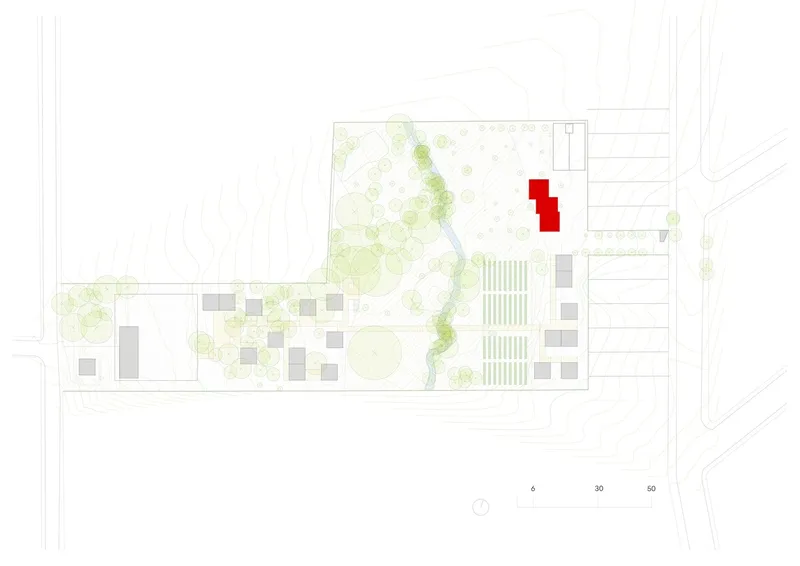

Upcoming expansions include educational and cultural modules—such as a library, music room, dance and theater studios—nestled within the wooded areas of the site. These structures will respect existing vegetation, with accessibility ensured via elevated walkways and playful circulation elements like stairs and slides. Additional programmatic features will include a sports court, changing rooms, cafeteria, and guest accommodations for visiting researchers, all designed with durable, efficient systems like metal trusses and ribbed slabs with skylights.



Education Through Engagement
Every design decision supports holistic education, with the physical environment serving as a dynamic educational tool. Rather than isolating instruction within enclosed classrooms, the project encourages interaction with nature, sensory exploration, and cooperative construction. This integrated approach promotes not just cognitive development, but also citizenship, environmental stewardship, and community participation.



A Blueprint for Social and Environmental Transformation
The Módulo João de Barro School stands as a powerful example of architecture that transcends function. By aligning social purpose, educational innovation, ecological preservation, and community collaboration, the project redefines what a school can be: not just a place for learning, but a living system that teaches through its very form and presence.


All the photographs are works of Jomar Bragança




Popular Articles
Popular articles from the community


Riyadh For All: Intergenerational Urban Design for Active Aging in Rabat
Riyadh For All reimagines urban design in Rabat with intergenerational co-living, adaptive courtyards, and Moroccan cultural exchange today.

The Ocean Hive: Sustainable Architecture for a Self-Sufficient Civilization at Sea
The Ocean Hive imagines sustainable architecture at sea, where modular habitats, algae, wave power and ocean waste sustain a growing colony.

The Musturak Paradise: Senior Living Architecture for a Connected Future in Temara, Morocco
The Musturak Paradise reimagines senior living architecture in Temara via private homes, social spaces, culture, community, and shared care.

Hill & Cross Opera: Sculptural Opera House Architecture Shaped by Tallinn’s Landscape and Identity
Hill & Cross Opera reimagines opera house architecture in Tallinn through its sculptural hill, civic plaza, glass wave and a luminous cross.


Similar Reads
You might also enjoy these articles


FAMM Arquitectura Organizes Ten Villas Around Courtyards and Jungle in Nosara, Costa Rica
El Molino pairs two elongated volumes with deep overhangs and timber louvers to build a compact coastal community five minutes from the beach.

Oscar Niemeyer's Ibirapuera Park Pavilions Define São Paulo's Cultural Identity in Concrete and Curve
A constellation of modernist volumes set within São Paulo's most important urban park, conceived for the city's 400th anniversary in 1954.

How Henri Picq's 1889 Paris Pavilion Traveled 11,000 Kilometers to Become Santiago's Artequín Museum
A prefabricated iron and glass pavilion built for the Paris Universal Exposition found a second life as a children's art museum in Chile.

Sanjay Puri Architects Wraps a Jaipur Office Tower in Capsule-Shaped Green Buffers
A nine-level climate-responsive workplace near Jaipur Airport uses stacked planter terraces and aluminium screens to fight 40°C heat.


Explore Architecture Competitions
Discover active competitions in this discipline



Challenge to reimagine the Iron Throne


Photograph architecture without architects


Illustrate the lost glory of Angkor Wat - Render Challenge


Design challenge to reuse E-waste
Comments (0)
Please login or sign up to add comments
No comments yet. Be the first to comment!