
Molí House by Sagristà-Simó: A Harmonious Blend of Tradition and Modernity
Molí House blends traditional Mallorcan architecture with modern design, using sandstone, patios, and natural materials for sustainable living.


Context and Setting
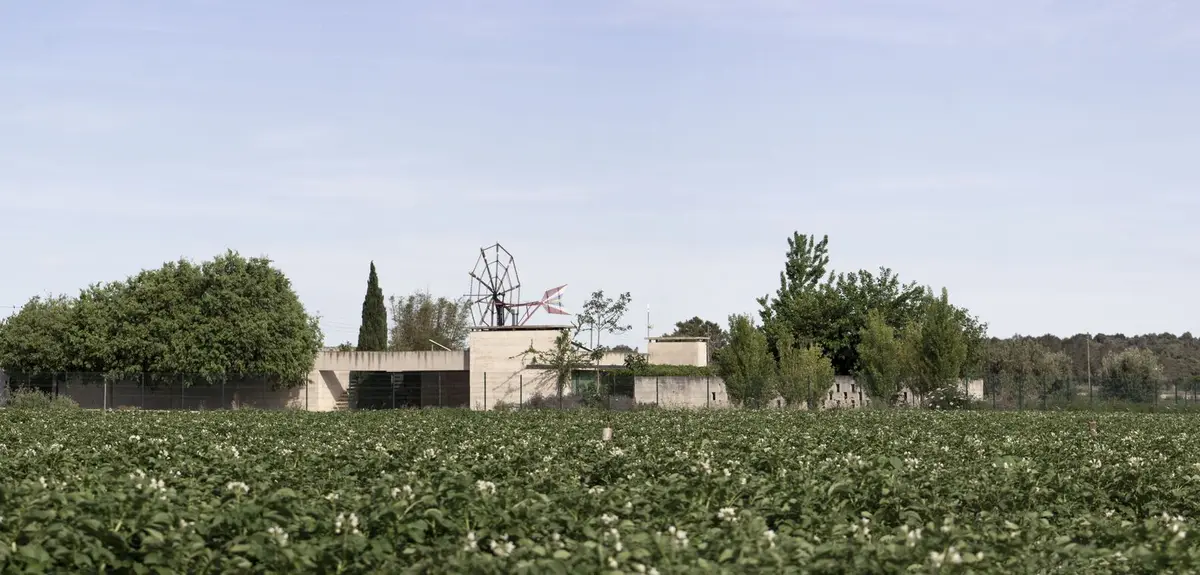
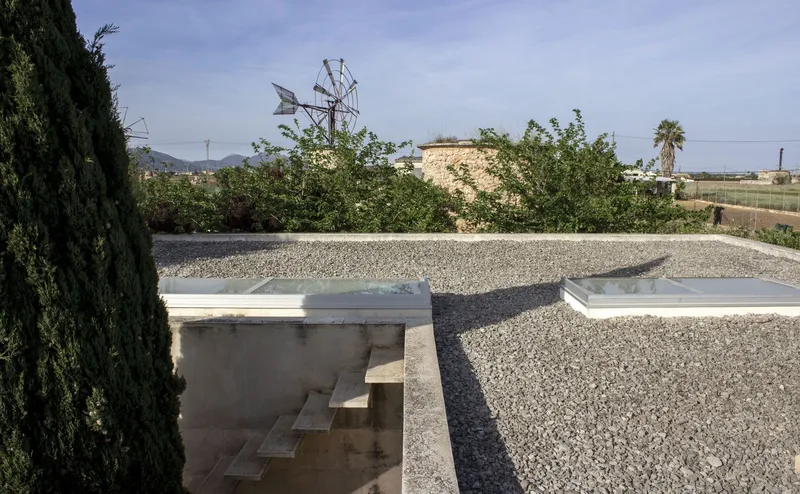
Molí House, designed by Sagristà-Simó, is located in the agricultural landscape of Sa Pobla, an irrigated region known as the “Marjals.” This area is characterized by meticulously structured plots, an open and flat terrain bordered by the majestic Serra de Tramuntana mountains on the horizon. The scenery is punctuated by the iconic mill towers that were historically used to extract and store water. The house is carefully placed within this landscape, respecting the traditional architectural language of the region while seamlessly integrating with the environment.
Architectural Concept
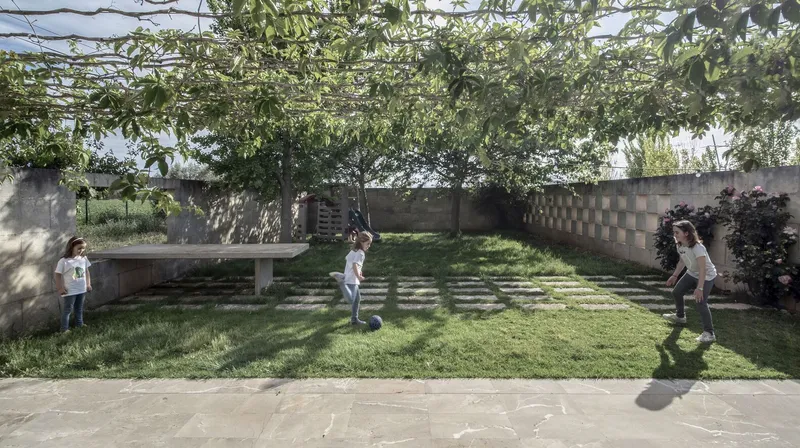
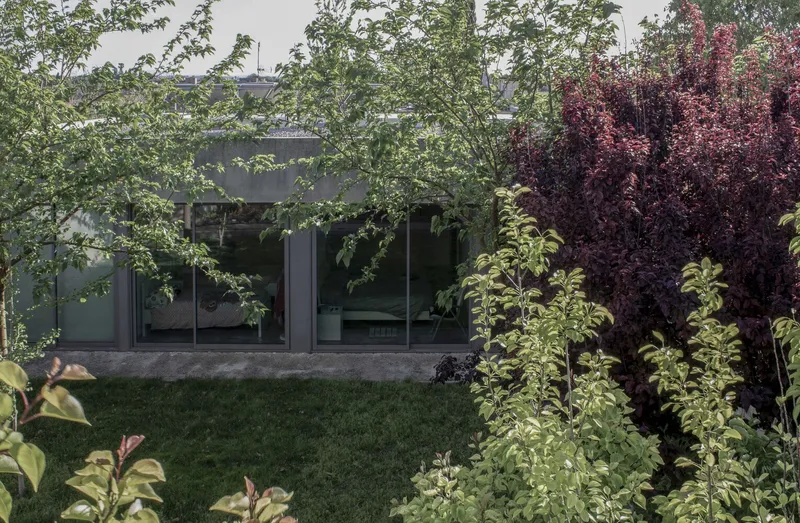
The design draws inspiration from the essence of traditional Mallorcan architecture, incorporating elements such as patios, latticework, and sandstone walls to create a living space that harmonizes with its surroundings. Positioned at the back of the plot, perpendicular to the access road, the house ensures maximum preservation of cultivated land. This strategic placement allows the house to embrace its proximity to the existing mill and pond, enhancing the connection between the built space and nature.
Materiality and Design Language
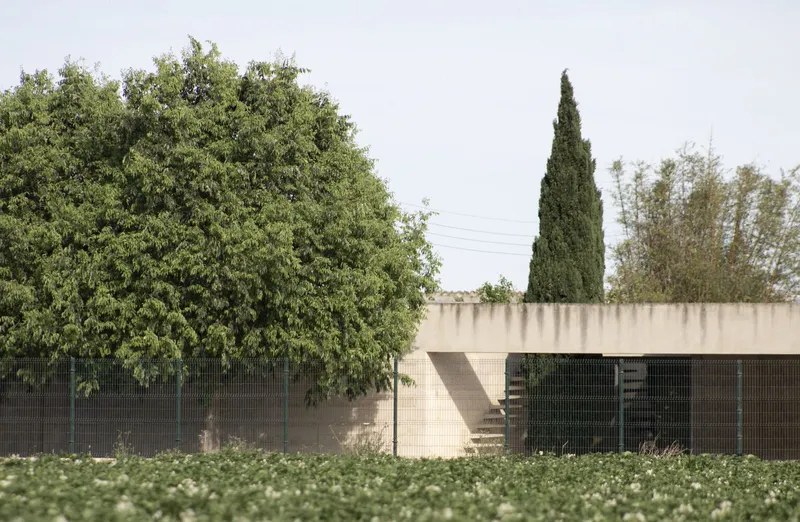
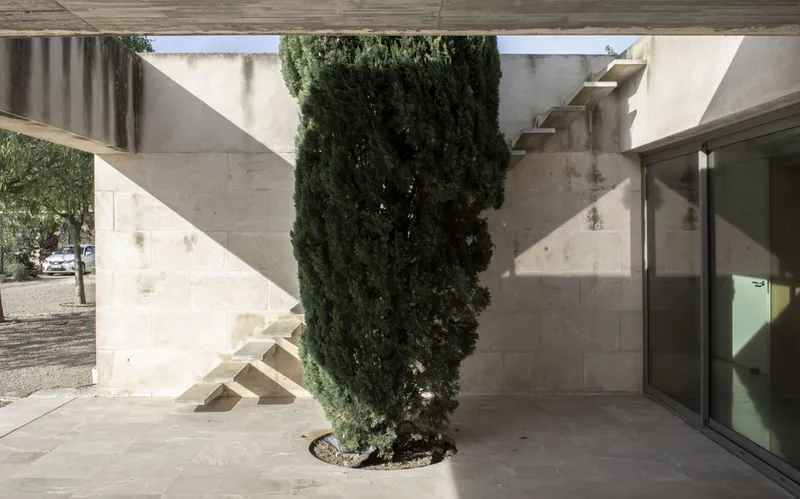
Molí House uses sandstone extensively, a material that is prevalent in agricultural buildings across the region. This natural element gives texture to the exterior volume, blending the house effortlessly into its surroundings. The structure consists of a single-story layout built at ground level, organized around two expansive patios, one at each end. These courtyards act as transitional spaces that filter the views and enhance the interaction between the house and the adjacent landscape.
Spatial Organization and Functionality
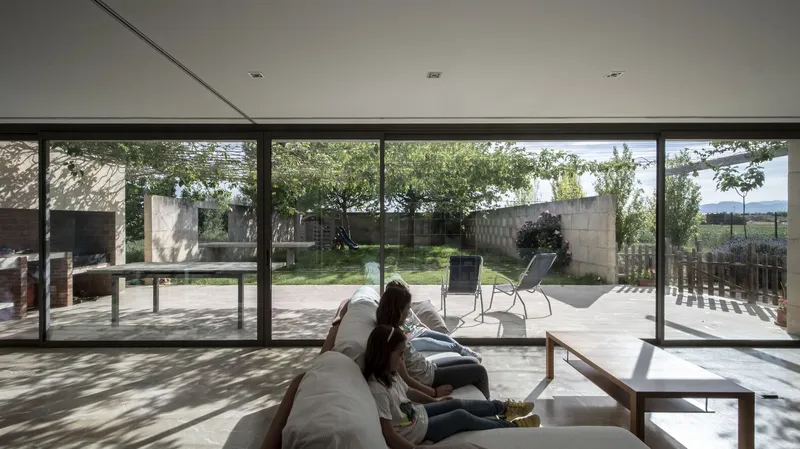
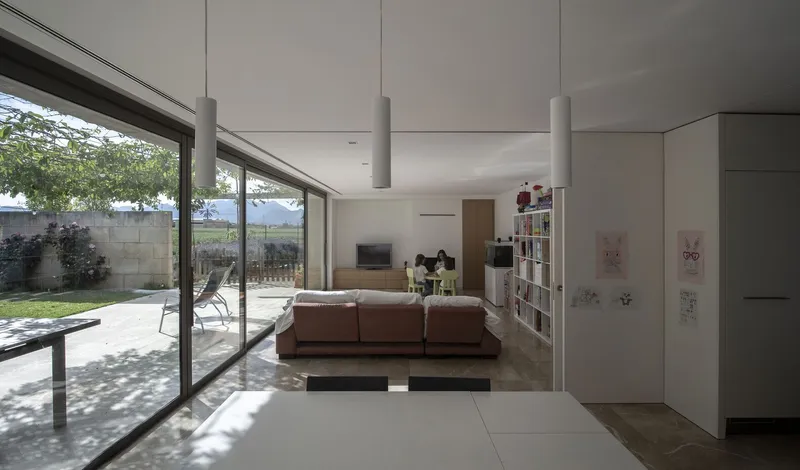
The layout optimizes natural light and views by aligning the day areas towards the southwest, while the bedrooms are positioned in the more private northeast section. A continuous, fluid space runs longitudinally through the house, connecting the living room, study, and garage access through a covered porch. This design approach ensures seamless indoor-outdoor living, allowing inhabitants to enjoy cross-sectional views of the surrounding orchard and distant mountains.
Interior Design and Materials
The interiors maintain simplicity and warmth through the use of local natural stone paving from Binissalem, complemented by various wooden elements such as cupboards and sliding doors. These materials not only add warmth but also provide flexibility, adapting to the diverse needs of the residents. The open layout and minimalistic use of materials create a serene and inviting atmosphere that respects the natural context of the site.
Sustainable Design and Environmental Integration
Molí House exemplifies sustainable design by embracing passive cooling techniques and integrating natural materials that reduce the environmental impact. The orientation of the house, combined with the use of patios and cross ventilation, ensures thermal comfort while minimizing energy consumption. By utilizing locally sourced materials and respecting the traditional building techniques of the region, the project establishes a lasting connection between architecture and nature.
Conclusion
Molí House by Sagristà-Simó is a remarkable example of how architecture can honor tradition while embracing modernity. Through its careful material selection, thoughtful spatial arrangement, and deep respect for the surrounding landscape, the house successfully creates a harmonious balance between built form and nature. The project stands as a testament to sustainable and context-sensitive design, enhancing the beauty and functionality of the agricultural landscape of Sa Pobla.All photographs are works of Carlos Manuel González Baute


Popular Articles
Popular articles from the community


The Ocean Hive: Sustainable Architecture for a Self-Sufficient Civilization at Sea
The Ocean Hive imagines sustainable architecture at sea, where modular habitats, algae, wave power and ocean waste sustain a growing colony.

Conexión: Biophilic Design Reimagines High-Rise Living in Hong Kong
Conexión reimagines high-rise living in Hong Kong through biophilic design, green facades, shared spaces, daylight, water and nature within.

The Musturak Paradise: Senior Living Architecture for a Connected Future in Temara, Morocco
The Musturak Paradise reimagines senior living architecture in Temara via private homes, social spaces, culture, community, and shared care.

Co-Life: Senior Housing Design That Reconnects Older Adults With the City
Co-Life reimagines senior housing design through healing gardens, shared streets, workshops, and a sustainable community across generations.

Similar Reads
You might also enjoy these articles


Hodi-Mandai Geram
Project Function: Preservation and revitalization of the Intangible heritage and socio-spatial identity of the Hodi by Housing, Cultural Memory Center, Sacred Grove, landscape, local tourism economy


Olio Towers: A Mid-Rise for Performers That Fuses Housing, Rehearsal, and Stage
Located blocks from Houston's Theater District, this modular tower stacks living units around a central performance atrium.

Oasis: Modular Green Housing Carved into Dhaka's Urban Fabric
A shortlisted Plugin Housing entry reclaims unauthorized settlements in Dhaka with stepped concrete volumes, green roofs, and ventilation-driven design.

Black Hole: A Floating Megastructure for the Post-Physical Era
Emiliano Mazzarotto envisions a spherical, self-scaling arena where e-sports, digital hotels, and holographic stadiums replace traditional public space.

Explore Architecture Competitions
Discover active competitions in this discipline

Challenge to reimagine the Iron Throne

Photograph architecture without architects

Illustrate the lost glory of Angkor Wat - Render Challenge

Design challenge to reuse E-waste
Comments (0)
Please login or sign up to add comments
No comments yet. Be the first to comment!