
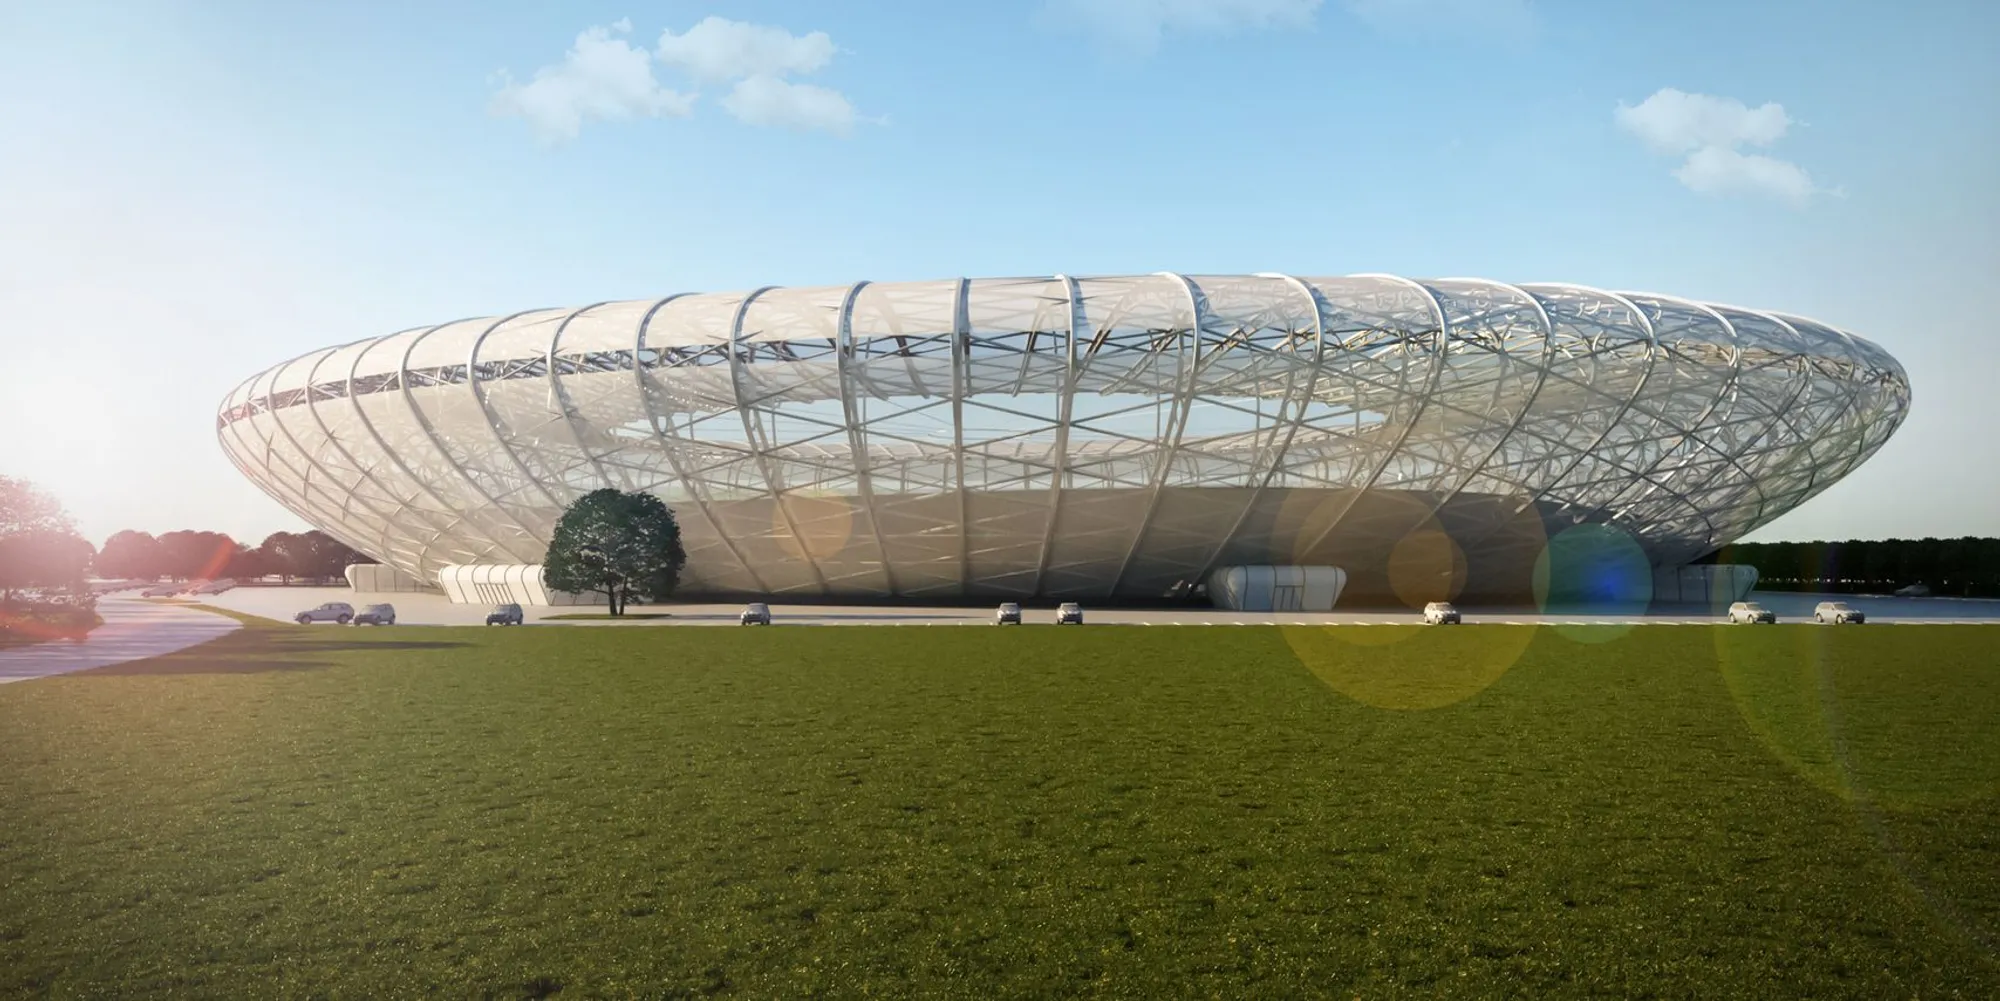
Moment Stadium: A Relocatable Arena Built to Travel the World
A modular, fabric-wrapped stadium for 30,000 spectators that can be disassembled, shipped, and rebuilt across borders and climates.


What if a 30,000-seat stadium could be packed into shipping containers, sent across an ocean, and reassembled in a new country? The Relocatable Stadium "Moment" takes that question seriously, proposing a full-scale arena built from modular steel components between 3 and 12 meters long, wrapped in a tensioned architectural fabric, and designed for repeated disassembly and reuse. It is stadium architecture reframed as logistics problem, and the solution is unexpectedly elegant.
Designed by Konstantin Dolgikh, the project was shortlisted in the Staydium 2020 competition, which challenged designers to rethink how stadiums are conceived, built, and sustained. Dolgikh's entry pushes past incremental improvements to permanent venues and instead questions whether permanence is the right goal at all. For cities that need a major event venue for months rather than decades, Moment offers a genuinely different model.
A Steel Skeleton Designed for Disassembly
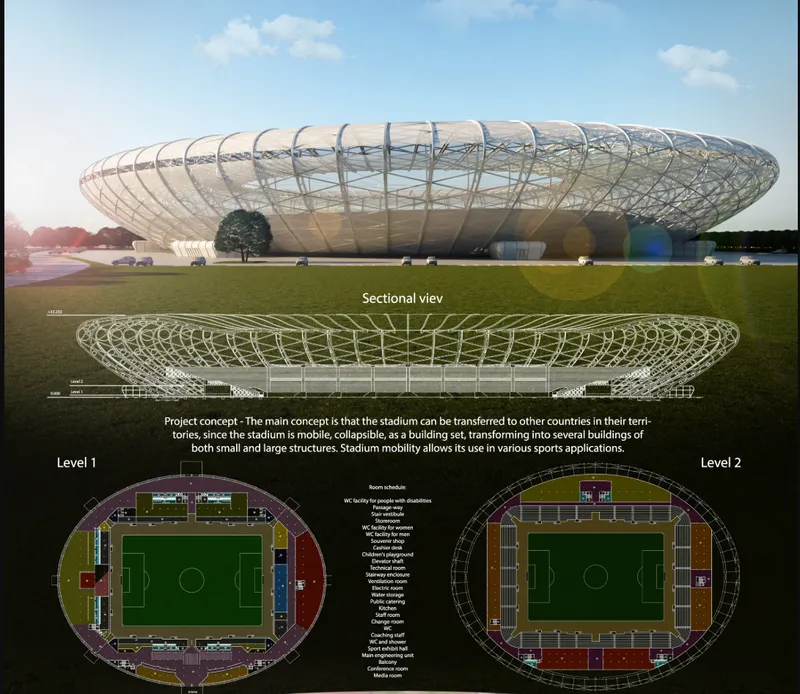
The structural logic of Moment is visible from the outside: a series of radiating steel ribs define the stadium's elliptical form, creating a rhythmic, almost skeletal silhouette. These ribs are composed of modular metal elements, each sized to fit standard freight dimensions. The rendering and sectional drawing reveal how this framework operates as both structure and expression. There is no applied ornament here; the architecture is the assembly system made visible.
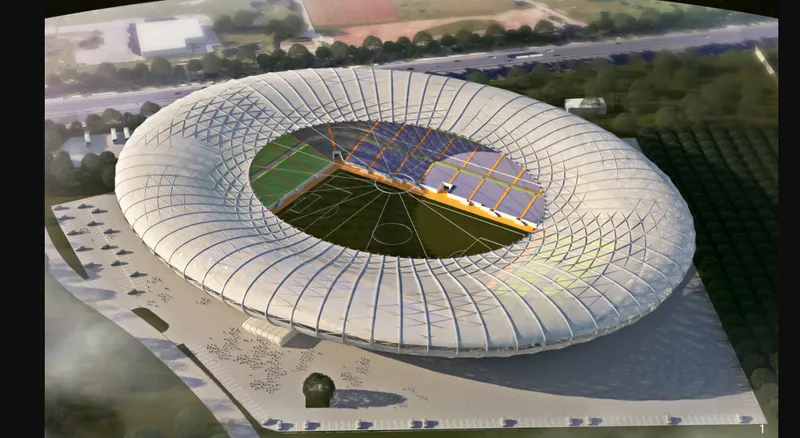
The aerial view clarifies the stadium's relationship to its site. Parking and circulation areas surround the oval footprint, and crucially, the entire ground plane is composed of removable square or triangular tiles. Even the natural turf pitch is designed as a liftable layer. When the event is over and the stadium ships out, the site returns to its prior condition. This is circular design applied at the scale of landscape, not just building.
Fabric Envelope: Lightweight, Breathable, Wind-Ready
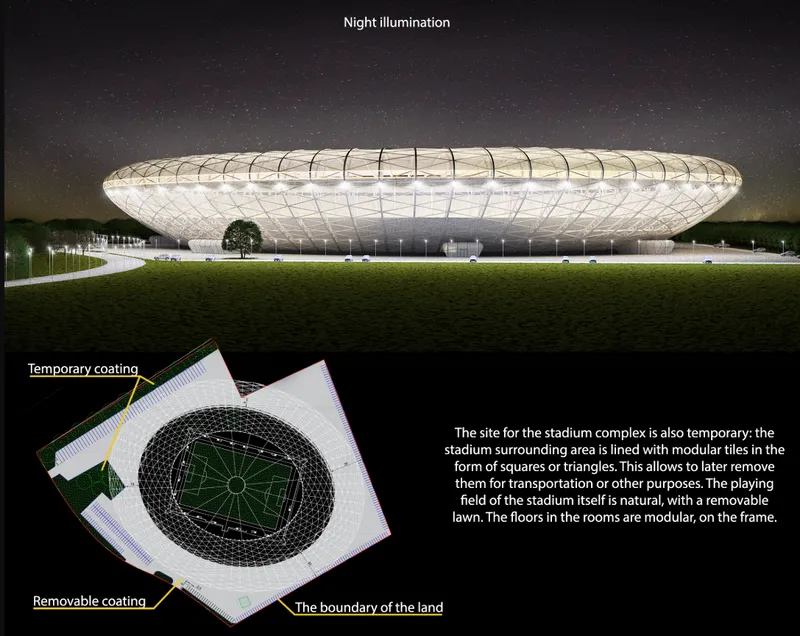
At night, Moment reveals its second material identity. The translucent fabric envelope glows from within, transforming the stadium into a lantern on the landscape. The membrane is tensioned using sling wire ropes and is engineered with strategic cut-throughs that reduce wind loads while allowing natural ventilation. It is weather-resistant but breathable, a combination that lets the stadium function across different climates without relying on energy-intensive mechanical systems.
The choice of textile-based architecture is not merely aesthetic. Fabric is dramatically lighter than glass or metal cladding, reducing transportation weight and simplifying the erection process. Paired with dry construction techniques for the interior fit-out and autonomous utility systems for water, sewage, and heating, the design is optimized for deployment in locations with limited existing infrastructure. The stadium brings its own services with it.
Two Levels: Operations Below, 30,000 Seats Above
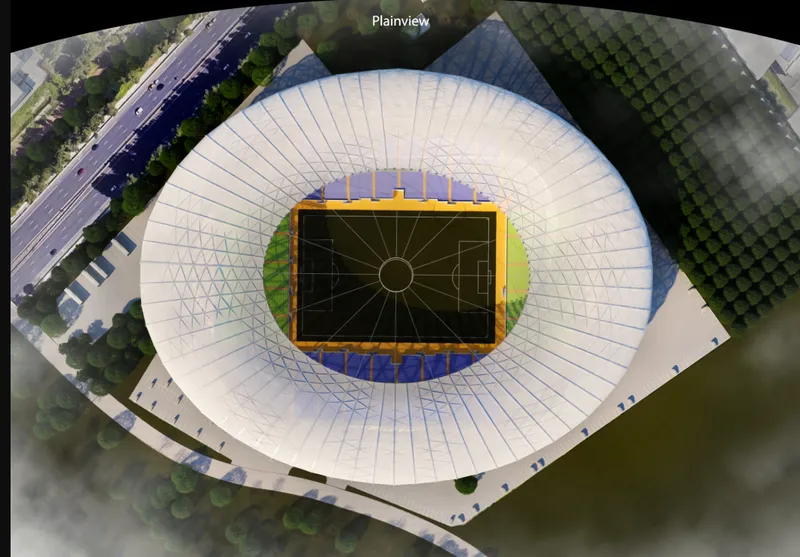
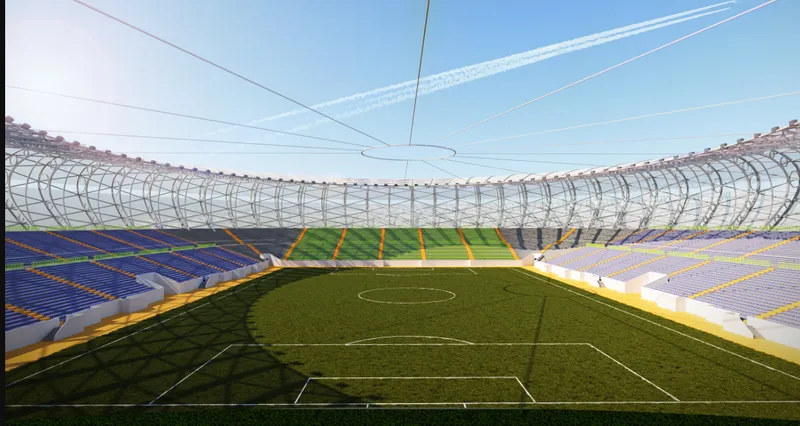
The plan view exposes the internal organization: a clear oval pitch at the center, surrounded by radiating structural ribs that support the seating bowl and roof. The stadium is arranged across two levels. The ground floor houses all operational functions, including locker rooms, media centers, first-aid facilities, and dedicated spaces for staff and VIPs. The upper level contains the spectator seating for up to 30,000 people, configured to maintain optimal sightlines and efficient crowd circulation.
The interior view from pitch level is the most revealing image in the set. Tiered seating rises steeply on all sides, and the arched, cable-supported roof frames the sky overhead. The openness is striking. Rather than the enclosed, artificially lit bowl of a typical permanent stadium, Moment offers an experience closer to an open-air amphitheater, with the fabric canopy providing shelter without sealing the space. The structural cables read as taut, precise lines against the sky, reinforcing the temporary but rigorous character of the whole assembly.
Beyond Sport: A Multifunctional Nomadic Venue
Dolgikh positions Moment not as a single-purpose sports facility but as a platform for concerts, exhibitions, and large public gatherings. The modularity that enables relocation also enables reconfiguration: seating counts can be adjusted, interior layouts rearranged, and the venue adapted to different cultural contexts and event types. In a global landscape littered with underutilized permanent stadiums built for one-off tournaments, a venue that can serve multiple cities and multiple purposes over its lifespan represents a fundamentally different economic and environmental equation.
Why This Project Matters
The white elephant problem in stadium architecture is well documented. Cities spend billions on venues that see intensive use for weeks, then decay into maintenance burdens. Moment Stadium confronts this pattern directly by proposing that a major venue does not need to be permanent to be serious. The 3-to-12-meter modular steel system, the tensioned fabric skin, the removable site tiles, and the autonomous utility networks form a coherent, integrated argument for mobility at a scale that architecture rarely attempts.
What makes Dolgikh's proposal compelling is its refusal to treat portability as a compromise. The interior views show a stadium that reads as generous and spatially ambitious, not as a temporary structure apologizing for its impermanence. If anything, the exposed steel ribs and taut cable networks give Moment a formal clarity that many permanent stadiums, buried under cladding and corporate branding, never achieve. It is a provocation worth taking seriously: architecture that earns its relevance by moving on.
View the Full Project
About the Designers
Designer: Konstantin Dolgikh
Enter a Design Competition on uni.xyz
uni.xyz runs architecture and design competitions year-round that reward proposals with spatial conviction and real site intelligence.
Project credits: Relocatable stadium "Moment by Konstantin Dolgikh Staydium 2020 (uni.xyz).




Popular Articles
Popular articles from the community


The Ocean Hive: Sustainable Architecture for a Self-Sufficient Civilization at Sea
The Ocean Hive imagines sustainable architecture at sea, where modular habitats, algae, wave power and ocean waste sustain a growing colony.

Riyadh For All: Intergenerational Urban Design for Active Aging in Rabat
Riyadh For All reimagines urban design in Rabat with intergenerational co-living, adaptive courtyards, and Moroccan cultural exchange today.

Co-life: Sustainable Architecture for Age-Friendly Community Living
Co-life reimagines sustainable architecture for seniors through courtyards, rammed earth, shared gardens, and spaces designed for belonging.

Lunar Spiral: Space Architecture Shaped by the Mathematics of the Universe
Lunar Spiral reimagines space architecture through Fibonacci geometry, lunar regolith, levitating habitats, and self-sustaining Moon living.


Similar Reads
You might also enjoy these articles

Day and Night Park: A Time-Based Urban Newsstand in Beijing
A temporary urban newsstand in Beijing blending travel, light, and reading through poetic colors, compact form, and community-focused design.

Modernist Patio Renovation in El Masnou, Barcelona by Oliver Segura Arquitectura + Cebrià Arquitectura
Modernist patio renovation blending tradition and innovation with a movable pool, leveled floors, and Catalan materials in El Masnou.

Alto Residencial Coop: Cooperative Housing Development in Santiago de Compostela by Carbajo Barrios Arquitectos
A linear cooperative housing complex blending white volumes and perforated metal façades, enhancing community living, natural light, privacy, and urban integration.

Vil Genis School by BPA ARCHITECTURE – Massy, France
Vil Genis School in Massy, France, features sustainable design, south-facing classrooms, community integration, accessible spaces, and modern educational architecture.


Explore Stadium Competitions
Discover active competitions in this discipline



Challenge to design a barrier free sports center


Challenge to design an outdoor ice-rink and park
Comments (0)
Please login or sign up to add comments
No comments yet. Be the first to comment!