
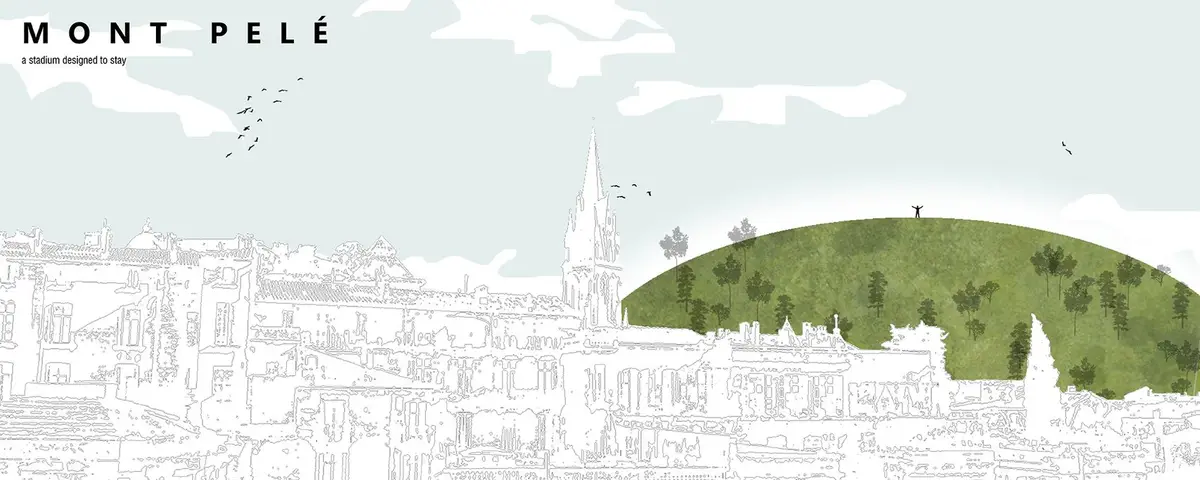
Mont Pelé: A Stadium That Grows From the Ground Like a Hill
In Montpellier, a vegetated mound replaces the conventional stadium, fusing sport, landscape, and civic life into a single landform.


What if a stadium didn't sit on the land but grew out of it? Mont Pelé takes the most resource-intensive building type in contemporary architecture and rewrites its relationship with the ground. Instead of a monumental shell dropped onto a cleared site, the proposal for Montpellier, France produces a vegetated mound: a hill that contains a playing field at its core, wraps circulation around its slopes, and begins its life already covered in green. The result collapses the distance between infrastructure and landscape so completely that the stadium reads less as a building and more as a topographic event.
Designed by Mitchell Klecan and Jordan Zauel, Mont Pelé was awarded runner-up in the Staydium 2020 competition, which challenged entrants to rethink stadium design for long-term sustainability and public value. The project's name draws from Montpellier's historical etymology: "Montes pessulanus," meaning "naked hill." That linguistic root becomes a literal design driver. The stadium is a new hill for the city, one meant to be climbed, observed from, and woven into collective memory alongside the terrain that gave the city its name.
A Curved Footprint Shaped by Roads and Rivers
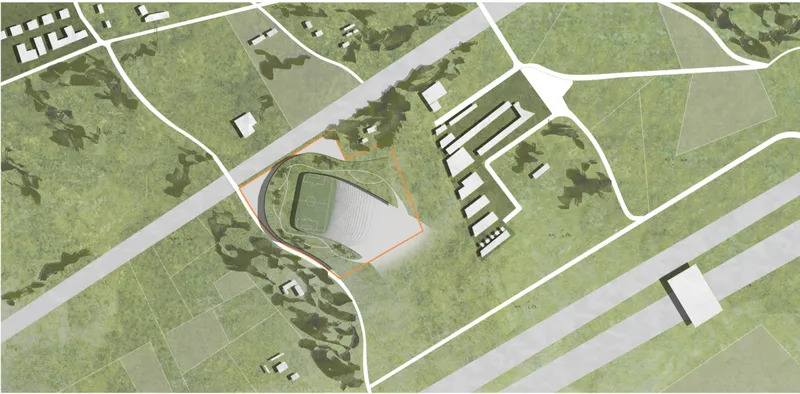
The site plan reveals how Mont Pelé takes its cues from the geometry of the land rather than imposing its own. Positioned between major roadways and guided by the ebb and flow of the nearby Lez River, the stadium's curved footprint bends to preserve pedestrian permeability and encourage urban porosity. Trees scatter across the surrounding landscape, and the building's edges dissolve into them rather than drawing a hard boundary. The site strategy ensures that the stadium is not a destination you arrive at and leave; it is a landscape you move through year-round, whether or not a match is underway.
Layered Green Surfaces Over Structure
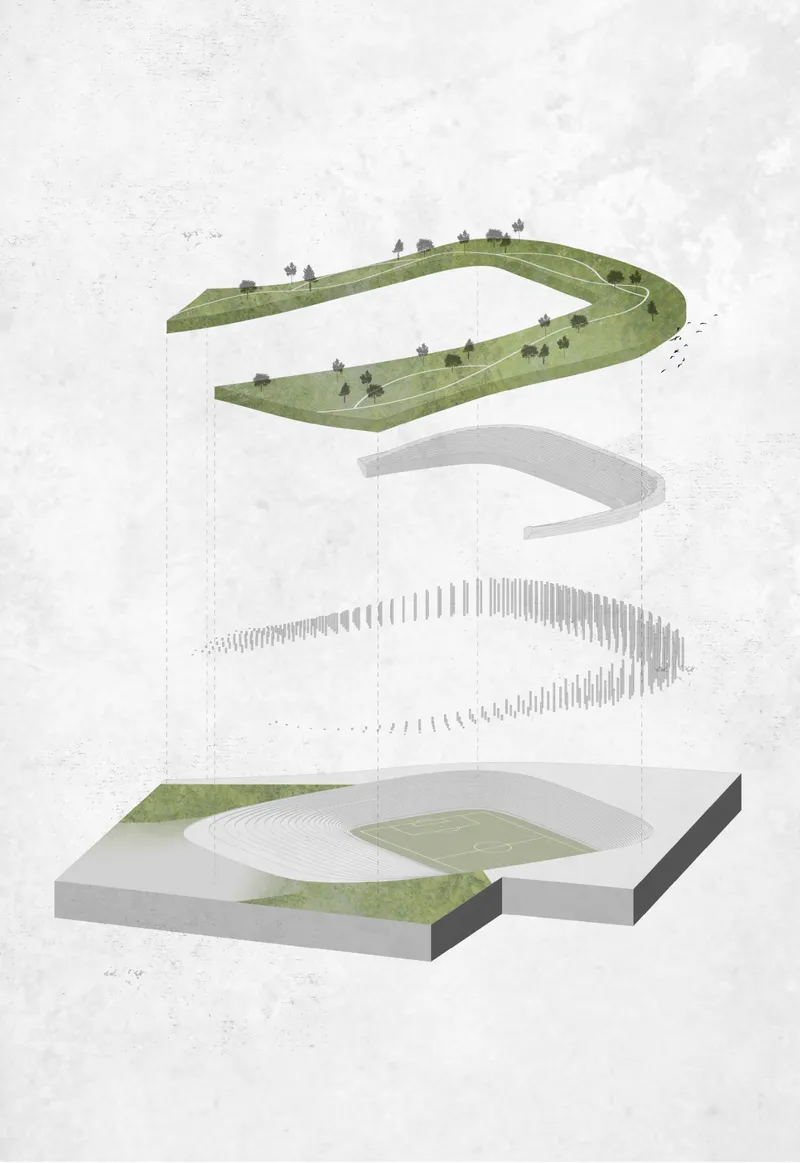
The exploded axonometric drawing makes Mont Pelé's logic legible in a single frame. The ground plane sits at the base, structural systems layer above it, and a series of green roof surfaces crown the whole assembly. Rather than treating vegetation as ornament applied after the fact, the project integrates planted surfaces as primary architectural elements from the outset. The stadium doesn't wait for nature to reclaim it over decades; it starts its life as an extension of the green fabric around it.
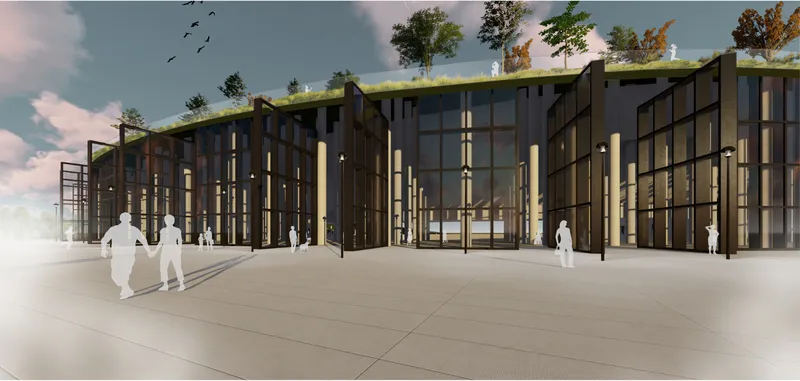
The rendered entrance view reinforces this reading. Dark vertical columns and large glazing panels establish a civic threshold at ground level, but attention quickly moves upward to the planted roof, where pedestrians walk freely along the mound's slopes. The architecture creates a dual register: a formal entrance for events and a continuous public park overhead. The approach minimizes environmental disruption and optimizes thermal performance by burying much of the building mass within the terrain itself.
A Colonnade of Shadows and Spatial Depth
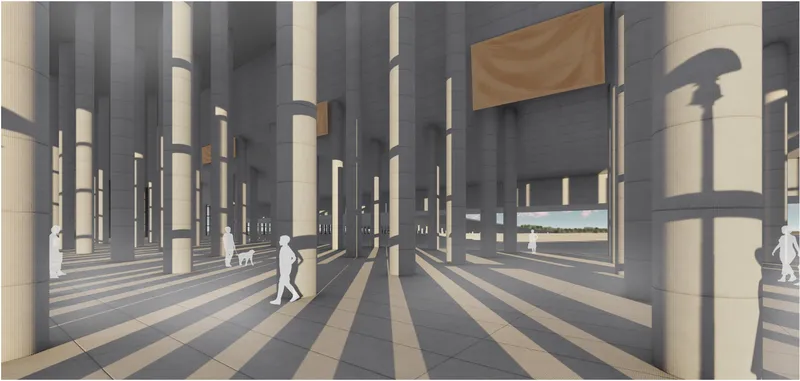
Move inside, and the stadium sheds any resemblance to a typical sports venue. A colonnade of cylindrical columns casts long, rhythmic shadows across a tiled floor, producing an atmosphere closer to a civic portico than a concourse. The generous spacing between columns allows light and air to penetrate deep into the structure, while the repetition of vertical elements creates a processional quality. This is architecture that rewards the act of walking through it, turning the moments between seating and exit into a spatial experience of their own.
A Sunken Field Framed by Curving Ribs
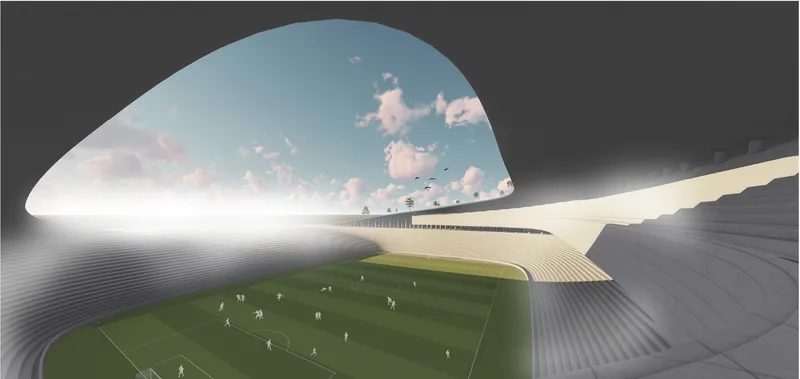
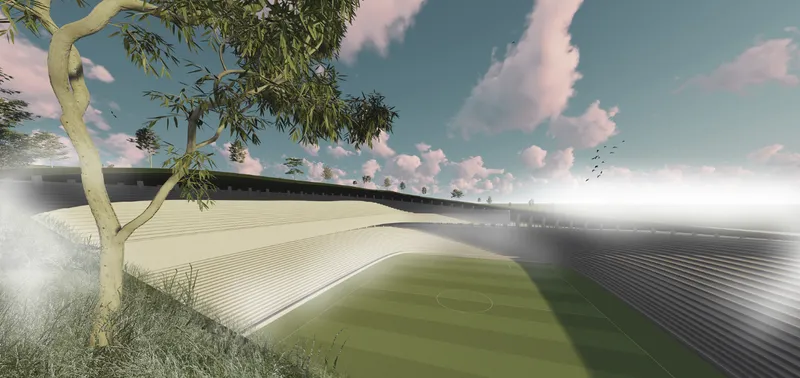
The interior bowl confirms Mont Pelé's central gesture: building into the terrain rather than atop it. A sunken playing field sits enclosed by curving ribbed roof surfaces, and a large arched opening punctuates the enclosure to frame views outward toward the city and landscape beyond. The ribs provide structural rhythm and scale, wrapping the field in a form that feels both protective and open. From outside, the same ribbed surfaces curve around the playing field in a continuous sweep, with a mature tree in the foreground reinforcing the reading of the stadium as a piece of shaped ground rather than an imposed object.
The circulation system loops around this mound, granting visitors elevated views at every turn. Programmatically, the layering of green space and built form ensures that Mont Pelé functions as resilient civic infrastructure: a public park with a field at its core, adaptable across seasons and uses.
Why This Project Matters
Stadiums are among the most problematic building types in contemporary cities. They consume enormous resources, sit empty for most of the year, and age poorly. Mont Pelé challenges each of these conditions head-on. By embedding the stadium within the terrain, cloaking it in vegetation from day one, and designing its circulation as a public landscape, Klecan and Zauel propose a model where the building gives back to the city rather than extracting from it. The project's attention to thermal performance, ecological restoration, and pedestrian connectivity reflects a mature understanding of what sustainable stadium architecture actually demands.
More than a technical exercise, Mont Pelé carries a poetic argument. It claims that a stadium can be a hill, a park, a gathering place, and a memory device all at once. By anchoring the design in Montpellier's own name and topographic identity, the project demonstrates how architecture can root itself meaningfully in place without resorting to superficial historicism. The runner-up recognition at Staydium 2020 was well earned: this is a proposal that treats the stadium not as a spectacle but as a landscape capable of enduring and evolving alongside the city it serves.
View the Full Project
About the Designers
Designers: Mitchell Klecan, Jordan Zauel
Enter a Design Competition on uni.xyz
uni.xyz runs architecture and design competitions year-round that reward proposals with spatial conviction and real site intelligence.
Project credits: Mont Pelé by Mitchell Klecan, Jordan Zauel Staydium 2020 (uni.xyz).


Popular Articles
Popular articles from the community


Play: Fragments of Their World
Familiar architecture becomes modular playground design, creating safe spaces where displaced children can learn, connect, imagine and play.

Conexión: Biophilic Design Reimagines High-Rise Living in Hong Kong
Conexión reimagines high-rise living in Hong Kong through biophilic design, green facades, shared spaces, daylight, water and nature within.

Co-Life: Senior Housing Design That Reconnects Older Adults With the City
Co-Life reimagines senior housing design through healing gardens, shared streets, workshops, and a sustainable community across generations.

ALGAL REALM: A Bio-Integrated Lunar Habitat Design for Life Beyond Earth
ALGAL REALM reimagines lunar habitat design with algae-powered life support, 3D-printed regolith, and vertical living for a lunar future.

Similar Reads
You might also enjoy these articles

Day and Night Park: A Time-Based Urban Newsstand in Beijing
A temporary urban newsstand in Beijing blending travel, light, and reading through poetic colors, compact form, and community-focused design.

Modernist Patio Renovation in El Masnou, Barcelona by Oliver Segura Arquitectura + Cebrià Arquitectura
Modernist patio renovation blending tradition and innovation with a movable pool, leveled floors, and Catalan materials in El Masnou.

Alto Residencial Coop: Cooperative Housing Development in Santiago de Compostela by Carbajo Barrios Arquitectos
A linear cooperative housing complex blending white volumes and perforated metal façades, enhancing community living, natural light, privacy, and urban integration.

Vil Genis School by BPA ARCHITECTURE – Massy, France
Vil Genis School in Massy, France, features sustainable design, south-facing classrooms, community integration, accessible spaces, and modern educational architecture.

Explore Sports Architecture Competitions
Discover active competitions in this discipline

Challenge to design a barrier free sports center

Challenge to design an outdoor ice-rink and park

Design challenge to reuse E-waste
Comments (0)
Please login or sign up to add comments
No comments yet. Be the first to comment!