

Monte Alvo House by NOZ Arquitectura: A Contemporary Tribute to Alentejo’s Vernacular Living
Monte Alvo House blends Alentejo tradition with modern minimalism, using arches, whitewashed masonry, passive cooling, and multigenerational layout to embrace landscape and climate.


A Modern Rural Home Rooted in Tradition and Landscape
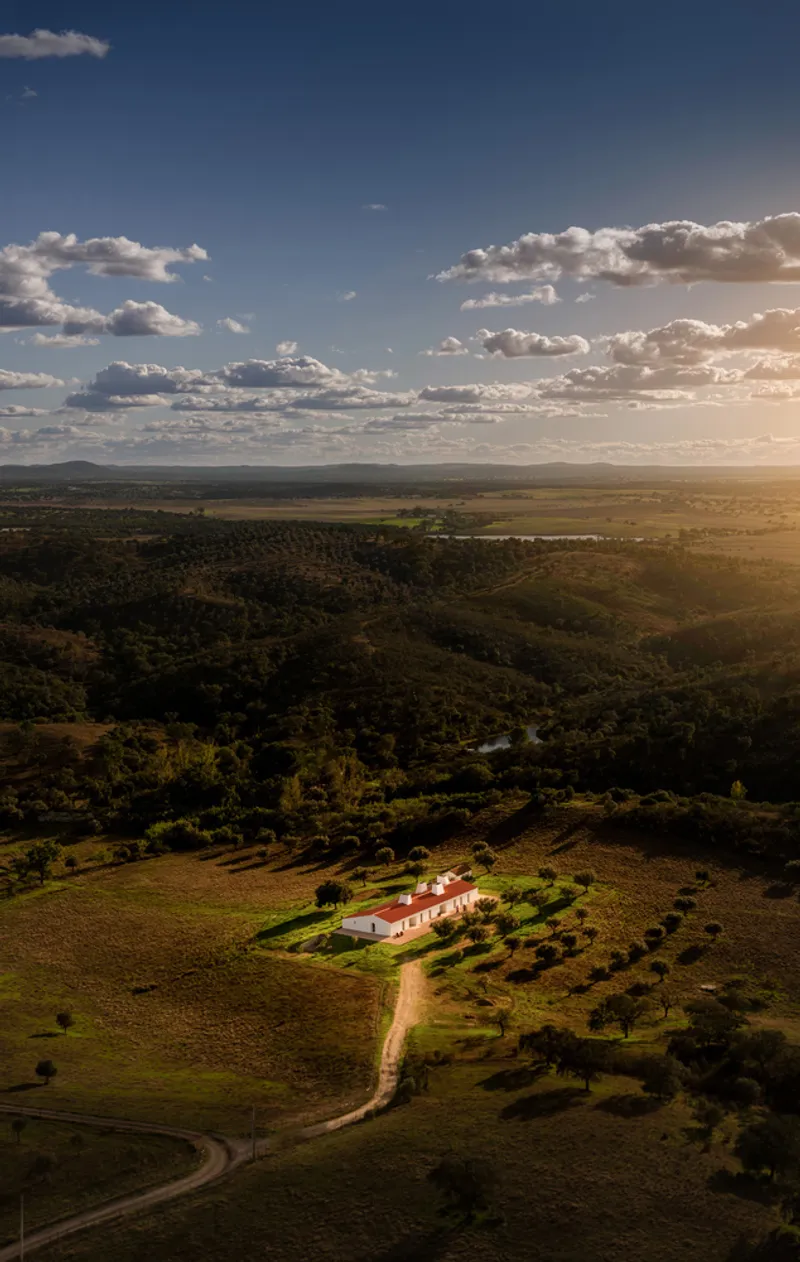
Monte Alvo House by NOZ Arquitectura reimagines the architectural essence of Portugal’s Alentejo region through a refined, contemporary lens. Located in Pavia, Portugal, this 430 m² single-story residence honors the region’s traditional rural architecture—characterized by simplicity, climatic sensitivity, and deep territorial connection—while introducing thoughtful spatial innovation and modern comfort.
Positioned atop Monte Alvo, the home is strategically oriented for optimal solar gain and natural ventilation, creating a year-round passive thermal environment. Through minimal forms, a humble material palette, and a poetic interaction with the surrounding countryside, the house merges cultural memory with sustainable design.

Reinterpreting Alentejo Vernacular Architecture
Whitewashed Walls, Tiled Roofs, and Solid Masonry
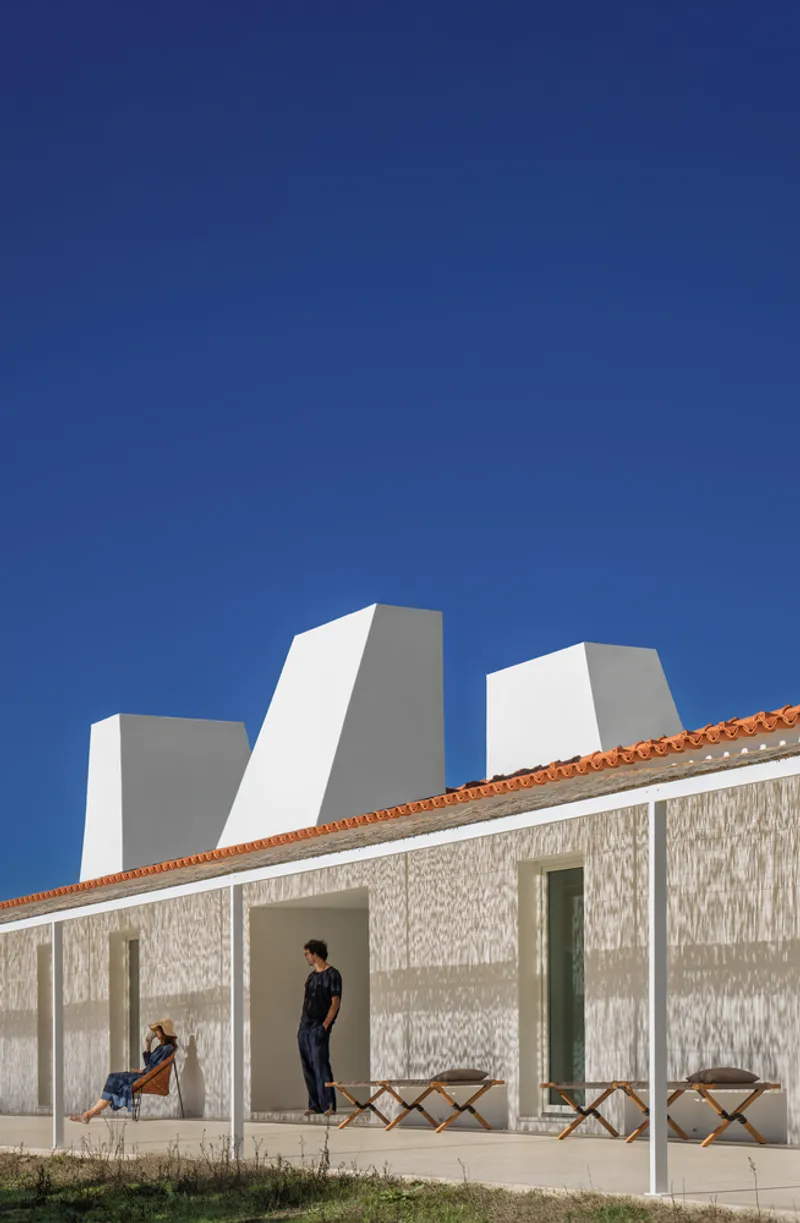
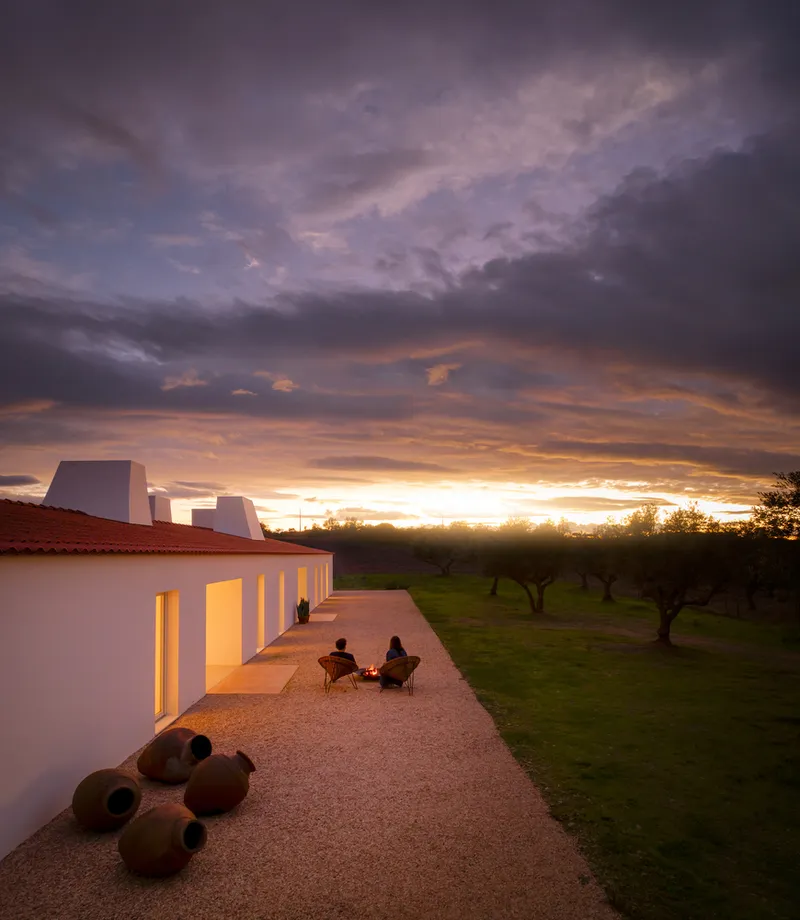
In direct dialogue with Alentejo’s architectural heritage, Monte Alvo House embraces timeless regional elements: Whitewashed facades, a pitched ceramic-tile roof, and thick masonry walls evoke the region’s rural settlements. These choices are not merely nostalgic—they reinforce thermal efficiency, durability, and environmental performance.
Oversized Chimneys as Sculptural and Climatic Devices
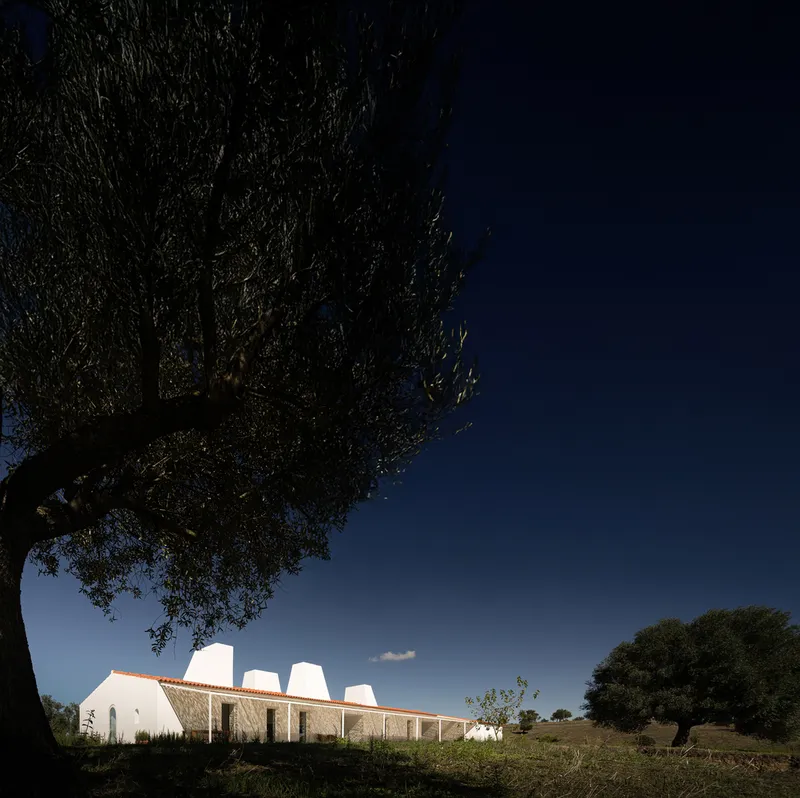
Chimneys play a central architectural role. More than functional ventilation elements, they act as vertical light shafts that introduce natural illumination and support passive cooling, reducing reliance on artificial systems and mechanical conditioning.
Spatial Composition: Simplicity, Rhythm, and Continuity
Arches as a Spatial Language
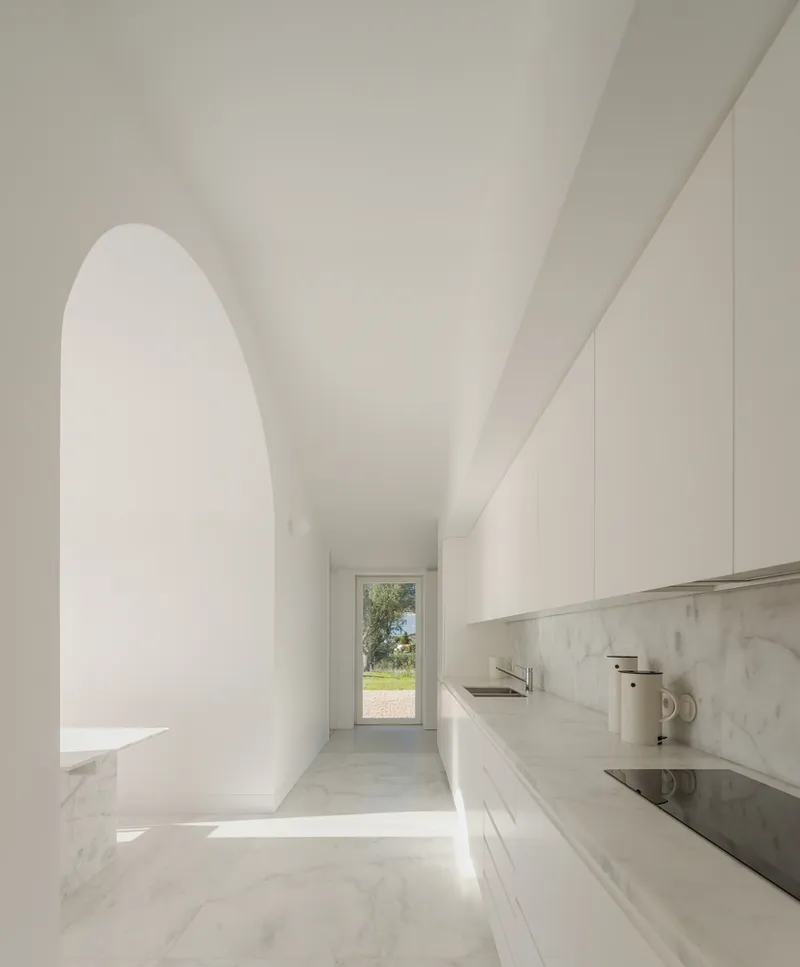
A defining element of the house is its series of arches—an archetypal form in Alentejo vernacular architecture. Used with restraint and clarity, arches frame entrances, create rhythmic transitions, and guide circulation. In the kitchen, the form evolves into a curved ceiling, offering sculptural depth and a seamless spatial continuum.
A House of Families: Multigenerational Living Reimagined
The project draws inspiration from its historic footprint, which once hosted five independent dwellings within a single volume. Reinterpreting this social legacy, the architects designed three independent residential units, each with its own entrance. This approach supports multigenerational living—allowing privacy, autonomy, and communal coexistence under one shared architectural identity.
Landscape Integration and Outdoor Living
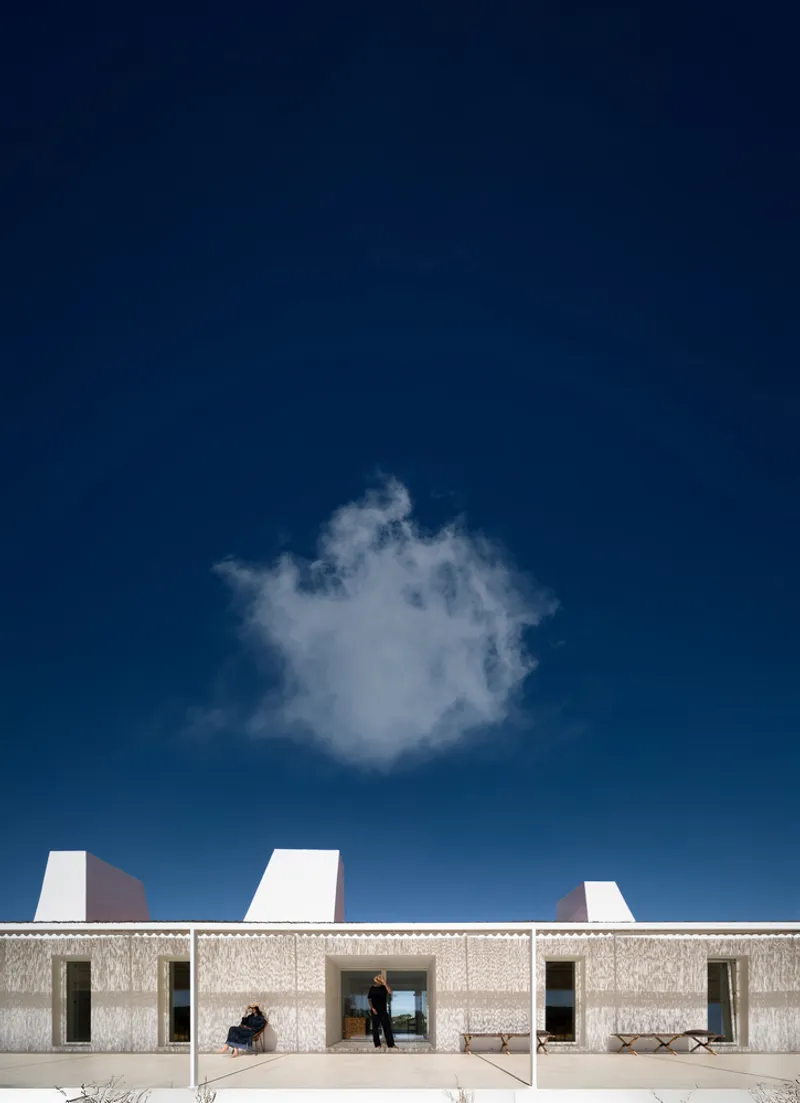
Large openings dissolve boundaries between interior and landscape, creating uninterrupted views across the plains and inviting natural breezes into the home. A strong indoor-outdoor dialogue emphasizes rural tranquility and enhances everyday life, offering both protected courtyards and open terraces for seasonal living.
Passive Sustainability and Local Craftsmanship
Climate-Responsive Design
Environmental performance is central to Monte Alvo House. Key sustainability strategies include:
- South-facing façade shaded by a straw pergola for passive cooling
- Cross-ventilation through carefully placed openings
- High-thermal-mass walls for temperature regulation
- Sunlight modulation through deep eaves and structural forms

Local Materials and Low-Impact Construction
The architects selected traditional materials—lime, stone, and natural finishes—that enhance thermal inertia and reduce environmental footprint, while paying homage to regional craftsmanship and building customs.

A Contemporary Sanctuary Rooted in Alentejo’s Cultural Soul
Monte Alvo House stands as a masterful fusion of heritage and innovation. It captures the poetic simplicity of rural Portuguese life while addressing modern sustainability and evolving family dynamics. Through light, proportion, and material honesty, NOZ Arquitectura has created a timeless home that resonates deeply with its place, climate, and cultural history.
All photographs are works of Fernando Guerra | FG+SG




Popular Articles
Popular articles from the community


The Ocean Hive: Sustainable Architecture for a Self-Sufficient Civilization at Sea
The Ocean Hive imagines sustainable architecture at sea, where modular habitats, algae, wave power and ocean waste sustain a growing colony.

The Musturak Paradise: Senior Living Architecture for a Connected Future in Temara, Morocco
The Musturak Paradise reimagines senior living architecture in Temara via private homes, social spaces, culture, community, and shared care.

The Earth Pod: 3D Printed Homes for Resilient Refugee Communities
The Earth Pod reimagines refugee housing through 3D printed homes made from clay, combining resilience, self-sufficiency, and rapid shelter.

Co-life: Sustainable Architecture for Age-Friendly Community Living
Co-life reimagines sustainable architecture for seniors through courtyards, rammed earth, shared gardens, and spaces designed for belonging.


Similar Reads
You might also enjoy these articles


Hodi-Mandai Geram
Project Function: Preservation and revitalization of the Intangible heritage and socio-spatial identity of the Hodi by Housing, Cultural Memory Center, Sacred Grove, landscape, local tourism economy


Olio Towers: A Mid-Rise for Performers That Fuses Housing, Rehearsal, and Stage
Located blocks from Houston's Theater District, this modular tower stacks living units around a central performance atrium.

Oasis: Modular Green Housing Carved into Dhaka's Urban Fabric
A shortlisted Plugin Housing entry reclaims unauthorized settlements in Dhaka with stepped concrete volumes, green roofs, and ventilation-driven design.

Black Hole: A Floating Megastructure for the Post-Physical Era
Emiliano Mazzarotto envisions a spherical, self-scaling arena where e-sports, digital hotels, and holographic stadiums replace traditional public space.
Explore Architecture Competitions
Discover active competitions in this discipline



Challenge to reimagine the Iron Throne


Photograph architecture without architects


Illustrate the lost glory of Angkor Wat - Render Challenge


Design challenge to reuse E-waste
Comments (0)
Please login or sign up to add comments
No comments yet. Be the first to comment!