

Monte Rossa Wine Production Facility: A Contemporary Winery Rooted in Landscape and Tradition
A semi-underground sustainable winery blending modern production, landscape integration, and regional stone traditions within Franciacorta’s rolling vineyard terrain.


A Modern Architectural Landmark in Franciacorta
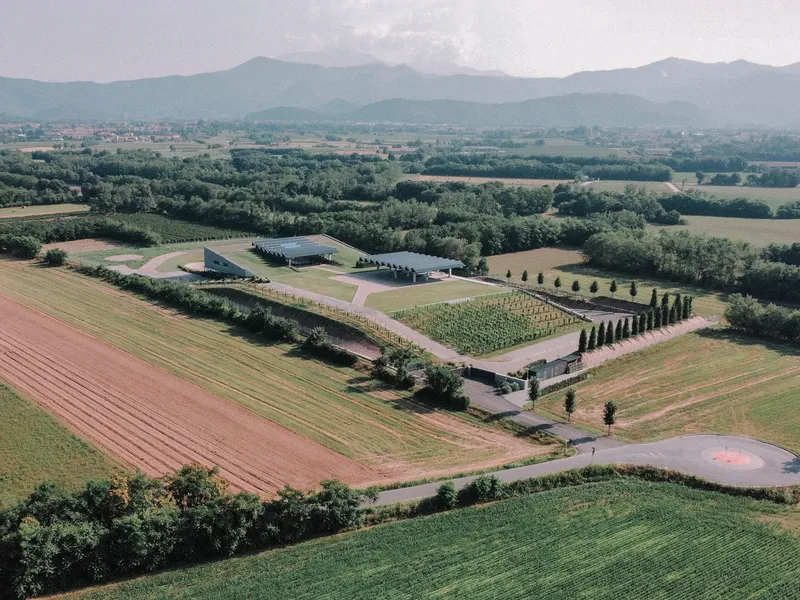
The Monte Rossa Wine Production Facility by aa-ls luigi serboli architetti redefines the relationship between industrial architecture, landscape design, and historical heritage in the heart of Cazzago San Martino, Italy. Designed in 2020, the 7,763 m² project sits adjacent to a historic 3rd-century site and reflects the winery’s long-standing commitment to innovation, premium oenology, and environmental stewardship. The new cellar integrates advanced production systems, energy-efficient strategies, and a refined architectural language that enhances the rolling terrain of Franciacorta.
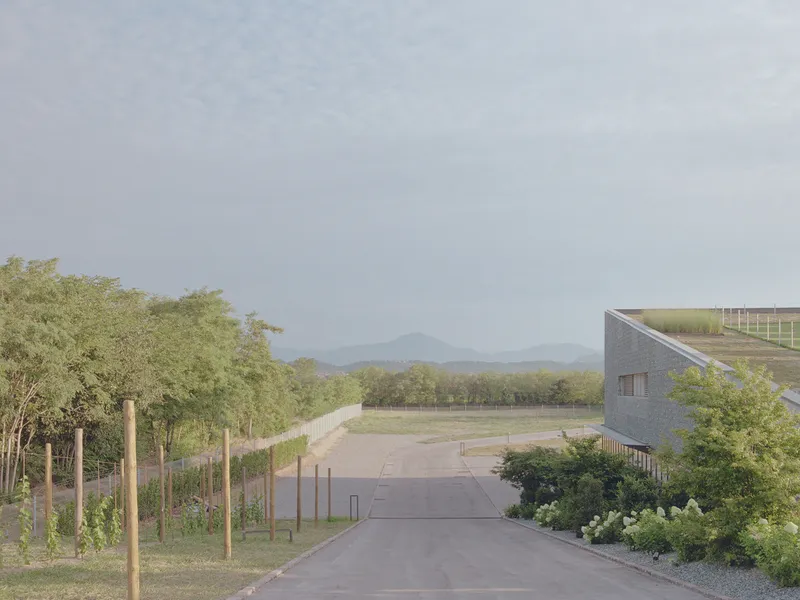
A Semi-Underground Winery Shaped by Function and Terrain
The design embraces the natural topography by placing the core production facilities semi-underground, allowing the building to blend seamlessly into the iconic vineyard landscape. Accessed through a gently sloping ramp on the eastern edge, the underground level houses the complete Franciacorta wine production cycle. This includes vinification rooms, storage areas for the “prise de mousse,” finishing-process spaces, and a temperature-controlled warehouse for distribution.
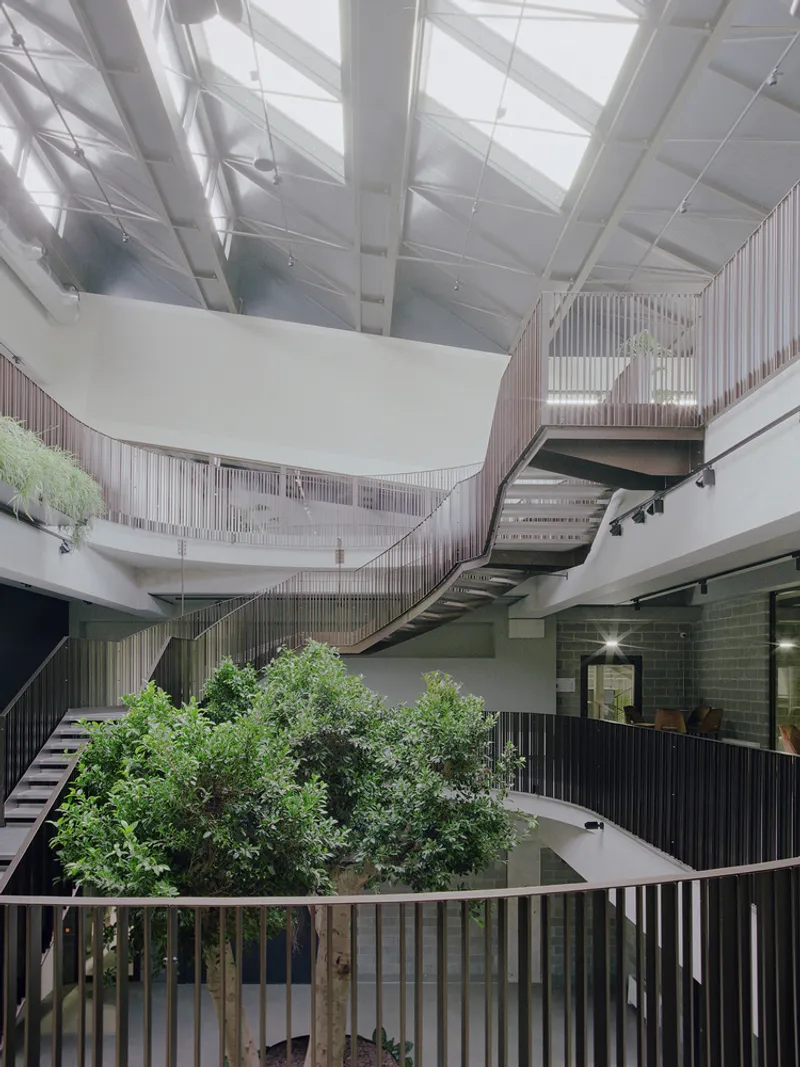
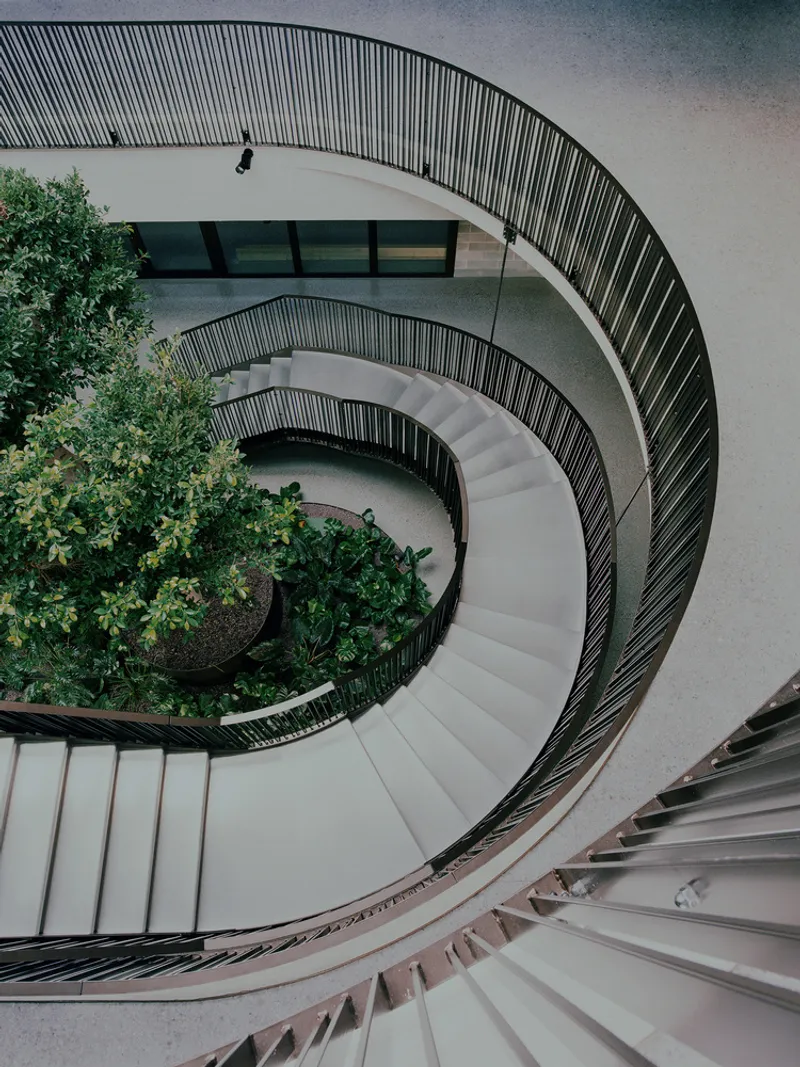
Positioned above these technical spaces, the first and second floors accommodate administrative offices, meeting rooms, and representative spaces designed to narrate Monte Rossa’s brand identity and hospitality.
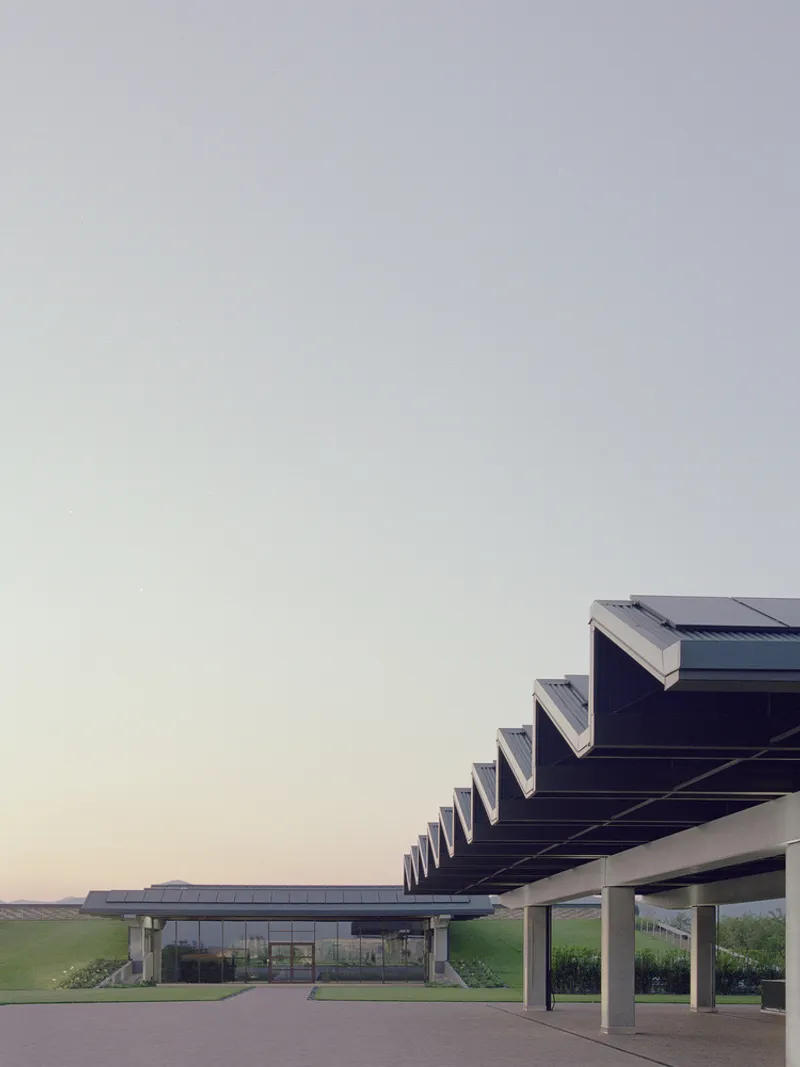
Elevations Designed for Contextual Harmony
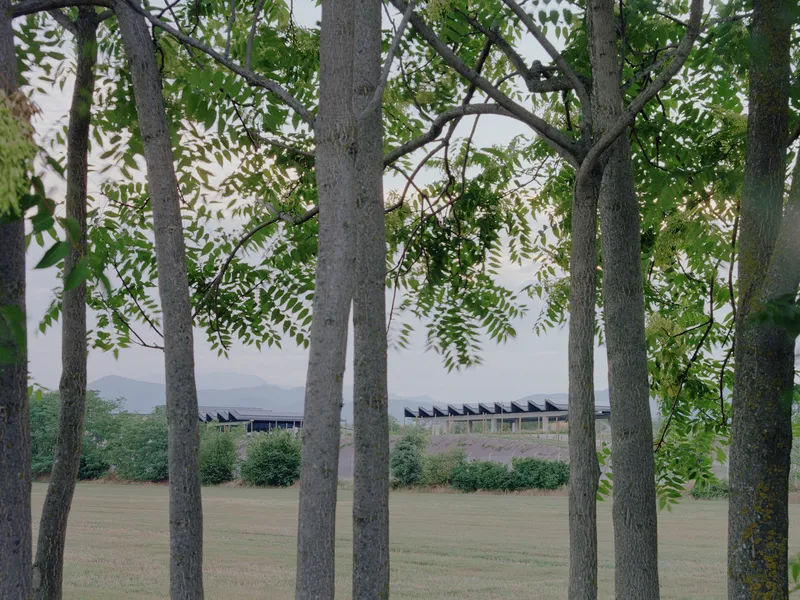
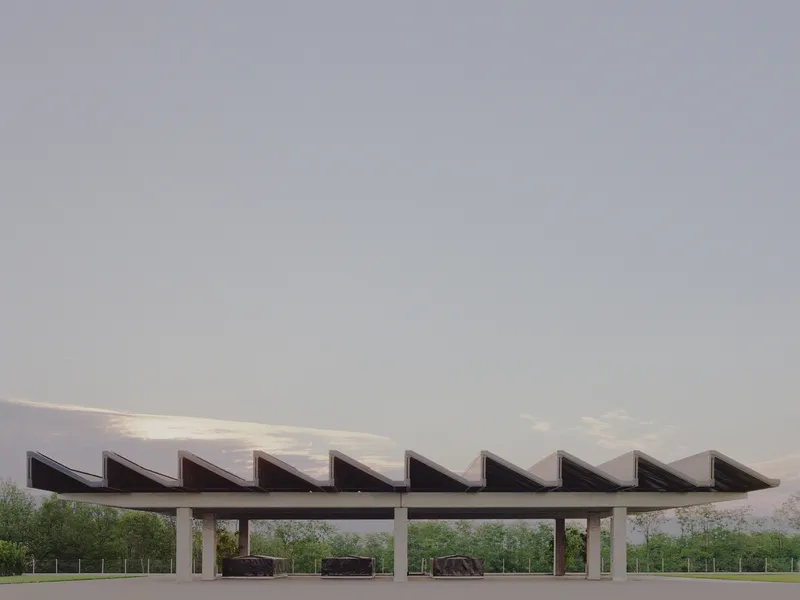
Every façade responds strategically to its orientation and environmental surroundings. The east and north elevations are clad in dark prefabricated reinforced concrete panels, featuring a textured matrix that enhances durability and visual depth. In contrast, the south and west sides are shaped into grassy embankments, allowing the structure to merge into its agricultural setting.
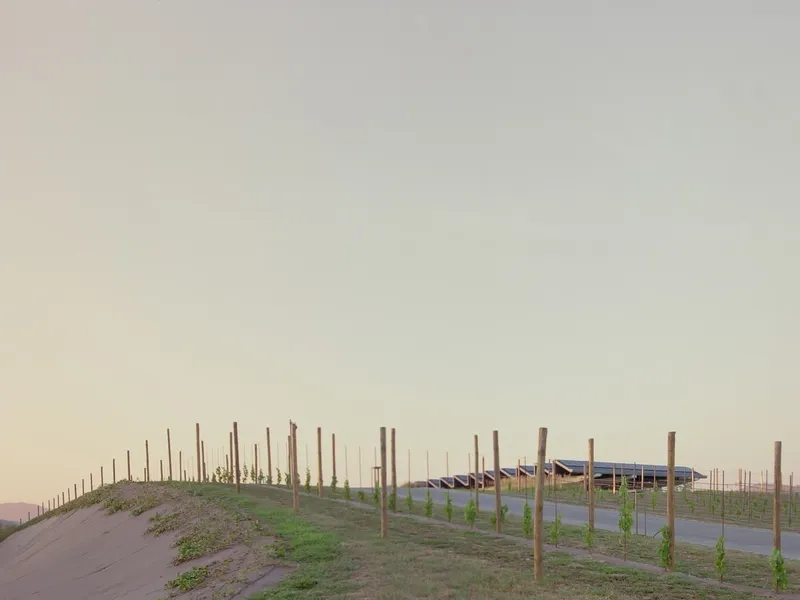
Thanks to its partially buried form and the fluid curves of the hills, the facility becomes almost invisible from select vantage points. Vine cultivation continues across the green roofscape, reinforcing continuity between the man-made and natural worlds, and creating the illusion of a cellar carved directly into the terrain.
Stonework Inspired by Regional Heritage
The architects preserved the existing stone boundary walls and expanded this language throughout the project. These stone interventions reference the region’s traditional “Musne” dry-stone walls, anchoring the contemporary design in local craftsmanship. The west façade—where the building emerges from the slope—features stone cladding that underscores Monte Rossa’s deep connection to Franciacorta’s cultural and geological identity.
A Winery Where Innovation Meets Environmental Sustainability
This new production facility embodies Monte Rossa’s forward-looking approach, merging advanced oenological operations with architectural sensitivity and sustainable design. By embedding the building into the landscape, minimizing visual impact, and using durable natural materials, the project elevates the experience of wine production while reinforcing the brand’s long-standing respect for the land.
All photographs are works of Marcello Mariana




Popular Articles
Popular articles from the community


The Musturak Paradise: Senior Living Architecture for a Connected Future in Temara, Morocco
The Musturak Paradise reimagines senior living architecture in Temara via private homes, social spaces, culture, community, and shared care.

The Ocean Hive: Sustainable Architecture for a Self-Sufficient Civilization at Sea
The Ocean Hive imagines sustainable architecture at sea, where modular habitats, algae, wave power and ocean waste sustain a growing colony.

EW PARK: Sustainable Architecture Reimagines the Future of Urban Parking
EW PARK reimagines city parking as a modular wooden tower combining automation, solar energy, electric mobility, and adaptable urban design.

Hill & Cross Opera: Sculptural Opera House Architecture Shaped by Tallinn’s Landscape and Identity
Hill & Cross Opera reimagines opera house architecture in Tallinn through its sculptural hill, civic plaza, glass wave and a luminous cross.


Similar Reads
You might also enjoy these articles


Hodi-Mandai Geram
Project Function: Preservation and revitalization of the Intangible heritage and socio-spatial identity of the Hodi by Housing, Cultural Memory Center, Sacred Grove, landscape, local tourism economy


Olio Towers: A Mid-Rise for Performers That Fuses Housing, Rehearsal, and Stage
Located blocks from Houston's Theater District, this modular tower stacks living units around a central performance atrium.

Oasis: Modular Green Housing Carved into Dhaka's Urban Fabric
A shortlisted Plugin Housing entry reclaims unauthorized settlements in Dhaka with stepped concrete volumes, green roofs, and ventilation-driven design.

Black Hole: A Floating Megastructure for the Post-Physical Era
Emiliano Mazzarotto envisions a spherical, self-scaling arena where e-sports, digital hotels, and holographic stadiums replace traditional public space.


Explore Wineyard Competitions
Discover active competitions in this discipline



Challenge to reimagine the Iron Throne


Photograph architecture without architects


Illustrate the lost glory of Angkor Wat - Render Challenge


Design challenge to reuse E-waste
Comments (0)
Please login or sign up to add comments
No comments yet. Be the first to comment!