
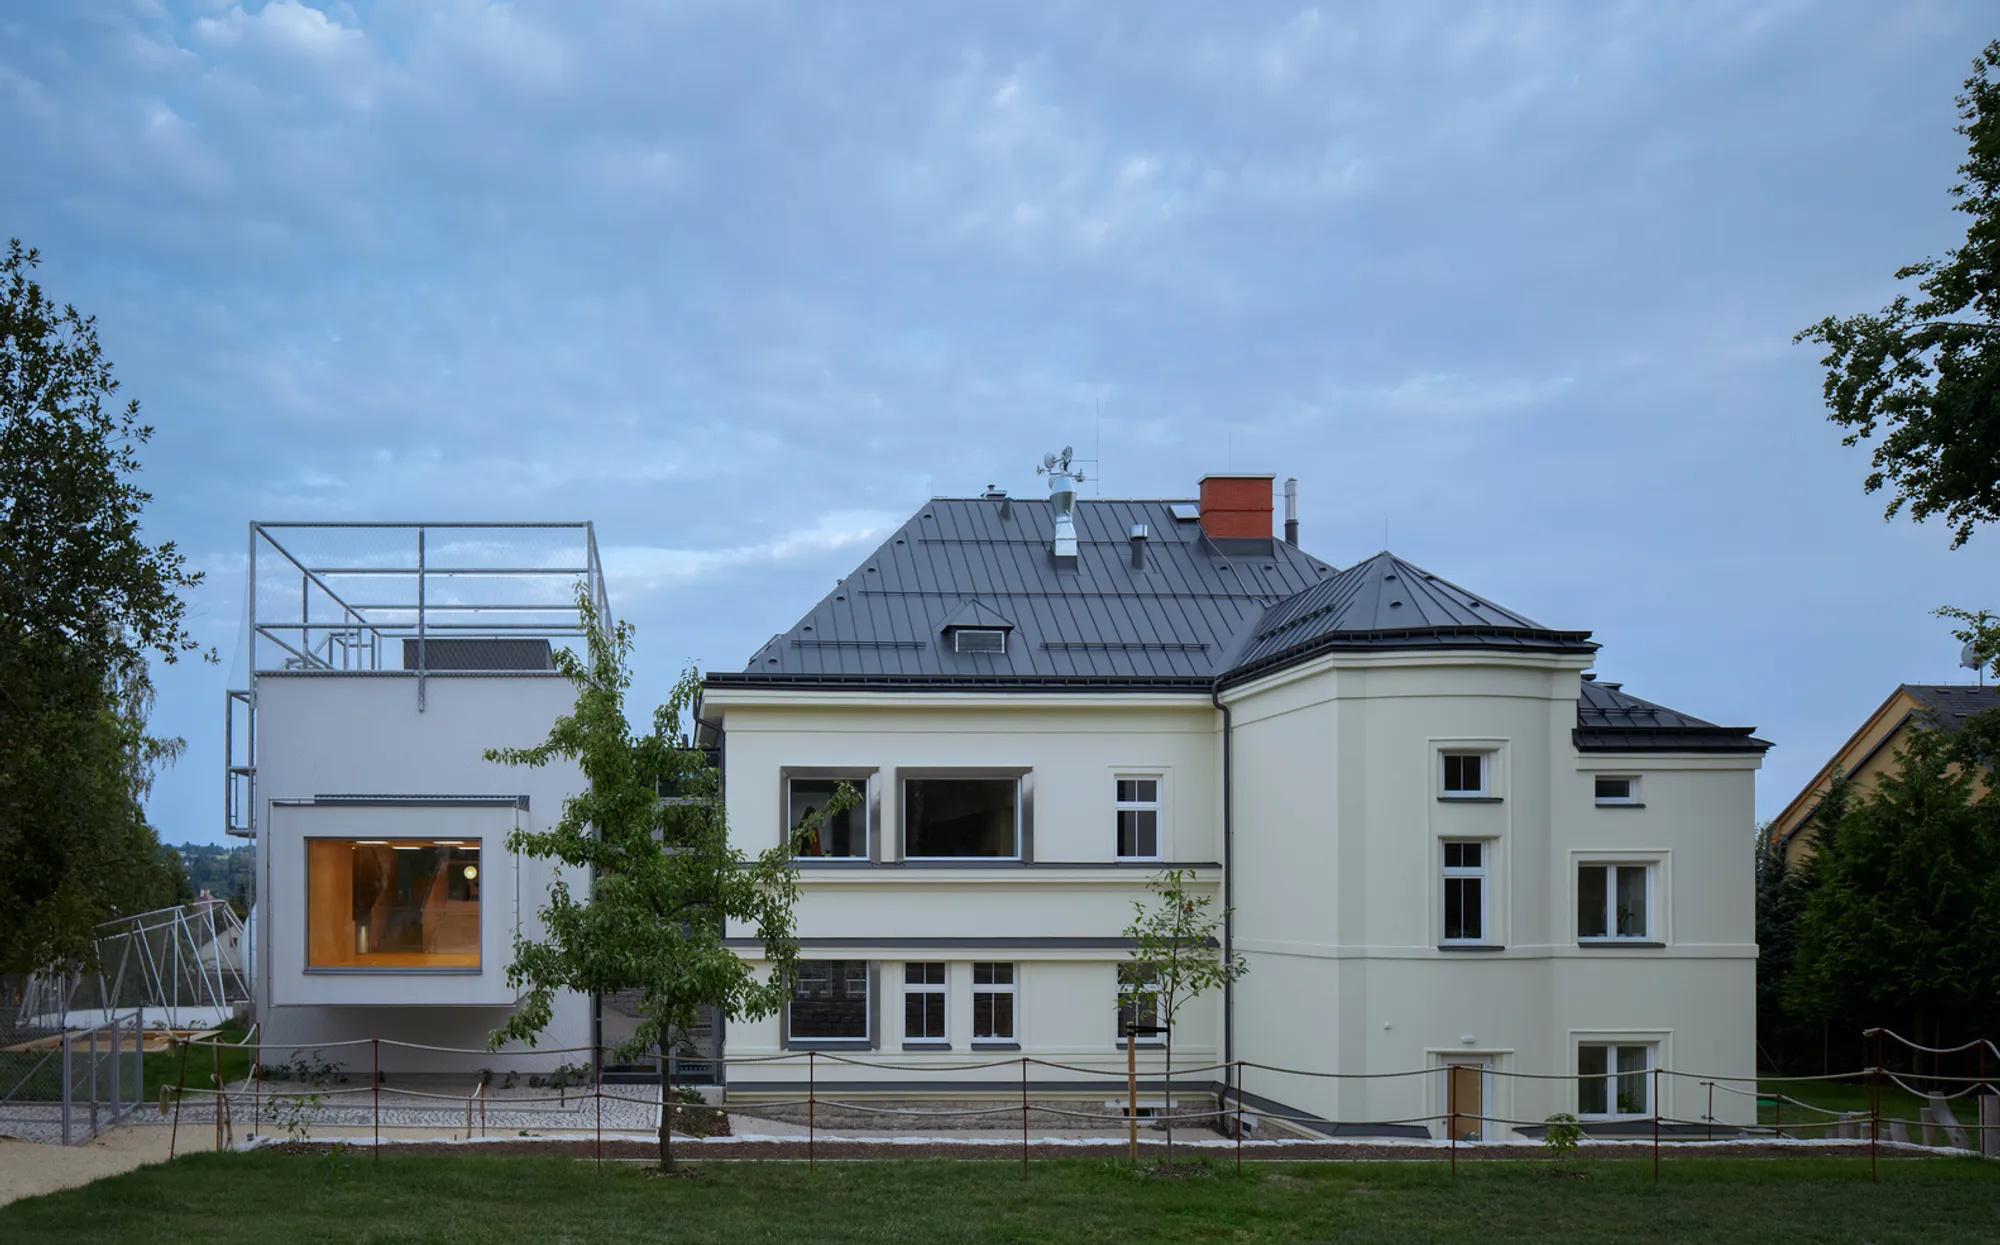
Montessori Kindergarten Jablonec nad Nisou by Mjölk Architekti + Projektovy Atelier David
Montessori Kindergarten Jablonec nad Nisou blends playful design, rooftop playgrounds, and child-centered spaces, creating joyful, inspiring architecture for early education.


A Playful Architectural Extension in Czechia
The Montessori Kindergarten in Jablonec nad Nisou, designed by Mjölk architekti in collaboration with Projektovy atelier David, is a bold architectural extension that redefines early childhood education spaces. Completed in 2020, the project covers 212 m² and responds to the essential question: how can architecture spark curiosity, joy, and freedom for children while meeting functional requirements.
Concept and Inspiration
The architects drew inspiration from personal childhood experiences in traditional kindergartens, where fragmented memories of sunlight, textures, and playful moments remained vivid. Recognizing that kindergartens are the first places where children interact independently with the world outside home, the team envisioned a space that fosters exploration, creativity, and happiness.
Despite strict building regulations, the architects prioritized children’s perspectives in the design. Instead of sterile functionality, the project celebrates fun, freedom, and interaction—ensuring that children are the true users and shapers of the space.
Design Approach
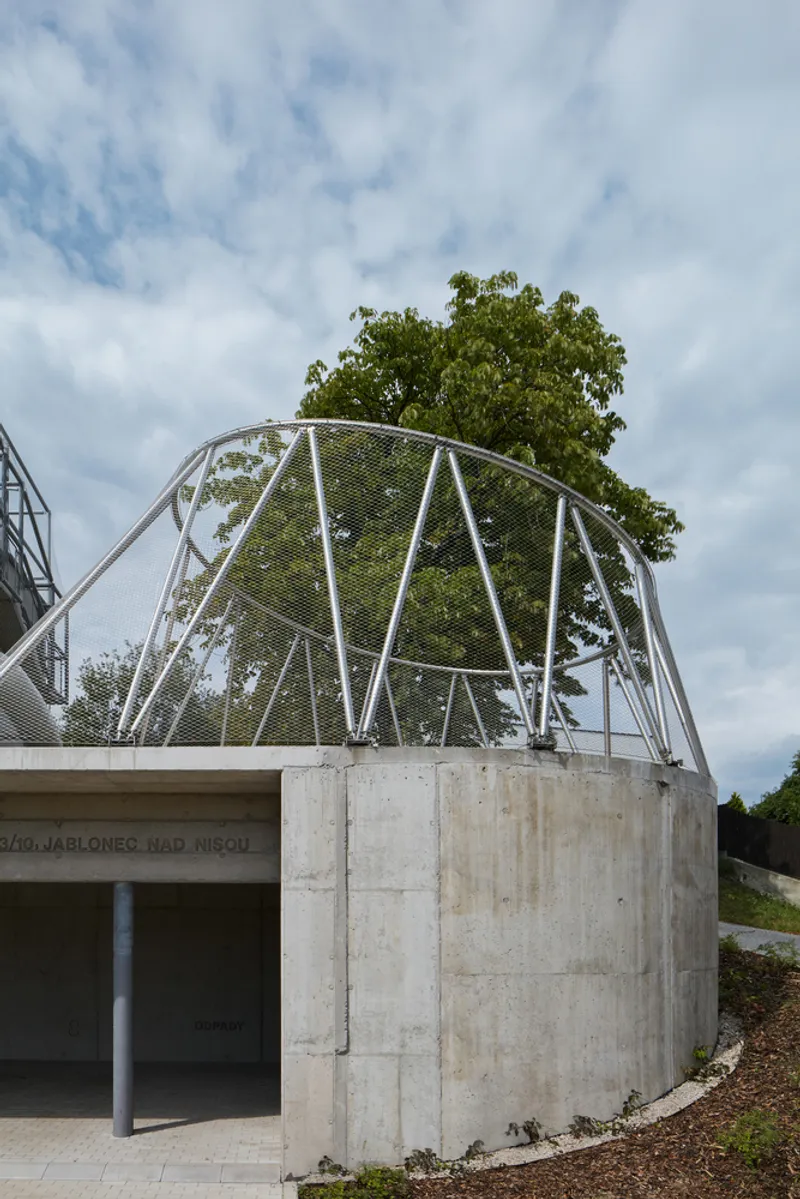
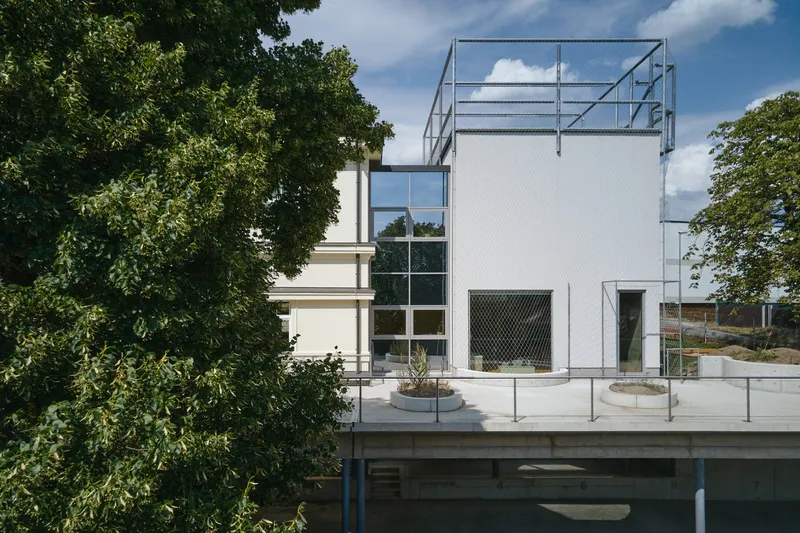
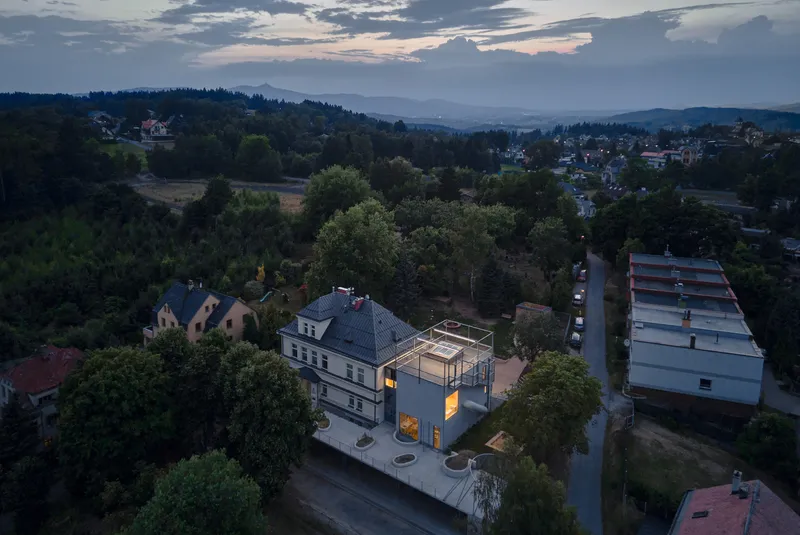
The new extension contrasts with the historic kindergarten building beside it, using reinforced concrete wrapped in a stainless steel mesh façade. Its simple prism form is punctuated by protrusions and playful details that invite interaction.
Key Architectural Features:
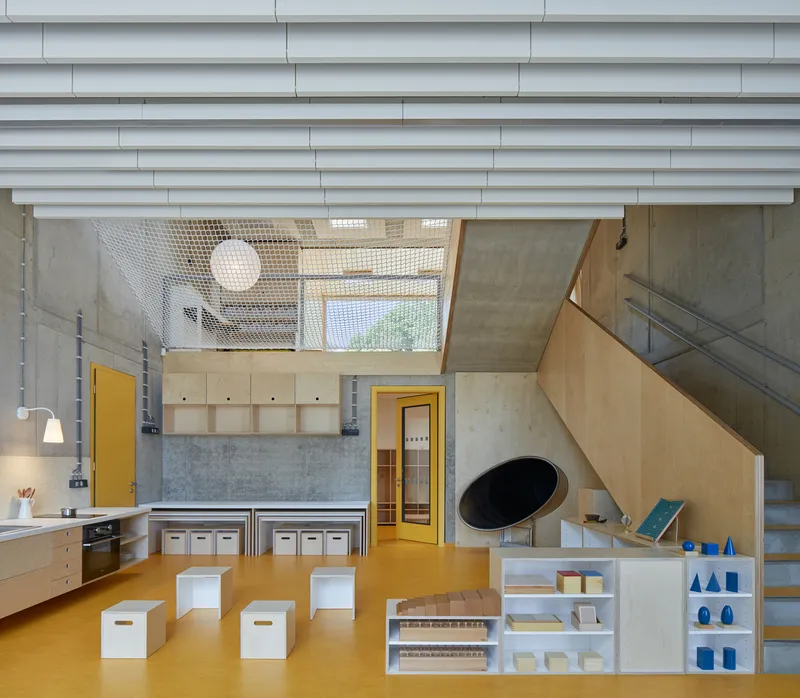
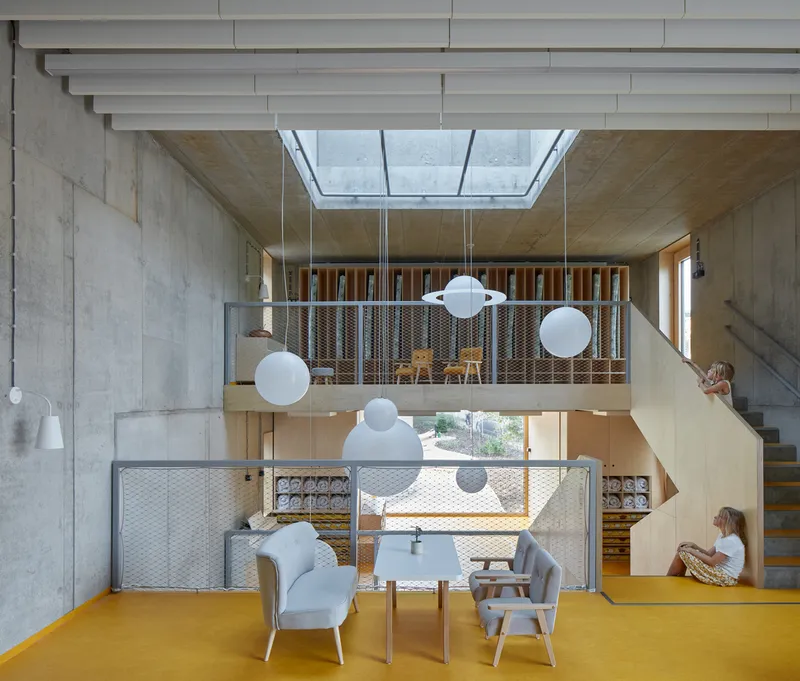
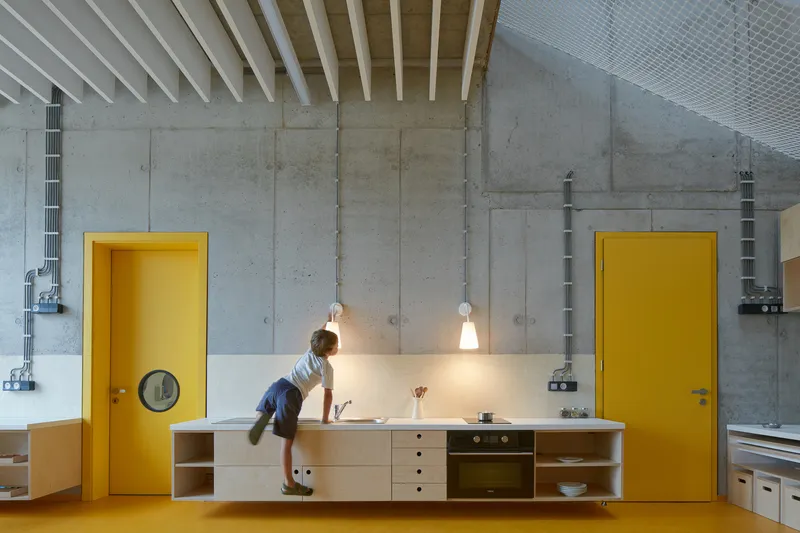
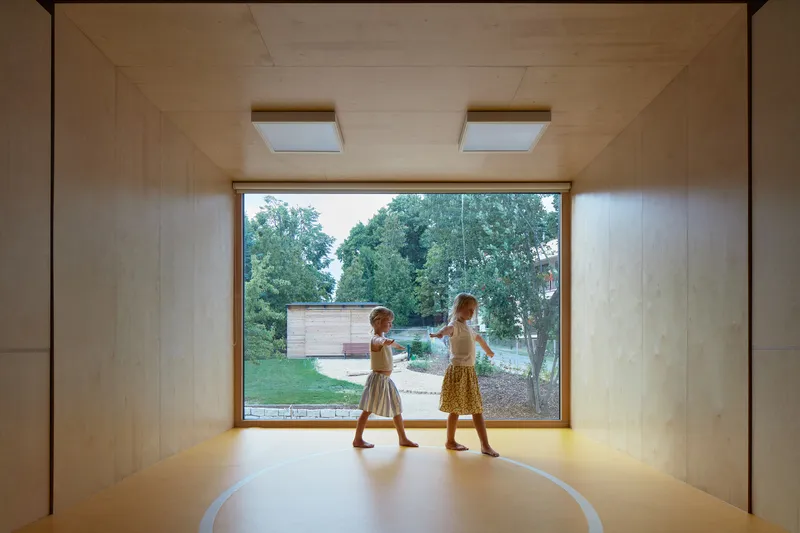
- Vertical Playful Layout: A single large interior space divided into four interconnected levels, visually open yet offering corners for privacy.
- Creative Circulation: Children move between old and new areas through bathrooms, a playful twist on everyday transitions.
- Slides and Terraces: A slide connects the interior floors, allowing children to exit and return joyfully. Outdoor terraces—on the concrete base and roof—create safe, adventurous playgrounds.
- Natural Light and Atmosphere: A large skylight floods the central void with daylight, while each intermediate floor carries its own spatial identity to stimulate imagination.
Child-Centered Innovation
From rooftop playgrounds secured with nets to interactive circulation routes, every detail is designed to encourage freedom of movement, imagination, and joy. Unlike standardized institutional buildings, this kindergarten shows that architecture for children can—and should—be extraordinary.
The extension not only increases the school’s capacity by one class but also redefines what a Montessori learning environment can be: dynamic, playful, and inspiring.
All Photographs are works of BoysPlayNice




Popular Articles
Popular articles from the community


Riyadh For All: Intergenerational Urban Design for Active Aging in Rabat
Riyadh For All reimagines urban design in Rabat with intergenerational co-living, adaptive courtyards, and Moroccan cultural exchange today.

The Musturak Paradise: Senior Living Architecture for a Connected Future in Temara, Morocco
The Musturak Paradise reimagines senior living architecture in Temara via private homes, social spaces, culture, community, and shared care.

Co-life: Sustainable Architecture for Age-Friendly Community Living
Co-life reimagines sustainable architecture for seniors through courtyards, rammed earth, shared gardens, and spaces designed for belonging.

The Ocean Hive: Sustainable Architecture for a Self-Sufficient Civilization at Sea
The Ocean Hive imagines sustainable architecture at sea, where modular habitats, algae, wave power and ocean waste sustain a growing colony.


Similar Reads
You might also enjoy these articles


Hodi-Mandai Geram
Project Function: Preservation and revitalization of the Intangible heritage and socio-spatial identity of the Hodi by Housing, Cultural Memory Center, Sacred Grove, landscape, local tourism economy


Olio Towers: A Mid-Rise for Performers That Fuses Housing, Rehearsal, and Stage
Located blocks from Houston's Theater District, this modular tower stacks living units around a central performance atrium.

Oasis: Modular Green Housing Carved into Dhaka's Urban Fabric
A shortlisted Plugin Housing entry reclaims unauthorized settlements in Dhaka with stepped concrete volumes, green roofs, and ventilation-driven design.

Black Hole: A Floating Megastructure for the Post-Physical Era
Emiliano Mazzarotto envisions a spherical, self-scaling arena where e-sports, digital hotels, and holographic stadiums replace traditional public space.
Explore Educational Building Competitions
Discover active competitions in this discipline



Challenge to design public laboratory


Challenge to reimagine the Iron Throne


Photograph architecture without architects


Illustrate the lost glory of Angkor Wat - Render Challenge
Comments (0)
Please login or sign up to add comments
No comments yet. Be the first to comment!