

Montijo Municipal Gallery Garden Architecture by Ricardo Bak Gordon and Rui Mendes Arquitectura
A contemplative urban garden designed by Ricardo Bak Gordon and Rui Mendes Arquitectura, blending accessibility, heritage, and modern landscape architecture.


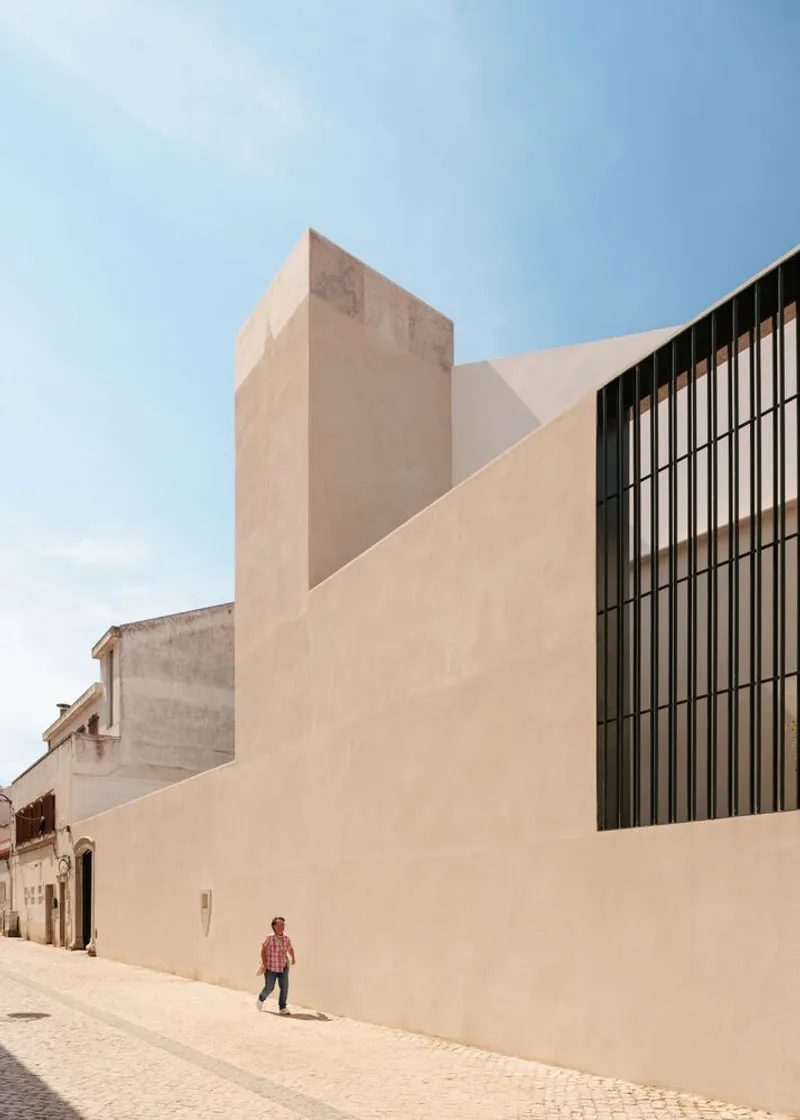
The Montijo Municipal Gallery Garden Architecture by Ricardo Bak Gordon and Rui Mendes Arquitectura transforms a small parcel of land into a contemplative urban oasis. Designed in response to accessibility needs for the 19th-century Montijo Municipal Gallery in Portugal, the project integrates a modern lift while creating a serene 80 m² public garden. This intervention enhances the relationship between the historic gallery, the surrounding city, and its visitors.
Design Concept and Vision
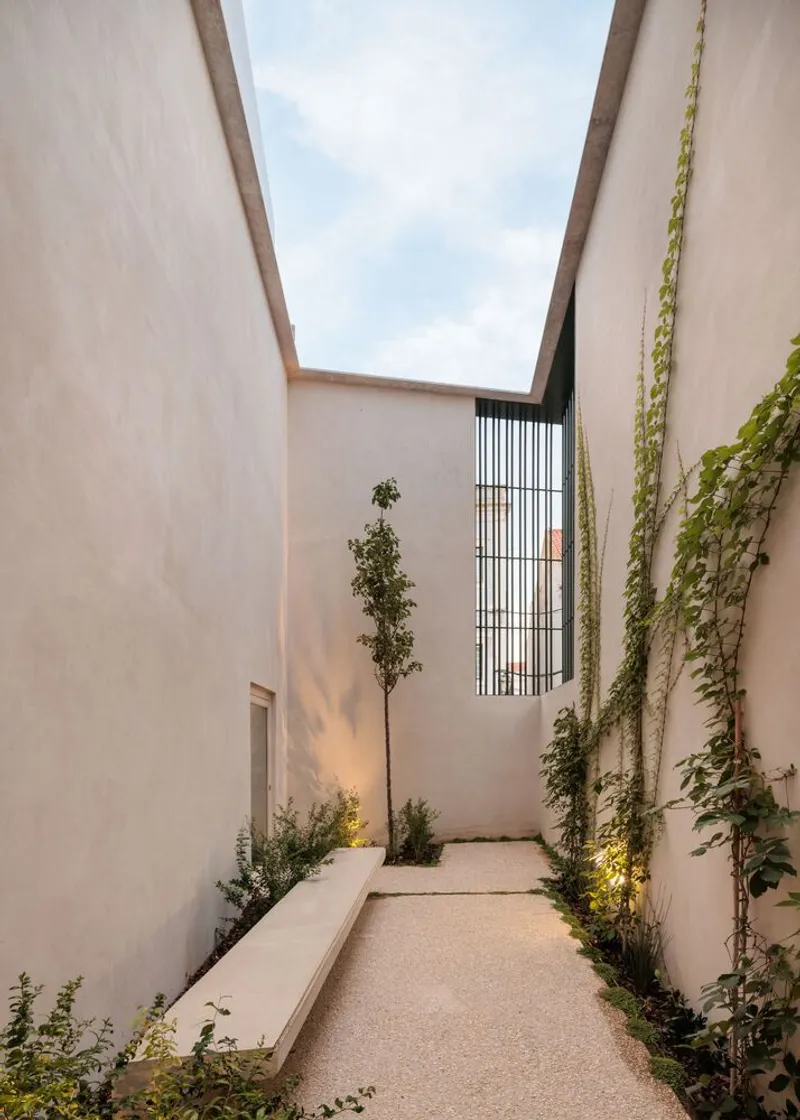
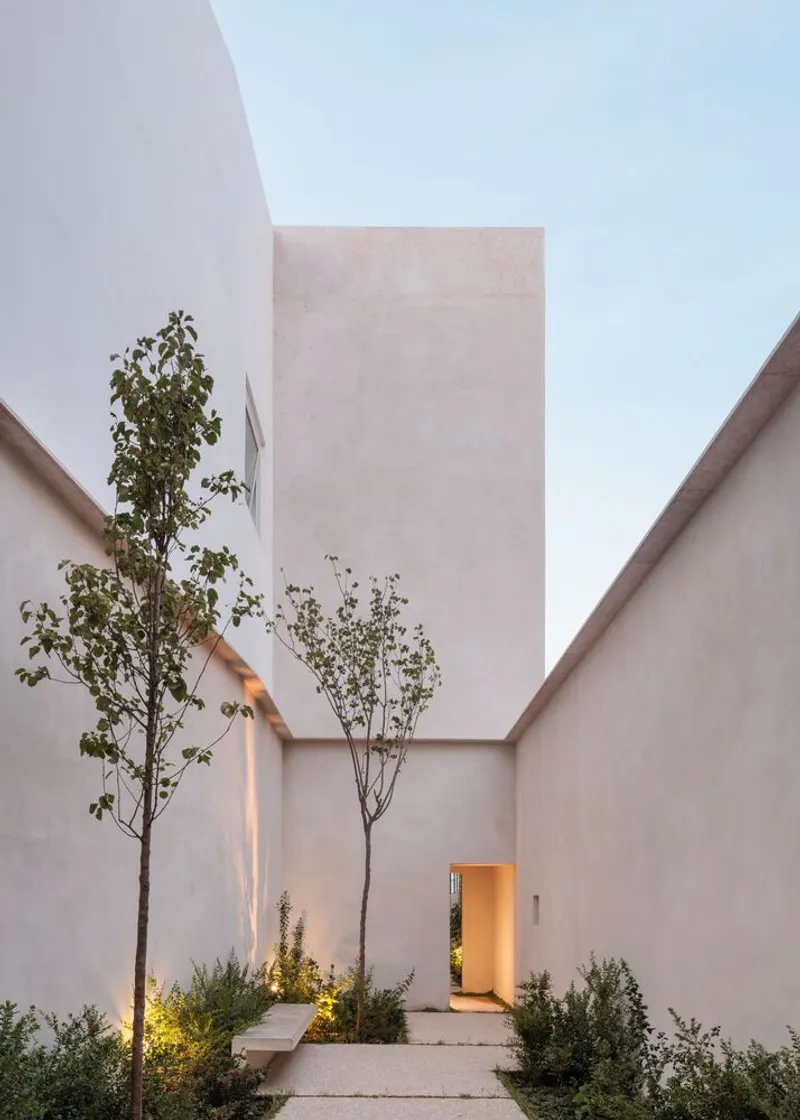
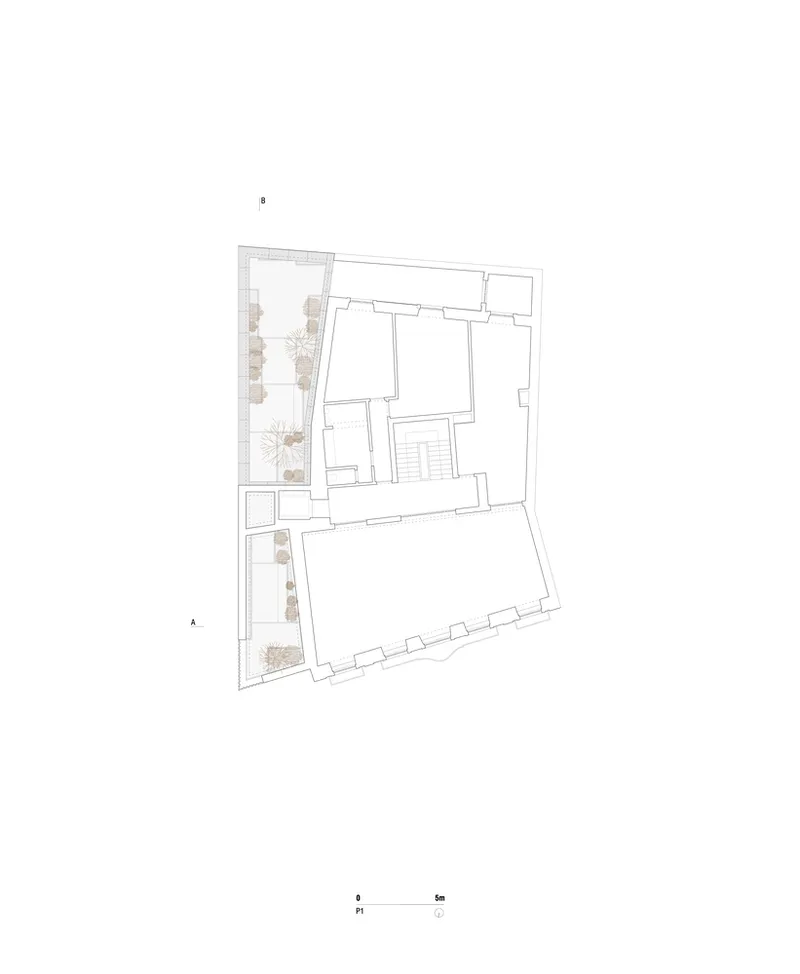
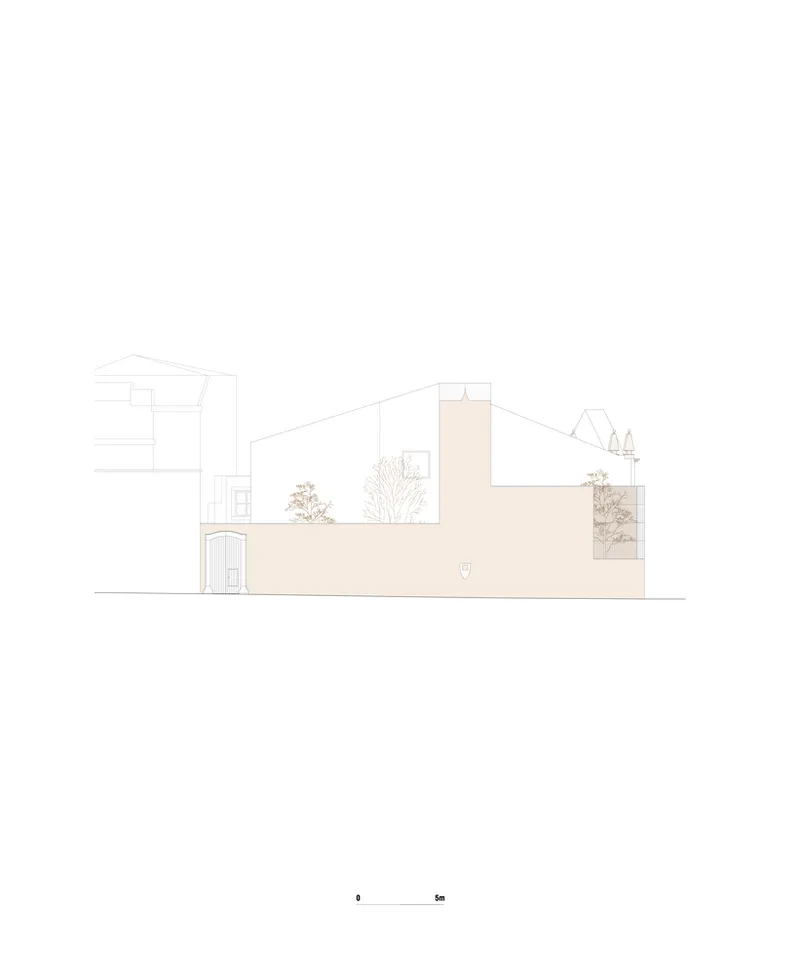
The architects envisioned the garden as a modern “hortus conclusus”, a walled garden that offers a sense of retreat and introspection within the urban context. Composed of two outdoor “rooms” at different altimetries, the design balances openness with intimacy. Each level provides a unique perspective, inviting visitors to pause, reflect, and experience the interplay of light, shadow, and material texture.
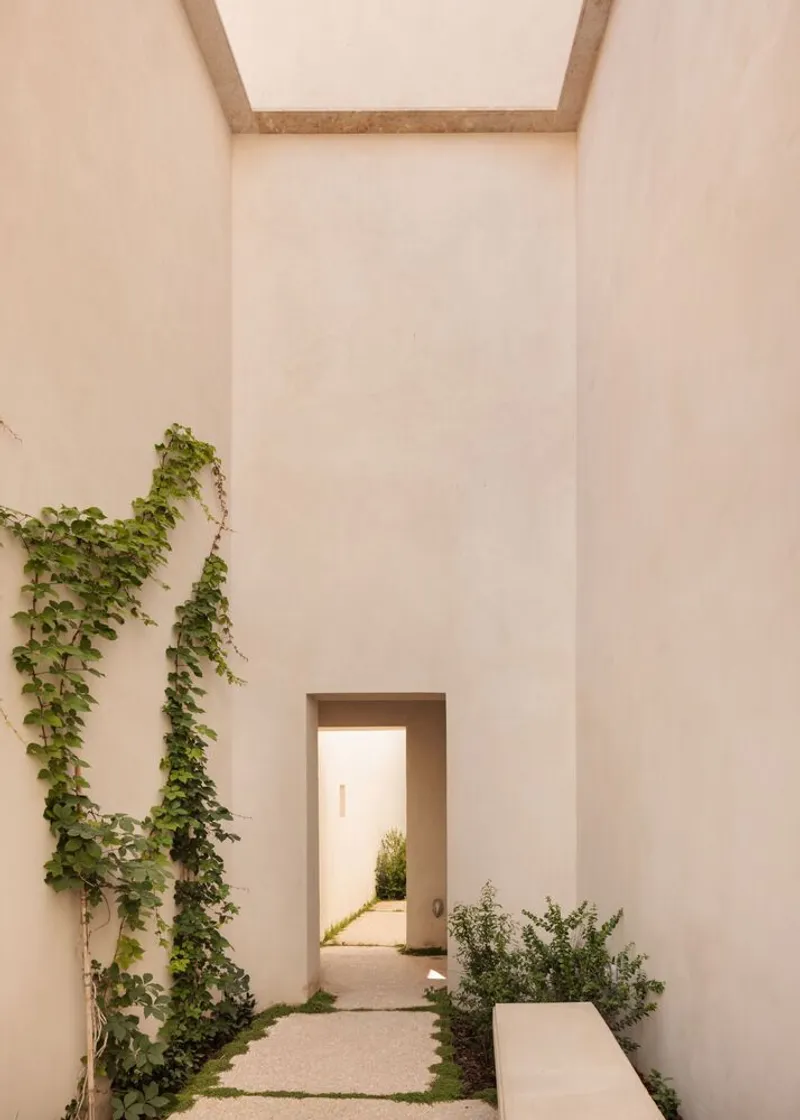
The introduction of the lift was the catalyst for this project, enabling inclusive access to the gallery while offering a renewed spatial experience. The garden is not only a functional intervention but also a space of mental relaxation, blending the boundaries between public accessibility and personal retreat.

Relationship Between Garden and City
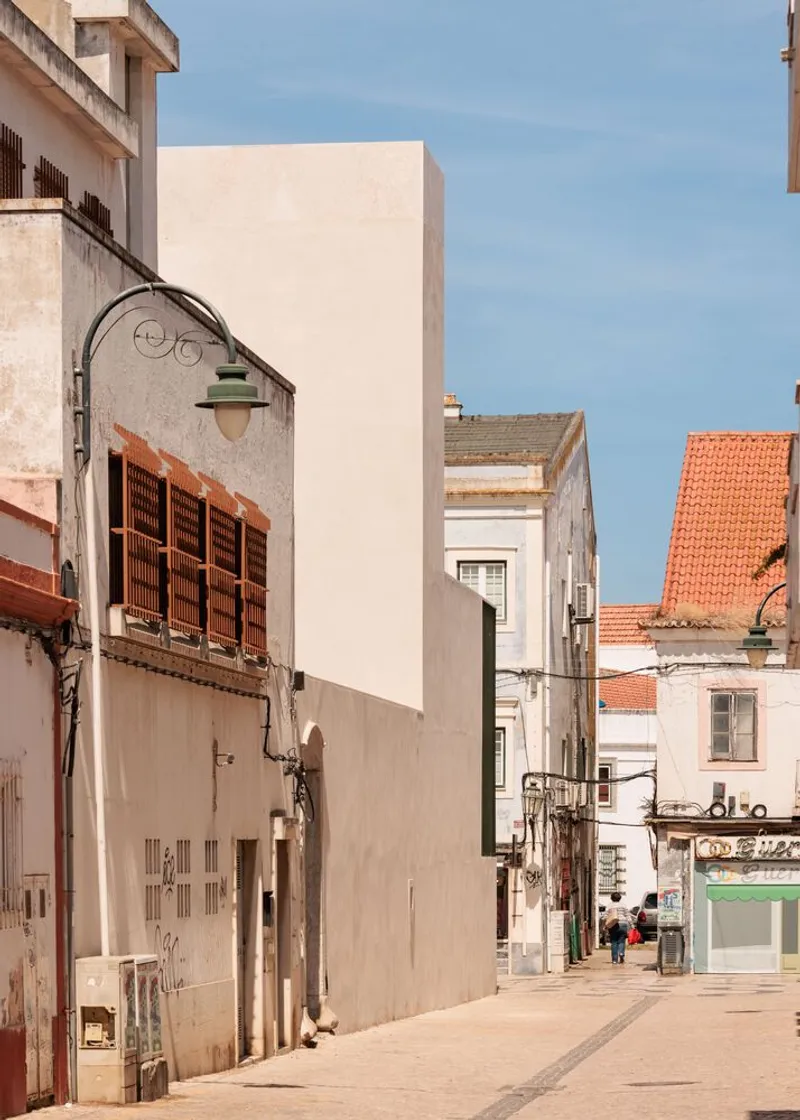
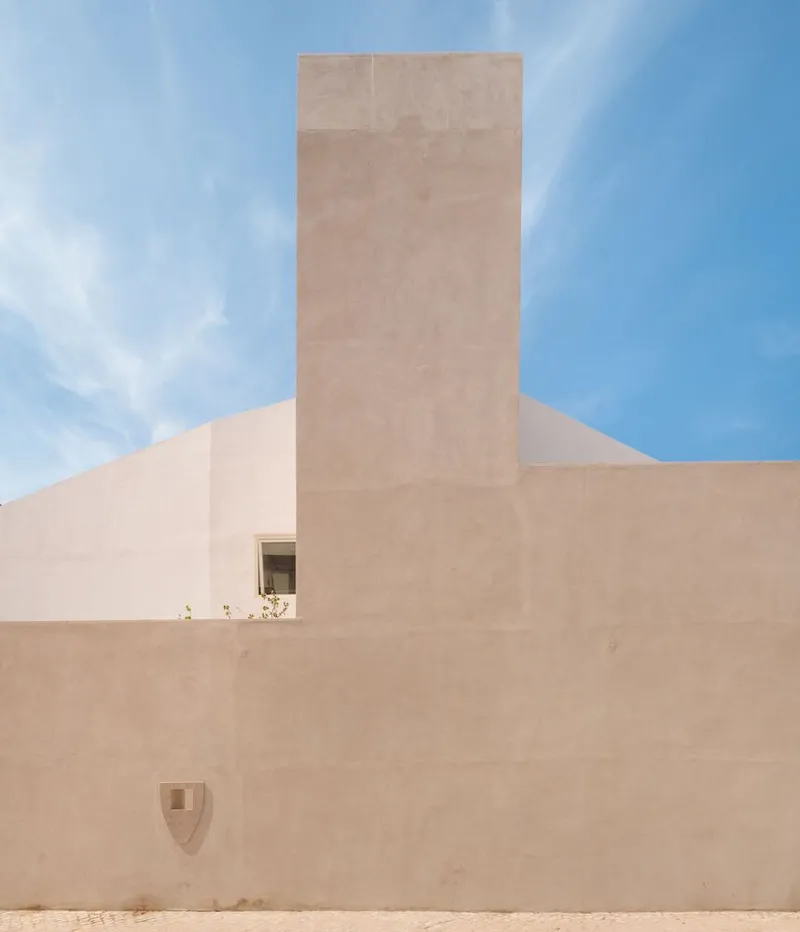
One of the key characteristics of the Montijo Municipal Gallery Garden Architecture is the subtle visual relationship it establishes with the surrounding urban environment. A metal railing strategically placed at the building’s apex offers only glimpses of the city, creating curiosity and encouraging discovery. This approach makes the garden both connected and secluded—a hidden gem within Montijo’s historic city center.
Materiality and Atmosphere
Material choices were guided by simplicity and durability, allowing the architectural qualities of scale and proportion to take precedence. The walls are finished with a slightly sandy cement mortar, providing a tactile surface that captures light and shadow throughout the day. This minimalist treatment enhances the contemplative atmosphere of the garden, making it a space defined by texture and silence.
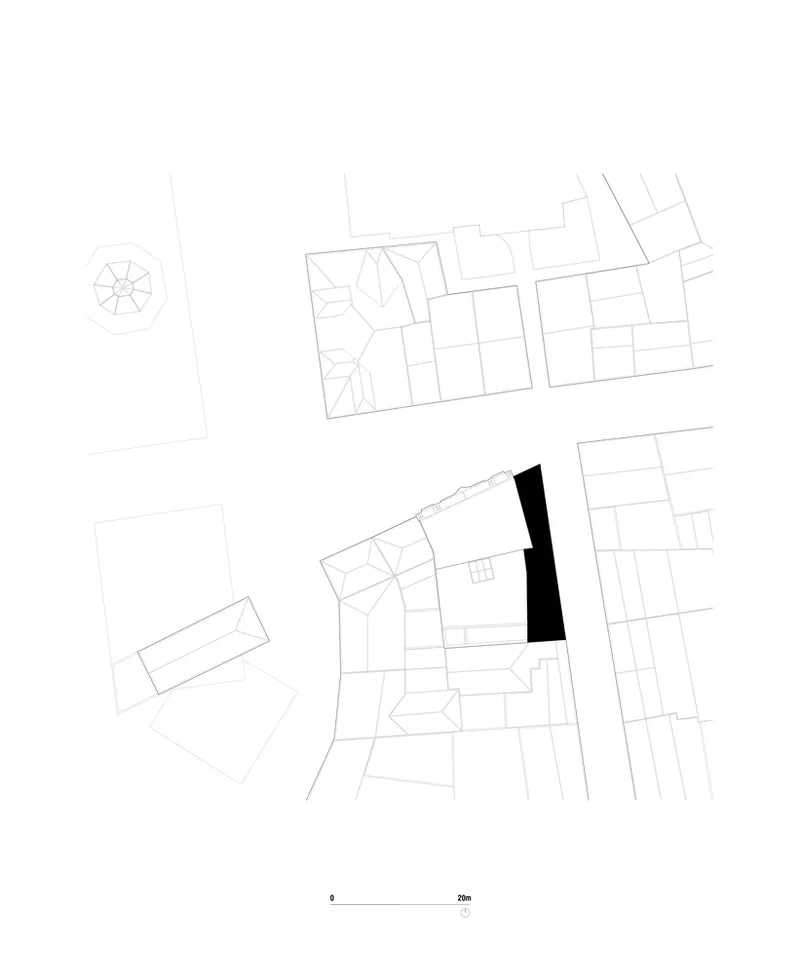

The design emphasizes the human experience of the garden. Visitors are drawn into a carefully choreographed sequence of spaces that shift in height and enclosure, evoking a feeling of intimacy while remaining open to natural light.

A Modern Urban Retreat
The Montijo Municipal Gallery Garden serves as both an extension of the gallery and a public refuge. Its design reflects a deep understanding of how architecture can shape emotional and spatial experiences. By incorporating a small but meaningful landscape intervention, Ricardo Bak Gordon and Rui Mendes Arquitectura have created a timeless space that merges historical context with modern design sensibilities.


Through the Montijo Municipal Gallery Garden Architecture, the architects have successfully combined functional accessibility with a poetic urban landscape. This project demonstrates how small-scale architectural interventions can profoundly influence public space, offering a delicate balance of privacy, openness, and reflection in the heart of Montijo.

All the photographs are works of Francisco Nogueira




Popular Articles
Popular articles from the community


EW PARK: Sustainable Architecture Reimagines the Future of Urban Parking
EW PARK reimagines city parking as a modular wooden tower combining automation, solar energy, electric mobility, and adaptable urban design.

Hill & Cross Opera: Sculptural Opera House Architecture Shaped by Tallinn’s Landscape and Identity
Hill & Cross Opera reimagines opera house architecture in Tallinn through its sculptural hill, civic plaza, glass wave and a luminous cross.

AL-JANNAH: Sustainable Architecture and Permaculture for Afghan Widows
AL-JANNAH uses sustainable architecture and permaculture to create resilient oasis of housing, learning, work and renewal for Afghan widows.

The Earth Pod: 3D Printed Homes for Resilient Refugee Communities
The Earth Pod reimagines refugee housing through 3D printed homes made from clay, combining resilience, self-sufficiency, and rapid shelter.


Similar Reads
You might also enjoy these articles


FAMM Arquitectura Organizes Ten Villas Around Courtyards and Jungle in Nosara, Costa Rica
El Molino pairs two elongated volumes with deep overhangs and timber louvers to build a compact coastal community five minutes from the beach.

Oscar Niemeyer's Ibirapuera Park Pavilions Define São Paulo's Cultural Identity in Concrete and Curve
A constellation of modernist volumes set within São Paulo's most important urban park, conceived for the city's 400th anniversary in 1954.

How Henri Picq's 1889 Paris Pavilion Traveled 11,000 Kilometers to Become Santiago's Artequín Museum
A prefabricated iron and glass pavilion built for the Paris Universal Exposition found a second life as a children's art museum in Chile.

Sanjay Puri Architects Wraps a Jaipur Office Tower in Capsule-Shaped Green Buffers
A nine-level climate-responsive workplace near Jaipur Airport uses stacked planter terraces and aluminium screens to fight 40°C heat.


Explore Hanging Garden Competitions
Discover active competitions in this discipline



Challenge to reimagine the Iron Throne


Photograph architecture without architects


Illustrate the lost glory of Angkor Wat - Render Challenge


Design challenge to reuse E-waste
Comments (0)
Please login or sign up to add comments
No comments yet. Be the first to comment!