
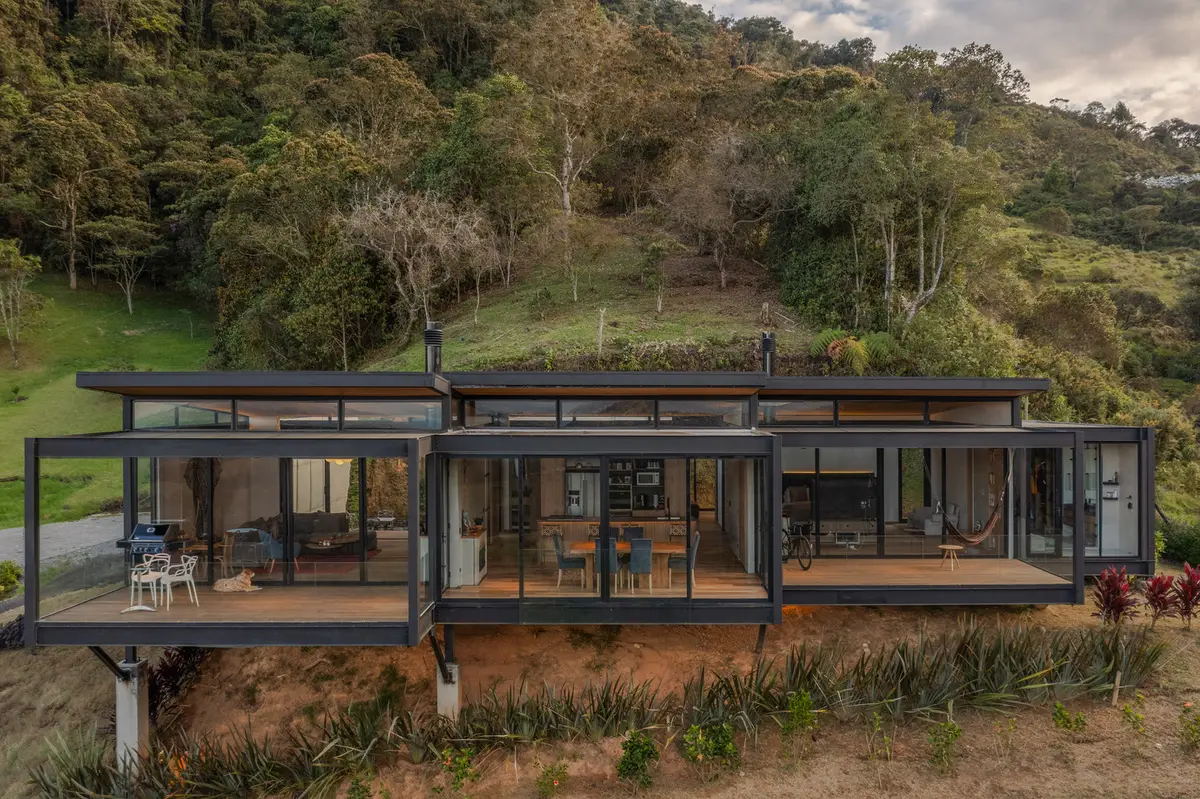
Moon House by Green Mecano: A Floating Mountain Retreat Overlooking Colombia’s San Nicolás Valley
Floating mountain house in Rionegro designed for a musician, featuring modular steel structure, open-plan spaces, and panoramic views of the San Nicolás valley.


A Modular Mountain House Designed for Creativity and Connection
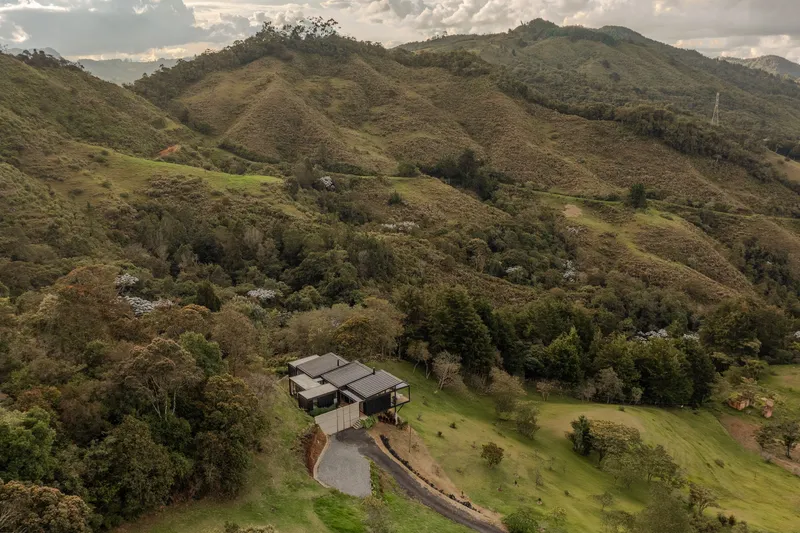
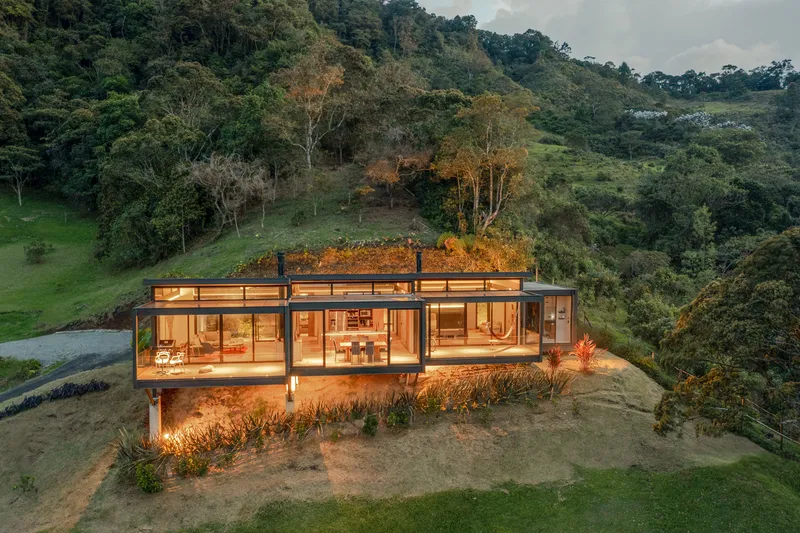
Moon House, designed by Green Mecano, is a 230 m² architectural retreat located in the high mountains of Tablacito in Rionegro, Colombia. Completed in 2023, the residence sits one hour from Medellín and is envisioned as a floating home that seamlessly integrates with the steep terrain while capturing expansive views of the San Nicolás valley. Built for a musician, the house reflects a design language centered on openness, fluidity, and a deep relationship with the surrounding landscape.
Responding to Challenging Topography with a Floating Structure
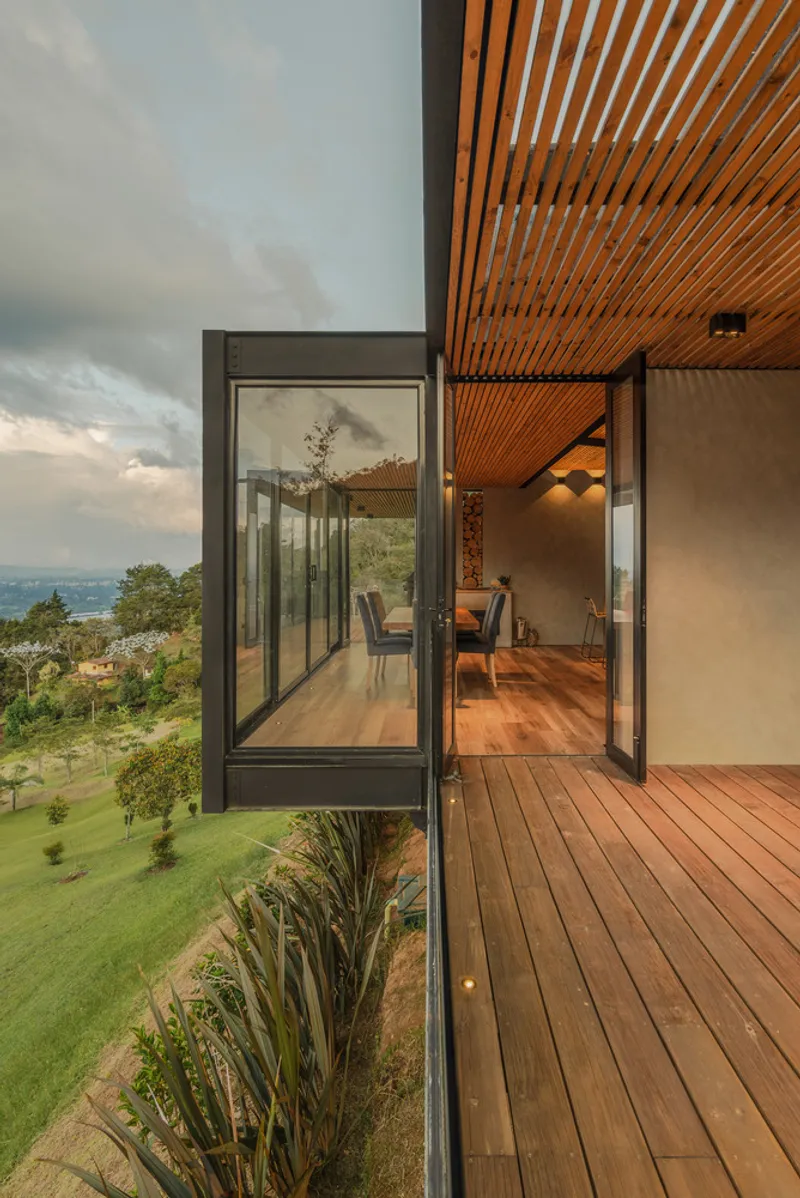
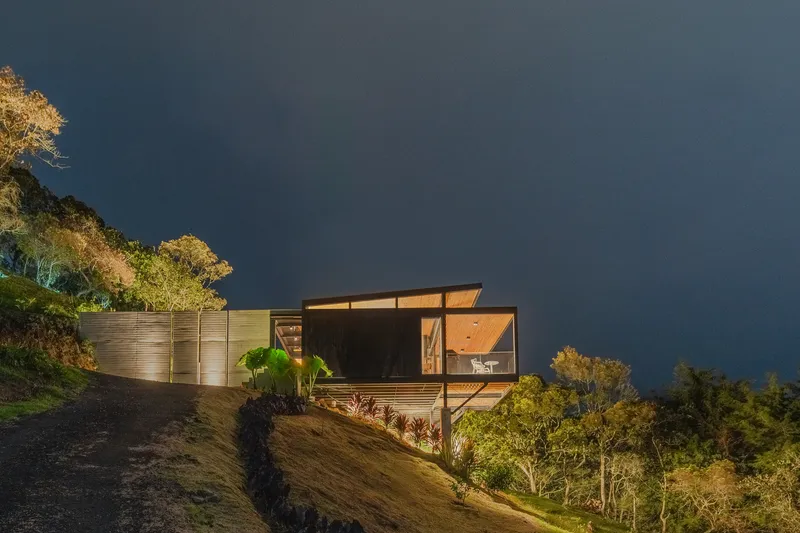
The site’s sloping topography and strict setback requirements offered very limited flat land for construction. These constraints became the foundation for a design approach that elevates the house lightly above the terrain rather than forcing a cut-and-fill strategy. The architects responded by conceptualizing Moon House as a viewpoint dwelling suspended over the natural contours, allowing the landscape to flow uninterrupted beneath the structure.
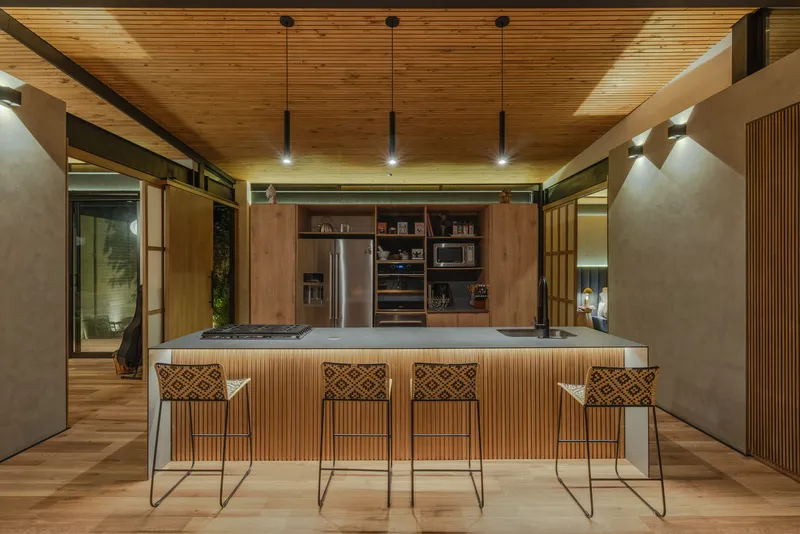
Open-Plan Living for a Musician’s Lifestyle
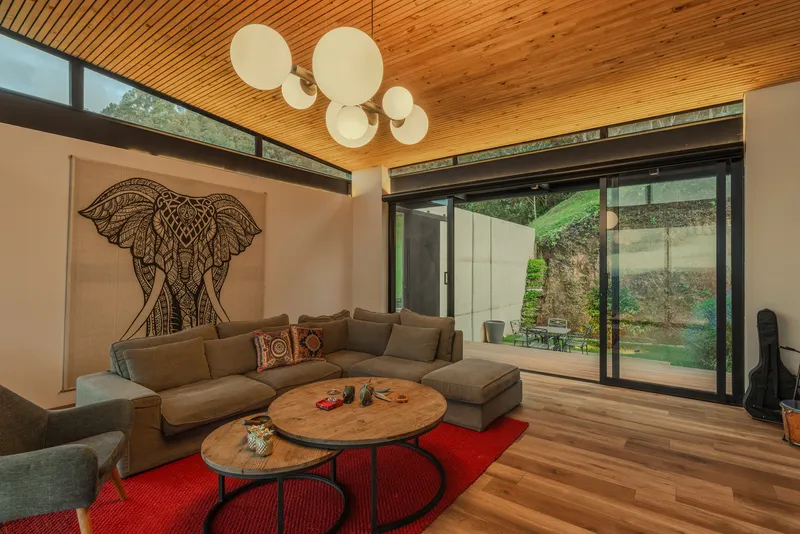
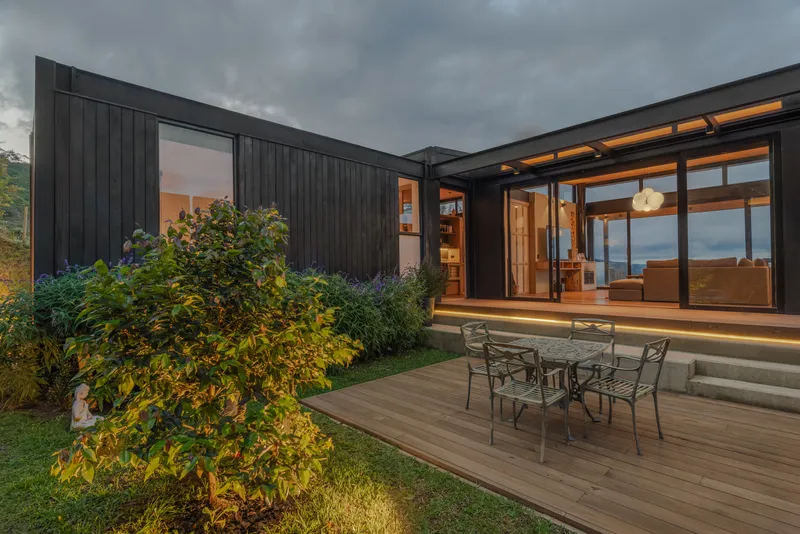
The client—a musician seeking space for creativity—required a home with openness, connectivity, and flexibility. Green Mecano translated this vision into a series of interconnected modules organized through overlapping terraces. This modular composition creates a sequence of interior and exterior experiences, allowing social spaces, living areas, and creative environments to blend seamlessly.
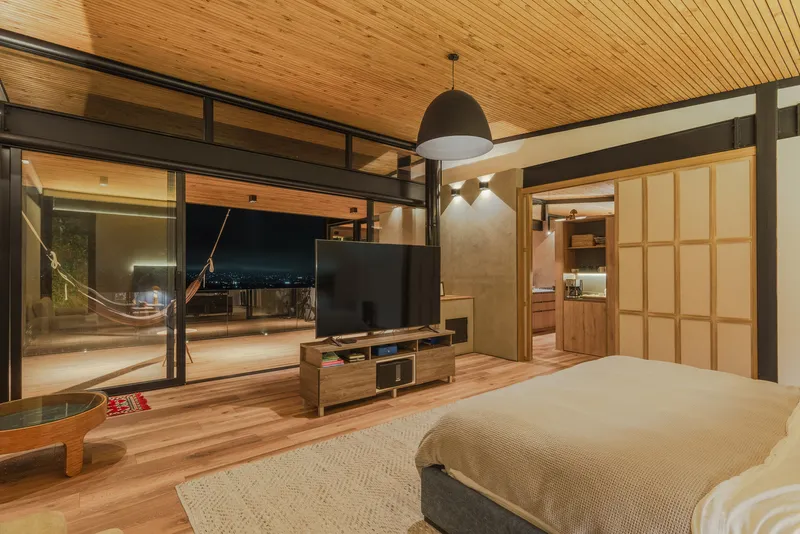
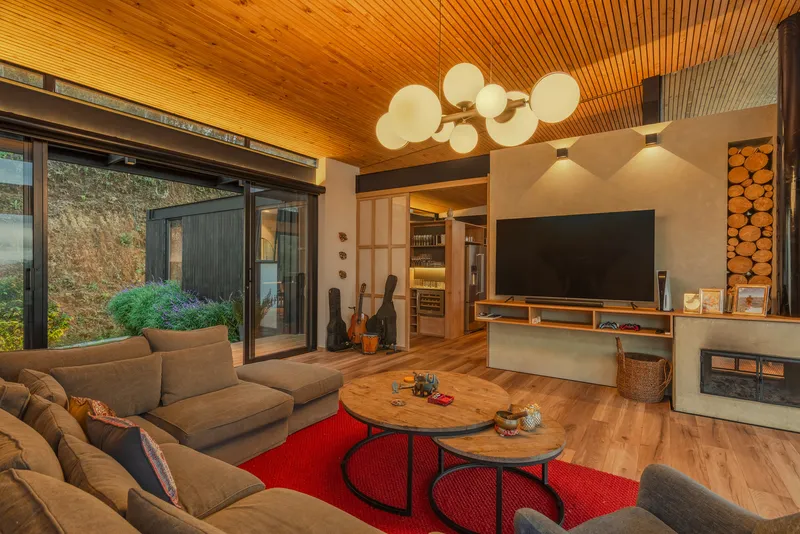
Large glazing panels ensure uninterrupted visual connections to the valley, while warm timber surfaces and soft-toned furnishings create an intimate, serene atmosphere within the mountainous setting.
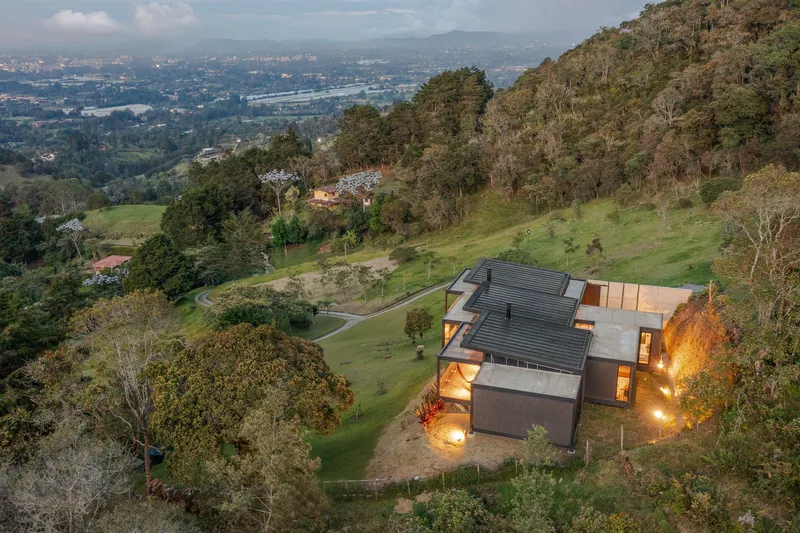
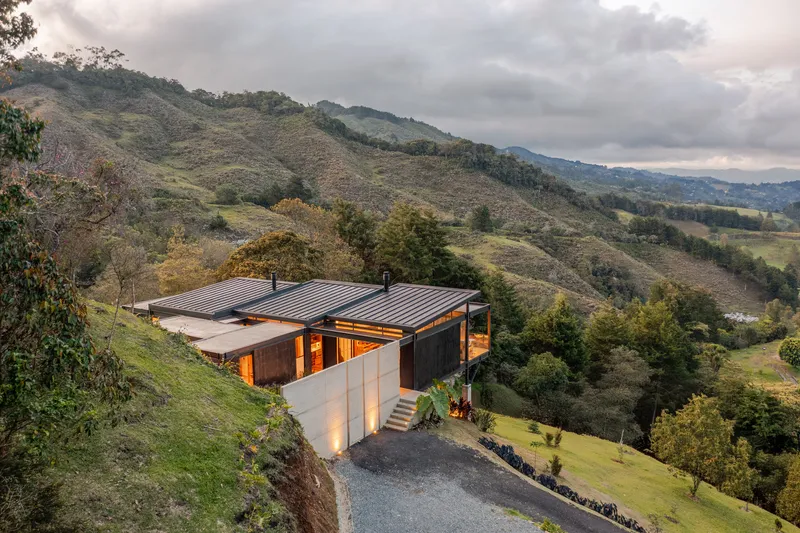
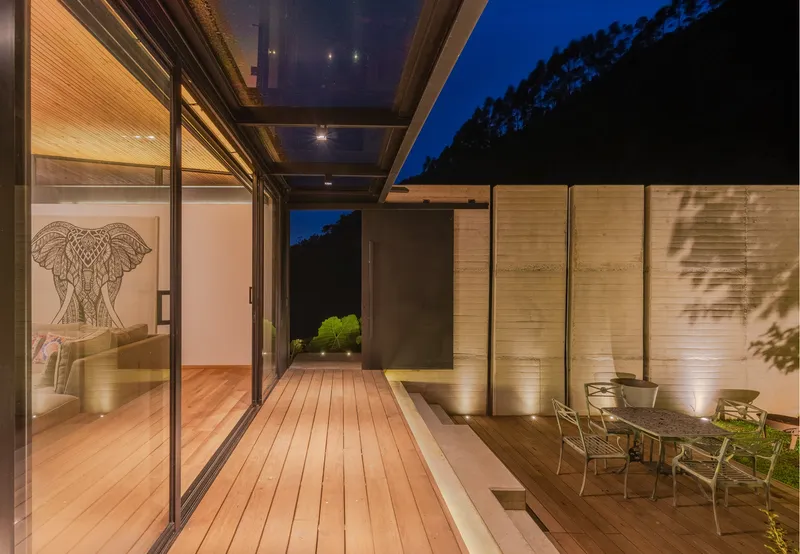
Mecano Structural System: Efficient, Lightweight, and Adaptable
A defining feature of the project is the use of the Mecano structural system, a braced metallic framework designed to optimize steel usage and accelerate construction. This prefabricated approach allows the structural components to arrive on-site ready for assembly—functioning almost like a Lego set.
This system offered several key advantages:
- Faster on-site construction, crucial for remote mountain conditions
- Minimal earthwork, preserving the natural slope
- Lightweight structure, ideal for floating above uneven terrain
- High precision, ensuring clean connections and modular adaptability
The Mecano system ultimately enabled the architects to work with agility, precision, and sustainability despite the challenging site.
A House That Respects and Enhances Its Environment
Moon House is conceived as a floating viewpoint that honors its natural context. By adapting to the slope instead of altering it, the home maintains the integrity of the mountain landscape. Its elevated platform opens dramatic vistas while offering residents a sense of immersion in nature—from the layered terraces to the framed valley views.
All photographs are works of Daniel Velez


Popular Articles
Popular articles from the community


Opera on the Sea: Driftwood Logic Shapes a Timber Opera House on Estonia's Coast
Trevor Orgill's opera house translates the entangled drift of floating timber into a civic building where wood, water, and music converge.

Tsunami Convergenics: Turning Catastrophic Ocean Forces into Underwater Housing Infrastructure
A speculative underwater settlement off the coast of Onagawa, Japan, treats tsunamis and typhoons as energy sources rather than threats.

Manzana Morphosis: Stretching Barcelona's Grid into a Living Landscape for 2050
A radical reworking of the Eixample manzana turns density into a tool for generous public space, vertical ecology, and environmental performance.

Faces of the Soviet Avant-Garde: Turning Moscow's Street Names into an Open-Air Museum
A network of sculptural installations across a Moscow residential district transforms forgotten architect names into spatial encounters with cultural memor

Similar Reads
You might also enjoy these articles


Hodi-Mandai Geram
Project Function: Preservation and revitalization of the Intangible heritage and socio-spatial identity of the Hodi by Housing, Cultural Memory Center, Sacred Grove, landscape, local tourism economy


Olio Towers: A Mid-Rise for Performers That Fuses Housing, Rehearsal, and Stage
Located blocks from Houston's Theater District, this modular tower stacks living units around a central performance atrium.

Oasis: Modular Green Housing Carved into Dhaka's Urban Fabric
A shortlisted Plugin Housing entry reclaims unauthorized settlements in Dhaka with stepped concrete volumes, green roofs, and ventilation-driven design.

Black Hole: A Floating Megastructure for the Post-Physical Era
Emiliano Mazzarotto envisions a spherical, self-scaling arena where e-sports, digital hotels, and holographic stadiums replace traditional public space.

Explore Housing Competitions
Discover active competitions in this discipline

Challenge to reimagine the Iron Throne

Photograph architecture without architects

Illustrate the lost glory of Angkor Wat - Render Challenge

Design challenge to reuse E-waste
Comments (0)
Please login or sign up to add comments
No comments yet. Be the first to comment!