
Moongate ADU by Cover Architecture: A Sculptural Accessory Dwelling Unit Redefining Multigenerational Living in Los Angeles
A sculptural ADU with curved forms, natural light, and a moongate façade, designed for multigenerational living beside a mid-century home.


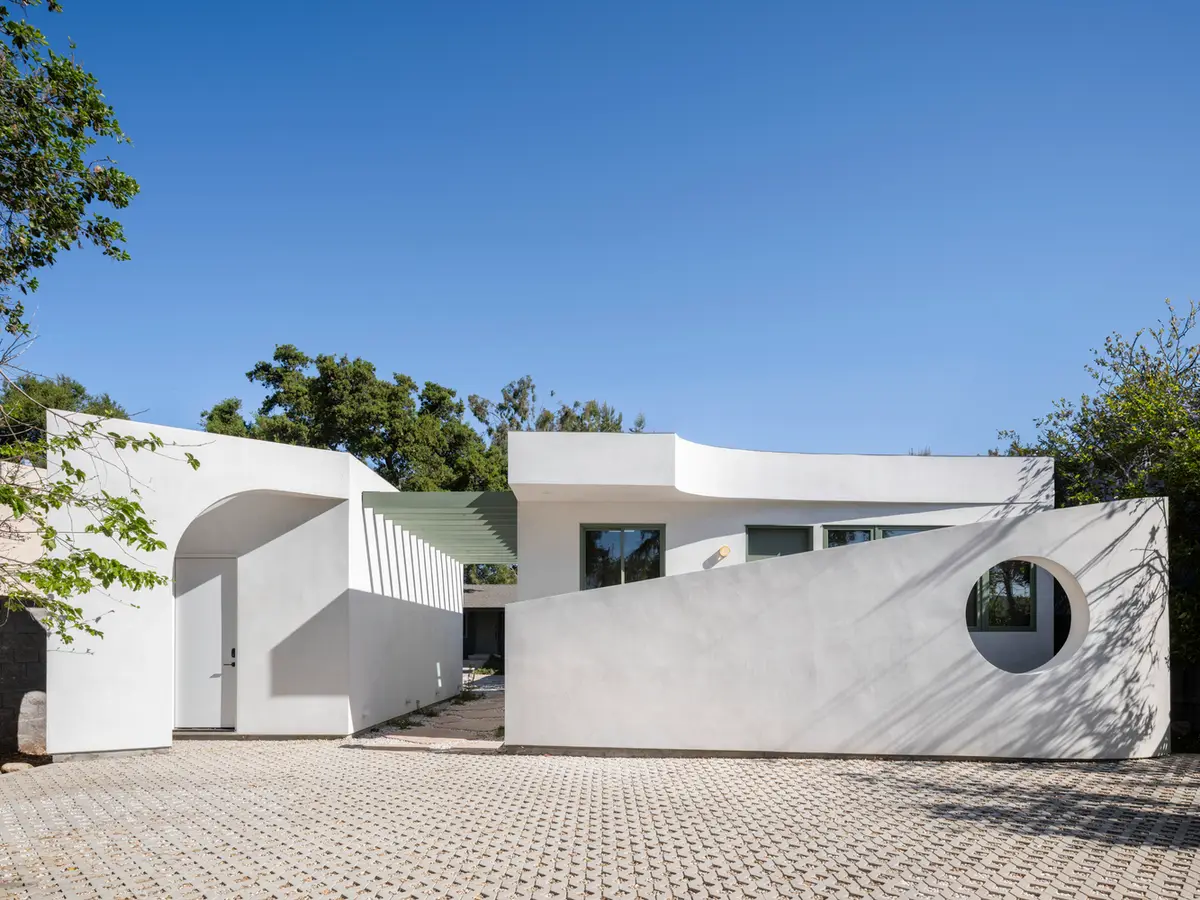
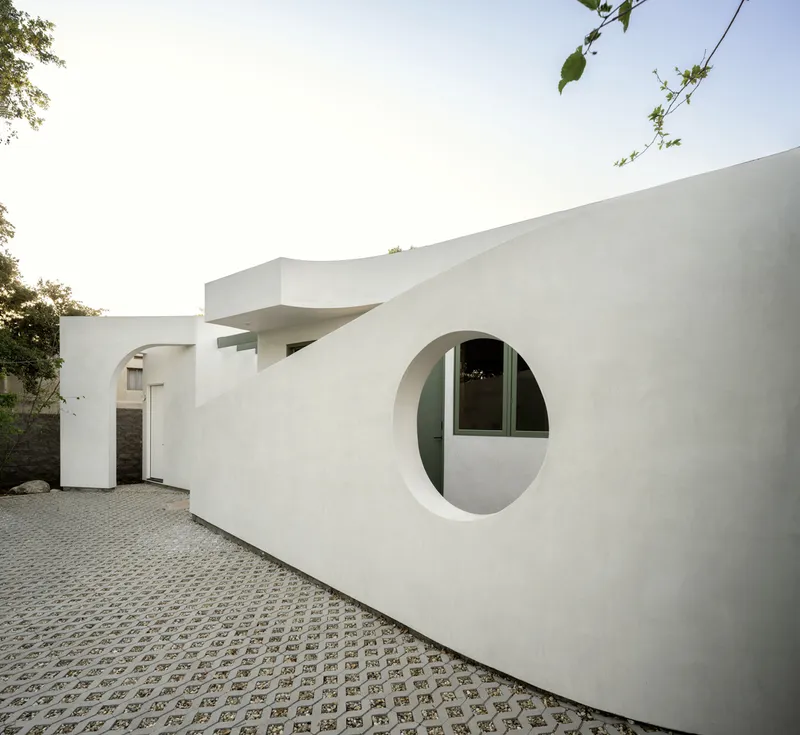
The Moongate ADU by Cover Architecture introduces a striking architectural presence to a quiet Altadena neighborhood in Los Angeles. Designed by principal architect Mike Wang, the 620 ft² accessory dwelling unit transforms a typical suburban streetscape with a bold, sculptural façade centered around a dramatic circular opening. This expressive “moongate” form simultaneously conceals and reveals the dwelling beyond, setting a poetic tone for an intimate space created for Wang’s mother, Pei, and her partner, Dan, both retired professors seeking a serene environment close to family.
A New Architectural Expression for a Unique Site Condition
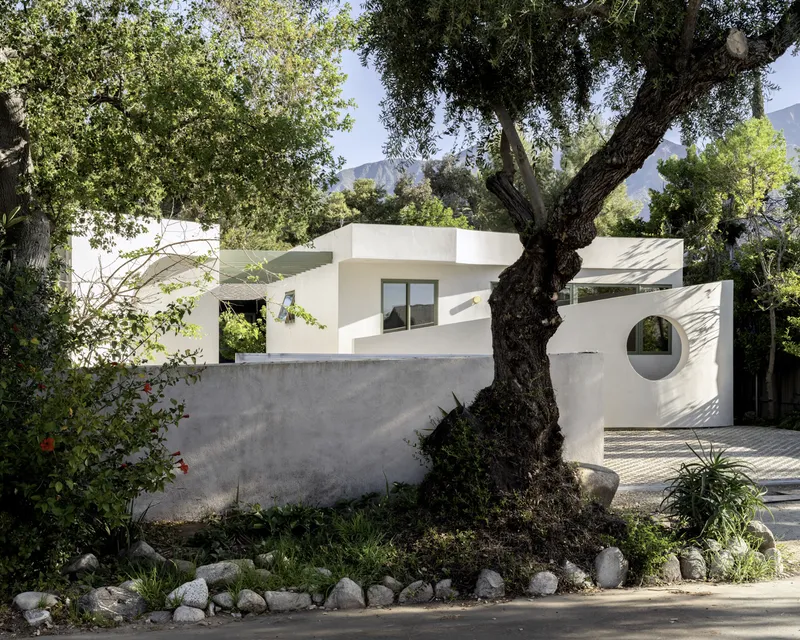
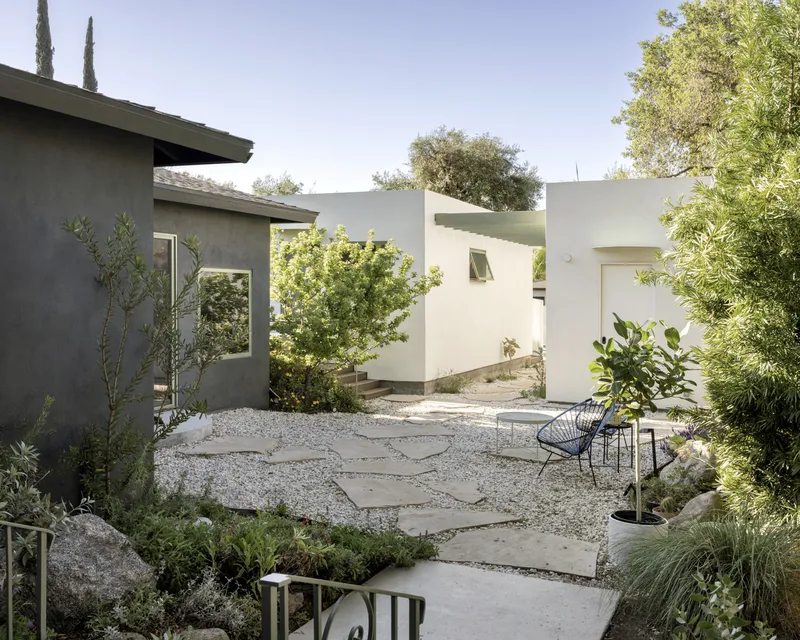
Unlike the conventional placement of ADUs behind the primary residence, the Moongate ADU sits prominently at the front of the lot. The existing 1961 ranch-style house is positioned at the edge of a ravine overlooking Hahamongna Watershed Park, prompting a reversed layout where the new ADU becomes the street-facing architectural focal point.
This spatial organization creates a deliberate interplay between old and new. The refined curves and bold geometric cuts of the ADU contrast with the modest post-and-beam architecture of the original home, generating a dynamic dialogue between eras, materials, and architectural intentions.
Geometry, Light, and Privacy as Design Drivers
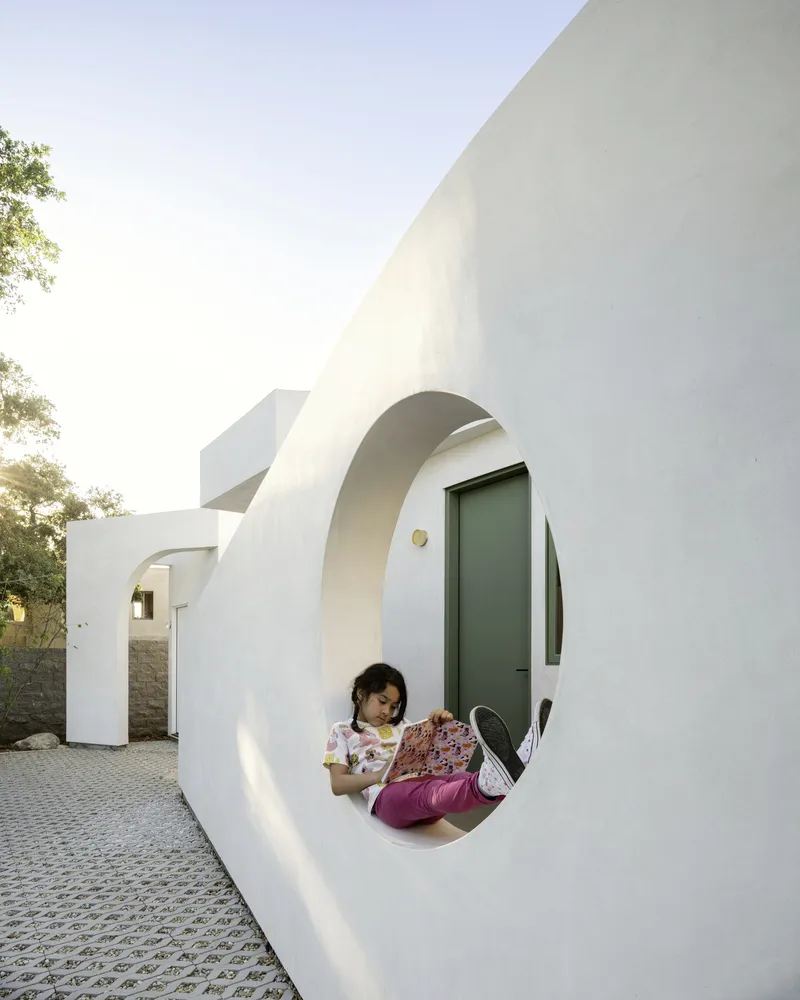
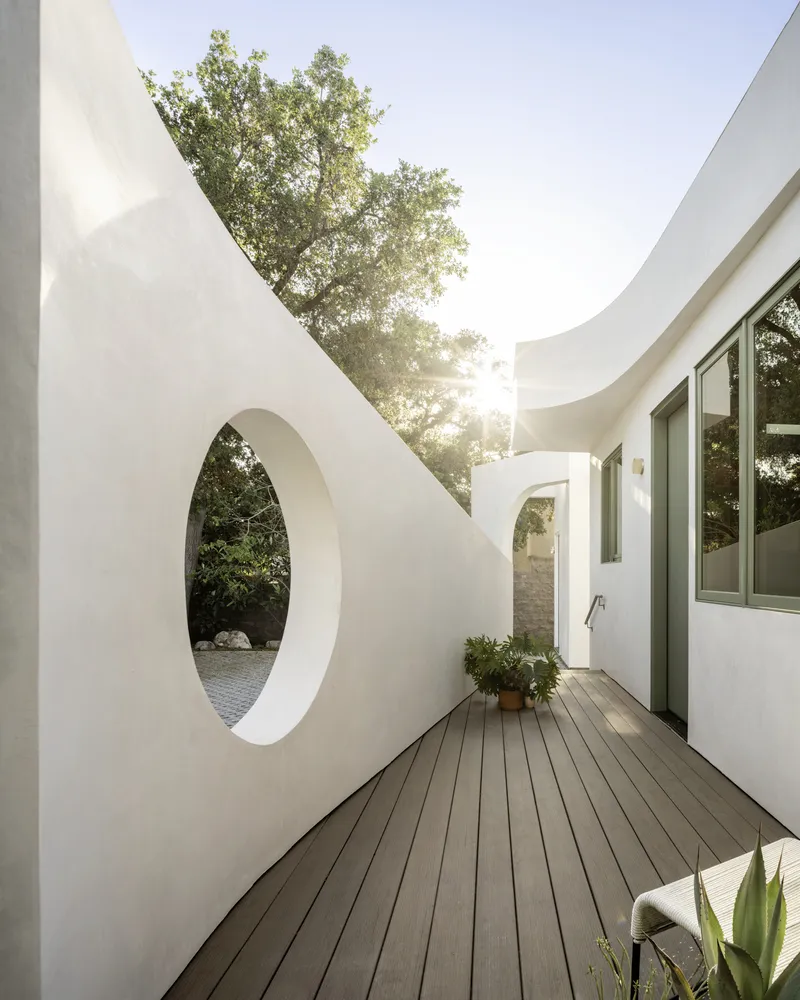
Every form, void, and opening in the façade is rooted in programmatic necessity. Built on a raised foundation, the ADU incorporates an integrated deck and stairway, forming a welcoming outdoor sitting area tucked behind the dramatic partition wall. This space acts as a private threshold: ideal for morning coffee, quiet reading, or contemplation, while simultaneously protecting the interior from street views.
The curvature of the roof eaves is designed to harmonize with the rounded wall, strategically guiding natural light deeper into the compact interior. Together, these sculptural elements create a façade that feels cohesive, rhythmic, and visually inviting.
Unified Architectural Language Through Dual Volumes
Adjacent to the ADU, an arched storage structure echoes the same geometric vocabulary. Its curvilinear entryway mirrors the expressive forms of the main dwelling, allowing the two volumes to read as a unified architectural composition. A narrow pathway between the ADU and the storage volume leads to a centralized courtyard and onward to the main house, creating a fluid, interconnected sequence of outdoor spaces ideal for intergenerational living.
Soft Interior Geometry and a Natural Material Palette
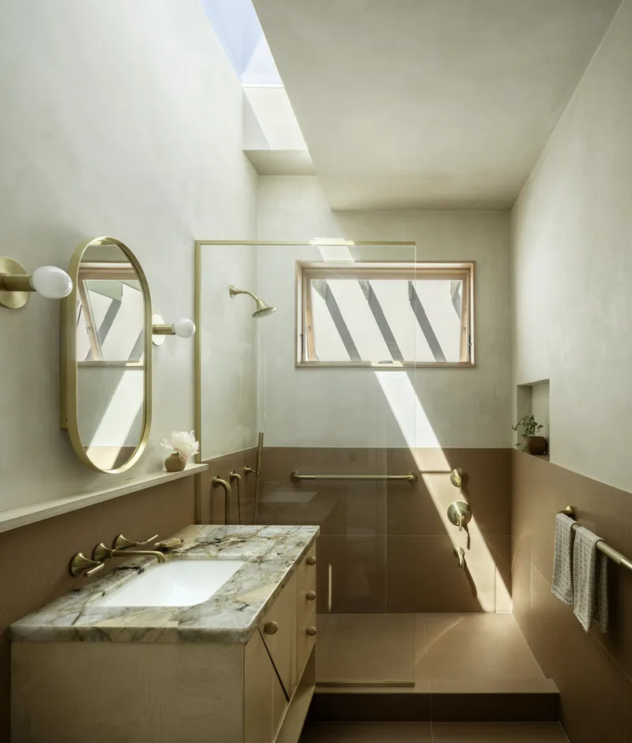
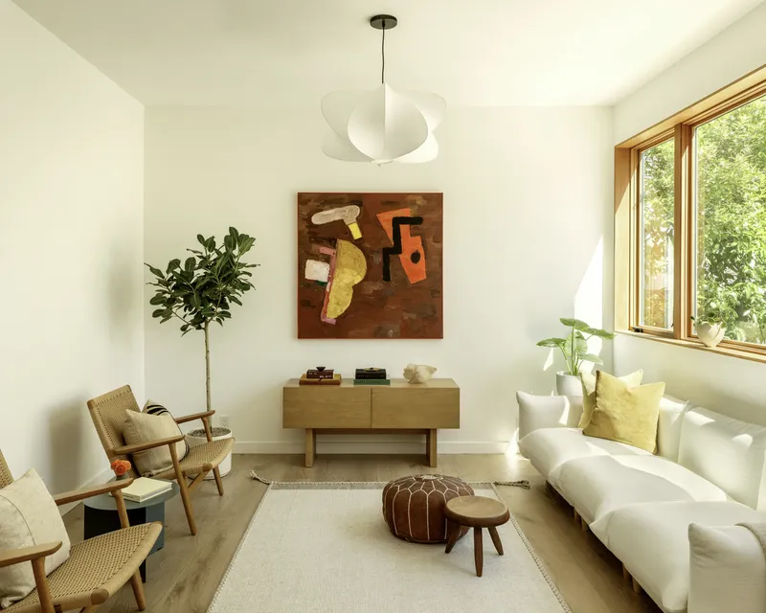
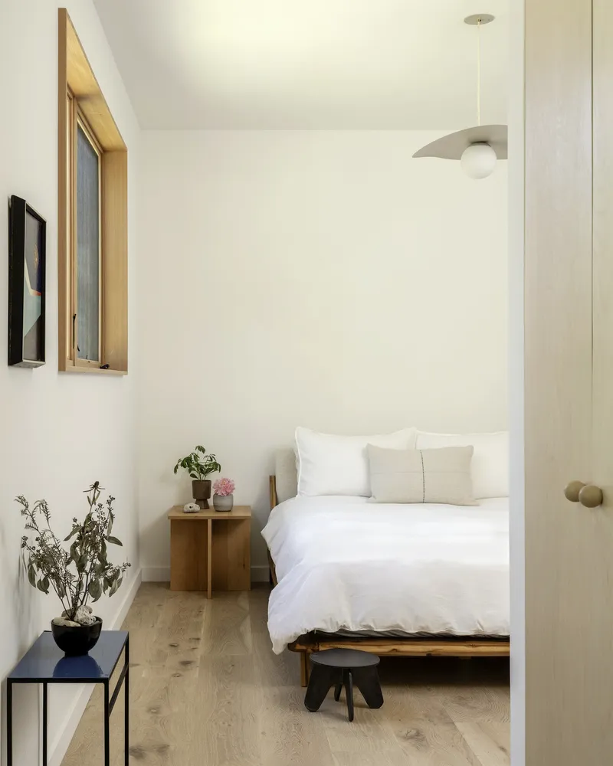
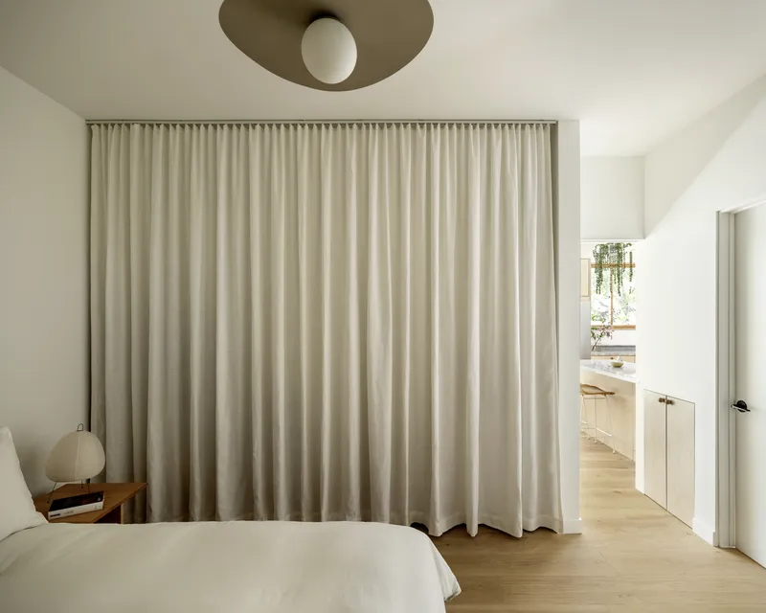
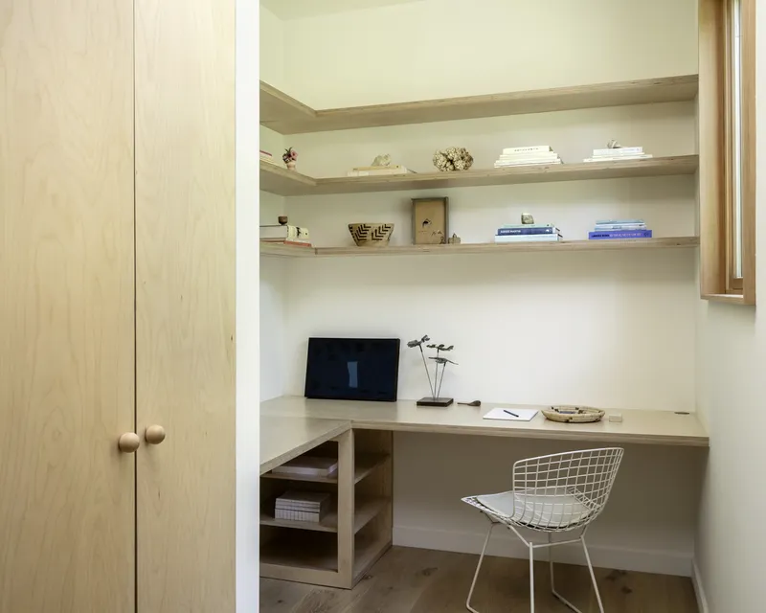
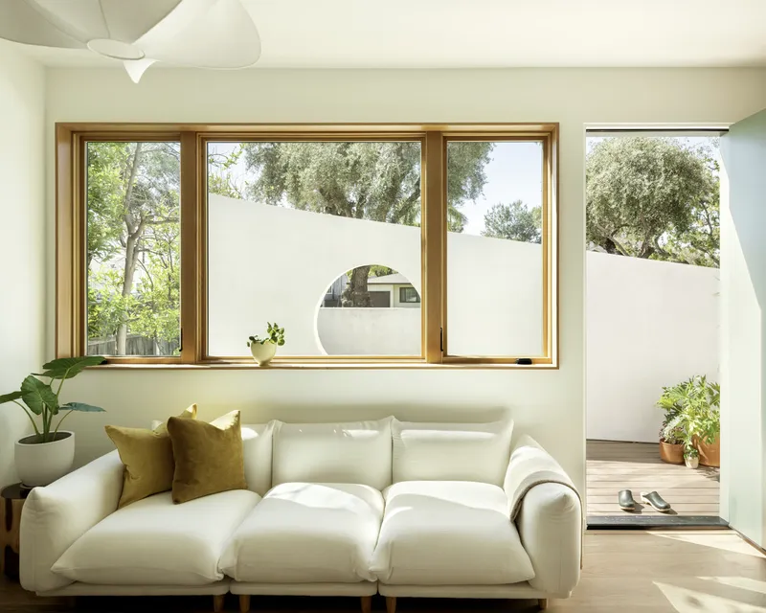
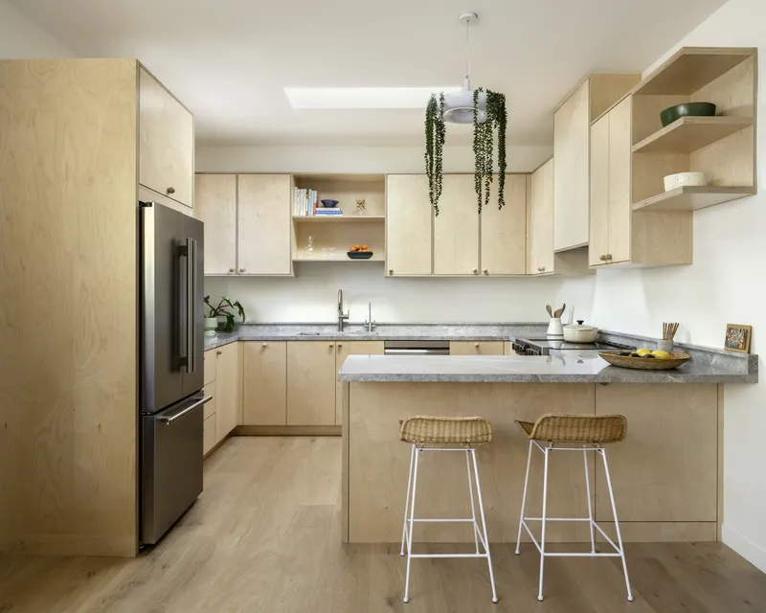
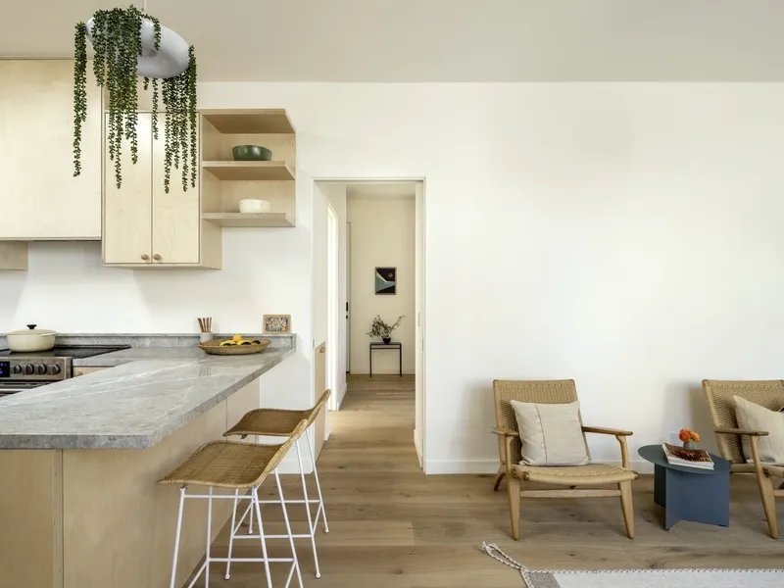
The playful geometry of the exterior extends gracefully into the interior. Light-filled spaces, warm materials, and subtle curvature create a sense of softness and calm. Custom Baltic birch plywood millwork with smooth, rounded knobs contributes to a tactile, handcrafted feel throughout the rooms.
Refined stone elements, including light gray Pietra Artica marble in the kitchen and onyx marble in the bathroom, enhance the material richness without overwhelming the compact footprint. Despite its modest size, the ADU includes all essential residential functions: a bedroom, bathroom, kitchen, living area, and a small office nook designed to support Pei and Dan’s ongoing scholarly pursuits.
A Thoughtful Approach to Family, Space, and Place
Moongate ADU stands as a thoughtful architectural response to contemporary multigenerational living. It merges sculptural expression with practical functionality, transforms spatial constraints into opportunities, and elevates the ADU typology through craftsmanship, geometry, and a compelling connection to the landscape.
All photographs are works of Leonid Furmansky


Popular Articles
Popular articles from the community


Hill & Cross Opera: Sculptural Opera House Architecture Shaped by Tallinn’s Landscape and Identity
Hill & Cross Opera reimagines opera house architecture in Tallinn through its sculptural hill, civic plaza, glass wave and a luminous cross.

Conexión: Biophilic Design Reimagines High-Rise Living in Hong Kong
Conexión reimagines high-rise living in Hong Kong through biophilic design, green facades, shared spaces, daylight, water and nature within.

Co-Life: Senior Housing Design That Reconnects Older Adults With the City
Co-Life reimagines senior housing design through healing gardens, shared streets, workshops, and a sustainable community across generations.

Little Red Riding Hood: Architectural Design as a Journey Through Fear, Light, and Storytelling
Little Red Riding Hood reimagines the fairy tale through architectural design shaped by fear, light, scale, memory, uncertainty, and choice.

Similar Reads
You might also enjoy these articles


Hodi-Mandai Geram
Project Function: Preservation and revitalization of the Intangible heritage and socio-spatial identity of the Hodi by Housing, Cultural Memory Center, Sacred Grove, landscape, local tourism economy


Olio Towers: A Mid-Rise for Performers That Fuses Housing, Rehearsal, and Stage
Located blocks from Houston's Theater District, this modular tower stacks living units around a central performance atrium.

Oasis: Modular Green Housing Carved into Dhaka's Urban Fabric
A shortlisted Plugin Housing entry reclaims unauthorized settlements in Dhaka with stepped concrete volumes, green roofs, and ventilation-driven design.

Black Hole: A Floating Megastructure for the Post-Physical Era
Emiliano Mazzarotto envisions a spherical, self-scaling arena where e-sports, digital hotels, and holographic stadiums replace traditional public space.

Explore Residential Building Competitions
Discover active competitions in this discipline

Challenge to design mud housing for contemporary communities

Challenge to reimagine the Iron Throne

Photograph architecture without architects

Illustrate the lost glory of Angkor Wat - Render Challenge
Comments (0)
Please login or sign up to add comments
No comments yet. Be the first to comment!