
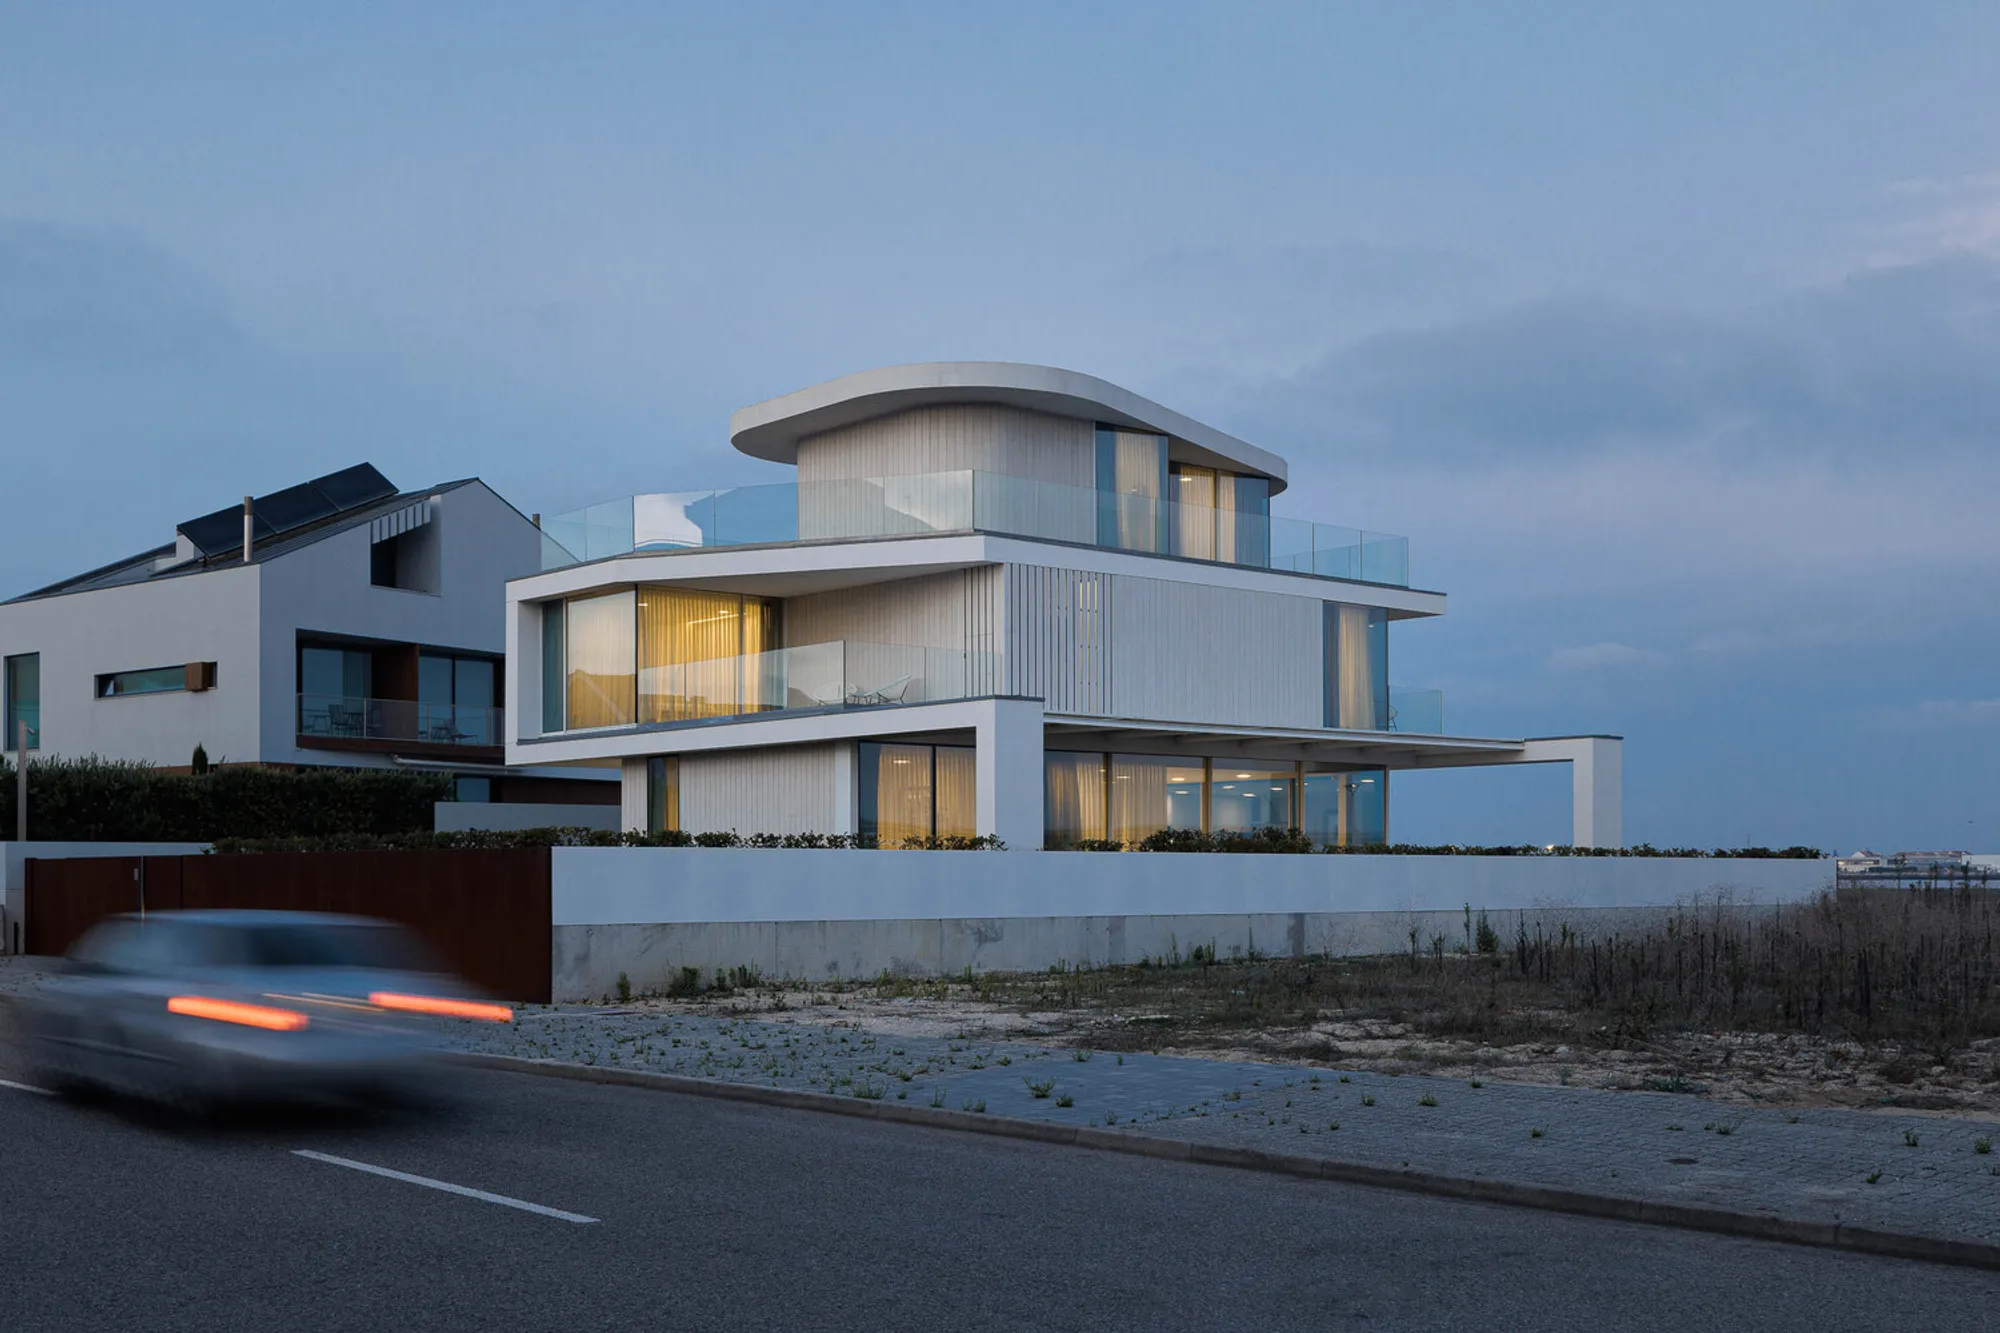
Moradia JD2: A Modern Beach House by Rui Rosmaninho in Ílhavo, Portugal
Discover Moradia JD2, a modern beach house in Portugal by Rui Rosmaninho, blending minimalist design with coastal inspiration.


Location and Architectural Vision
Ílhavo: A Coastal Retreat
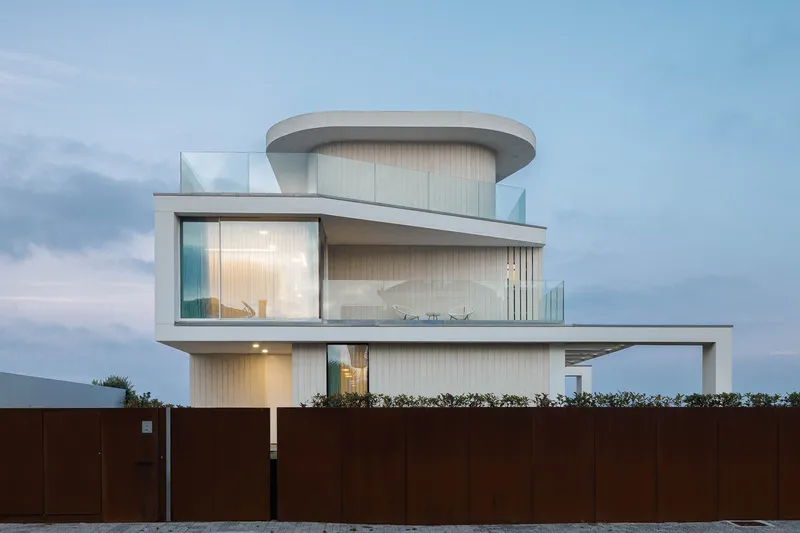
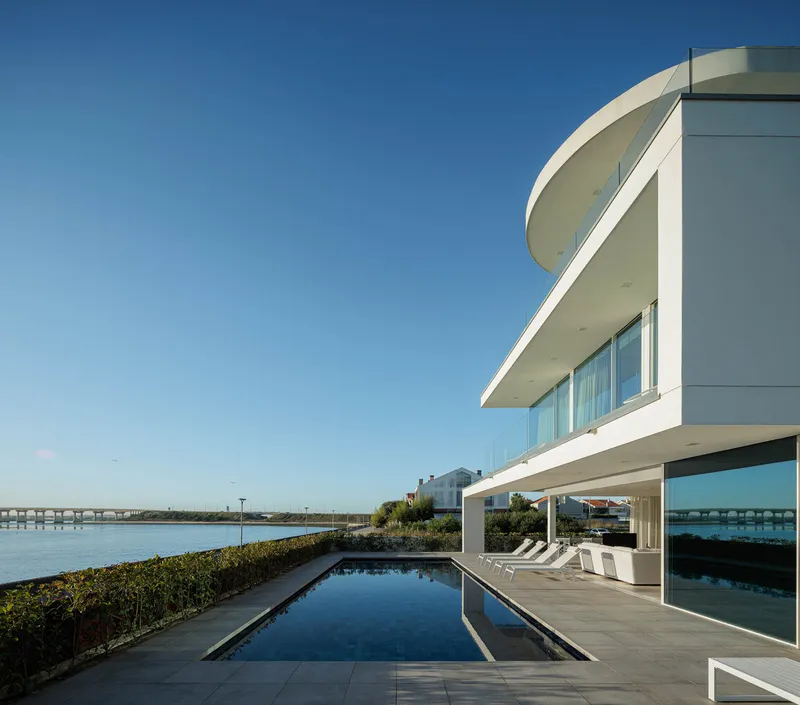
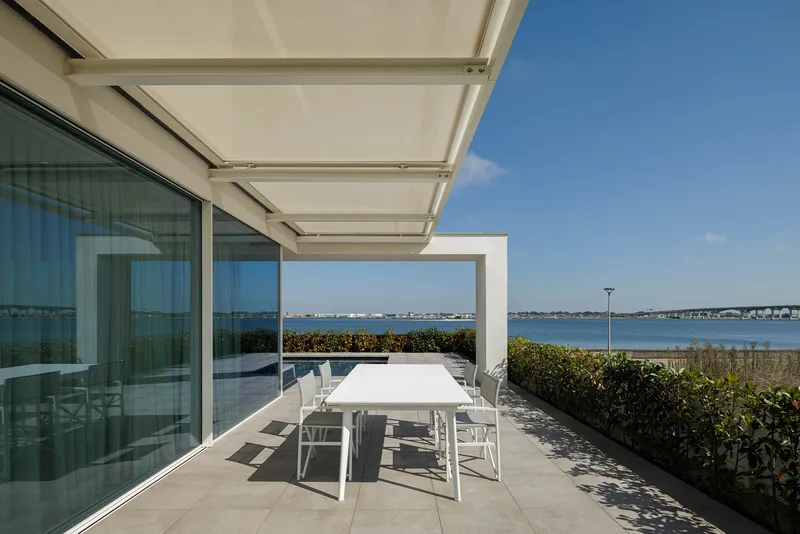
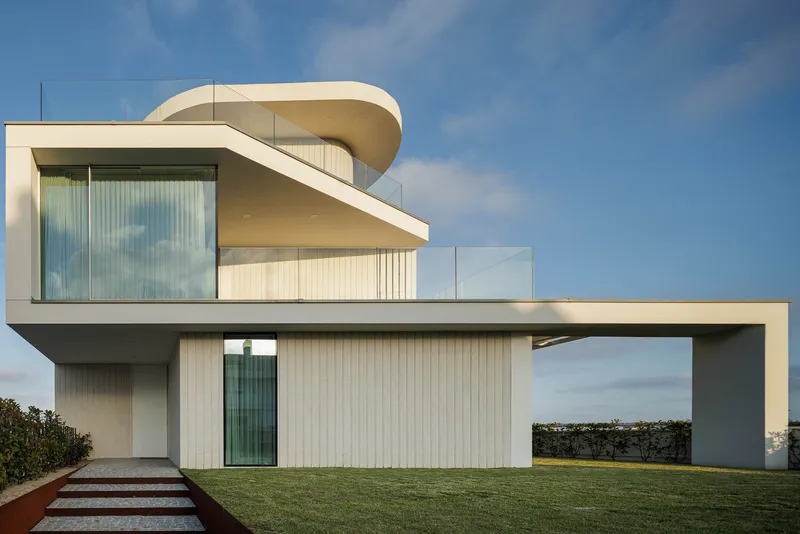
Located near the Aveiro estuary, Moradia JD2 enjoys stunning views of Portugal’s picturesque coastline. The home was designed by RUI Rosmaninho to embrace natural light, optimize sun exposure, and seamlessly integrate into its surroundings.
Architectural Approach
Architect Rui Rosmaninho created this 390 m² home with the goal of blending modern aesthetics and minimalist design principles. The house is a perfect example of contemporary architecture tailored to meet the needs of modern living.
Exterior Design: Durable and Coastal-Inspired
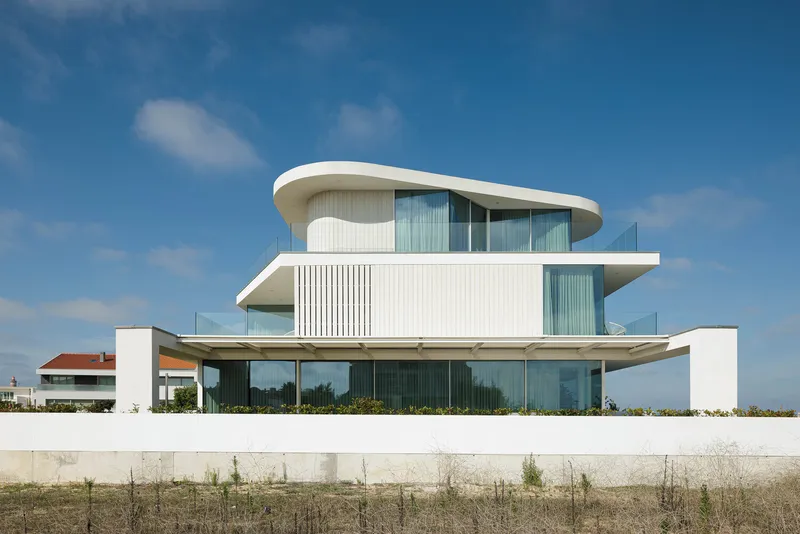
Materials for Longevity
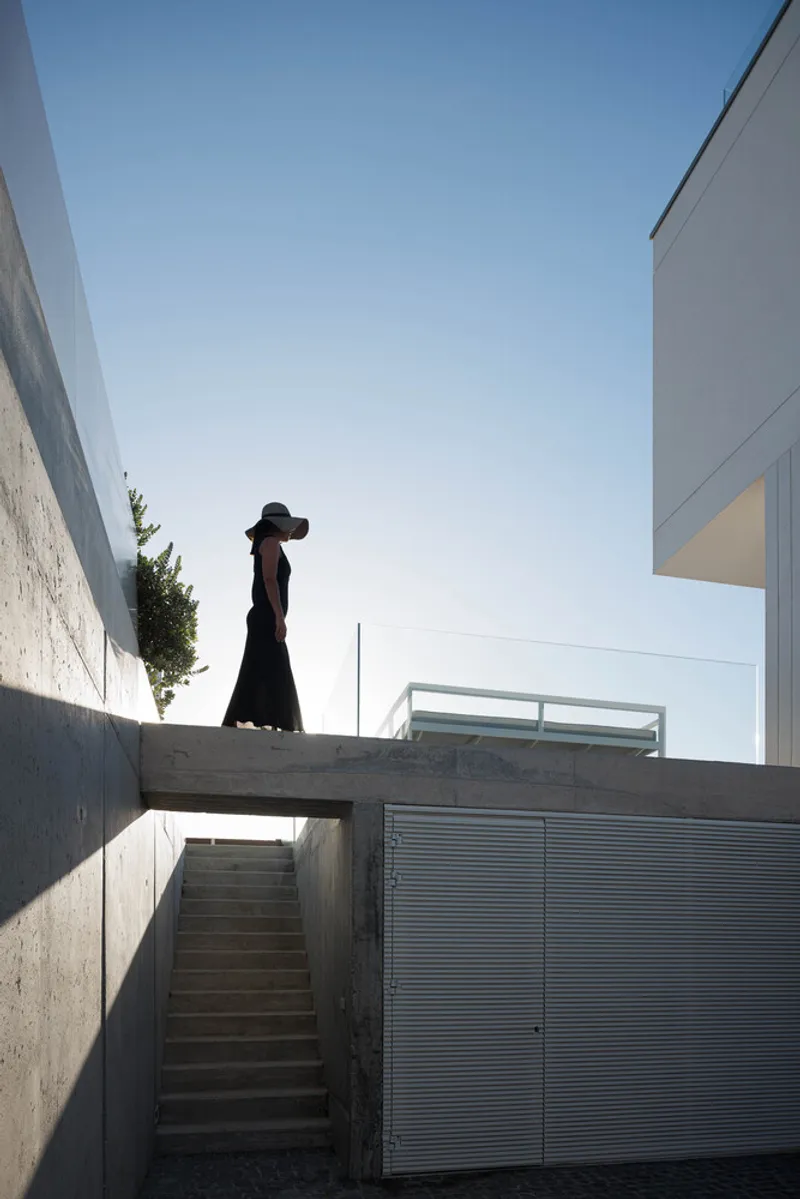
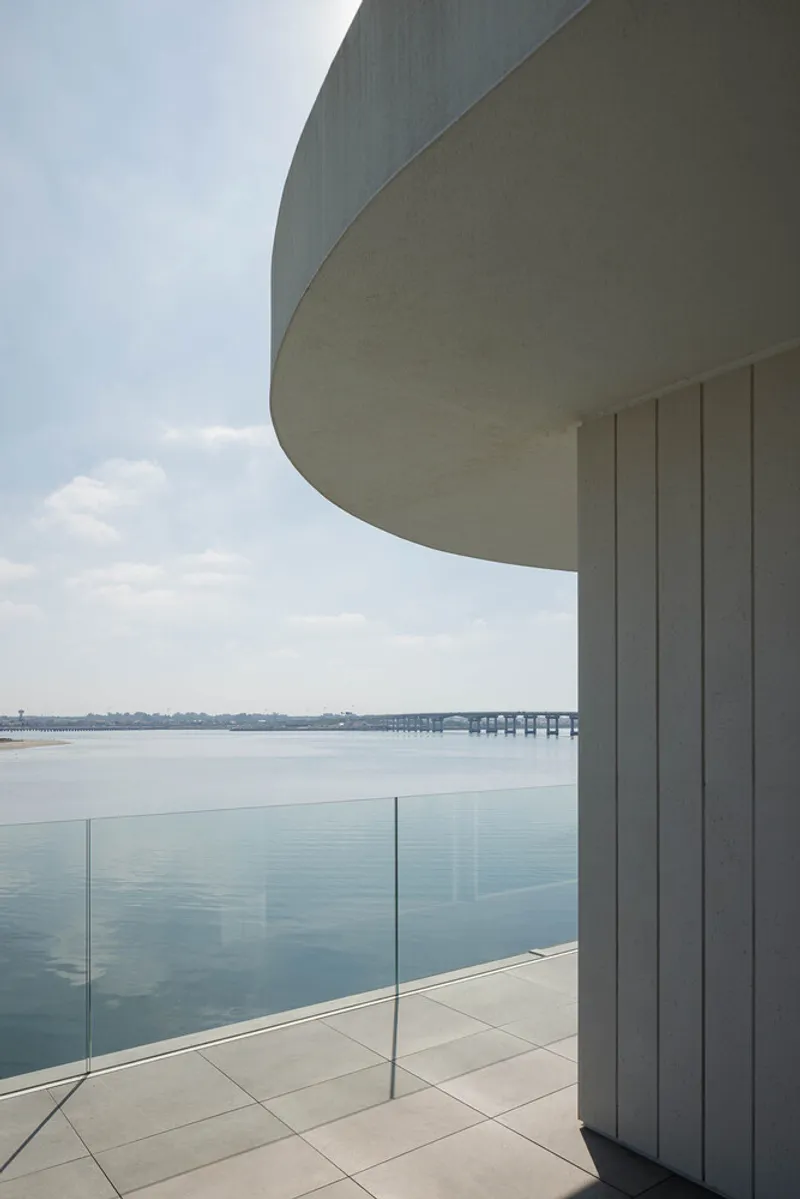
To withstand the harsh coastal climate, the architect selected durable, low-maintenance materials like:
- Concrete
- Corten Steel
- Ceramic Finishes
A Tribute to Local Traditions
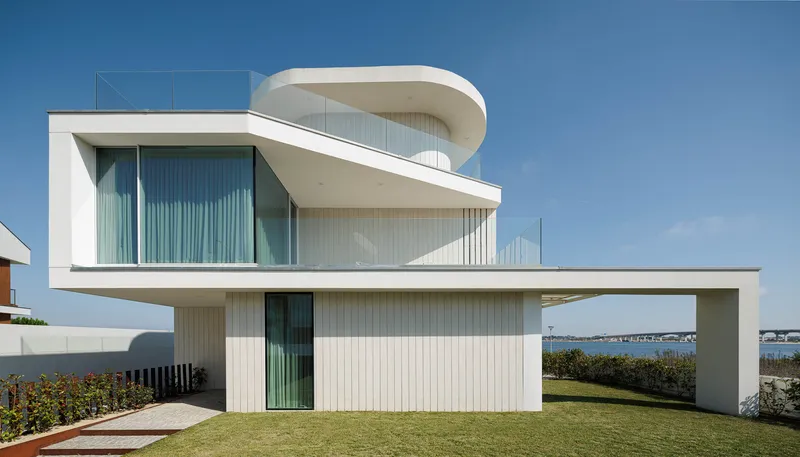
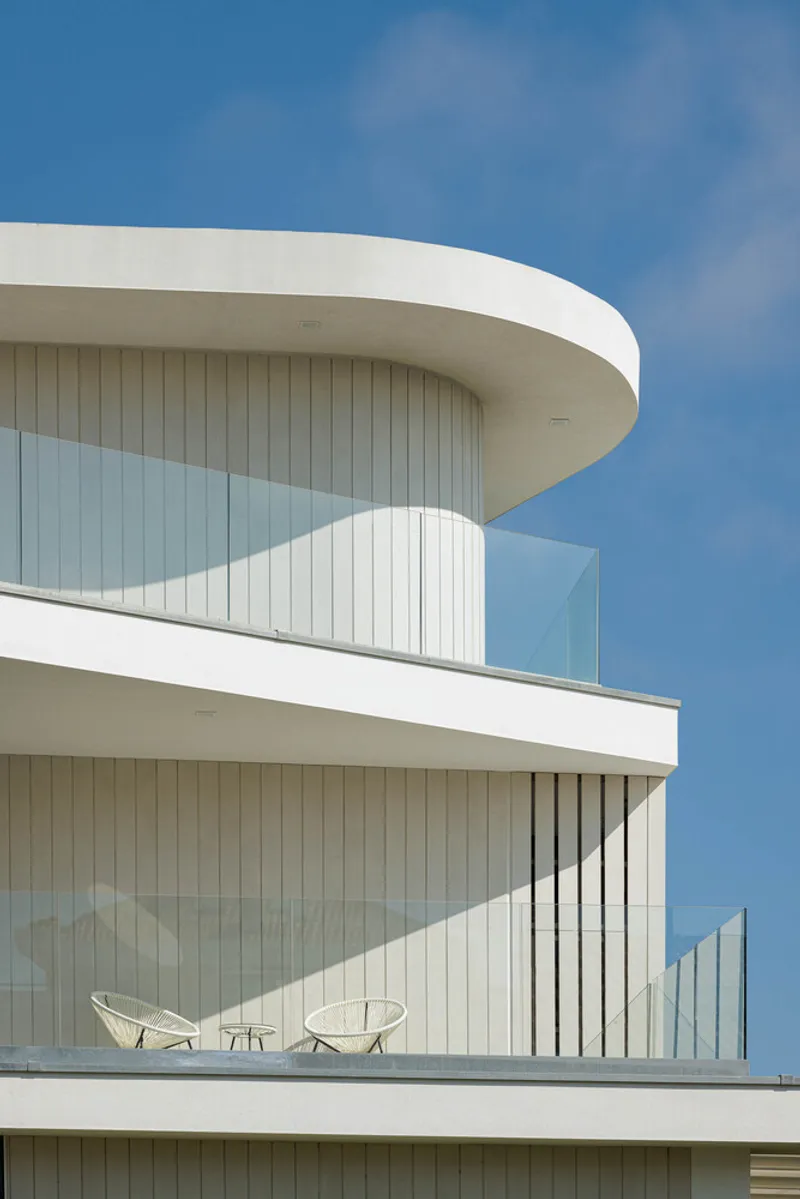
The ceramic slats on the facade reinterpret the iconic vertical stripes of "palheiros", traditional Portuguese beach huts. This modern adaptation reflects the owner’s passion for ceramics and ties the design to the region’s cultural identity.
Interior Design: A Space for Comfort and Relaxation
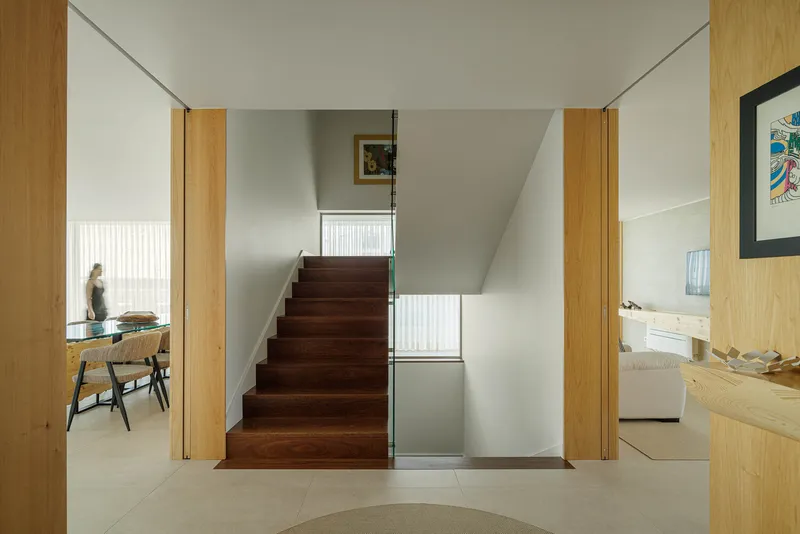
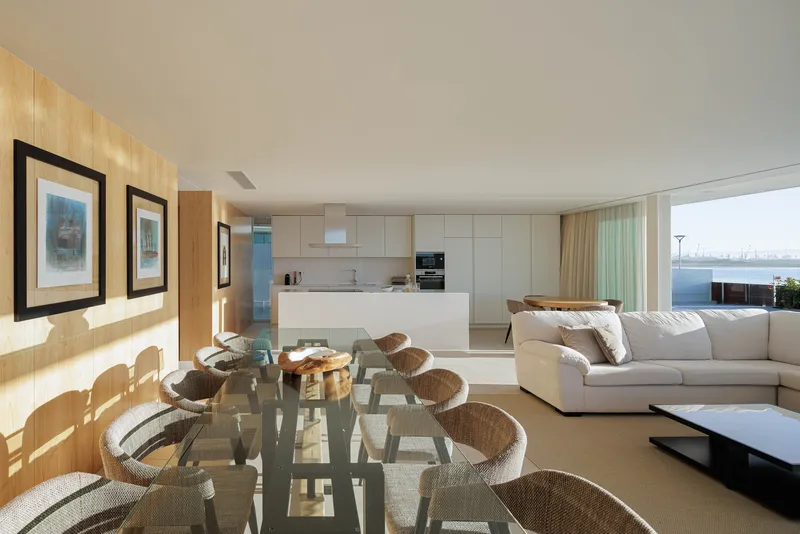
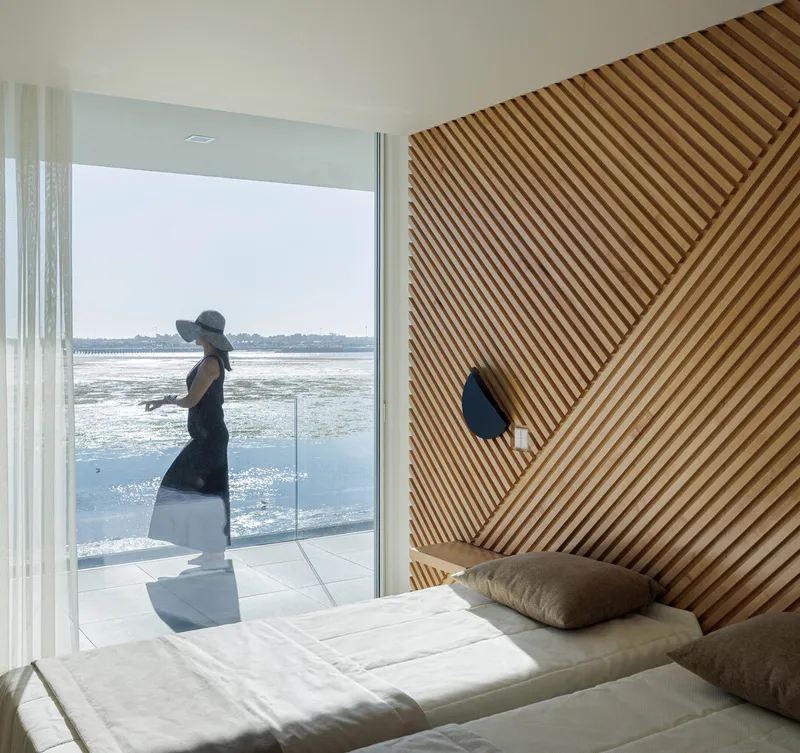
Natural Light and Warm Textures
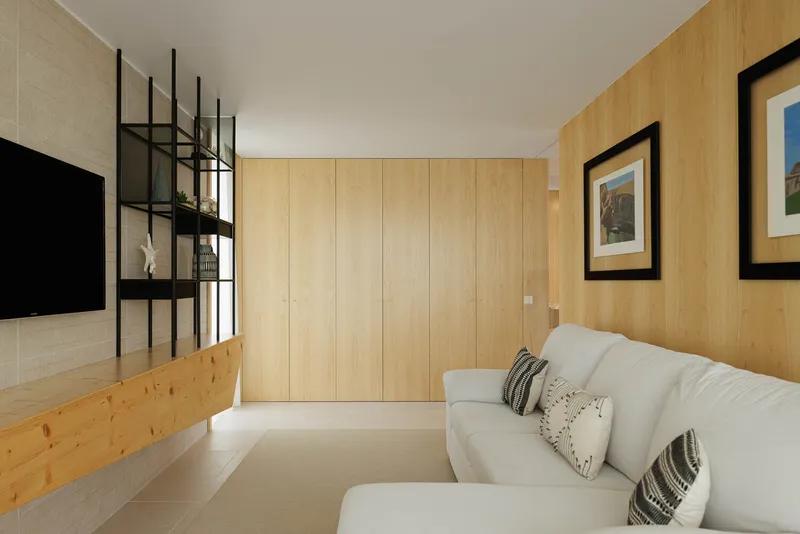
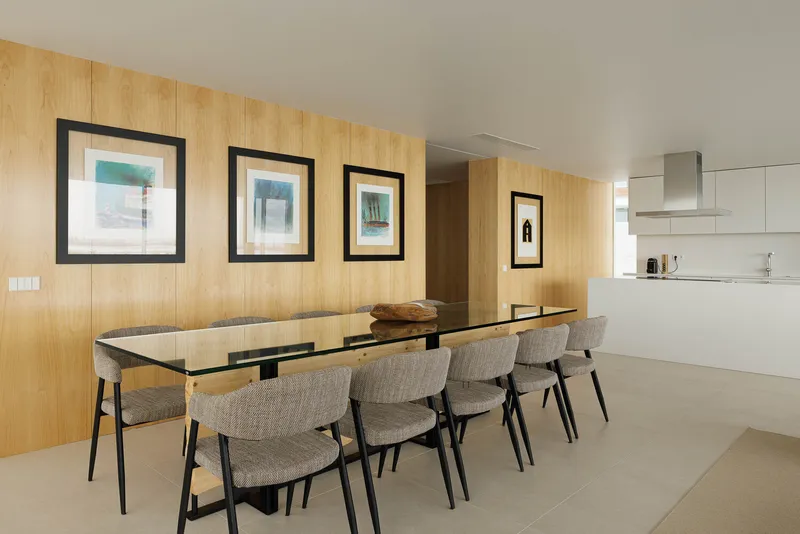
The interior is designed to provide a peaceful retreat. The use of:
- Whites and beiges
- Light woods
- Rough wood elementscreates a serene and inviting atmosphere.
Seamless Indoor-Outdoor Connection
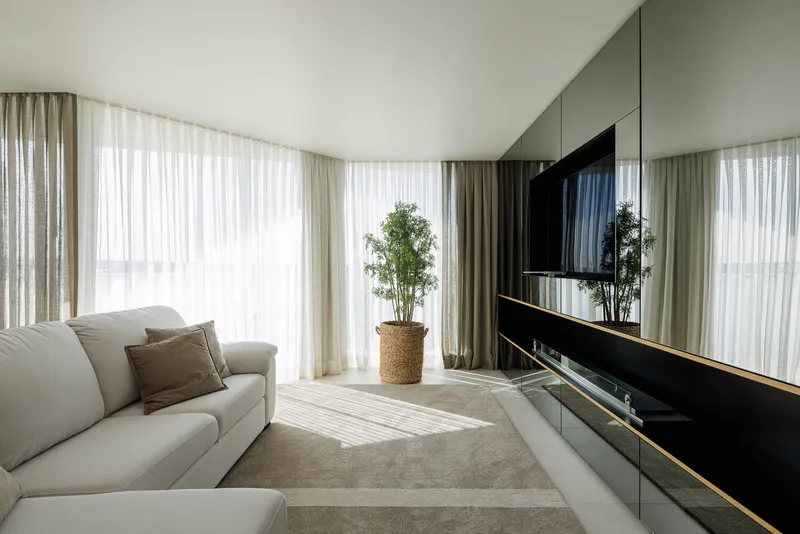
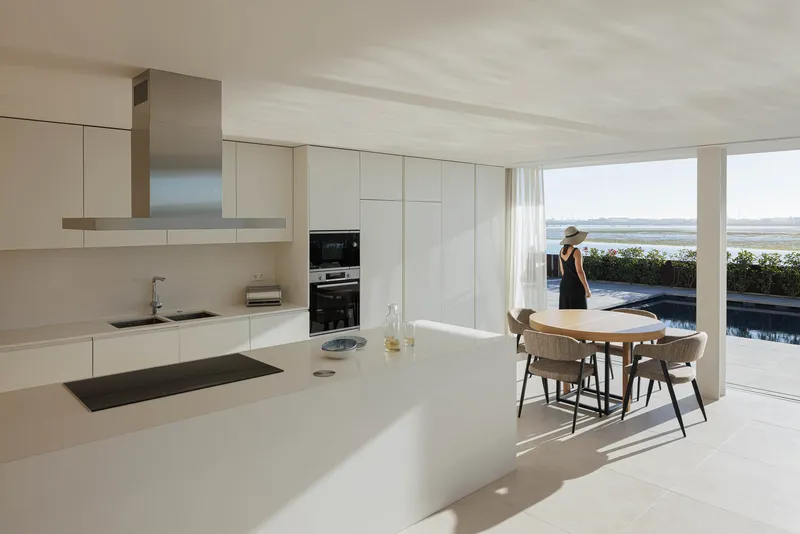
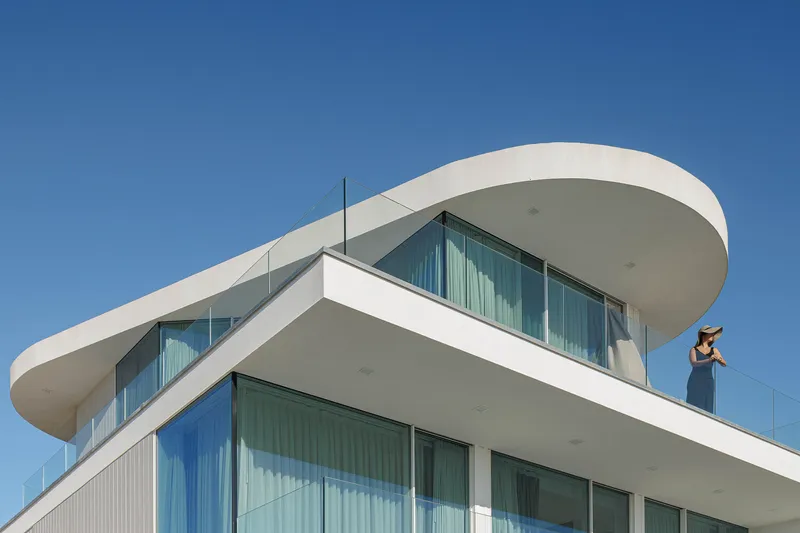
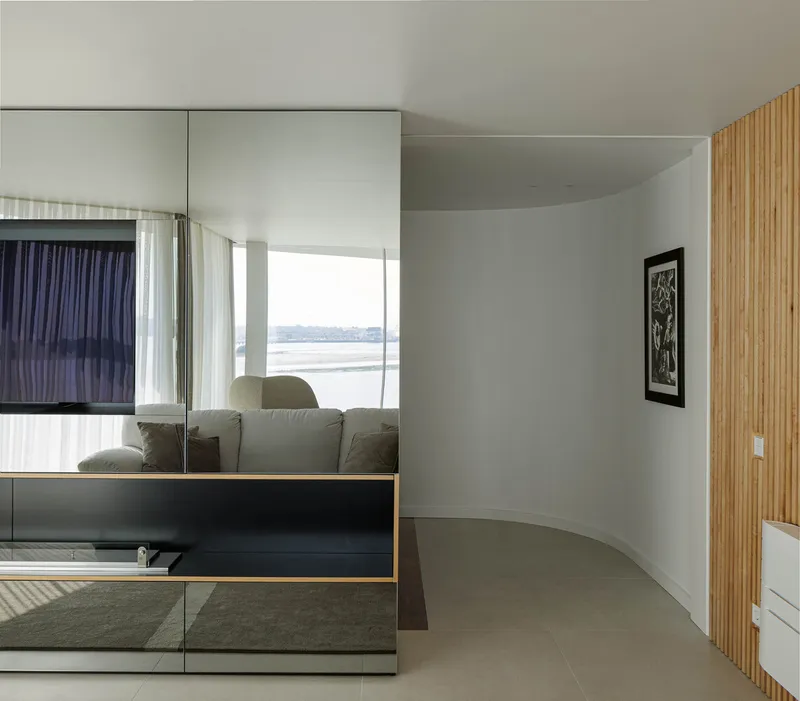
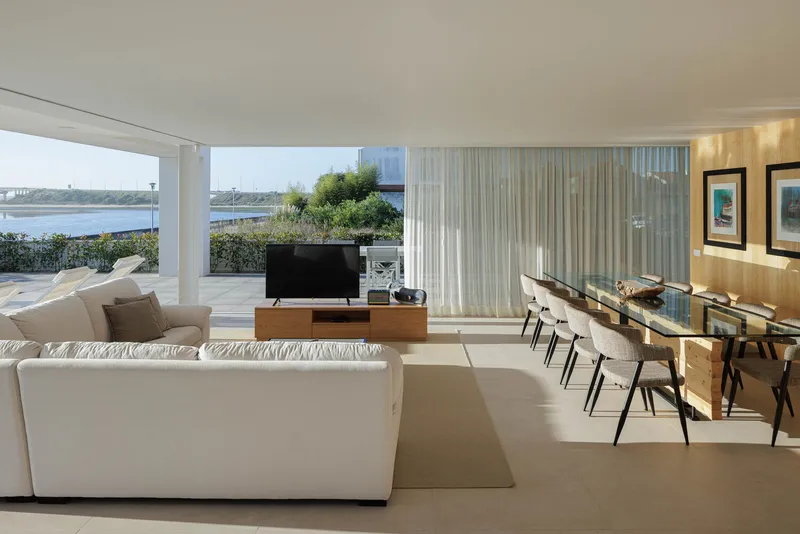
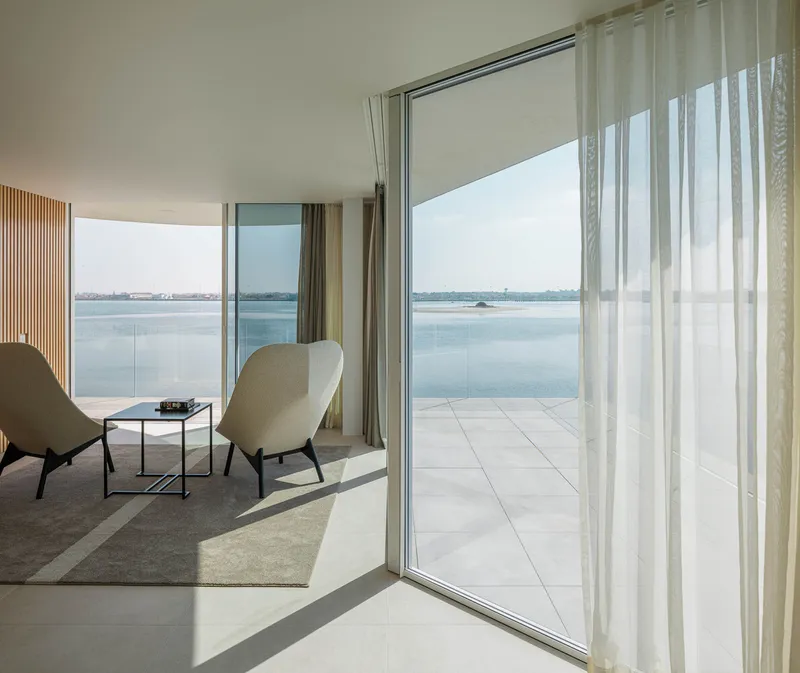
Large windows maximize the breathtaking estuary views and flood the space with natural light, reinforcing the house’s connection to its surroundings.
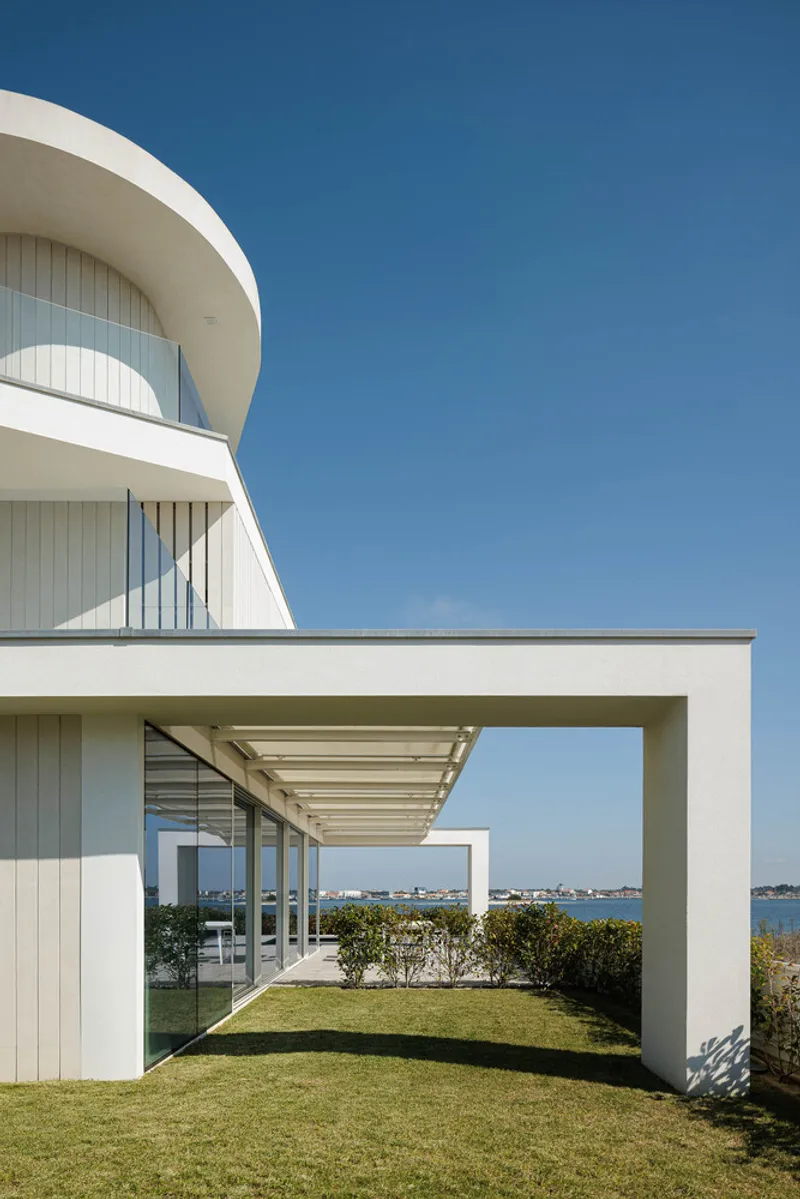
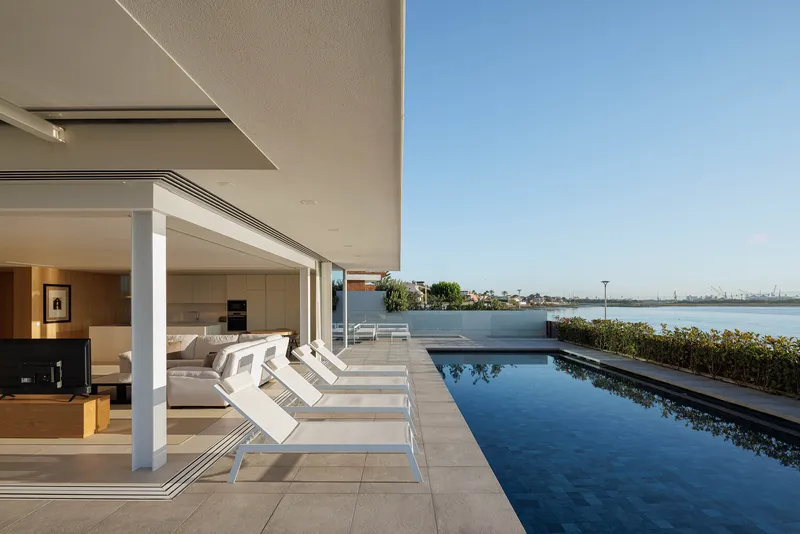
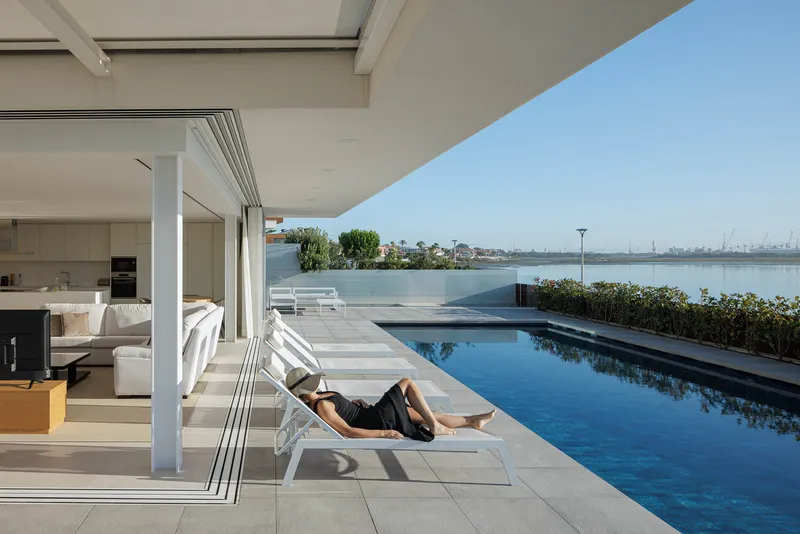
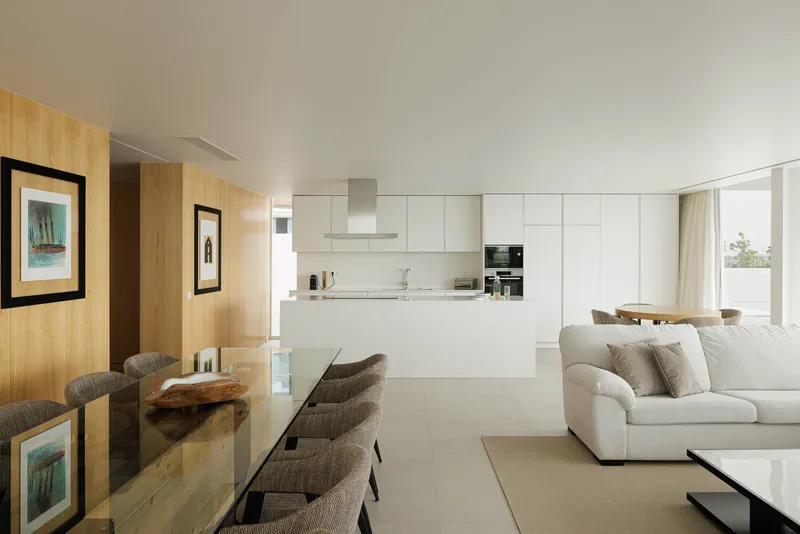
Custom Furniture and Functionality
Tailored Design
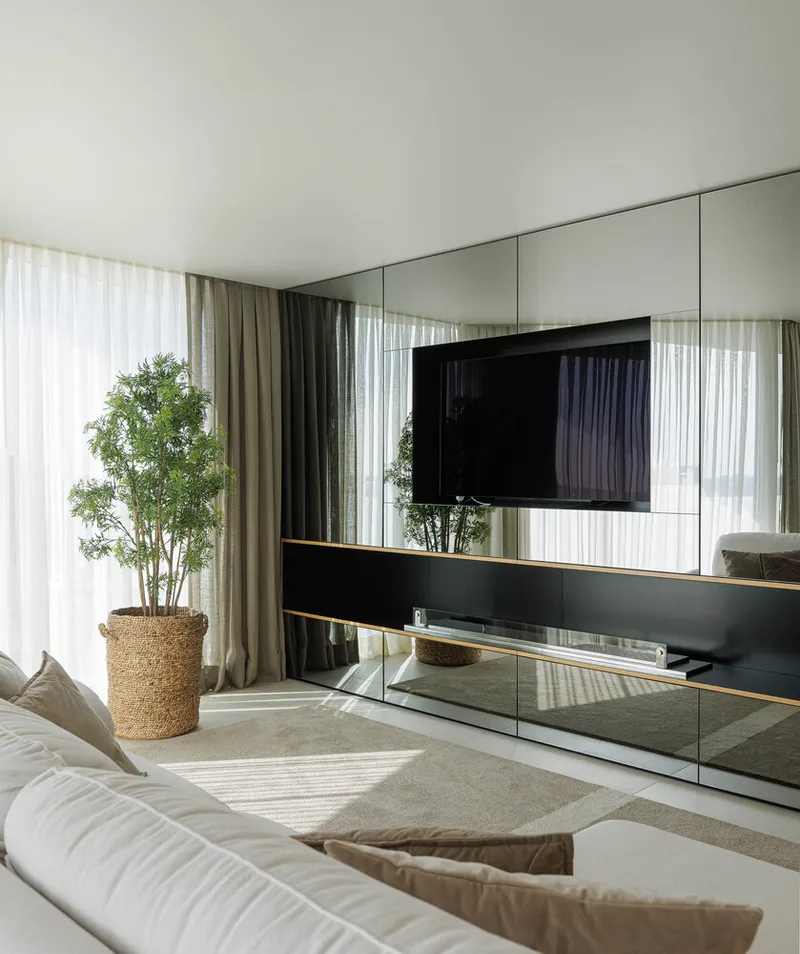
Every piece of furniture in Moradia JD2 was custom-designed to enhance functionality and comfort. The thoughtful layout ensures the house is equally suited for intimate family gatherings and hosting guests.
Innovative Use of Ceramics
Ceramic finishes dominate the interiors, offering a unique and cozy aesthetic. Ceramic tiles designed to resemble wallpaper add warmth and character to the living spaces.
Bathrooms: A Dynamic Design
All-White Aesthetic with a Twist
The bedrooms’ bathrooms feature all-white ceramic finishes with tiles arranged in varying shapes and patterns. This approach creates a sense of individuality for each bathroom while maintaining a cohesive aesthetic.
Sustainability and Low Maintenance
Eco-Friendly Material Choices
The selection of concrete, Corten steel, and ceramics not only ensures durability but also aligns with sustainable design principles. These materials reduce maintenance needs and extend the building’s lifespan.
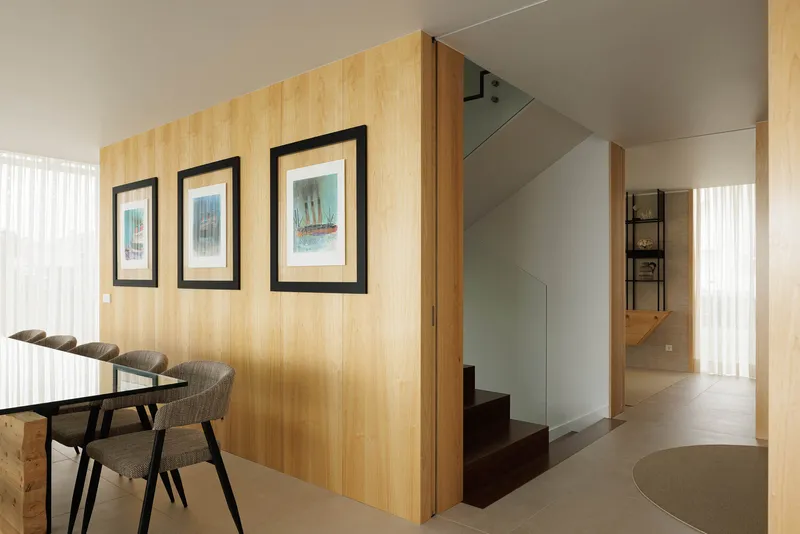
Key Details of Moradia JD2
- Architect: Rui Rosmaninho
- Location: Ílhavo, Portugal
- Year Completed: 2023
- Area: 390 m²
- Photographer: Ivo Tavares Studio
- Key Manufacturers: JUNG (LS 990 light switch), Allforglass, Barbot, Oli, Pavigrés Cerâmicas, Sanindusa, Tromilux, and more.
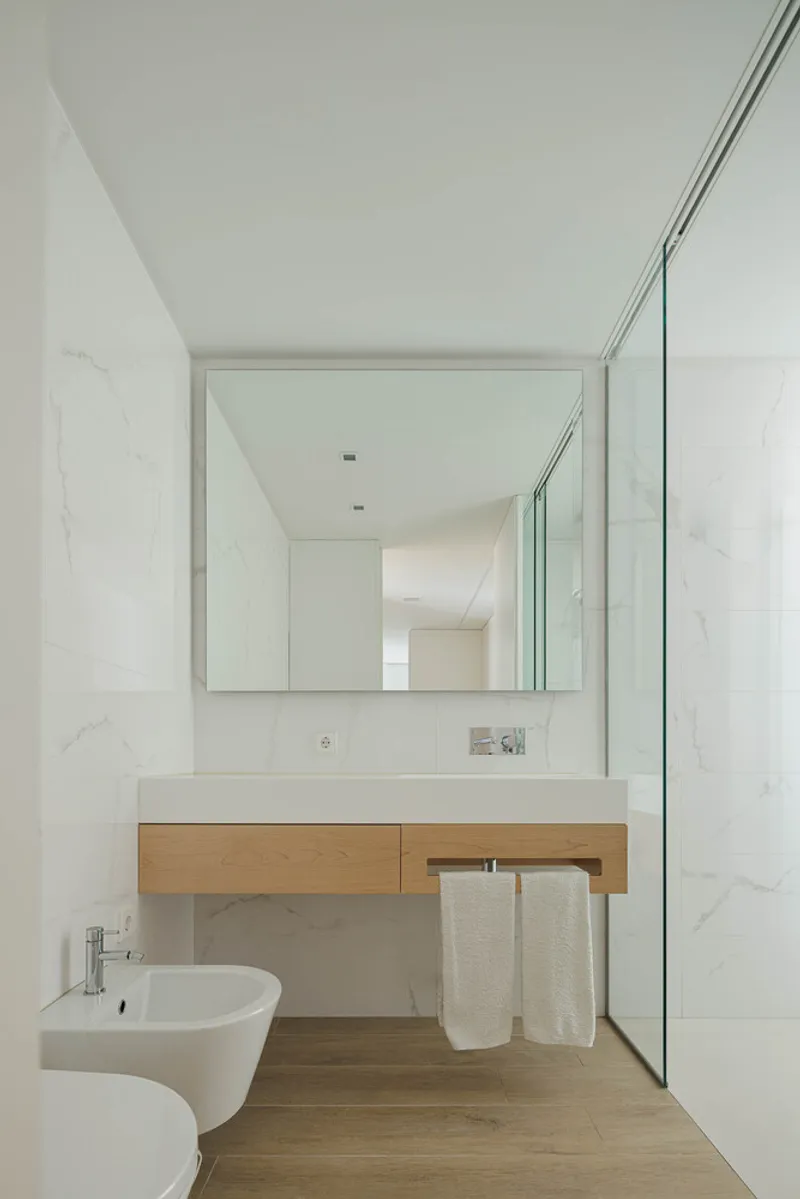
A Masterpiece of Modern Design
Moradia JD2 by Rui Rosmaninho is a testament to how modern architecture can blend seamlessly with nature. Through its thoughtful use of materials, minimalist aesthetics, and strong ties to local traditions, this coastal retreat sets a new standard for contemporary beach house design in Portugal.
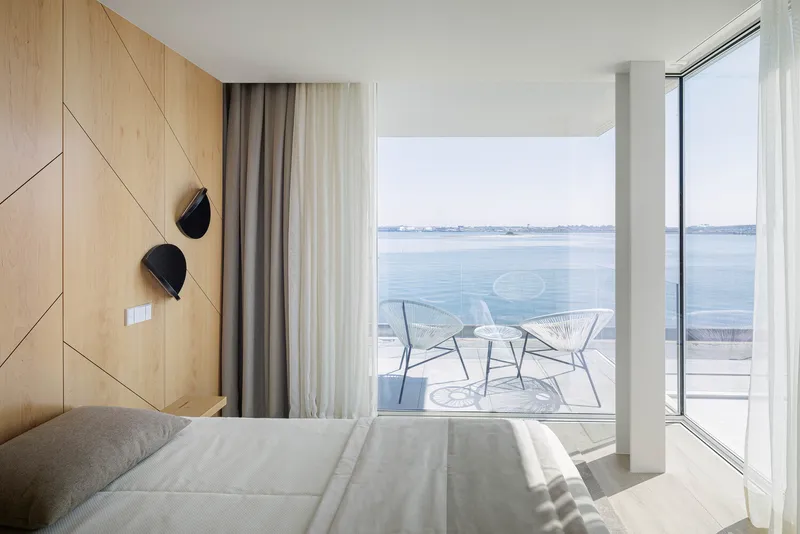
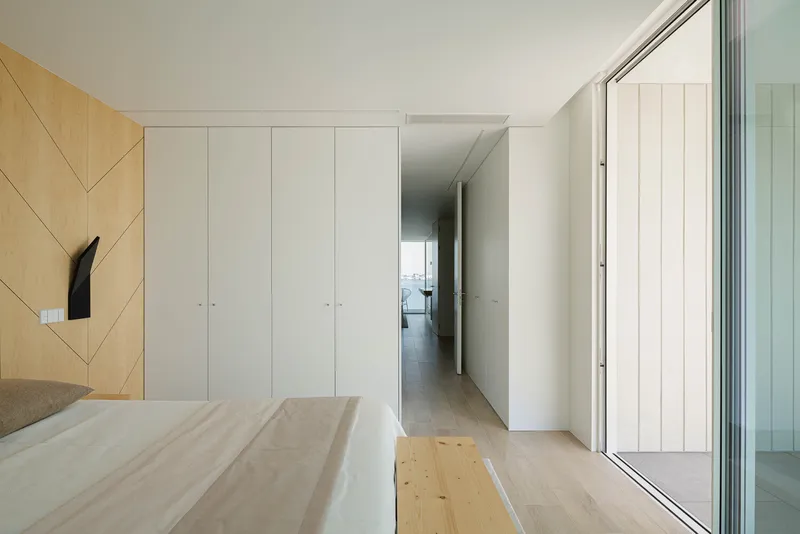
Explore More Architectural Gems
Looking for more innovative architectural projects? Discover how sustainable design is transforming modern homes across the globe.
This optimized article uses keywords like "modern beach house," "minimalist design," "coastal architecture," "ceramic finishes," and "sustainable materials" to enhance SEO performance. H-tags improve readability and structure, making the article more engaging for readers and search engines alike.




Popular Articles
Popular articles from the community


Hill & Cross Opera: Sculptural Opera House Architecture Shaped by Tallinn’s Landscape and Identity
Hill & Cross Opera reimagines opera house architecture in Tallinn through its sculptural hill, civic plaza, glass wave and a luminous cross.

The Earth Pod: 3D Printed Homes for Resilient Refugee Communities
The Earth Pod reimagines refugee housing through 3D printed homes made from clay, combining resilience, self-sufficiency, and rapid shelter.

The Ocean Hive: Sustainable Architecture for a Self-Sufficient Civilization at Sea
The Ocean Hive imagines sustainable architecture at sea, where modular habitats, algae, wave power and ocean waste sustain a growing colony.

Conexión: Biophilic Design Reimagines High-Rise Living in Hong Kong
Conexión reimagines high-rise living in Hong Kong through biophilic design, green facades, shared spaces, daylight, water and nature within.


Similar Reads
You might also enjoy these articles


Hodi-Mandai Geram
Project Function: Preservation and revitalization of the Intangible heritage and socio-spatial identity of the Hodi by Housing, Cultural Memory Center, Sacred Grove, landscape, local tourism economy


Olio Towers: A Mid-Rise for Performers That Fuses Housing, Rehearsal, and Stage
Located blocks from Houston's Theater District, this modular tower stacks living units around a central performance atrium.

Oasis: Modular Green Housing Carved into Dhaka's Urban Fabric
A shortlisted Plugin Housing entry reclaims unauthorized settlements in Dhaka with stepped concrete volumes, green roofs, and ventilation-driven design.

Black Hole: A Floating Megastructure for the Post-Physical Era
Emiliano Mazzarotto envisions a spherical, self-scaling arena where e-sports, digital hotels, and holographic stadiums replace traditional public space.


Explore Architecture Competitions
Discover active competitions in this discipline



Challenge to reimagine the Iron Throne


Photograph architecture without architects


Illustrate the lost glory of Angkor Wat - Render Challenge


Design challenge to reuse E-waste
Comments (0)
Please login or sign up to add comments
No comments yet. Be the first to comment!