
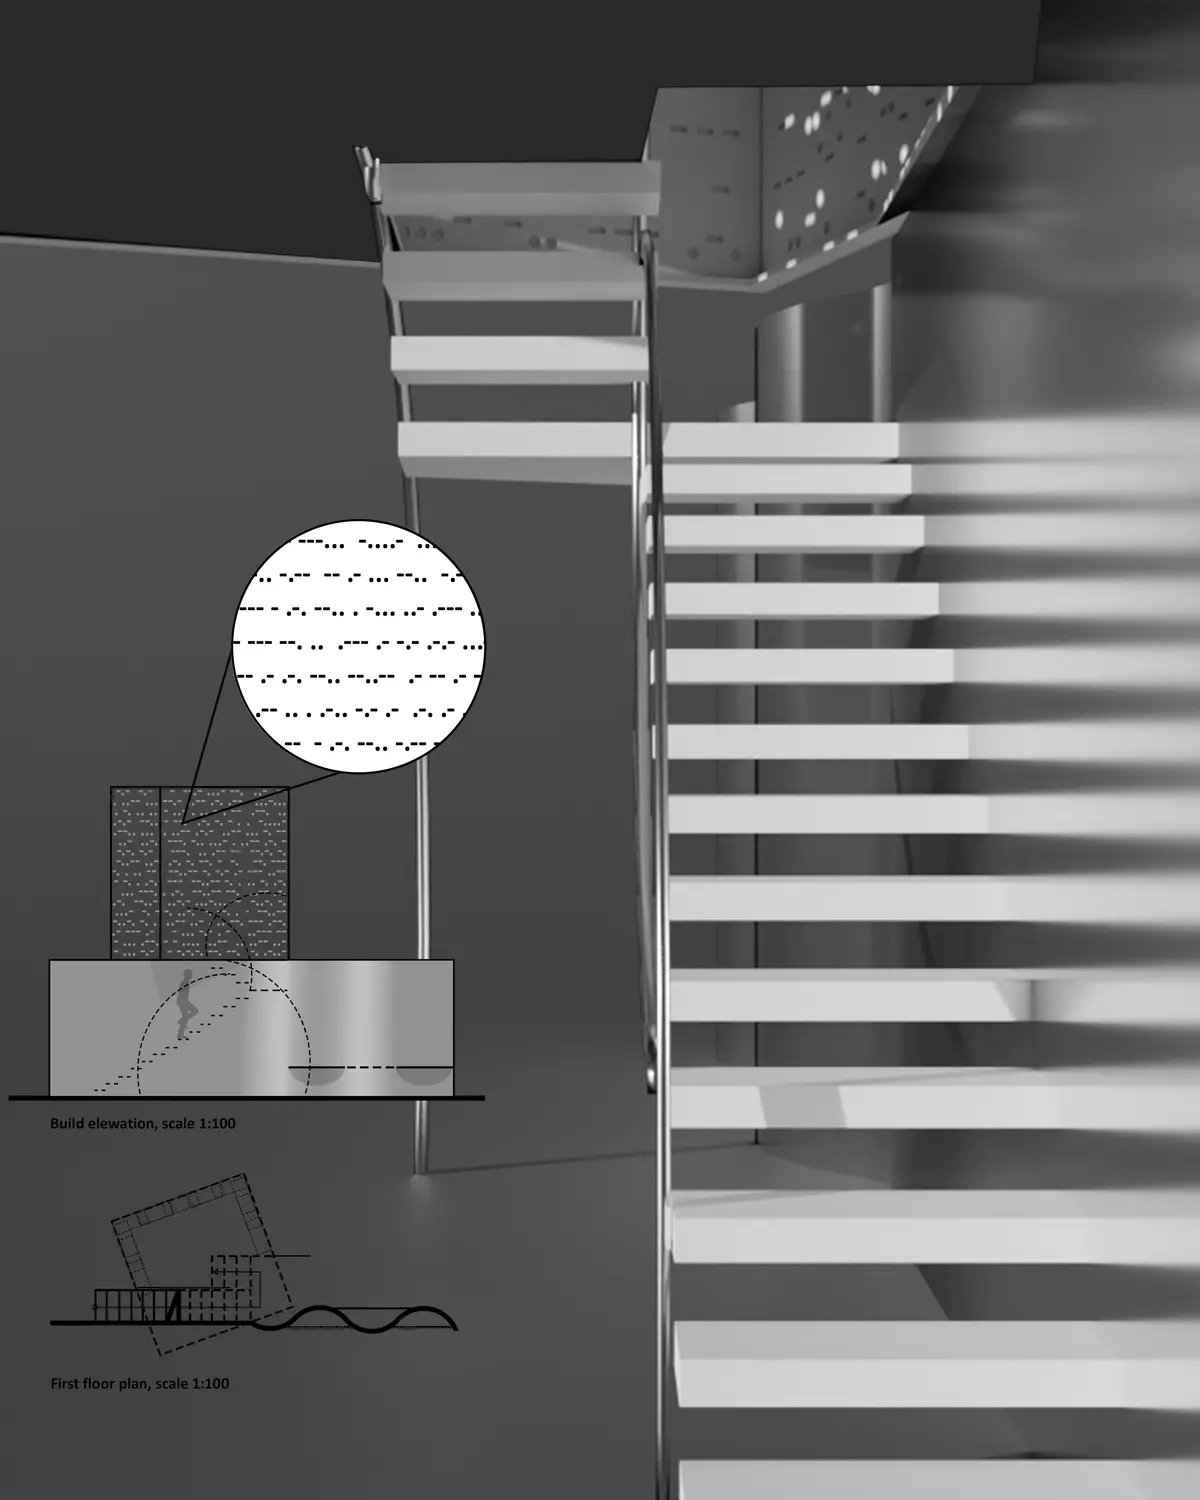
Morse alphabet
Micro libraries

We live near the sea, so we were inspired by things that we could see, hear and feel every day. Sea wave and Morse code are the main elements of our project. The shape of the building is inspired by the artists' geometric abstractions. We have taken simplicity, geometry and statics from Henryk Stażewski, and holes in the walls from Richard Roy. We wanted to keep the focus on the undulating element and the perforated top part, so the rest of the elements were kept as simple as possible. The design of the project was produced through trial and error.
The complexity of the project was to bring it to the optimal version, convenient to use, provided with everything necessary both from the point of view of safety and from the point of view of needs. We used all possible methods for representation, there were different 3D modeling programs and also creating a layout manually.
The project consists of two parts, the first floor is a wave-shaped element with three separate seats. A staircase leads to the next floor. The second floor is a small room with books and a place to relax or work. Shelves for books are presented like a construction, so they are easy to rearrange due to the fact that they are held on pins inserted into the perforated wall. The bottom part is made of stainless, polished, shiny sheet steel. This element gives an interesting reflection effect, like a cube floating on a wave. The cube is made of white painted matte sheet metal with small holes into it. The perforation forms the text of the song "Where is the quay?" This song tells us about the sailor's memories, his travels and the desire to know the world. The readers inside are accompanied by iridescent light due to numerous perforations and changing sunlight. Extra elements are metal semicircular balustrades.
Despite the fact that we were inspired by the sea, this does not mean that our small library should be close to water. Whether it in the city or in the mountains, it will not lose its atmosphere. The building should immerse the reader into another world, the world of imagination. Before we managed to get the final effect, we had made a lot of sketches. We took care of creating a space where even in crowded place you can find a quiet area. Inspired by the graphics of two artists, we created our own projection. Simple but unique. In the sketches we slightly rearranged the cube and the wave-shaped element in order to build the staircase and fit it to a certain format. The object will not change significantly under the influence of time. The interior equipment will change all the time, the books will change. Readers will be able to take a book and leave another in return.
The idea of the project is based on conducted social surveys where we found out that in 80% of cases people would rather read books on paper records than on an electronic device. Therefore, it is not planned to change the project after the expiration of time, since in the current situation our development does not stand still, and people, as statistics show, sometimes want to move away from this continuous machine of progress. In addition to the design side of the project, there is also an idea for the practical side, the possibility of using books by readers. This method consists of creating a special application on smartphones, which will be based on a system for creating a personal account with different registration methods, as well as the ability to view the location of all libraries on the city map, with the possibility of personal control and tracking when and which book was taken into usage, where it can be returned, and a search engine showing in which libraries, you can find a particular book by author or title of the novel.
The aim of the project is the initiation of broad social strata to reading and using the mini-library, increase the intellectual level and develop the reader's taste. Maintaining the high prestige of books and reading, increasing the importance of the library as a center of information. The target audience of the project are young people, the middle generation and the elderly people who are interested in reading.

Popular Articles
Popular articles from the community


Faces of the Soviet Avant-Garde: Turning Moscow's Street Names into an Open-Air Museum
A network of sculptural installations across a Moscow residential district transforms forgotten architect names into spatial encounters with cultural memor

Extended Shell: Retrofitting Kolkata's Balconies as Living Urban Thresholds
A modular retrofit system recovers the social and environmental intelligence of Kolkata's historic verandas for contemporary Park Street residents.

The Amber Palace Opera: A Geological Fiction Surfaces on Tallinn's Baltic Waterfront
Pierre Brillard reimagines a Baltic legend as a public landscape, opera house, and waterfront promenade rooted in Tallinn's coastal identity.

Temporary Home for Dogs: A Reversed Zoo Rethinks Animal Shelter Architecture
In Bucharest, a sinuous corridor and freed landscape flip the logic of containment, designing a shelter that works to make itself unnecessary.

Similar Reads
You might also enjoy these articles

Shakur's House: Exposed Brick as an Interior Organiser in a 168 m² Mashhad Residence
Brick moves indoors in this Mashhad residence, where masonry walls, glass partitions and teal planes sequence a compact home without closing it off.

Day and Night Park: A Time-Based Urban Newsstand in Beijing
A temporary urban newsstand in Beijing blending travel, light, and reading through poetic colors, compact form, and community-focused design.

Modernist Patio Renovation in El Masnou, Barcelona by Oliver Segura Arquitectura + Cebrià Arquitectura
Modernist patio renovation blending tradition and innovation with a movable pool, leveled floors, and Catalan materials in El Masnou.

Alto Residencial Coop: Cooperative Housing Development in Santiago de Compostela by Carbajo Barrios Arquitectos
A linear cooperative housing complex blending white volumes and perforated metal façades, enhancing community living, natural light, privacy, and urban integration.

Explore Architecture Competitions
Discover active competitions in this discipline


Challenge to reimagine the Iron Throne

Photograph architecture without architects

Illustrate the lost glory of Angkor Wat - Render Challenge

Design challenge to reuse E-waste
Comments (0)
Please login or sign up to add comments
No comments yet. Be the first to comment!