
Mount Macedon House by Ben Lance Architects: A Contemporary Country Retreat Rooted in Vernacular Simplicity
Mount Macedon House blends rural vernacular forms, warm plywood interiors, and north-facing glazing to create a serene, landscape-connected contemporary Australian home.


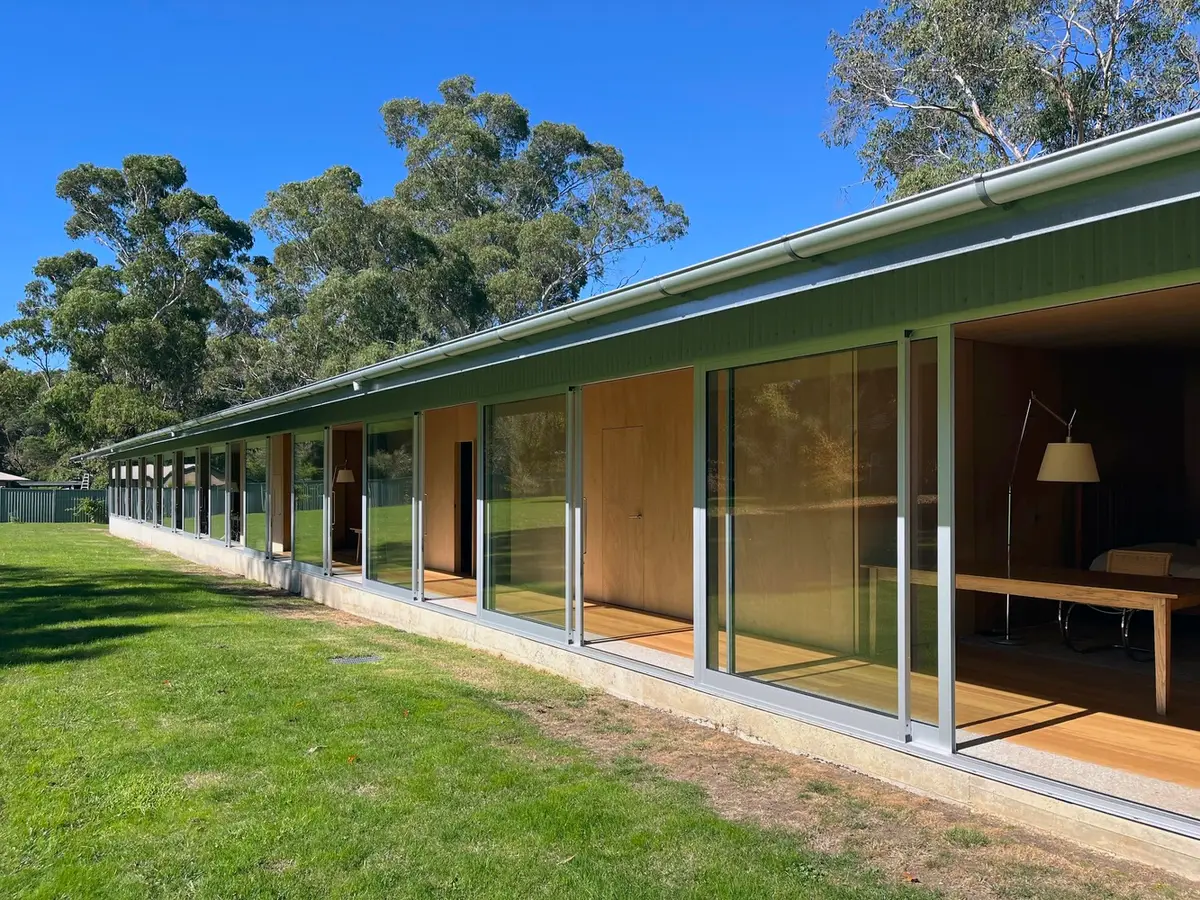
Mount Macedon House by Ben Lance Architects is a 320 m² contemporary residence set at the base of Mount Macedon, just an hour north of Melbourne. Completed in 2023, the project transforms a vacant one-acre site into a serene, landscape-driven retreat that blends vernacular Australian rural architecture with refined modern detailing. Through careful site positioning, sustainable solar strategies, and a material palette anchored in stone, timber, and gaboon plywood, the house offers a tranquil escape deeply connected to its natural surroundings.
Site, Orientation, and Planning Strategy
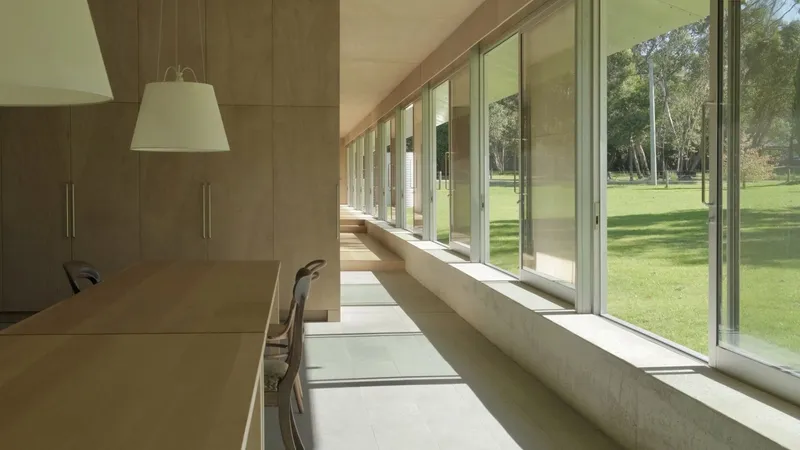
The design capitalizes on the site’s untouched condition, allowing the architects to create a cost-efficient linear building form with a strong north, south organizational axis. Positioned close to the southern boundary, the house preserves the entire northern expanse for a generous garden, ensuring privacy from the street while maximizing solar gain and views toward the mountain.
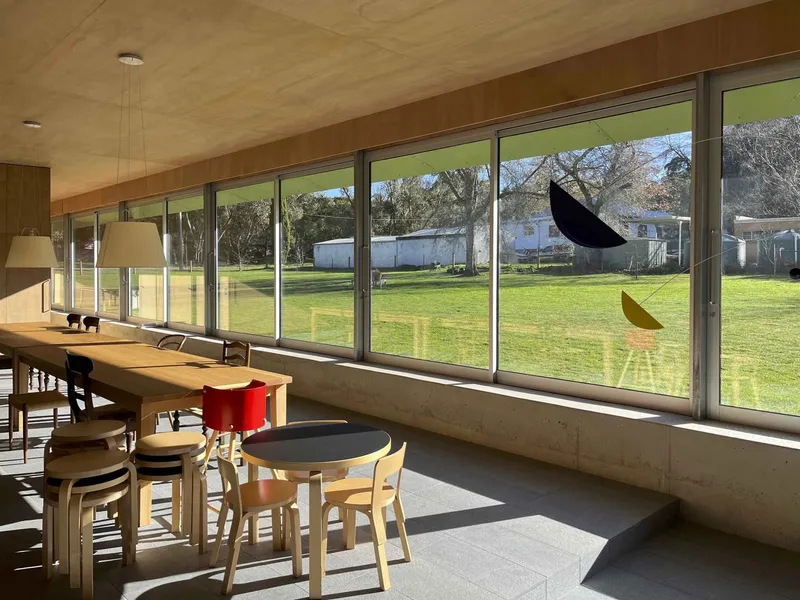
A long glazed north-facing façade stretches across the length of the home, shaded by a deep eave that regulates seasonal sunlight while framing uninterrupted garden views. This orientation strengthens the home’s passive environmental performance, enhancing natural light and internal comfort throughout the year.
Architectural Form and Material Expression
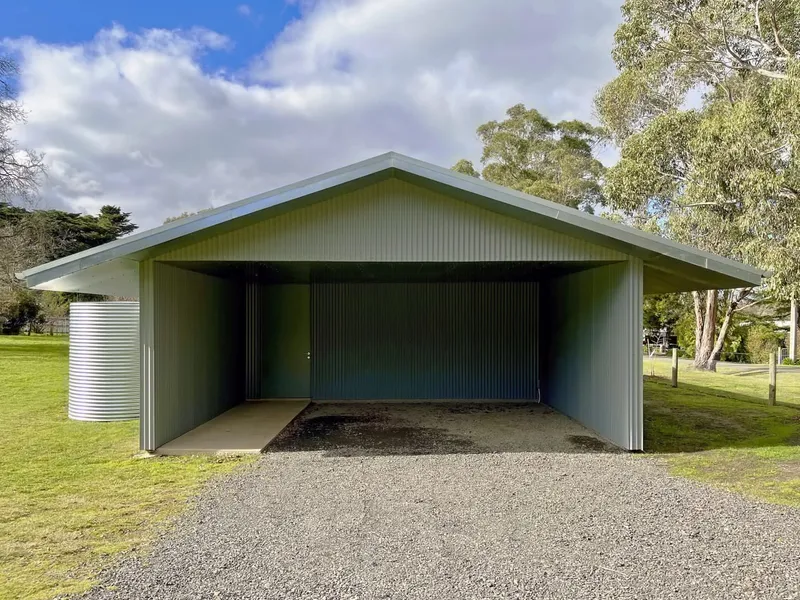
The architecture responds to the region’s heritage through its large pitched roof, corrugated steel cladding, and simple rectangular massing, elements that draw inspiration from local vernacular buildings and the area’s early residences. These familiar rural cues are reinterpreted with contemporary precision, creating a home that feels both rooted and timeless.
Along the northern boundary, a newly planted row of pin oak trees mirrors the stately Avenue of Honour nearby, reinforcing the project’s connection to local landscape patterns and seasonal rhythms.

Spatial Organization and Interior Logic
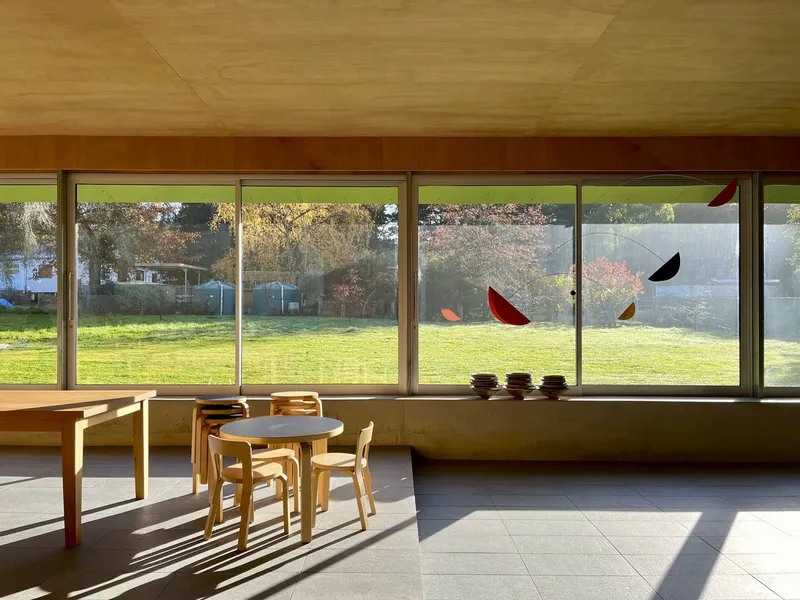
The house is conceived as two distinct halves: a public zone for hosting and gathering, and a private wing for everyday living. These zones are expressed through the use of granite flooring in the public realm and timber flooring in the private areas, with a sliding panel marking the threshold between them. Another sliding screen allows the main bedroom to be fully secluded when desired.
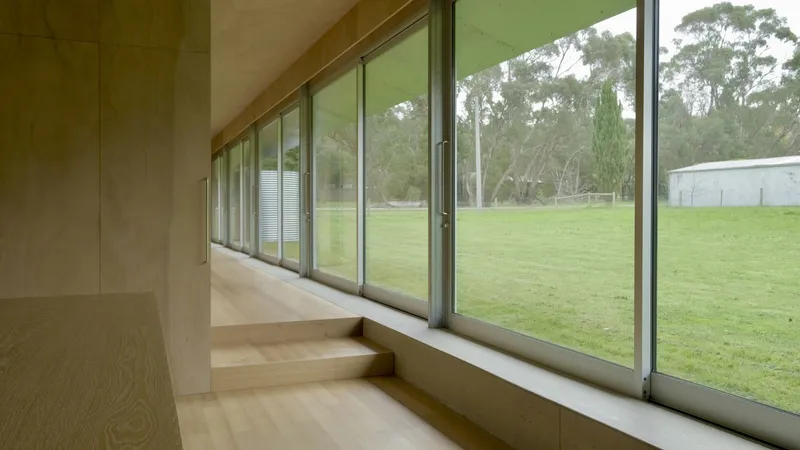
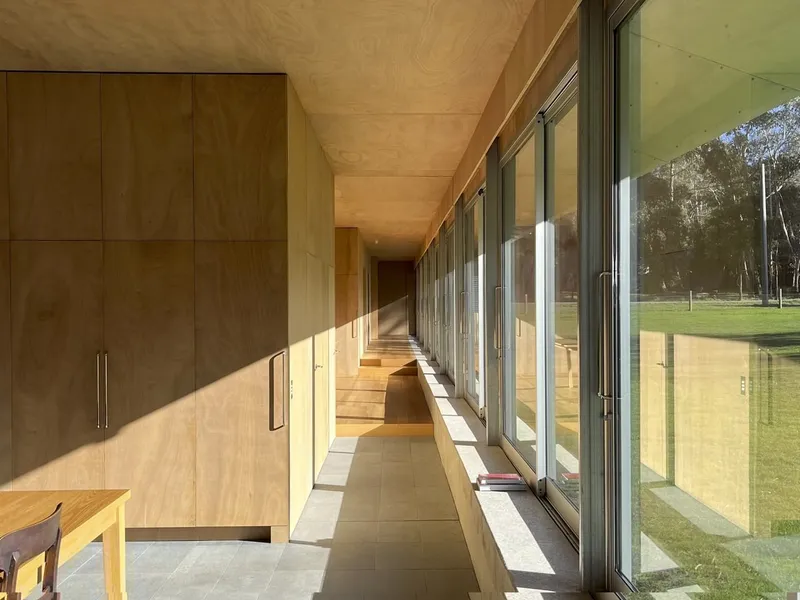
As the site slopes from west to east, the architects introduced subtle floor level transitions, stepping down from the private wing into the public living areas. This sectional shift enhances spatial hierarchy, improves garden connectivity, and ensures comfortable ceiling proportions. The raised northern edge of the concrete slab doubles as an integrated bench, creating a continuous indoor-outdoor dialogue.


Warm Interiors and Carefully Aligned Materiality
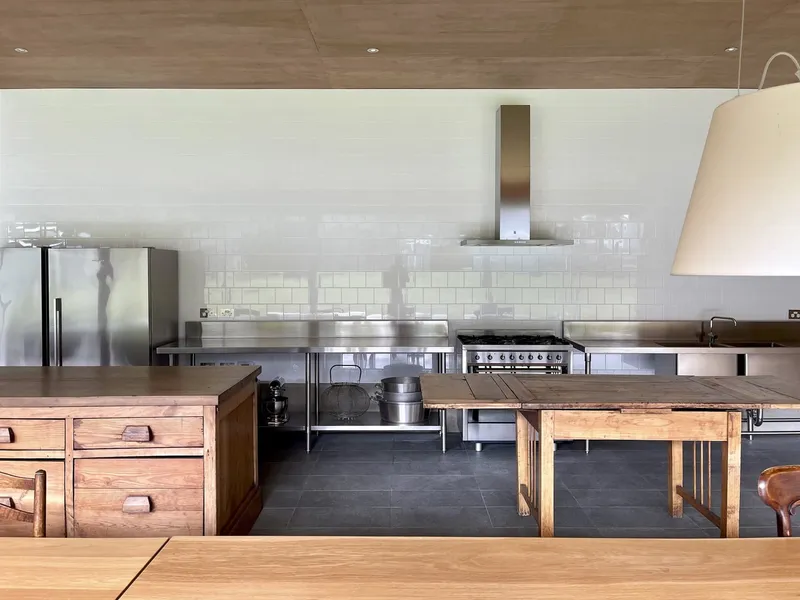
Internally, the home is wrapped in gaboon plywood, selected for its warm, natural character suited to Mount Macedon’s cool climate. The interior design is meticulously coordinated around the owner’s furniture, with tile grids, joinery, wall linings, and glazing elements perfectly aligned to create a sense of calm visual order.
The house can operate either as a spacious single living environment or as a series of smaller, adaptable rooms when family visits. This flexibility reflects the architect’s commitment to both everyday simplicity and multi-generational comfort.
Atmosphere, Lifestyle, and Experience
Mount Macedon House is designed as a restorative retreat: quiet, grounded, and deeply attuned to sunlight, material tactility, and landscape views. The expansive glazing to the north contrasts with the solid protective wall to the south, producing a spatial balance between openness and refuge. With its interplay of vernacular references and contemporary functionality, the home offers a calm, comforting, and resilient living environment tailored to its rural Australian setting.

All photographs are work ofJosh Farmelo


Popular Articles
Popular articles from the community


The Ocean Hive: Sustainable Architecture for a Self-Sufficient Civilization at Sea
The Ocean Hive imagines sustainable architecture at sea, where modular habitats, algae, wave power and ocean waste sustain a growing colony.

Little Red Riding Hood: Architectural Design as a Journey Through Fear, Light, and Storytelling
Little Red Riding Hood reimagines the fairy tale through architectural design shaped by fear, light, scale, memory, uncertainty, and choice.

Hill & Cross Opera: Sculptural Opera House Architecture Shaped by Tallinn’s Landscape and Identity
Hill & Cross Opera reimagines opera house architecture in Tallinn through its sculptural hill, civic plaza, glass wave and a luminous cross.

The Musturak Paradise: Senior Living Architecture for a Connected Future in Temara, Morocco
The Musturak Paradise reimagines senior living architecture in Temara via private homes, social spaces, culture, community, and shared care.

Similar Reads
You might also enjoy these articles


Hodi-Mandai Geram
Project Function: Preservation and revitalization of the Intangible heritage and socio-spatial identity of the Hodi by Housing, Cultural Memory Center, Sacred Grove, landscape, local tourism economy


Olio Towers: A Mid-Rise for Performers That Fuses Housing, Rehearsal, and Stage
Located blocks from Houston's Theater District, this modular tower stacks living units around a central performance atrium.

Oasis: Modular Green Housing Carved into Dhaka's Urban Fabric
A shortlisted Plugin Housing entry reclaims unauthorized settlements in Dhaka with stepped concrete volumes, green roofs, and ventilation-driven design.

Black Hole: A Floating Megastructure for the Post-Physical Era
Emiliano Mazzarotto envisions a spherical, self-scaling arena where e-sports, digital hotels, and holographic stadiums replace traditional public space.

Explore Residential Design Competitions
Discover active competitions in this discipline

Challenge to reimagine the Iron Throne

Photograph architecture without architects

Illustrate the lost glory of Angkor Wat - Render Challenge

Design challenge to reuse E-waste
Comments (0)
Please login or sign up to add comments
No comments yet. Be the first to comment!