
MOWa Restaurant — A Unique Korean Wine Dining Experience by Design Studio Maoom + 134
MOWa Restaurant blends Korean cuisine and 2,000 wines, inspired by Korean aesthetics, offering an immersive, elegant dining experience.

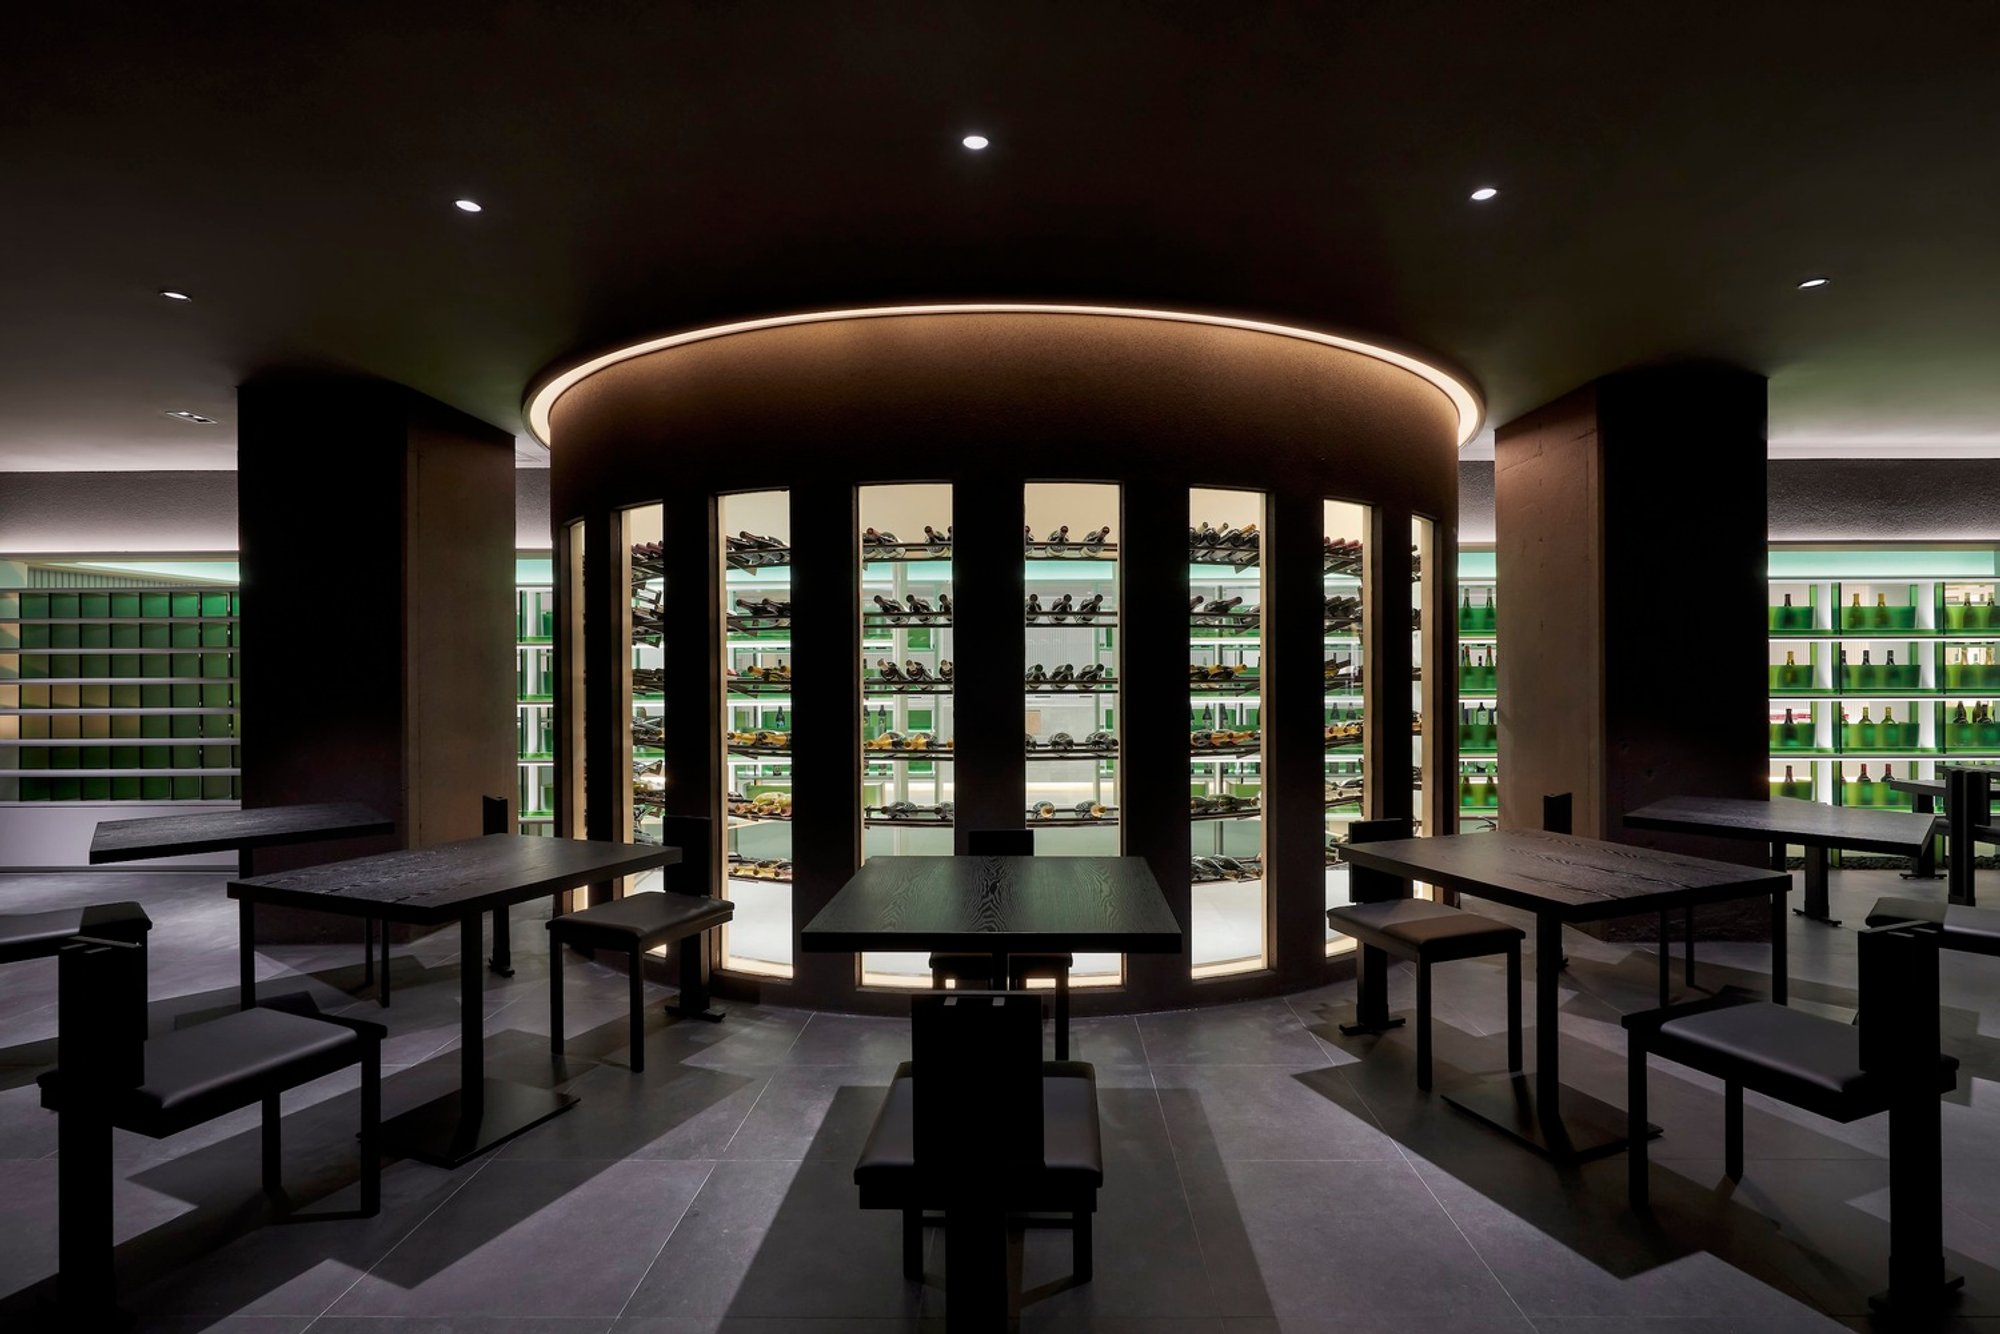
Located in the vibrant district of Jung-gu, South Korea, MOWa Restaurant is a masterful blend of Korean cuisine and curated wine culture, thoughtfully designed by renowned architects Design Studio Maoom and 134. Spanning an impressive 683 square meters, this modern dining destination opened its doors in 2023 and has since captivated guests with its innovative spatial design and immersive gastronomic journey.
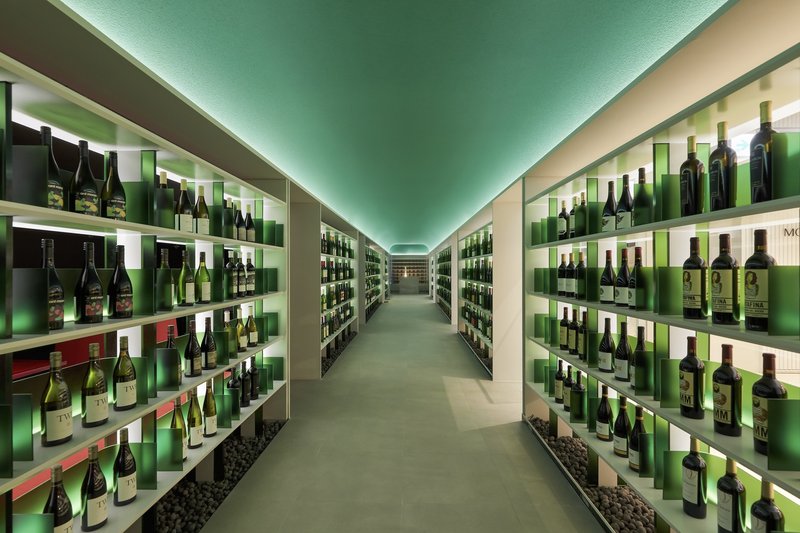
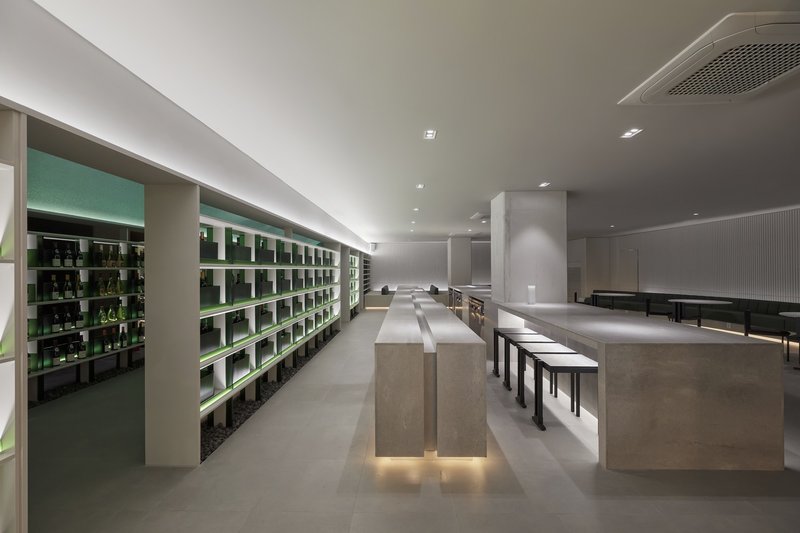
At the heart of MOWa lies the extraordinary concept of pairing traditional Korean dishes with an extensive collection of over 2,000 bottles of premium wine, elegantly showcased along a mystical corridor that enchants visitors as they move through the space. The restaurant’s name itself is a poetic abbreviation of “Memories of Wine and Alpha,” symbolizing a total sensory experience that invites guests to create lasting memories through the harmonious interplay of wine, food, and atmosphere.
Design Philosophy Inspired by Korean Aesthetic Margins
MOWa’s interior design draws deep inspiration from the Korean concept of “margin” seen in traditional Korean painting—where the empty spaces or negative margins have meaning and purpose. This principle is translated into the spatial composition of the restaurant, where emptiness and filling continuously cycle, echoing the natural rhythm of life and enjoyment.
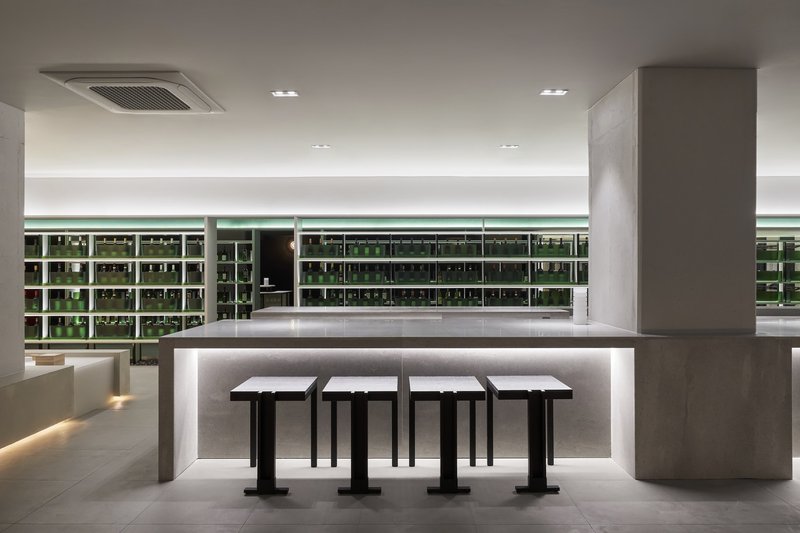
The entrance features a pillar-like installation of small lights, guiding guests to a tranquil welcome area and bar space that embodies calmness and minimalism. Curving flowing lines and massed volumes within the dining area mimic the fluid dynamics of margins, where the empty and filled spaces coalesce to tell a sensory story filled with taste, scent, music, and conviviality.
The Mystical Wine Corridor — A Passage to Imagination
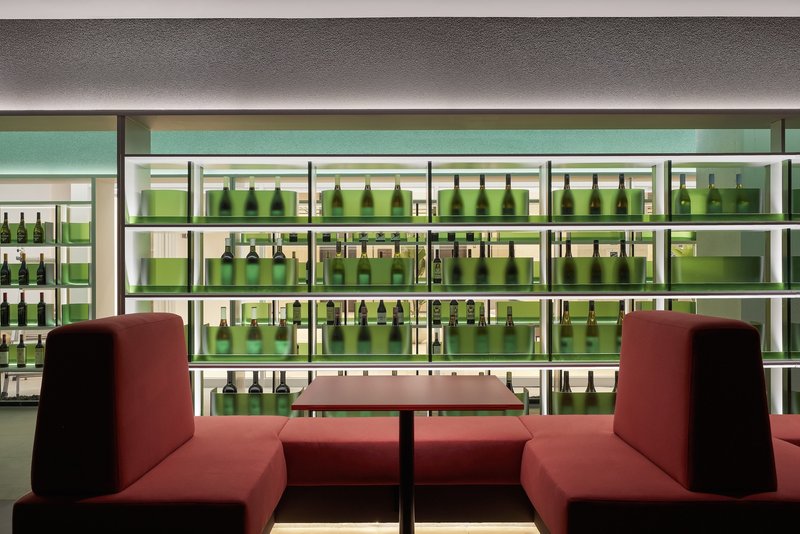
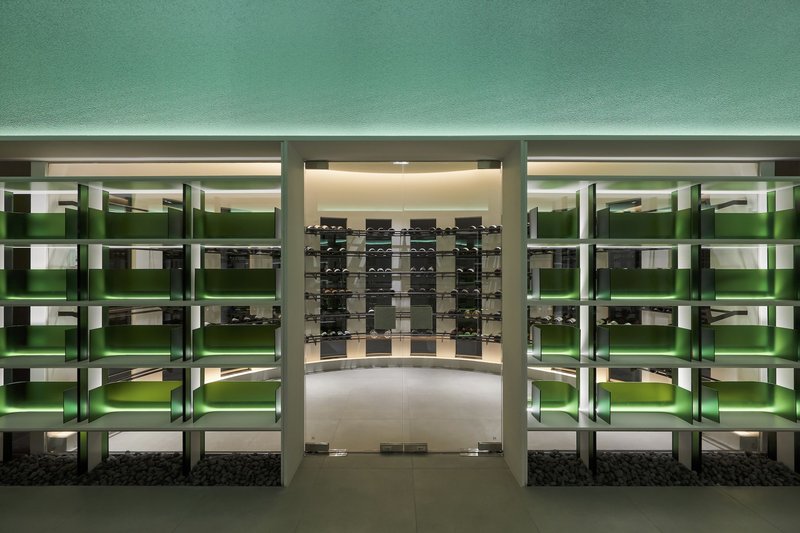
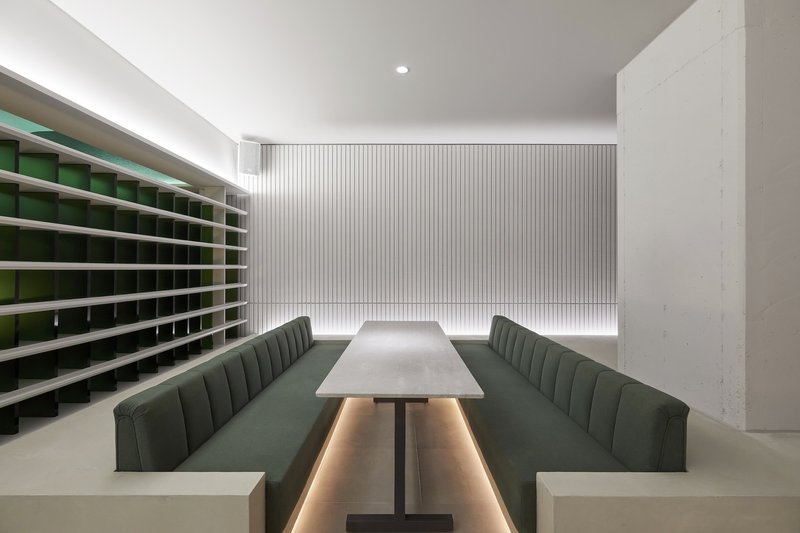
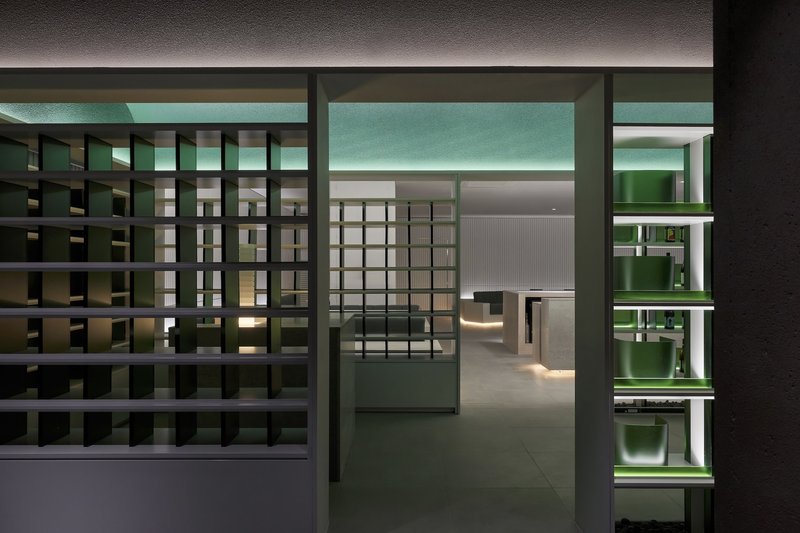
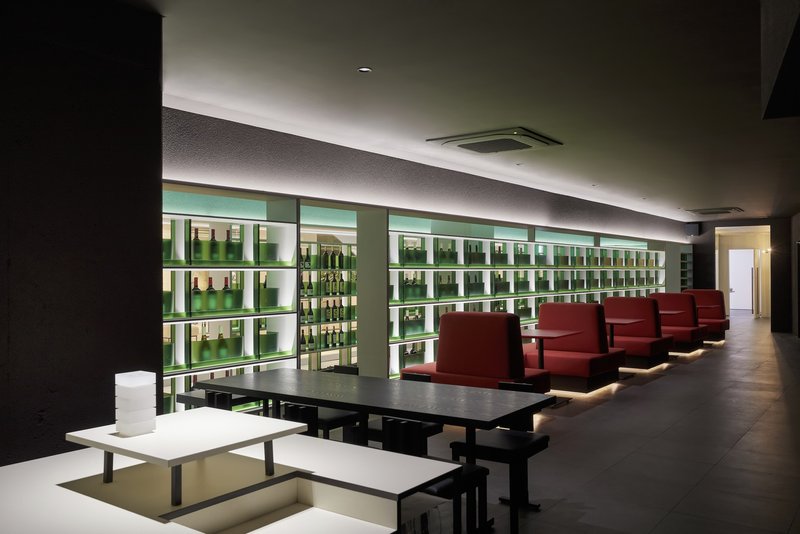
A centerpiece of the MOWa experience is the secret wine corridor, an atmospheric archive housing the restaurant’s prized wine collection. This corridor is more than storage—it serves as a mystical passage connecting the bright ‘margin and emptiness’ areas with seating zones draped in deep wine-red and emerald tones. The rich colors symbolize “deep time-ness,” inviting guests into a contemplative state where imagination flows freely, and the encounter with wine feels timeless and profound.
Guests seated here are immersed in an endless sensory journey, moving between spaces designed to evoke both emptiness and fullness, amplifying their connection to the wine and cuisine. The emerald hues evoke the beginning of imagination, creating a unique atmosphere where each sip and bite becomes an integral part of the overall storytelling experience.




Popular Articles
Popular articles from the community


BICA Arquitectos Buries a Coastal Home in a Man-Made Dune on Portugal's Tróia Peninsula
A 300-square-meter house of timber, sand mortar, and travertine dissolves into the dune landscape it helped regenerate on the Alentejo coast.

H&P Architects Stack a Vertical River of Brick and Greenery in Hanoi
A perforated terracotta tower in Dong Anh channels water, light, and air through eight staggered levels of domestic life.


20 Most Popular Office Building Projects of 2025
From biophilic workspaces in India to net-positive energy offices in New Delhi, 20 office building projects that defined architecture in 2025.

Architects Group RAUM Stacks Offset White Volumes into a Compact Office Tower in Busan
A 524-square-meter building on a tight corner lot in Haeundae plays with sunlight rights and shifting floor plates to create generous terraces.


Similar Reads
You might also enjoy these articles

Olio Towers: A Mid-Rise for Performers That Fuses Housing, Rehearsal, and Stage
Located blocks from Houston's Theater District, this modular tower stacks living units around a central performance atrium.

Oasis: Modular Green Housing Carved into Dhaka's Urban Fabric
A shortlisted Plugin Housing entry reclaims unauthorized settlements in Dhaka with stepped concrete volumes, green roofs, and ventilation-driven design.

Black Hole: A Floating Megastructure for the Post-Physical Era
Emiliano Mazzarotto envisions a spherical, self-scaling arena where e-sports, digital hotels, and holographic stadiums replace traditional public space.

Compact & Sustainable Living in Piraeus: A Four-Level Family Home Built Around Light and Air
A narrow townhouse in one of Greece's densest port cities uses a central atrium and passive strategies to house three generations under one roof.


Explore Architecture Competitions
Discover active competitions in this discipline




The International Standard for Design Portfolios


The Global Benchmark for Architecture Dissertation Awards


The Global Benchmark for Graduation Excellence


Challenge to design luxury tourism on rails
Comments (0)
Please login or sign up to add comments
No comments yet. Be the first to comment!