
MRD Residence by Jacobsen Arquitetura: Harmonizing Architecture with Nature in Bragança Paulista
MRD Residence by Jacobsen Arquitetura blends modern design, timber structures, and glass, seamlessly integrating luxury living with Brazil’s lush nature


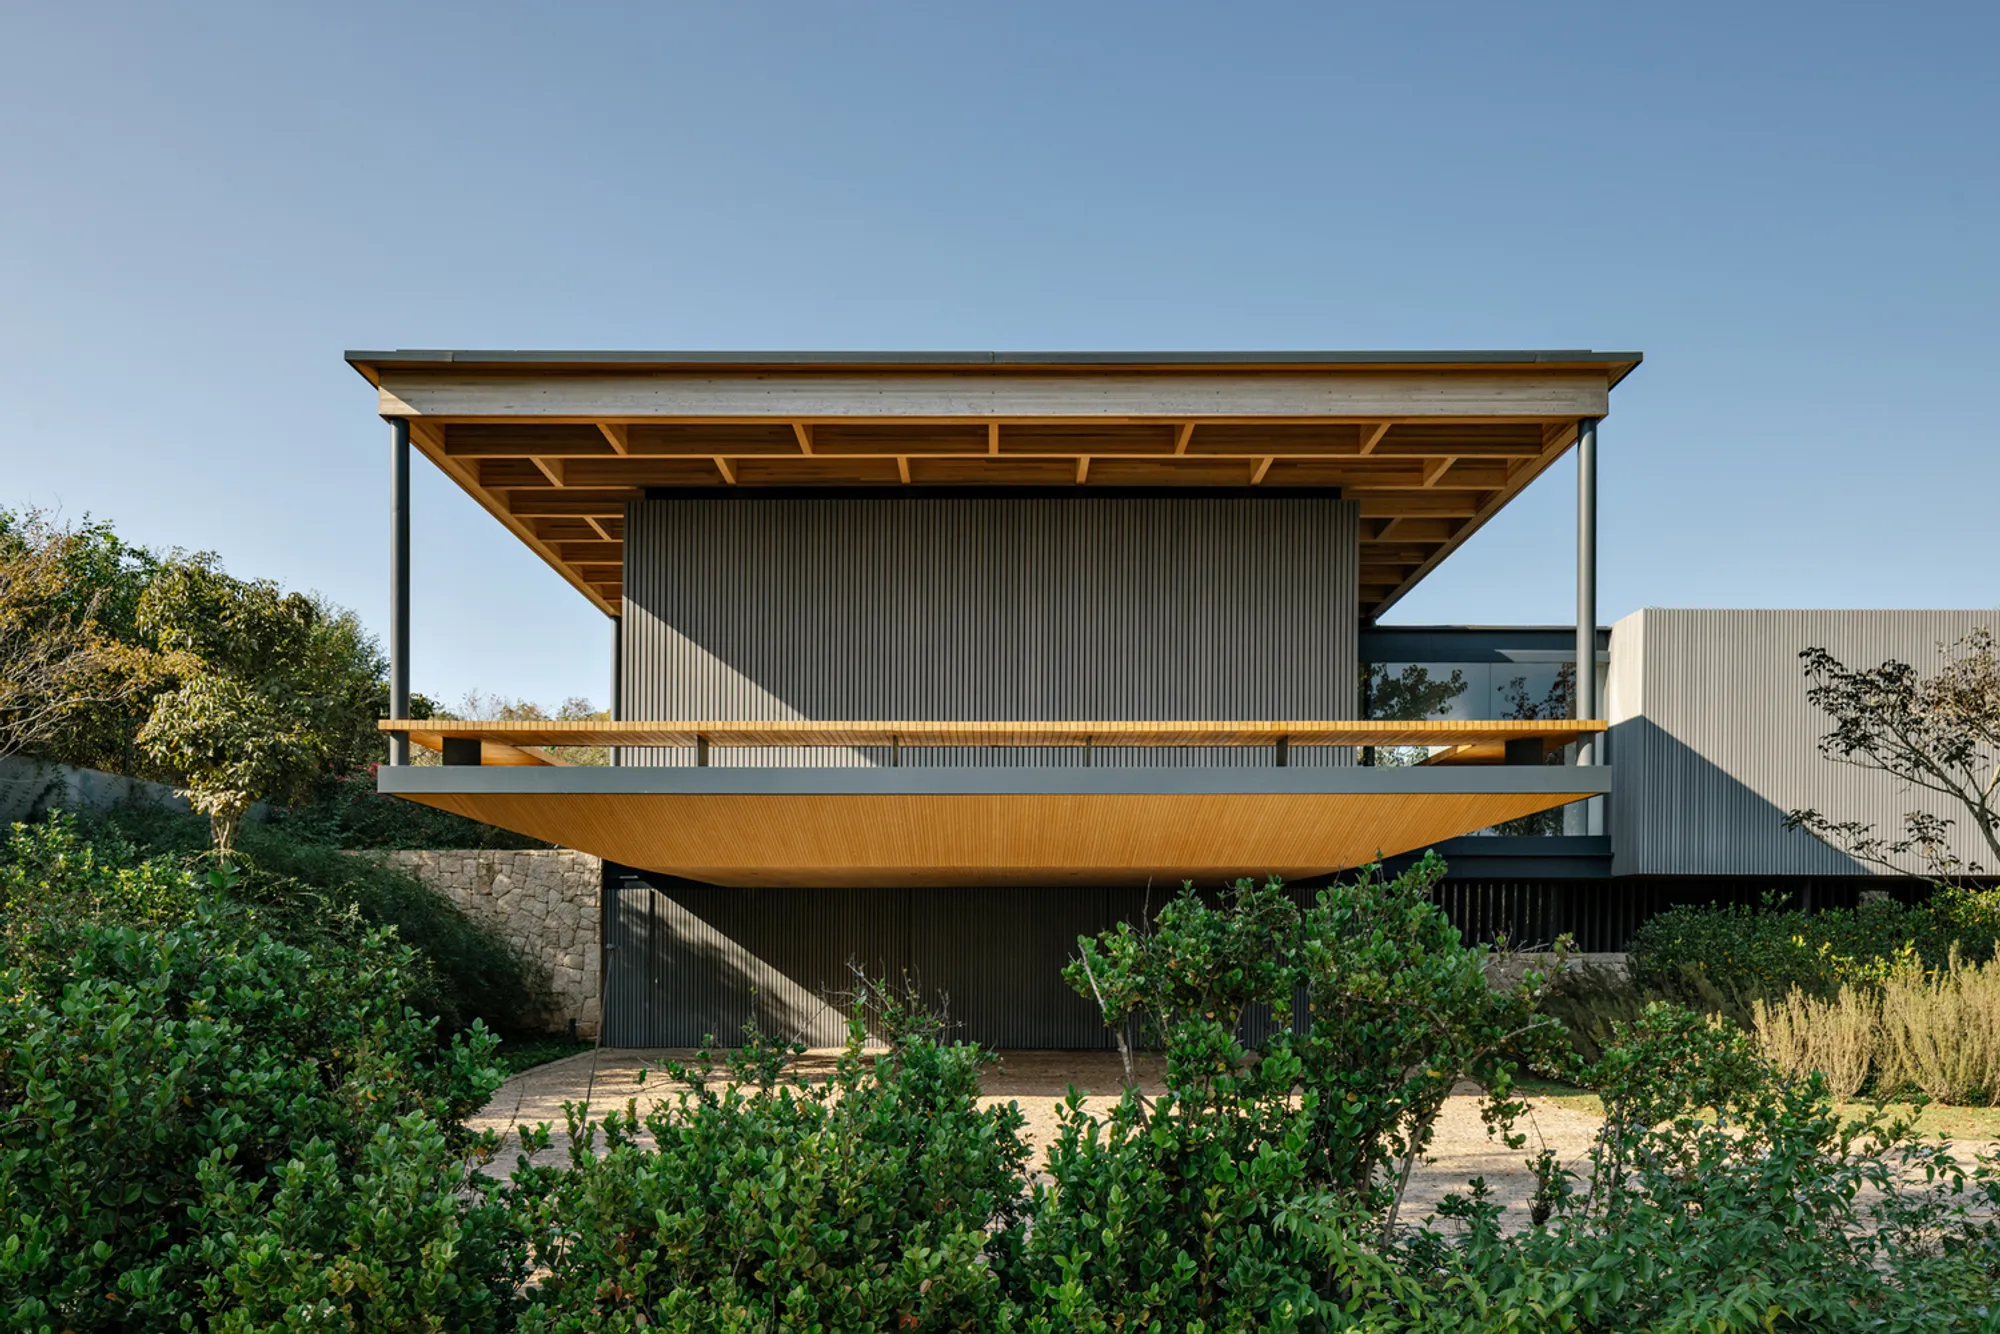
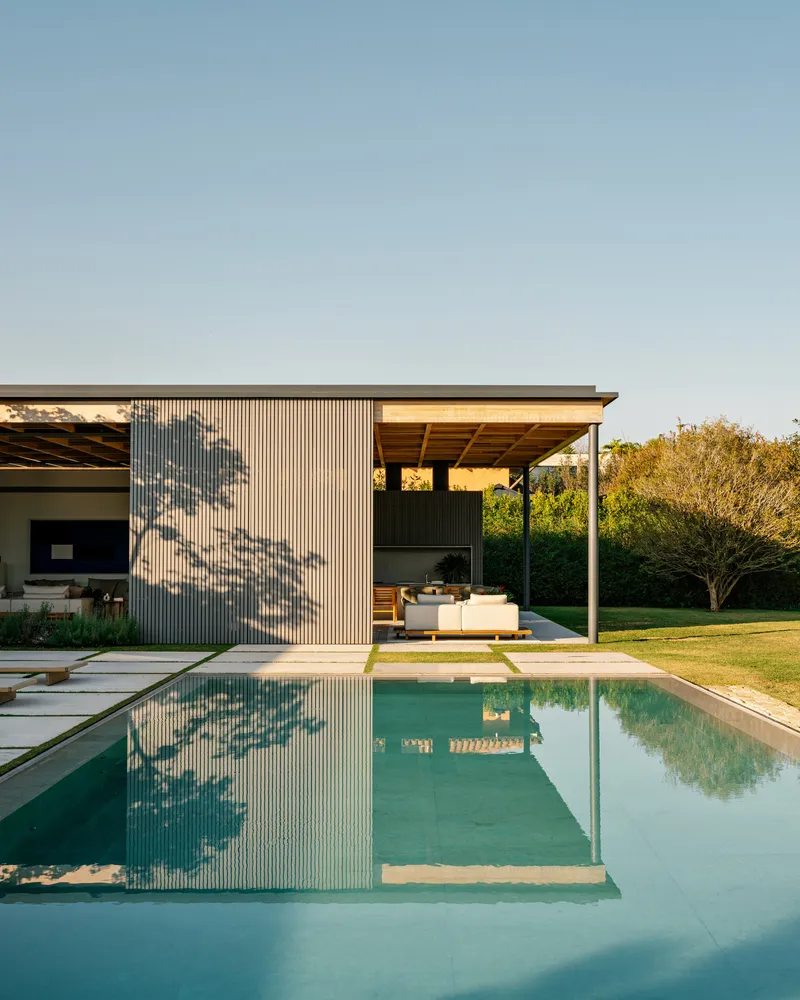
Located on the outskirts of São Paulo, Brazil, the MRD Residence by Jacobsen Arquitetura is an architectural masterpiece that seamlessly integrates with the surrounding dense tropical forest. Completed in 2022, this 11,000-square-foot home is a testament to thoughtful design, blending functionality, sustainability, and aesthetic elegance.
Adapting to the Terrain
Set on uneven terrain, the MRD Residence was designed to adapt naturally to its sloped landscape. The architects focused on creating paths, viewpoints, and circulation that enhance the connection with nature. From the street access, visitors are welcomed by a long, landscaped walkway leading to a porte cochère, shaded by a dramatic cantilevered volume above. The residence, perched at the highest point on the lot and spread across two levels, gradually reveals itself along the slope, offering a dynamic architectural experience.
Spatial Layout and Interior Design
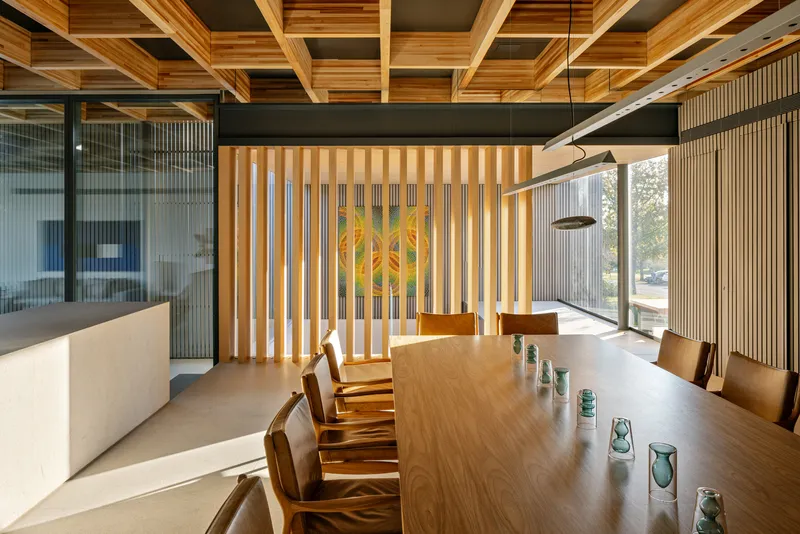
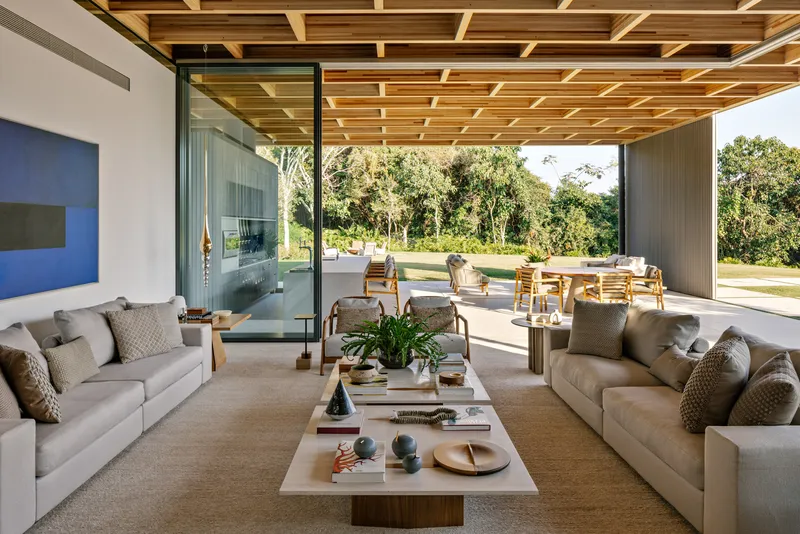
The home’s layout is centered around two orthogonal volumes connected by a glass-enclosed corridor. On the right, the dining room and kitchen invite family gatherings, while the living room, set at a slightly lower level, features increased ceiling height for a sense of spaciousness. Floor-to-ceiling glass panels seamlessly extend the living area into a gourmet veranda, blending indoor and outdoor spaces.
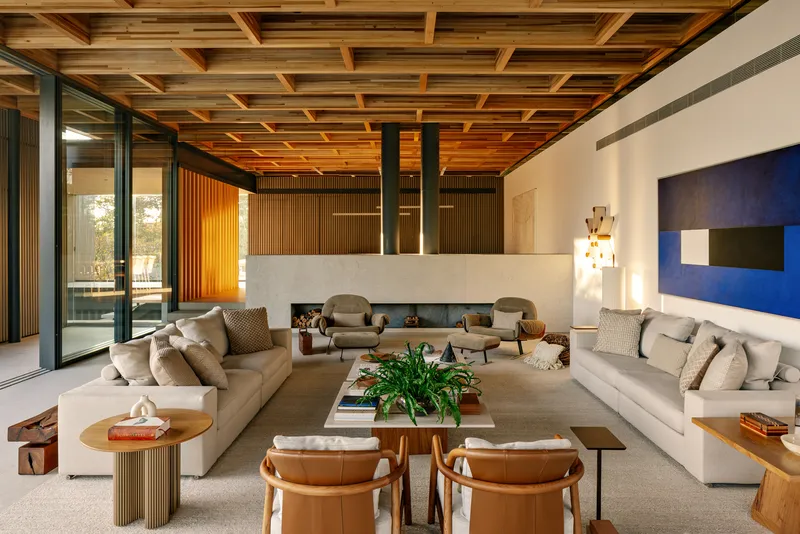
A glued laminated timber (Glulam) structure covers the social areas, creating a unifying architectural element. In the veranda, movable gray ecological wood panels provide sun protection while maintaining aesthetic harmony. The clients selected this wood for its low maintenance, durable properties, and rich burnt-wood tone, which is also featured on the house’s external façades. A multifunctional bench doubles as a guardrail, highlighting the home’s cantilevered sections.
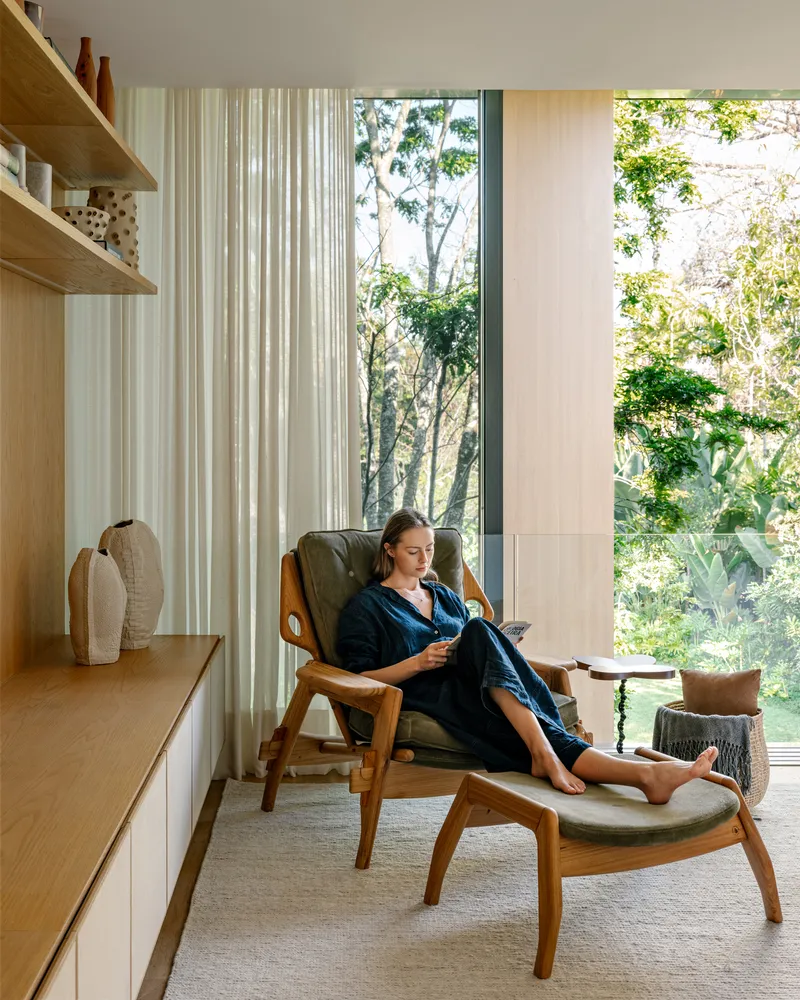
Private Spaces and Comfort
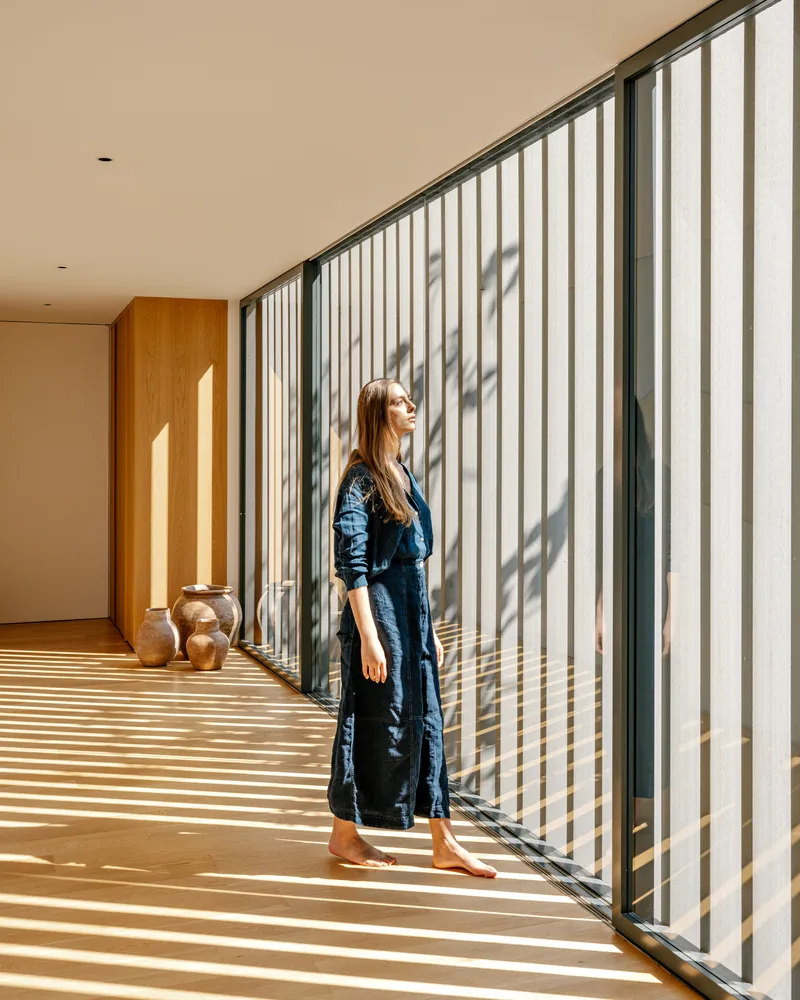
On the upper volume, to the left of a U-shaped staircase, the family room and bedrooms are thoughtfully arranged along a protected corridor. Strategically positioned brise-soleils ensure privacy, natural ventilation, and filtered light. Each suite opens to the pool and natural surroundings, creating a tranquil retreat. A customized studio space is tucked beneath the master suite cantilever, offering an intimate area for work or leisure.
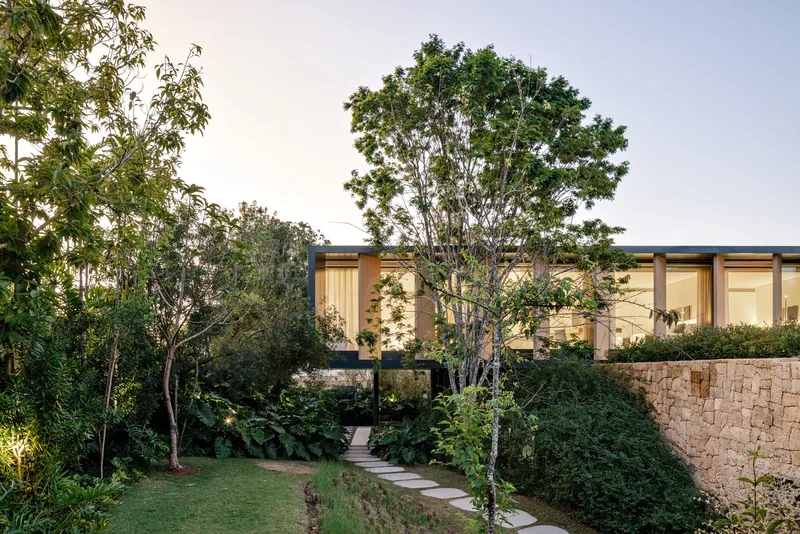
Lower-Level Amenities
The lower level houses service areas and a spa, cleverly integrated into the terrain. The structure contrasts concrete foundations with the mixed timber and metal upper floors. Metal pillars supporting the social volume are positioned at the eaves’ ends, freeing the façade for glass openings and shaded outdoor areas.
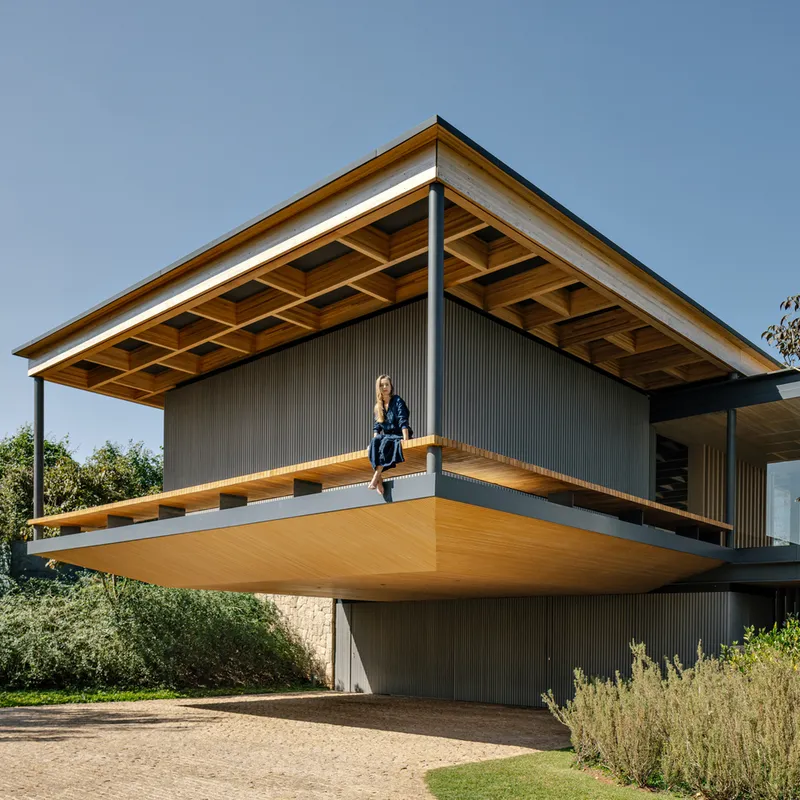
Artful Interiors
The interiors showcase curated design pieces and artwork, including works by Adolfo Estrada, Artur Lescher, Etel Carmona, and Sergio Rodrigues, alongside original pieces by Jacobsen Arquitetura. This thoughtful curation enhances the home’s modern elegance while reflecting the clients’ refined taste.
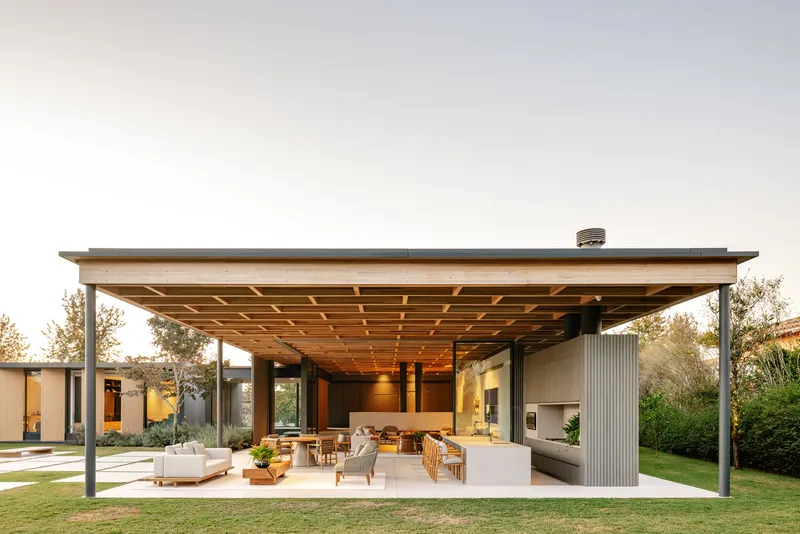
MRD Residence exemplifies how contemporary architecture can harmonize with nature while embracing functional elegance. Through innovative use of materials, sustainable design solutions, and seamless indoor-outdoor connections, Jacobsen Arquitetura has created a home that is both visually stunning and intimately connected to its surroundings.
Suggested Keywords:
- MRD Residence
- Jacobsen Arquitetura
- Brazilian modern architecture
- Sustainable architecture
- Timber architecture
- Contemporary homes Brazil
- Indoor-outdoor living




Popular Articles
Popular articles from the community


Conexión: Biophilic Design Reimagines High-Rise Living in Hong Kong
Conexión reimagines high-rise living in Hong Kong through biophilic design, green facades, shared spaces, daylight, water and nature within.

Play: Fragments of Their World
Familiar architecture becomes modular playground design, creating safe spaces where displaced children can learn, connect, imagine and play.

Hill & Cross Opera: Sculptural Opera House Architecture Shaped by Tallinn’s Landscape and Identity
Hill & Cross Opera reimagines opera house architecture in Tallinn through its sculptural hill, civic plaza, glass wave and a luminous cross.

The Ocean Hive: Sustainable Architecture for a Self-Sufficient Civilization at Sea
The Ocean Hive imagines sustainable architecture at sea, where modular habitats, algae, wave power and ocean waste sustain a growing colony.


Similar Reads
You might also enjoy these articles


Hodi-Mandai Geram
Project Function: Preservation and revitalization of the Intangible heritage and socio-spatial identity of the Hodi by Housing, Cultural Memory Center, Sacred Grove, landscape, local tourism economy


Olio Towers: A Mid-Rise for Performers That Fuses Housing, Rehearsal, and Stage
Located blocks from Houston's Theater District, this modular tower stacks living units around a central performance atrium.

Oasis: Modular Green Housing Carved into Dhaka's Urban Fabric
A shortlisted Plugin Housing entry reclaims unauthorized settlements in Dhaka with stepped concrete volumes, green roofs, and ventilation-driven design.

Black Hole: A Floating Megastructure for the Post-Physical Era
Emiliano Mazzarotto envisions a spherical, self-scaling arena where e-sports, digital hotels, and holographic stadiums replace traditional public space.


Explore Architecture Competitions
Discover active competitions in this discipline



Challenge to reimagine the Iron Throne


Photograph architecture without architects


Illustrate the lost glory of Angkor Wat - Render Challenge


Design challenge to reuse E-waste
Comments (0)
Please login or sign up to add comments
No comments yet. Be the first to comment!