
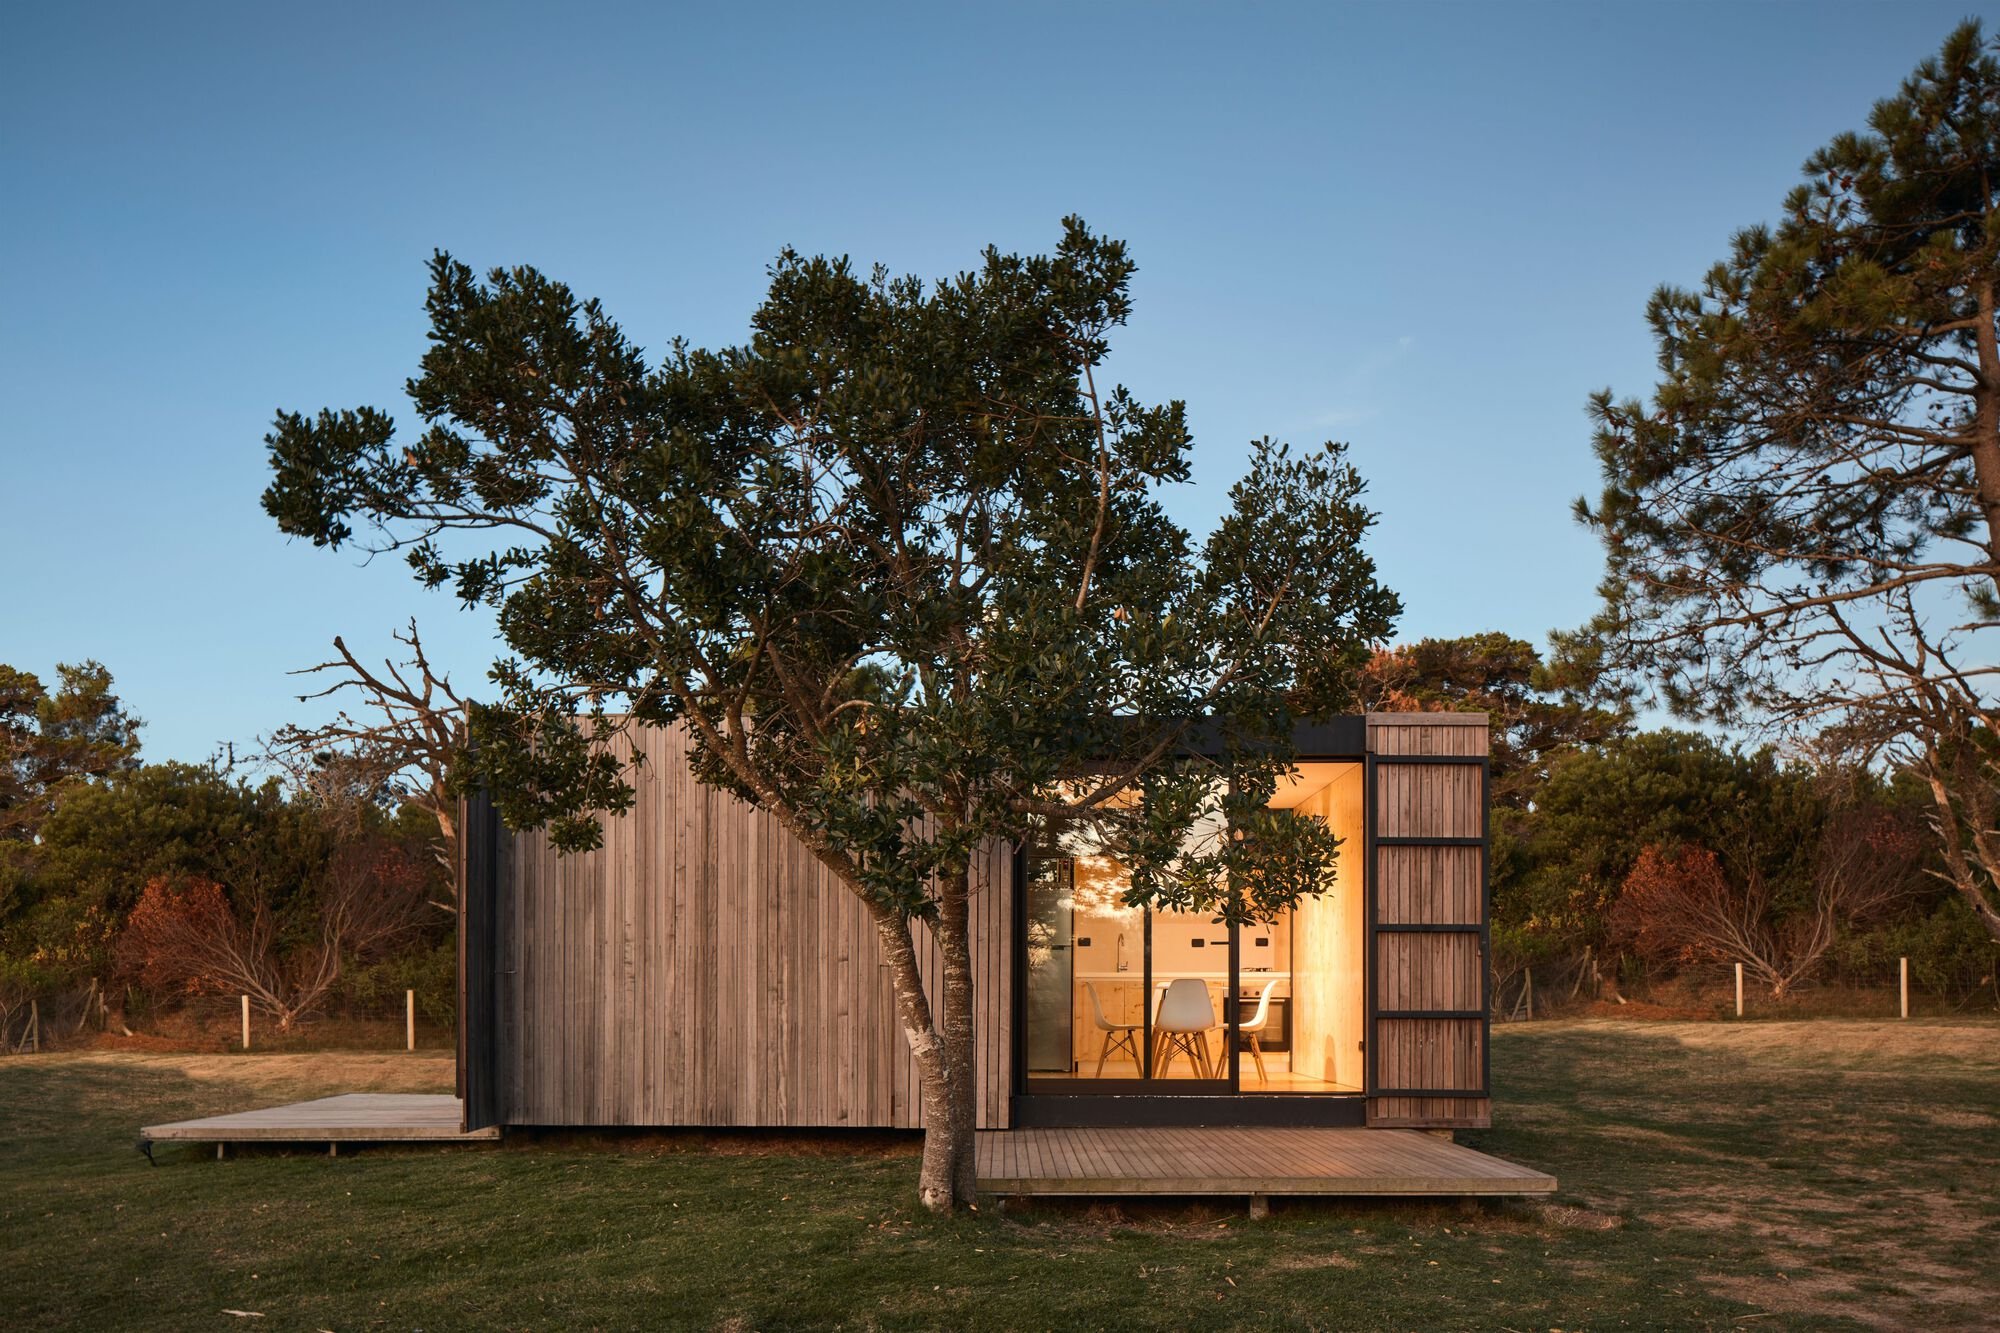
MRO Shack by iHouse Estudio: A Minimalist Coastal Retreat in Punta Colorada, Uruguay
MRO Shack by iHouse Estudio is a 32m² modular coastal retreat in Uruguay, blending minimalism, flexibility, and harmony with nature.

Nestled within Uruguay’s stunning Punta Colorada landscape, MRO Shack by iHouse Estudio is a compact weekend retreat designed to provide serenity, simplicity, and deep connection with nature. Built in 2020, this 32m² micro-house embraces minimalism and functionality, creating a flexible living space that responds to both contemporary needs and its natural surroundings.
Location and Context
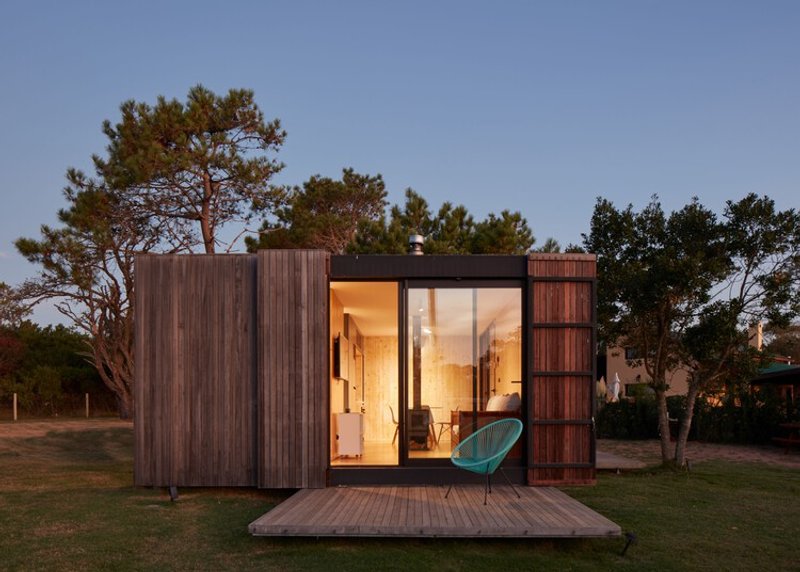
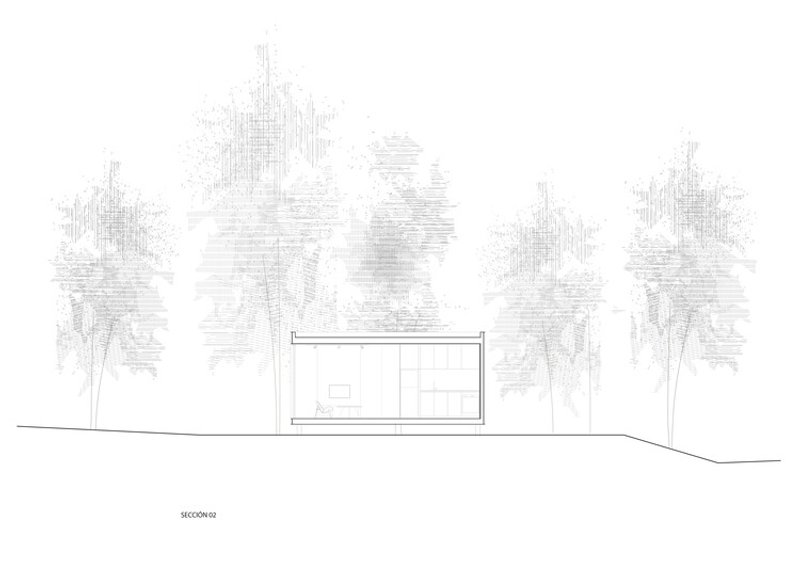
Situated just 800 meters from Uruguay’s ocean coastline and only 100 kilometers from Montevideo, MRO Shack is surrounded by rich native vegetation that enhances the project’s integration with its environment. The client envisioned a weekend refuge—a retreat away from the hustle of city life, where one could reconnect with nature and embrace a slower rhythm.
Design Concept and Strategy
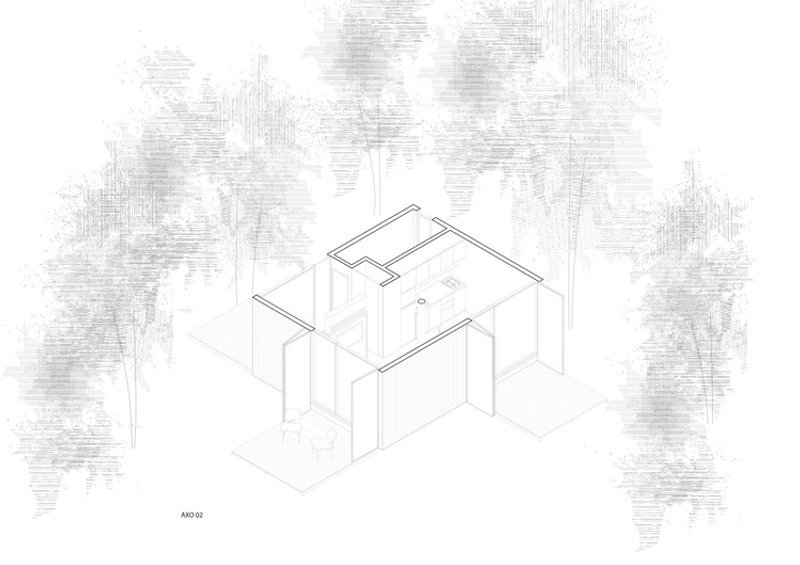
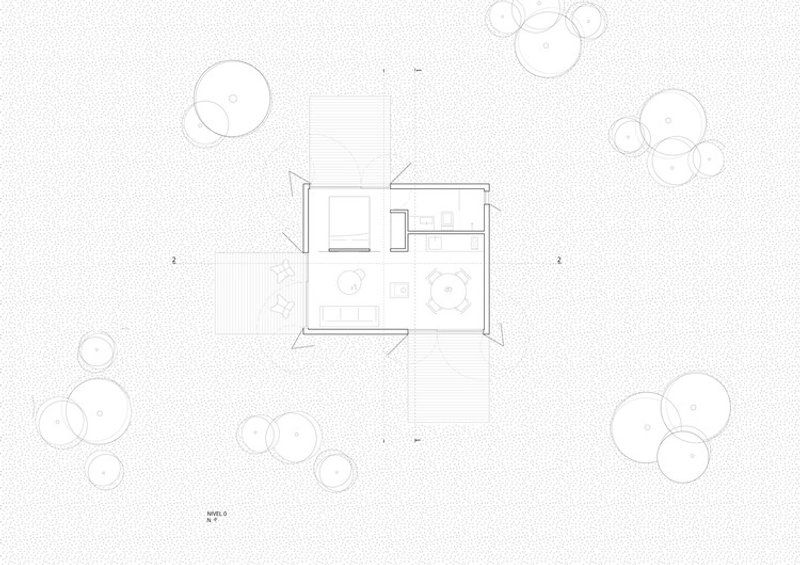
The architectural approach started with the concept of modularity. The house was designed using 8m² modules, which were combined to form functional spaces that extend outward into the garden. This modular strategy maximized efficiency while ensuring the house remained compact, sustainable, and highly adaptable.
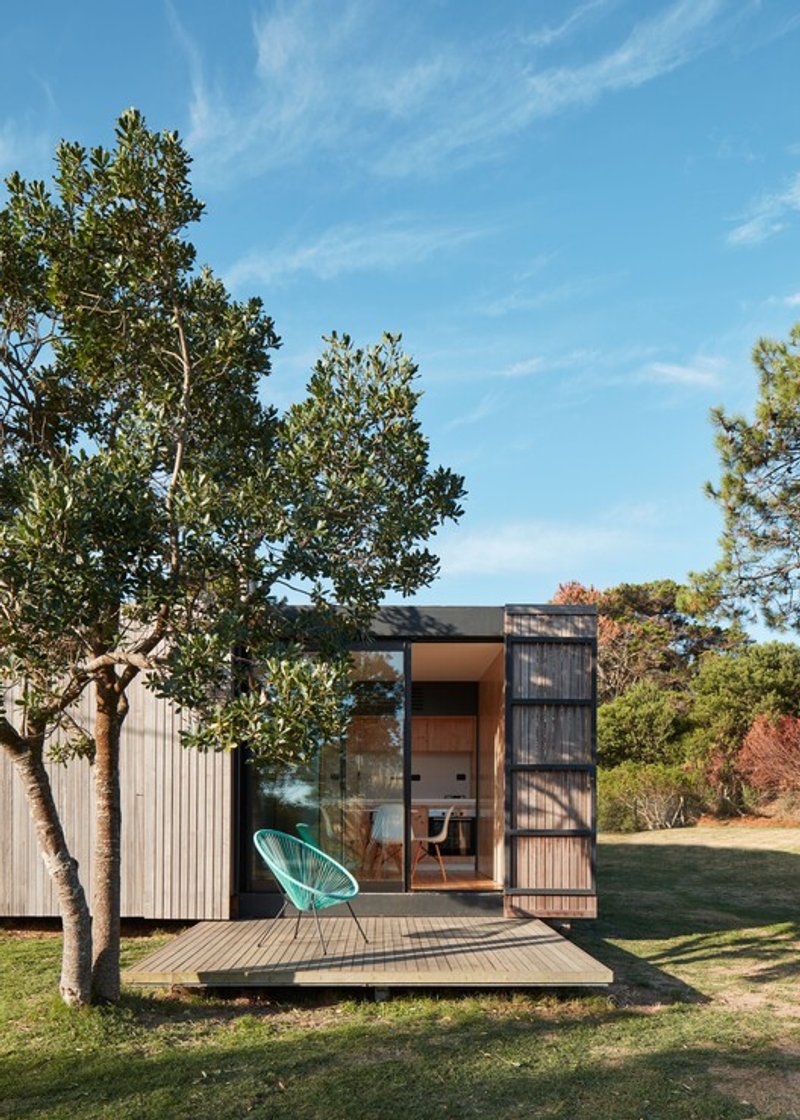
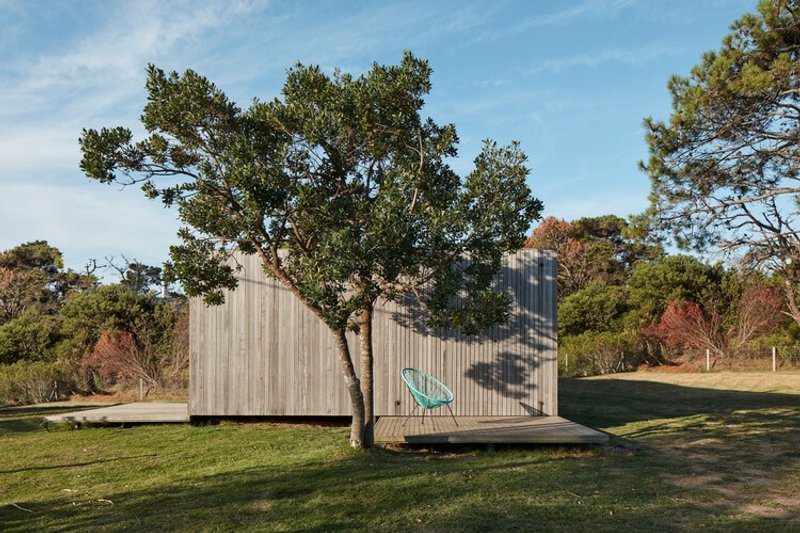
The shack is introverted when closed, prioritizing privacy and security. However, through mobile panels, the home transforms into an open, outward-facing space that connects seamlessly with the landscape. This duality allows flexibility—residents can adapt the atmosphere of the house depending on the need for openness or privacy.
Interior Layout and Space Optimization
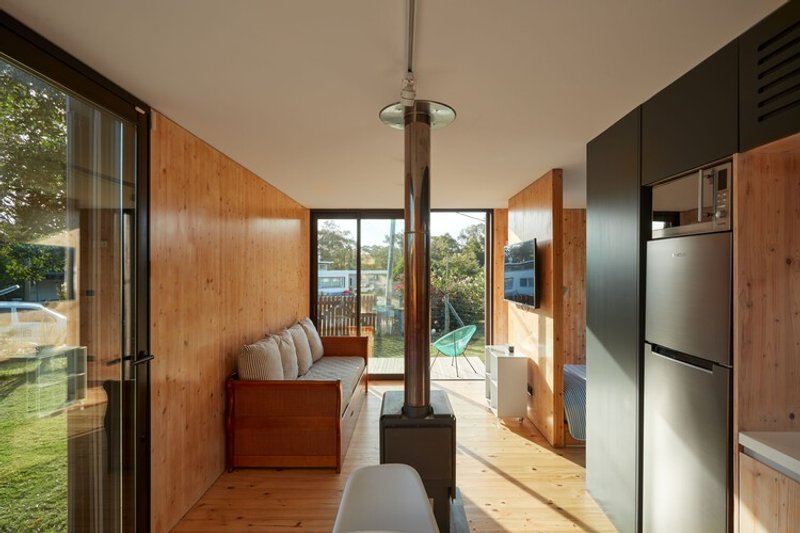
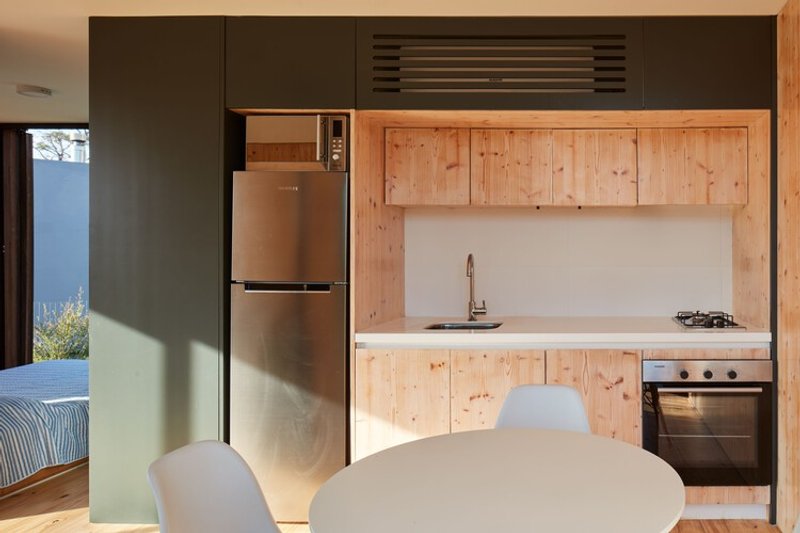
At just 32 square meters, MRO Shack is a masterclass in micro-living design. Despite its small footprint, the architects successfully integrated all essential functions of modern living:
- A cozy bedroom
- A functional kitchen
- A compact yet efficient bathroom
- A flexible living area
The 32m² limit corresponds to the minimum constructible area set by local regulations, which became the foundation for the house’s design. Each 8m² module was assigned a specific function, resulting in a space-efficient floor plan that balances intimacy, comfort, and utility. Every design detail was carefully crafted to accommodate contemporary lifestyle needs within a minimalist footprint.
Connection with Nature
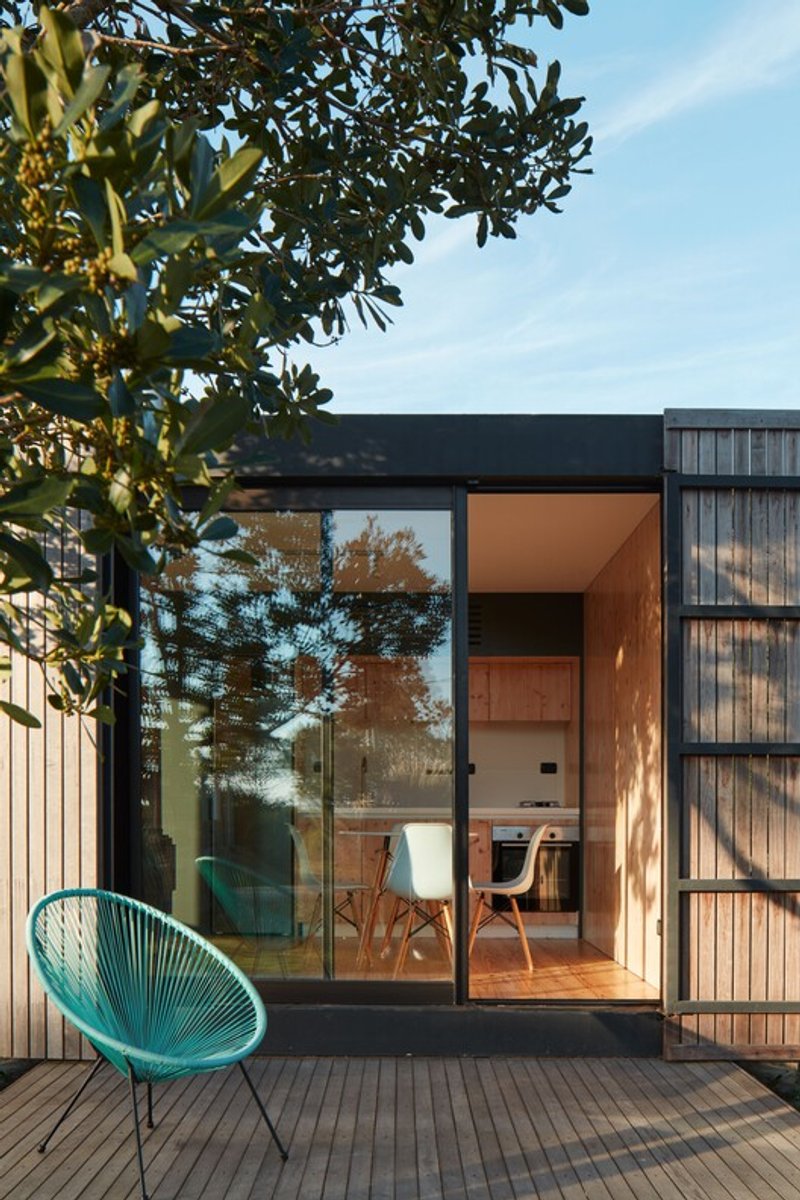
One of the most striking qualities of MRO Shack is its constant dialogue with nature. The mobile panels open up the home, creating fluid transitions between indoor and outdoor spaces. The simple geometric block, harmoniously positioned on the site, allows the shack to blend effortlessly into its surrounding vegetation.
The design encourages residents to slow down and enjoy the tranquility of the natural setting—whether through views of the lush garden, the sounds of the ocean breeze, or the peaceful isolation that the retreat provides.
Materials and Aesthetic
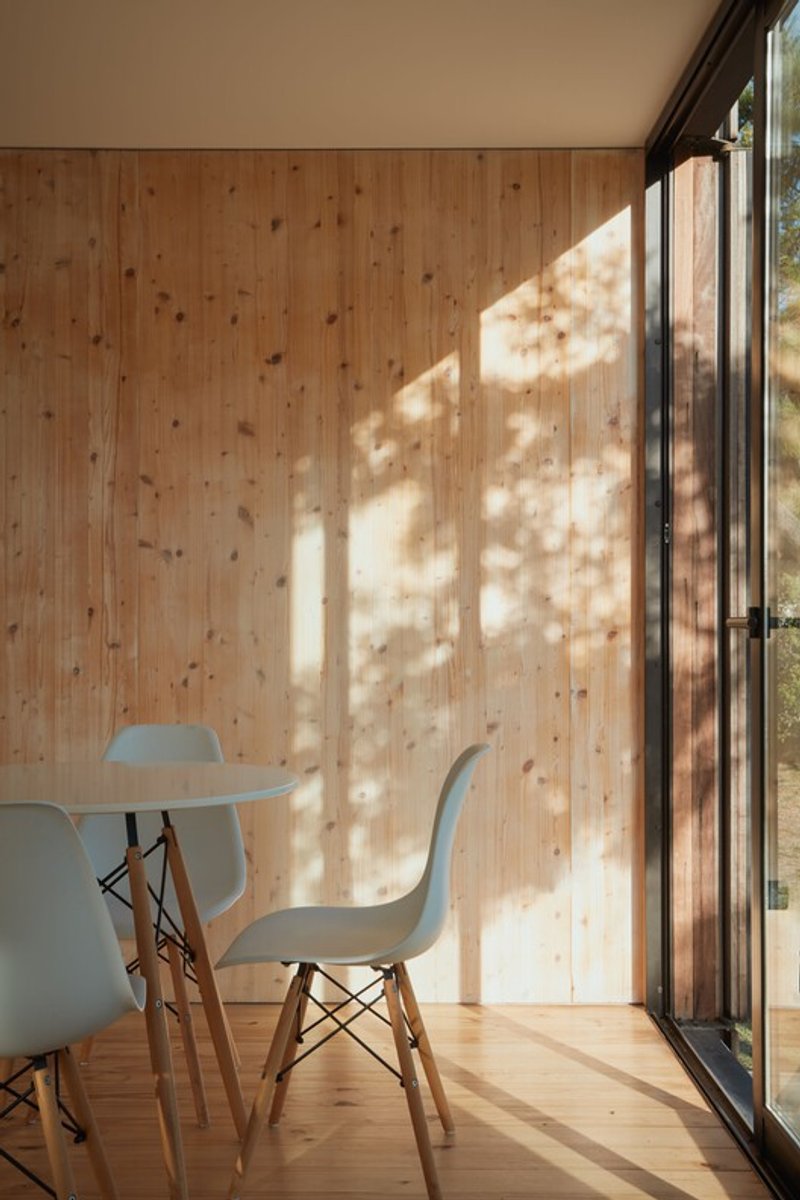
Built with local materials, the shack highlights functionality and sustainability. The simplicity of the geometric form emphasizes harmony with the landscape, while the modular structure allows adaptability for future expansions or transformations. Its aesthetic celebrates minimalism, flexibility, and ecological sensitivity, making it a modern yet timeless retreat.
MRO Shack by iHouse Estudio is more than just a weekend home—it is a model of minimalist living and sustainable design. By maximizing efficiency within just 32m², the architects created a refuge that balances privacy with openness, simplicity with function, and modern living with natural harmony.
This project is a perfect example of how tiny houses can offer big possibilities, reshaping the way we think about sustainable housing, coastal retreats, and the balance between built form and environment.
All the photographs are works of Aldo Lanzi




Popular Articles
Popular articles from the community


Architects Group RAUM Stacks Offset White Volumes into a Compact Office Tower in Busan
A 524-square-meter building on a tight corner lot in Haeundae plays with sunlight rights and shifting floor plates to create generous terraces.


Biophilic Architecture and Regenerative Stadium Design: Biophilia Lagos by Rachel George
A regenerative stadium in Lagos transforms landfill into a living ecosystem through biophilic architecture, waste reuse, and environmental healing.

BICA Arquitectos Buries a Coastal Home in a Man-Made Dune on Portugal's Tróia Peninsula
A 300-square-meter house of timber, sand mortar, and travertine dissolves into the dune landscape it helped regenerate on the Alentejo coast.

Studio Gram Unfurls a Concrete Curve Through an Adelaide Queen Anne Villa
In Rose Park, a billowing concrete threshold stitches a century-old house to a sun-chasing pavilion organized around an existing pool.


Similar Reads
You might also enjoy these articles


Olio Towers: A Mid-Rise for Performers That Fuses Housing, Rehearsal, and Stage
Located blocks from Houston's Theater District, this modular tower stacks living units around a central performance atrium.

Oasis: Modular Green Housing Carved into Dhaka's Urban Fabric
A shortlisted Plugin Housing entry reclaims unauthorized settlements in Dhaka with stepped concrete volumes, green roofs, and ventilation-driven design.

Black Hole: A Floating Megastructure for the Post-Physical Era
Emiliano Mazzarotto envisions a spherical, self-scaling arena where e-sports, digital hotels, and holographic stadiums replace traditional public space.

Compact & Sustainable Living in Piraeus: A Four-Level Family Home Built Around Light and Air
A narrow townhouse in one of Greece's densest port cities uses a central atrium and passive strategies to house three generations under one roof.


Explore Architecture Competitions
Discover active competitions in this discipline




The International Standard for Design Portfolios


The Global Benchmark for Architecture Dissertation Awards


The Global Benchmark for Graduation Excellence


Challenge to reimagine the Iron Throne
Comments (0)
Please login or sign up to add comments
No comments yet. Be the first to comment!