
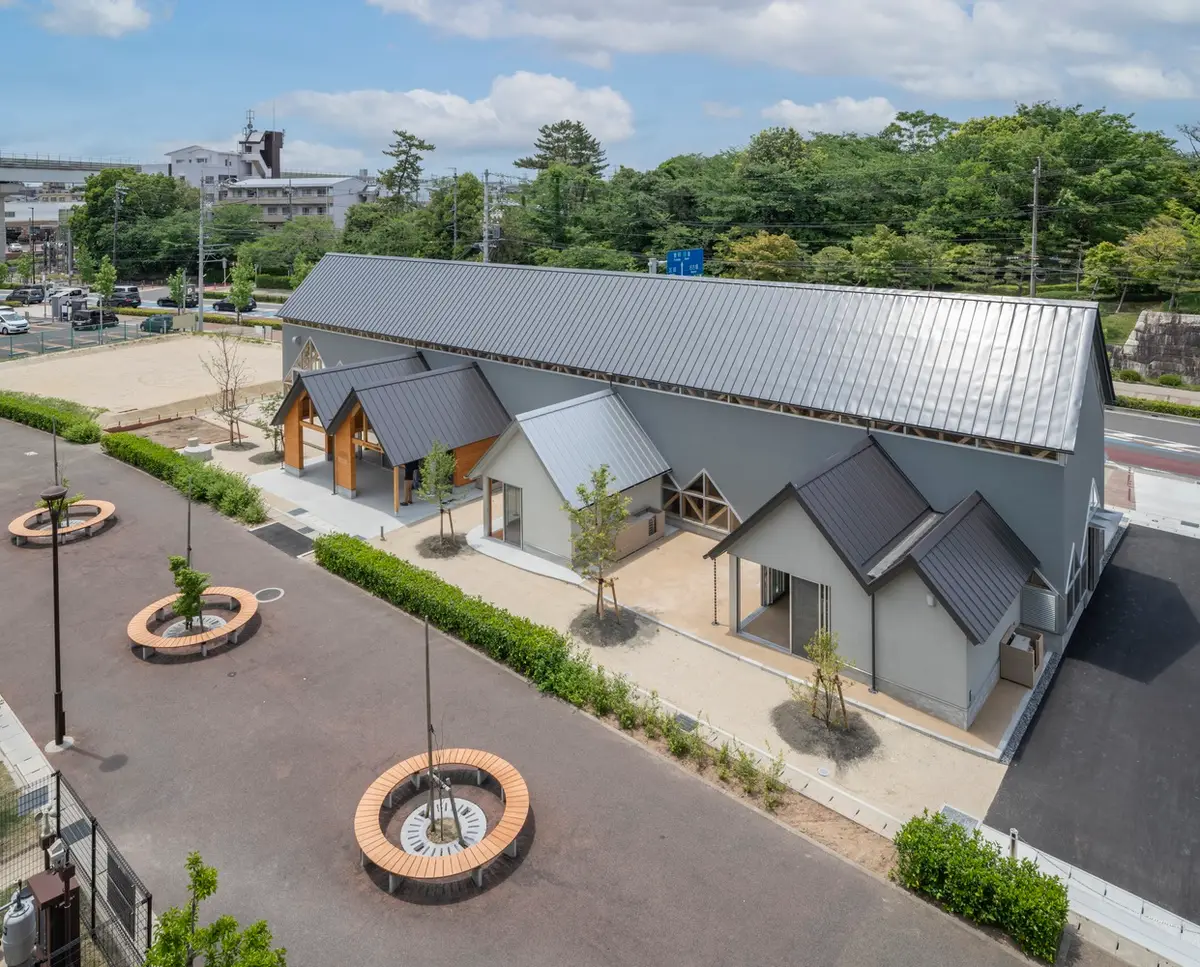
Multifunctional Community Spaces in Japan: A Closer Look at Linimo Terrace Public Utility
Explore Linimo Terrace Public Utility in Japan, a multifunctional community space blending modern architecture with sustainable, community-focused design.


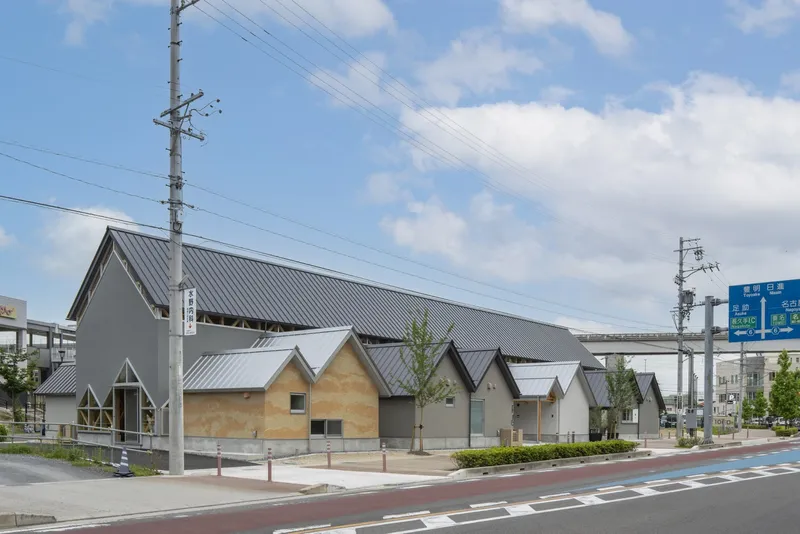
In the heart of Nagakute City, Aichi Prefecture, the youngest city in Japan, stands a testament to architectural brilliance and community design - the Linimo Terrace Public Utility. This facility, designed by Tohata Architects & Engineers in collaboration with nanometer architecture, embodies the concept of creating new connections through multifunctional community spaces.
Concept and Design
The Vision Behind Linimo Terrace
Linimo Terrace was built with a unique vision: to design a space that fosters new connections among its users. This public facility serves as a canvas for various community activities, reflecting the dynamic spirit of Nagakute City.
Architectural Innovation
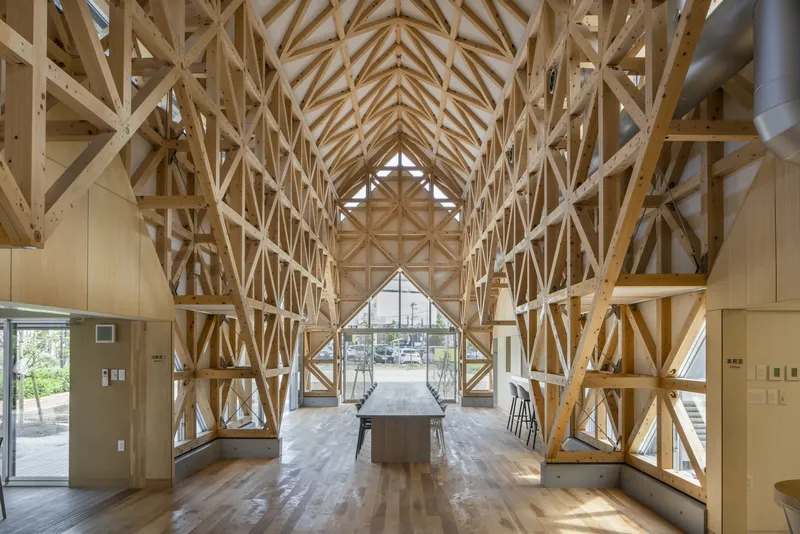
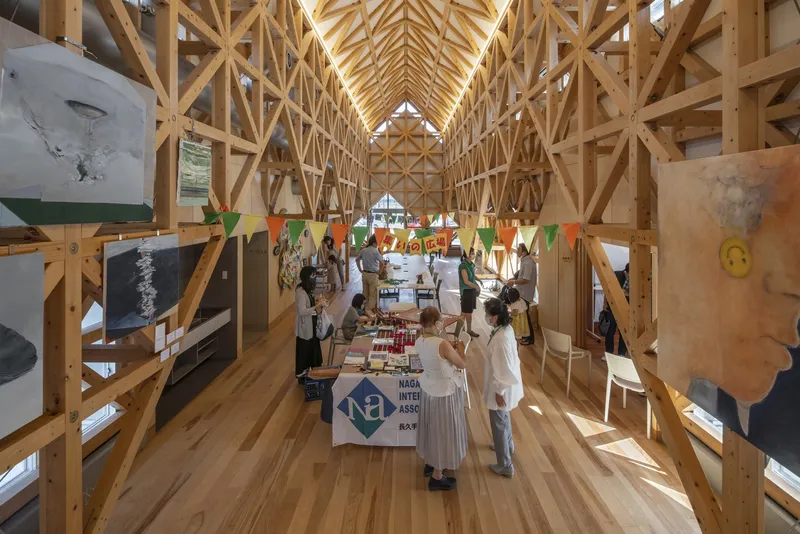
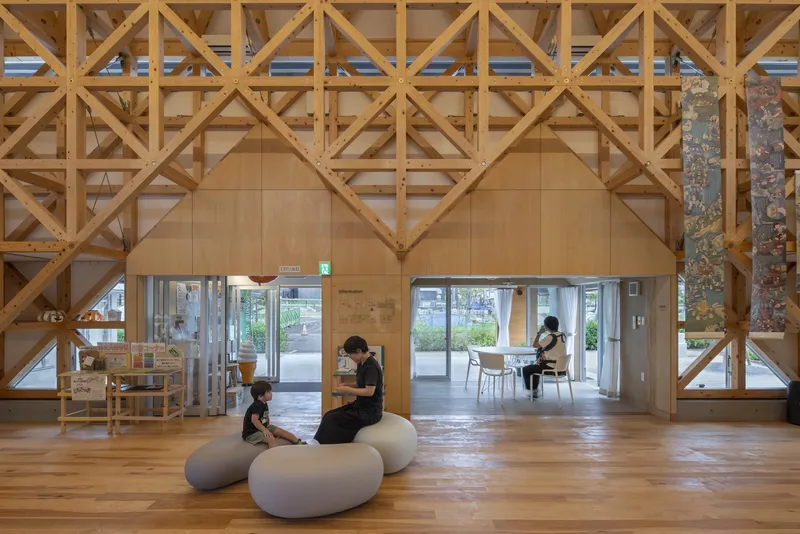
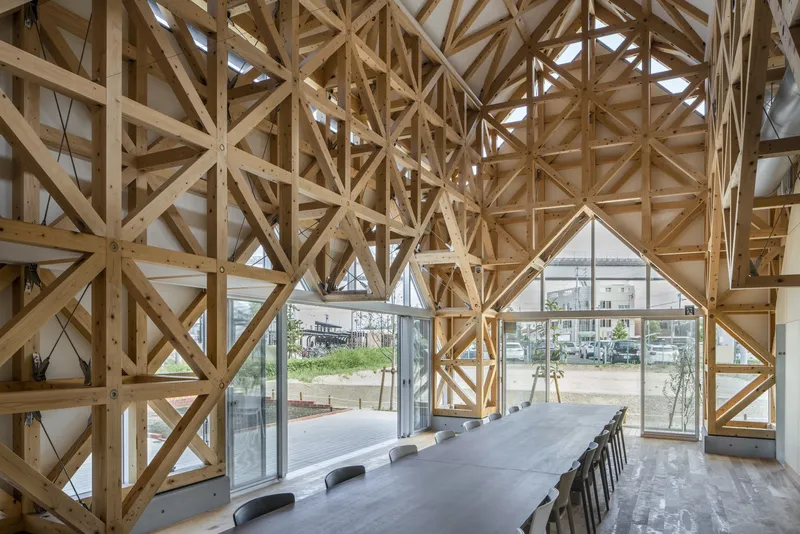
The design of Linimo Terrace showcases a blend of traditional Japanese aesthetics and modern architectural techniques. The main hallway, characterized by its expansive wooden frames, invites visitors into a large, open area conducive to social interactions and communal activities.
Functionality
Versatile Use of Space
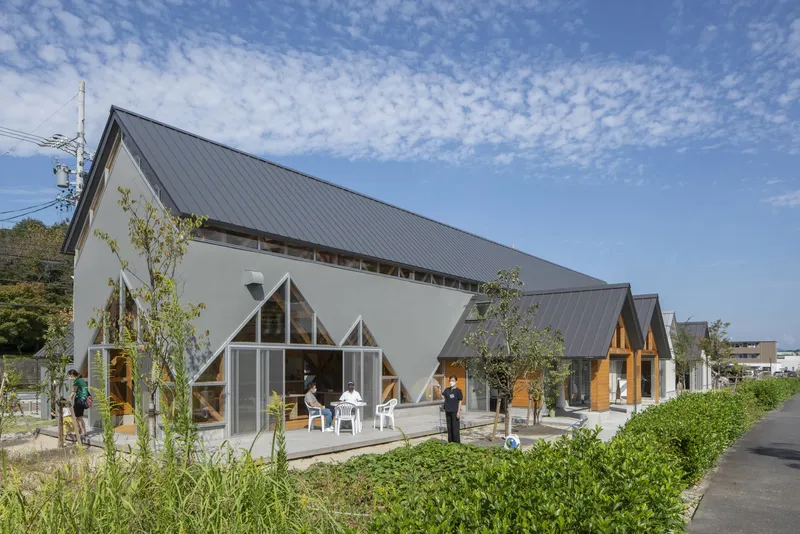
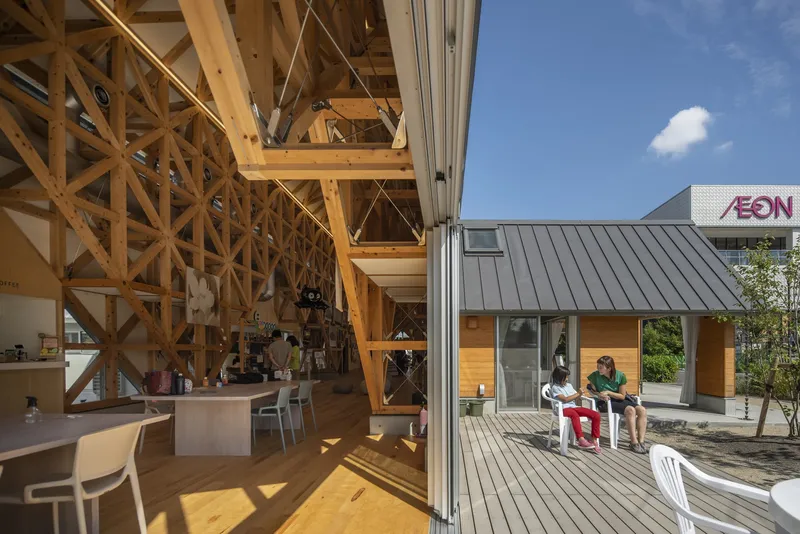
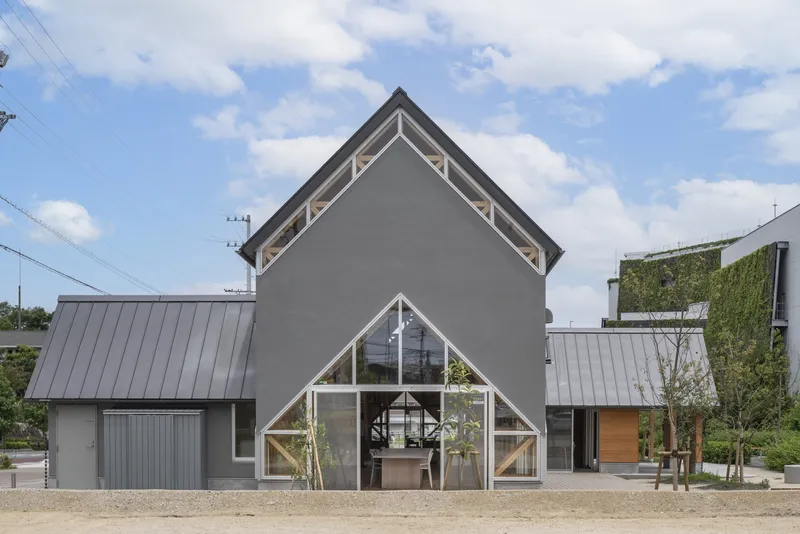
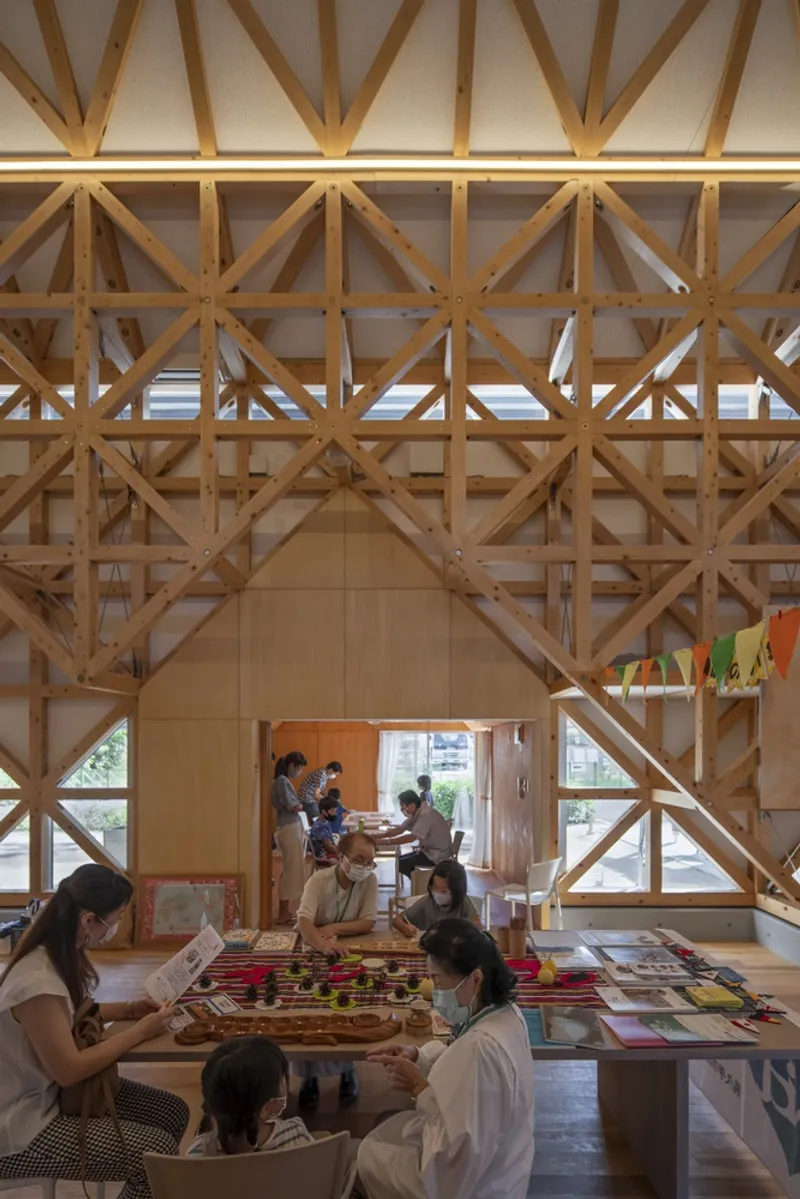
Each small room within Linimo Terrace has a distinct interior, designed to cater to different activities — from cafes and galleries to mini-concerts. This versatility makes Linimo Terrace a prime example of multifunctional community spaces in Japan.
Sustainable Practices
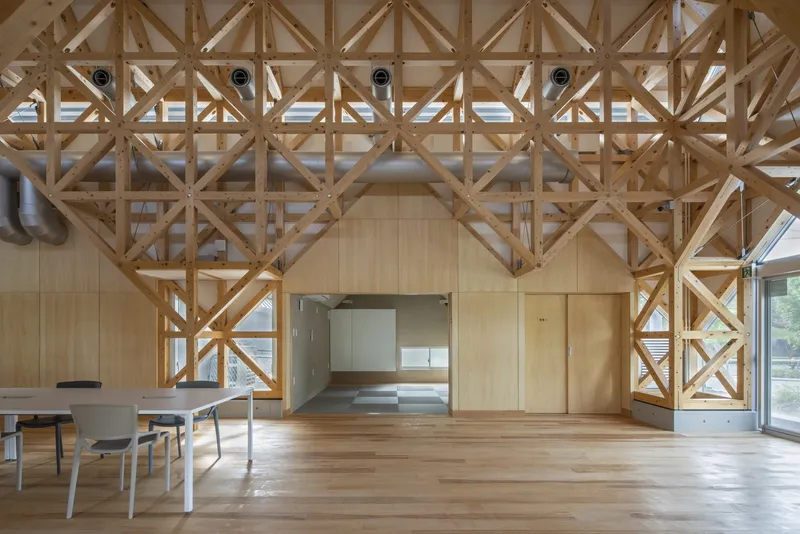
Emphasizing sustainability, the architects employed locally sourced timbers and designed the space to engage with the local community on a familiar scale. This approach not only supports local industries but also enhances the ecological footprint of the building.
Community Impact
Engagement and Activities
Since its inauguration in 2021, Linimo Terrace has become a hub for community engagement. The facility's design and layout encourage visitors to participate in a variety of activities, thus enriching the community life in Nagakute City.
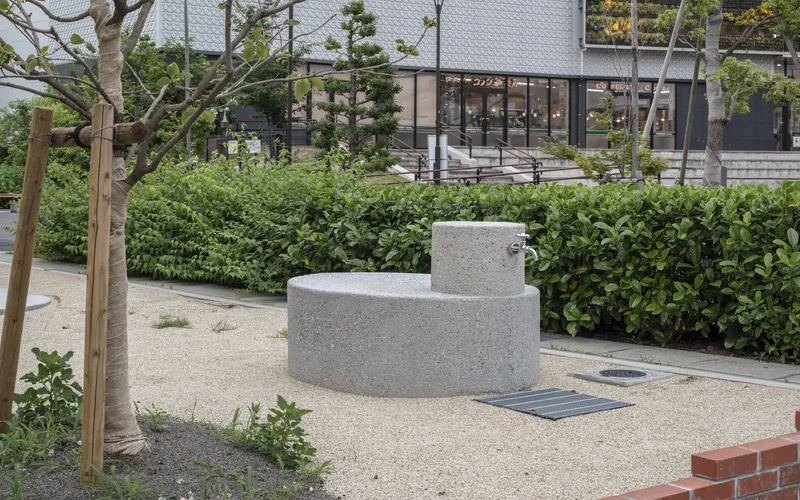
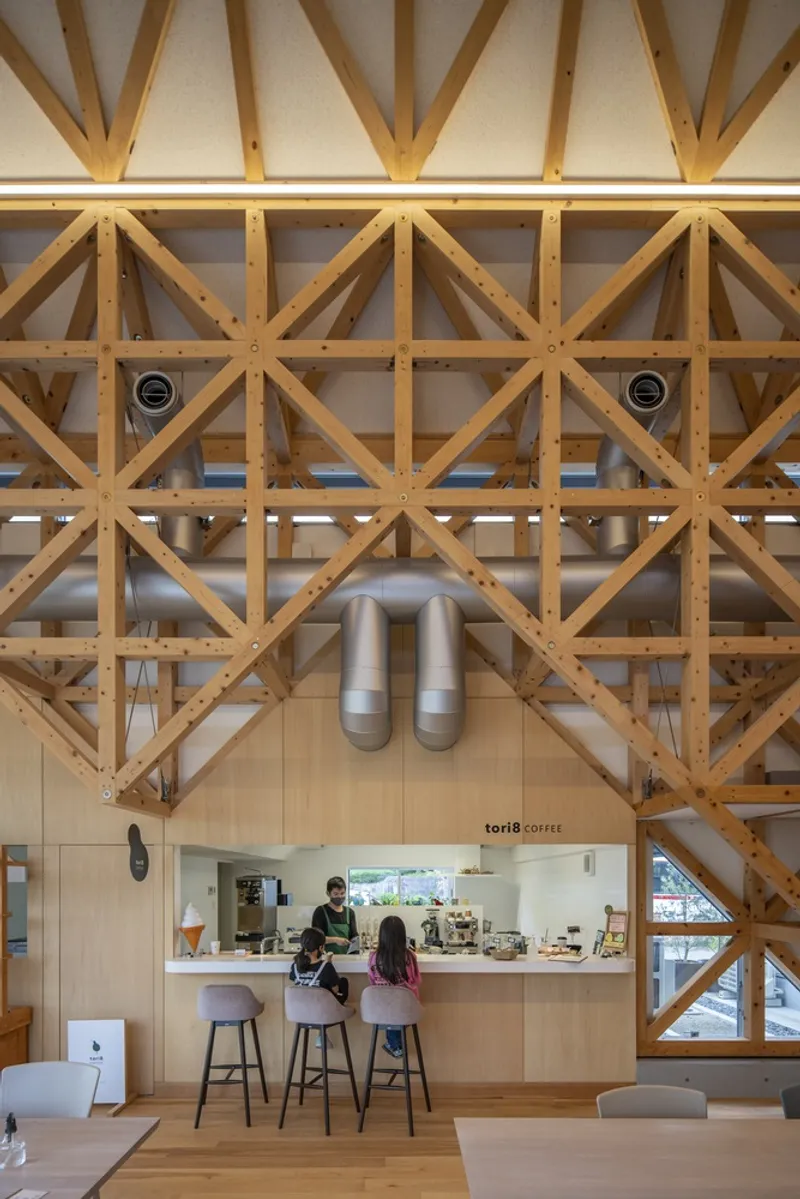
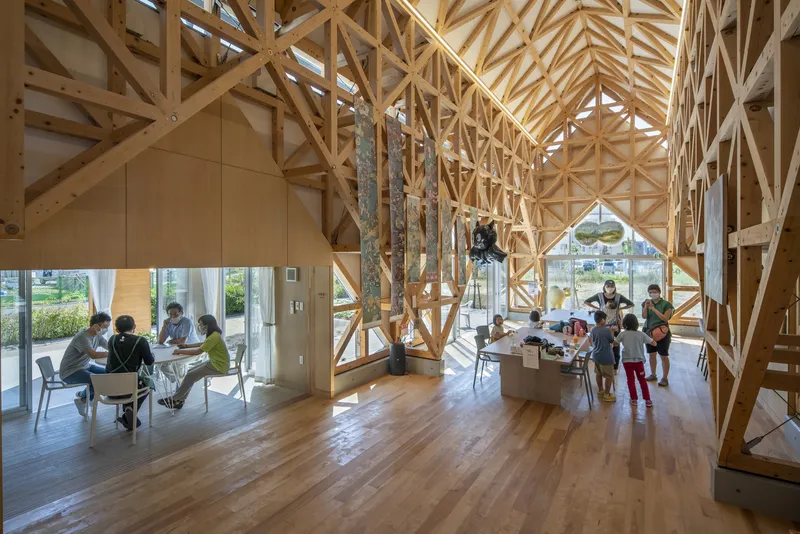
Architectural Response to Community Needs
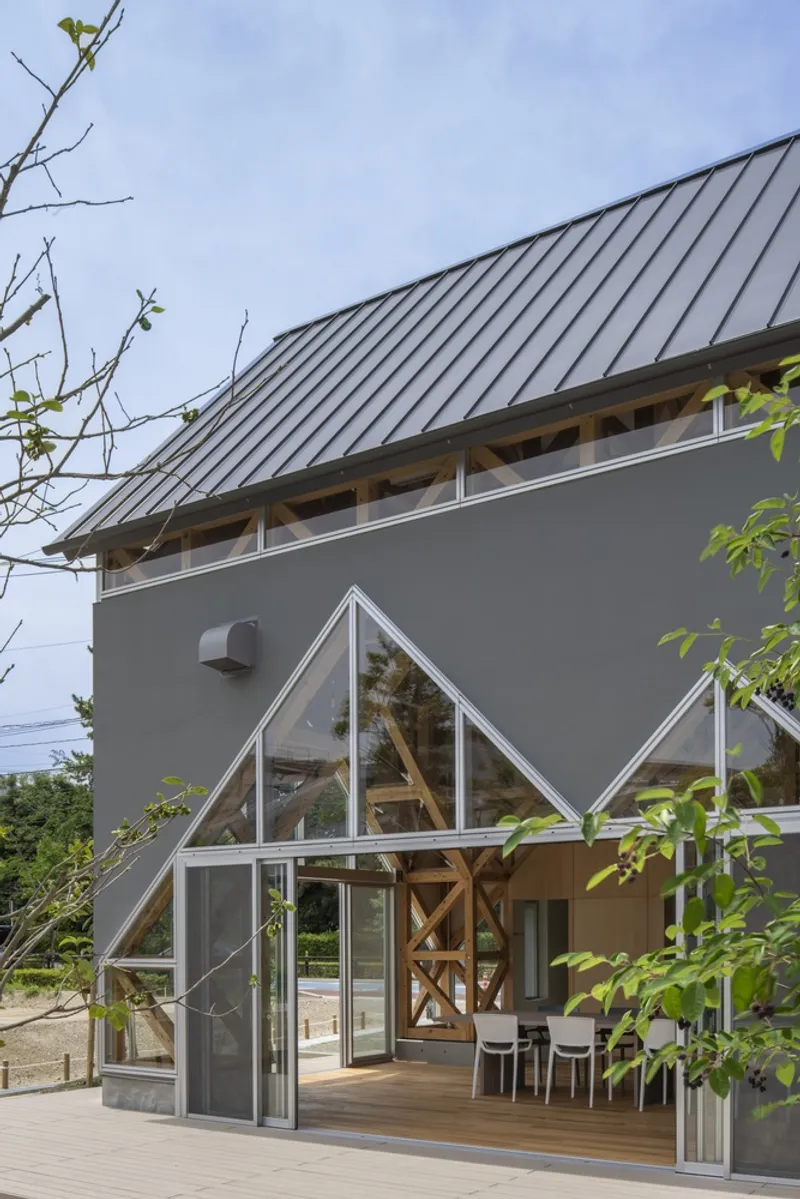
The strategic placement of structural elements like buttresses not only supports the building physically but also creatively uses these features to enhance user interaction within the space. This thoughtful design is a hallmark of successful multifunctional community spaces.
Linimo Terrace Public Utility stands as a beacon of community design and architectural innovation. As multifunctional community spaces continue to shape urban landscapes in Japan, projects like Linimo Terrace are pivotal in defining the future of public architecture.
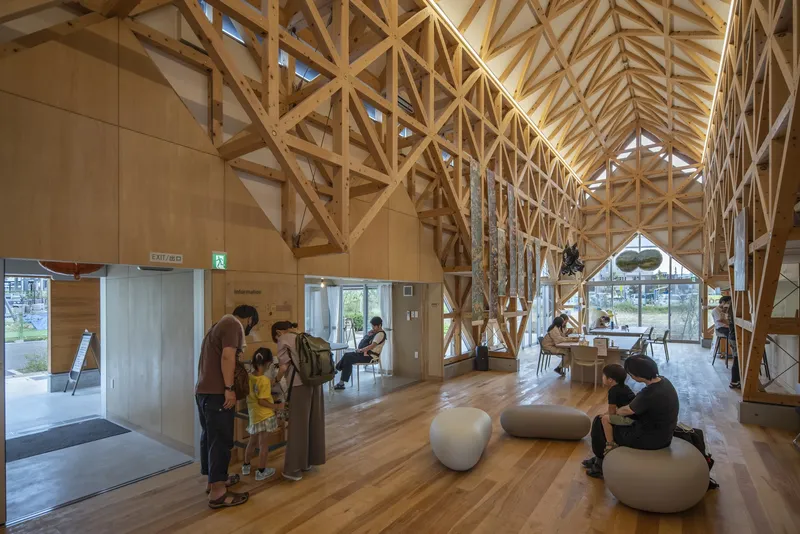
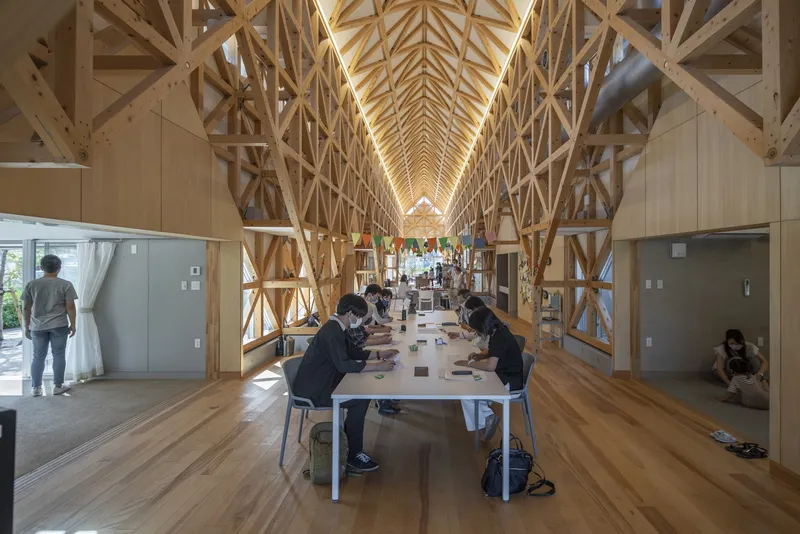
All photographs are work of ToLoLo studio


Popular Articles
Popular articles from the community


Lunar Spiral: Space Architecture Shaped by the Mathematics of the Universe
Lunar Spiral reimagines space architecture through Fibonacci geometry, lunar regolith, levitating habitats, and self-sustaining Moon living.

ALGAL REALM: A Bio-Integrated Lunar Habitat Design for Life Beyond Earth
ALGAL REALM reimagines lunar habitat design with algae-powered life support, 3D-printed regolith, and vertical living for a lunar future.

The Musturak Paradise: Senior Living Architecture for a Connected Future in Temara, Morocco
The Musturak Paradise reimagines senior living architecture in Temara via private homes, social spaces, culture, community, and shared care.

Conexión: Biophilic Design Reimagines High-Rise Living in Hong Kong
Conexión reimagines high-rise living in Hong Kong through biophilic design, green facades, shared spaces, daylight, water and nature within.

Similar Reads
You might also enjoy these articles


Hodi-Mandai Geram
Project Function: Preservation and revitalization of the Intangible heritage and socio-spatial identity of the Hodi by Housing, Cultural Memory Center, Sacred Grove, landscape, local tourism economy


Olio Towers: A Mid-Rise for Performers That Fuses Housing, Rehearsal, and Stage
Located blocks from Houston's Theater District, this modular tower stacks living units around a central performance atrium.

Oasis: Modular Green Housing Carved into Dhaka's Urban Fabric
A shortlisted Plugin Housing entry reclaims unauthorized settlements in Dhaka with stepped concrete volumes, green roofs, and ventilation-driven design.

Black Hole: A Floating Megastructure for the Post-Physical Era
Emiliano Mazzarotto envisions a spherical, self-scaling arena where e-sports, digital hotels, and holographic stadiums replace traditional public space.

Explore Public Building Competitions
Discover active competitions in this discipline

Challenge to design locus for the upliftment of human rights

Challenge to reimagine the Iron Throne

Photograph architecture without architects

Illustrate the lost glory of Angkor Wat - Render Challenge
Comments (0)
Please login or sign up to add comments
No comments yet. Be the first to comment!