

Multnomah County Library Operations Center by Hennebery Eddy Architects, Portland, USA
An adaptive reuse library hub combining solar energy, efficient systems, and human-centered design to create a sustainable, high-performance workplace

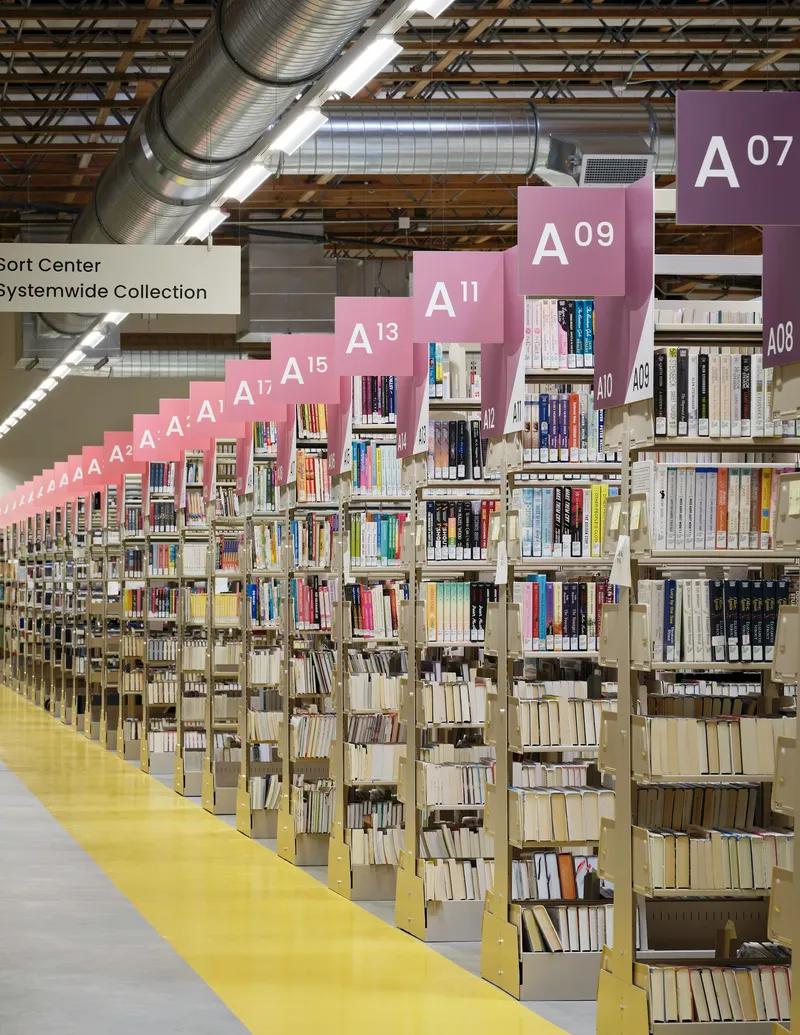
The Multnomah County Library Operations Center, designed by Hennebery Eddy Architects in Portland, Oregon, is a powerful example of adaptive reuse combined with advanced sustainable design. Often described as the “beating heart” of the library system, the facility plays a critical role in managing over 500,000 catalogued materials and supporting outreach services across the county.
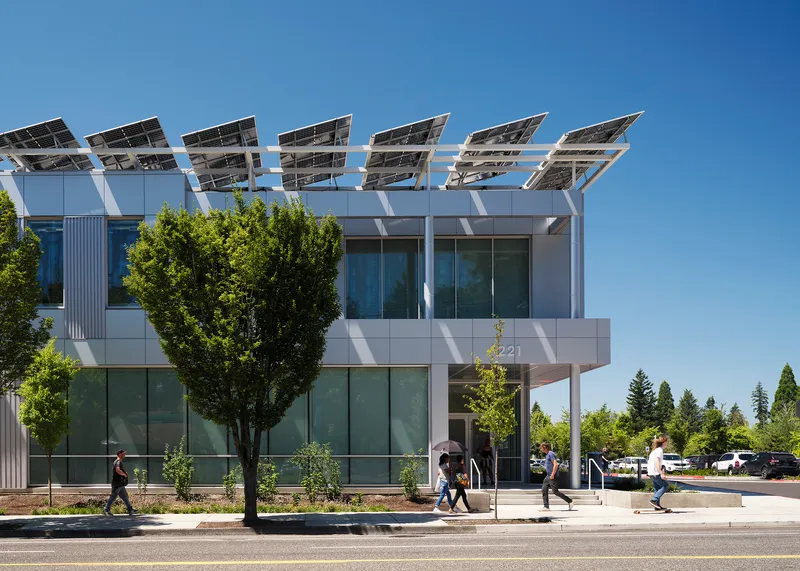
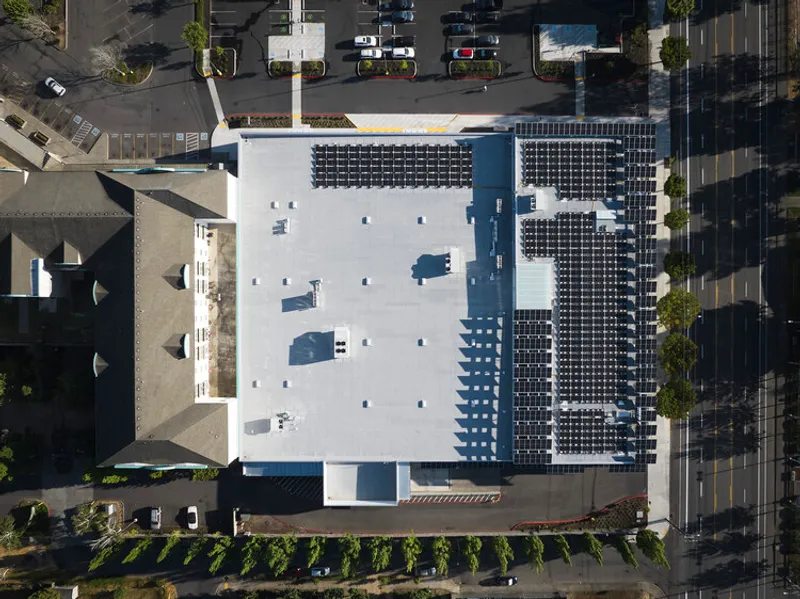
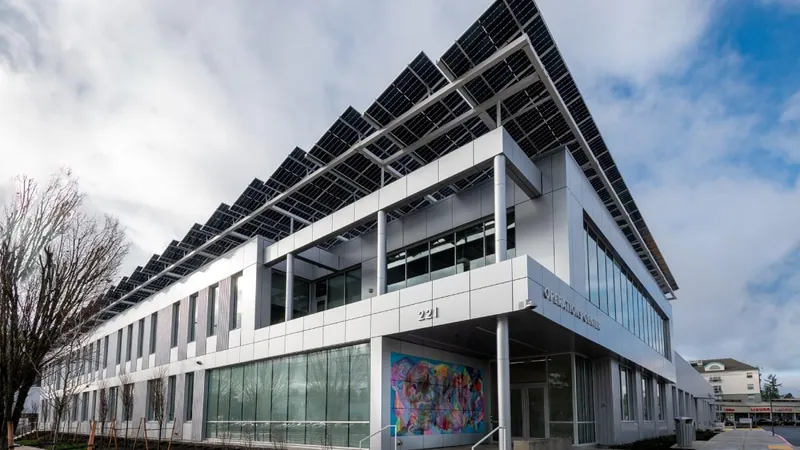
The project transforms a vacant 1995 grocery store into a 73,000-square-foot operations hub, demonstrating how existing structures can be reimagined to meet contemporary needs. Rather than expanding outward with new construction, the design consolidates multiple functions into a single, efficient facility, reducing environmental impact while improving operational performance.
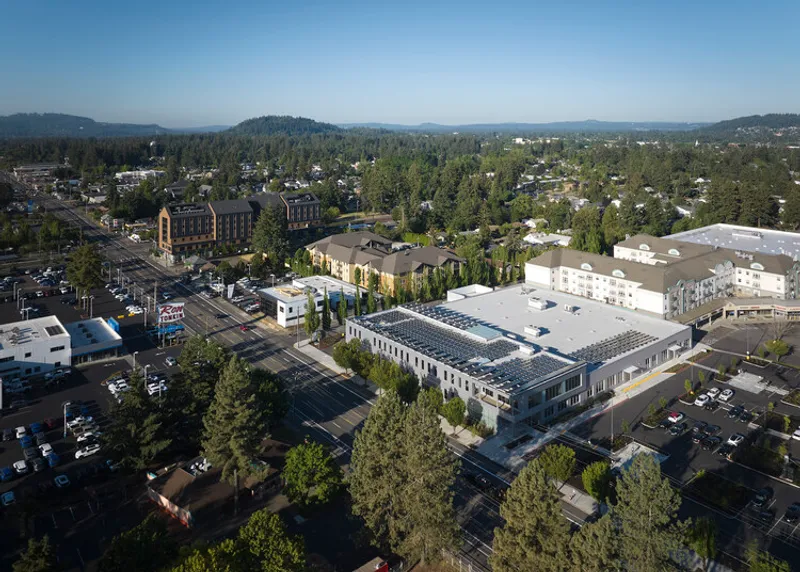
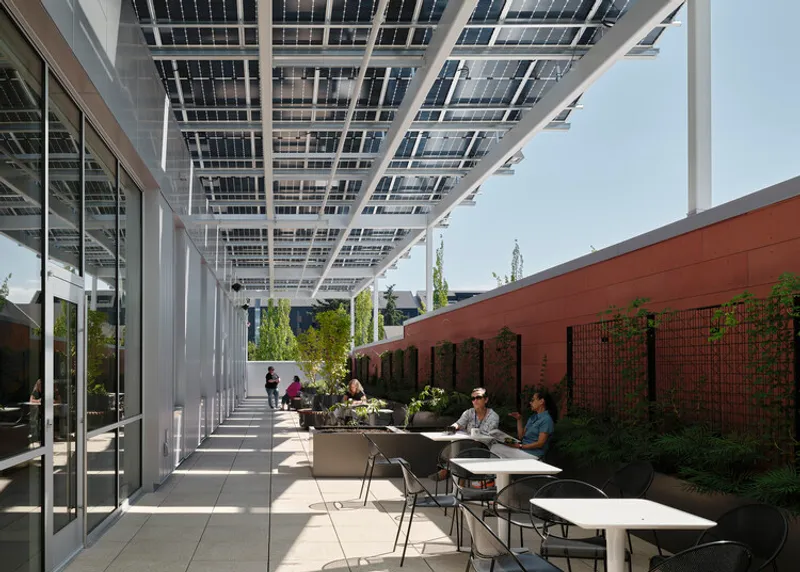
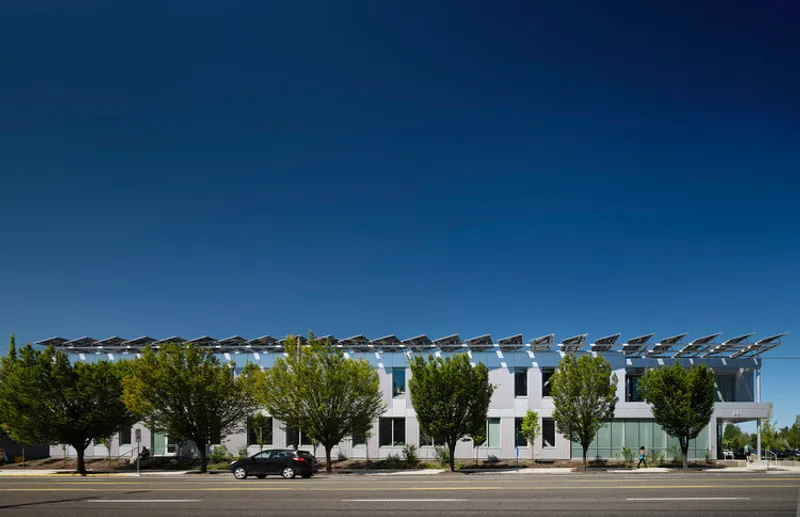
A key ambition of the project was to achieve fossil fuel, free operation. The building is designed to meet ambitious sustainability targets, including LEED Gold and Living Future Net-Zero Energy certification. More than 600 solar panels are integrated into the architecture, generating enough energy to fully offset the building’s annual consumption. These photovoltaic arrays are not only functional but also serve as shading devices, enhancing environmental performance.
The design prioritizes the well-being of the 130 staff members who operate the facility. Workspaces, offices, and meeting rooms are placed along the perimeter to maximize access to daylight and views. Skylights bring natural light into the central collections area, ensuring that even deeper parts of the building benefit from a connection to the outside.
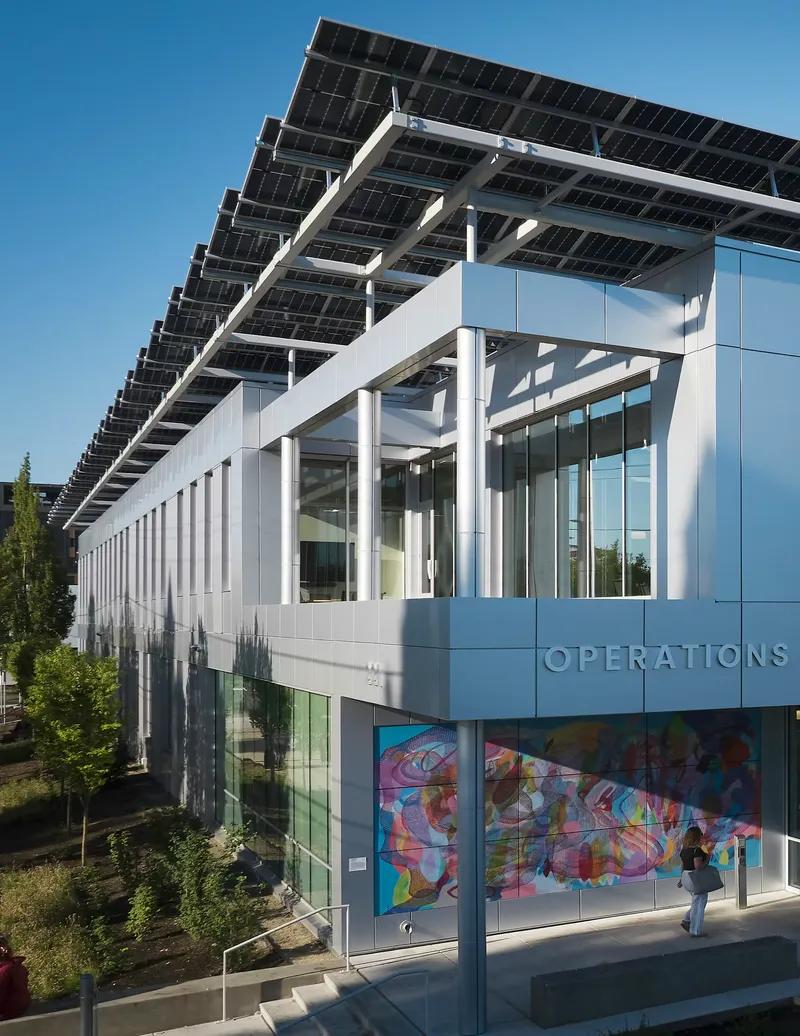
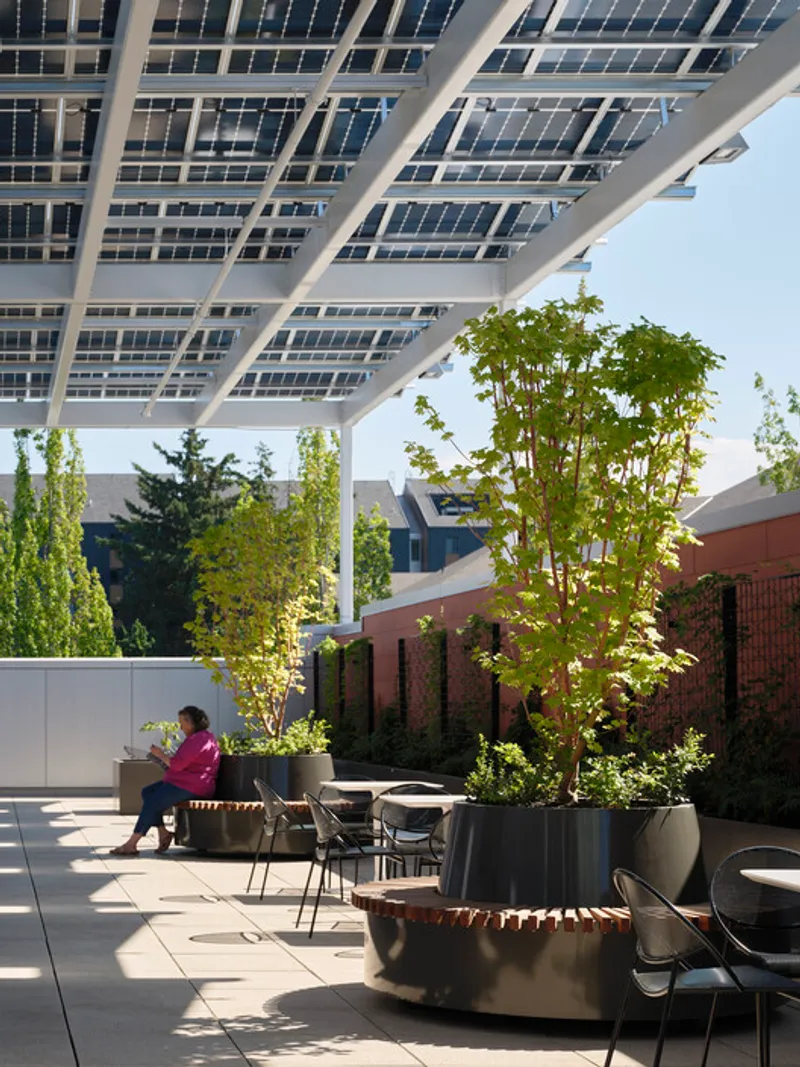
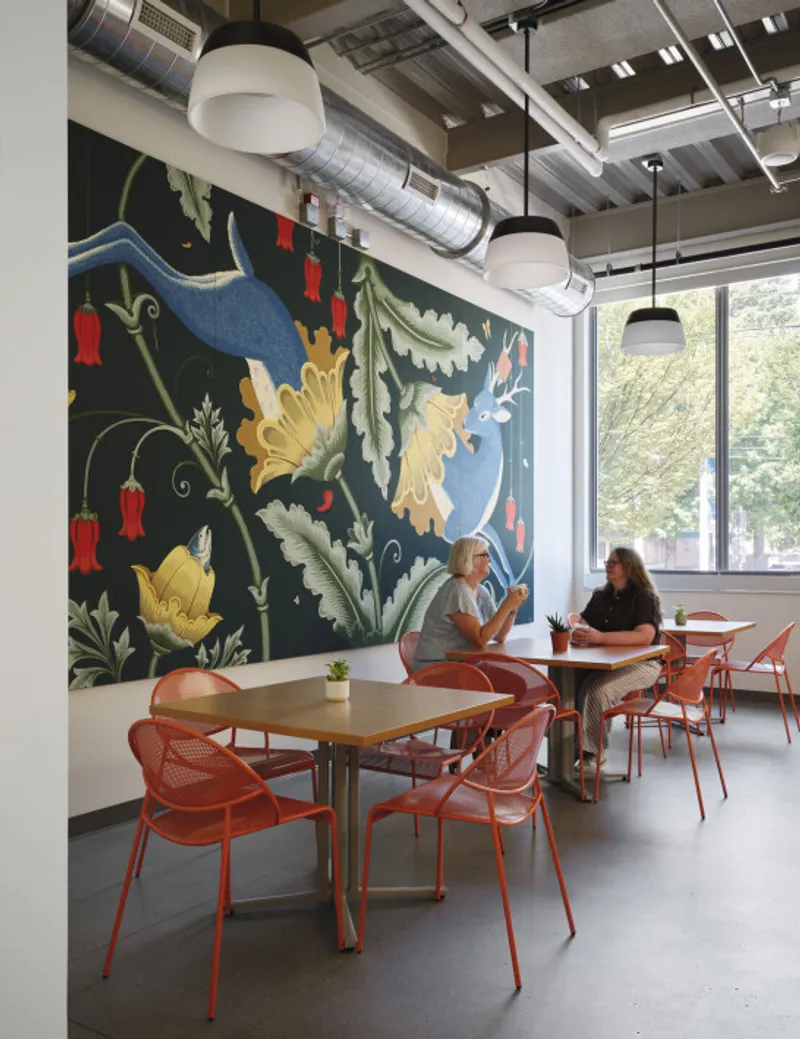
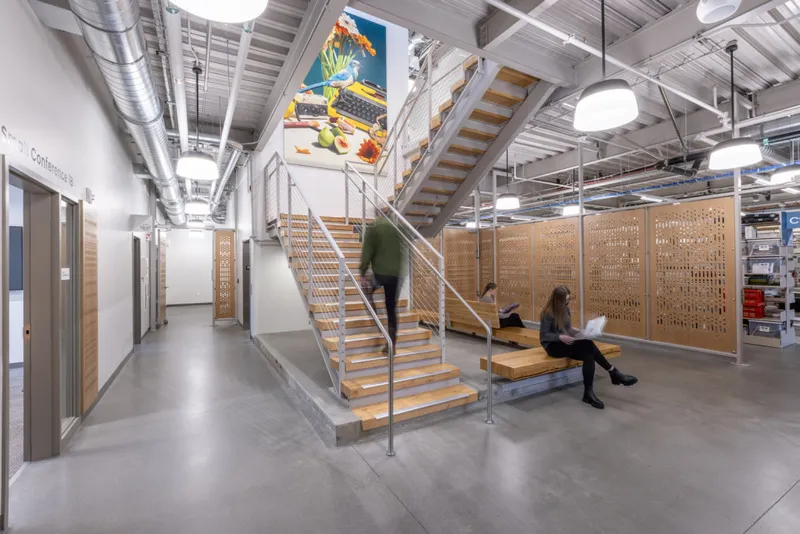
Interior spaces are enriched with natural materials such as wood panels and screens, creating a warm and inviting environment. Large-scale biophilic murals, developed in collaboration with local artists, introduce color and vitality while reinforcing a connection to nature. A second-floor terrace provides access to fresh air and outdoor space, supporting both physical and mental well-being.
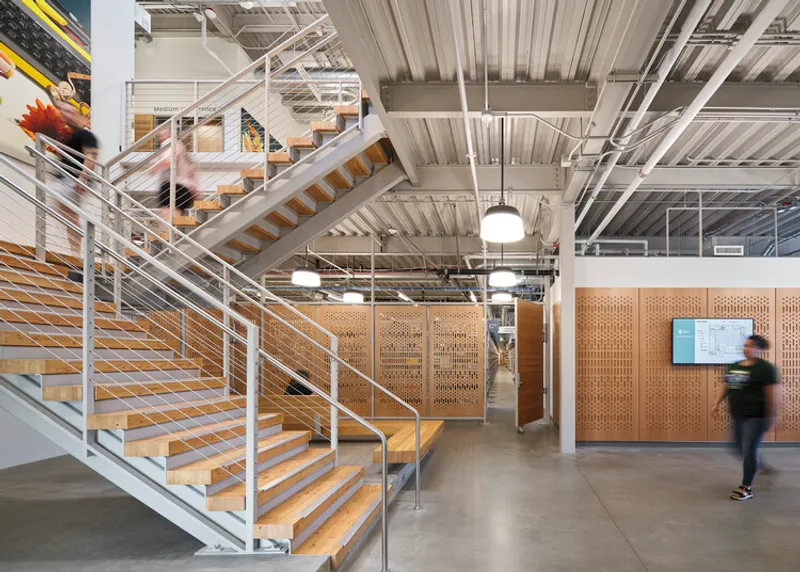
The facility incorporates advanced environmental systems to enhance indoor air quality and resilience. High-efficiency mechanical systems, including heat recovery ventilation, reduce energy consumption, while enhanced filtration protects occupants from pollutants and seasonal wildfire smoke, an important consideration in the region.
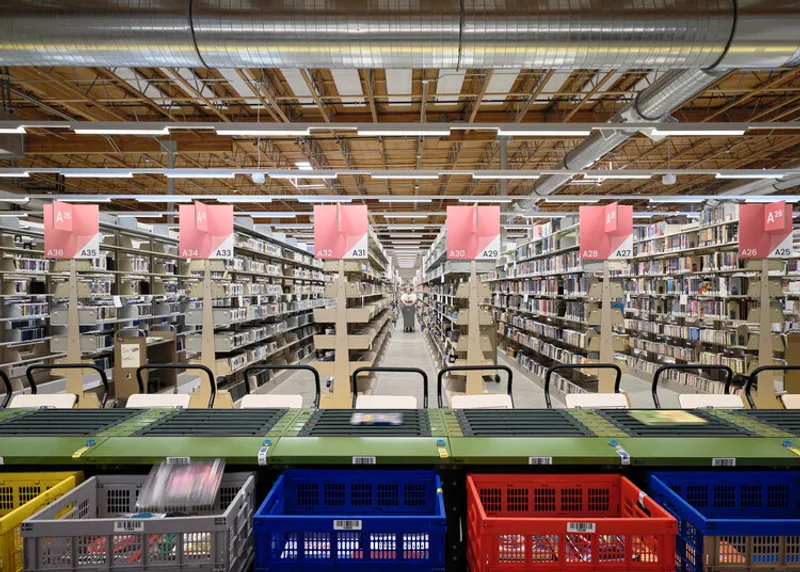
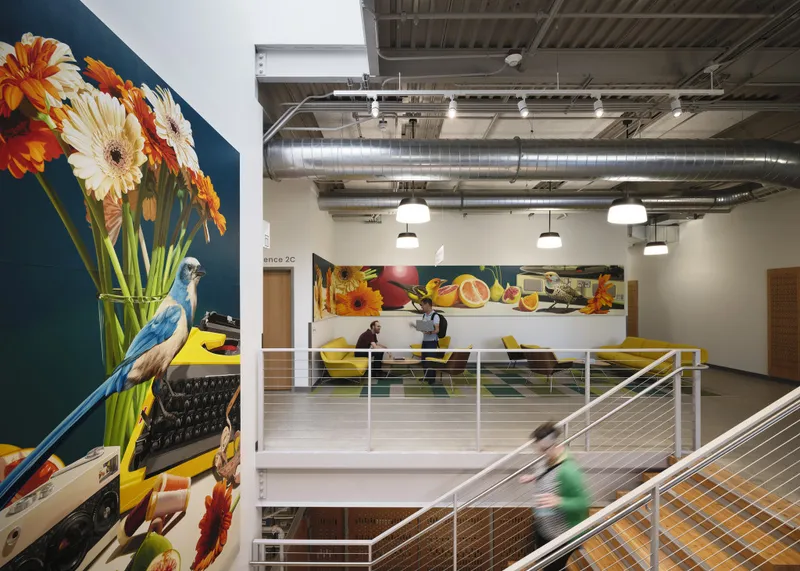
Technological innovation is also central to the project. Automated materials handling systems streamline the distribution of library items across the county, improving efficiency and allowing staff to focus on community services. A public-facing bookstore, operated by the Friends of the Library, further extends the building’s role as a community resource.
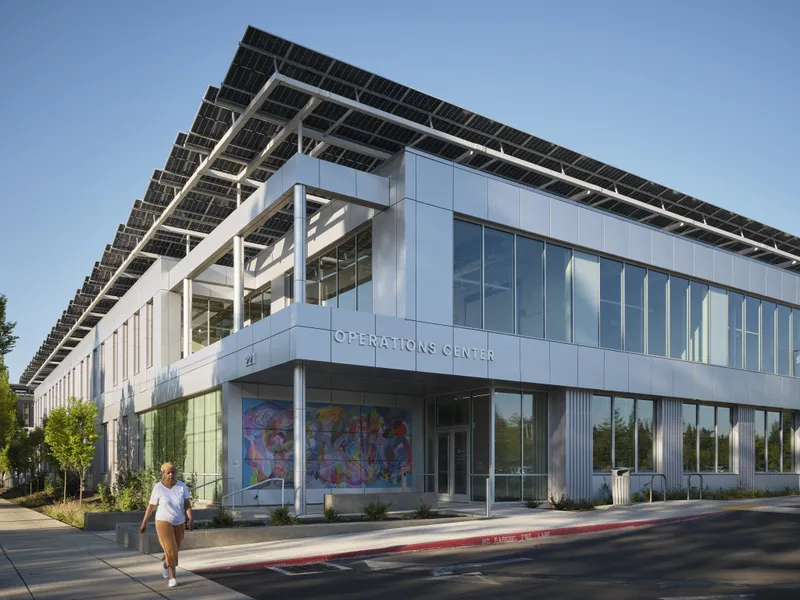
From a sustainability perspective, the adaptive reuse strategy significantly reduces embodied carbon, by approximately 66% compared to new construction. Locally sourced materials with high recycled content further minimize environmental impact, while 90% of construction waste was diverted from landfills through a comprehensive waste management plan.
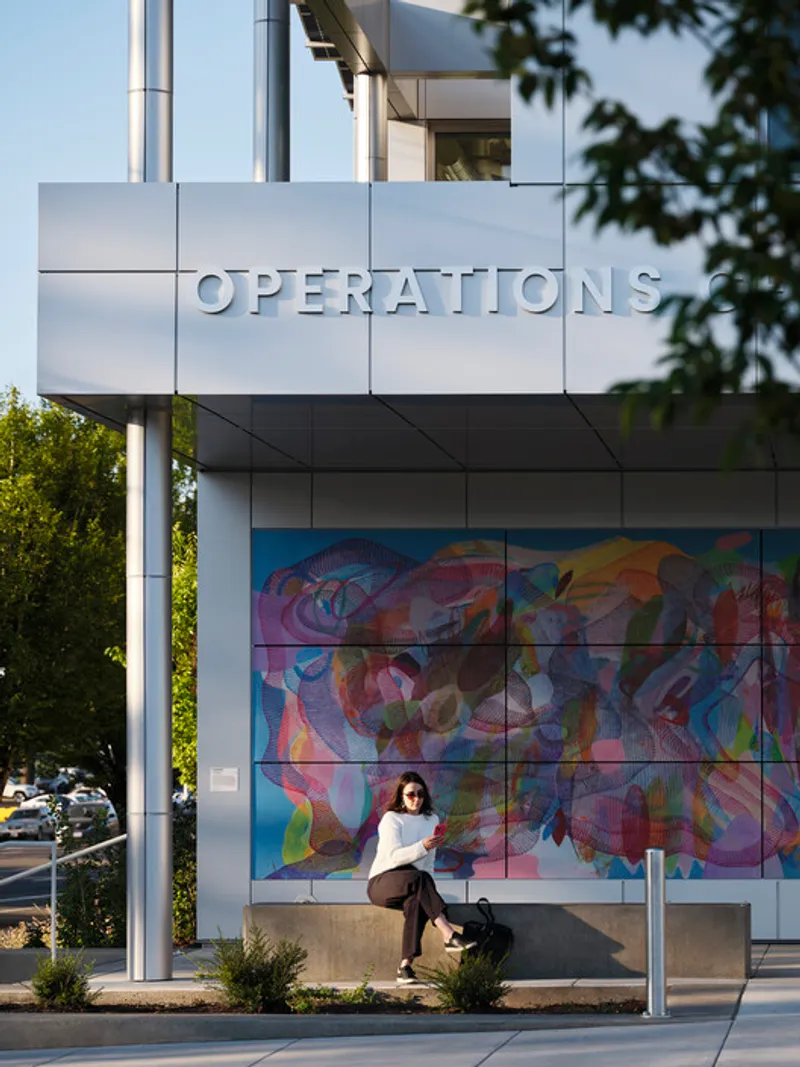
Passive design strategies are integrated throughout the building. Deep-set windows with ceramic frit glazing control solar gain while maintaining daylight access, and the building envelope is optimized for thermal performance. Together with renewable energy systems, these measures contribute to a projected 75% reduction in total carbon emissions over a 30-year period.
Ultimately, the Multnomah County Library Operations Center demonstrates how architecture can support both sustainability and community service. By combining adaptive reuse, advanced technology, and human-centered design, Hennebery Eddy Architects have created a facility that is efficient, resilient, and deeply aligned with the values of public infrastructure.

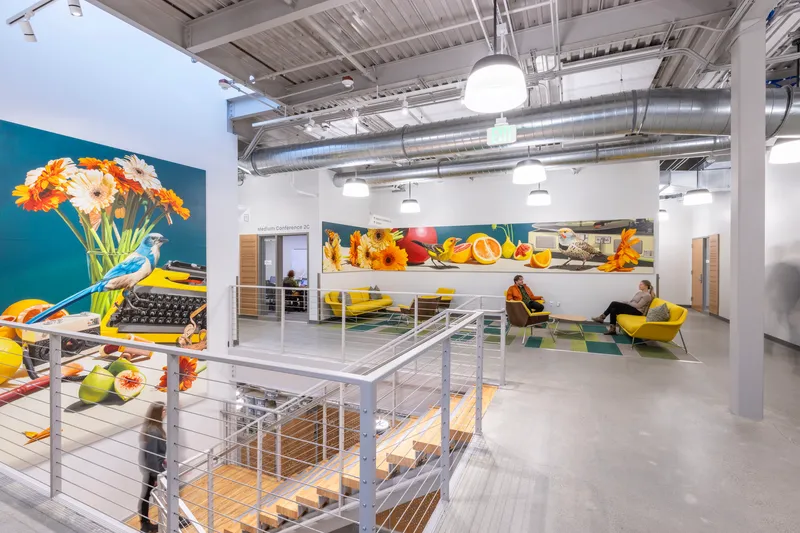
All the Photographs are works of Kevin Scott




Popular Articles
Popular articles from the community


RHO Converts a Berlin Spree-Side Industrial Courtyard into Enkime's 1,000 m² Agency Headquarters
A social media agency's new home in Charlottenburg trades glossy branding for concrete waffle ceilings, glazed tile, and sheer curtains.


EW PARK: Sustainable Architecture Reimagines the Future of Urban Parking
EW PARK reimagines city parking as a modular wooden tower combining automation, solar energy, electric mobility, and adaptable urban design.
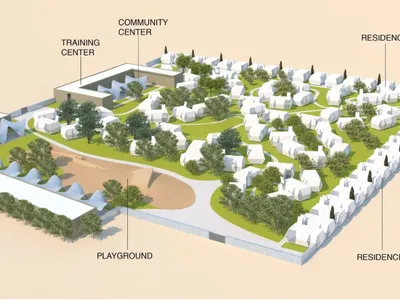
Garden of Hope: Sustainable Architecture for a Resilient Community in Qandahar
Garden of Hope reimagines sustainable architecture as secure, organic community where women rebuild lives through housing, work, and nature.

How Henri Picq's 1889 Paris Pavilion Traveled 11,000 Kilometers to Become Santiago's Artequín Museum
A prefabricated iron and glass pavilion built for the Paris Universal Exposition found a second life as a children's art museum in Chile.


Similar Reads
You might also enjoy these articles

FAMM Arquitectura Organizes Ten Villas Around Courtyards and Jungle in Nosara, Costa Rica
El Molino pairs two elongated volumes with deep overhangs and timber louvers to build a compact coastal community five minutes from the beach.

Oscar Niemeyer's Ibirapuera Park Pavilions Define São Paulo's Cultural Identity in Concrete and Curve
A constellation of modernist volumes set within São Paulo's most important urban park, conceived for the city's 400th anniversary in 1954.
How Henri Picq's 1889 Paris Pavilion Traveled 11,000 Kilometers to Become Santiago's Artequín Museum
A prefabricated iron and glass pavilion built for the Paris Universal Exposition found a second life as a children's art museum in Chile.

Sanjay Puri Architects Wraps a Jaipur Office Tower in Capsule-Shaped Green Buffers
A nine-level climate-responsive workplace near Jaipur Airport uses stacked planter terraces and aluminium screens to fight 40°C heat.


Explore Public Building Competitions
Discover active competitions in this discipline




The International Standard for Design Portfolios


The Global Benchmark for Architecture Dissertation Awards


The Global Benchmark for Graduation Excellence


Challenge to design locus for the upliftment of human rights
Comments (0)
Please login or sign up to add comments
No comments yet. Be the first to comment!