
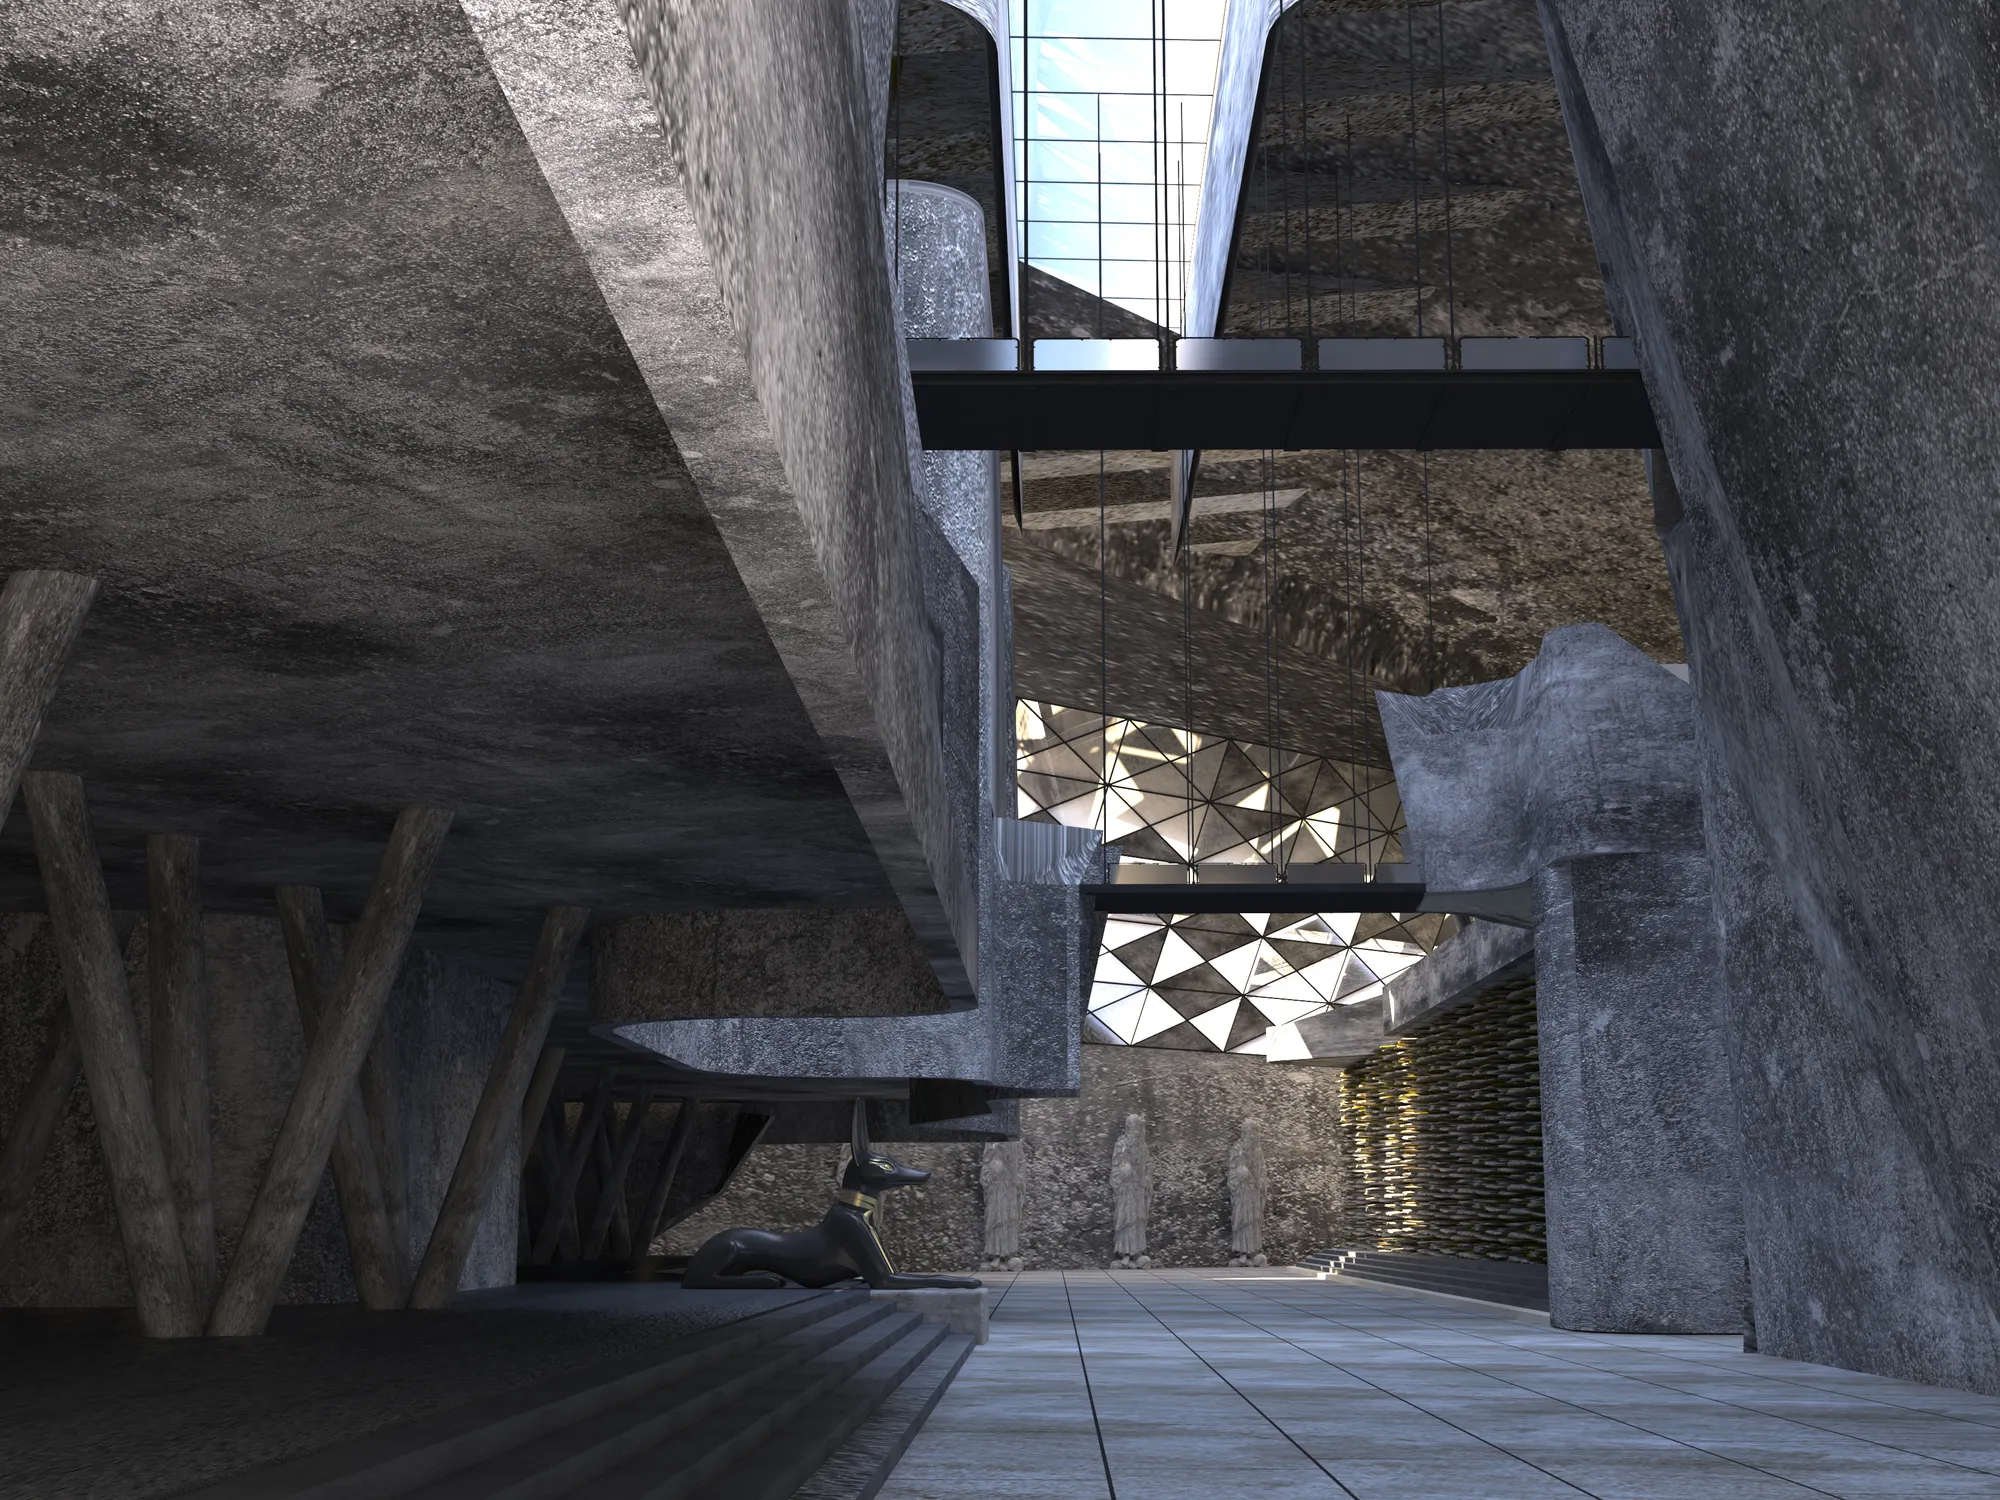
MUSEUM OF INTERNATIONAL LANGUAGES
The impact of Architecture on human development

how?
The project aims to develop and build the personality of the conscious and educated human being where when the call for the establishment of a project aimed at the development of man we found that the human development is related to the extent of his interest in the language, so we set up a museum for writing to get to know the human language and how this language developed until it reached it where the project contains a museum with all manuscripts and old books as well as the most prominent figures of this invention as well as the project contains a cultural center to teach ancient and disappeared languages such as Latin and Hieroglyphic
CONCEPT:
1. At the section level: It is a representation of the ancient Egyptian legend, which says that the god Ra took a journey down the Nile that is challenging so that he can shine the next day. So why is the Pharaonic civilization? Because the Pharaonic civilization is the cradle of civilizations as it embodies the spirit of the country that includes the project and is Egypt * Why did you choose God Ra? Because the sun is the symbol of knowledge and science baptized Egyptians
2. On the general site level: The writing is very similar to the dry land where foreign languages have occurred on the world. Exotic things have lost their value, many languages have lost their value, and many languages have disappeared around the world.
3. What is the link between the idea of the sector and the general site? * The sun is a symbol of knowledge, and it revolves around the Nile River in the upper and lower worlds. Therefore, the project will be under the soil and entrance from the west and the exit from the east. This way the legend will be realized through a journey where knowledge and challenges are met across the museum's multiple and diverse halls.



Popular Articles
Popular articles from the community


Conexión: Biophilic Design Reimagines High-Rise Living in Hong Kong
Conexión reimagines high-rise living in Hong Kong through biophilic design, green facades, shared spaces, daylight, water and nature within.

Riyadh For All: Intergenerational Urban Design for Active Aging in Rabat
Riyadh For All reimagines urban design in Rabat with intergenerational co-living, adaptive courtyards, and Moroccan cultural exchange today.

The Ocean Hive: Sustainable Architecture for a Self-Sufficient Civilization at Sea
The Ocean Hive imagines sustainable architecture at sea, where modular habitats, algae, wave power and ocean waste sustain a growing colony.

EW PARK: Sustainable Architecture Reimagines the Future of Urban Parking
EW PARK reimagines city parking as a modular wooden tower combining automation, solar energy, electric mobility, and adaptable urban design.


Similar Reads
You might also enjoy these articles


The Rhythm of Seasons
A Farmers' Market Connecting Nature and the City




More Than a Building-Designing a Living System
More Than a Building-Designing a Living System

Base Beyond
DESERT COMPOUND ARID: TOURISM OF ABSENCE AND ABUNDANCE


Explore Architectural Heritage Competitions
Discover active competitions in this discipline




Challenge to design locus for the upliftment of human rights


Design challenge to reuse E-waste
Comments (0)
Please login or sign up to add comments
No comments yet. Be the first to comment!