

Museum of Memory: A Low Domed Archive That Lets Aleppo's Ruined Citadel Keep the Skyline
Riccardo Renzi's shortlisted museum gathers archives, library and galleries beneath a row of shallow domes facing a ruined hilltop citadel.


Most memorial architecture competes with what it commemorates. The Museum of Memory does the opposite. It stays low, holds a disciplined line of shallow domes, and lets a ruined fortress and a tall minaret keep the skyline. The building positions itself as a keeper of records, not a monument, and that restraint is its most persuasive argument.
Designed by Riccardo Renzi and shortlisted in the Memory competition, the project proposes a cultural and historical hub at the heart of Aleppo. Its programme combines archives, a library and museum spaces into a single urban centre, with one stated purpose: to serve as a memory archive for the city, now and for the generations that follow. Renzi frames it as a place where the community gathers to reflect on shared heritage, rather than a sealed vault of artefacts.
A Horizon Line Drawn Beneath the Citadel


The elevation sets out the project's posture at once. A long, low wall topped by a rhythm of domes runs across the foreground, while the ruined hilltop fortress and its minaret rise behind it. The museum reads as a plinth for the historic landscape rather than a rival to it. This is how the design claims to integrate with its surrounding historical context, through height and silhouette rather than ornament.
The section sharpens that relationship. A low domed volume sits at the left, and the stepped fortress wall with its arched openings climbs the steep slope to the right. Placed in the same drawing, the two speak in a shared vocabulary of mass, arch and vault. The new building borrows the weight of the old without imitating its form, which is a more honest form of respect than replication.
Board-Formed Concrete as a Surface That Remembers
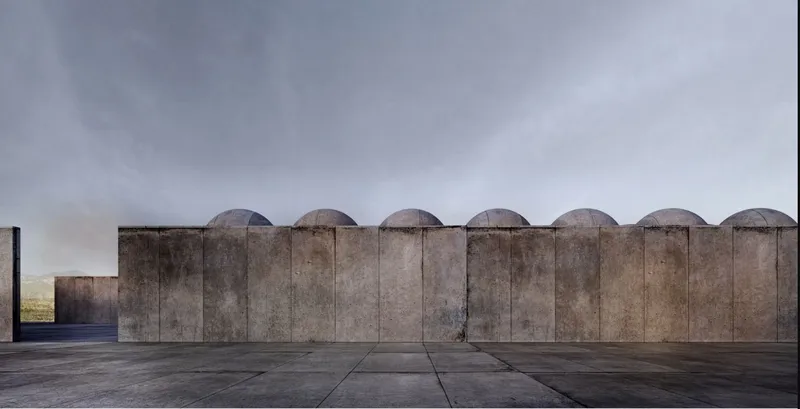
Up close, the wall is board-formed concrete crowned by a row of shallow domes, set above a paved plaza. The timber imprint left in the concrete is a fitting material choice for a building about memory: the surface records how it was made. Under a heavy grey sky, the wall becomes a quiet backdrop for public life, and the plaza in front of it offers the gathering space the brief calls for, an outdoor room before the archive itself.
Light Pools in a Hall of Columns
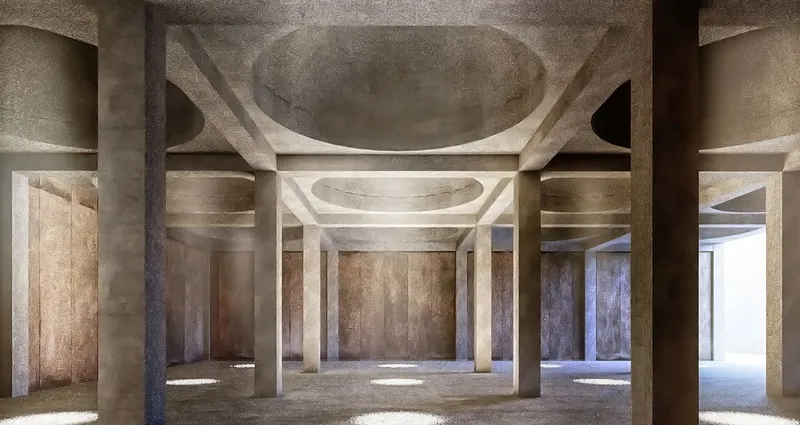
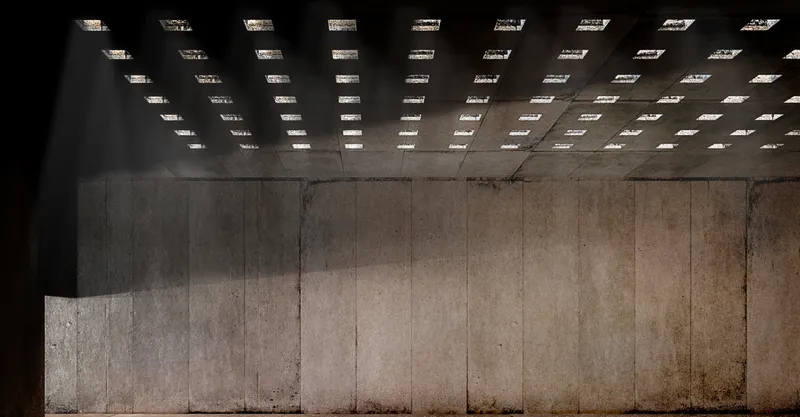
Inside, the project turns on light. A concrete column hall is ordered by a grid of beams, punctured by oval ceiling openings that cast pools of light onto the floor. The hall's regularity recalls the stacked logic of an archive, while the light breaks that order into moments, so the visitor moves from one illuminated patch to the next as if pausing at individual memories.
A second view tightens the effect: a shaft of light falls across a concrete wall from a grid of small rooftop openings. Here the roof works as a filter, admitting daylight in controlled doses. For spaces holding documents, records and exhibitions, this measured light feels appropriate, and it gives the heavy concrete a changing, almost tactile surface through the day.
The Roof as a Viewing Platform Toward the Ruins
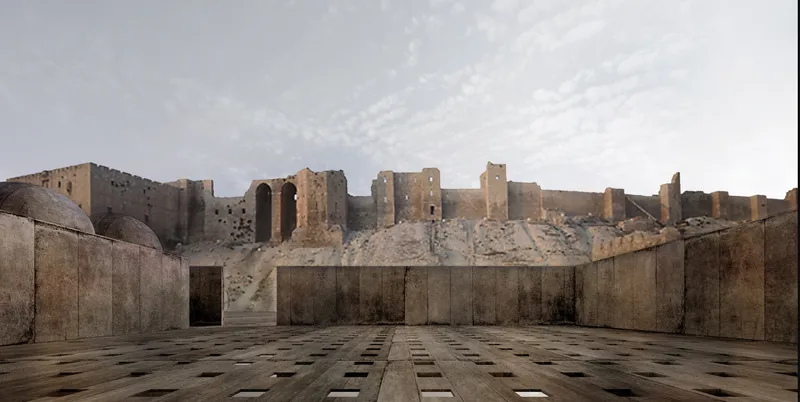
The final image reveals what those rooftop openings do from above. The roof becomes a perforated paved terrace, framed by concrete walls and domes and oriented directly toward the ruined hilltop citadel under a pale, cloudy sky. The perforations that light the hall below double as the texture of a public surface. Visitors who have moved through the archive and galleries arrive at a direct encounter with the city's history, completing the shift from recorded memory to lived landscape.
Why This Project Matters
Renzi's proposal shows that a museum of memory need not shout to be heard. By keeping the building low, using a restrained palette of concrete and domes, and pointing its roof toward the citadel, the design treats Aleppo's existing heritage as the main exhibit and casts the new architecture as its custodian. The archives, library and museum spaces sit together as civic infrastructure for remembering, a point the brief makes and the drawings back up.
The project's strongest move is the single gesture that connects interior and exterior: perforations that bring light into the column hall become the surface of a terrace looking out at the ruins. That continuity turns the building into a sequence, from the plaza, through filtered light, to the open view, and it gives weight to the designer's framing of the museum as a testament to resilience and collective remembrance.
View the Full Project
About the Designers
Designer: Riccardo Renzi
Enter a Design Competition on uni.xyz
uni.xyz runs architecture and design competitions year-round that reward proposals with spatial conviction and real site intelligence.
Project credits: Museum of Memory by Riccardo Renzi Memory (uni.xyz).


Popular Articles
Popular articles from the community


Cloaked Colonization: A Mobile Underwater Habitat That Moves Like a Fish
Micah Abaya's shortlisted EHC Pacific entry reimagines ocean settlement as a dispersed network of self-sustaining architectural organisms.

Singing Woman: An Opera House That Performs Before the Curtain Rises
Ovidiu Cristian Pavel's conceptual opera house translates Estonia's choral identity into a sculpted waterfront landmark facing the Baltic Sea.

Extended Shell: Retrofitting Kolkata's Balconies as Living Urban Thresholds
A modular retrofit system recovers the social and environmental intelligence of Kolkata's historic verandas for contemporary Park Street residents.

Opera on the Sea: Driftwood Logic Shapes a Timber Opera House on Estonia's Coast
Trevor Orgill's opera house translates the entangled drift of floating timber into a civic building where wood, water, and music converge.

Similar Reads
You might also enjoy these articles


Hodi-Mandai Geram
Project Function: Preservation and revitalization of the Intangible heritage and socio-spatial identity of the Hodi by Housing, Cultural Memory Center, Sacred Grove, landscape, local tourism economy


Olio Towers: A Mid-Rise for Performers That Fuses Housing, Rehearsal, and Stage
Located blocks from Houston's Theater District, this modular tower stacks living units around a central performance atrium.

Oasis: Modular Green Housing Carved into Dhaka's Urban Fabric
A shortlisted Plugin Housing entry reclaims unauthorized settlements in Dhaka with stepped concrete volumes, green roofs, and ventilation-driven design.

Black Hole: A Floating Megastructure for the Post-Physical Era
Emiliano Mazzarotto envisions a spherical, self-scaling arena where e-sports, digital hotels, and holographic stadiums replace traditional public space.

Explore Museum Competitions
Discover active competitions in this discipline

Challenge to visualize a collision of the future and past

Challenge to visualize future spaces of waste

Challenge to visualize slums of 2080

Challenge to illustrate the ruins of Petra
Comments (0)
Please login or sign up to add comments
No comments yet. Be the first to comment!