
Museum of Water culture
a museum for water knowledge

·Urban analysis
·
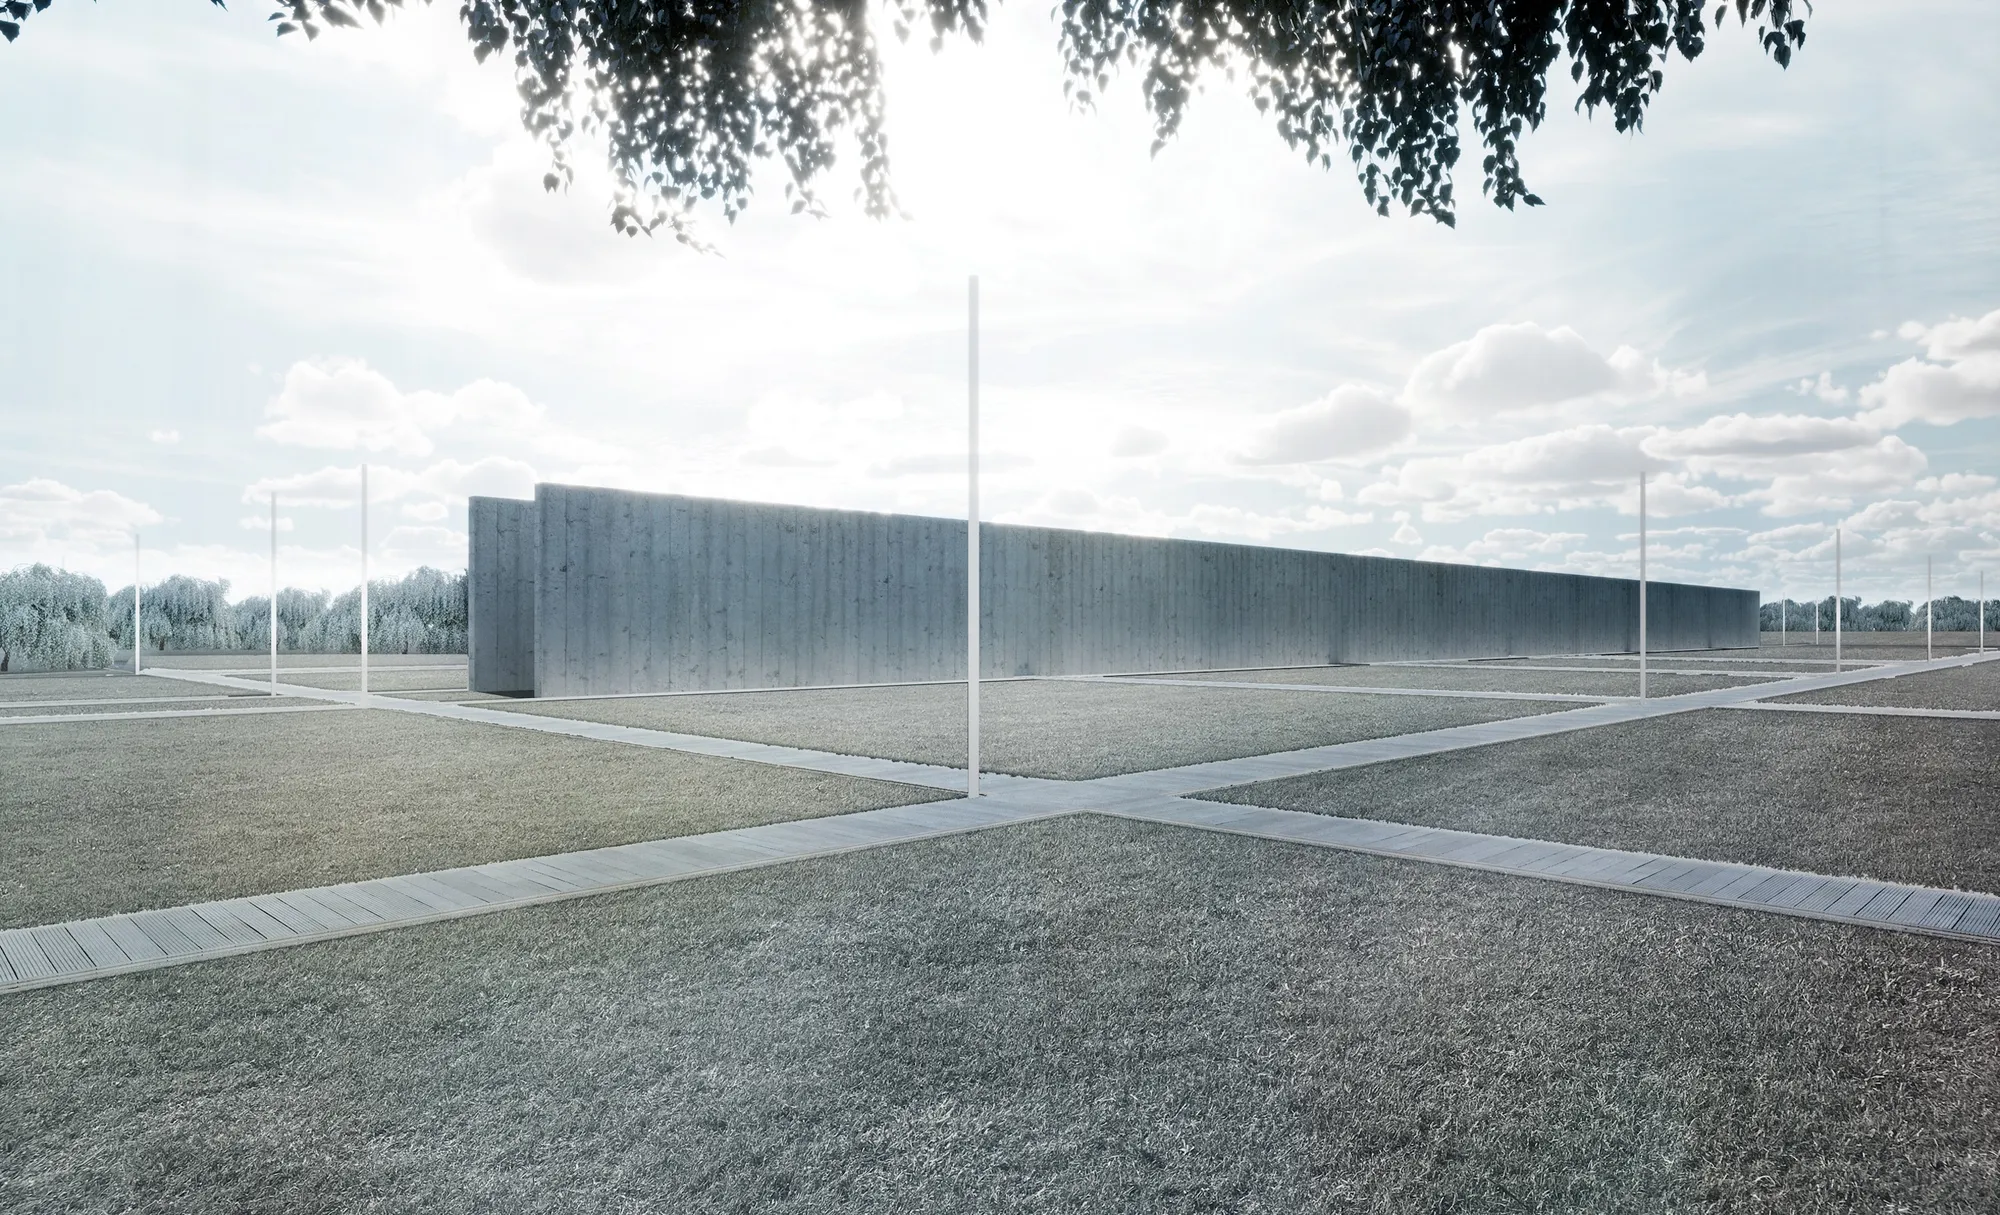
The geometrical scheme on which the project is based comes out from the study of the historical urban analysis of the city of Shanghai, where the project is located. The city as well as the memorial are based on a four meter geometrical grid.
·
·The architectural concept
The design of the memorial is inspired by water and its characteristics making it a landmark as a reminder of the importance of water as a fundamental resource.
A cut defined by two partitions, which remind a watercourse, digs the ground and becomes the memorial's entrance. Thanks to the ramps it is possible to reach the basement floors where all the functions are located. Water penetrates within this axis during the rainy seasons, while the underground rooms, as natural caves, are sheltered by roofs garden with a glass opening to bring natural lighting inside and a glass cut at floor level shows the water storage reserves and the water treatment system, to be it transparent.
The surrounding space is characterized by different crops and trees that can be visited thanks to the wooden paths and seating. A nature path that preserves the biodiversity is illuminated during the night by spherical lighting bodies that remind thin bamboo canes, and which can sway in the wind just like the trees.
·Functional organization
The memorial plays a role as a public place of learning in the city, a landmark that becomes a reminder of the importance of water as a resource in the nation that makes a social contribution to spread awareness and sensitize people.
The ramps at the entrance of the memorial lead to the underground rooms on level -1, here there are two large rooms of 521 m2 each, as a learning and training center within which it is possible to hold conferences or lessons with projections, the size and shape of the room guarantees multipurpose use, and a public library for consultation and dissemination of the main causes of current problems related to water, increasing awareness of water as an exhaustible resource and indication of methods and technologies to promote a more or less intelligent use of water.The two rooms have dedicated warehouses as a storage room and archive.Furthermore, along the memorial path there is an information desk and administrative offices and 5 exhibition rooms which each represent the different consequences linked to the climate crisis and beyond, with different setups: the drought room, the flood room, the climate room, the water pollution room and the unequal distribution of water sources and inefficiency of its management. On floor -1 there are also storage warehouses for equipment, archive spaces and restrooms for the library and the learning and training center and for visitors, as well as private services reserved for offices and workers. Floor – 2 is entirely dedicated to the water reserve and treatment services visible through the floor of the rooms above to be transparent and to guarantee the safety of the visitors.
· Museum setup
·
Each exhibition room has a different setup depending on the theme of the room itself. Each installation through real elements of the nature represents the real situation and invites us to reflect on climate change and beyond
·The environmental approach



Popular Articles
Popular articles from the community


Co-Life: Senior Housing Design That Reconnects Older Adults With the City
Co-Life reimagines senior housing design through healing gardens, shared streets, workshops, and a sustainable community across generations.

The Ocean Hive: Sustainable Architecture for a Self-Sufficient Civilization at Sea
The Ocean Hive imagines sustainable architecture at sea, where modular habitats, algae, wave power and ocean waste sustain a growing colony.

Lunar Spiral: Space Architecture Shaped by the Mathematics of the Universe
Lunar Spiral reimagines space architecture through Fibonacci geometry, lunar regolith, levitating habitats, and self-sustaining Moon living.

Co-life: Sustainable Architecture for Age-Friendly Community Living
Co-life reimagines sustainable architecture for seniors through courtyards, rammed earth, shared gardens, and spaces designed for belonging.


Similar Reads
You might also enjoy these articles

Day and Night Park: A Time-Based Urban Newsstand in Beijing
A temporary urban newsstand in Beijing blending travel, light, and reading through poetic colors, compact form, and community-focused design.

Modernist Patio Renovation in El Masnou, Barcelona by Oliver Segura Arquitectura + Cebrià Arquitectura
Modernist patio renovation blending tradition and innovation with a movable pool, leveled floors, and Catalan materials in El Masnou.

Alto Residencial Coop: Cooperative Housing Development in Santiago de Compostela by Carbajo Barrios Arquitectos
A linear cooperative housing complex blending white volumes and perforated metal façades, enhancing community living, natural light, privacy, and urban integration.

Vil Genis School by BPA ARCHITECTURE – Massy, France
Vil Genis School in Massy, France, features sustainable design, south-facing classrooms, community integration, accessible spaces, and modern educational architecture.


Explore Architecture for Water Competitions
Discover active competitions in this discipline




Challenge to reimagine the Iron Throne


Photograph architecture without architects


Illustrate the lost glory of Angkor Wat - Render Challenge


Design challenge to reuse E-waste
Comments (0)
Please login or sign up to add comments
No comments yet. Be the first to comment!