
Music Connects Everything: A Fractured Stone Opera House on Tallinn's Baltic Waterfront
Tomasz Abram's shortlisted opera house splits a monumental mass apart to reveal a crystalline glass seam that symbolizes music's connective power.


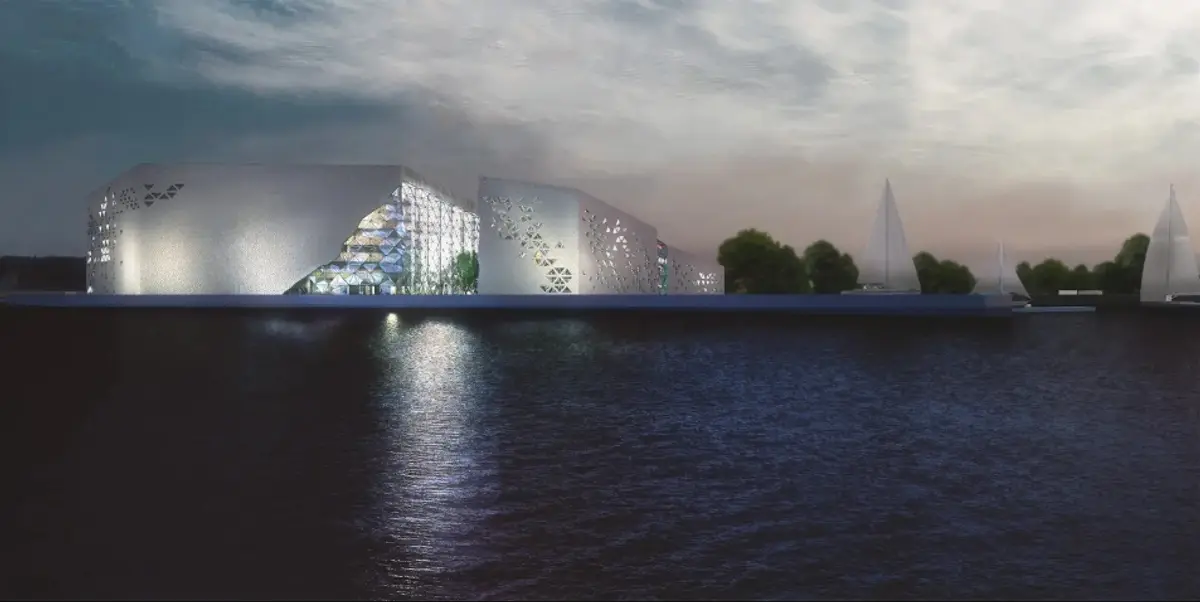
Crack a stone and something precious fills the gap. That is the architectural premise of Music Connects Everything, a proposal for a new opera house in Tallinn that takes a monumental white volume, fractures it into separated masses, and sutures the rupture with faceted glass. The crystalline seam glows at night from the Baltic waterfront, turning a geological metaphor into a cultural landmark. It is an image that works at the scale of an urban skyline and at the intimate scale of the entrance threshold, where visitors walk directly into the fissure.
Designed by Tomasz Abram, the project was recognized as a Shortlisted entry in Opera by the Sea, a competition seeking a contemporary opera house for Tallinn's waterfront near the Linnahall area on the Gulf of Finland. Rather than treating the brief as an exercise in concert hall acoustics wrapped in a sculptural shell, the proposal frames music as a force that holds Estonian collective identity together, then literalizes that idea through architecture: solid masses represent history and permanence, while the illuminated glass fracture between them represents performance, exchange, and contemporary cultural life.
A Fissure That Functions as a Front Door
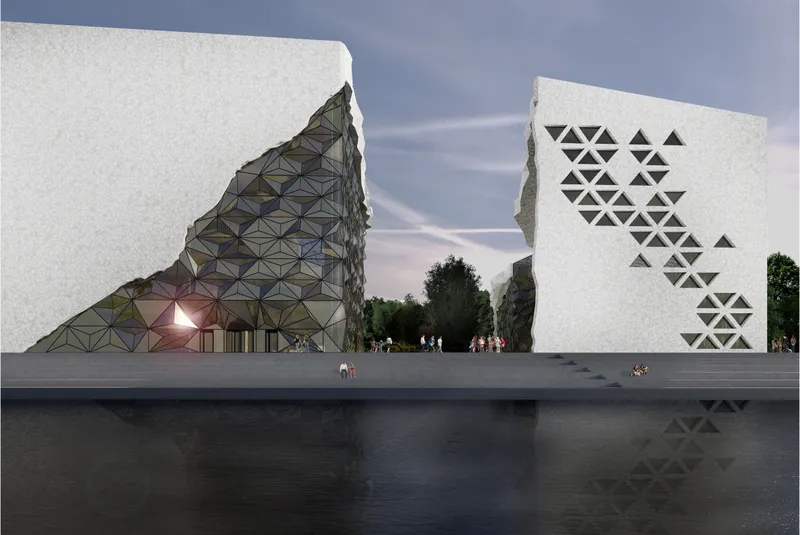
The dusk rendering reveals two large white façades separated by a dramatic break filled with triangular glazing, the entire composition sitting low and broad along a waterfront plaza. There is no conventional entrance portal. Visitors approach the building by walking toward the architectural fracture itself, where the gap between heavy volumes becomes a threshold. It is a clever inversion of the typical civic gesture: instead of a grand door set into a monolithic wall, arrival here means stepping into the space where the building has come apart.
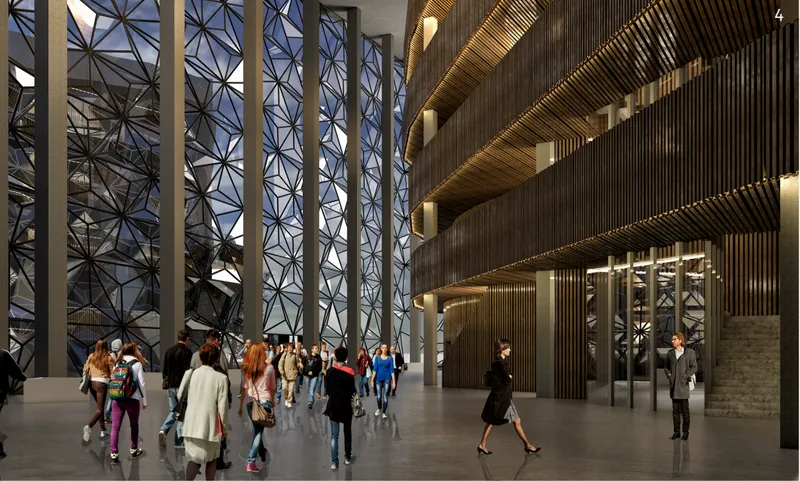
Inside that rupture, the lobby confirms the exterior promise. A faceted glass curtain wall rises above a polished floor while a timber-slatted ceiling adds warmth and acoustic modulation to the soaring volume. The geometry of the glass panels is irregular and angular, continuing the language of fracture into the interior experience. Visitors occupying the lobby are quite literally standing inside the conceptual seam, surrounded by the force that the project argues holds everything together: music and cultural gathering.
Horizontal Mass Against a Coastal Horizon
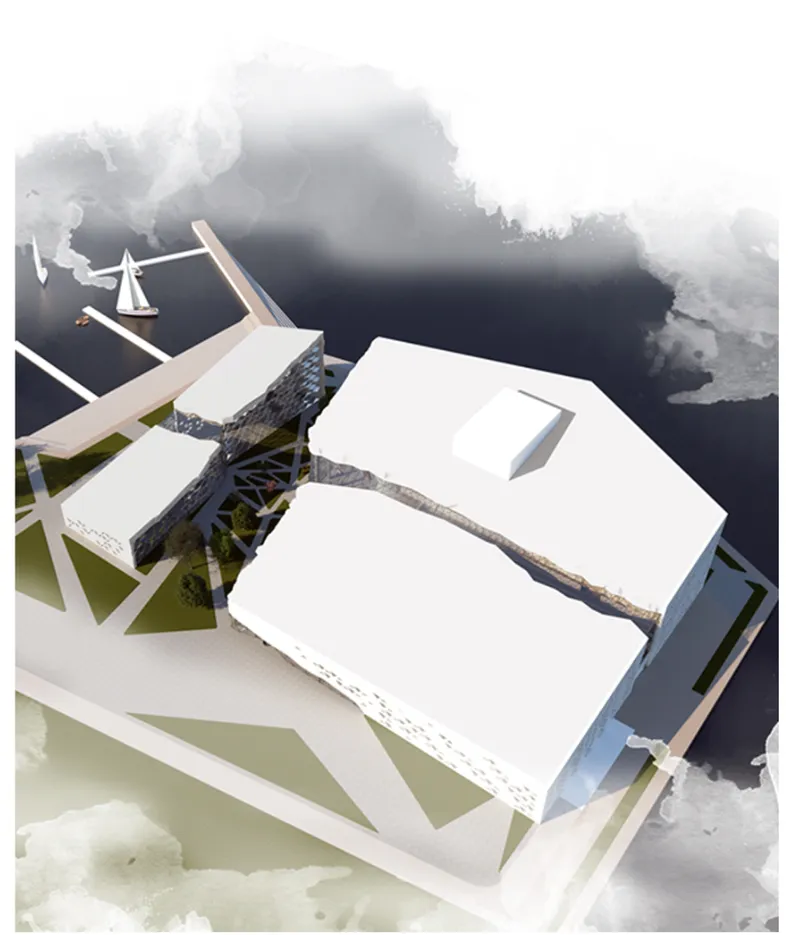
The physical model clarifies what the renderings suggest: the opera house is deliberately horizontal. Angular rooflines step and shift across the site, connected by a bridge element that spans the central fissure. Sailboats and landscaping in the model reinforce the waterfront condition, showing a building that defers to the flatness of the Baltic coastline and the existing low-rise context around Linnahall rather than competing for height. Monumentality here comes from mass, geometry, and the play of solid against void, not from a tower or a soaring canopy.
From the sea, the fractured form gains a second life. The glowing glass seam becomes a recognizable signal in Tallinn's coastal silhouette, a nighttime identity legible to anyone approaching from the Gulf of Finland. The restrained exterior palette of white surfaces ties the complex back to its neighboring structures, positioning the opera house as a continuation of Tallinn's architectural fabric rather than a purely autonomous object dropped onto the waterfront.
Triangulated Skins and Vegetated Terraces
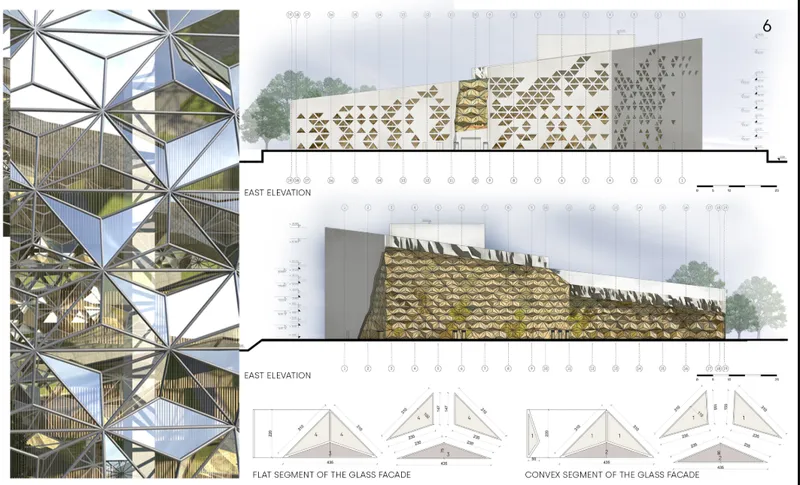
The elevation drawings and façade detail diagrams expose the systematic logic beneath the apparently spontaneous fractures. Triangular glass panels tile the exposed surfaces within each crack, their geometry calibrated to create a faceted crystalline effect that catches and refracts light differently throughout the day. Alongside the glazing, vegetated terraces appear at intervals along the building's profile, softening the hard mineral metaphor with planted surfaces that integrate landscape into the section. These green zones serve a dual purpose: they provide outdoor gathering space at multiple levels and they help the building mediate between the dense urban condition behind it and the open water ahead.
A Curved Auditorium Inside an Irregular Shell
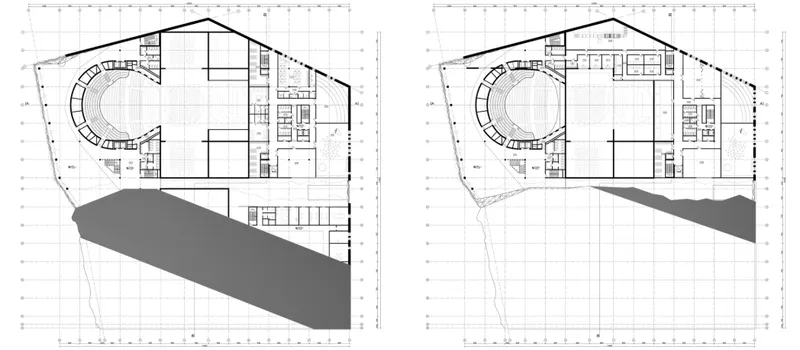
The floor plans reveal a tension that makes the interior organization compelling. A curved auditorium, the acoustic heart of the building, sits within an irregular perimeter defined by the fractured exterior geometry. Two shaded outdoor spaces punctuate the plan, creating moments where the public landscape penetrates into the building mass. The result is a programme that is not simply enclosed but threaded through with exterior voids, reinforcing the idea that the opera house is as much a piece of public infrastructure as it is a performance venue.
The curved auditorium wall acts as a counterpoint to the angular language of the exterior. Where the façades are all sharp breaks and triangulated panels, the performance hall follows the smooth, acoustically driven geometry that an opera space demands. This contrast between the interior discipline of sound and the exterior drama of fracture gives the building its organizational richness: one system governed by physics, the other by narrative.
Why This Project Matters
Music Connects Everything succeeds because its central metaphor is not decorative. The cracked-stone image generates the building's entrance sequence, its structural logic, its façade system, and its nighttime identity from a single conceptual move. That kind of disciplined consistency is rare in competition entries, where strong ideas often dissolve into generic plans once the rendering is complete. Here, the fracture runs all the way through the project, from the urban silhouette down to the triangulated glass details.
More importantly, the proposal treats the opera house as a public landscape rather than a hermetic cultural institution. The vegetated terraces, the outdoor rooms carved into the plan, and the waterfront plaza all argue that a contemporary performance venue must earn its place in the city by giving something back to everyday urban life. Tomasz Abram's design makes a convincing case that architecture can carry cultural meaning without resorting to literal symbolism, using material, mass, and light to tell a story about what holds a community together.
View the Full Project
About the Designers
Designer: Tomasz Abram
Enter a Design Competition on uni.xyz
uni.xyz runs architecture and design competitions year-round that reward proposals with spatial conviction and real site intelligence.
Project credits: Music Connects Everything, opera house in Tallinn by Tomasz Abram Opera by the Sea (uni.xyz).


Popular Articles
Popular articles from the community


Co-Life: Senior Housing Design That Reconnects Older Adults With the City
Co-Life reimagines senior housing design through healing gardens, shared streets, workshops, and a sustainable community across generations.

Play: Fragments of Their World
Familiar architecture becomes modular playground design, creating safe spaces where displaced children can learn, connect, imagine and play.

ALGAL REALM: A Bio-Integrated Lunar Habitat Design for Life Beyond Earth
ALGAL REALM reimagines lunar habitat design with algae-powered life support, 3D-printed regolith, and vertical living for a lunar future.

The Musturak Paradise: Senior Living Architecture for a Connected Future in Temara, Morocco
The Musturak Paradise reimagines senior living architecture in Temara via private homes, social spaces, culture, community, and shared care.

Similar Reads
You might also enjoy these articles


Eco Chapel: A Green Architecture Pavilion Designed in Symbiosis with the Forest
Eco Chapel uses green architecture to weave prayer, learning and reuse into a forest pavilion shaped by modular hexagonal canopies for life.

Kaffeebühnen: Coffee Shop Architecture Designed as a Civic Stage Between Vienna’s City and Park
Kaffeebühnen turns coffee shop architecture into a civic stage, linking Vienna’s park edge, urban life, warm timber yards, and coffee craft.

Healing Façade: Sustainable Architecture for Reforestation, Community, and Sacred Ecology in Ethiopia
Healing Façade reimagines sustainable architecture as a living wall that restores soil, catches water and renews Ethiopia's forest churches.


Urban Forest: A Vertical Ecosystem for 5,000 Workers in Singapore's Changi Business Park
Radially stacked pods and layered green decks turn a 7-acre plot into 47 acres of ecological workspace projected for 2040.

Explore Contemporary Architecture Competitions
Discover active competitions in this discipline

Challenge to reimagine the Iron Throne

Photograph architecture without architects

Illustrate the lost glory of Angkor Wat - Render Challenge

Bring back Drive In's
Comments (0)
Please login or sign up to add comments
No comments yet. Be the first to comment!