
MVRDV Carves a Green Crater into a Bordeaux Residential Block
La Vallée Verte turns a triangular plot in the Bastide Niel district into a verdant courtyard ringed by 70 planted homes.


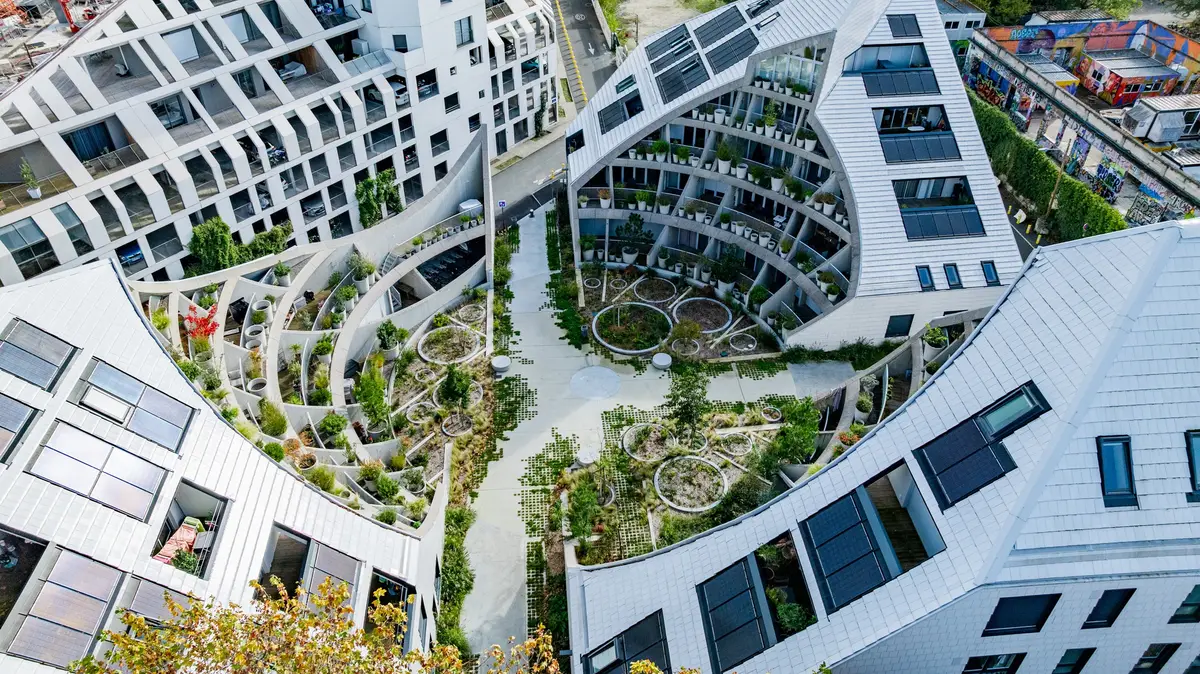
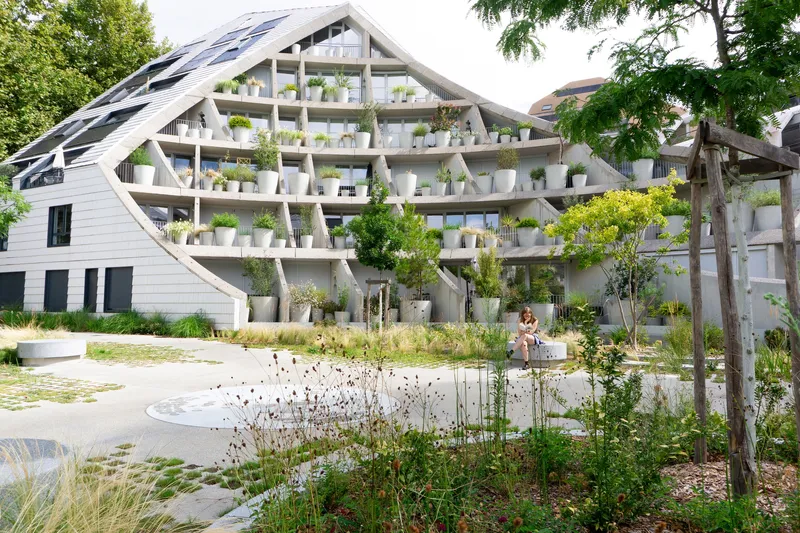
Housing projects that promise greenery often deliver a few token planters on a rooftop nobody visits. MVRDV's La Vallée Verte in Bordeaux takes a more structural approach: the landscape is not an afterthought layered on top of the architecture but a force that literally shapes it. Three residential volumes on a triangular plot at the edge of the Bastide Niel district are hollowed out to create a circular courtyard at their center, a verdant crater where planting cascades from the upper terraces down to ground level. The result is a housing block that reads less like a building and more like a miniature valley.
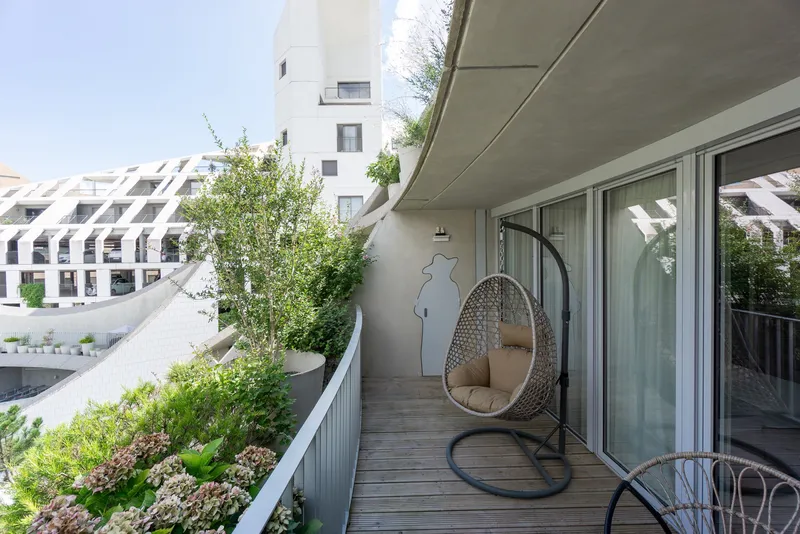
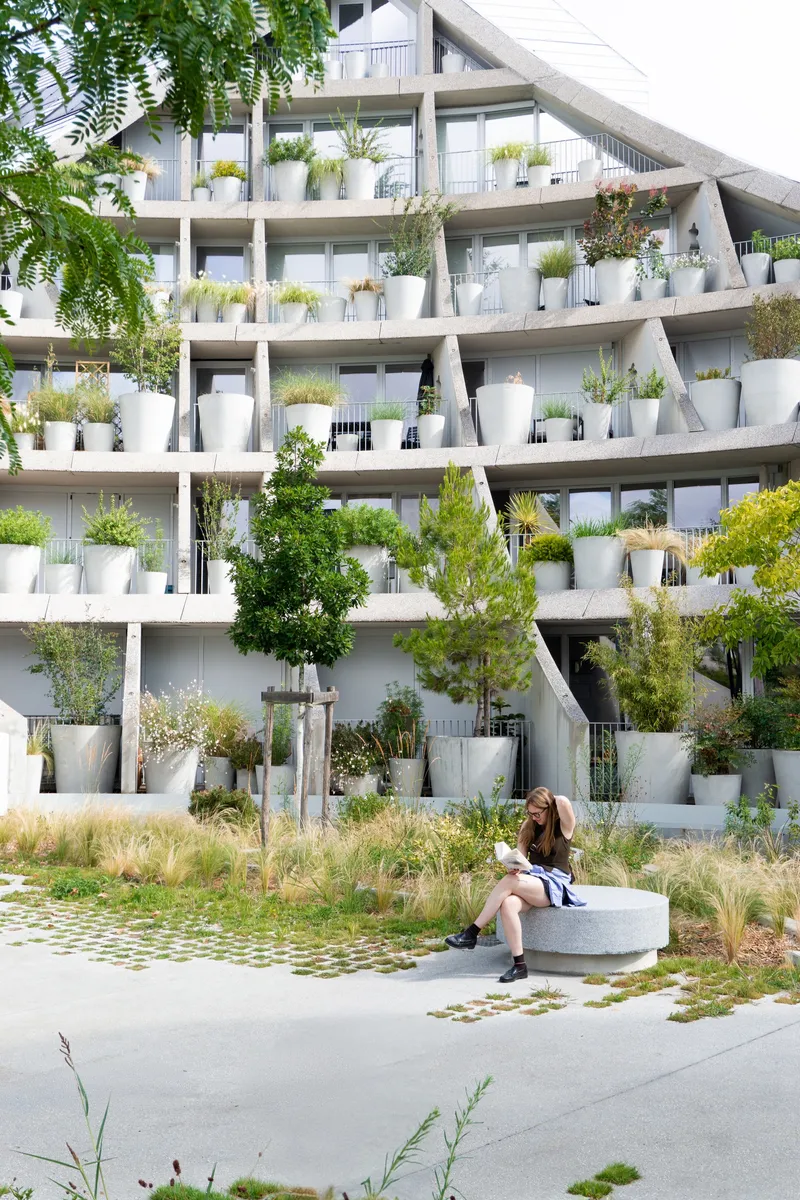
What makes the project genuinely interesting is not the quantity of green but the logistics behind it. Openings cut into the structural walls between neighboring balconies, silhouetted in the shape of a person, allow professional gardeners to circulate across terraces without passing through private apartments. Planters of varying dimensions double as balcony railings and host species calibrated to each floor's microclimate. The architecture is designed to be maintained, not just photographed. That distinction matters more than any rendering.
Shaping for Sunlight
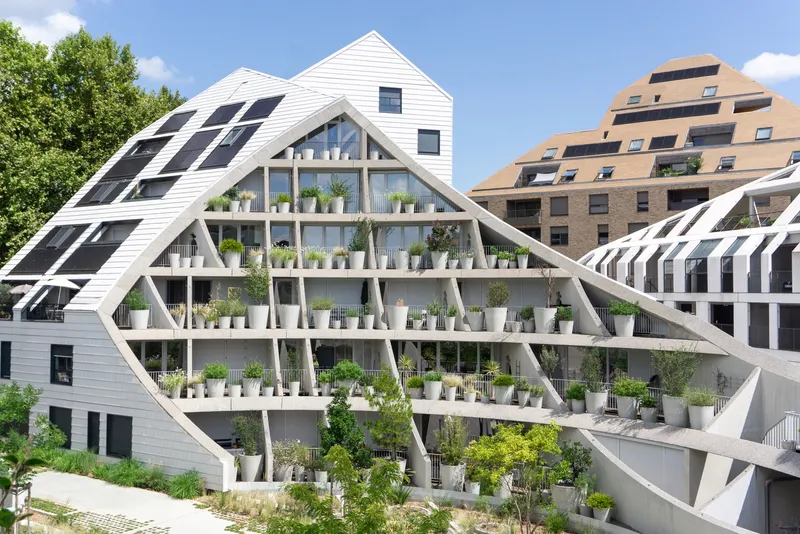
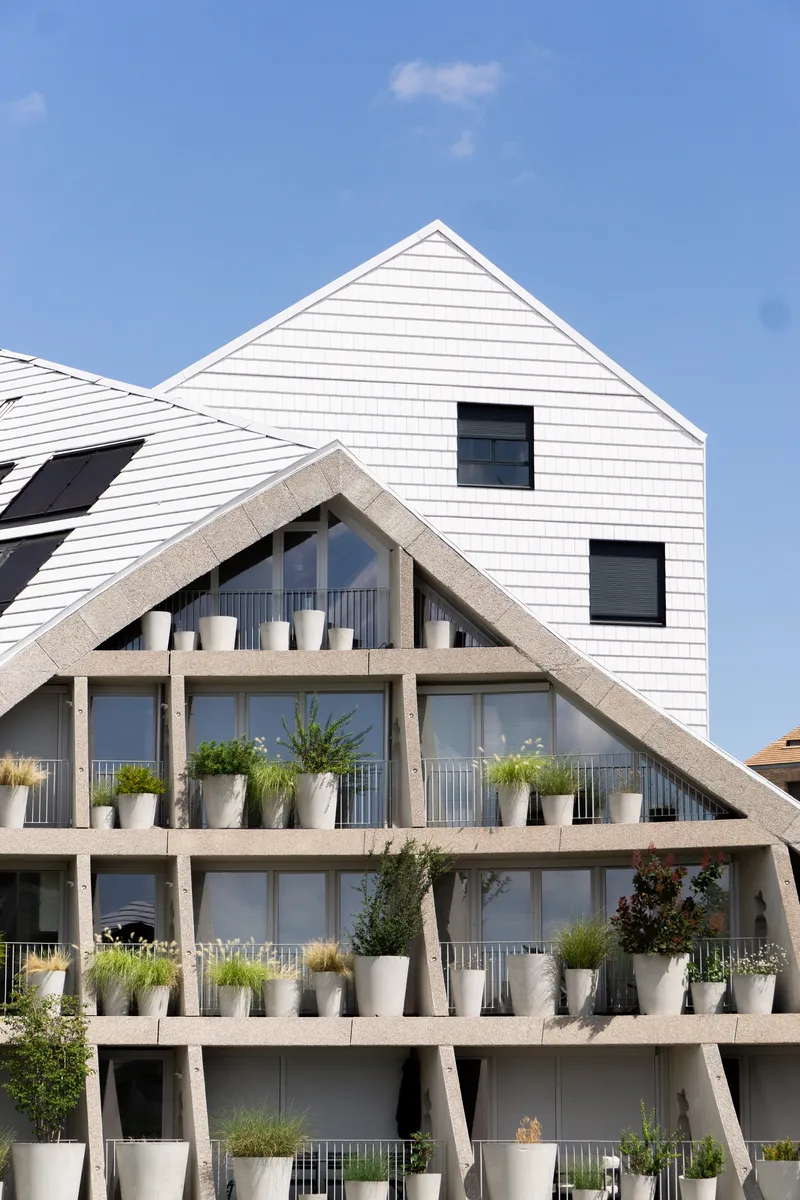
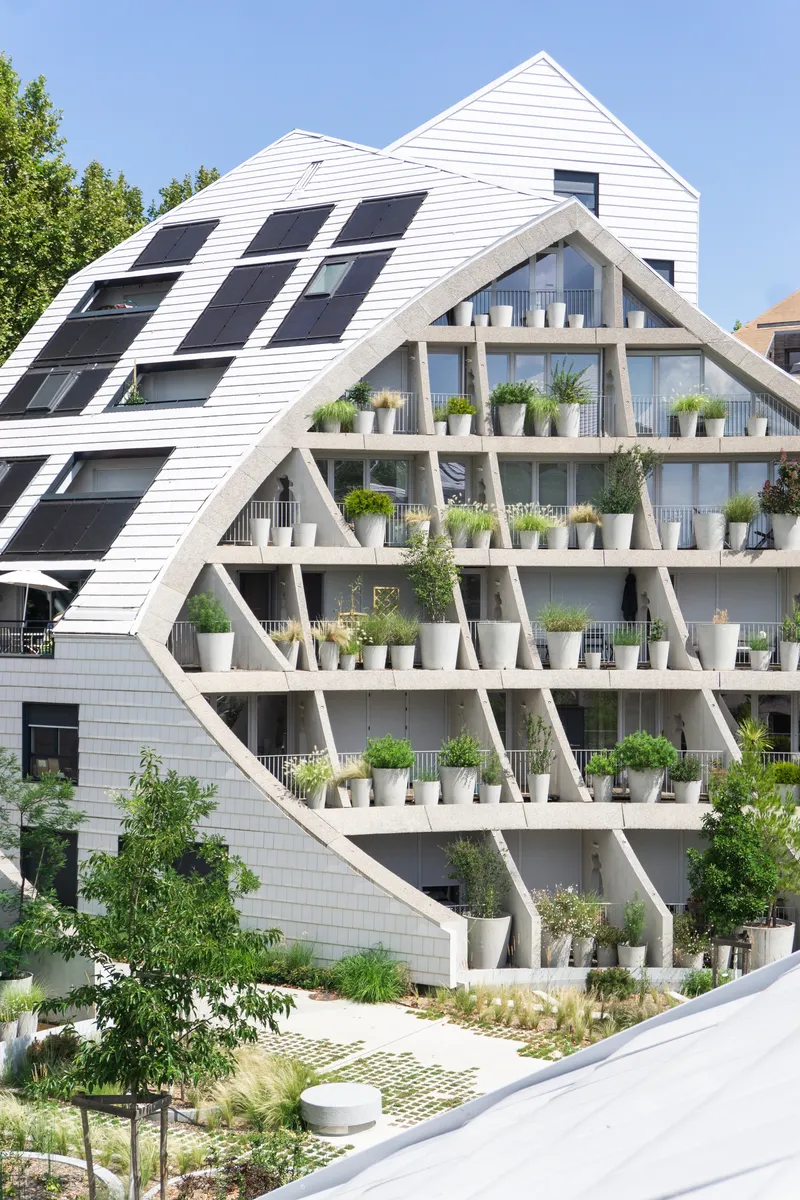
The most conspicuous formal move is the series of parametric suncuts that sculpt the building's massing. Rather than extruding three simple blocks, MVRDV trimmed each volume so that surrounding structures in the Bastide Niel masterplan receive direct sunlight throughout the year. The gabled profiles that result give the complex a domestic, almost village-like silhouette, with triangular facades revealing exposed diagonal concrete frames. These diagonals are not decoration; they are the exoskeleton that supports the stepped terraces cantilevering outward.
Light grey ceramic tiles clad the street-facing facades and roofs, a deliberate choice to reduce the urban heat island effect in a district that already sits in the Garonne River floodplain. The palette is restrained: white, concrete, and ceramic. It lets the planting provide all the color the project needs.
The Crater Courtyard
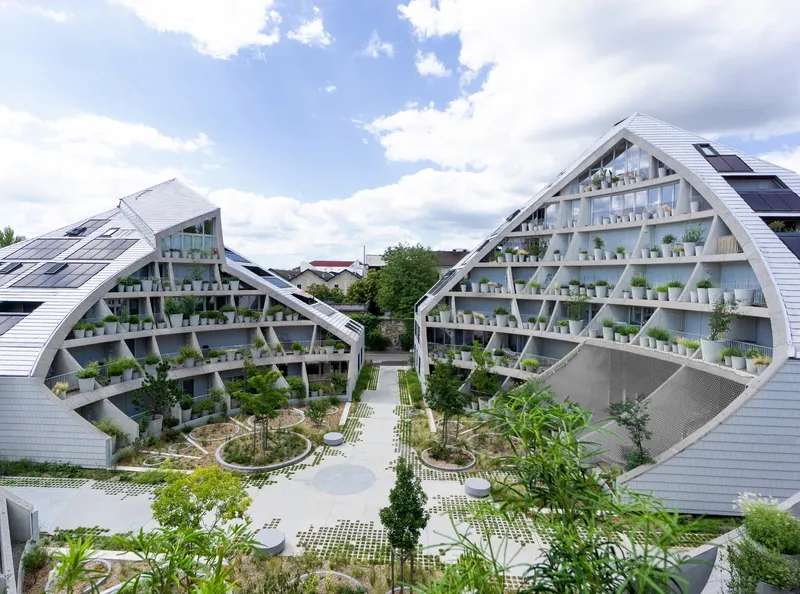
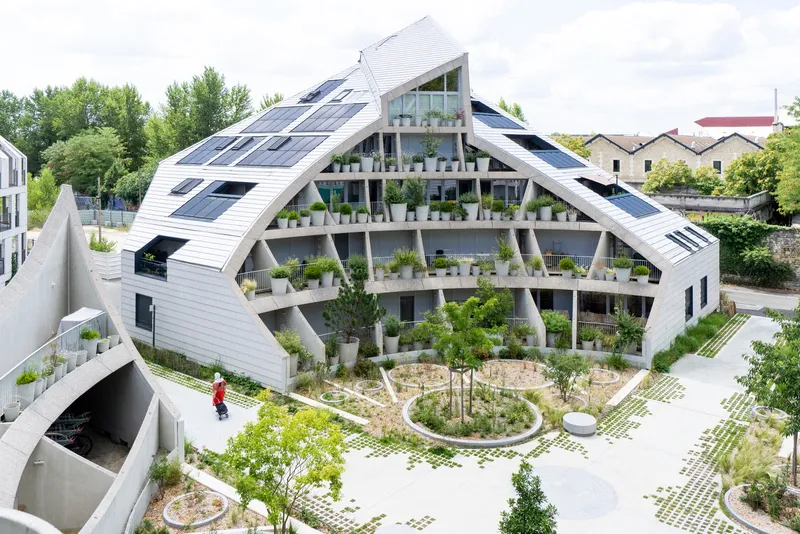
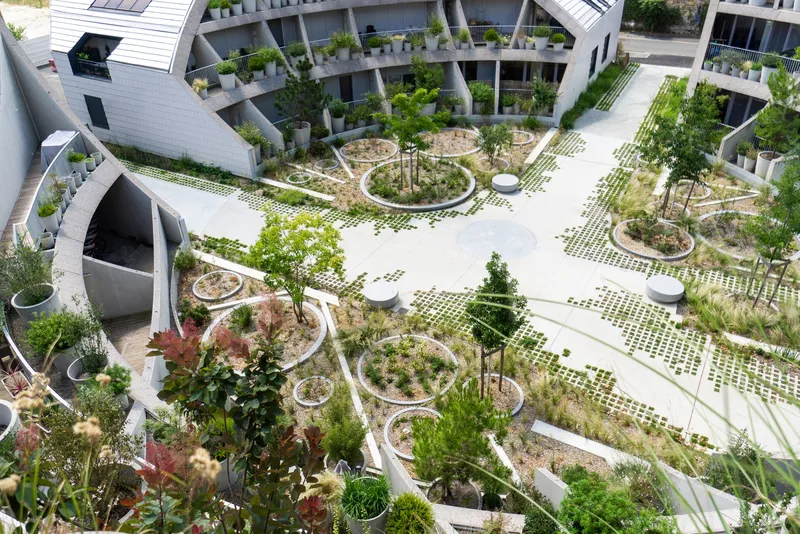
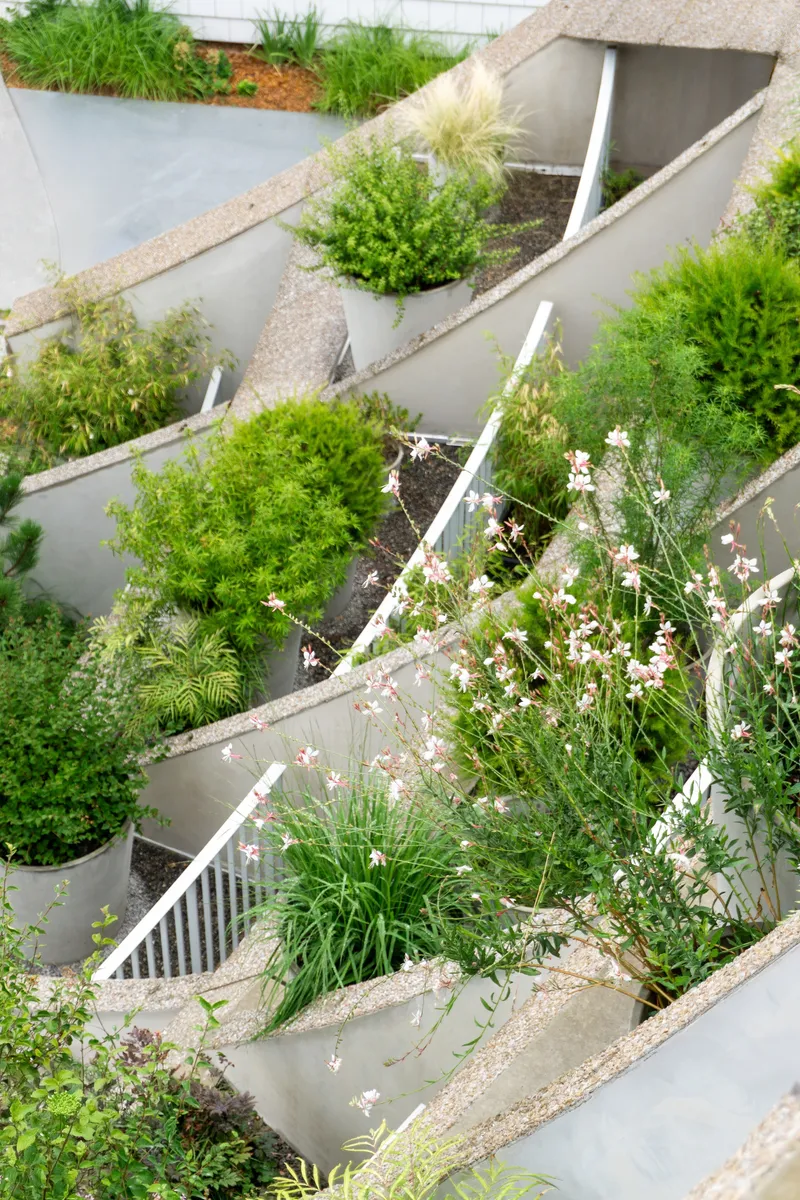
Seen from above, the courtyard reads as a geological formation: a roughly circular depression ringed by terraced planting. Circular garden beds at ground level echo the curvature of the surrounding facades, and permeable paving allows rainwater to soak into the ground rather than flooding the site. This is not a cosmetic gesture. The Bastide Niel district is a former industrial zone in a floodplain, and the masterplan is certified under France's EcoQuartier initiative. Everything about the ground plane is engineered for porosity.
Ground-floor apartments are elevated to let water pass through during flood events, and parking is consolidated in an adjacent above-ground structure rather than buried in a basement that could fill with water. These are practical decisions that most residents will never think about, which is exactly the point.
Planted Terraces as Infrastructure
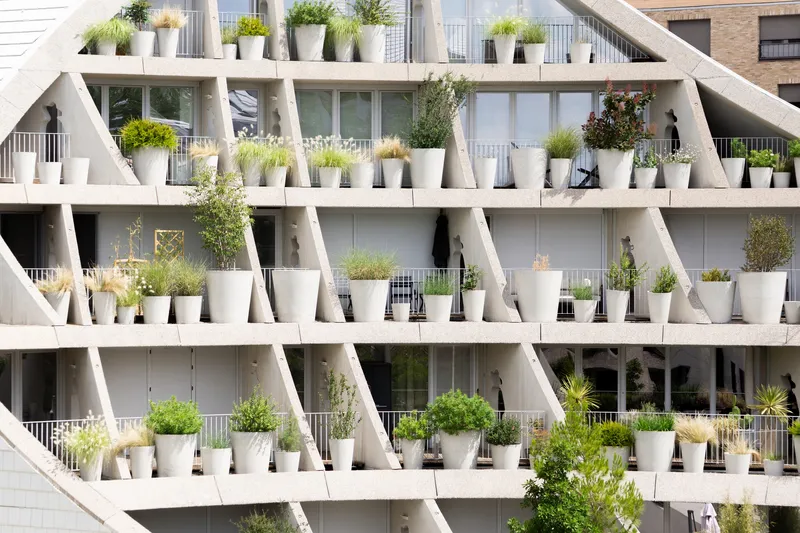
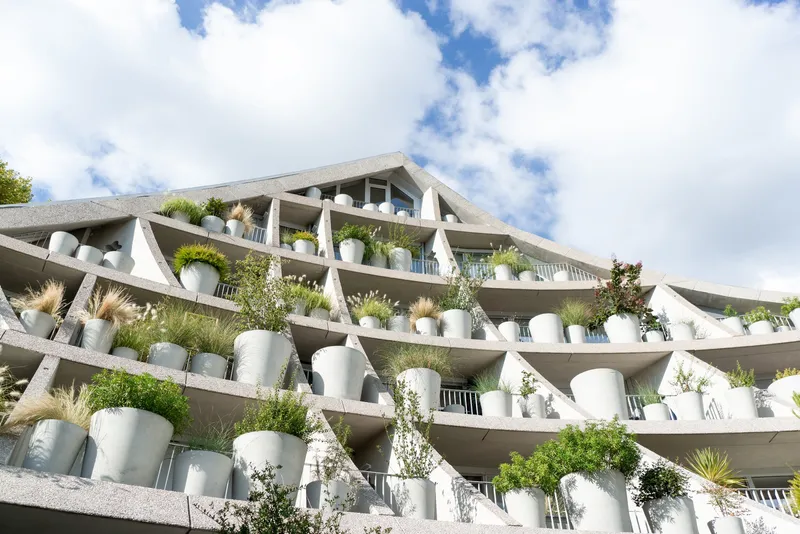
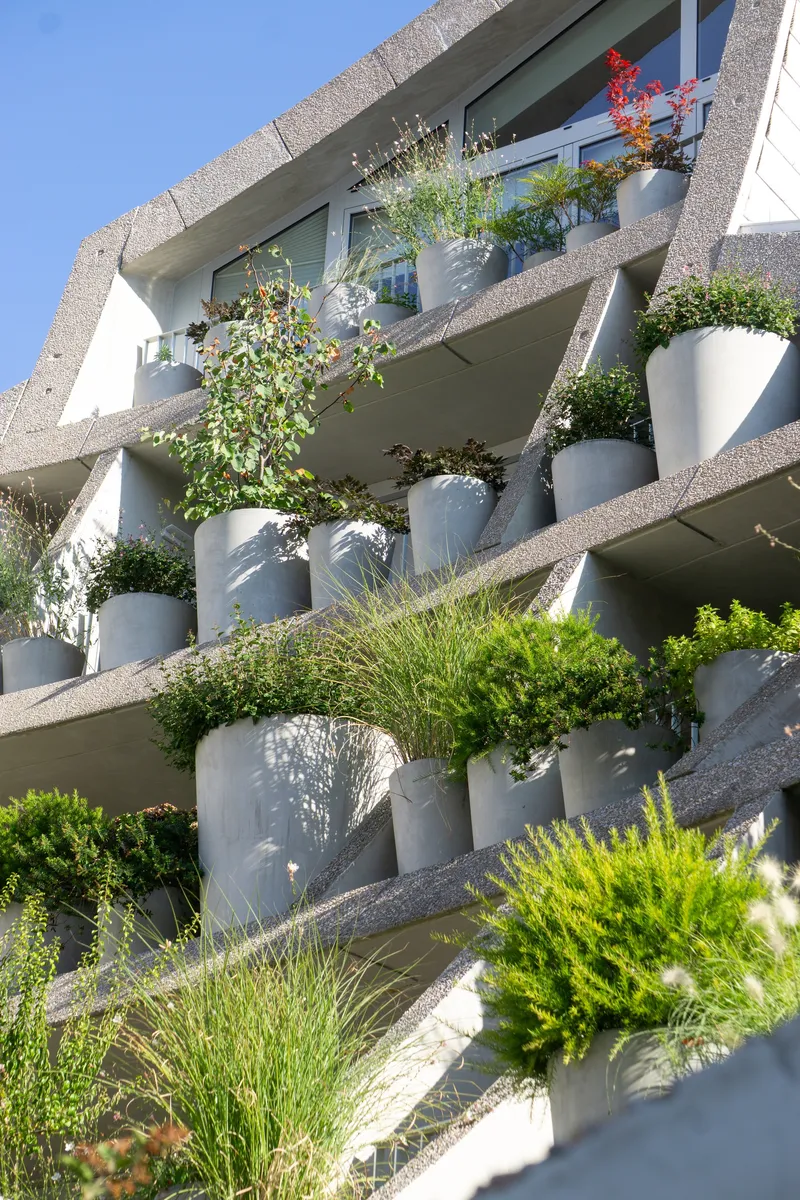
The white cylindrical planters that line every loggia are the project's most recognizable element, and they do triple duty. Sized to accommodate flowering shrubs, small trees, and a mix of evergreen and deciduous species, they also function as the balcony fence, eliminating the need for a separate railing. Different pot dimensions allow different root systems, so the planting genuinely varies from floor to floor rather than repeating one token grass.
Full-height openings on the courtyard-facing facades lead to private loggias where this planting sits. The layered effect, greenery rising from the circular beds at ground level through several tiers of balconies, gives the courtyard the quality MVRDV describes as a natural valley with different vegetation at different altitudes. It is a constructed ecosystem, but one that has at least the structural capacity to mature into something richer over time.
The Gardener's Route
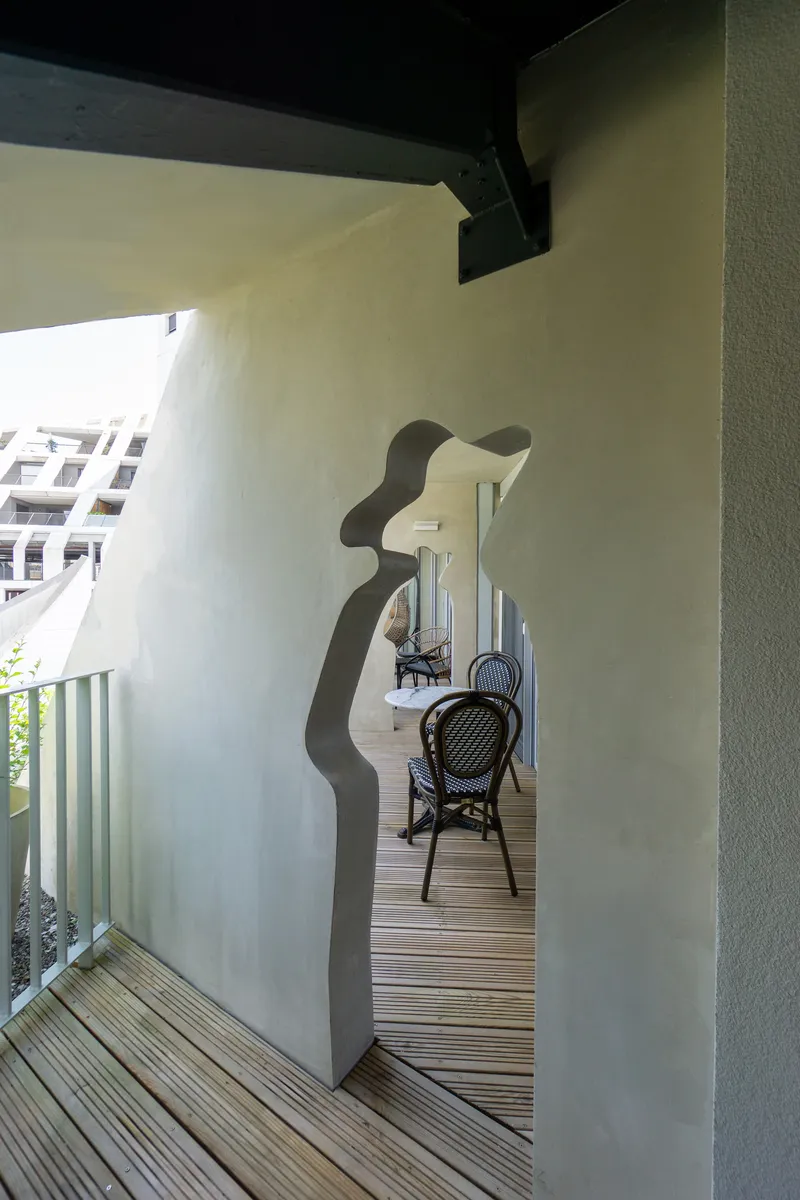
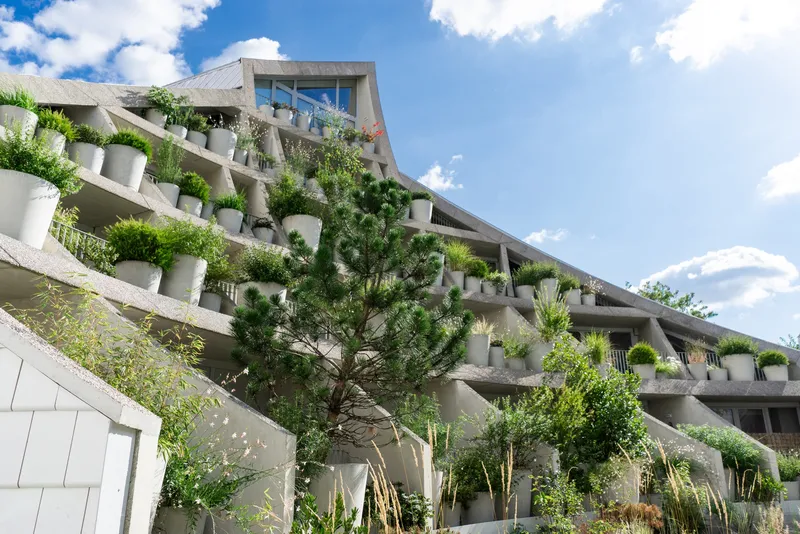
Most green facades fail not because the plants die on day one but because nobody can reach them on day five hundred. MVRDV tackled this with an unusual detail: person-shaped openings cut through the structural walls between adjacent terraces, fitted with steel doors so that a professional gardener can move laterally across the entire building without entering anyone's home. It is a small move with outsized consequences. It means the planting is not the resident's problem alone; it is part of a maintained system.
The silhouette cutouts are whimsical, arguably the most playful detail in an otherwise restrained palette, but they solve a genuine access issue. Without them, maintaining plants on upper-level terraces would require scaffolding or a very cooperative neighbor.
Street Edge and Ground Floor Program
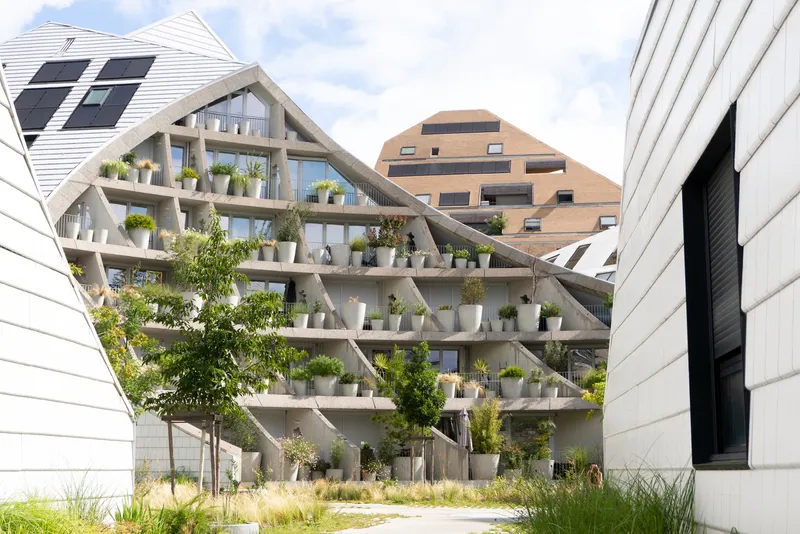
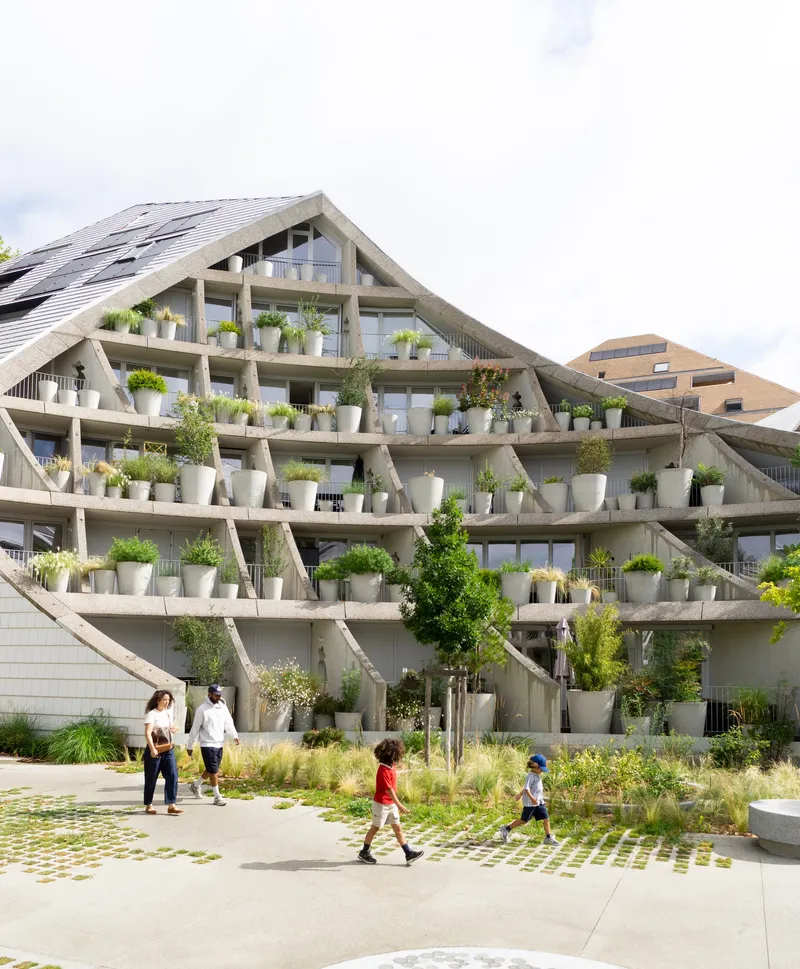
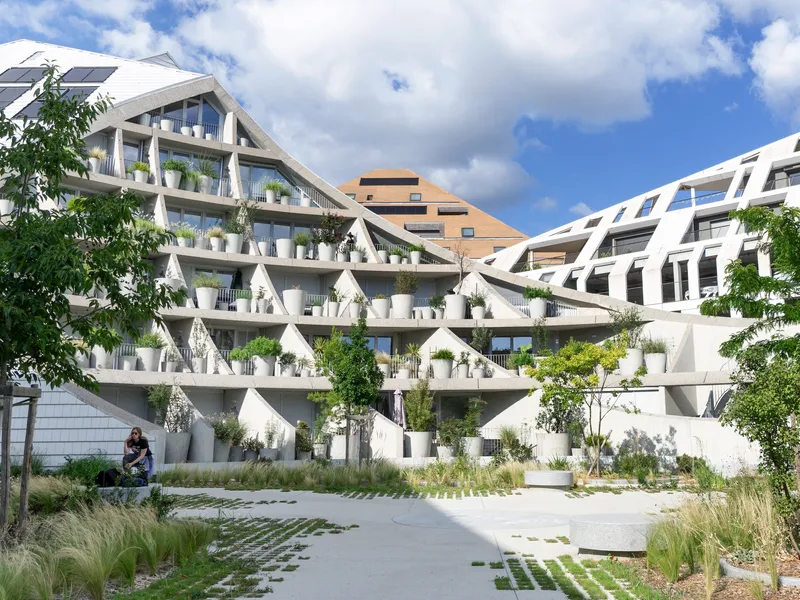
At street level, the complex engages the emerging neighborhood with active uses: a day-care center occupies the ground floor of one building, and a two-level restaurant overlooks the Quai des Queyries and the internal courtyard simultaneously. The landscaped pathways that thread between the three volumes connect the surrounding streets to the courtyard, making the central space semi-public rather than a sealed residential enclave.
The Bastide Niel masterplan retains historic structures and the layout of the former military barracks, so new buildings must negotiate existing alignments. MVRDV's triangular plot sits at the district's northwestern edge, between shaded streets and old railway tracks. The diagonal structural grid on the facades picks up on this angular site geometry, giving the buildings an identity that is specific to their position rather than a shape that could be dropped anywhere.
Living Inside the Valley
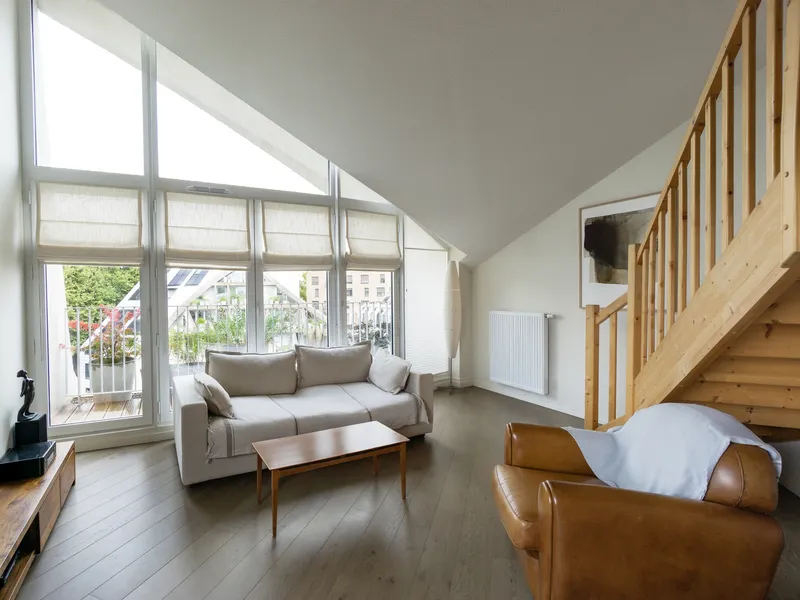
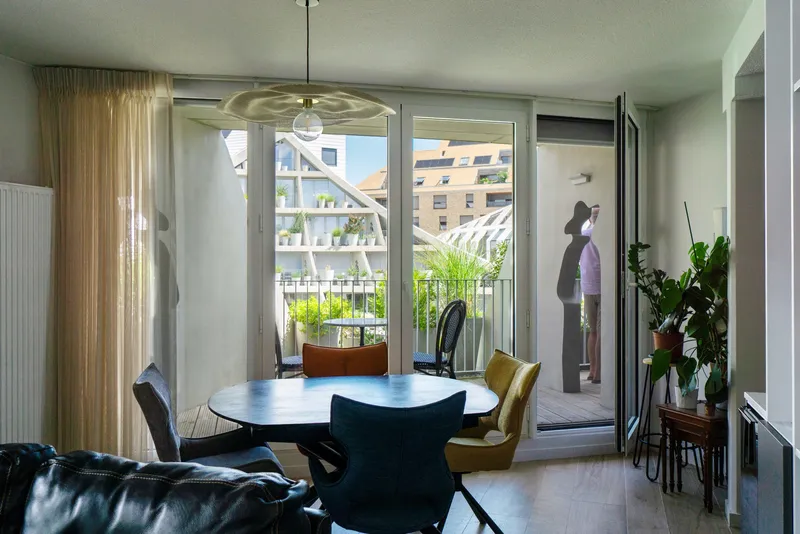
Interiors are deliberately quiet: white walls, timber detailing, and generous glazing that pulls in the courtyard planting as a borrowed landscape. Units range from compact two-room apartments aimed at first-time buyers to larger family configurations. Sloped ceilings in upper-floor units follow the gabled roofline, creating loft-like volumes that feel more generous than their floor area suggests.
The private terraces are the real selling point. Timber-decked, fitted with planter beds and enough depth for a hanging chair or a dining table, they function as outdoor rooms rather than token balconies. Glass doors open fully to blur the line between inside and out, and sheer curtains filter afternoon light without blocking views of the greenery opposite.
Energy and Flood Resilience
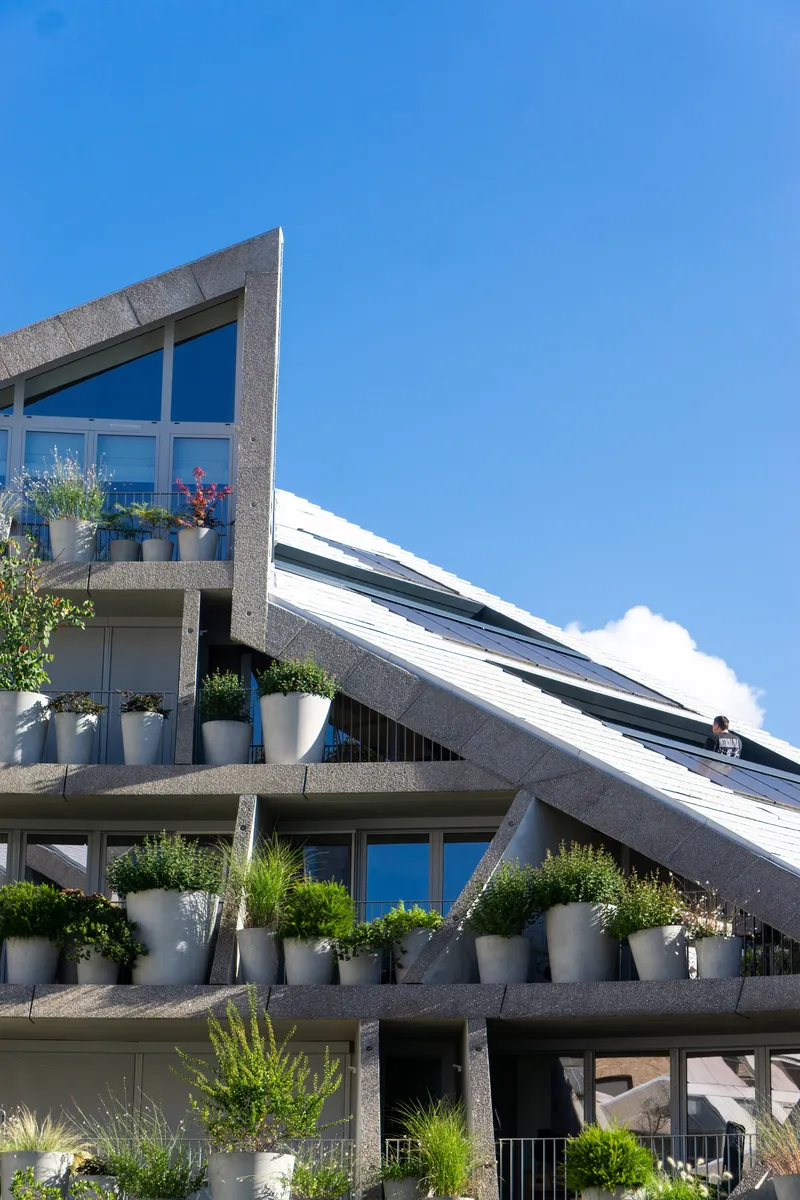
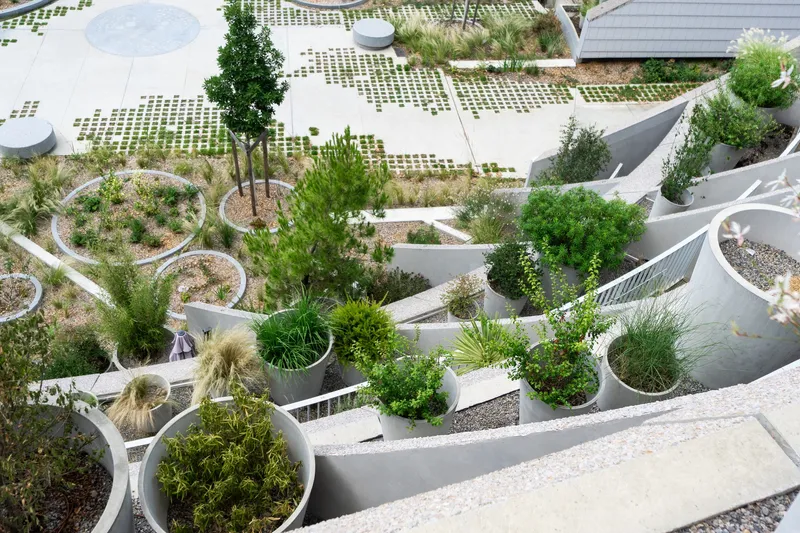
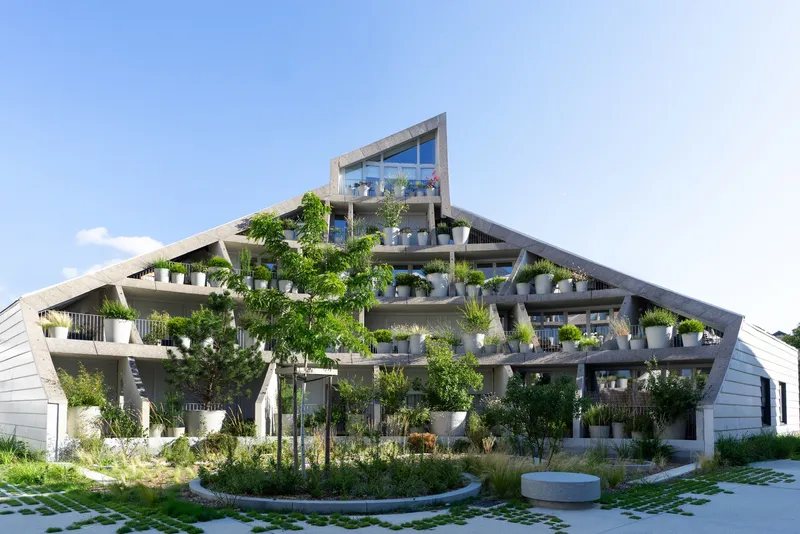
Photovoltaic panels line the sloped roofs, contributing a portion of the complex's electrical needs, while connection to the district heating system handles the thermal load. The porous streetscape, visible in the perforated paving grids surrounding the buildings, manages rainwater absorption and mitigates flooding. Taken together with the elevated ground-floor apartments and the above-ground parking strategy, these measures form a coherent flood resilience package for a site that sits squarely in the Garonne's floodplain.
None of these features are individually novel. District heating, PV panels, and permeable paving are standard in French eco-district projects. What is less common is integrating them so legibly into the architectural expression. The light tile cladding is as much about albedo as it is about aesthetics; the porous ground plane is as much about stormwater as it is about landscape composition.
Plans and Drawings
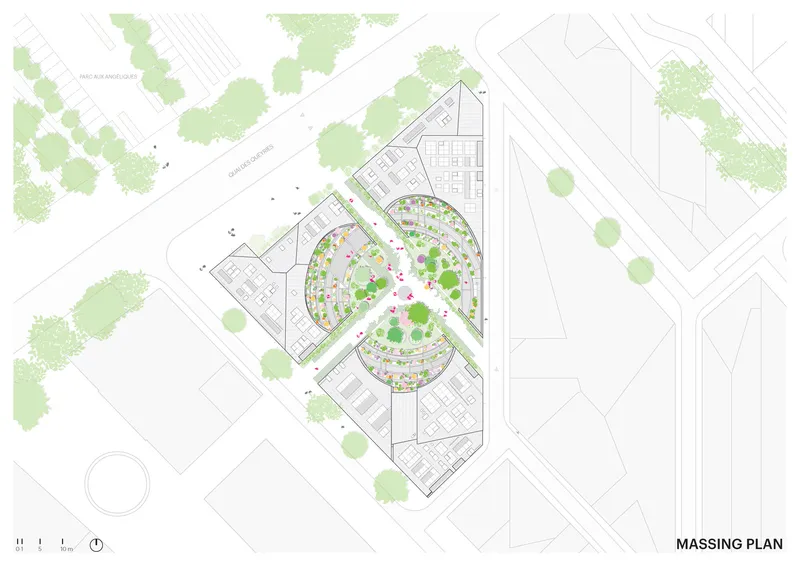
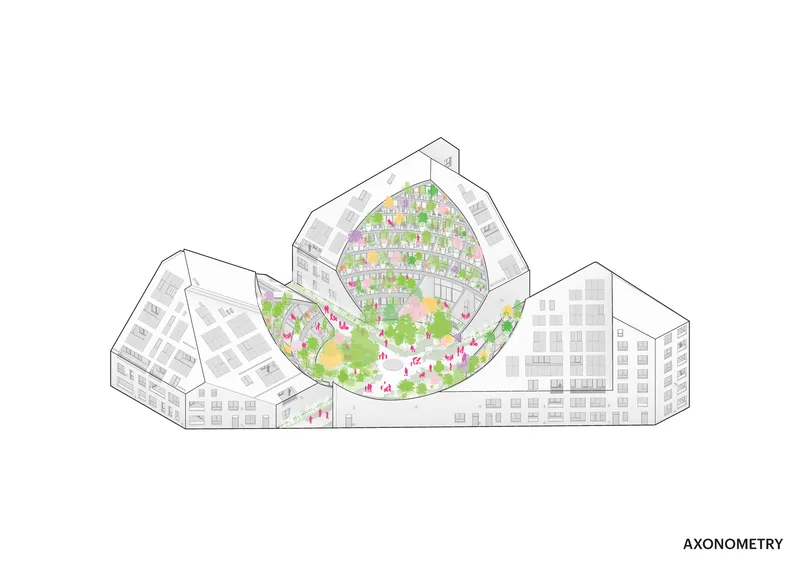
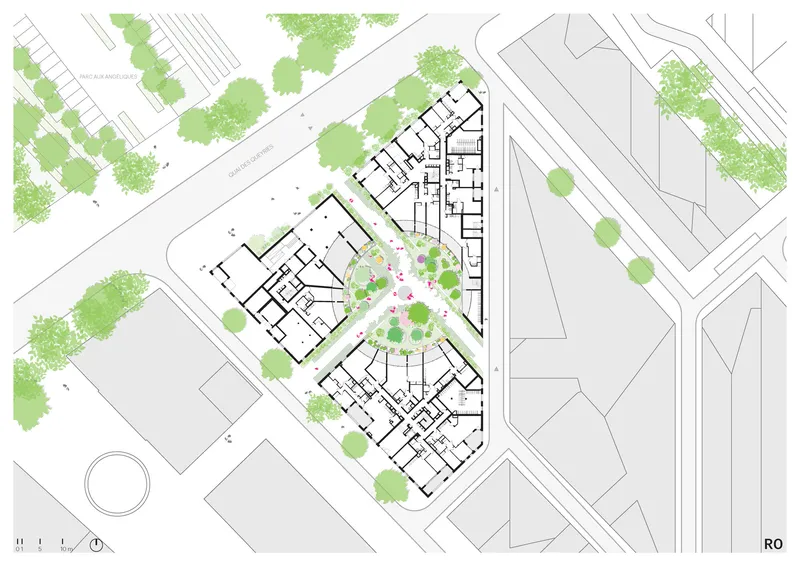
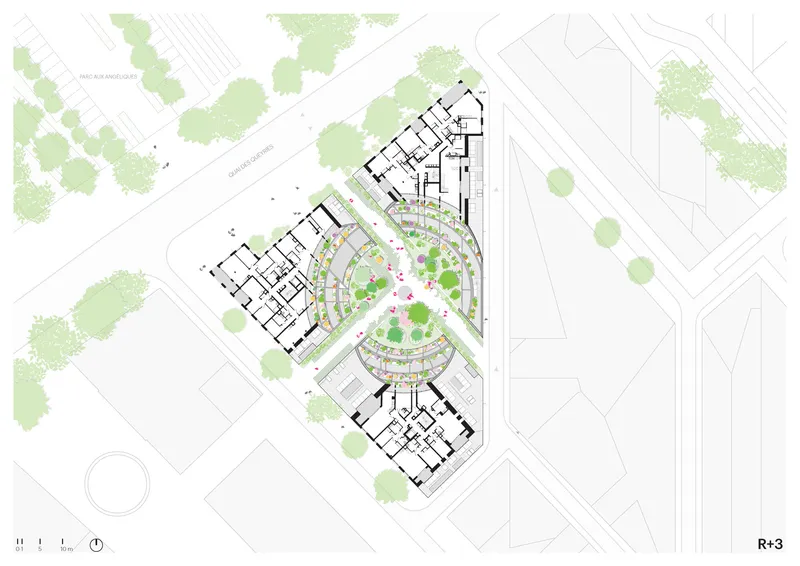
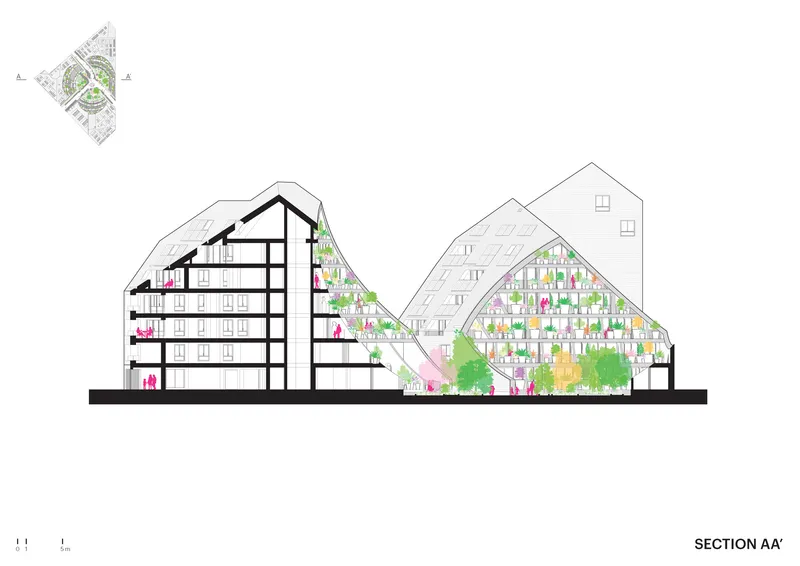
The massing diagram and axonometric reveal how three distinct volumes wrap around the central courtyard, each shaped by the parametric suncut logic. The ground floor plan shows the day-care center and restaurant occupying street-facing positions, with residential entries and circulation cores tucked into the interior. Upper floor plans illustrate how units are organized to maximize courtyard exposure, with loggias stepping outward at each level. The section through the gabled blocks makes the terraced planting strategy legible: a continuous gradient of green from the ground-level circular beds up through each balcony tier to the roofline.
Why This Project Matters
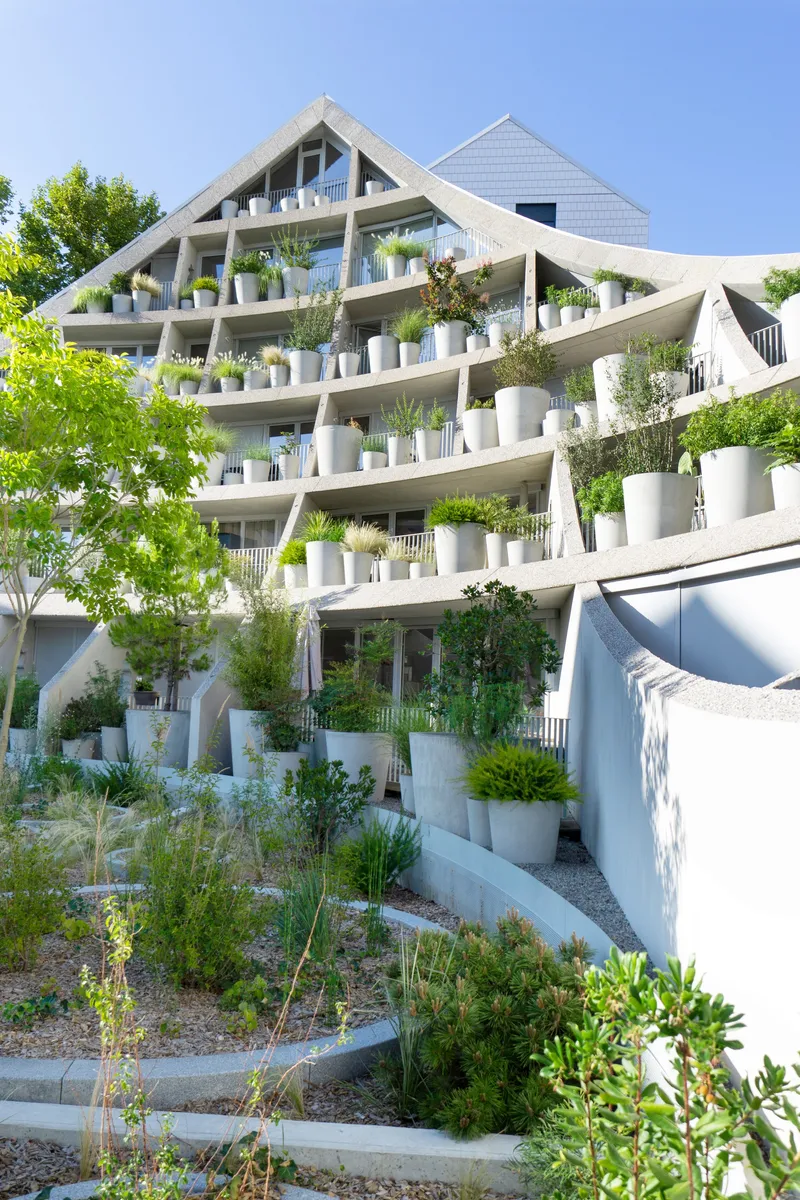
La Vallée Verte matters because it treats planting as a design constraint rather than a marketing image. The gardener circulation route, the structurally integrated planters, and the species variation across floors suggest a project that has thought beyond the opening-day photograph. Whether the greenery will actually thrive in twenty years depends on maintenance budgets and institutional commitment, but the architecture at least makes maintenance possible, which is more than most green-facade projects can claim.
More broadly, the project demonstrates that flood-resilient, energy-conscious housing does not have to look like a bunker or a diagram. MVRDV has managed to embed serious environmental engineering into a complex that feels domestic, textured, and specific to its site. In a district built on former barracks in a floodplain, that combination of pragmatism and ambition is exactly what the context demands.
La Vallée Verte by MVRDV, located in the Bastide Niel district of Bordeaux, France. 5,250 m². Completed in 2024. Photography by Paul Lefevre and Matthieu Lecouvey.
About the Studio
Share Your Own Work on uni.xyz
If projects like this are the kind of work you want to make, uni.xyz is a place to publish your own, find collaborators, and enter design competitions.


Popular Articles
Popular articles from the community


Hill & Cross Opera: Sculptural Opera House Architecture Shaped by Tallinn’s Landscape and Identity
Hill & Cross Opera reimagines opera house architecture in Tallinn through its sculptural hill, civic plaza, glass wave and a luminous cross.

Co-life: Sustainable Architecture for Age-Friendly Community Living
Co-life reimagines sustainable architecture for seniors through courtyards, rammed earth, shared gardens, and spaces designed for belonging.

Little Red Riding Hood: Architectural Design as a Journey Through Fear, Light, and Storytelling
Little Red Riding Hood reimagines the fairy tale through architectural design shaped by fear, light, scale, memory, uncertainty, and choice.

ALGAL REALM: A Bio-Integrated Lunar Habitat Design for Life Beyond Earth
ALGAL REALM reimagines lunar habitat design with algae-powered life support, 3D-printed regolith, and vertical living for a lunar future.

Similar Reads
You might also enjoy these articles

Bao Huynh Watercolor Atelier: A Serene Art Retreat in Hội An
Bao Huynh Watercolor Atelier in Hội An blends multifunctional art spaces, sustainable design, local materials, and family-friendly living in a serene environment.

Atelier Macri Concept Store Interior Design by CASE-REAL
Atelier Macri store features a "ko" counter, walnut wood details, cork displays, blending retail, gallery, and seamless customer experiences.

Manuel Vargas Izquierdo Stadium and High-Performance Sports Center: Architectural Excellence in Jalpa de Méndez
The Manuel Vargas Izquierdo Stadium blends sustainable design, inclusive sports facilities, and cultural-inspired architecture, revitalizing Jalpa de Méndez’s public spaces.

KAKR Buluh Awar Hall: Revitalizing Community and Ecology Through Bamboo Architecture
Community built bamboo hall revitalizes Buluh Awar village, empowering youth, restoring ecology, celebrating vernacular craftsmanship through sustainable architecture and culture.

Explore Landscape Design Competitions
Discover active competitions in this discipline

Challenge to reimagine the Iron Throne

Photograph architecture without architects

Illustrate the lost glory of Angkor Wat - Render Challenge

Design challenge to reuse E-waste
Comments (0)
Please login or sign up to add comments
No comments yet. Be the first to comment!