
MVRDV Unveils Plans for 'The Hills': Stunning Debut Project in South America
The Hills by MVRDV: A Bold and Innovative Urban Oasis Set to Redefine Lima's Skyline

 © MVRDV
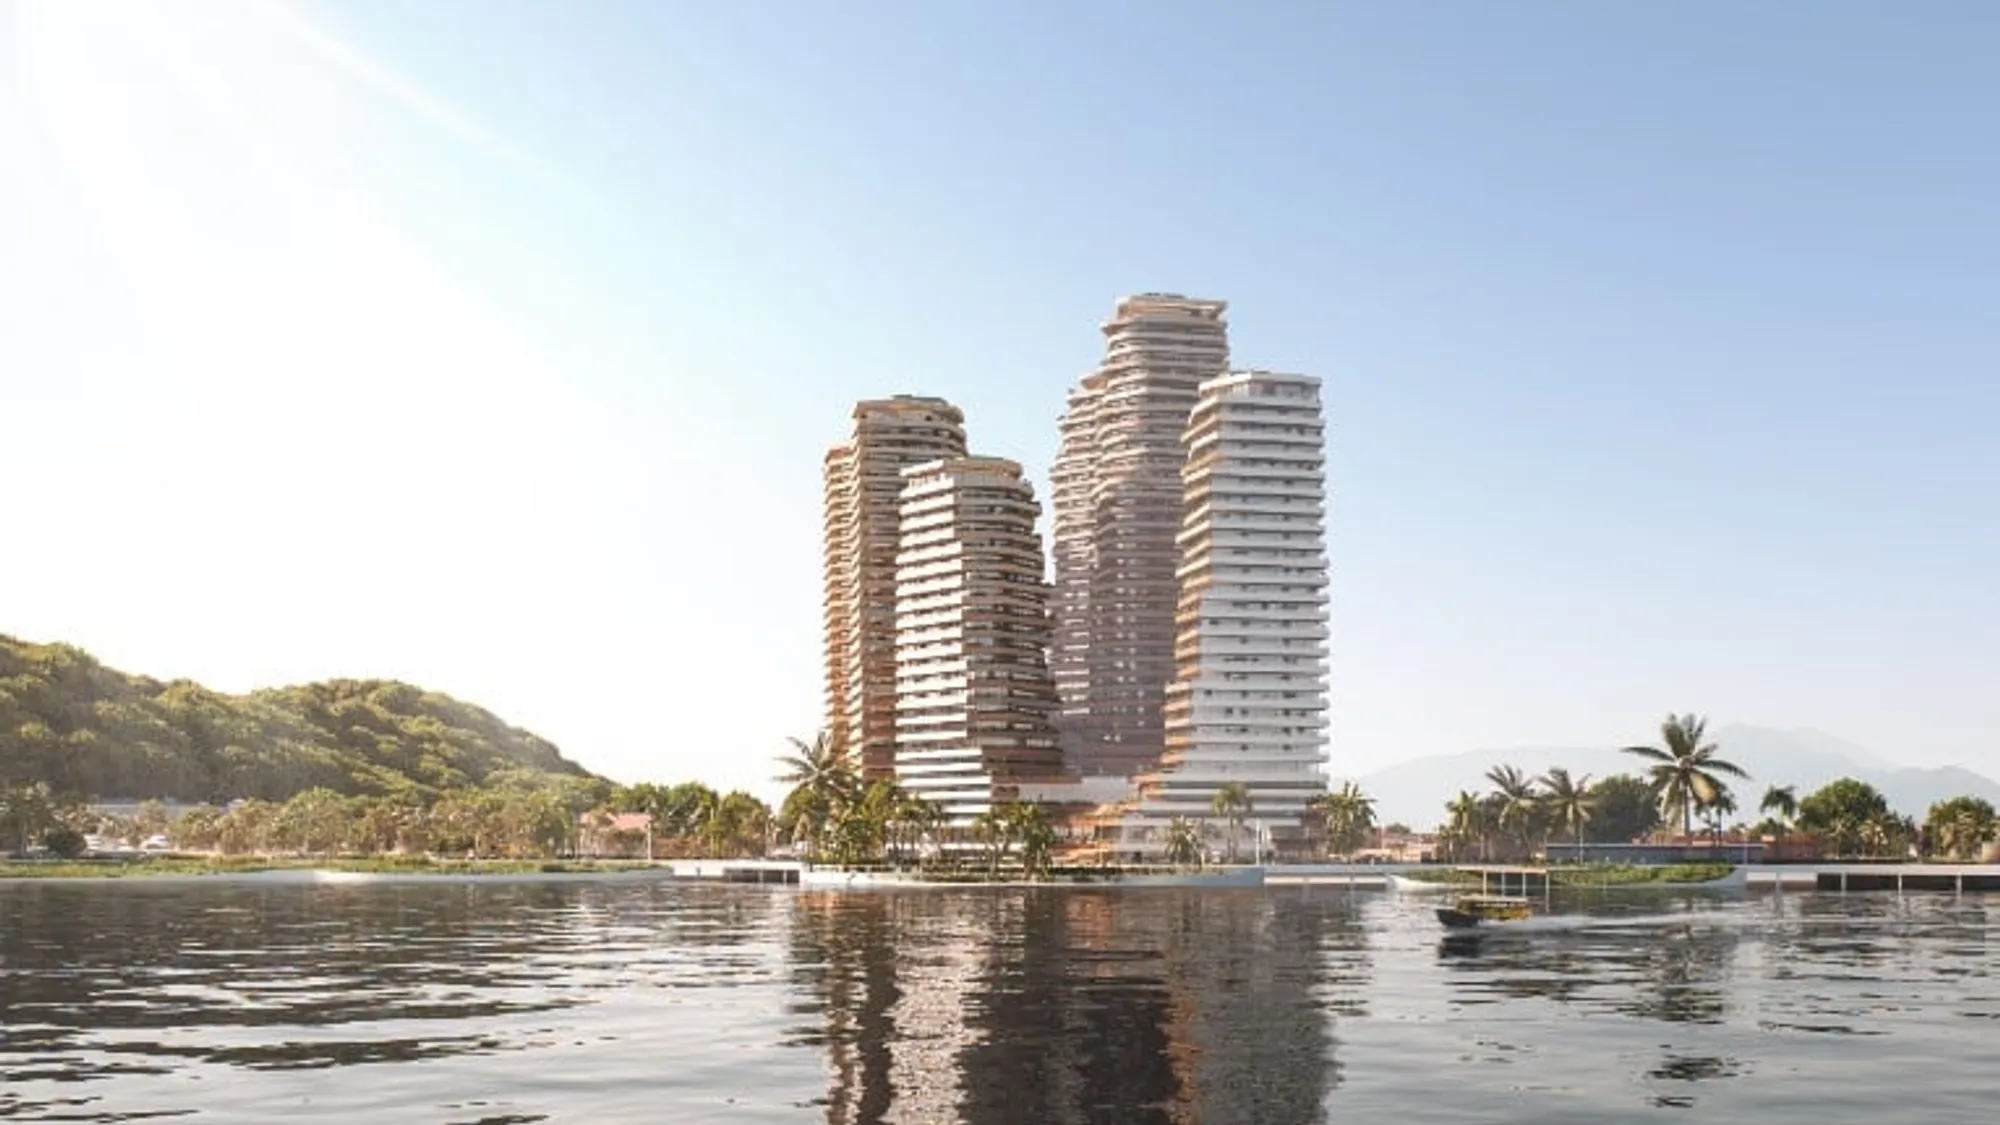
MVRDV, the Dutch architecture firm, has revealed their first project in South America: The Hills, located in Guayaquil, Ecuador. The development is a six-tower residential complex situated along the Guayas riverfront and was designed for Quito-based developer Uribe Schwarzkopf. The mixed-use development features an urban oasis atop a plinth, creating a landscaped “valley” on its roof. The design was inspired by the contrasting views found in Guayaquil, from the mountains and river to modern high-rises and colourful hillside settlements of the Santa Ana hill.
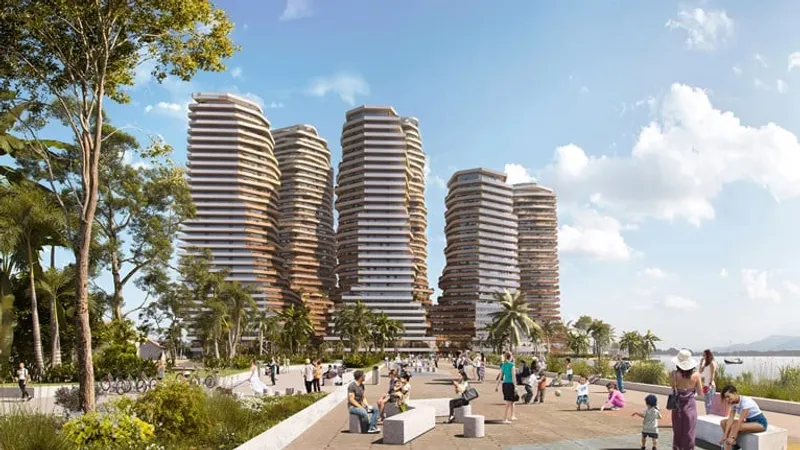
The Hills adds a dramatic new addition to the Guayaquil skyline and extends the boulevard consolidating much of the city’s waterfront. The six residential towers range from 92 to 143 meters in height, rising taller as they step away from the riverfront, echoing the way the city ‘steps up’ from the waterfront to the hills behind. The base of the project merges together to form a terraced green valley containing an oasis of pools, sports fields, and a large urban amphitheatre facing the riverfront, all surrounded by lush, natural vegetation. The project features shops, a large community clubhouse, and other amenities.
 © MVRDV
Jacob van Rijs, founding partner of MVRDV, says, “The complex is almost a city in itself, with towers of different heights, so it’s a mini skyline – but it’s also part of a larger skyline along the promenade. It was important for us that the project was not just an island in the city, but that it offered access for others as well, that it would give something back in the form of a public plinth. So it’s a very exciting space for people to go to, somewhere that we hope people can meet with friends. At the same time, the balconies that characterise the towers offer space for greenery as well as protection from the sun and rain.”
 © MVRDV
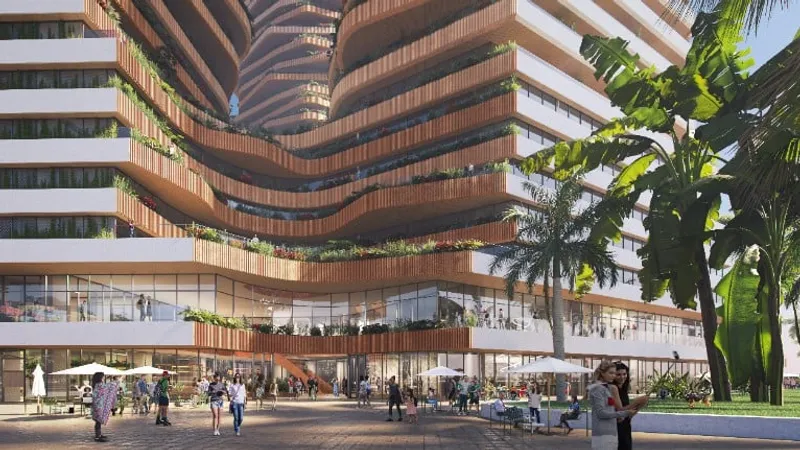
The design of the façades reflects the visual language of neighbouring high-rises with white balconies arranged in straight orthogonal lines at the project’s outer edges. However, the façades facing the void between the towers provide a different character to the development, with balconies featuring flowing curves that create irregular setbacks and overhangs. Earth tones on the lower levels gradually give way to lighter colours closer to the sky, and on all levels, greenery lines the balconies, extending the atmosphere of the central valley up to the top of the ‘hills’ that surround it.
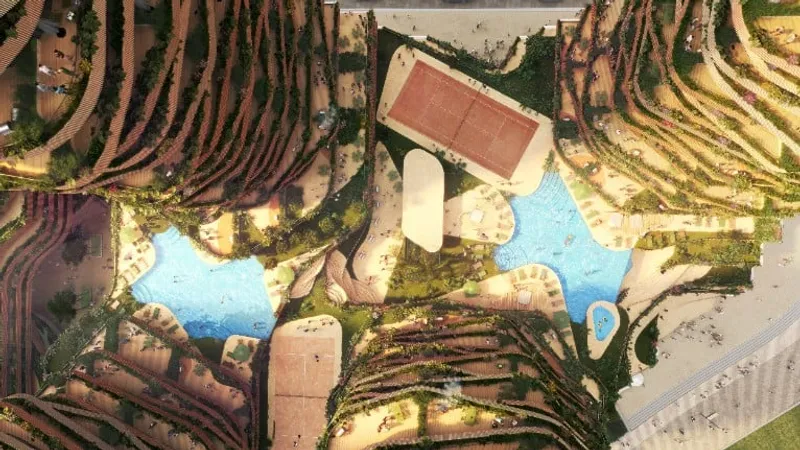 © MVRDV
The Hills’ features were developed to provide a sustainable response to Guayaquil’s warm climate. The wide balconies shade the glass facade, while the positioning of the towers and the curved shapes help to improve ventilation, allowing breezes to flow across the site unimpeded. The abundant greenery helps to cool the surroundings, reducing the amount of energy needed to cool the building and making the valley itself a comfortable, welcoming environment for both residents and visitors. The Hills will be supplied with renewable energy from photovoltaics, providing a large part of the energy used in the communal areas and residences. In addition, the project will collect and store rainwater for irrigation use in the gardens, while LED lighting and heat pumps reduce the overall carbon footprint of the development.
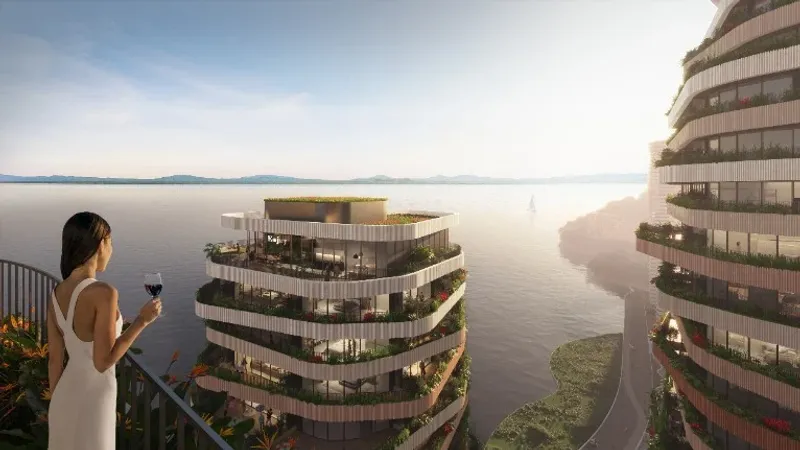 © MVRDV
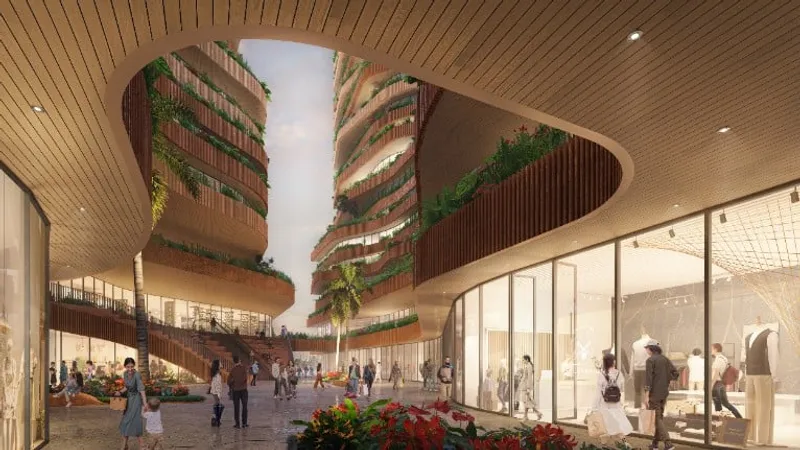
Inside the towers, The Hills offers a wide selection of apartment sizes and types, catering to everything from small apartments for individuals to apartments for families. With the development being a mini-city in itself, the towers feature ample amenities for residents, and the central valley provides public spaces for visitors. Between the four towers located closest to the river and the two towers at the rear of the development is a deeper ‘canyon’, providing extra spaces for retail and creating a route for pedestrians to cross the site at ground level, while also enabling the project.
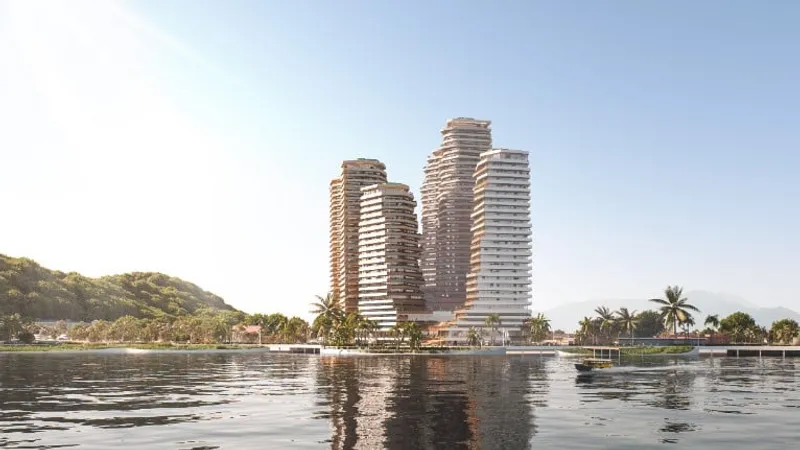 © MVRDV
© MVRDV Press Release
Images: © MVRDV
References (1)



Popular Articles
Popular articles from the community


Conexión: Biophilic Design Reimagines High-Rise Living in Hong Kong
Conexión reimagines high-rise living in Hong Kong through biophilic design, green facades, shared spaces, daylight, water and nature within.

Riyadh For All: Intergenerational Urban Design for Active Aging in Rabat
Riyadh For All reimagines urban design in Rabat with intergenerational co-living, adaptive courtyards, and Moroccan cultural exchange today.

The Earth Pod: 3D Printed Homes for Resilient Refugee Communities
The Earth Pod reimagines refugee housing through 3D printed homes made from clay, combining resilience, self-sufficiency, and rapid shelter.

Co-life: Sustainable Architecture for Age-Friendly Community Living
Co-life reimagines sustainable architecture for seniors through courtyards, rammed earth, shared gardens, and spaces designed for belonging.


Similar Reads
You might also enjoy these articles

116 Rokeby Building, Collingwood
Sustainable Collingwood office building featuring double-skin façade, natural ventilation, rooftop amenities, and carbon-neutral design focused on wellbeing and longevity.

Contemporary Apartment Renovation in Spain: RV House by BIAN Opens Up to the Sea
A minimalist 1930s apartment in Santander is transformed into a flexible, sea-facing home through contemporary Spanish renovation.

3 Marías House: A Contemporary Mediterranean Courtyard Retreat by Bajet Giramé + Burckhardt
Mediterranean courtyard home blending traditional architecture with modern design, terracotta flooring, flexible interiors, sustainable climate strategies, and garden integration.

NZ10 Apartment by auba studio: Adaptive Reuse in Palma de Mallorca
Adaptive reuse apartment transforms bakery into light-filled home with patios, privacy layers, and wood interiors enhancing urban living experience.


Explore Housing Competitions
Discover active competitions in this discipline




Challenge to reimagine the Iron Throne


Photograph architecture without architects


Illustrate the lost glory of Angkor Wat - Render Challenge


Design challenge to reuse E-waste
Comments (0)
Please login or sign up to add comments
No comments yet. Be the first to comment!