
N Building: Sustainable Industrial Architecture by LCA Architetti
The N Building by LCA Architetti is a sustainable, energy-independent industrial facility, using prefabricated wood, passive design, and eco-friendly materials.


Located in Oggiona con Santo Stefano, Italy, the N Building is a landmark example of contemporary sustainable industrial design. Completed in 2023 by LCA Architetti in collaboration with Luca Compri Architetti, the project combines advanced energy-efficient strategies, innovative wooden construction, and thoughtful architectural expression to create a fully passive industrial facility.
Energy-Efficient and Bioecological Design
The primary objective of the N Building was to demonstrate a high level of sustainability and environmental responsibility through architectural form and performance. The project’s outer facades were meticulously designed to optimize passive energy gains while providing a clear identity for the company. The architects also contributed to energy consulting, ensuring the facility meets the ambitious goal of being completely energy-independent.
By leveraging high insulation, heat recovery from production machinery, and both active and passive renewable energy sources such as sunlight and natural airflow, the building operates without a conventional air conditioning or heating system. This approach completely eliminates CO₂ emissions, setting a benchmark for eco-friendly industrial architecture.
Facade Concept and Architectural Expression
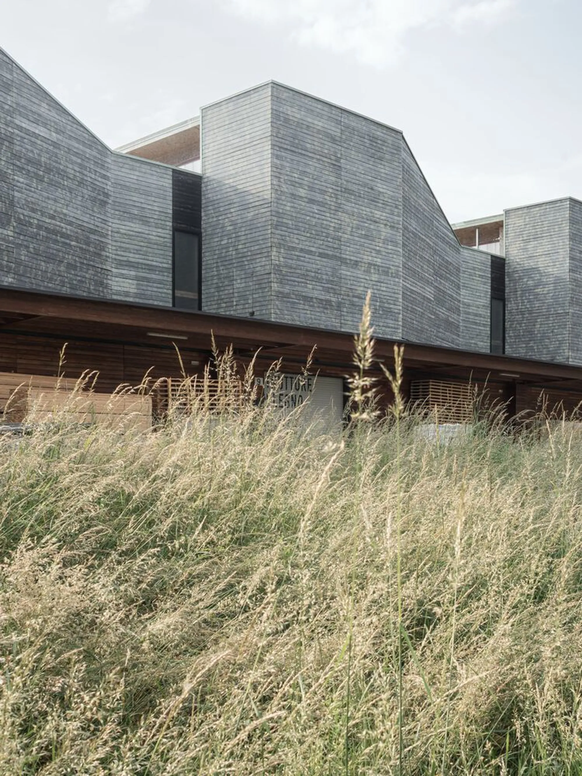
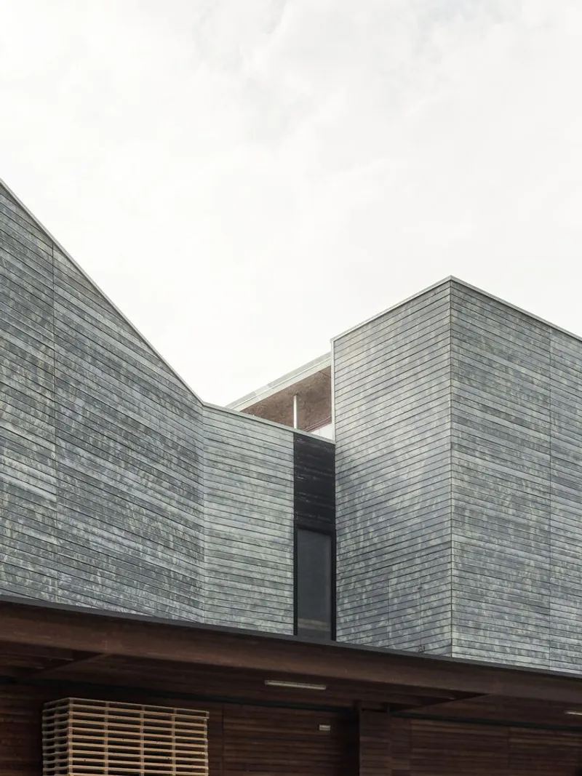
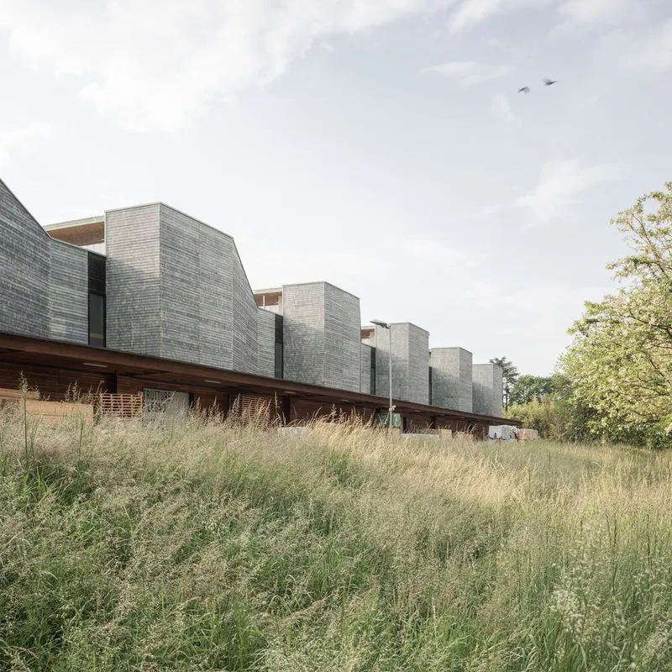
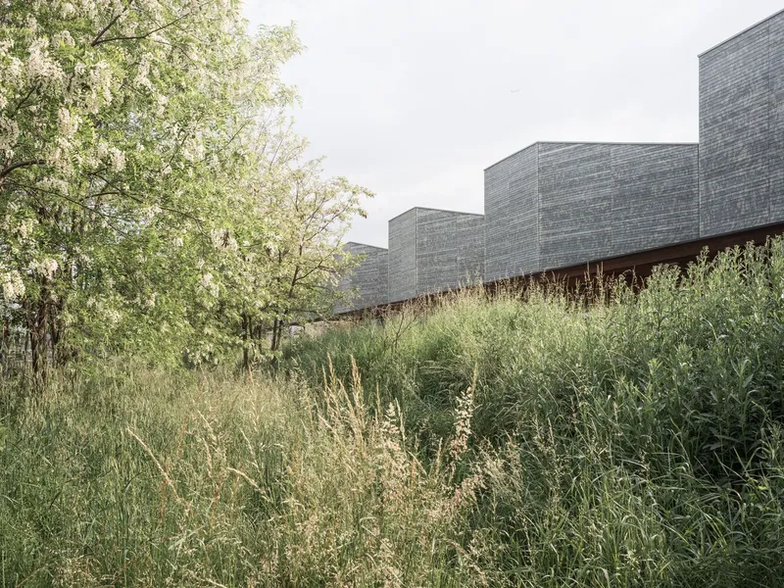
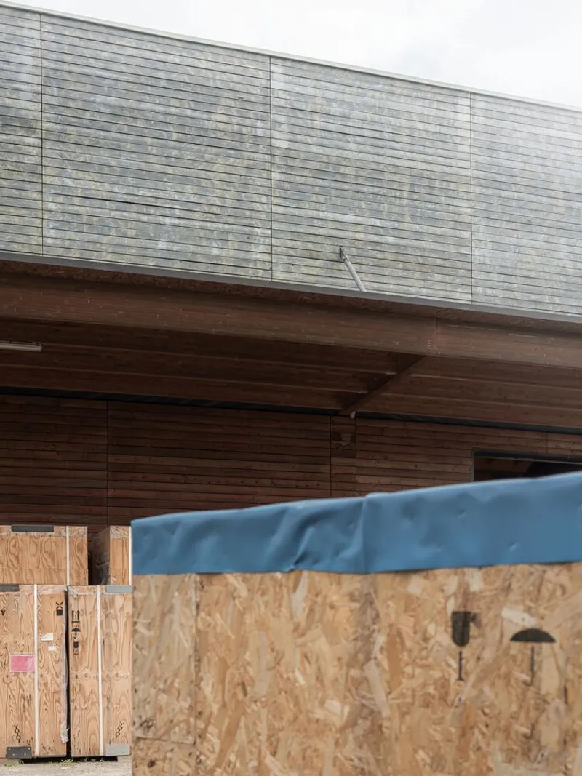
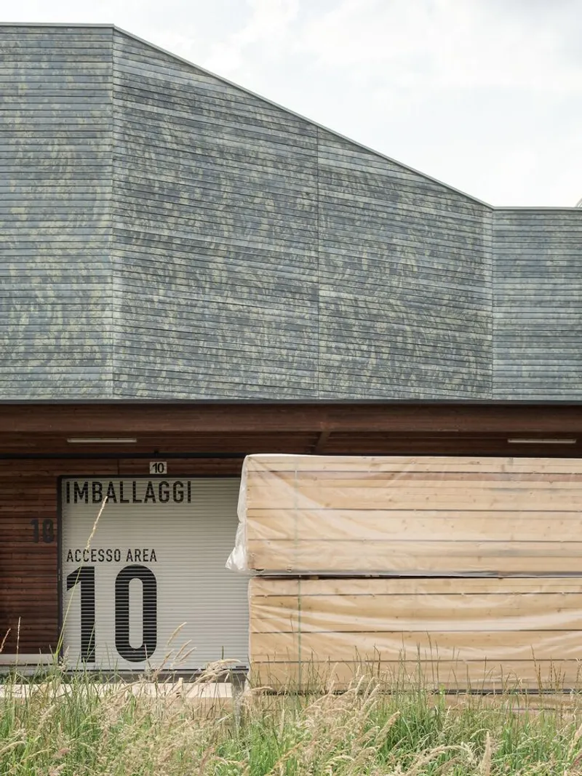
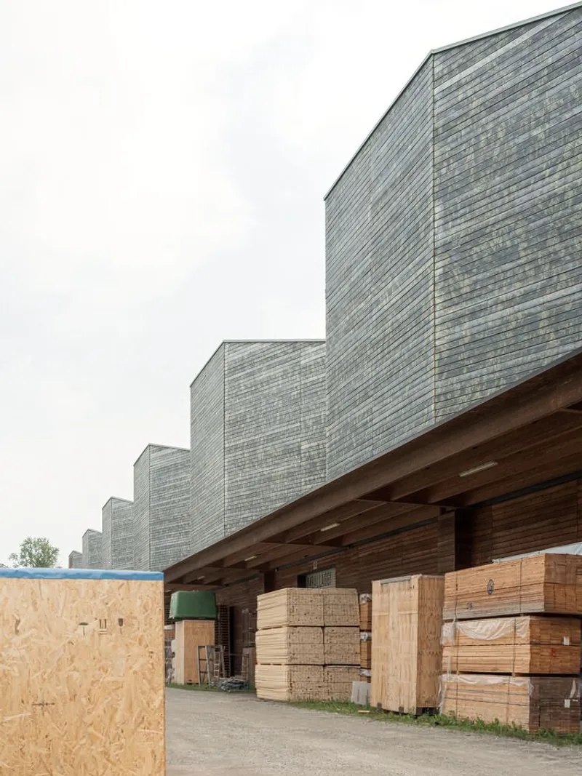
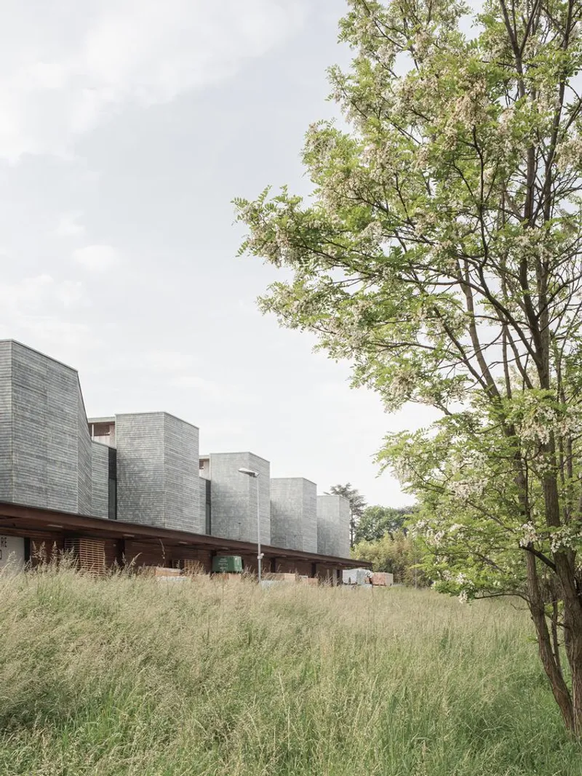
The N Building’s West facade, facing the high-traffic A8 Highway, visually communicates the company Novello’s business: the logistics and production of wooden homes and packaging. The architectural design abstracts the traditional shed form, multiplying it into seven large, rhythmic “boxes” with subtle 3D wall warping. These volumes appear to levitate above the platform roof, which extends nearly four meters, combining functional and aesthetic considerations into a striking contemporary expression.
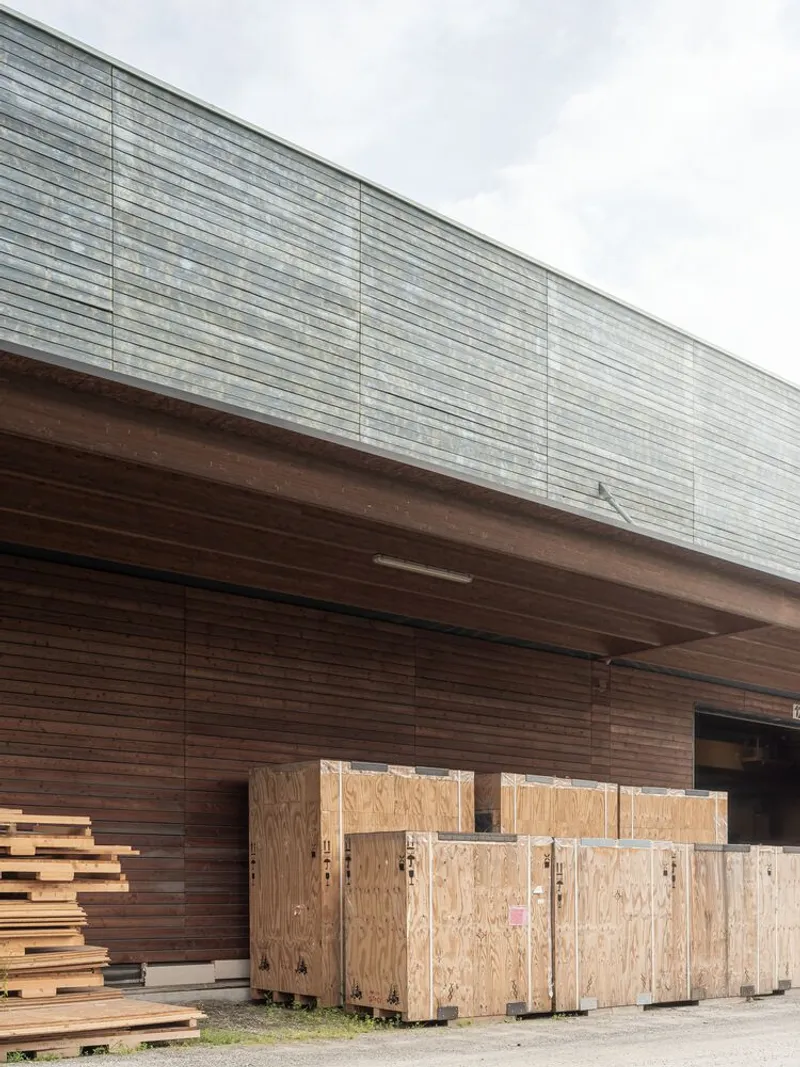
The South facade, oriented toward the State Road 20, is more linear and elegantly clad in larch wood slats, providing a natural, warm texture while reflecting the company’s dedication to wood-based manufacturing and renewable materials.
Prefabrication, Wood Construction, and Environmental Impact
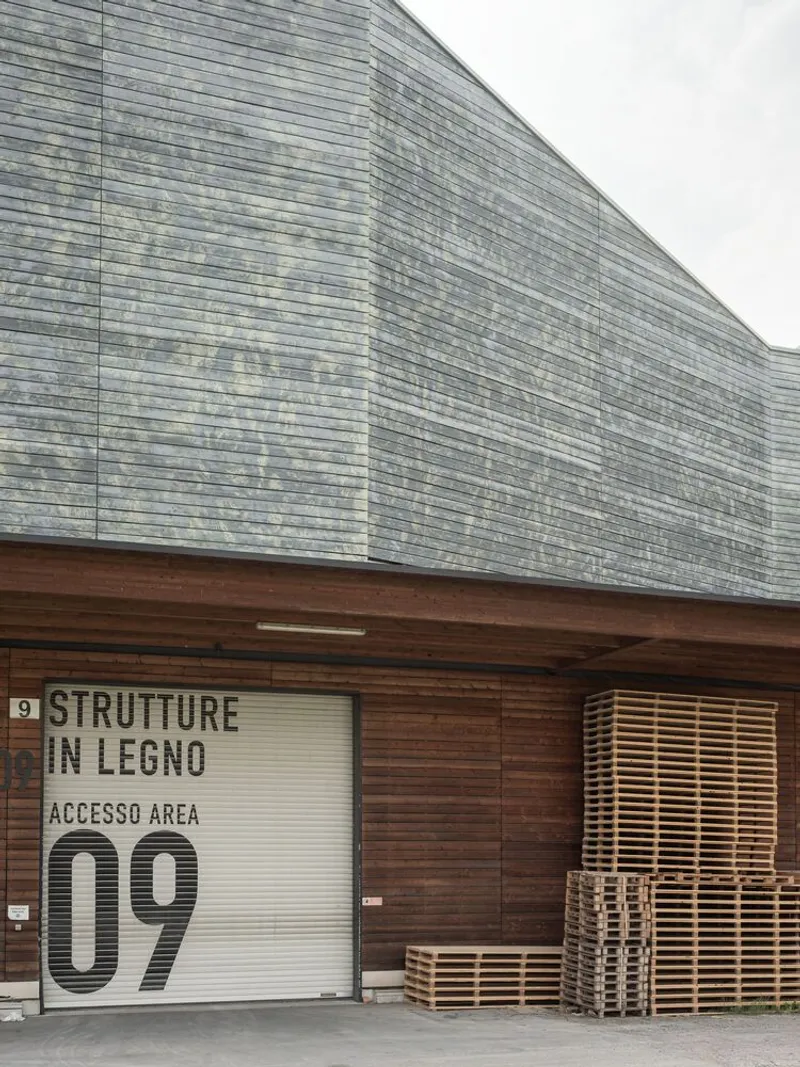
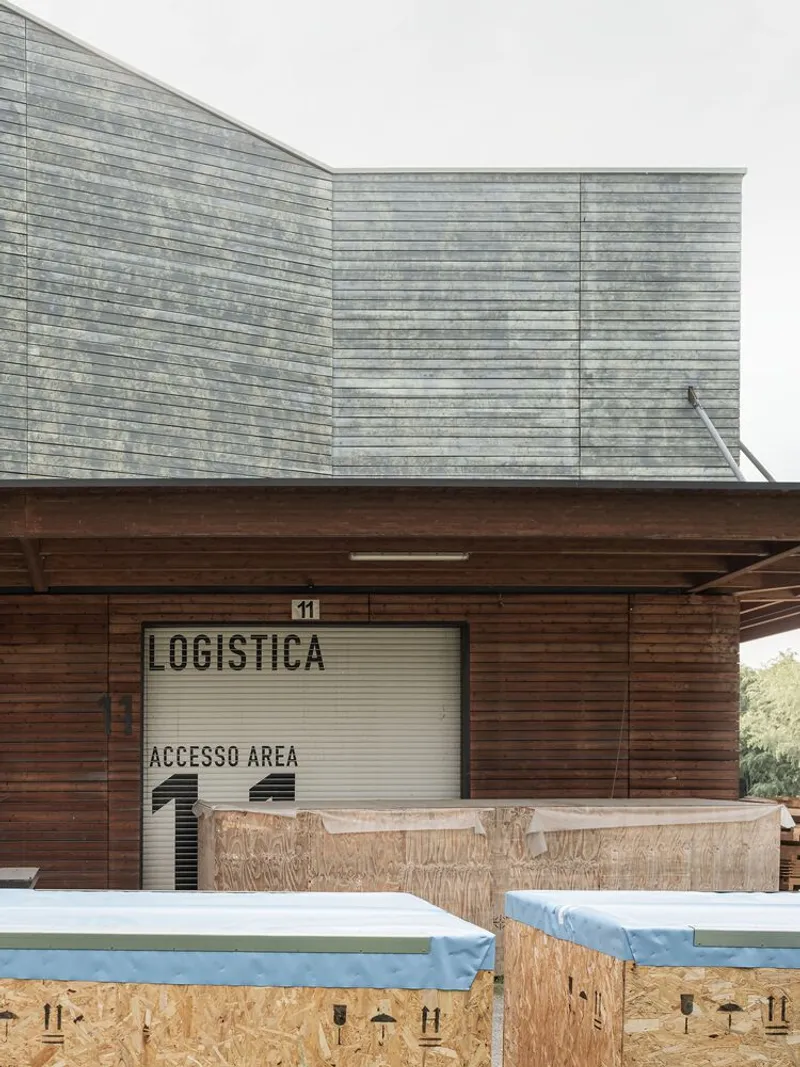
Wood is the central material of the project, with nearly 5,000 cubic meters utilized for structural and aesthetic purposes. Its selection was driven by multiple considerations:
- Environmental sustainability – renewable and bio-based
- Prefabrication efficiency – rapid assembly and reduced site impact
- Communication and branding – visually representing Novello’s wooden home and packaging business
- Energy efficiency – natural thermal performance and compatibility with passive design strategies
This combination of prefabricated wooden construction, minimal soil use, and energy optimization establishes the N Building as one of Italy’s first bioecological industrial spaces of this scale, and a rare example in Europe.

A New Standard in Sustainable Industrial Architecture
By merging innovative architectural expression, passive energy strategies, and bio-based materials, the N Building exemplifies the future of industrial construction: sustainable, high-performing, and visually compelling. Its design demonstrates that even large-scale industrial facilities can achieve zero CO₂ emissions, energy independence, and strong corporate identity through thoughtful architectural solutions.




Popular Articles
Popular articles from the community


The Musturak Paradise: Senior Living Architecture for a Connected Future in Temara, Morocco
The Musturak Paradise reimagines senior living architecture in Temara via private homes, social spaces, culture, community, and shared care.

AL-JANNAH: Sustainable Architecture and Permaculture for Afghan Widows
AL-JANNAH uses sustainable architecture and permaculture to create resilient oasis of housing, learning, work and renewal for Afghan widows.

EW PARK: Sustainable Architecture Reimagines the Future of Urban Parking
EW PARK reimagines city parking as a modular wooden tower combining automation, solar energy, electric mobility, and adaptable urban design.

The Ocean Hive: Sustainable Architecture for a Self-Sufficient Civilization at Sea
The Ocean Hive imagines sustainable architecture at sea, where modular habitats, algae, wave power and ocean waste sustain a growing colony.


Similar Reads
You might also enjoy these articles


FAMM Arquitectura Organizes Ten Villas Around Courtyards and Jungle in Nosara, Costa Rica
El Molino pairs two elongated volumes with deep overhangs and timber louvers to build a compact coastal community five minutes from the beach.

Oscar Niemeyer's Ibirapuera Park Pavilions Define São Paulo's Cultural Identity in Concrete and Curve
A constellation of modernist volumes set within São Paulo's most important urban park, conceived for the city's 400th anniversary in 1954.

How Henri Picq's 1889 Paris Pavilion Traveled 11,000 Kilometers to Become Santiago's Artequín Museum
A prefabricated iron and glass pavilion built for the Paris Universal Exposition found a second life as a children's art museum in Chile.

Sanjay Puri Architects Wraps a Jaipur Office Tower in Capsule-Shaped Green Buffers
A nine-level climate-responsive workplace near Jaipur Airport uses stacked planter terraces and aluminium screens to fight 40°C heat.


Explore Blocs Competitions
Discover active competitions in this discipline



Challenge to reimagine the Iron Throne


Photograph architecture without architects


Illustrate the lost glory of Angkor Wat - Render Challenge


Design challenge to reuse E-waste
Comments (0)
Please login or sign up to add comments
No comments yet. Be the first to comment!