
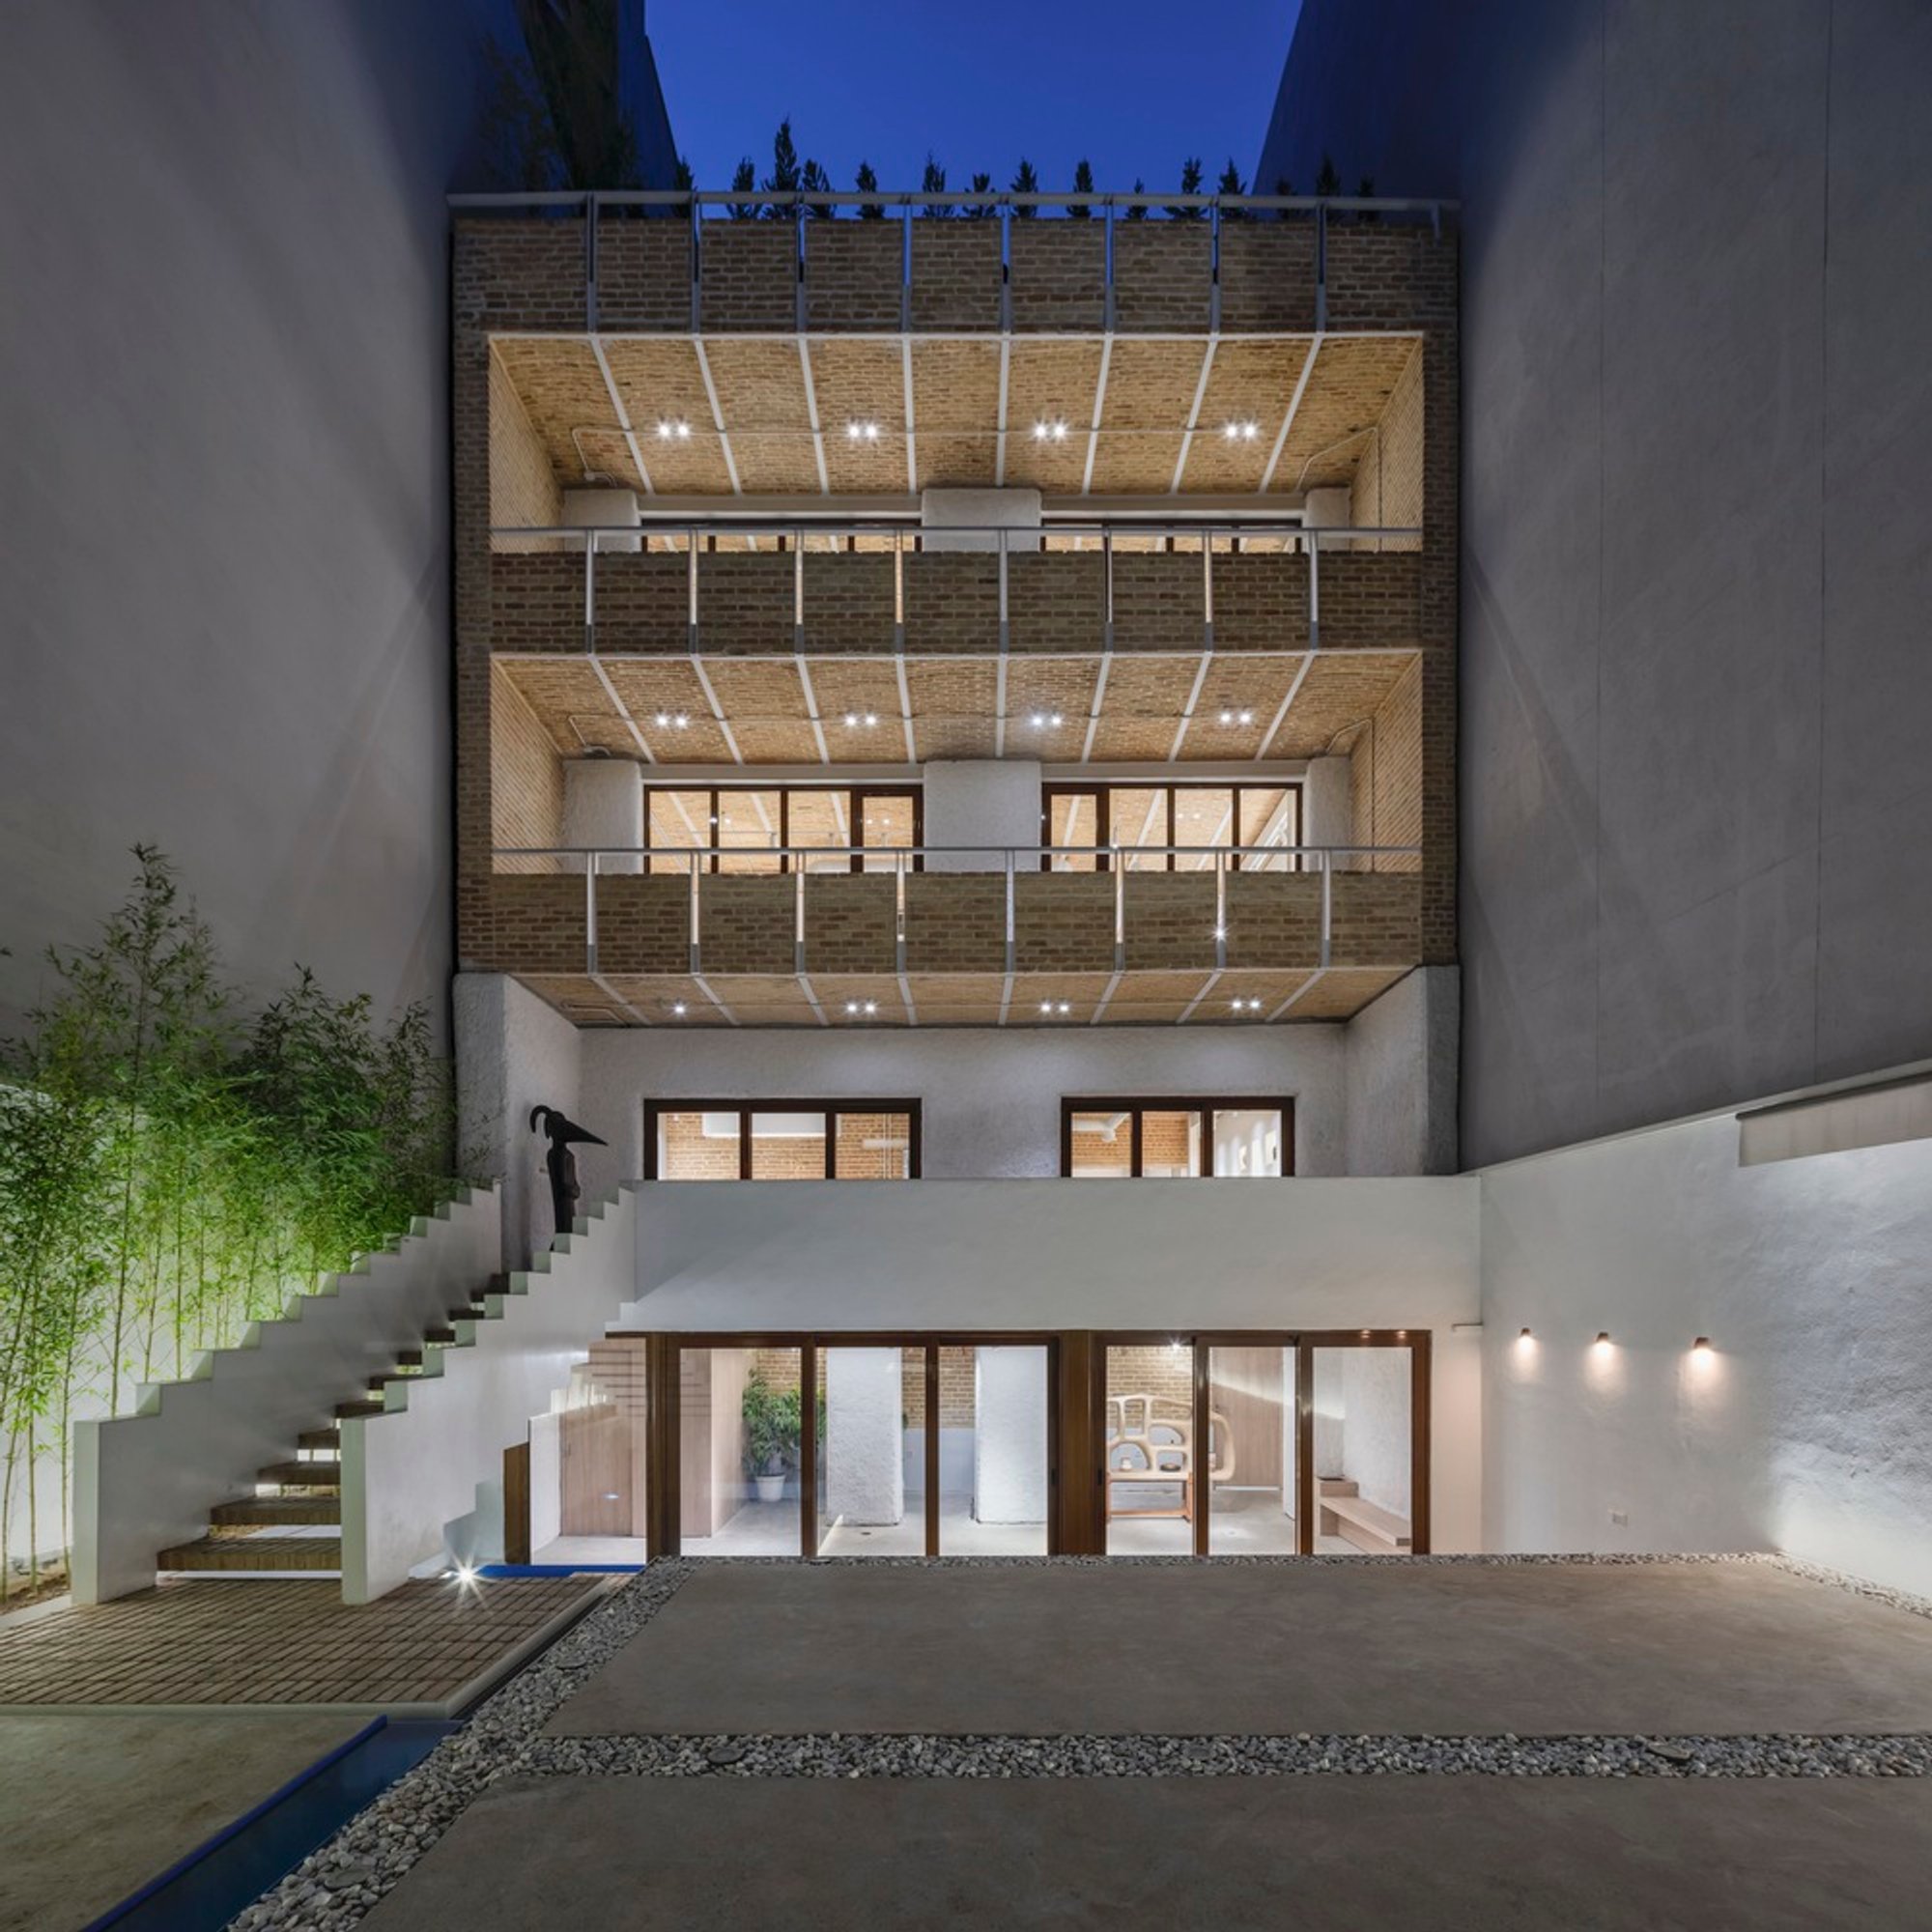
Naeem Café and Cultural Center by AZNO Design Studio
Naeem Café revitalizes a historic Tehran building, blending restored brick, sculptural staircases, water features, and flexible cultural spaces for modern life.

The Naeem Café and Cultural Center is a remarkable example of adaptive reuse and architectural restoration in the heart of Tehran. The original building on Iranshahr Avenue was a dilapidated, lifeless structure, long abandoned and on the verge of collapse. Once a home, it had become a forgotten relic with a soul trapped beneath years of neglect. Despite its deterioration, the building still whispered stories of its past, with rusted arches and brickwork longing for revival. AZNO Design Studio saw potential where others saw decay and envisioned a space that could breathe new life into both the building and the surrounding urban context.
Design Concept: Preserving Identity While Creating Modern Functionality
The design team approached the project with a philosophy inspired by Michelangelo: “The sculpture is already complete within the marble block; I just have to chisel away the superfluous material.” Similarly, the architects revealed the building’s hidden potential by removing time-worn layers, restoring its structure, and reactivating its spaces for contemporary use.
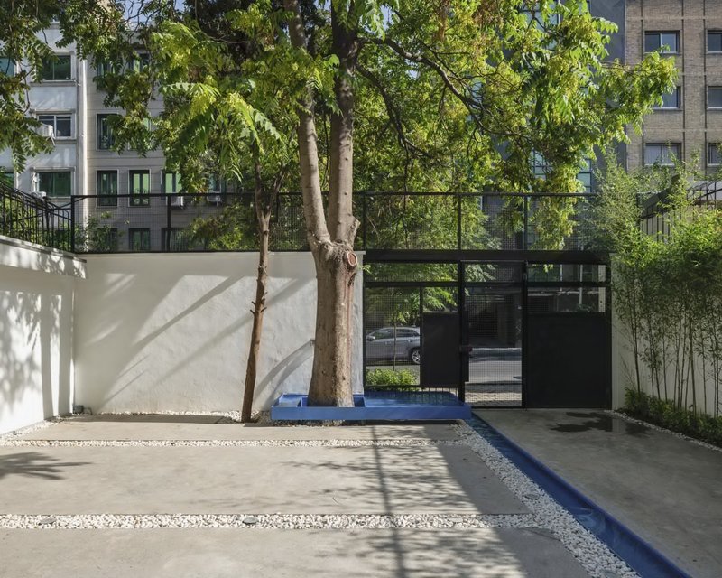
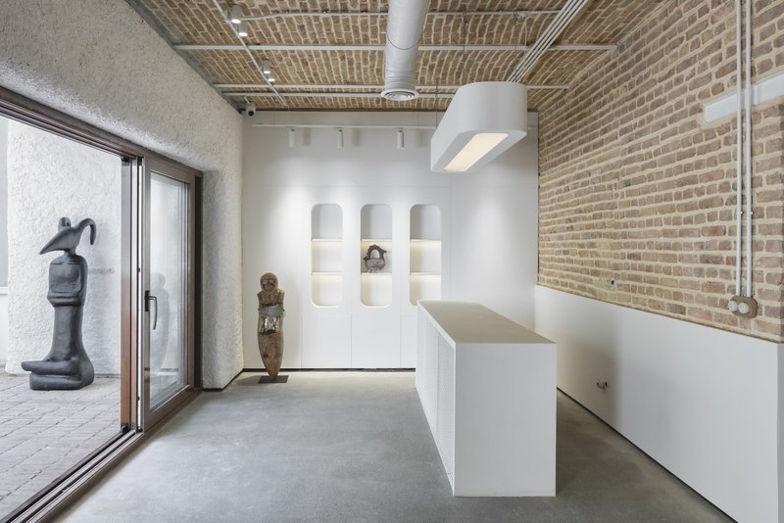
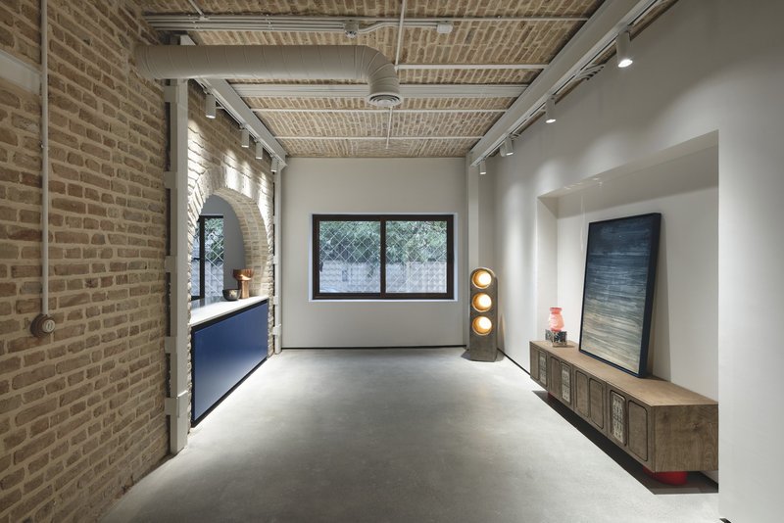
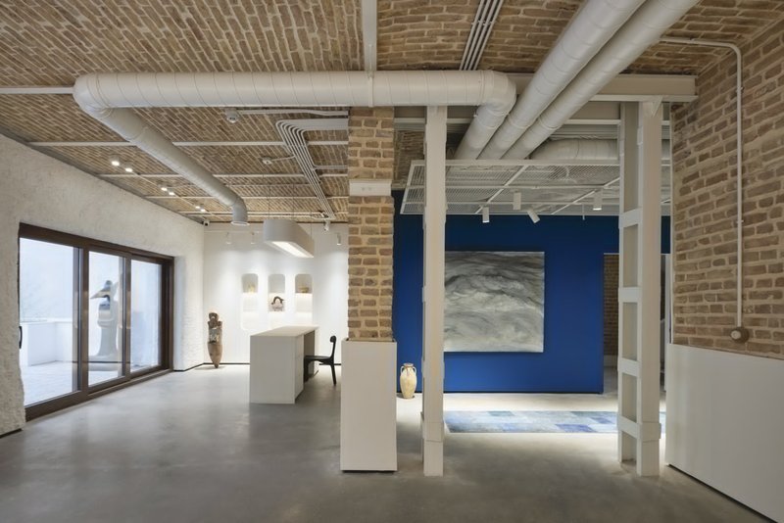
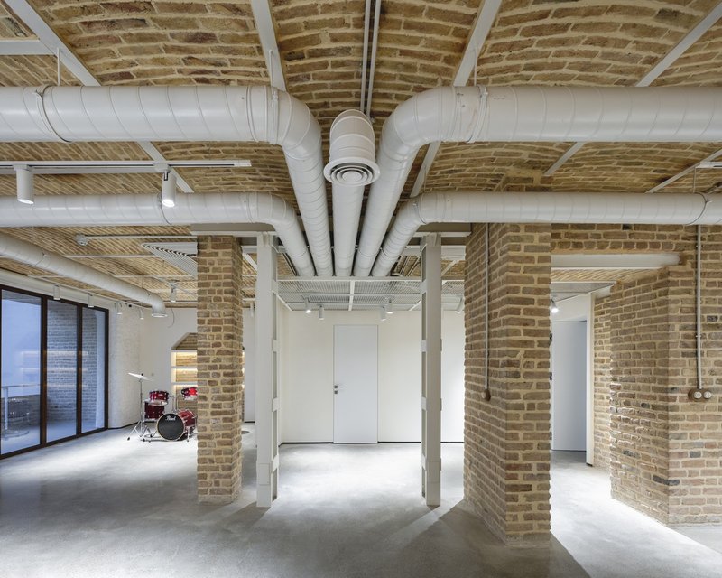
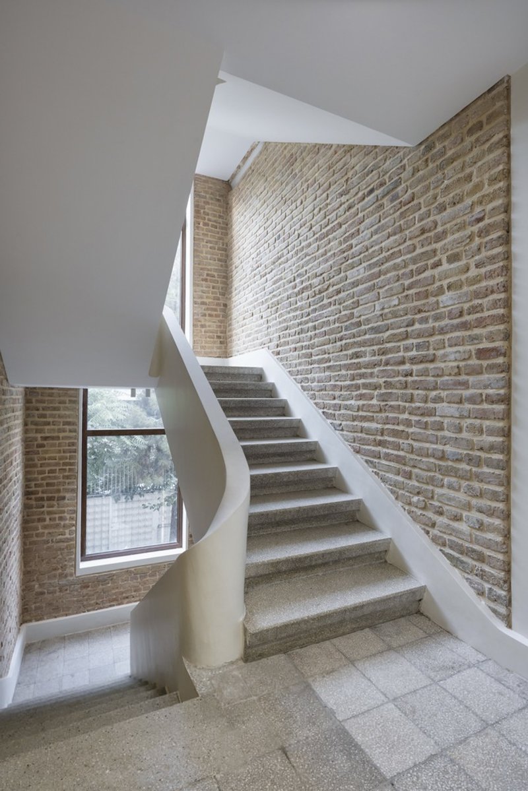
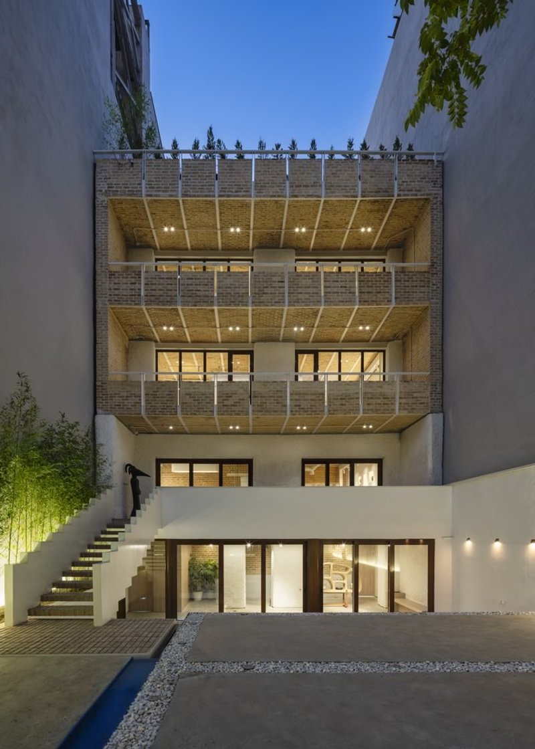
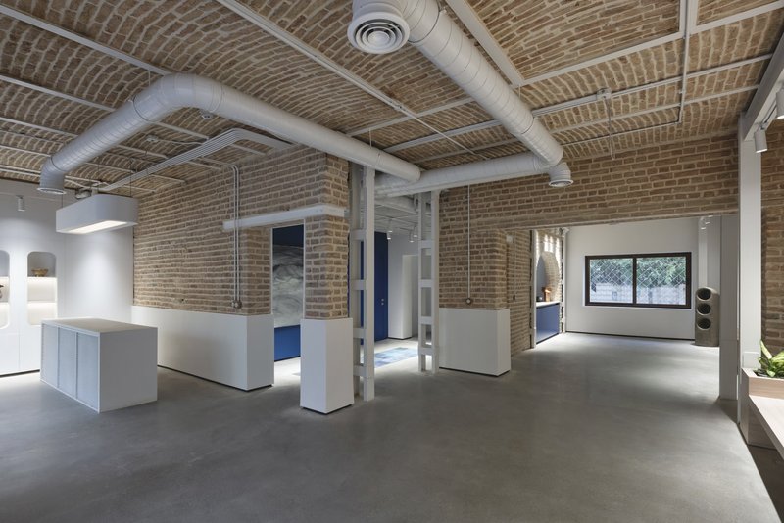
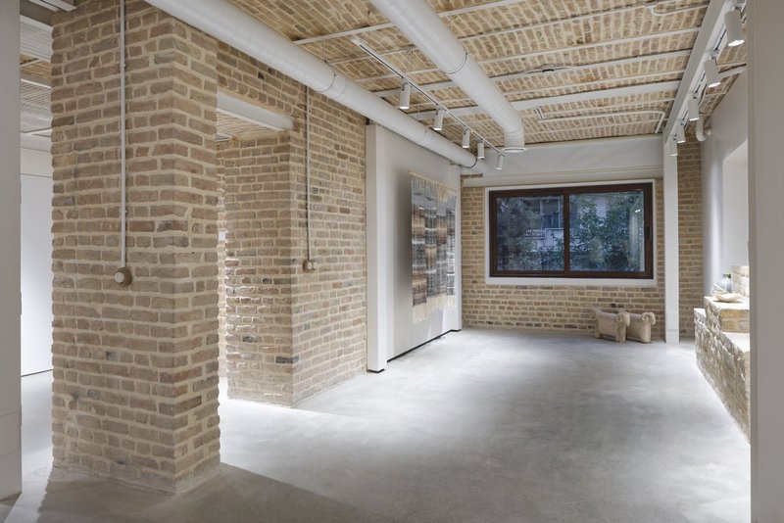
Internal walls were partially removed, and the skeleton was reinforced with exposed metal structures to support the building while maintaining a sense of openness. Ceilings were unveiled, and existing bricks were meticulously restored, preserving the historical character while enabling the structure to support modern interventions. The southern façade required reinforcement through shotcreting to stabilize walls that could no longer support themselves. Even the basement, once dark and neglected, was excavated to create a void that invites sunlight and visual connection to the courtyard. This intervention seamlessly merges indoor and outdoor spaces while breathing life into the basement.
Sculptural Circulation and Water Integration
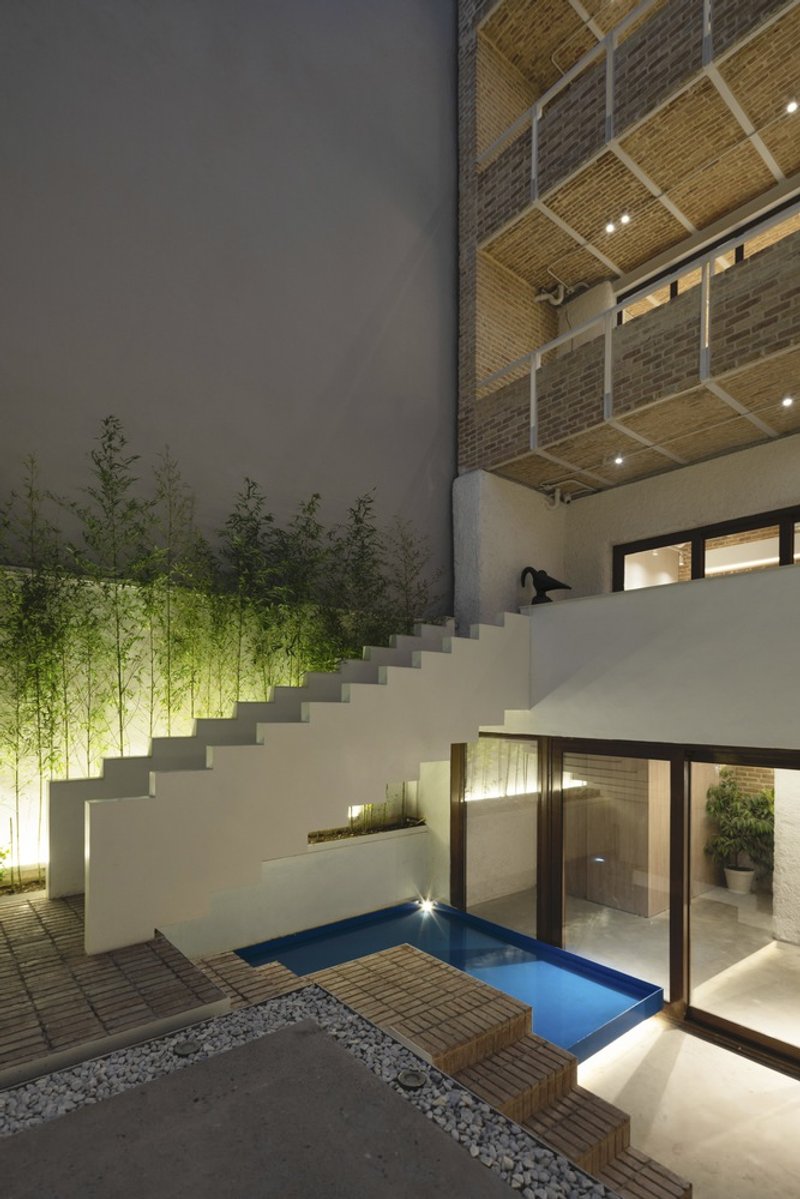
A central sculptural staircase anchors the courtyard and connects the basement, courtyard, and first floor, creating a fluid transition between dining and gathering spaces. Recognizing the intrinsic connection between life and water, AZNO Design Studio introduced flowing water features, infusing the space with vitality. The gentle sound of running water enlivens the atmosphere, providing both sensory enjoyment and a sense of dynamic life.
Adaptive Spaces for the New Generation
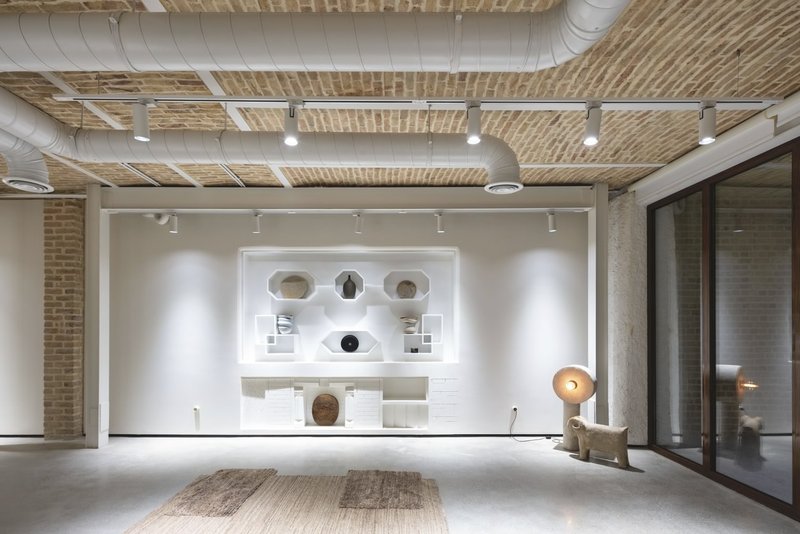
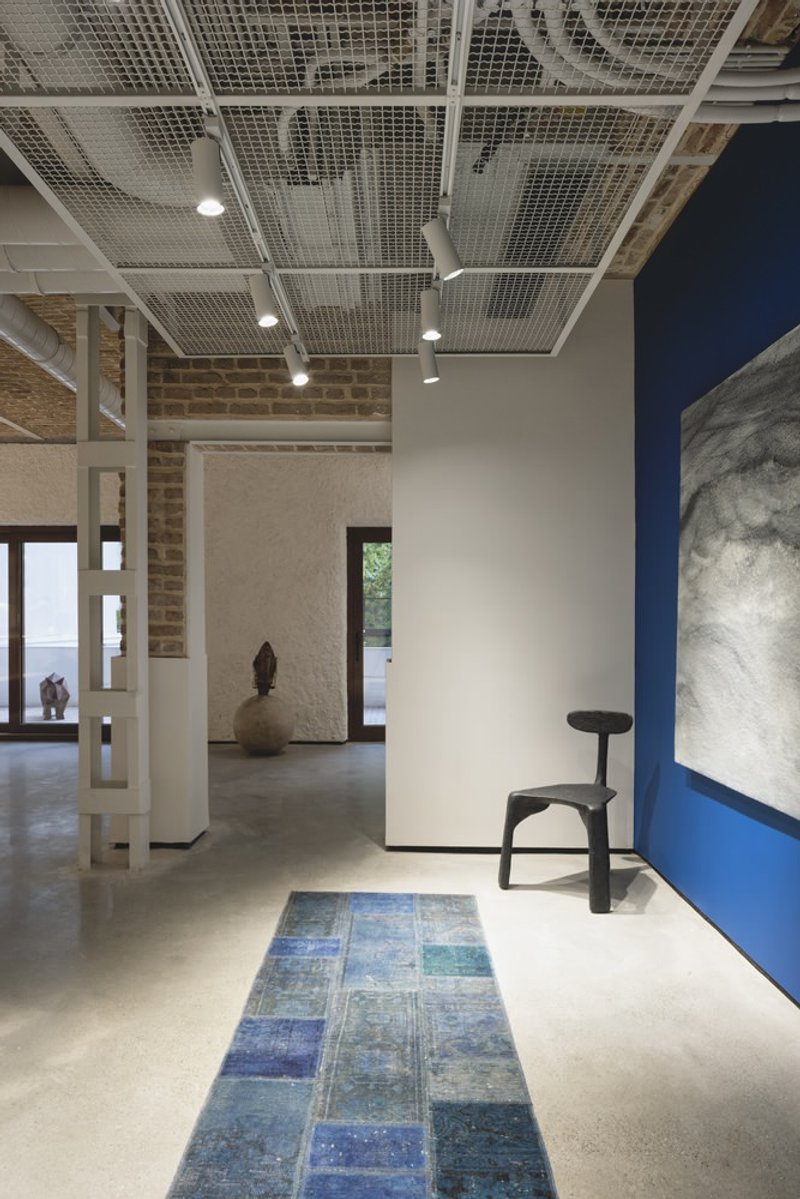
The lower two floors have been transformed into a café and restaurant, offering vibrant spaces for social interaction and cultural exchange. The basement houses an industrial kitchen, efficiently serving the upper dining areas, while the upper floors feature flexible spaces designed for events, exhibitions, and gatherings. The interior palette incorporates carefully selected colors, textures, and materials to create visual diversity while maintaining harmony with the historical architecture. The design emphasizes continuity, storytelling, and dynamic experiences, ensuring that every visit unfolds a new narrative.
Materials and Detailing
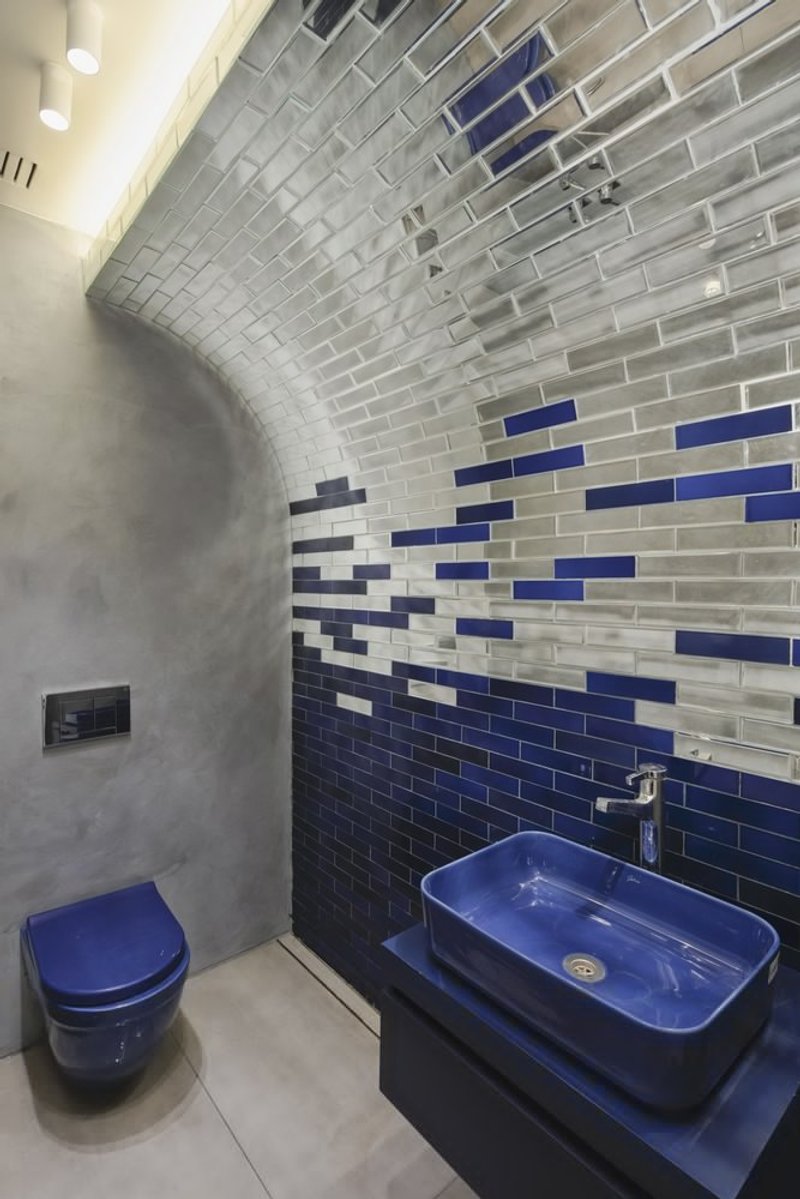
Throughout the project, a curated selection of local and artisanal materials was used, including restored bricks, metal reinforcements, custom handrails, and textured surfaces that honor the building’s past while embracing contemporary craftsmanship. Lighting and spatial arrangements enhance the interplay of light and shadow, emphasizing the structure’s architectural character.
A Living Cultural Landmark
The Naeem Café and Cultural Center stands today as a symbol of architectural regeneration in Tehran. Once a decaying relic, it now thrives as a vibrant cultural hub for the community, merging history, modern design, and social interaction. Through thoughtful restoration and adaptive reuse, AZNO Design Studio has created a space that celebrates the past while embracing the present, a building with both a soul and a story.
All photographs are works of Deed Studio




Popular Articles
Popular articles from the community


20 Most Popular Office Building Projects of 2025
From biophilic workspaces in India to net-positive energy offices in New Delhi, 20 office building projects that defined architecture in 2025.


1-1 Architects Builds a Nagoya House and Office from Decades of Stockpiled Timber
A 69-square-meter tower in dense residential Nagoya transforms surplus lumber into a home and workplace for a construction company.

boq architekti Fits a Gabled Family House onto a Tiny Moravian Hillside Plot with No Room for a Garden
A 115 square meter home in South Moravia trades a garden for a rooftop terrace and a fully glazed facade facing the village below.

20 Most Popular Furniture Design Projects of 2025
Modular street systems, parametric benches, and insect hotels: the furniture design projects that captivated architects on uni.xyz in 2025.


Similar Reads
You might also enjoy these articles

Olio Towers: A Mid-Rise for Performers That Fuses Housing, Rehearsal, and Stage
Located blocks from Houston's Theater District, this modular tower stacks living units around a central performance atrium.

Oasis: Modular Green Housing Carved into Dhaka's Urban Fabric
A shortlisted Plugin Housing entry reclaims unauthorized settlements in Dhaka with stepped concrete volumes, green roofs, and ventilation-driven design.

Black Hole: A Floating Megastructure for the Post-Physical Era
Emiliano Mazzarotto envisions a spherical, self-scaling arena where e-sports, digital hotels, and holographic stadiums replace traditional public space.

Compact & Sustainable Living in Piraeus: A Four-Level Family Home Built Around Light and Air
A narrow townhouse in one of Greece's densest port cities uses a central atrium and passive strategies to house three generations under one roof.
Explore Architecture Competitions
Discover active competitions in this discipline




The International Standard for Design Portfolios


The Global Benchmark for Architecture Dissertation Awards


The Global Benchmark for Graduation Excellence


Challenge to reimagine the Iron Throne
Comments (0)
Please login or sign up to add comments
No comments yet. Be the first to comment!